$ 495,000
4556 Total Finished Sq. Ft. 1800 Basement Sq. Ft.
4 Bed
/
3 Bath /
1 Half Bath
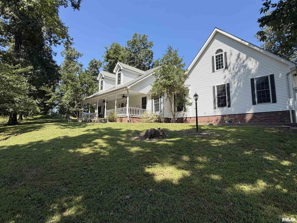
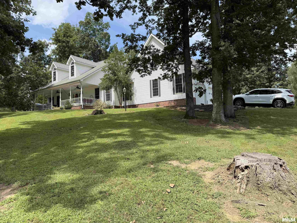
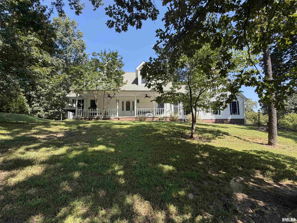
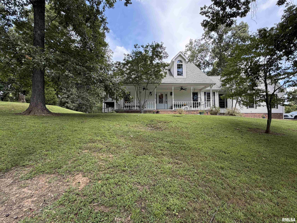
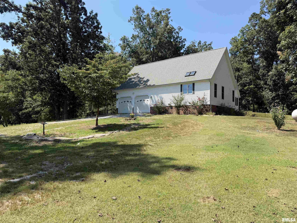
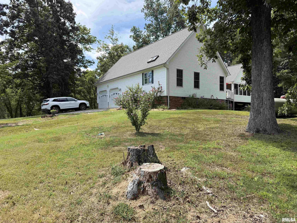
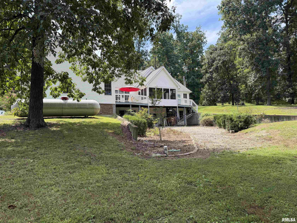
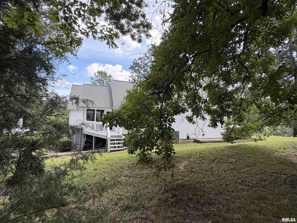
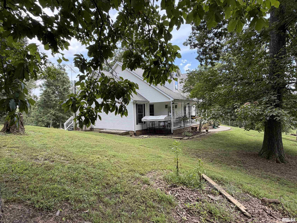
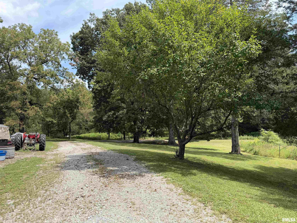
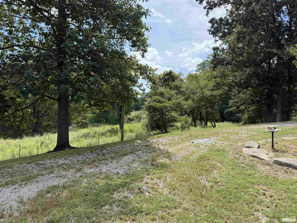
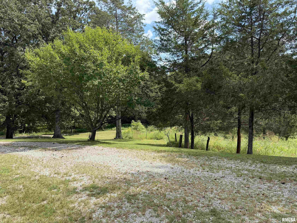
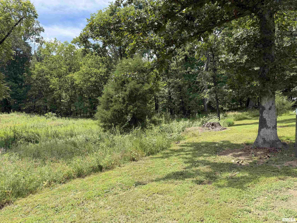
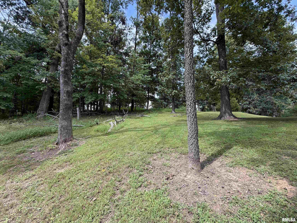
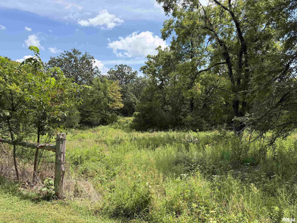
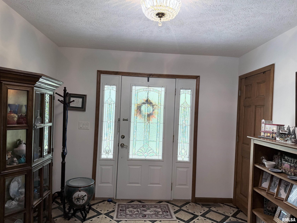
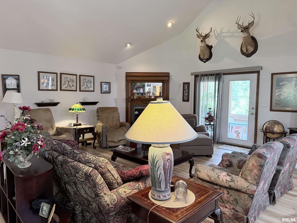
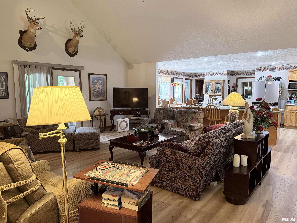
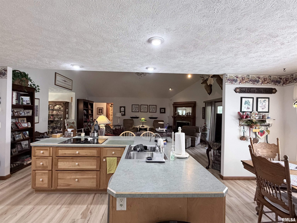
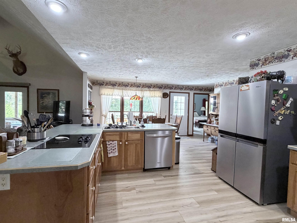
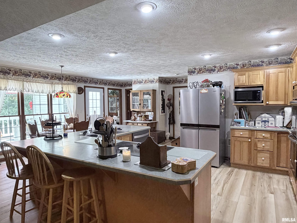
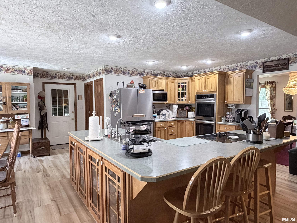
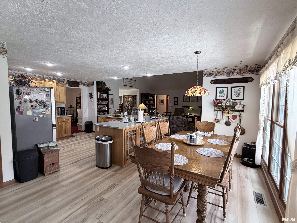
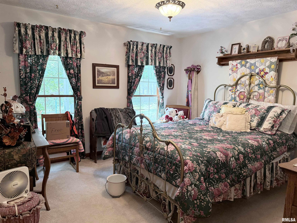
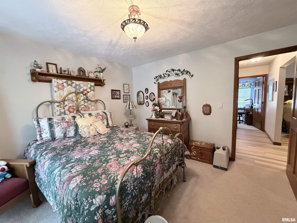
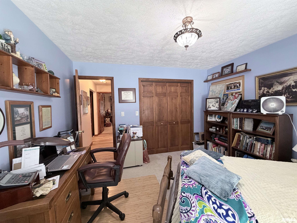
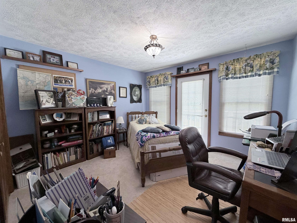
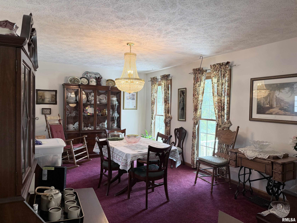
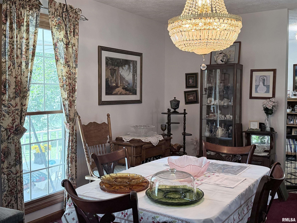
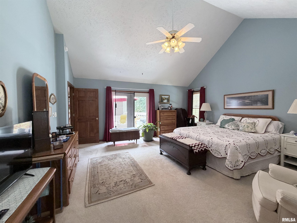
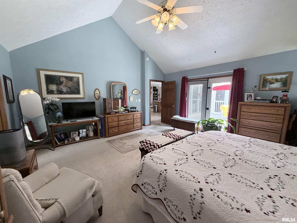
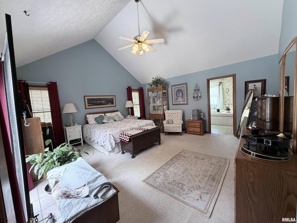
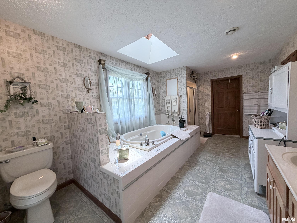
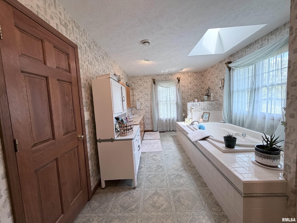
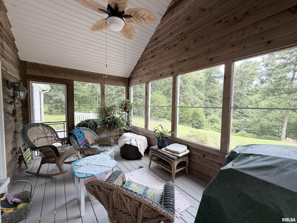
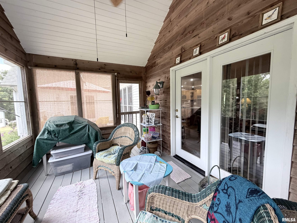
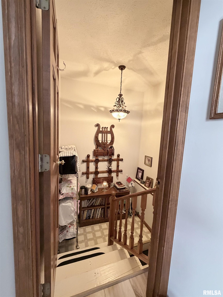
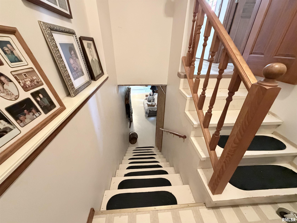
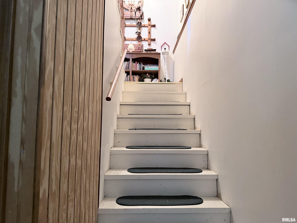
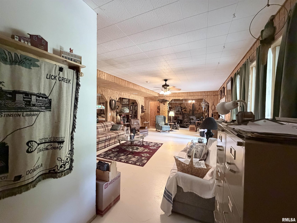
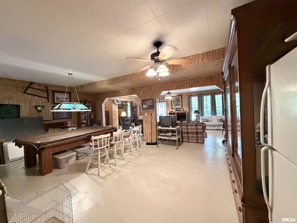
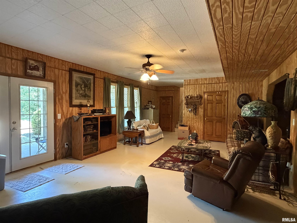
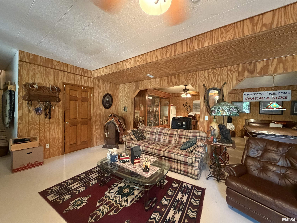
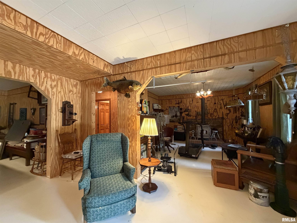
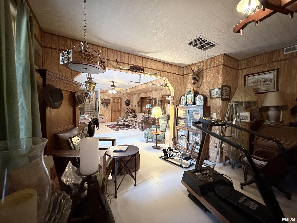
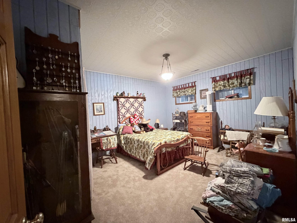
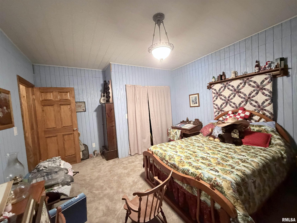
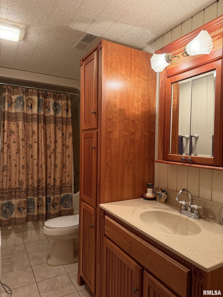
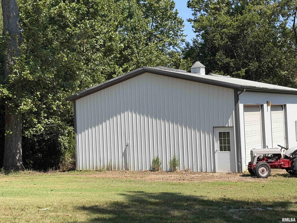
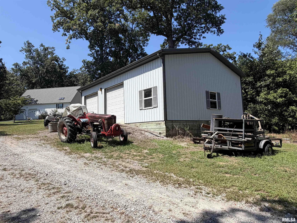
If country living is what you are looking for, here it is! This beautiful 2556 Sq. Ft. country home is nestled among the trees and sits on 8.94 acres. If an open floor plan suits your taste, the very spacious living room and kitchen will check that box! Just off the living room is a cozy sunroom for your enjoyment. A formal dining room is there for more intimate dining. There are 3 bedrooms, 2 1/2 baths and laundry room on the main floor. The inviting Master Bedroom is quite large with an amazing ensuite bath with air tub, separate shower and large walk-in closet. The finished basement boasts an open floor plan, as well, with 2 fireplaces, bedroom and full bath. For your outdoor needs you will find a 30 x 40 pole barn to store all of your stuff. Don't miss out on your opportunity to view this lovely home. Call for an appointment toay!
Listing Features
Style
Other Style
Exterior
Vinyl Siding
Lot Description
Wooded
Sloping
Total Sq Ft
2556
Total Finished Sq Ft
4,556
Finished Basement Sq Ft
2000
Total Basement Sq Ft
1800
Apx. Lot Size
350 X 340 X 100 X 90
Year Built
2000
Fireplaces
2
Bathrooms
Bsmt
Lower
Main
Upper
Addtl
Total
Full Baths
1
0
2
0
0
3
1/2 Baths
0
0
1
0
0
1
Bedroom Levels & Sizes
Bsmt
Lower
Main
Upper
Addtl
Master Bedroom
17'70" x 17'
Bedroom #2
12' x 12'
Bedroom #3
12' x 11'60"
Bedroom #4
15'70" x 13'
Room Levels & Sizes
Bsmt
Lower
Main
Upper
Addtl
Formal Dining
11'10" x 7'40"
Great Room
45' x 33'
Living Room
20'20" x 16'30"
Kitchen
20' x 16'30"
Laundry
12'20" x 6'20"
Neighborhoods/Schools
Subdivision
None
County
Union
Elementary School
Middle School
High School
Anna/Jonesboro HS
Amenities
Ceiling Fan
Pole Barn
Kitchen/Dining
Breakfast Bar
Dining Room/Informal
Eat-In Kitchen
Appliances
Dishwasher
Range/Oven
Basement
Crawl Space
Egress Window
Walk-Out
Finished
Garage/Parking
Attached
2 car(s)
Fireplaces
Gas Logs
Wood Burning
Heating/Cooling
Gas
Central Air
The accuracy of all information, regardless of source, including but not limited to square footages and lot sizes, is deemed reliable but is not guaranteed and should be independently verified through personal inspection and/or with the appropriate professionals.

 The accuracy of all information, regardless of source, including but not limited to square footages and lot sizes, is deemed reliable but is not guaranteed and should be independently verified through personal inspection and/or with the appropriate professionals.
