$ 532,000
2379 Total Finished Sq. Ft. 673 Basement Sq. Ft.
4 Bed
/
3 Bath /
1 Half Bath
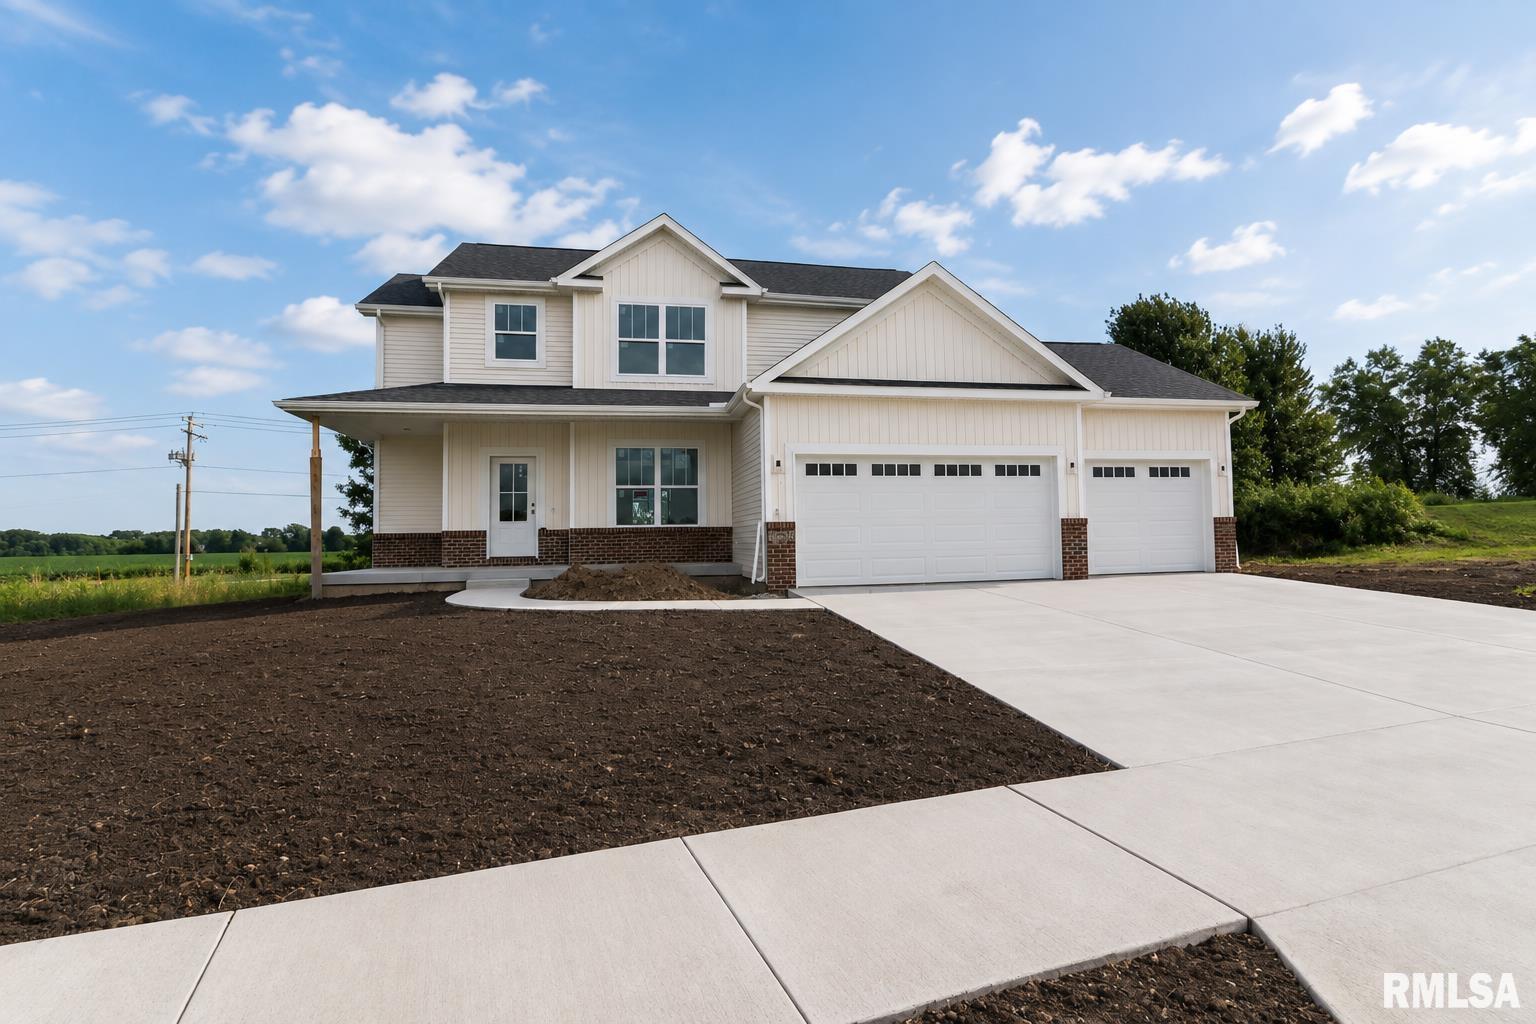
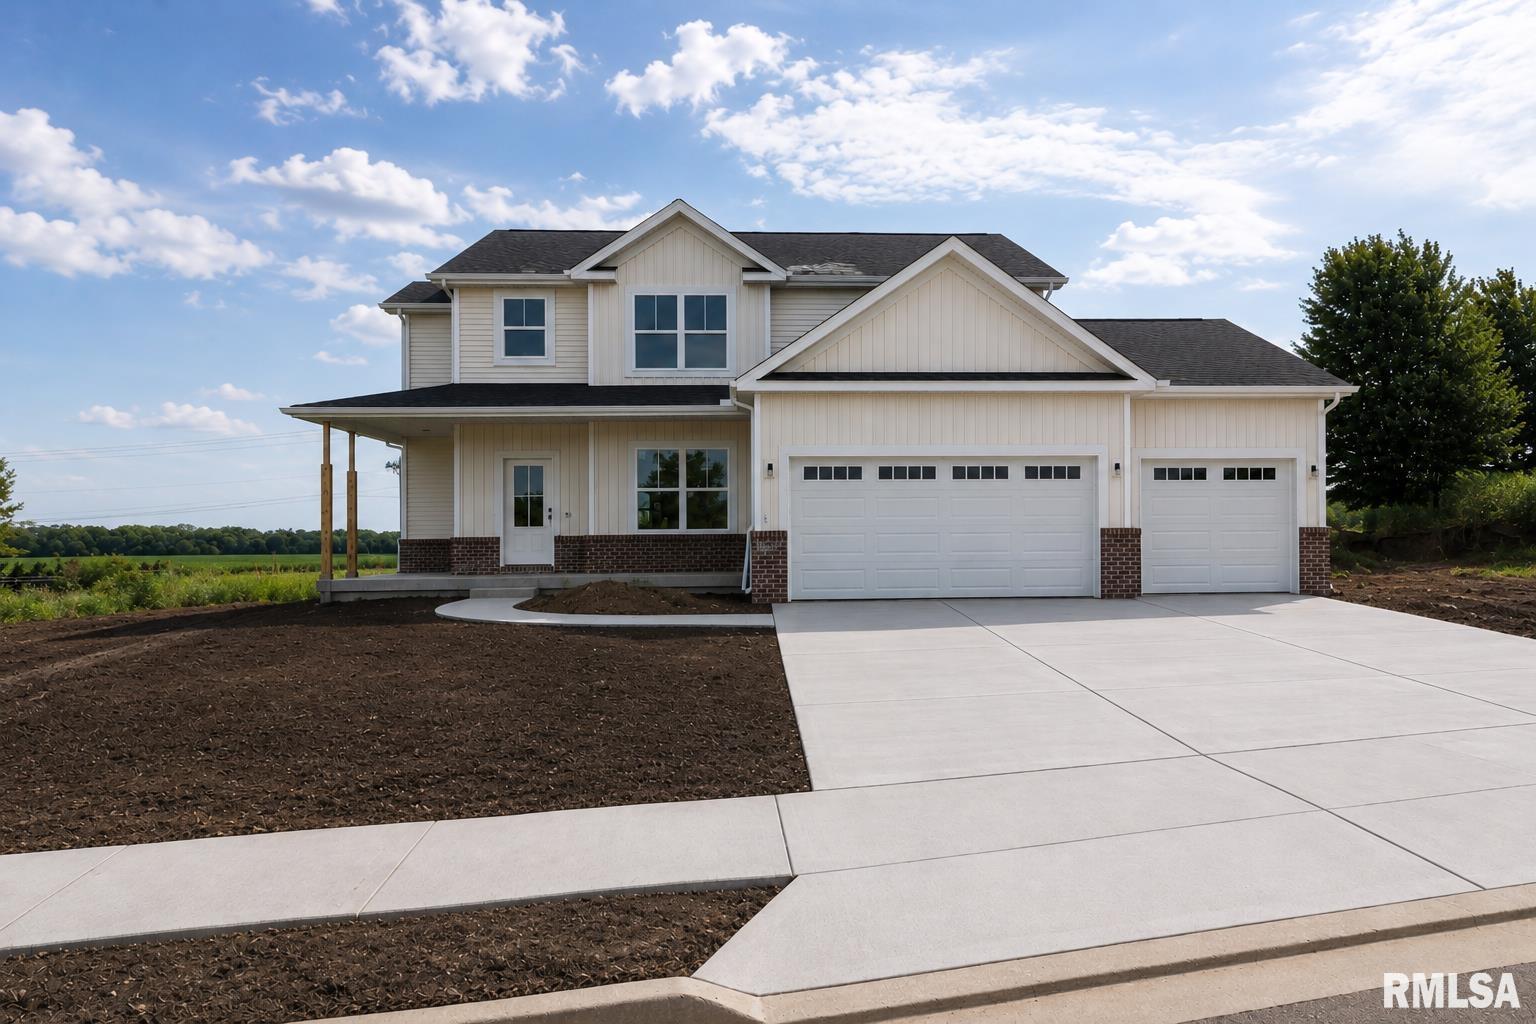
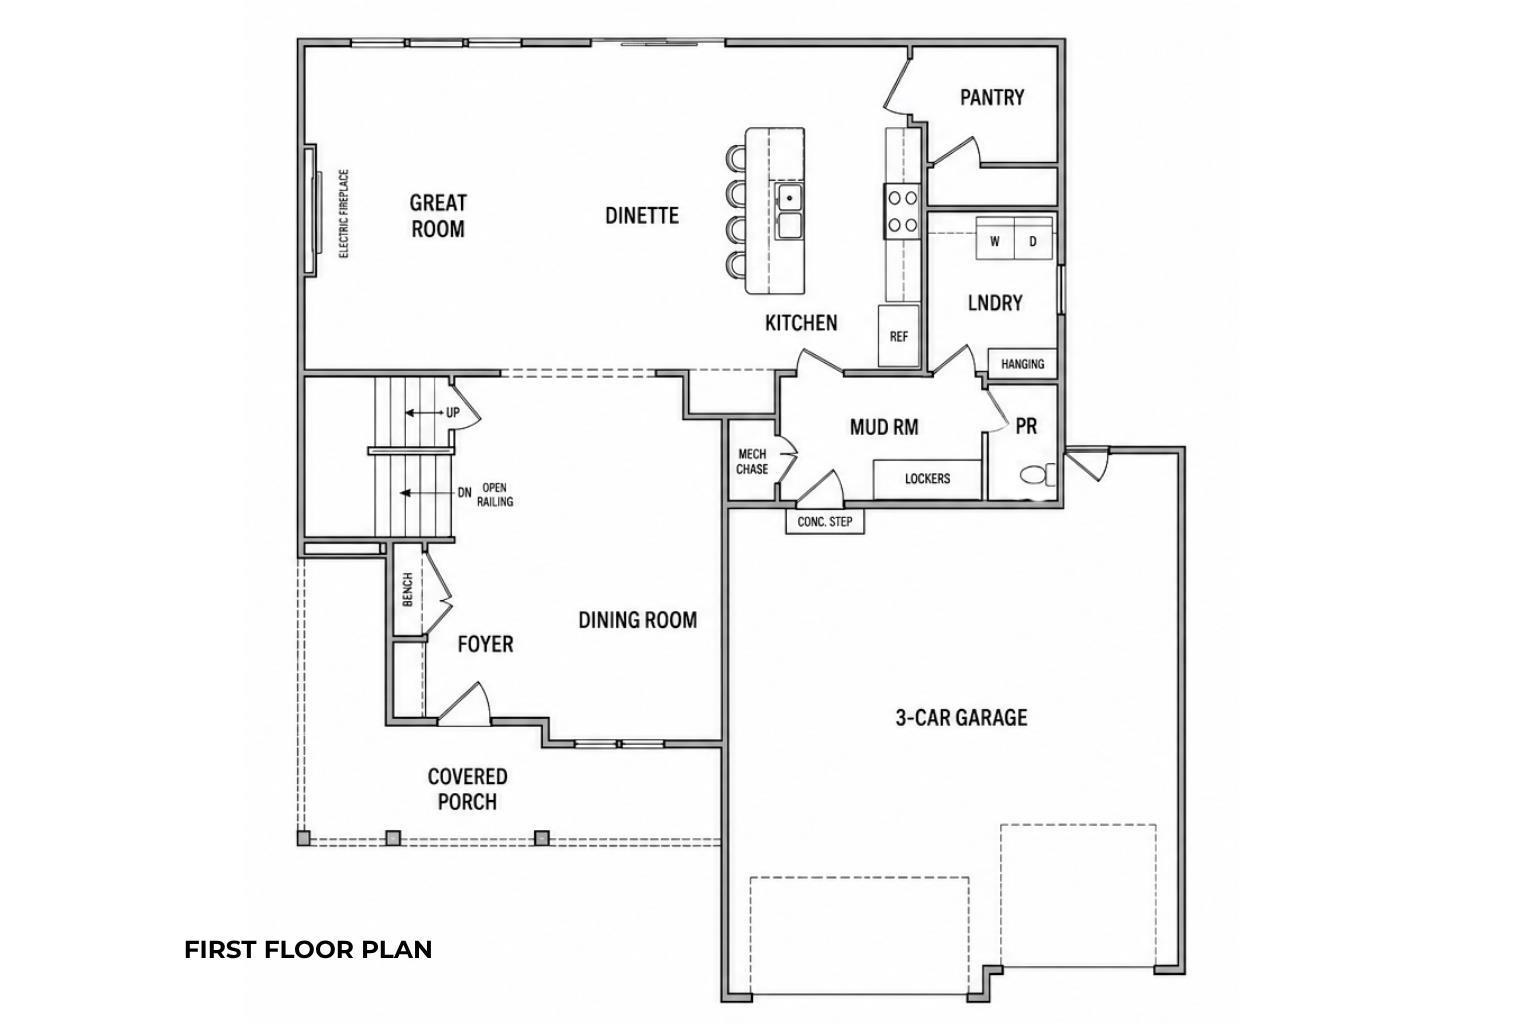
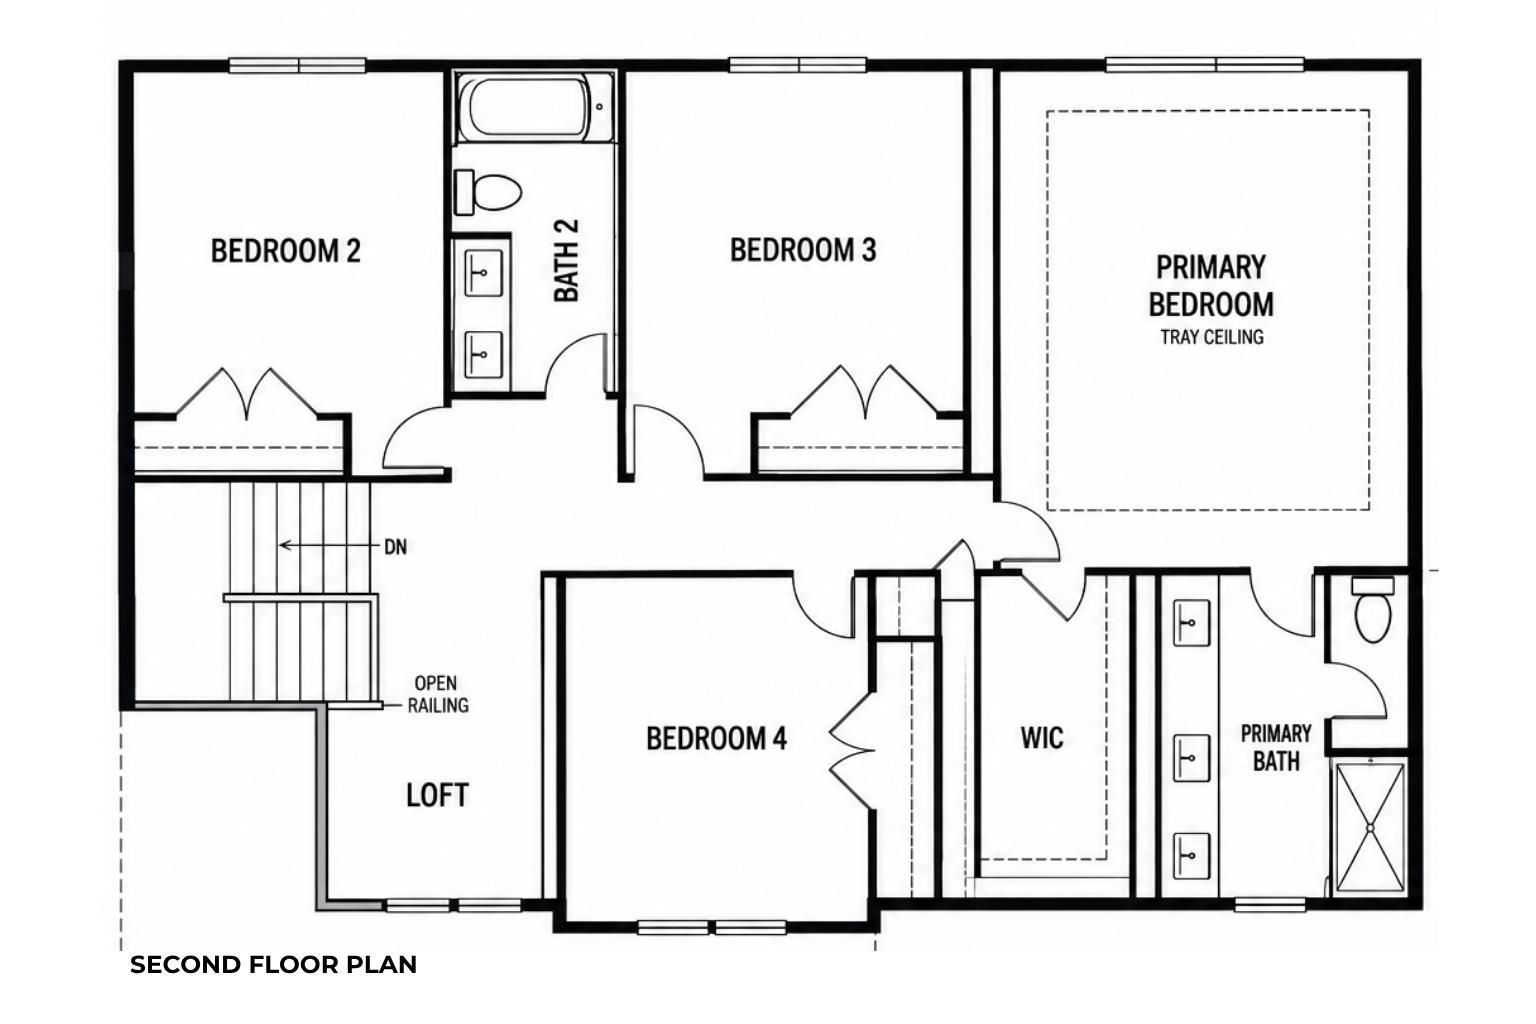
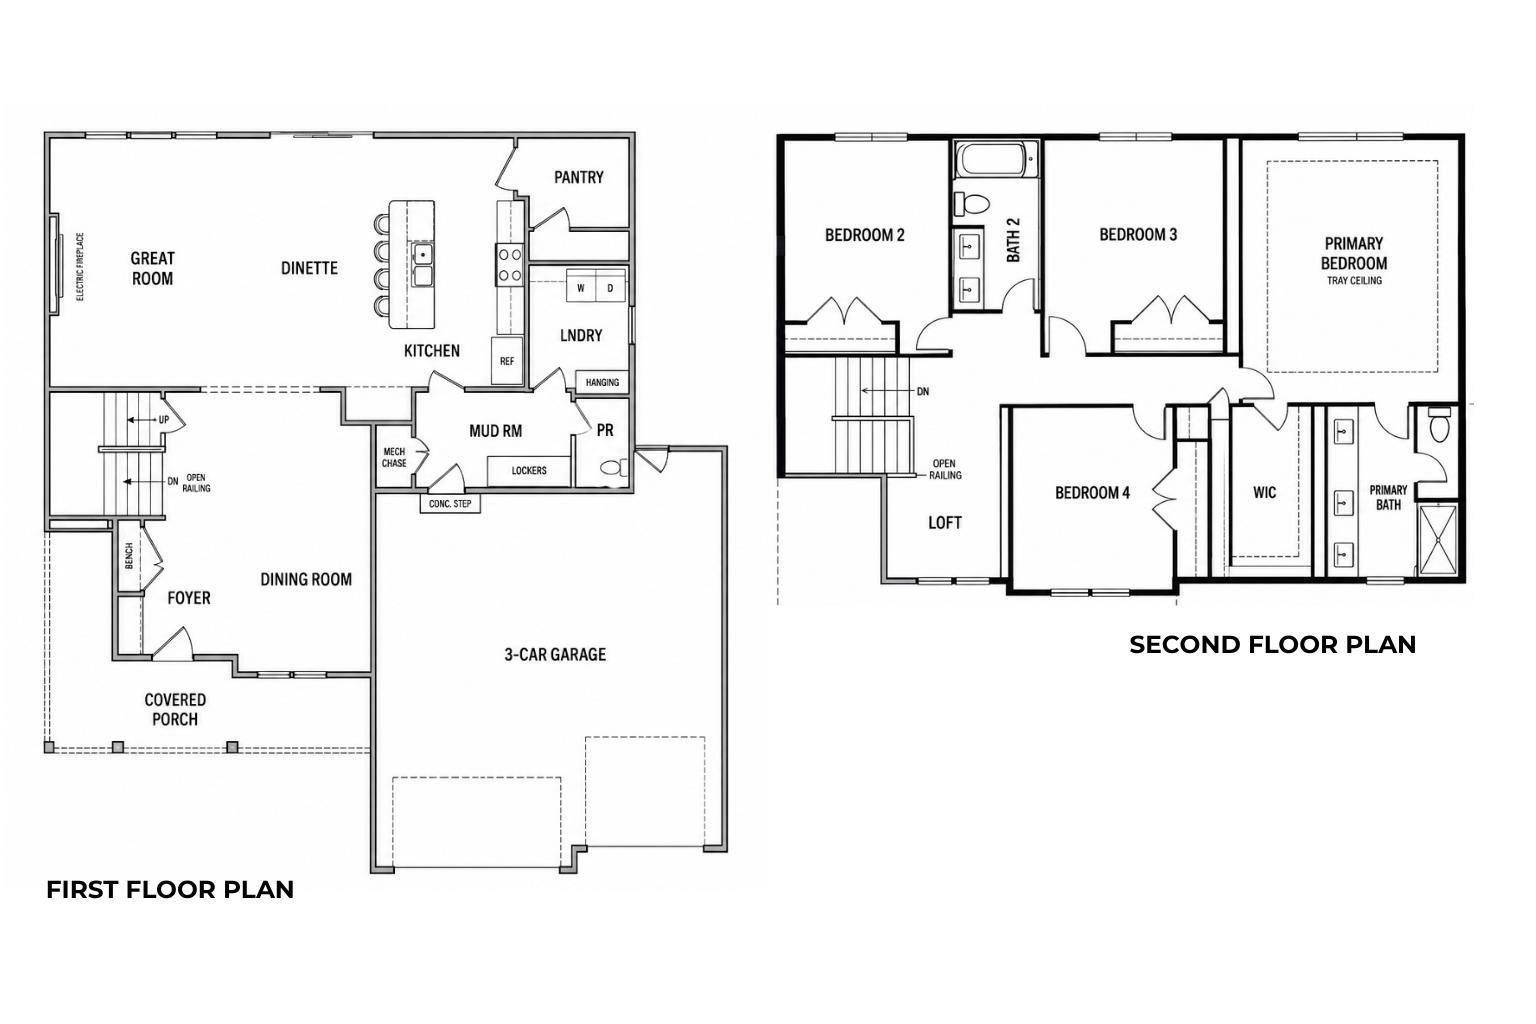
Welcome home to this beautiful new construction in desirable Summer Ridge, located within the Dunlap School District! Thoughtfully designed with 4 bedrooms and 3.5 baths, this home offers plenty of space for everyday living and entertaining. The main level features a spacious kitchen with a center island and huge walk-in pantry, opening to a bright great room with a built-in electric fireplace and sliding doors leading to the backyard. A formal dining room provides the perfect setting for gatherings, while a mudroom and convenient main-floor laundry add everyday functionality. Upstairs, retreat to the impressive primary suite featuring a tray ceiling, roomy ensuite bath, and generous walk-in closet. Three additional bright and spacious bedrooms provide plenty of room for family, guests, or a home office, while the versatile loft creates an additional living space perfect for a playroom, lounge, or study area. A 3-car garage completes this fantastic home, offering the space, modern amenities, and fresh finishes you've been looking for in a wonderful Dunlap location!
Listing Features
Style
2+ Story
Exterior
Brick Partial
Vinyl Siding
Lot Description
Level
Total Sq Ft
2379
Total Finished Sq Ft
2,379
Total Basement Sq Ft
673
Apx. Lot Size
132x69
Year Built
2026
Fireplaces
1
Bathrooms
Bsmt
Lower
Main
Upper
Addtl
Total
Full Baths
1
0
0
2
0
3
1/2 Baths
0
0
1
0
0
1
Bedroom Levels & Sizes
Bsmt
Lower
Main
Upper
Addtl
Master Bedroom
14'10" x 18'20"
Bedroom #2
11'50" x 14'80"
Bedroom #3
11'50" x 12'10"
Bedroom #4
10'40" x 12'
Room Levels & Sizes
Bsmt
Lower
Main
Upper
Addtl
Formal Dining
11'10" x 13'70"
Informal Dining
13'60" x 10'
Great Room
14'60" x 14'
Kitchen
12' x 10'
Laundry
8'70" x 7'70"
10'70" x 5'70"
7'80" x 11'30"
Garage
31' x 25'
Neighborhoods/Schools
Subdivision
Summer Ridge
County
Peoria
Elementary School
Wilder Waite
Middle School
Dunlap Middle
High School
Dunlap
Amenities
Porch
Kitchen/Dining
Dining Room/Formal
Dining Room/Informal
Island Kitchen
Pantry
Appliances
Dishwasher
Range/Oven
Basement
Unfinished
Full
Garage/Parking
Attached
3 car(s)
Fireplaces
Great Room
Heating/Cooling
Gas
Forced Air
Water Heater - Electric
Central Air
The accuracy of all information, regardless of source, including but not limited to square footages and lot sizes, is deemed reliable but is not guaranteed and should be independently verified through personal inspection and/or with the appropriate professionals.

 The accuracy of all information, regardless of source, including but not limited to square footages and lot sizes, is deemed reliable but is not guaranteed and should be independently verified through personal inspection and/or with the appropriate professionals.
