$ 649,000
4248 Total Finished Sq. Ft. 216 Basement Sq. Ft.
5 Bed
/
3 Bath /
1 Half Bath
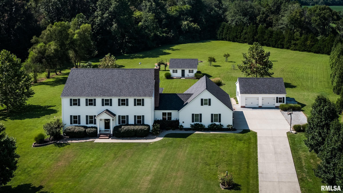
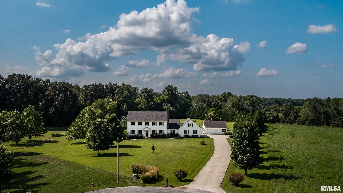
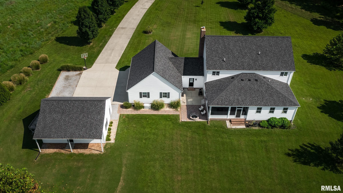
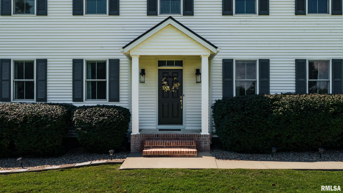
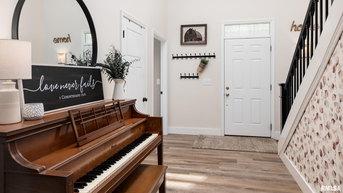
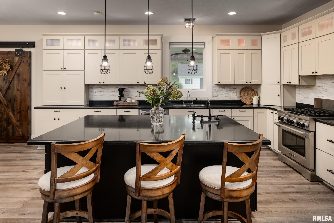
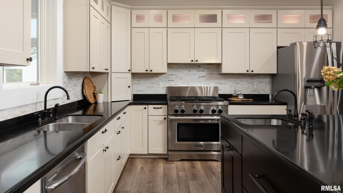
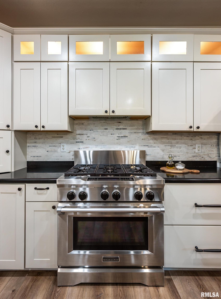
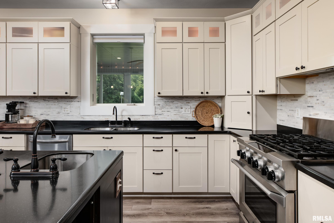
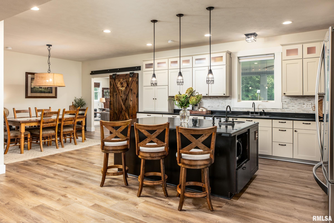
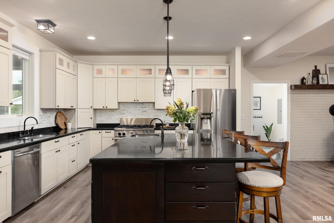
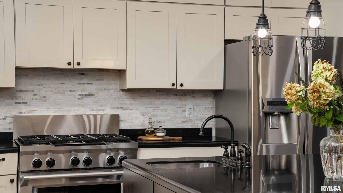
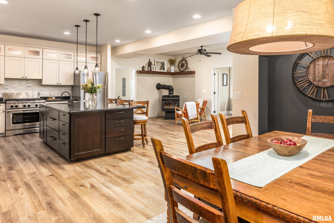
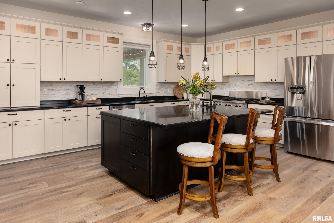
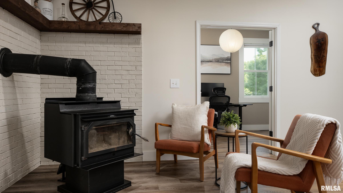
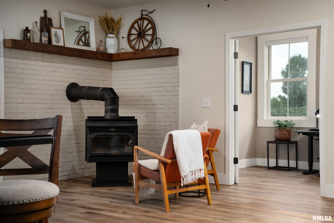
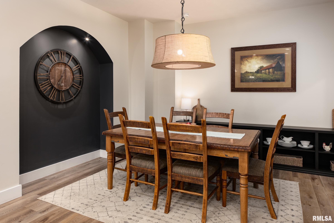
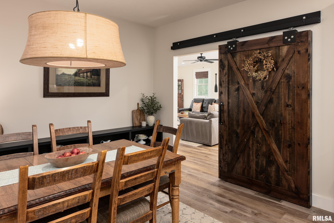
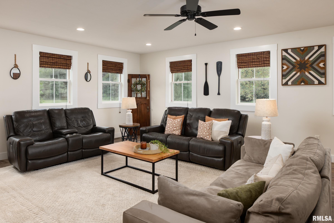
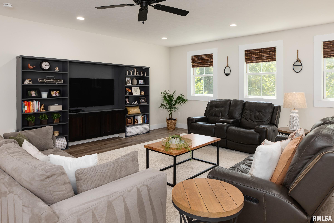
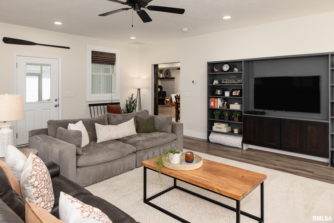
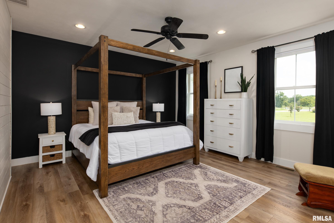
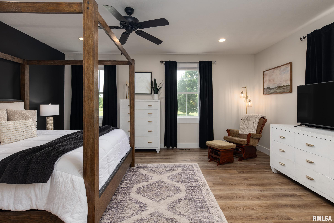
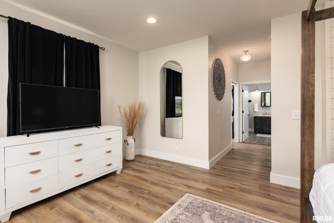
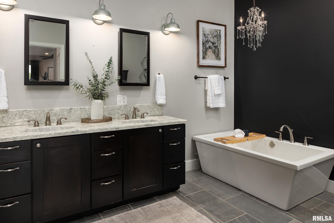
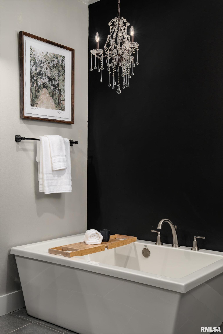
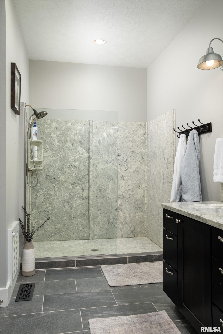
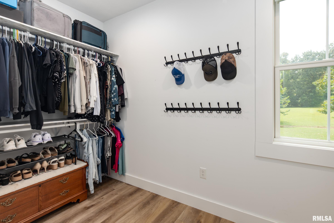
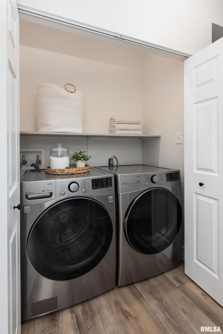
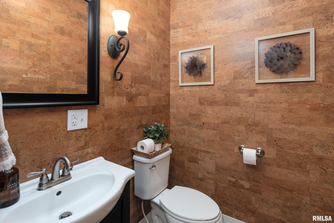
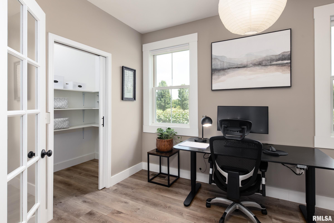
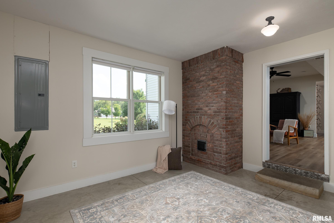
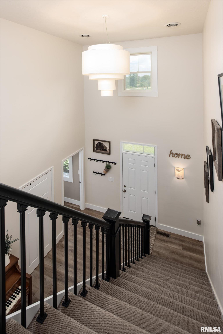
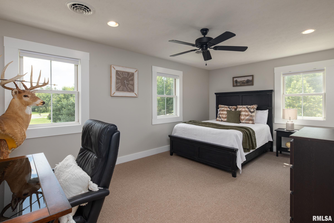
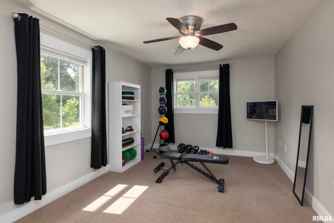
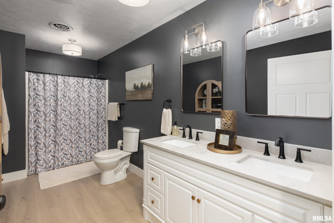
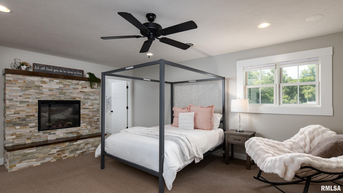
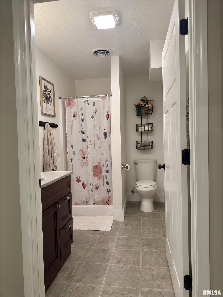
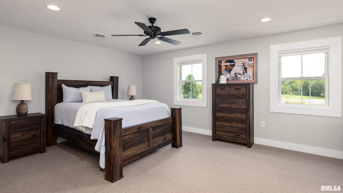
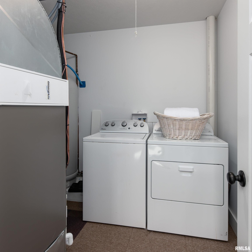
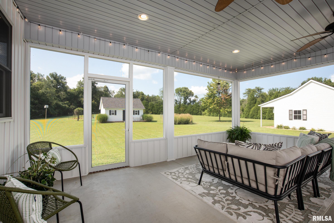
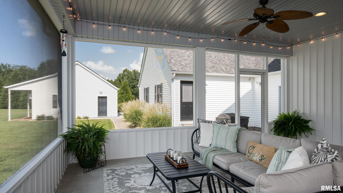
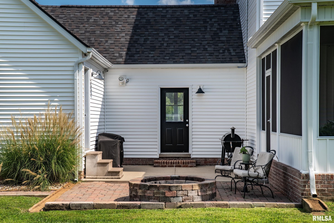
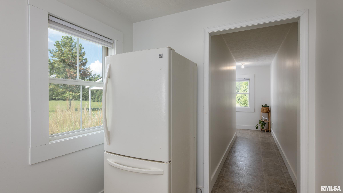
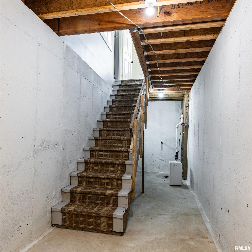
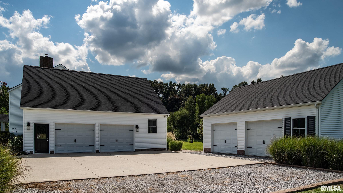
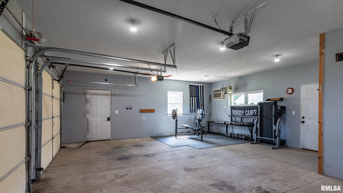
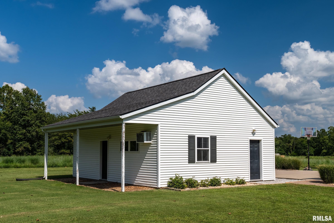
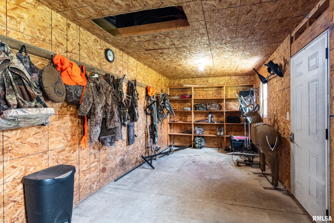
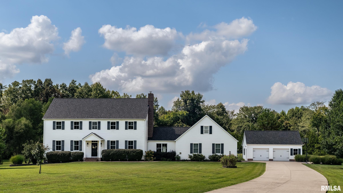
Privacy, space, and country calm define this private estate at 1354 Hickory Trail. Situated on five acres in rural Williamson County within the Carterville School District, this 4,240 sq ft home offers 5 bedrooms, 3.5 bathrooms, and exceptional flexibility. Two primary suites make it ideal for growing families, multigenerational living, or guests. Multiple living areas, remodeled bathrooms, and two laundry areas add convenience. The oversized kitchen features abundant cabinetry, a six-burner gas range, two sink areas, and plenty of room for cooking and entertaining. A screened porch provides the perfect spot for morning coffee, sunsets, and nature views. Major updates include HVAC (2025), roof and siding (2023), plus fresh paint and flooring throughout. A whole-house generator, wood-burning stove, and basement add comfort and peace of mind. In addition to the attached 2-car garage, a heated/cooled 34'x29' detached garage offers space for vehicles, a workshop, entertaining, or storage. A 24'x25' powered outbuilding adds even more flexibility. Surrounded by trees, the acreage features fruit trees, blueberries, a fire pit, and abundant wildlife—a rare combination of privacy, updates, space, and country living.
Listing Features
Style
2+ Story
Exterior
Vinyl Siding
Lot Description
Cul-De-Sac
Total Sq Ft
4248
Total Finished Sq Ft
4,248
Total Basement Sq Ft
216
Apx. Lot Size
279x578x551x541
Year Built
2010
Fireplaces
3
Bathrooms
Bsmt
Lower
Main
Upper
Addtl
Total
Full Baths
0
0
1
2
0
3
1/2 Baths
0
0
1
0
0
1
Bedroom Levels & Sizes
Bsmt
Lower
Main
Upper
Addtl
Master Bedroom
18' x 14'
Bedroom #2
10' x 14'
Bedroom #3
18' x 14'
Bedroom #4
18' x 14'
Bedroom #5
19' x 14'
Room Levels & Sizes
Bsmt
Lower
Main
Upper
Addtl
Formal Dining
11' x 14'
Family Room
24' x 20'
Living Room
17' x 12'
Kitchen
17' x 12'
Neighborhoods/Schools
Subdivision
None
County
Williamson
Elementary School
Middle School
High School
Carterville
Amenities
Kitchen/Dining
Dining/Living Combo
Appliances
Basement
Unfinished
Crawl Space
Partial
Garage/Parking
Attached
Detached
4 car(s)
Fireplaces
Wood Burning
Heating/Cooling
Electric
The accuracy of all information, regardless of source, including but not limited to square footages and lot sizes, is deemed reliable but is not guaranteed and should be independently verified through personal inspection and/or with the appropriate professionals.

 The accuracy of all information, regardless of source, including but not limited to square footages and lot sizes, is deemed reliable but is not guaranteed and should be independently verified through personal inspection and/or with the appropriate professionals.
