$ 398,000
3396 Total Finished Sq. Ft. 1258 Basement Sq. Ft.
4 Bed
/
3 Bath /
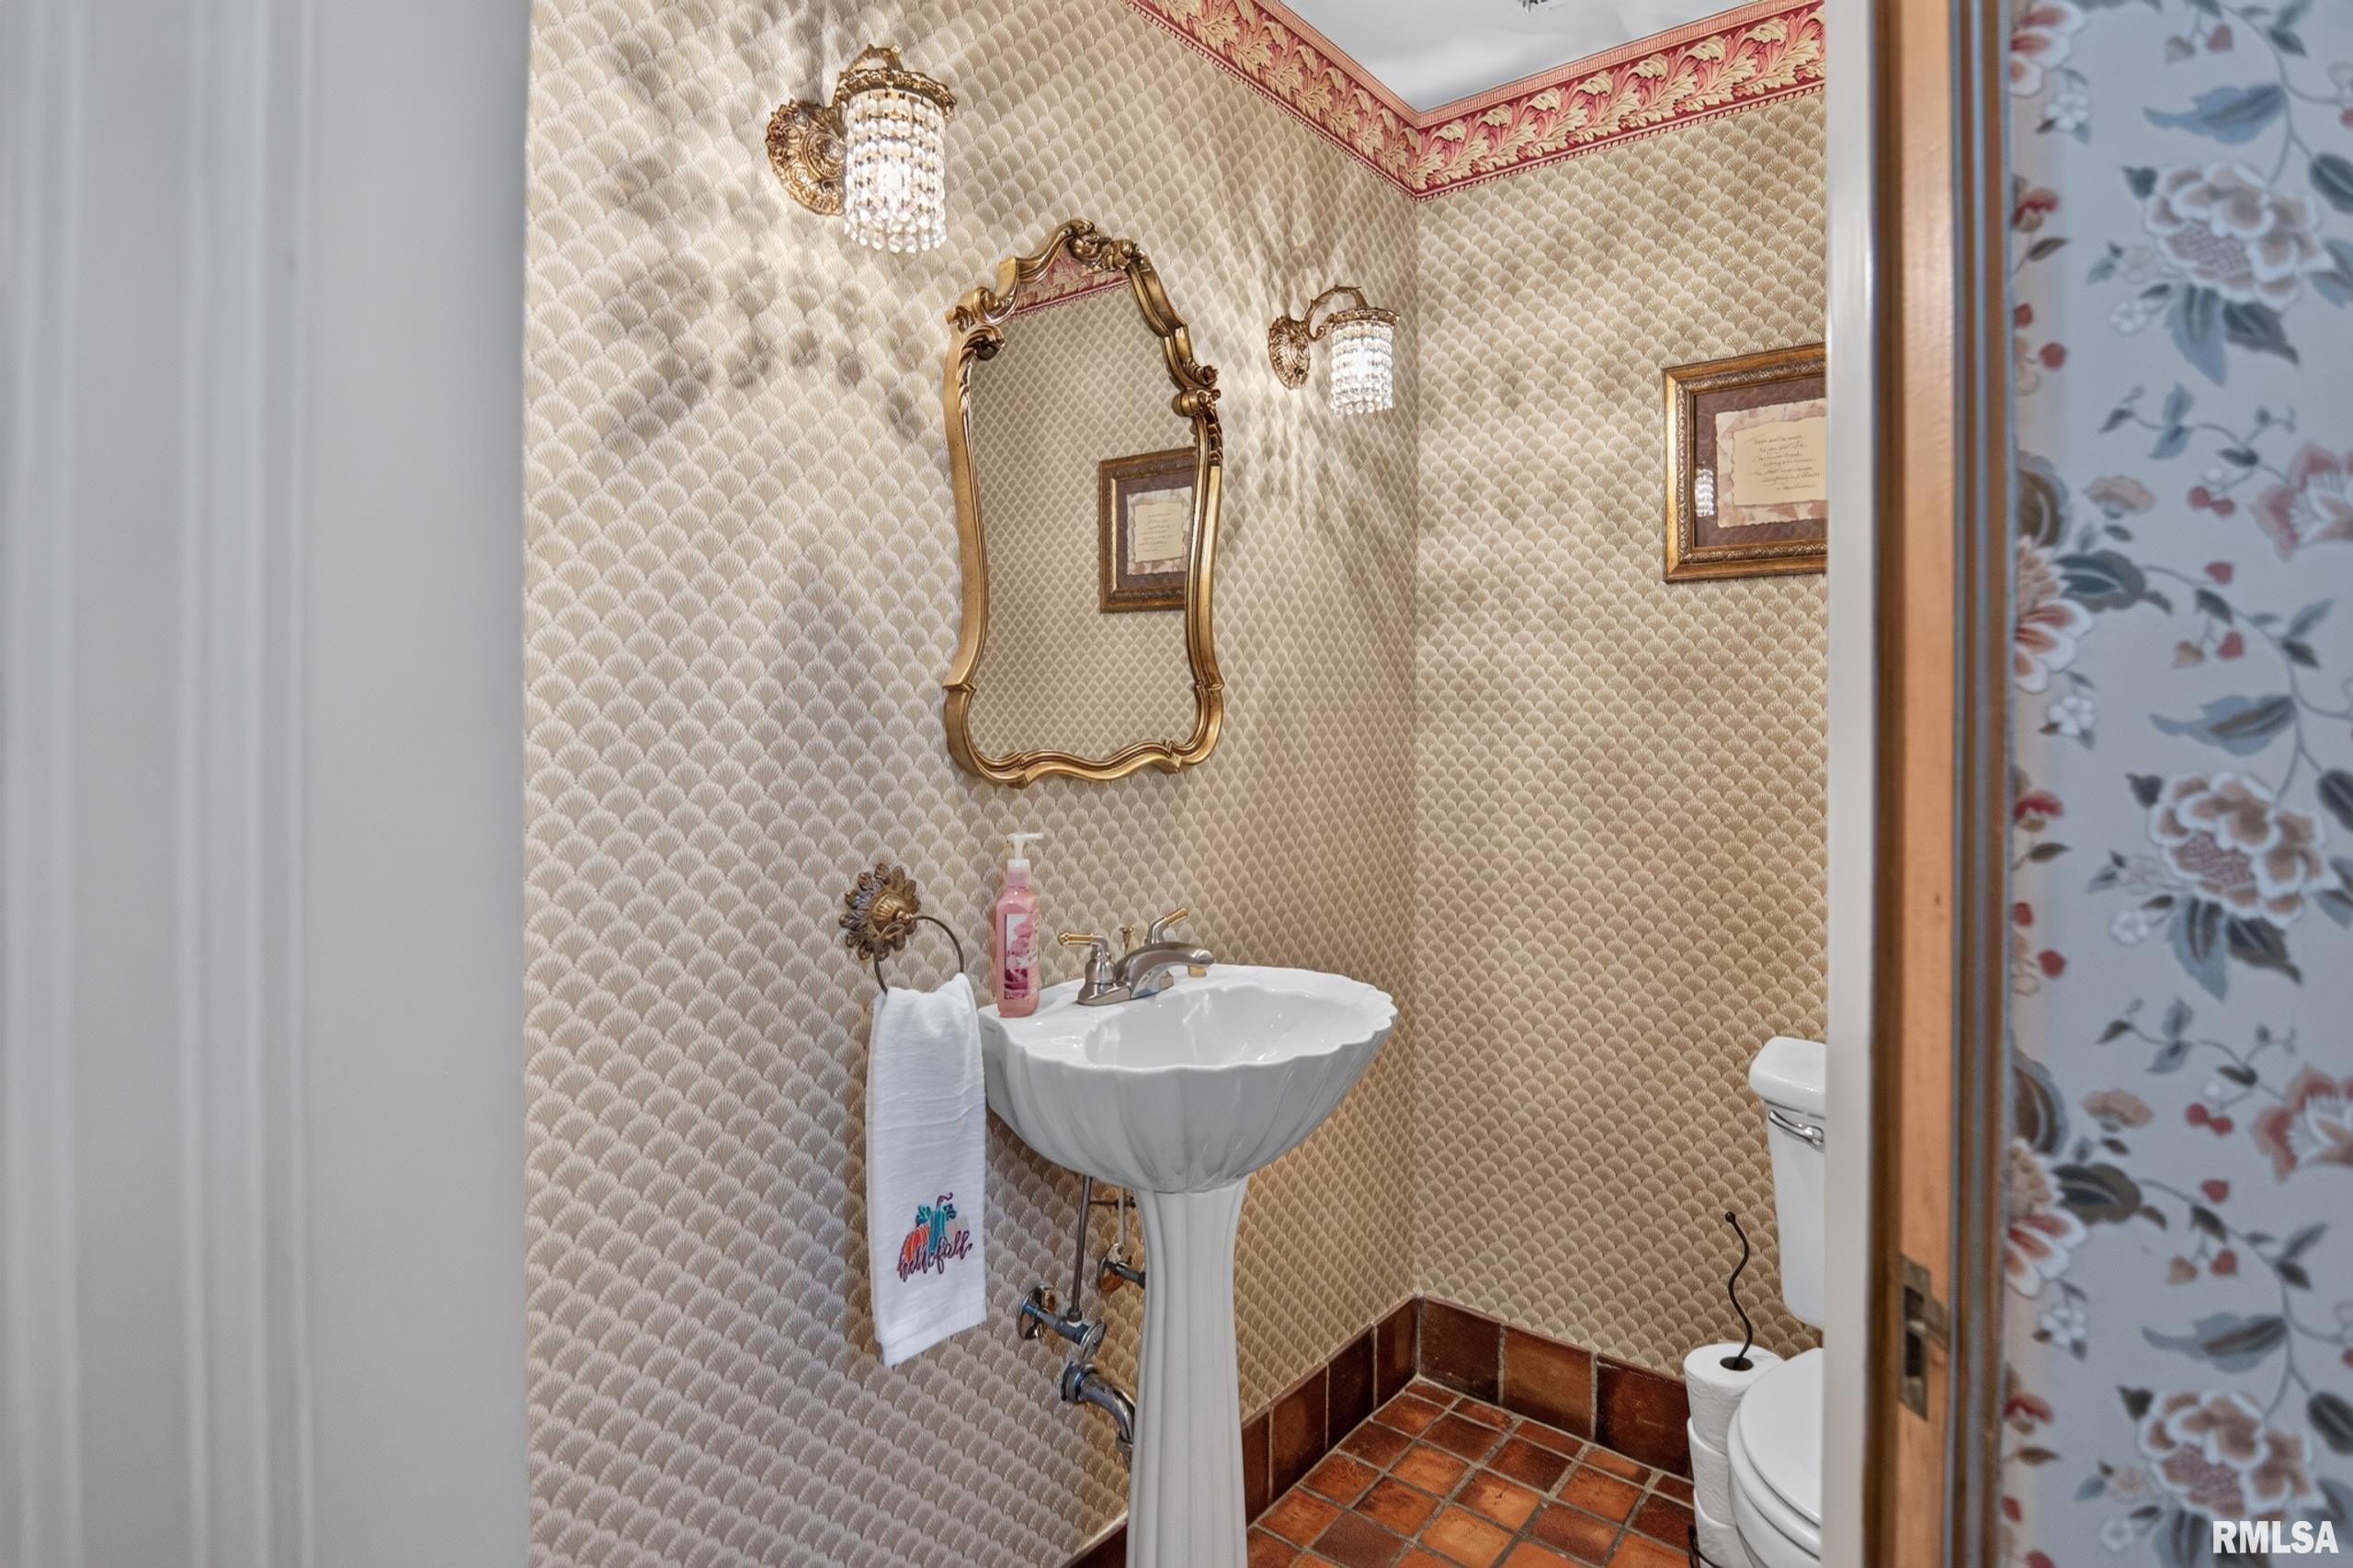
1 Half Bath
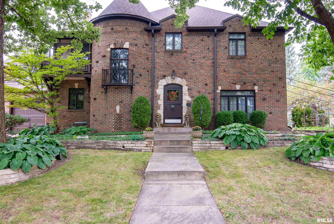
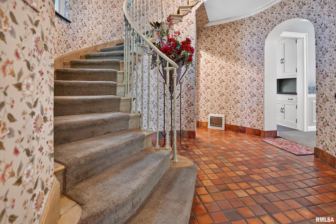
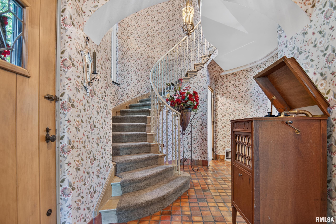
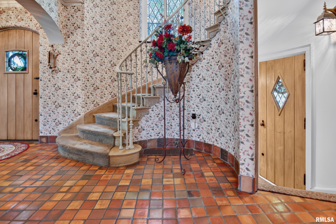
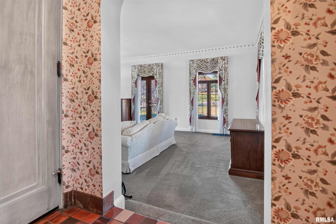
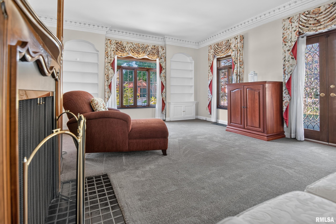
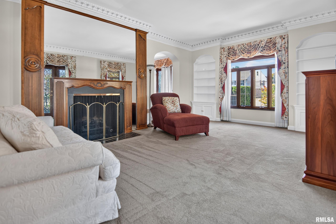
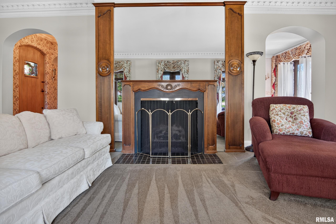
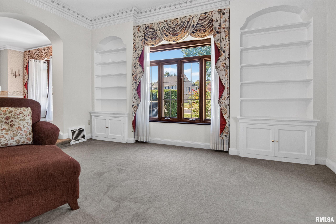
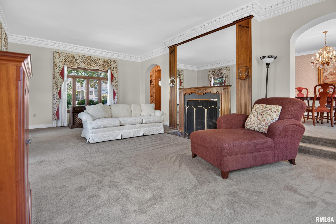
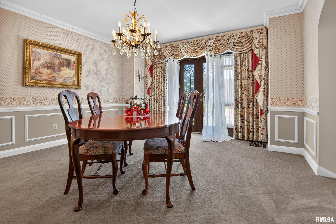
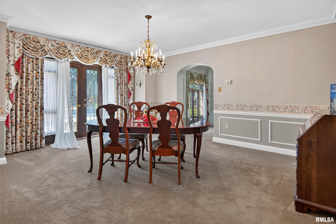
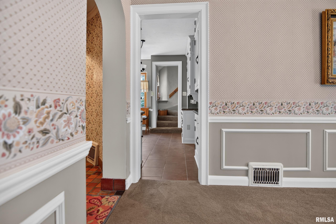
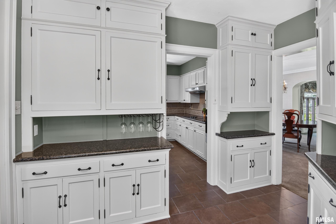
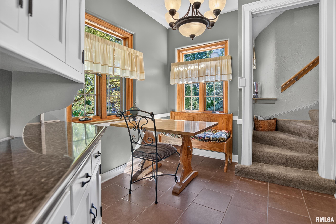
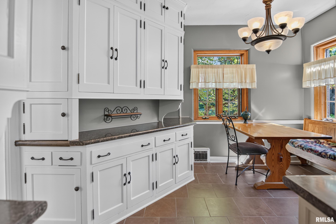
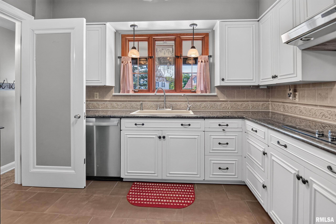
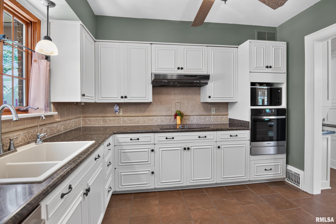
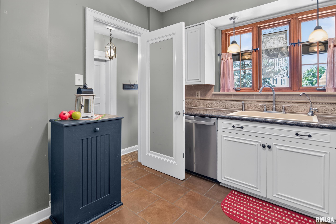
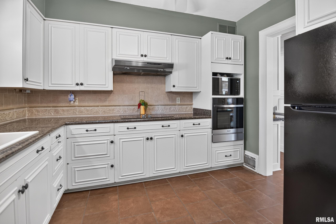
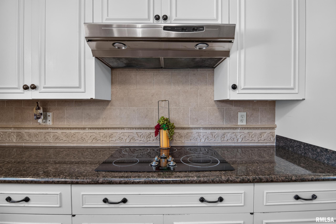
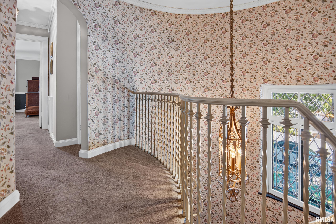
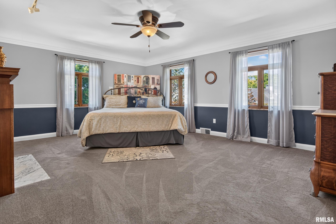
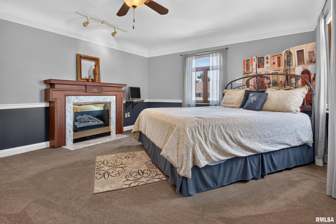
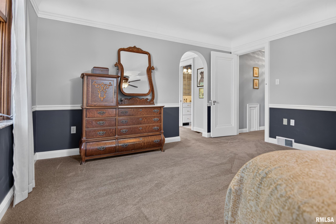
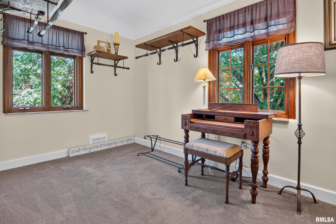
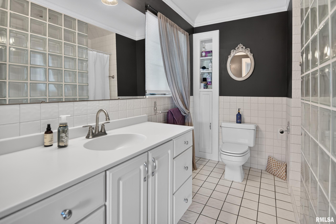
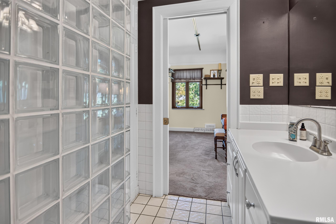
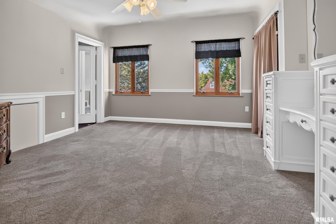
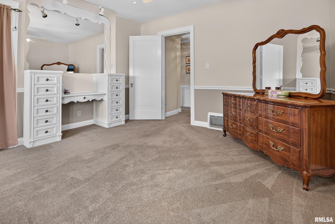
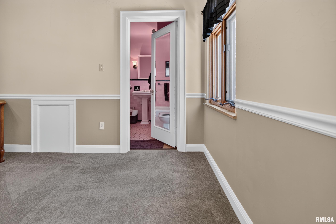
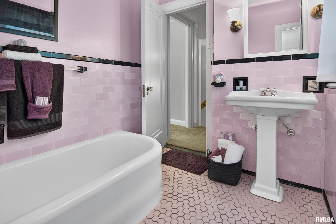
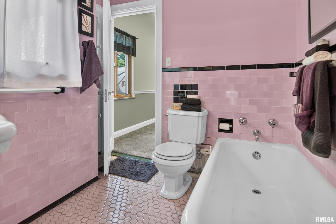
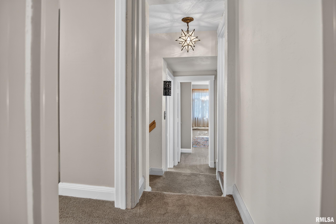
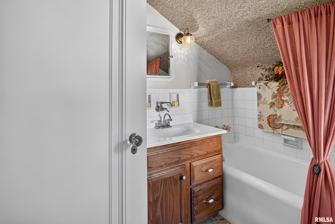
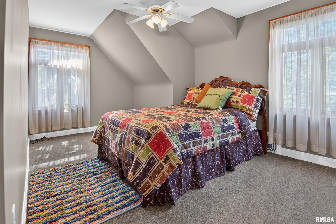
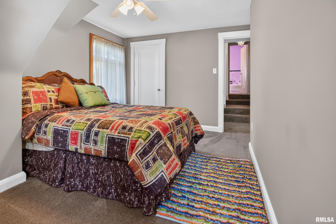
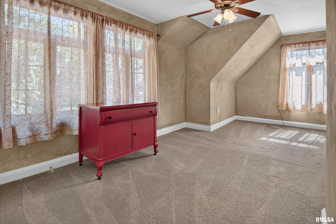
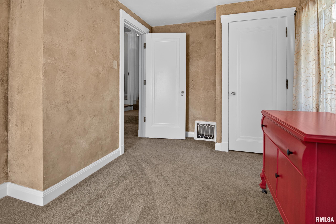
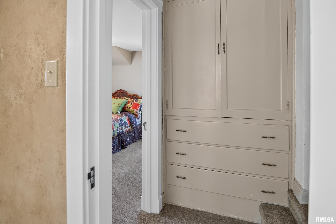
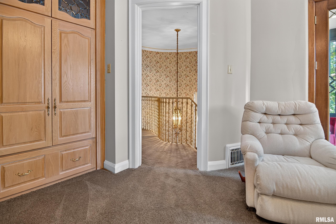
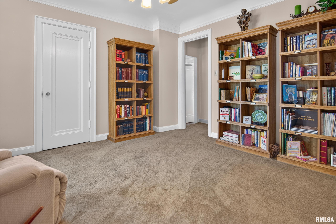
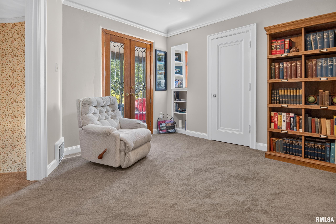
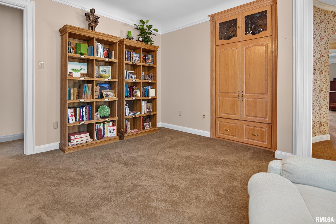
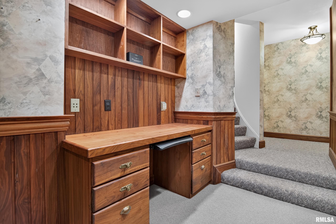
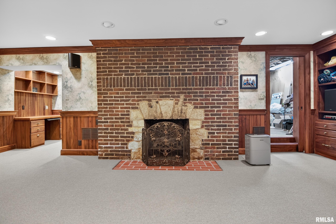
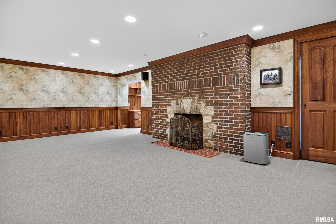
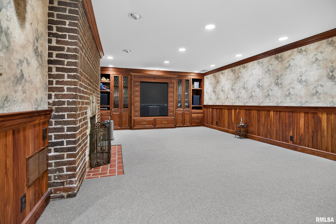
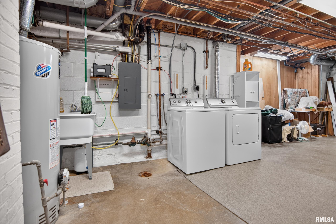
A rare and remarkable opportunity to own a piece of Peoria history, this storybook castle in The Knolls captures the imagination from the moment you arrive. Beautifully maintained and rich with historical charm, it offers an extraordinary blend of timeless character, warmth, and refinement. Inside, gracious living spaces invite both elegant entertaining and comfortable everyday living, including a spacious living room, formal dining room, and expansive basement family room. Beautiful marble windowsills, abundant built ins, and exceptional storage reflect thoughtful craftsmanship and enduring style throughout. A large butler’s pantry and breakfast nook add both charm and function. 3 gas fireplaces - main bedroom, living room, and family room. The updated kitchen features a new refrigerator, dishwasher, and wall oven in 2023, a new microwave in 2024, and a new sink and garbage disposal in 2025. Additional features include central vac, SimpliSafe security (in/out cameras, entry sensors, basement water sensor),new water heater 2021, updated smoke and carbon monoxide detectors 2024, back patio tile and tuck pointing updates 2024, new garage doors from Crawford and Brinkman 2025, full outdoor irrigation, perimeter termite protection, outdoor shed, and a spacious two car garage. Back and side patios create the perfect setting for entertaining. This is more than a home. It is a rare legacy property filled with beauty, character, and a sense of place that is truly unforgettable.
Listing Features
Style
2+ Story
Exterior
Brick
Wood Siding
Stone
Lot Description
Level
Total Sq Ft
2996
Total Finished Sq Ft
3,396
Finished Basement Sq Ft
400
Total Basement Sq Ft
1258
Apx. Lot Size
110x113
Year Built
1930
Fireplaces
3
Bathrooms
Bsmt
Lower
Main
Upper
Addtl
Total
Full Baths
0
0
0
3
0
3
1/2 Baths
0
0
1
0
0
1
Bedroom Levels & Sizes
Bsmt
Lower
Main
Upper
Addtl
Master Bedroom
19' x 14'
Bedroom #2
13' x 13'
Bedroom #3
14' x 10'
Bedroom #4
19' x 10'
Room Levels & Sizes
Bsmt
Lower
Main
Upper
Addtl
Den
12' x 13'
Formal Dining
14' x 16'
Family Room
22' x 14'
Living Room
15' x 25'
Kitchen
11' x 9'
Laundry
11' x 15'
Garage
24' x 24'
Neighborhoods/Schools
Subdivision
The Knolls
County
Peoria
Elementary School
Middle School
Rolling Acres
High School
Peoria High
Amenities
Kitchen/Dining
Dining Room/Formal
Dining Room/Informal
Appliances
Basement
Partially Finished
Garage/Parking
Attached
2 car(s)
Fireplaces
Heating/Cooling
Gas
Forced Air
Central Air
The accuracy of all information, regardless of source, including but not limited to square footages and lot sizes, is deemed reliable but is not guaranteed and should be independently verified through personal inspection and/or with the appropriate professionals.

 The accuracy of all information, regardless of source, including but not limited to square footages and lot sizes, is deemed reliable but is not guaranteed and should be independently verified through personal inspection and/or with the appropriate professionals.
