$ 389,000
3248 Total Finished Sq. Ft. 1624 Basement Sq. Ft.
3 Bed
/
3 Bath /
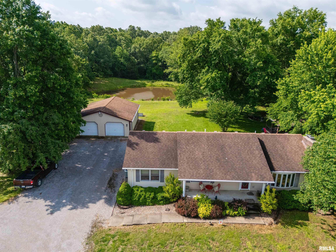
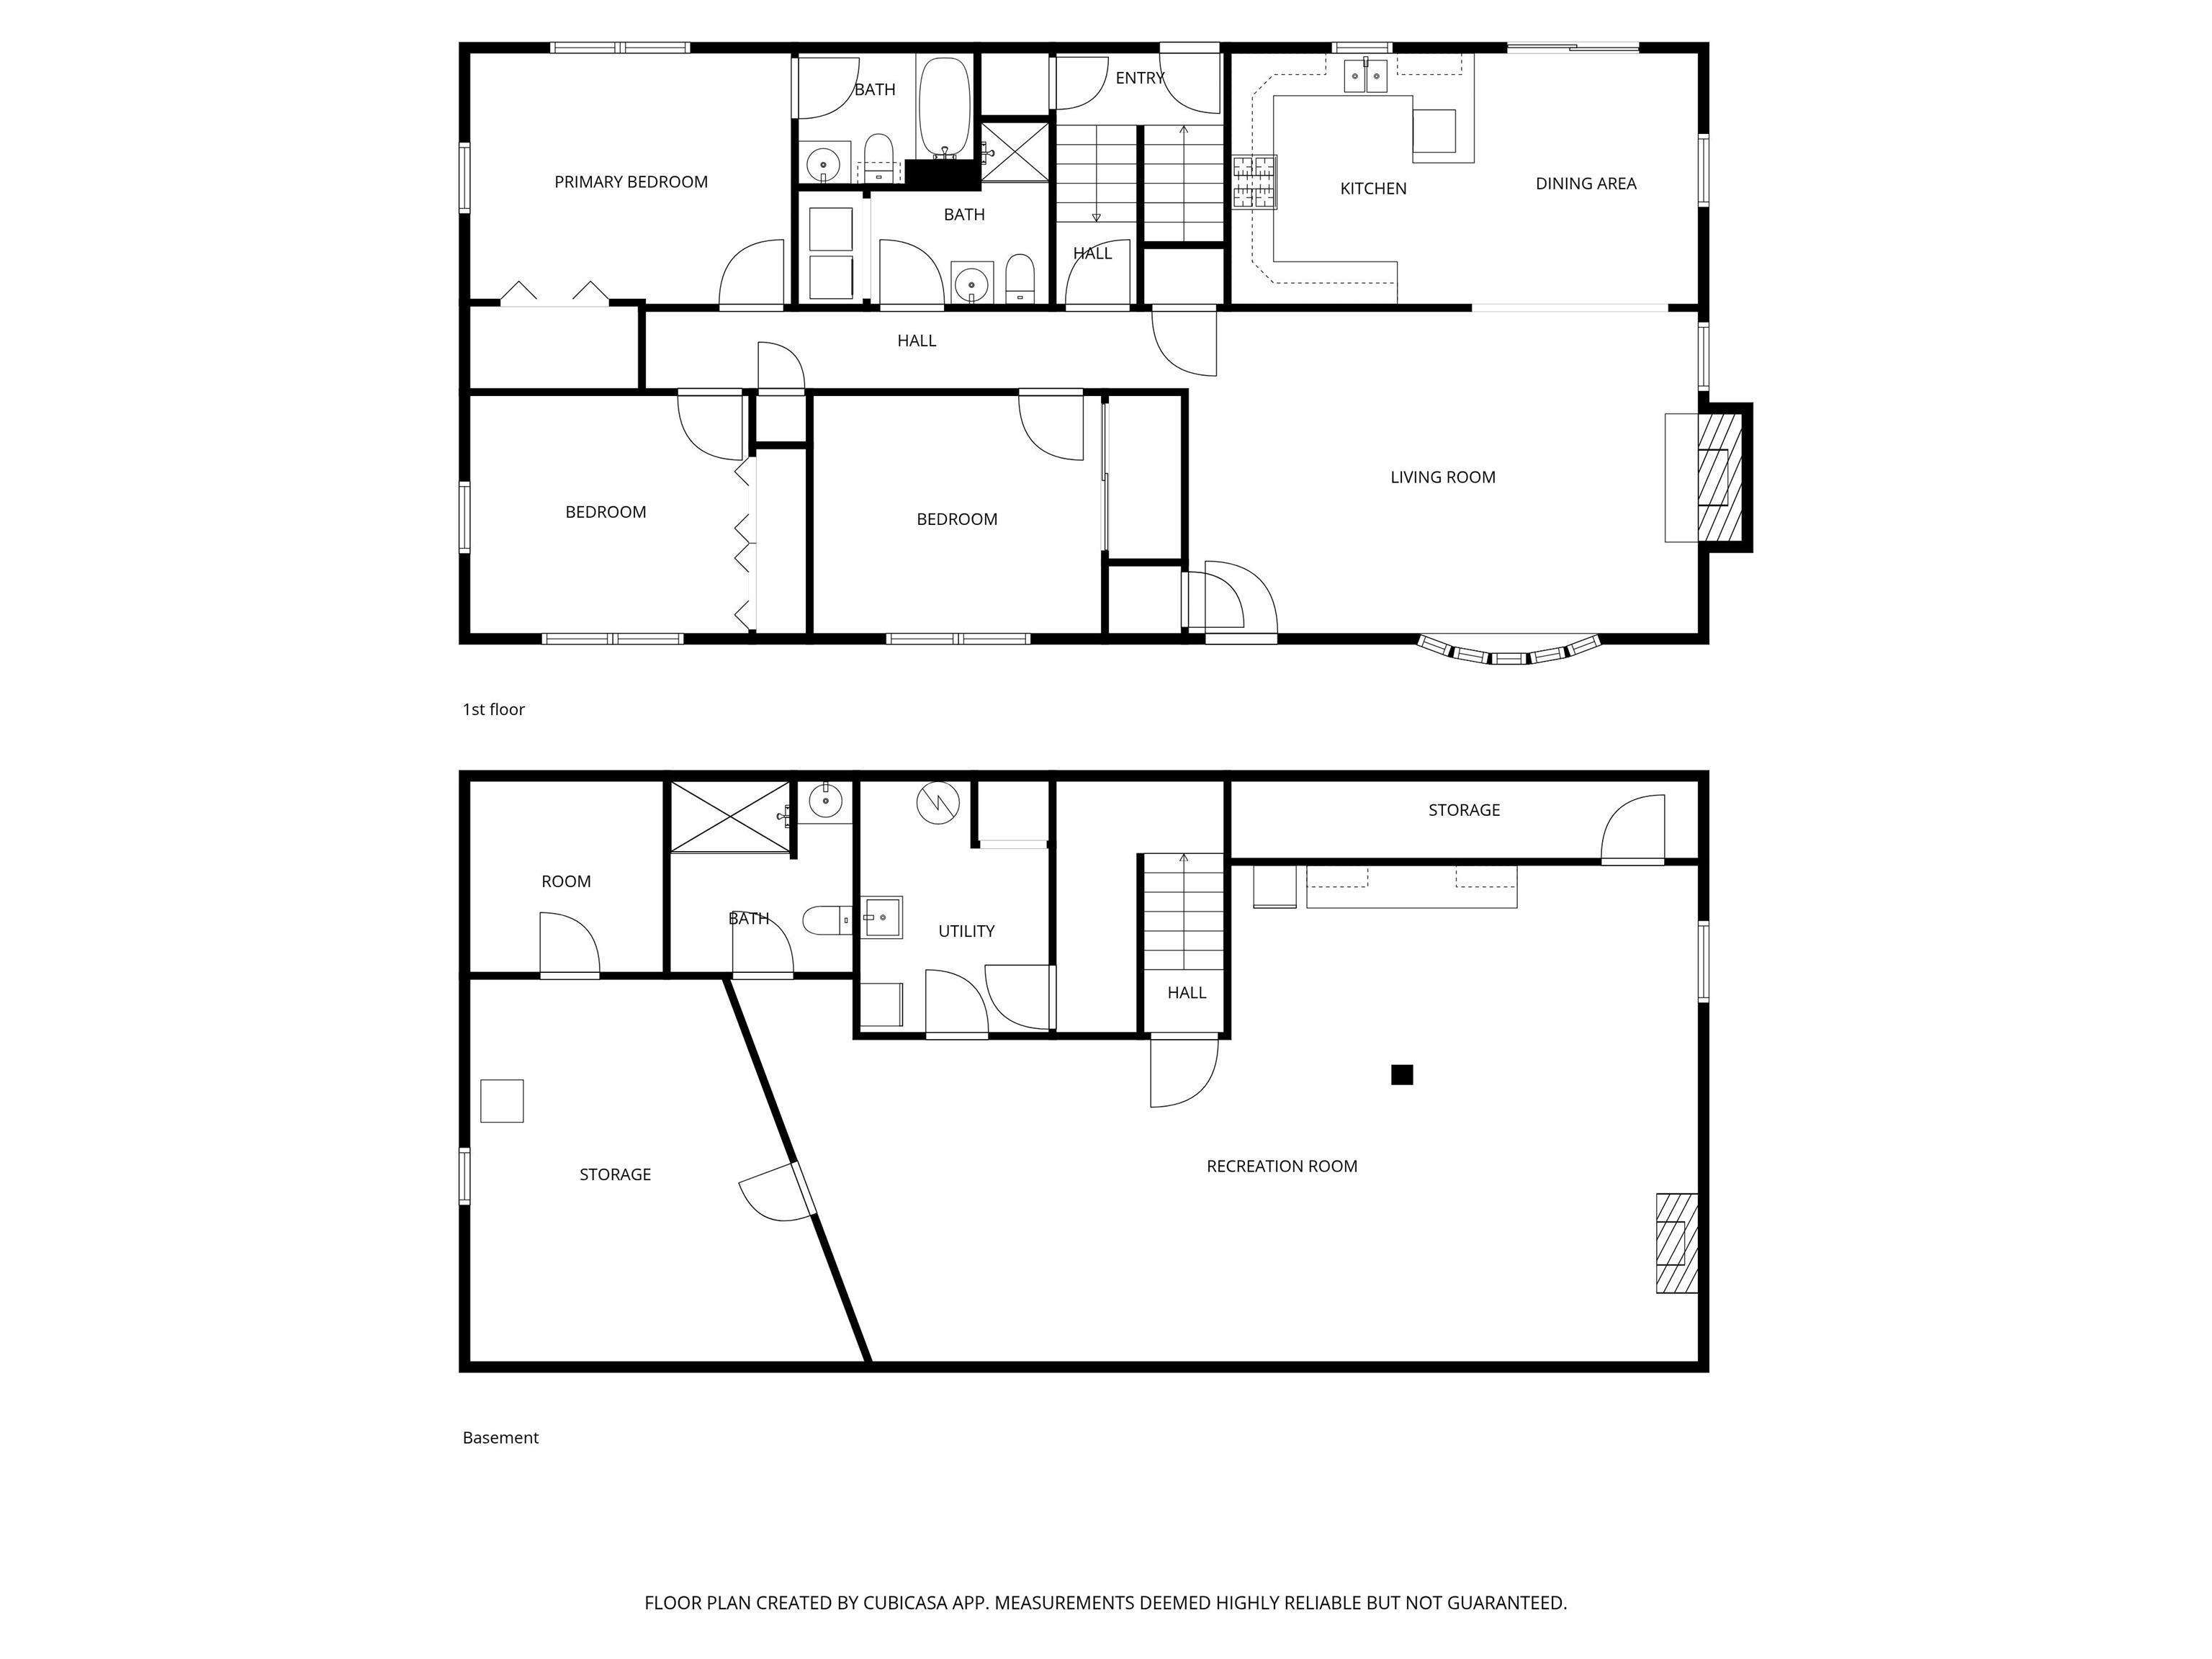
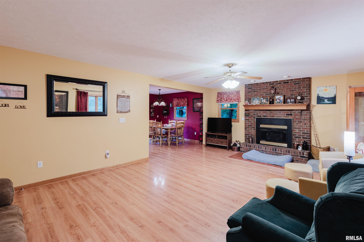
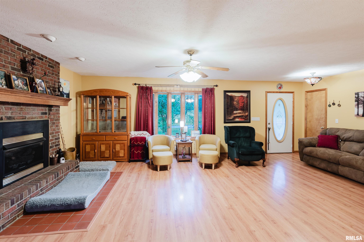
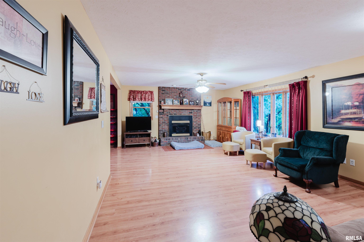
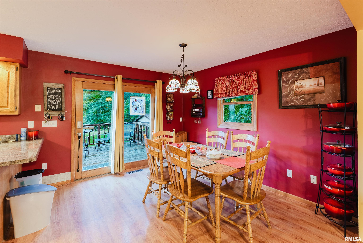
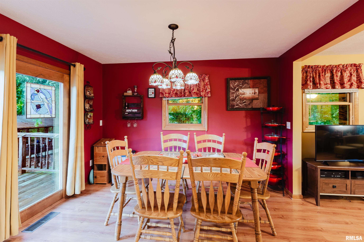
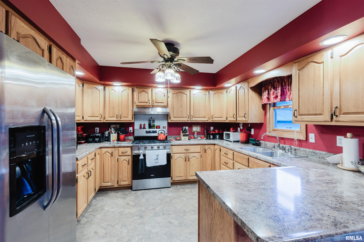
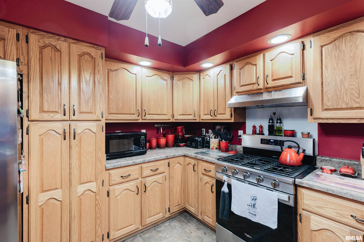
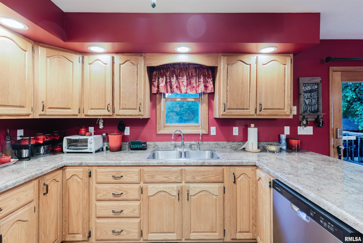
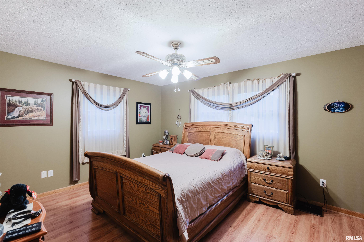
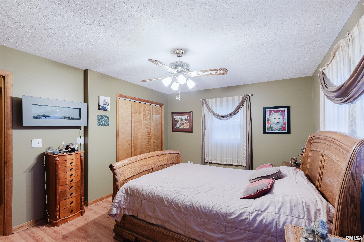
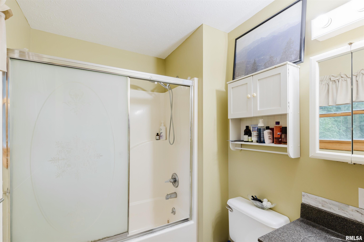
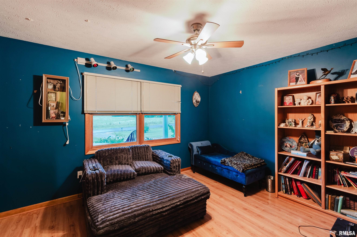
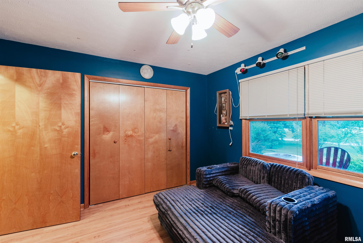
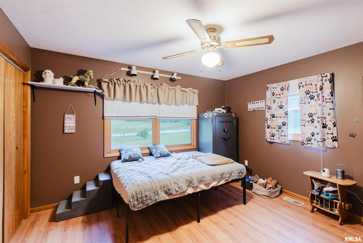
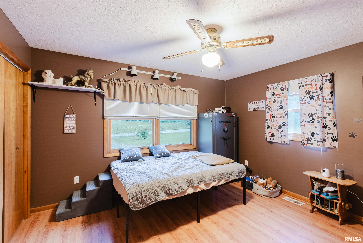

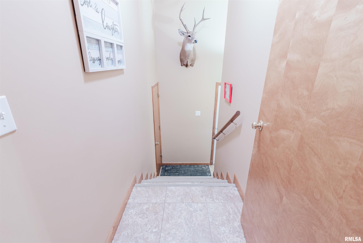
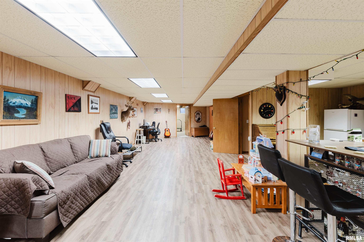
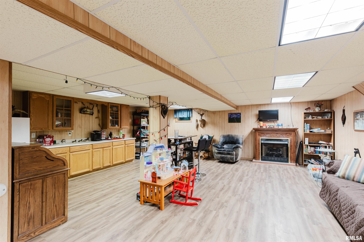
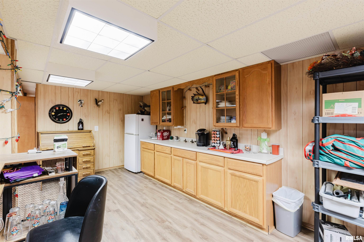
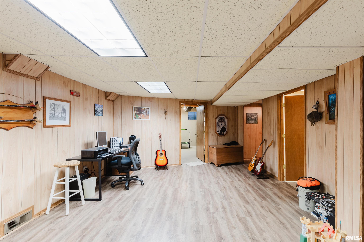
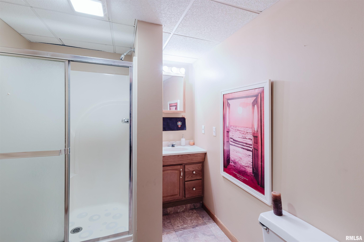
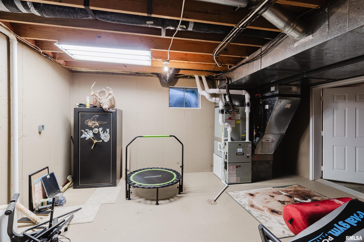
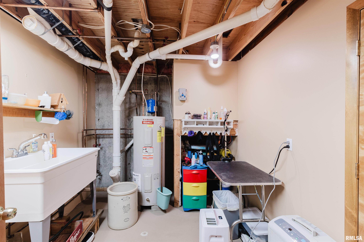
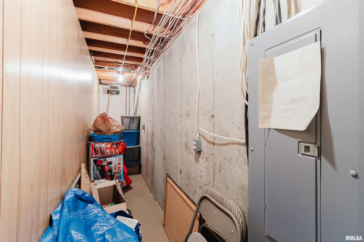
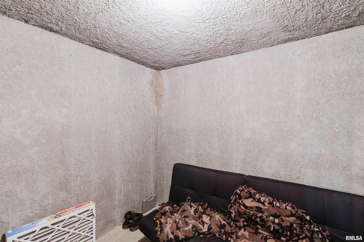
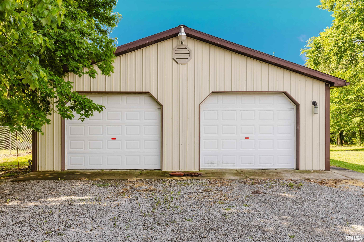
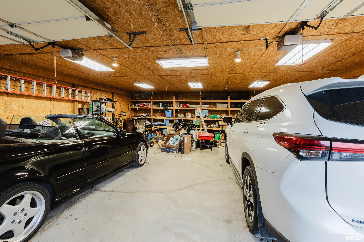
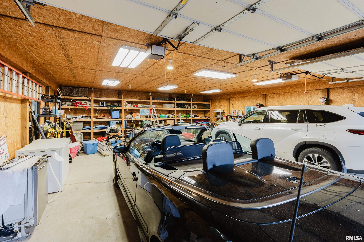
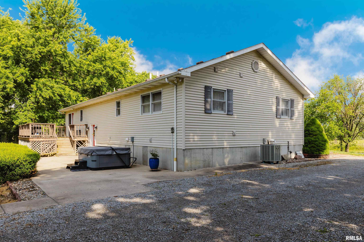
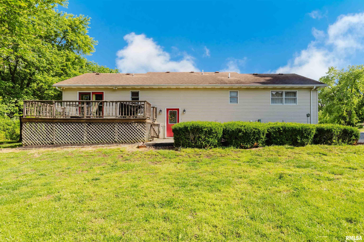
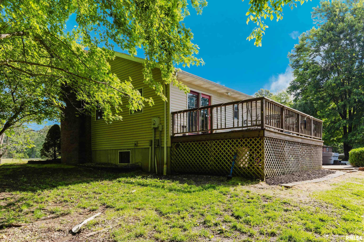
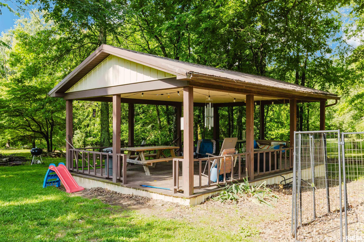
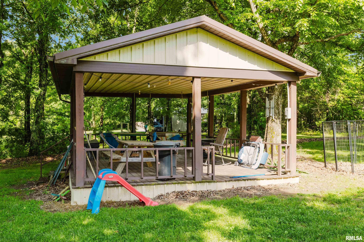
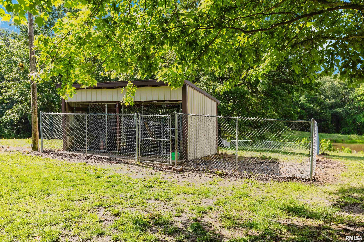
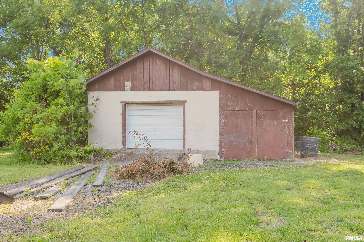
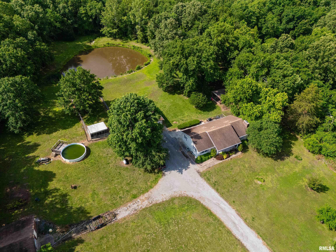
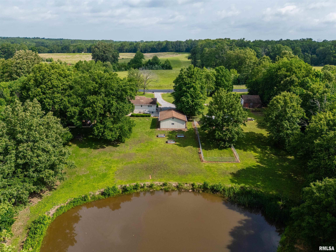
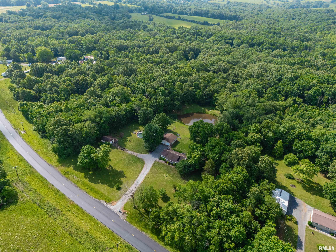
Nearly 10 acres, a stocked pond, multiple outbuildings and room to spread out inside and out—1639 Illinois Route 166 offers a rare combination of space, privacy and versatility. Situated on 9.93 mostly wooded acres, this 3-bedroom, 3-bath home features 1,624 sq. ft. on the main level plus an expansive, mostly finished full basement. The main level offers a spacious living room with gas-log fireplace, a well-equipped kitchen with abundant cabinetry and new kitchen appliances, dining area with direct access to the rear deck, and three bedrooms including a primary suite with private bath. Downstairs, the finished basement dramatically expands the usable living space with a large recreation/family room, kitchenette with water, full bathroom, utility and storage areas, and a concrete tornado shelter. Outside is where this property really sets itself apart. Enjoy the wooded acreage and stocked pond, or gather under the large covered pavilion overlooking the backyard. A substantial detached two-car garage/shop provides excellent parking, workspace and storage, while an additional barn/storage building with attached lean-to adds even more utility. A fenced dog area is already in place as well, and the hot tub is negotiable. Recent improvements include a new gas HVAC system installed in December 2025, new gutter guards, and updated flashing and boots around roof penetrations. Pool has been removed from property. Call to schedule your private showing today!
Listing Features
Style
Ranch
Exterior
Vinyl Siding
Lot Description
Wooded
Lake/Pond
Total Sq Ft
1624
Total Finished Sq Ft
3,248
Finished Basement Sq Ft
1624
Total Basement Sq Ft
1624
Apx. Lot Size
330x1300
Year Built
1996
Fireplaces
1
Bathrooms
Bsmt
Lower
Main
Upper
Addtl
Total
Full Baths
1
0
2
0
0
3
1/2 Baths
0
0
0
0
0
0
Bedroom Levels & Sizes
Bsmt
Lower
Main
Upper
Addtl
Master Bedroom
14'11" x 11'50"
Bedroom #2
12'11" x 11'10"
Bedroom #3
13'10" x 11'10"
Room Levels & Sizes
Bsmt
Lower
Main
Upper
Addtl
Formal Dining
11'40" x 11'90"
Living Room
15' x 23'50"
Kitchen
11' x 11'90"
Garage
28'10" x 35'30"
Neighborhoods/Schools
Subdivision
None
County
Williamson
Elementary School
Middle School
High School
Marion
Amenities
Pond
Deck
Blinds
Outbuilding(s)
Ceiling Fan
Pole Barn
Hot Tub
Patio
Kitchen/Dining
Dining Room/Formal
Appliances
Dishwasher
Disposal
Hood/Fan
Microwave Oven
Range/Oven
Refrigerator
Washer
Dryer
Basement
Finished
Garage/Parking
Detached
2 car(s)
Fireplaces
Gas Logs
Heating/Cooling
Gas
Forced Air
Central Air
The accuracy of all information, regardless of source, including but not limited to square footages and lot sizes, is deemed reliable but is not guaranteed and should be independently verified through personal inspection and/or with the appropriate professionals.

 The accuracy of all information, regardless of source, including but not limited to square footages and lot sizes, is deemed reliable but is not guaranteed and should be independently verified through personal inspection and/or with the appropriate professionals.
