$ 649,000
4523 Total Finished Sq. Ft. 6 Bed
/
3 Bath /
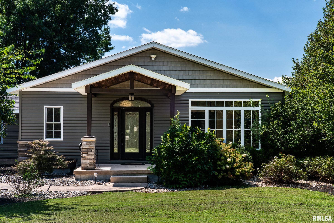
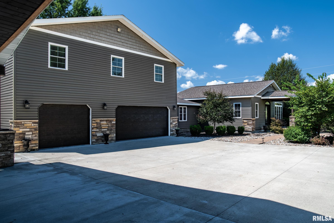
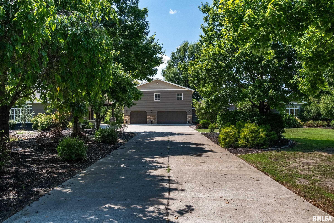
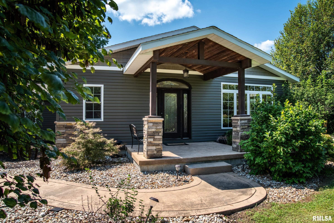
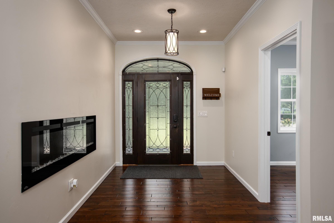
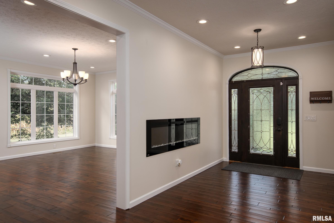
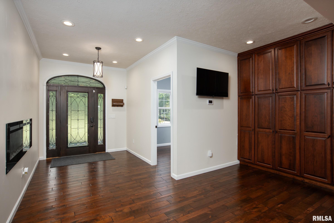
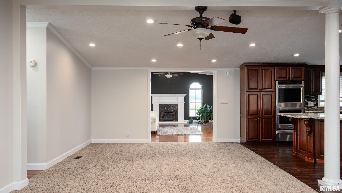
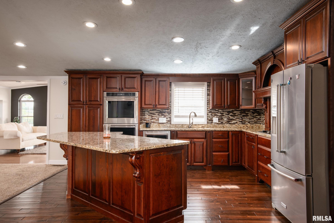
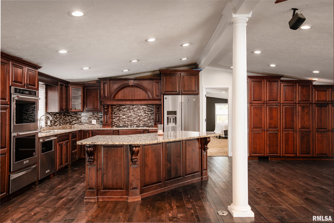
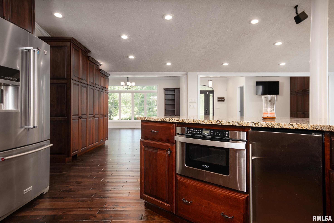
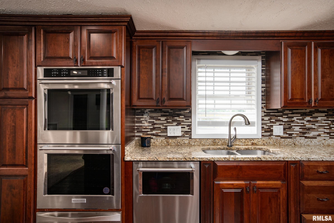
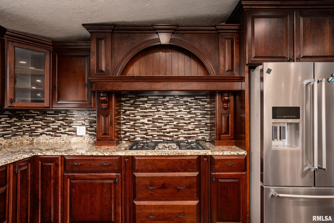
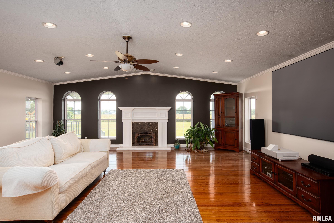
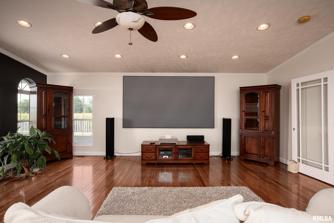
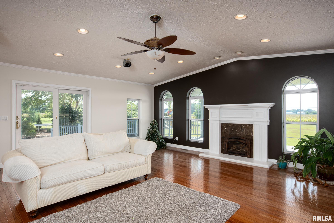
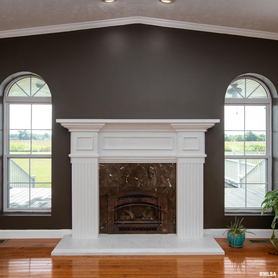
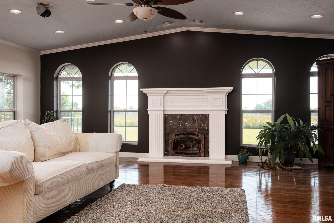
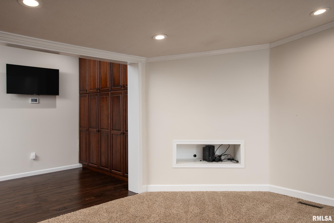
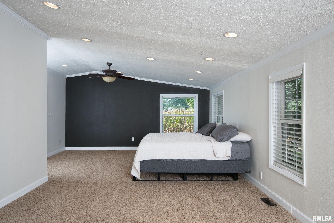
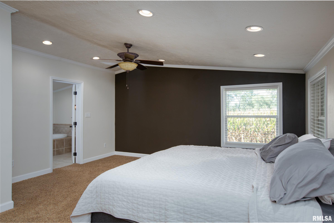
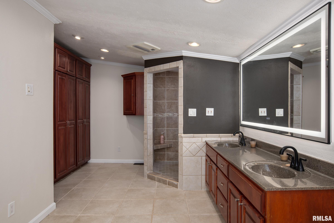
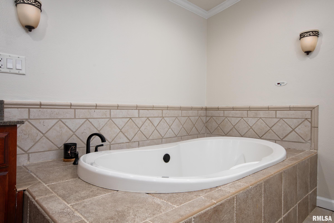
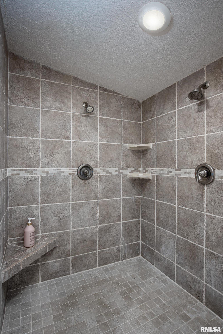
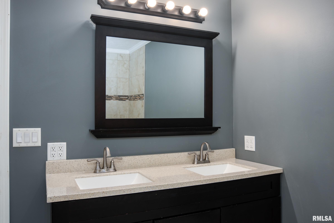
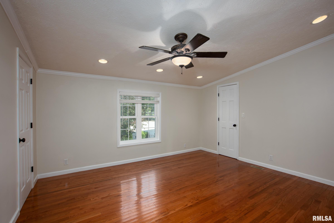
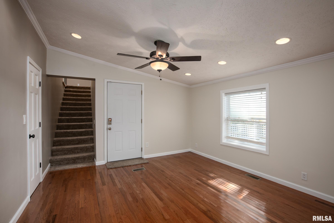
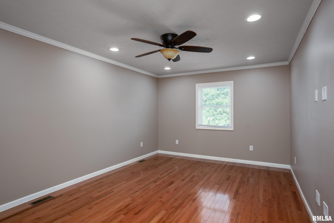
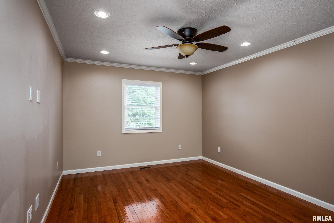
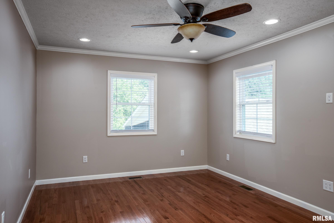
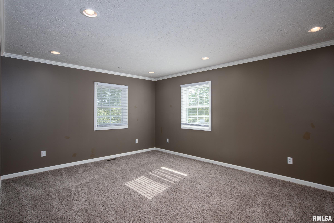
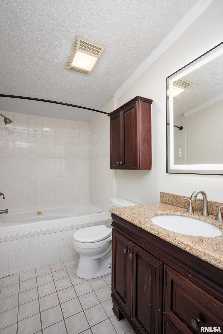
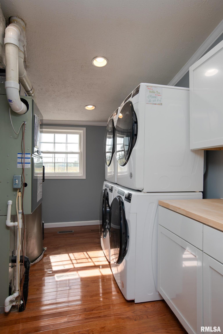
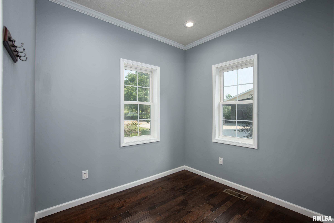
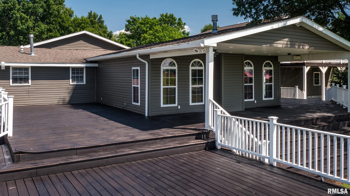
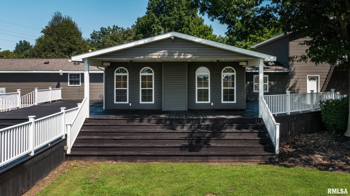
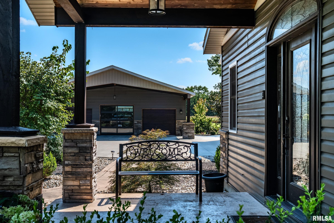
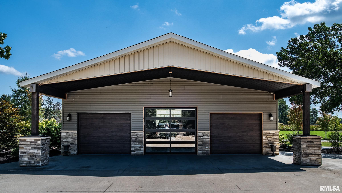
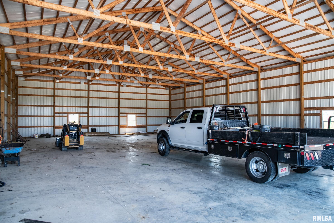
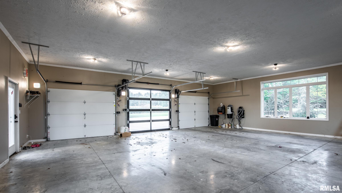
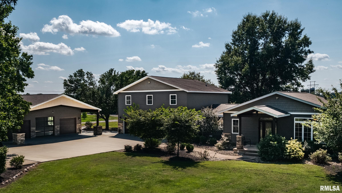
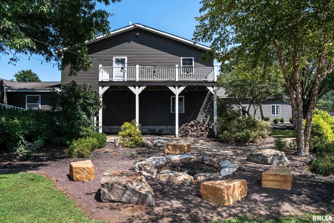
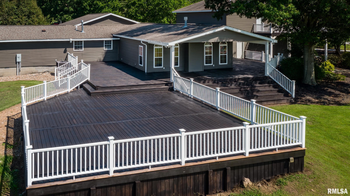
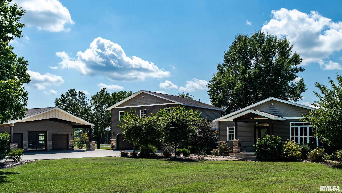
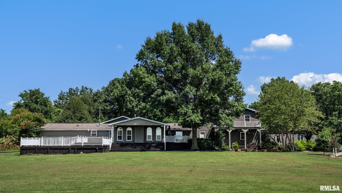
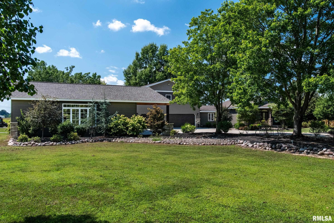
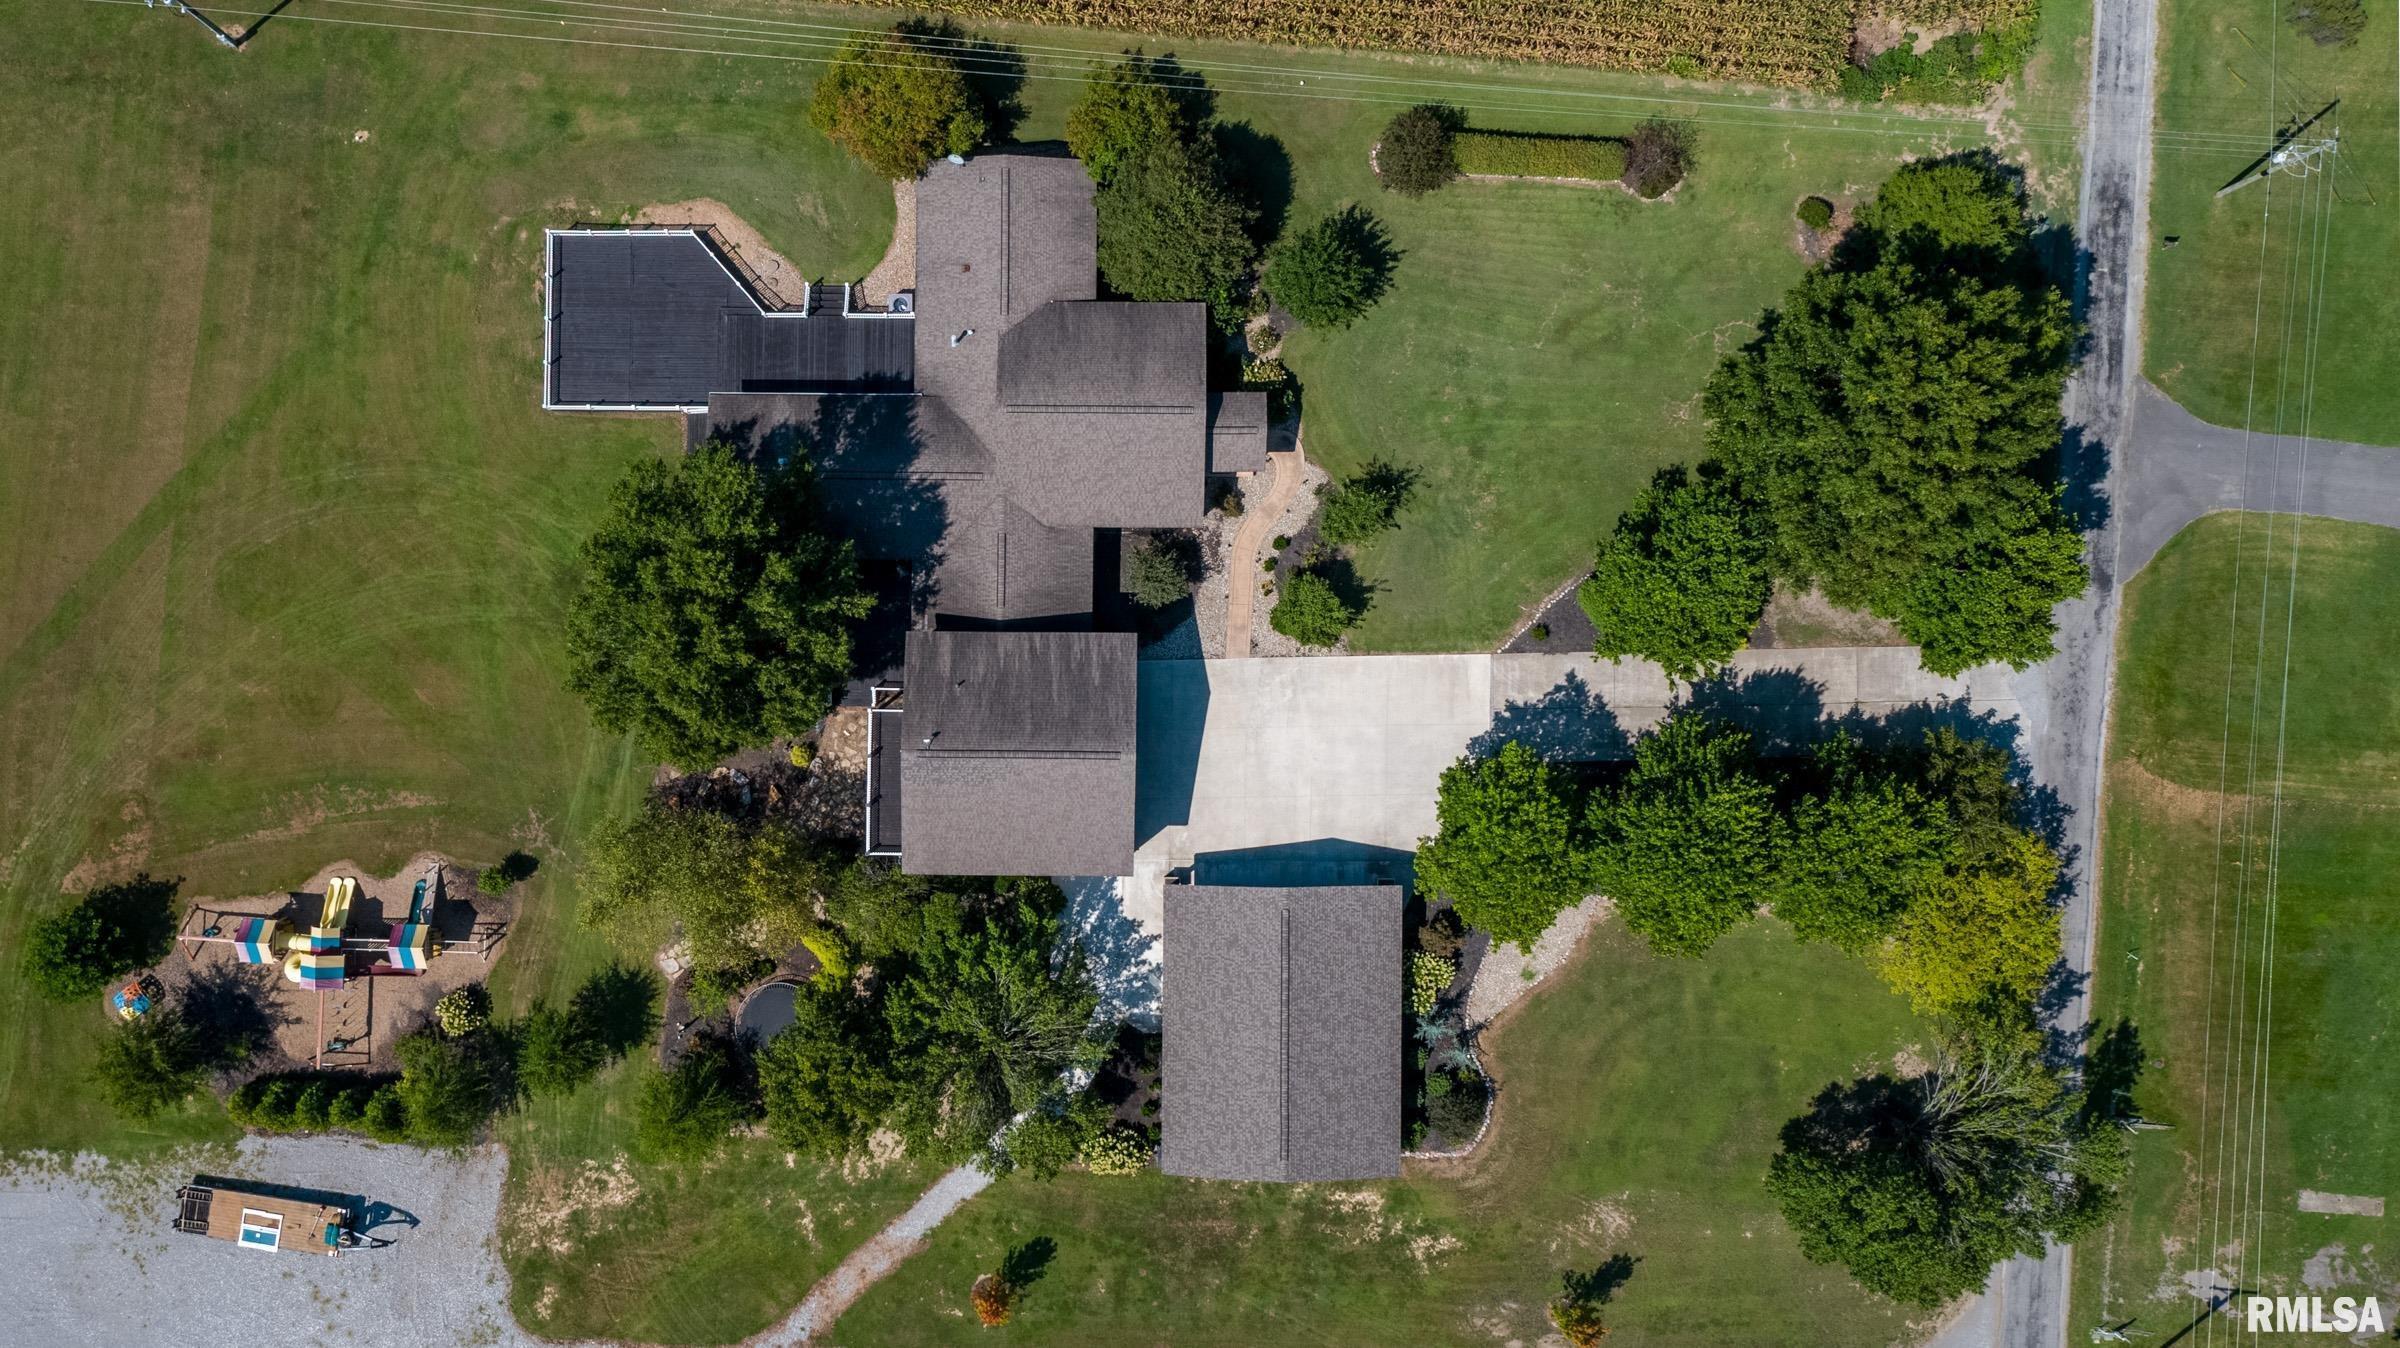
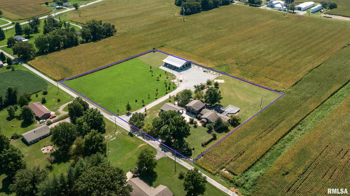
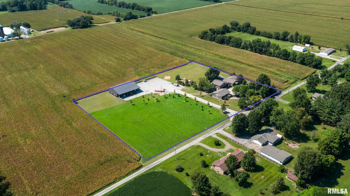
If your wish list has gotten a little out of hand, good news—this property can probably handle it. Sitting on 5 gorgeous acres with 4,523 square feet inside, there is room here to live big, spread out, work from home, entertain, collect hobbies, and still wonder what to do with the extra space. Inside you'll find 6 bedrooms, 3 full baths, a dedicated office, 2 separate living areas, tall ceilings, dark hardwood floors, and a kitchen built for serious cooking with stainless appliances, double ovens, and plenty of cabinetry and counter space. The primary suite brings its own dose of luxury with a beautifully tiled shower and oversized jetted tub. Even laundry gets an upgrade with a double washer and dryer setup. Outside is where things get really interesting. Professionally designed landscaping gives the property a polished, private feel, while the oversized finished deck is ready for cookouts, parties, quiet mornings, or a future pool overlooking the acreage. Need garage space? You've got attached AND detached options. Then there's the large pole barn—the ultimate wild card. Workshop? Home business? Party headquarters? Event space? Storage for every toy you've ever wanted? You decide. Five acres gives you room to keep dreaming, and this property gives you a serious head start. Big house, big barn, big deck, beautiful setting—and plenty of room for your next idea. This is one you need to see in person. Bring the wish list. Bring the big ideas. There's somewhere to put them all.
Listing Features
Style
1.5 Story
Exterior
Vinyl Siding
Lot Description
Level
Total Sq Ft
4523
Total Finished Sq Ft
4,523
Apx. Lot Size
467x467
Year Built
1992
Fireplaces
2
Bathrooms
Bsmt
Lower
Main
Upper
Addtl
Total
Full Baths
0
0
2
1
0
3
1/2 Baths
0
0
0
0
0
0
Bedroom Levels & Sizes
Bsmt
Lower
Main
Upper
Addtl
Master Bedroom
16' x 10'11"
Bedroom #2
16'30" x 11'
Bedroom #3
10'11" x 16'
Bedroom #4
16' x 11'
Bedroom #5
28'30" x 15'11"
Room Levels & Sizes
Bsmt
Lower
Main
Upper
Addtl
Den
11' x 10'
Formal Dining
15'30" x 16'10"
Living Room
22'70" x 20'11"
Kitchen
14'10" x 20'10"
14'10" x 12'30"
Neighborhoods/Schools
Subdivision
None
County
Franklin
Elementary School
West Frankfort
Middle School
West Frankfort
High School
West Frankfort HS
Amenities
Deck
Blinds
Jetted Tub
Outbuilding(s)
Porch
Ceiling Fan
Garage Door Opener(s)
Pole Barn
Hi-Speed Internet Availbl
Cable TV Available
Surround Sound Wiring
Patio
Kitchen/Dining
Dining Room/Formal
Eat-In Kitchen
Island Kitchen
Appliances
Dishwasher
Range/Oven
Refrigerator
Basement
None
Garage/Parking
Attached
Detached
Paved
4 car(s)
Fireplaces
Gas Logs
Family Room
Heating/Cooling
Forced Air
Central Air
The accuracy of all information, regardless of source, including but not limited to square footages and lot sizes, is deemed reliable but is not guaranteed and should be independently verified through personal inspection and/or with the appropriate professionals.

 The accuracy of all information, regardless of source, including but not limited to square footages and lot sizes, is deemed reliable but is not guaranteed and should be independently verified through personal inspection and/or with the appropriate professionals.
