$ 619,900
4451 Total Finished Sq. Ft. 2113 Basement Sq. Ft.
5 Bed
/
4 Bath /
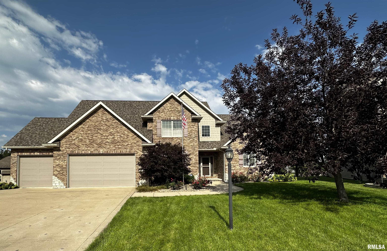
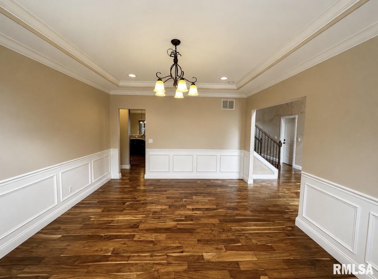
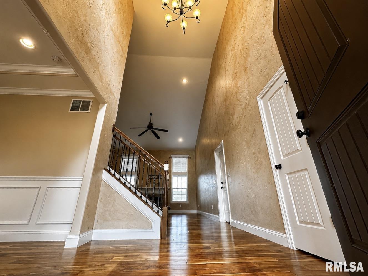
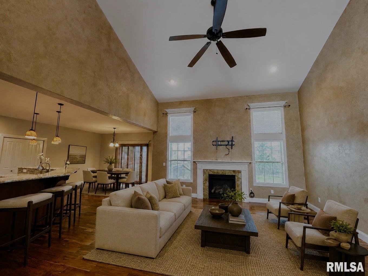
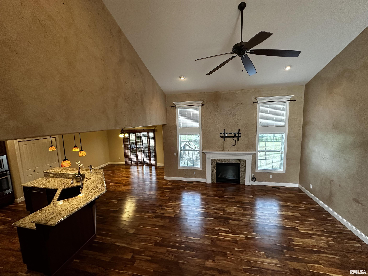
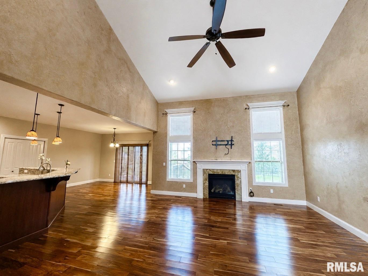
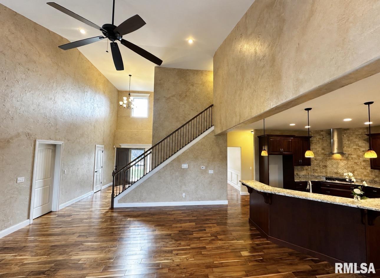
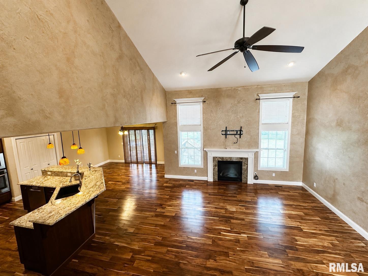
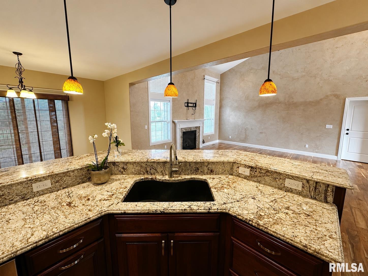
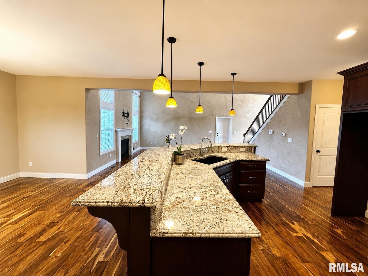
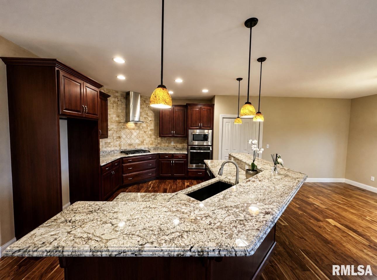
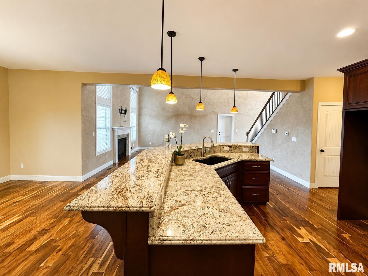
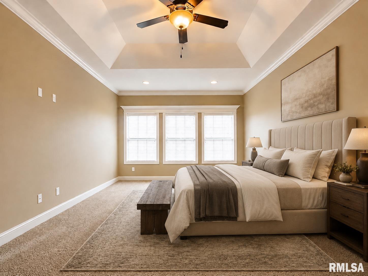
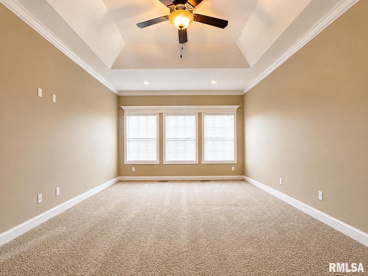
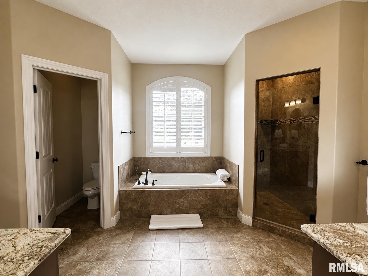
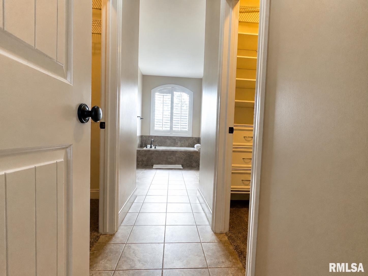
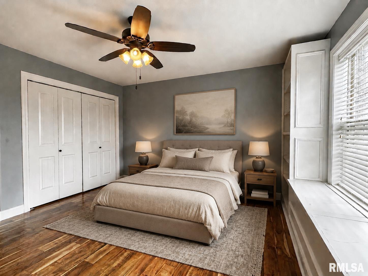
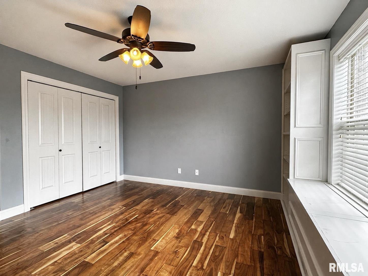
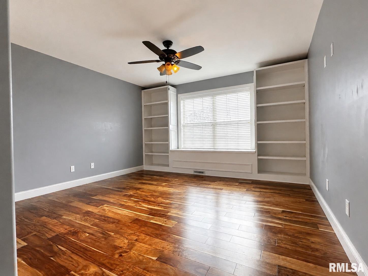
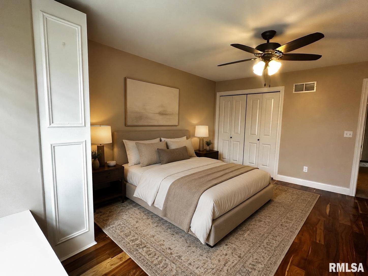
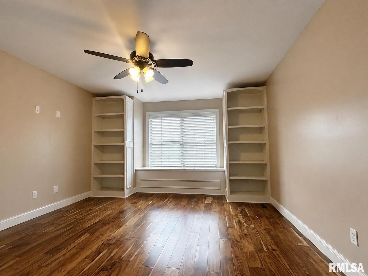
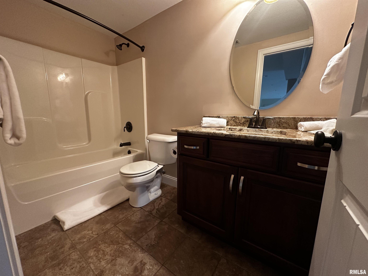
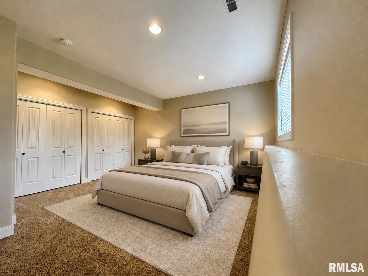
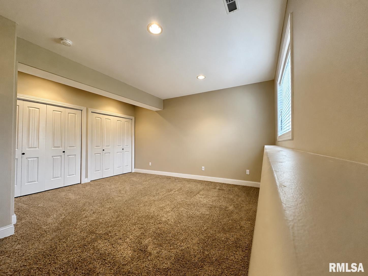
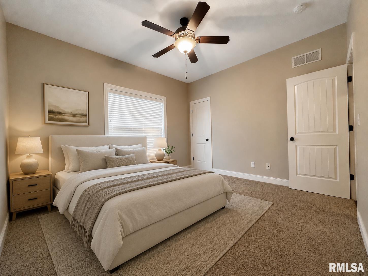
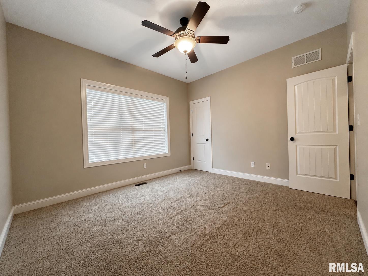
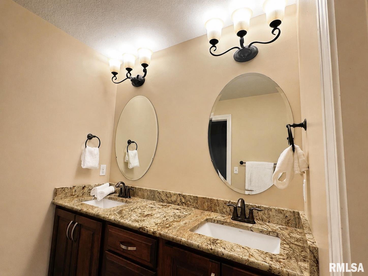
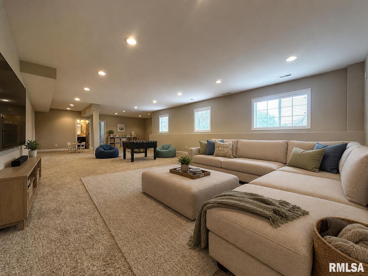
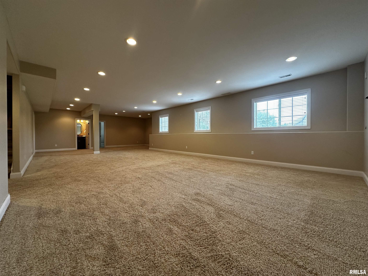
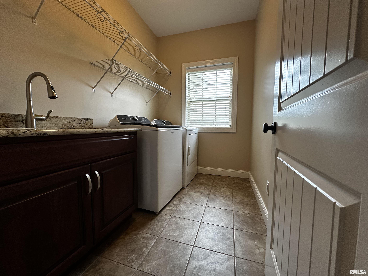
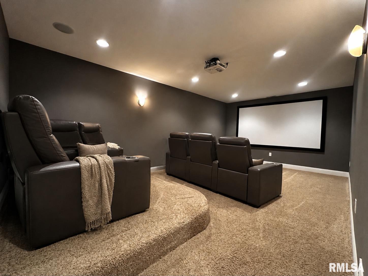
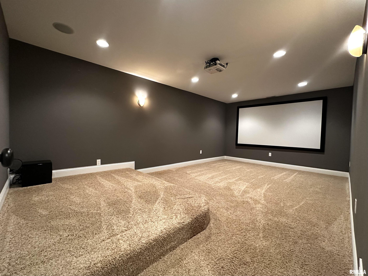
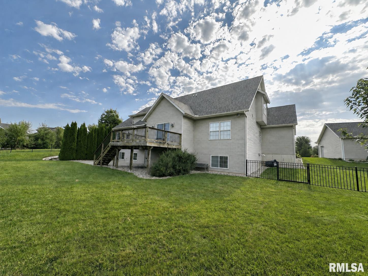
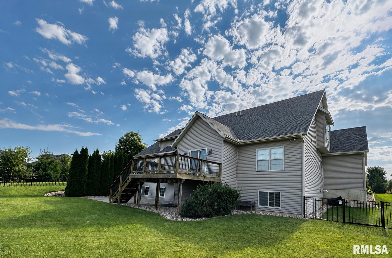
Welcome to this spacious and beautifully updated home in the Dunlap School District! Recent improvements include a new roof, newly added 5th bedroom, EV charger, and fresh interior paint in several rooms all in August 2026. The versatile floor plan features a desirable main-floor primary suite, an additional main-level bedroom, and convenient main-floor laundry. The impressive two-story great room offers an open, airy feel with abundant natural light. The informal dining area leads directly to a large deck overlooking the huge fenced backyard, creating a wonderful setting for outdoor entertaining and relaxation. Upstairs you'll find two additional bedrooms. The finished basement expands the living space with a newly added 5th bedroom, spacious family room, and dedicated media room—ideal for movie nights, entertaining, guests, or recreation. With five bedrooms thoughtfully arranged across three levels, multiple gathering spaces, great outdoor living, and desirable updates, this home offers exceptional flexibility and comfort. Don't miss this wonderful opportunity in the highly sought-after Dunlap School District!
Listing Features
Style
1.5 Story
Exterior
Brick
Vinyl Siding
Stone
Lot Description
Level
Total Sq Ft
2751
Total Finished Sq Ft
4,451
Finished Basement Sq Ft
1700
Total Basement Sq Ft
2113
Apx. Lot Size
58x145x107x45x170
Year Built
2014
Fireplaces
1
Bathrooms
Bsmt
Lower
Main
Upper
Addtl
Total
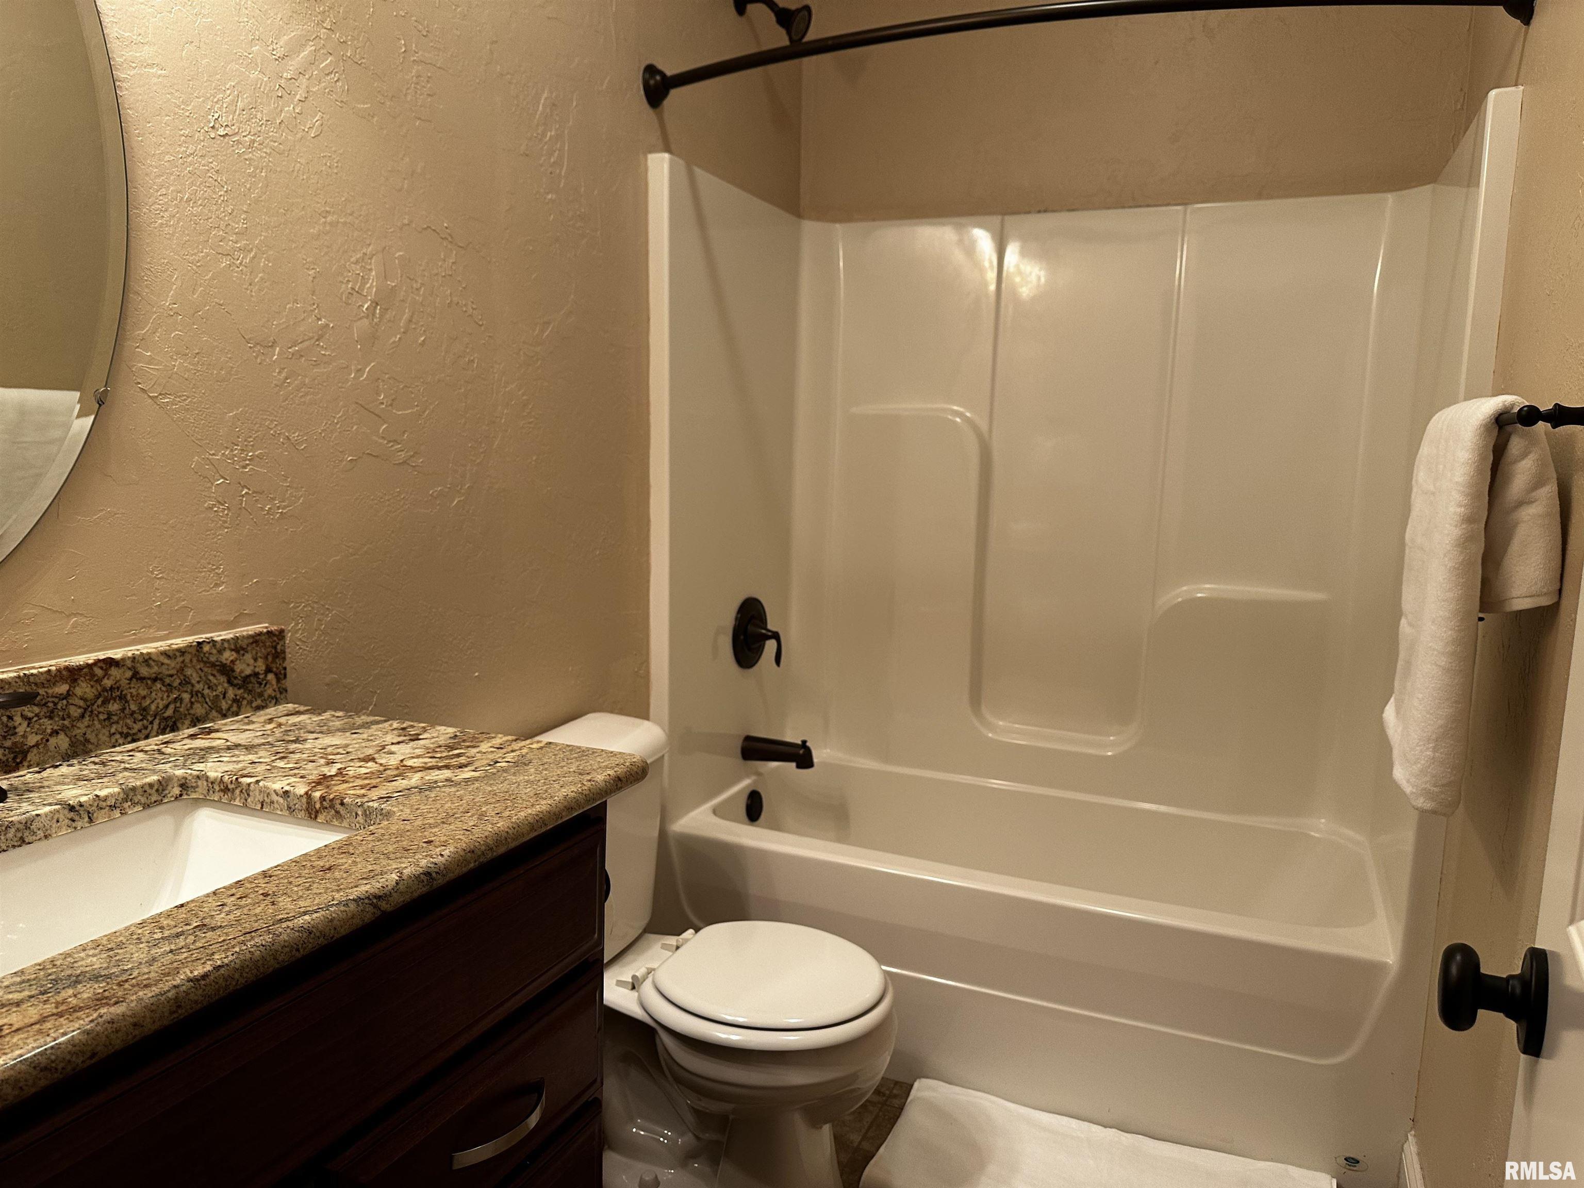
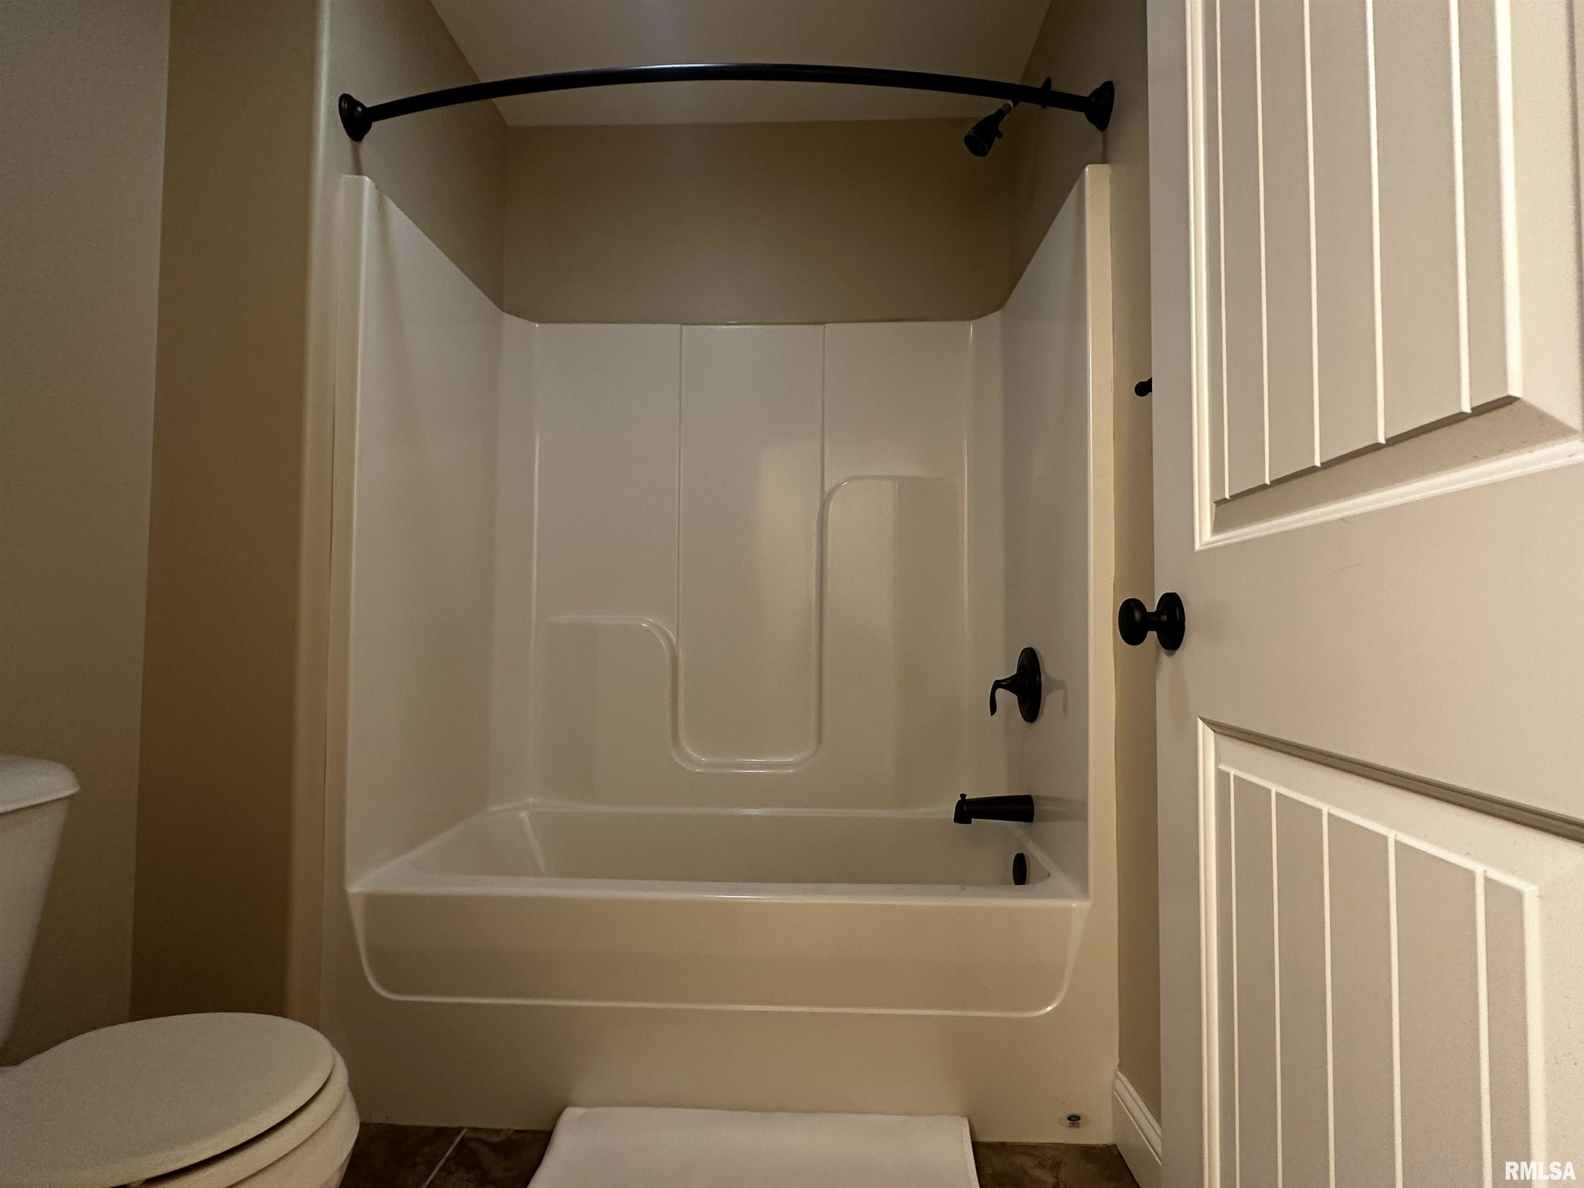
Full Baths
1
0
2
1
0
4
1/2 Baths
0
0
0
0
0
0
Bedroom Levels & Sizes
Bsmt
Lower
Main
Upper
Addtl
Master Bedroom
19' x 12'
Bedroom #2
122' x 11'40"
Bedroom #3
14'40" x 13'20"
Bedroom #4
15'80" x 12'10"
Bedroom #5
14'10" x 15'70"
Room Levels & Sizes
Bsmt
Lower
Main
Upper
Addtl
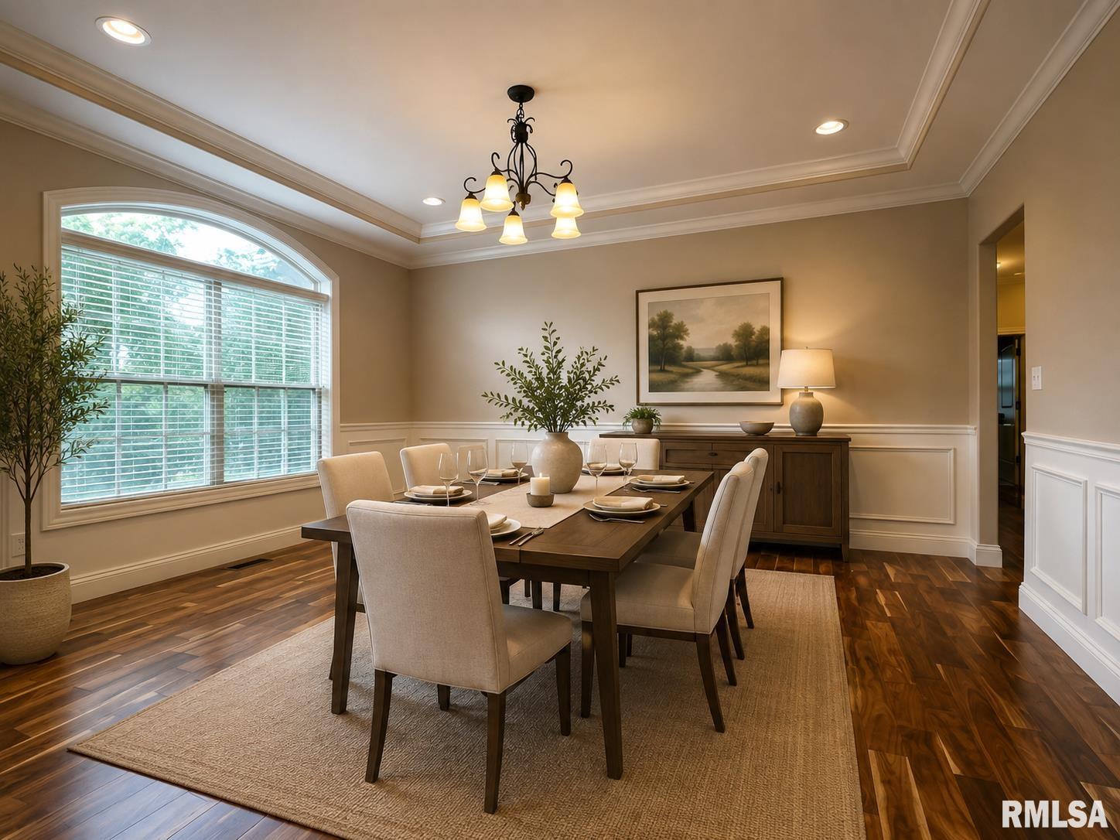
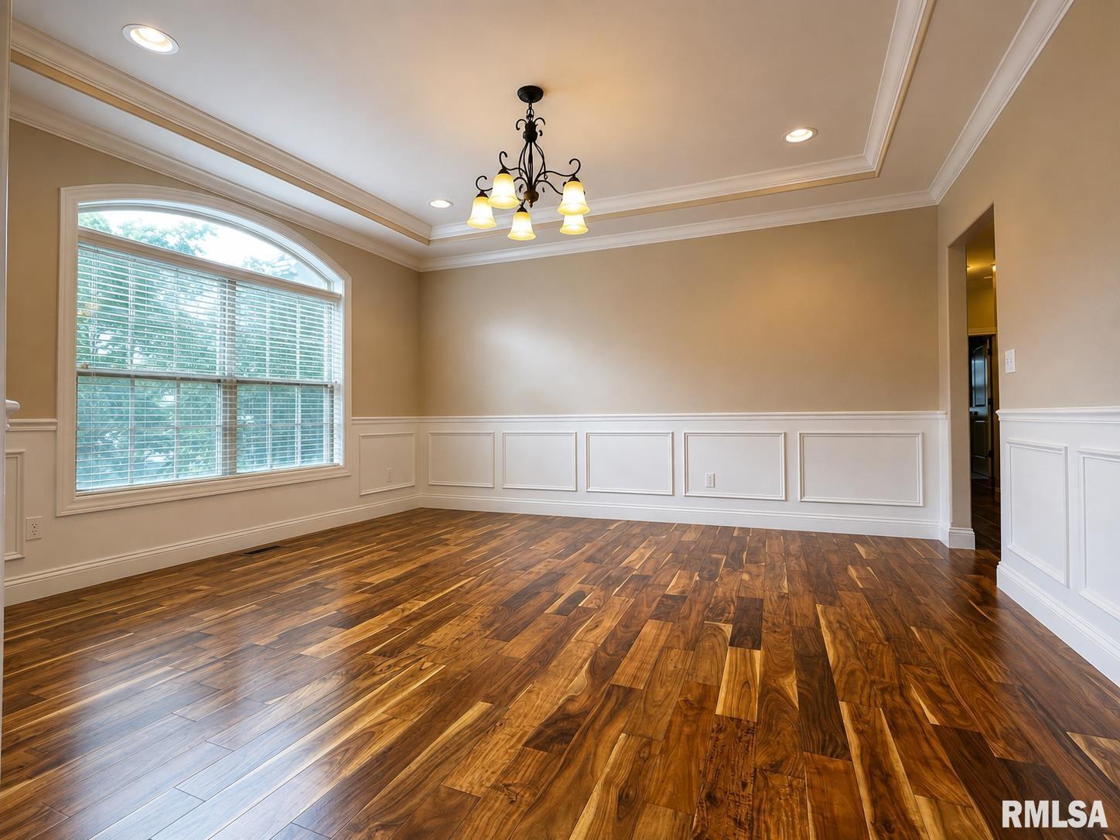
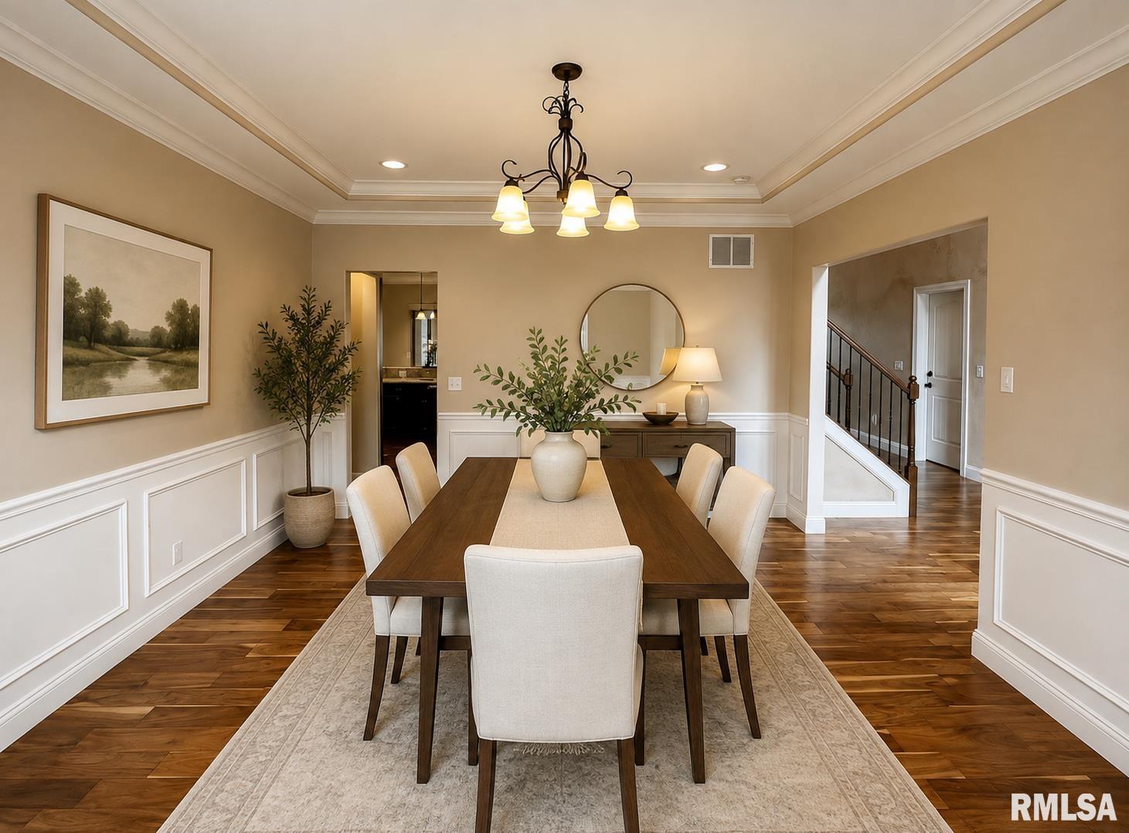
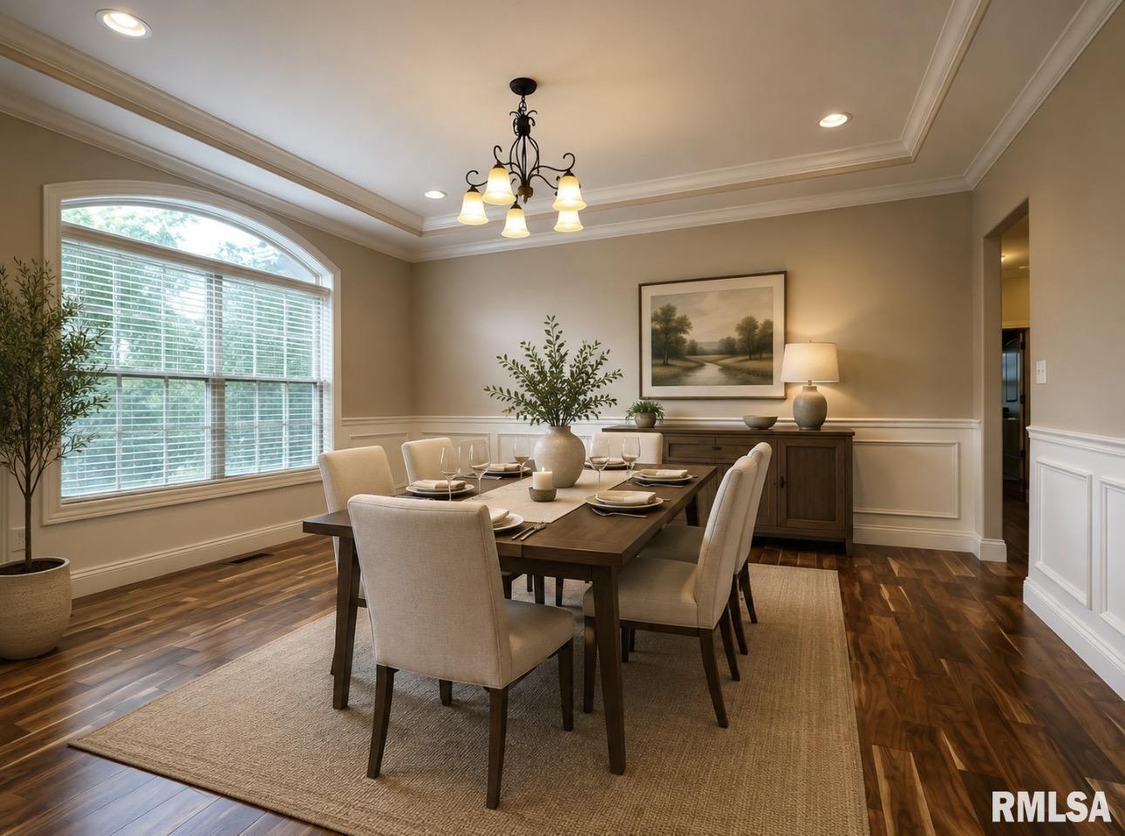
Formal Dining
15'80" x 13'30"
Great Room
19'30" x 17'30"
Rec Room
45' x 23'
Kitchen
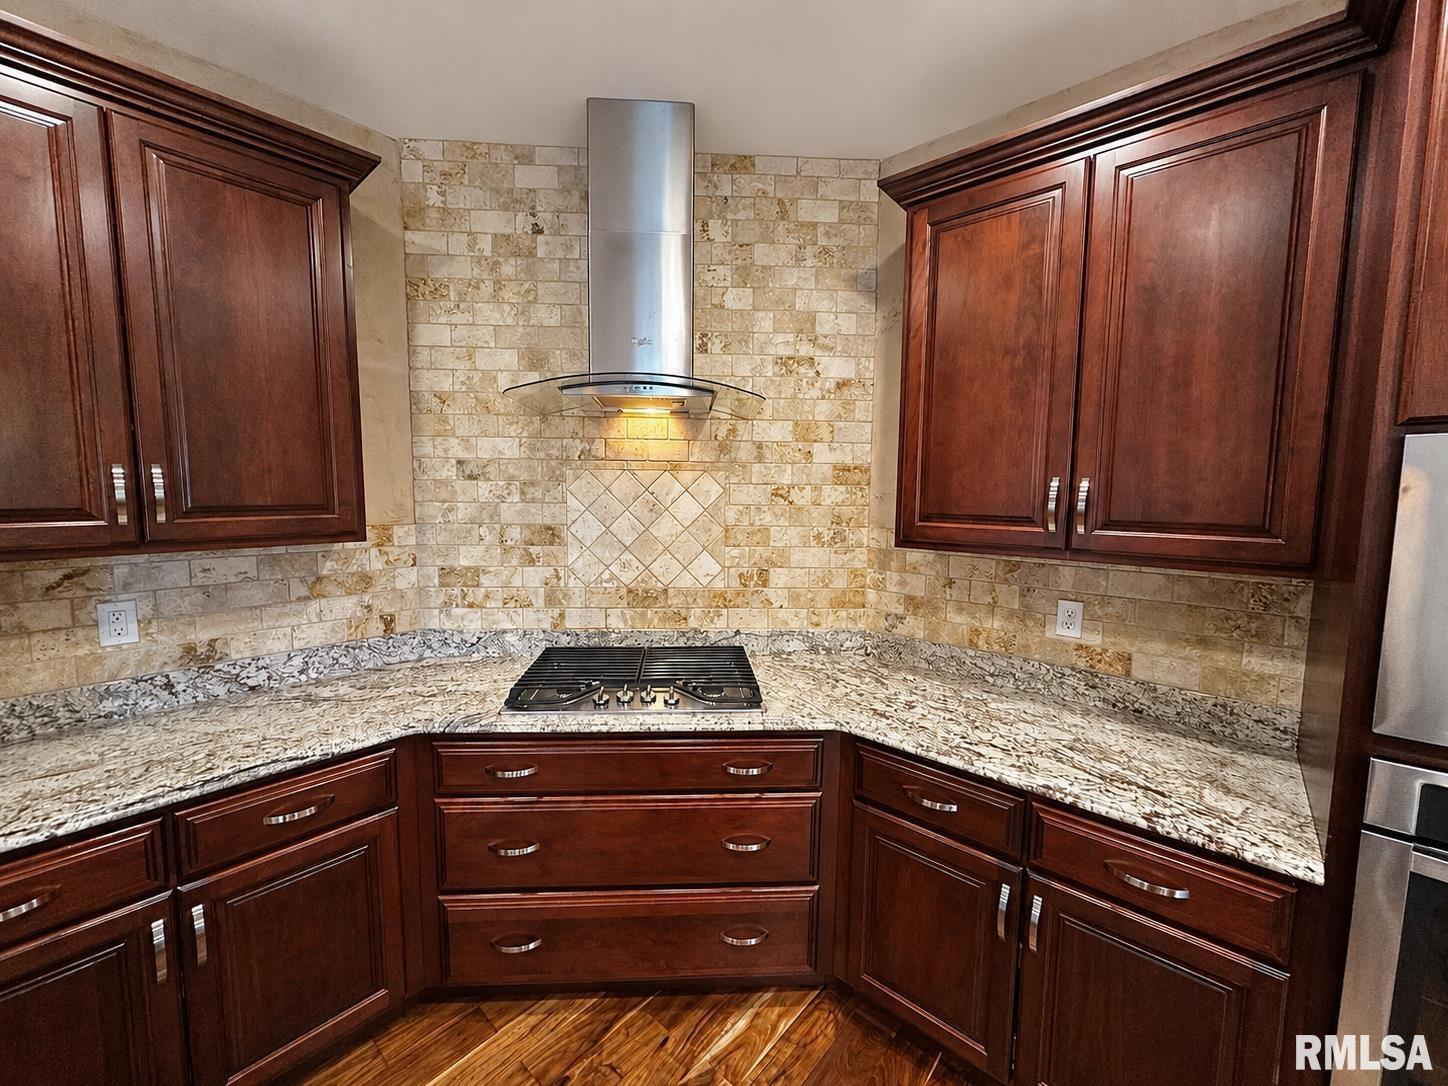
24'10" x 14'
Laundry
9' x 6'
19'80" x 11'70"
Garage
25'40" x 34'
Neighborhoods/Schools
Subdivision
Copper Creek
County
Peoria
Elementary School
Hickory Grove
Middle School
High School
Dunlap
Amenities
Solid Surface Counter Top
Deck
Jetted Tub
Ceiling Fan
Ceilings/Cath/Vault/Tray
Radon Mitigation System
Garage Door Opener(s)
Hi-Speed Internet Availbl
Security System Available
Fenced Yard
Patio
Kitchen/Dining
Dining Room/Formal
Dining Room/Informal
Pantry
Appliances
Dishwasher
Disposal
Microwave Oven
Range/Oven
Water Softener - Owned
Washer
Dryer
Basement
Egress Window
Full
Daylight
Garage/Parking
Attached
3 car(s)
Fireplaces
Gas Logs
Great Room
Heating/Cooling
Gas
Forced Air
Water Heater - Gas
Central Air
The accuracy of all information, regardless of source, including but not limited to square footages and lot sizes, is deemed reliable but is not guaranteed and should be independently verified through personal inspection and/or with the appropriate professionals.

 The accuracy of all information, regardless of source, including but not limited to square footages and lot sizes, is deemed reliable but is not guaranteed and should be independently verified through personal inspection and/or with the appropriate professionals.
