$ 649,900
3178 Total Finished Sq. Ft. 1428 Basement Sq. Ft.
4 Bed
/
2 Bath /
1 Half Bath
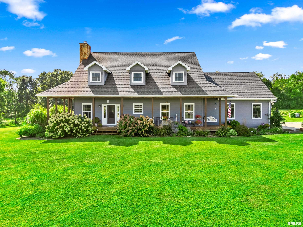
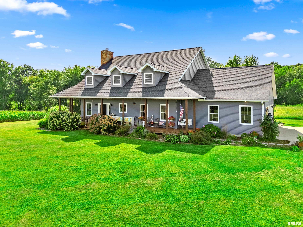
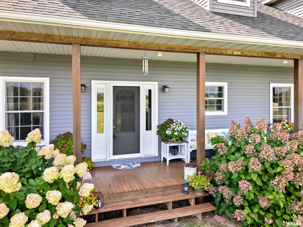
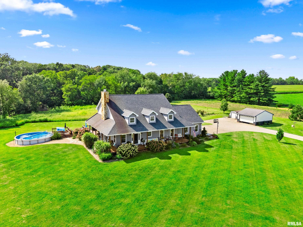
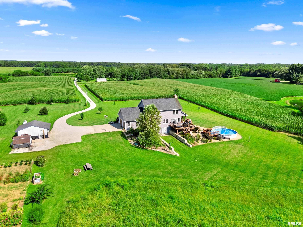
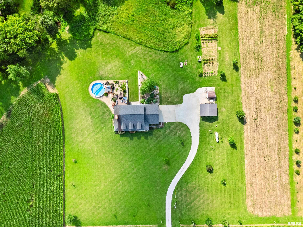
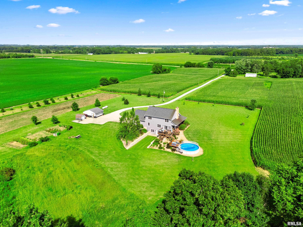
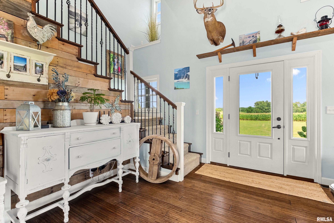
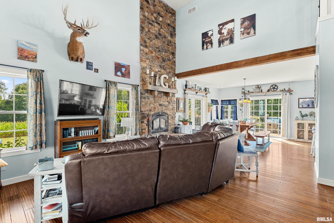
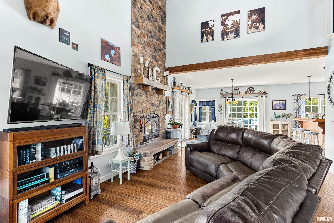
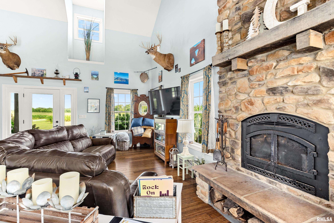
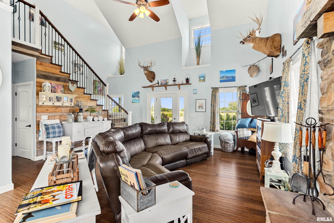
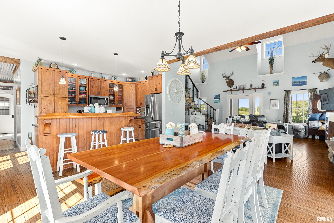
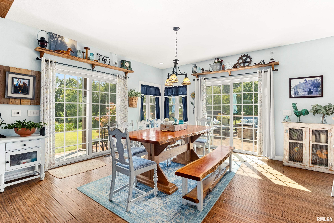
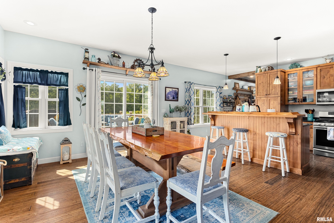
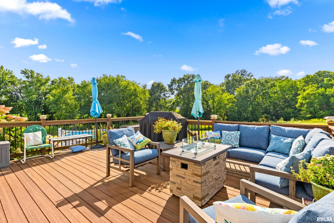
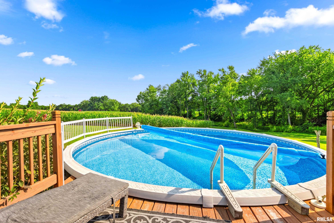
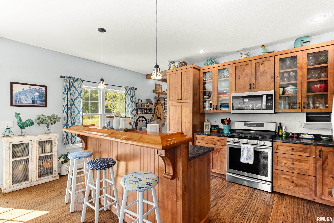
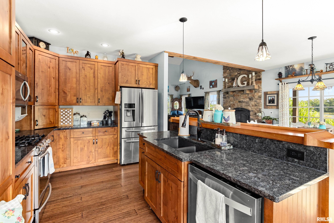
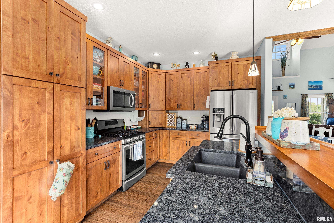
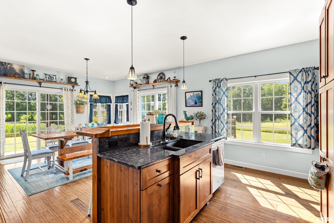
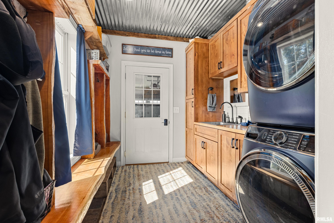
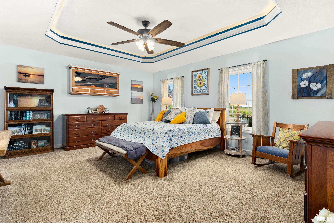
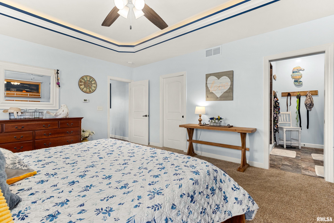
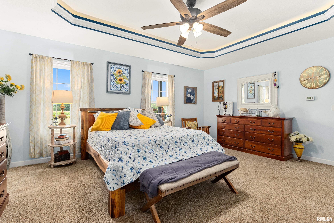
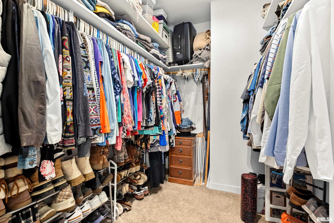
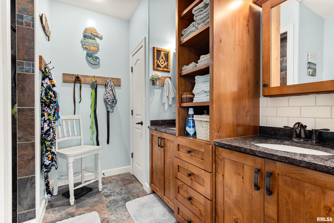
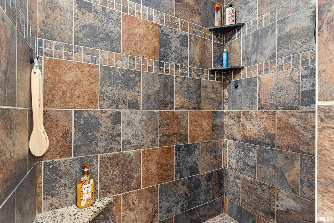
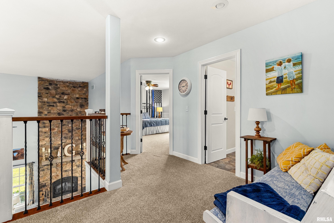
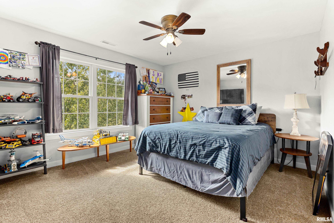
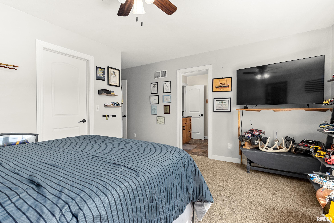
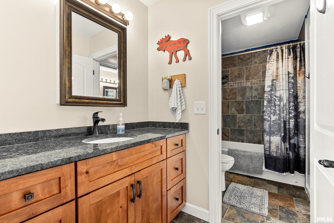
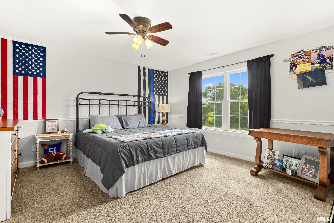
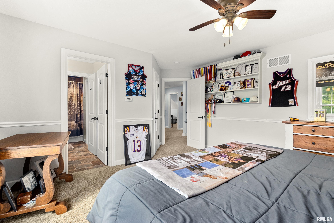
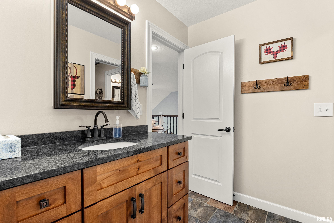
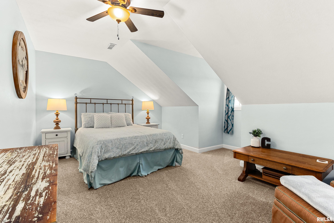
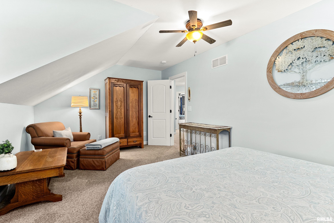
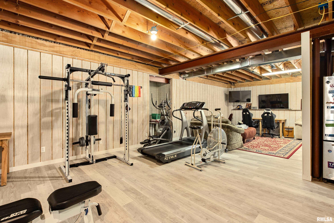
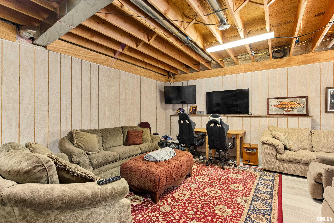
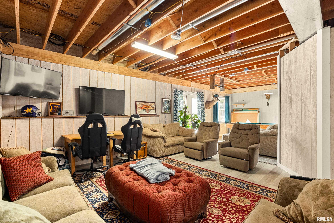
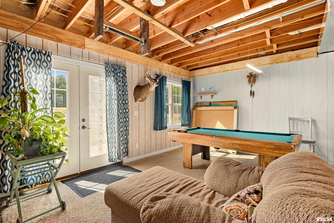
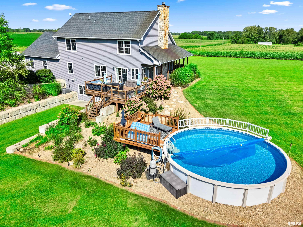
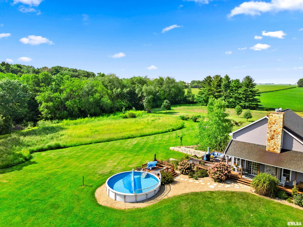
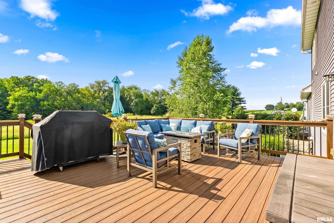

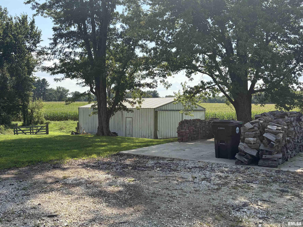
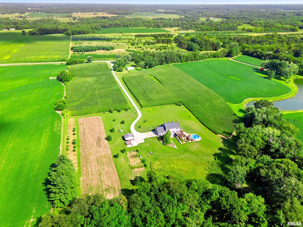
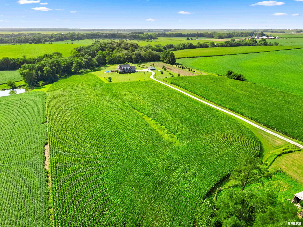
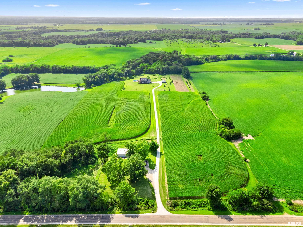
Welcome to your private country retreat! This exceptional 4-bedroom, 3-bath, 2-story home, built in 2014, is nestled on 4.75 serene acres and offers the perfect blend of comfort, space and peaceful surroundings. A gorgeous wrap-around porch provides beautiful views and a welcoming place to enjoy every season. The main level features a spacious great room with gorgeous Bamboo wood floors and a cozy wood-burning fireplace, a primary suite, main-level laundry and a well-appointed kitchen with custom Amish cabinetry. The informal dining area walks out to a deck overlooking the beautifully landscaped backyard and above-ground pool—perfect for relaxing or entertaining. The primary bath features heated floors for added comfort. Upstairs offers 3 spacious bedrooms, a shared full bath with heated floors, and additional storage. The partially finished walk-out basement includes a recreation room, workout room & storage, with easy access to the backyard. Outdoor enthusiasts will love the huge garden and beautiful sunflower patch, while the 3-stall attached garage and additional 2-stall detached garage provide plenty of room for vehicles, equipment, hobbies and storage. Enjoy the privacy, beauty and peaceful setting this property has to offer. Additional 13.92 acres available for purchase, providing an opportunity to expand your property and create an even more private estate. A truly special property offering peaceful country living, exceptional outdoor spaces and modern comforts!
Listing Features
Style
2+ Story
Exterior
Vinyl Siding
Lot Description
Lake View
Level
Agricultural
Total Sq Ft
2344
Total Finished Sq Ft
3,178
Finished Basement Sq Ft
834
Total Basement Sq Ft
1428
Apx. Lot Size
irregular
Year Built
2014
Fireplaces
1
Bathrooms
Bsmt
Lower
Main
Upper
Addtl
Total
Full Baths
0
0
1
1
0
2
1/2 Baths
0
0
1
0
0
1
Bedroom Levels & Sizes
Bsmt
Lower
Main
Upper
Addtl
Master Bedroom
18'20" x 16'
Bedroom #2
14' x 13'30"
Bedroom #3
14'50" x 12'60"
Bedroom #4
18'20" x 11'
Room Levels & Sizes
Bsmt
Lower
Main
Upper
Addtl
Informal Dining
15' x 14'20"
Living Room
19'80" x 18'70"
Rec Room
32' x 17'40"
Kitchen
17'20" x 10'80"
Laundry
10' x 8'10"
18'40" x 14'90"
22' x 19'
Garage
30' x 24'
Neighborhoods/Schools
Subdivision
None
County
Peoria
Elementary School
Middle School
High School
Farmington
Amenities
Attic Storage
Solid Surface Counter Top
Deck
Foyer 2 Story
Window Coverings
Porch
Ceiling Fan
Ceilings/Cath/Vault/Tray
Radon Mitigation System
Garage Door Opener(s)
Pool/Above Ground
Patio
Kitchen/Dining
Breakfast Bar
Dining Room/Informal
Pantry
Appliances
Microwave Oven
Range/Oven
Refrigerator
Basement
Partially Finished
Egress Window
Full
Walk-Out
Garage/Parking
Attached
Detached
Gravel
5 car(s)
Fireplaces
Wood Burning
Living Room
Heating/Cooling
Propane
Forced Air
Propane Tank - Lease
Water Heater - Gas
Central Air
The accuracy of all information, regardless of source, including but not limited to square footages and lot sizes, is deemed reliable but is not guaranteed and should be independently verified through personal inspection and/or with the appropriate professionals.

 The accuracy of all information, regardless of source, including but not limited to square footages and lot sizes, is deemed reliable but is not guaranteed and should be independently verified through personal inspection and/or with the appropriate professionals.
