$ 635,000
2646 Total Finished Sq. Ft. 1271 Basement Sq. Ft.
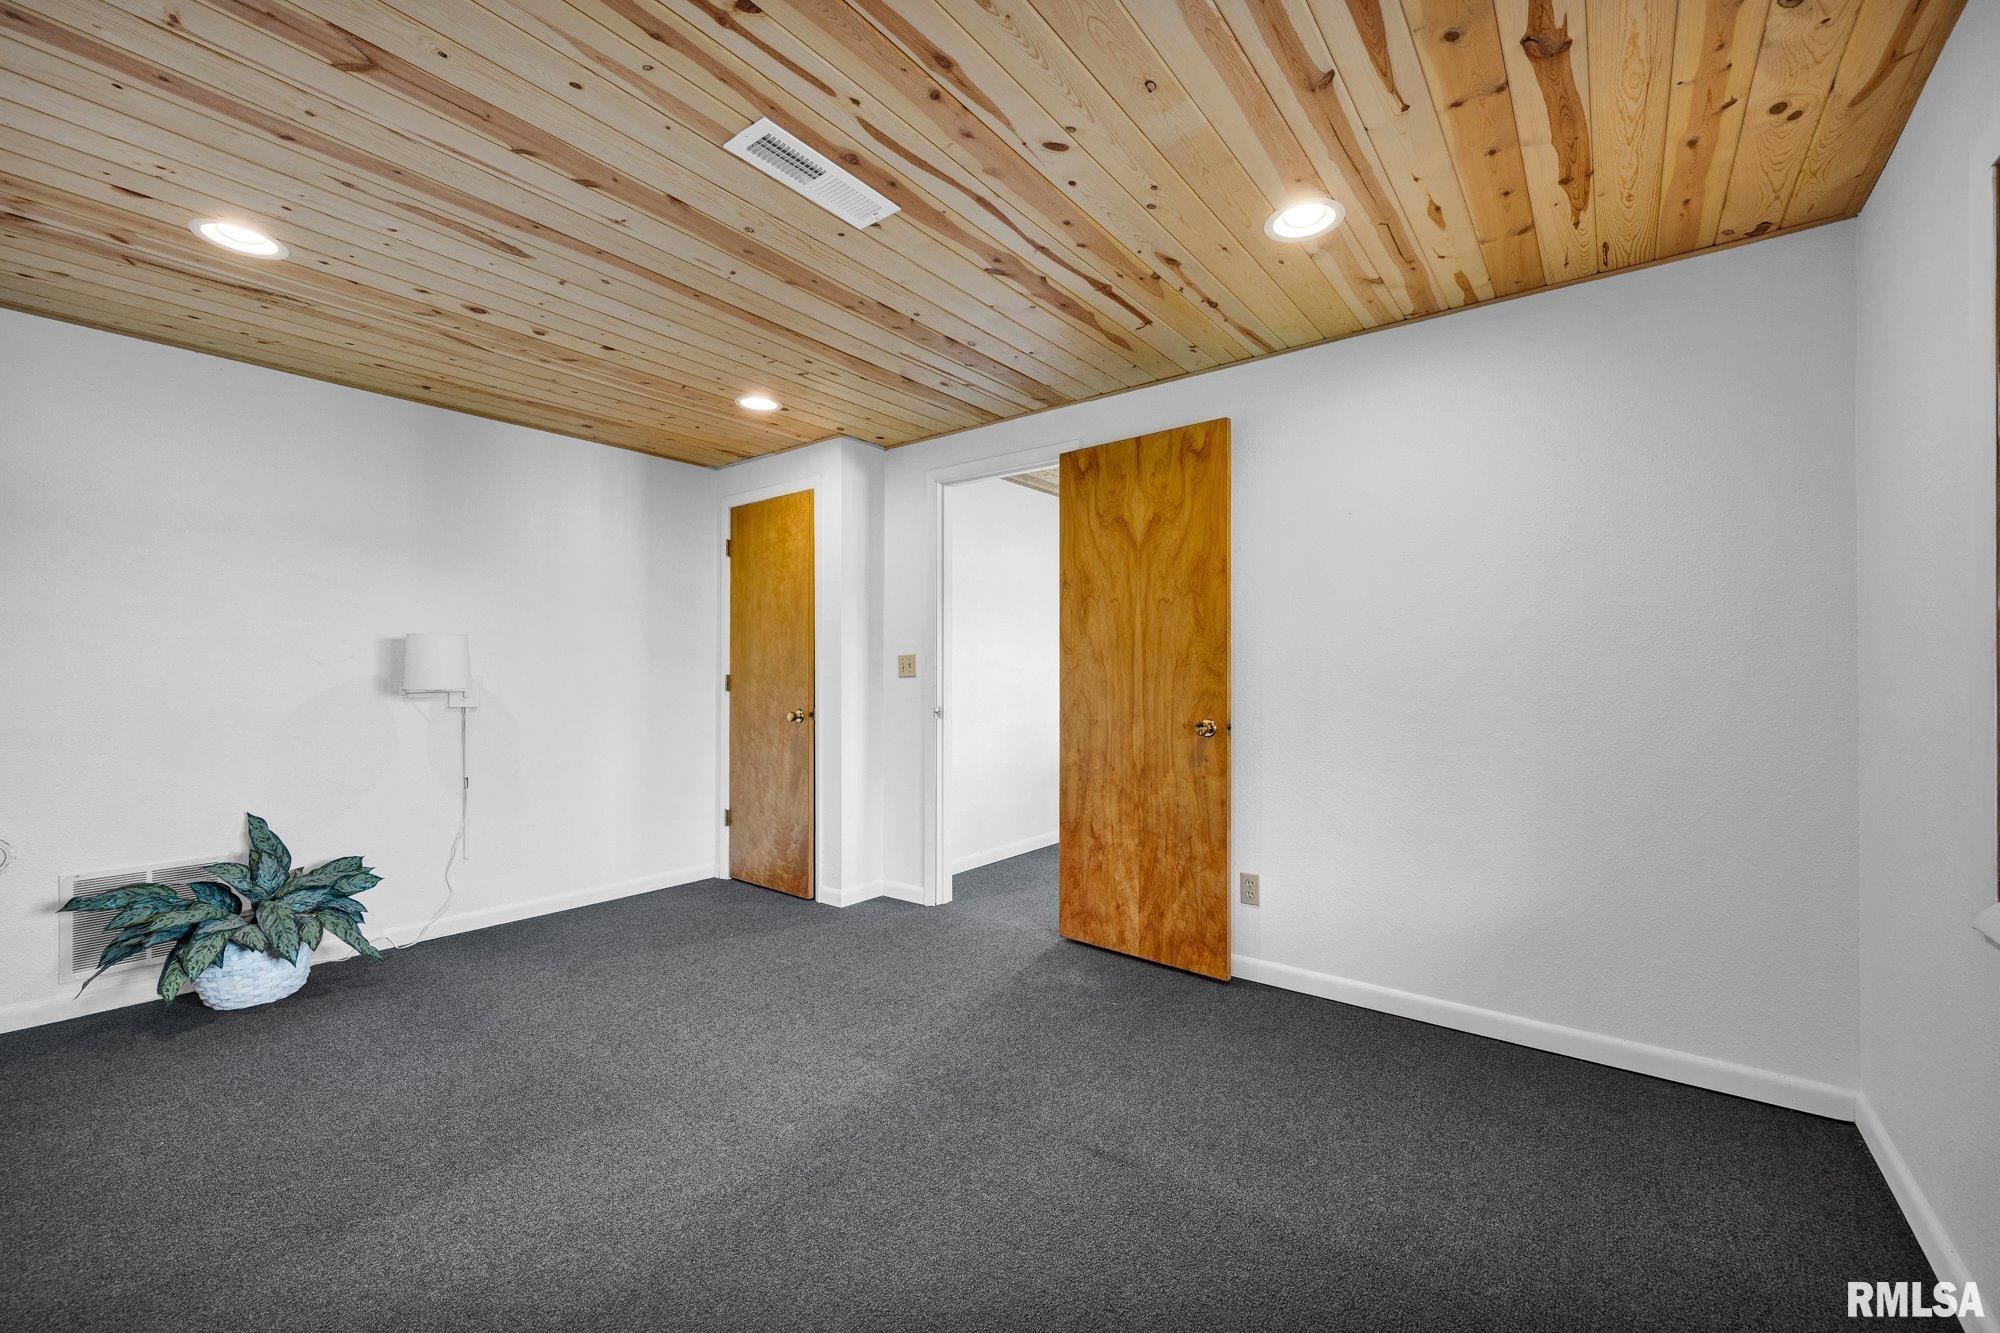
4 Bed
/
3 Bath /
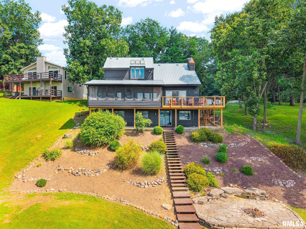
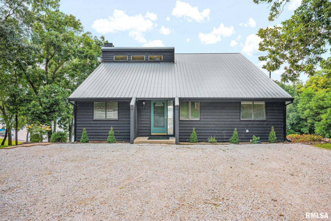
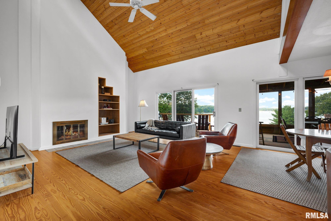
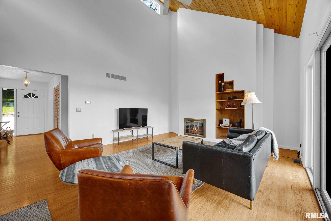
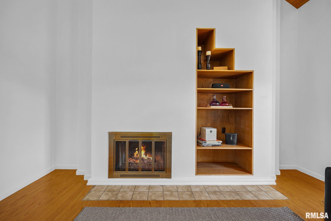
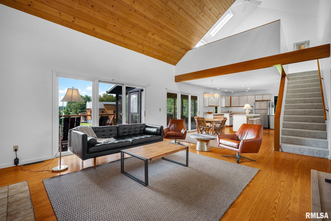
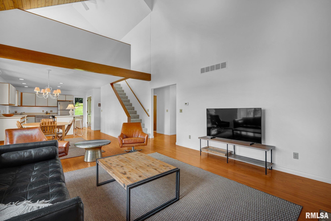
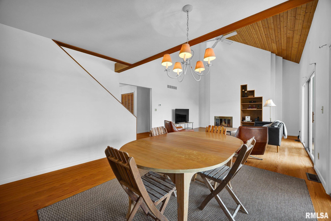
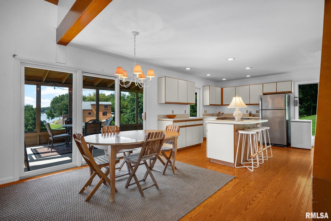
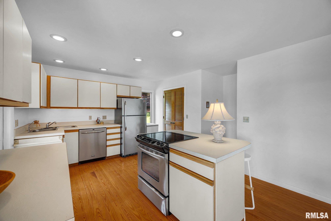
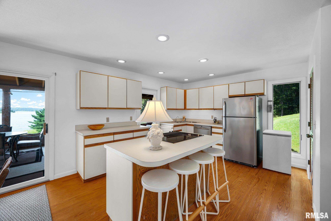
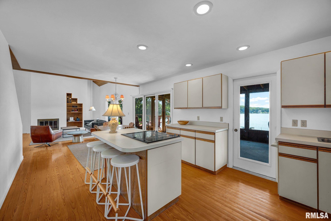
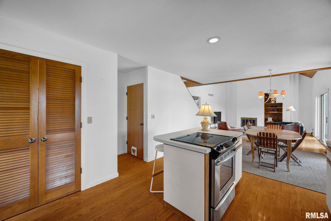
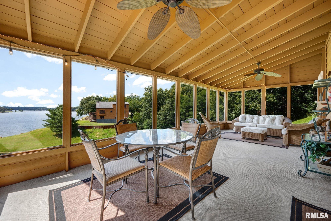
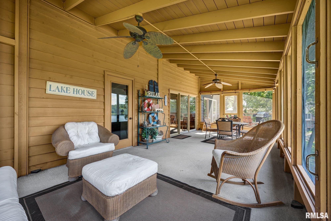
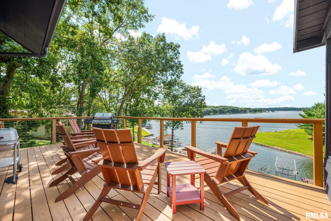
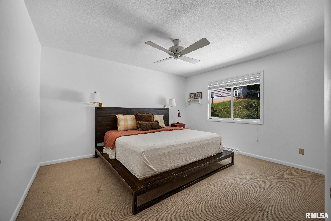
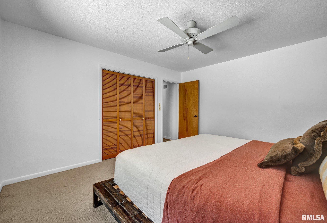
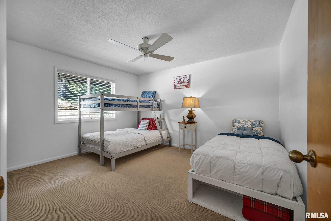
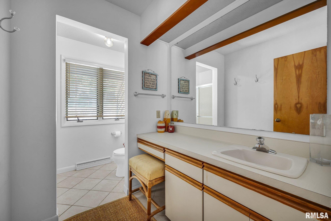
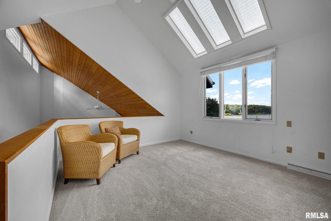
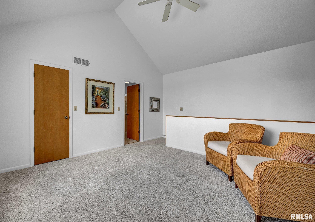
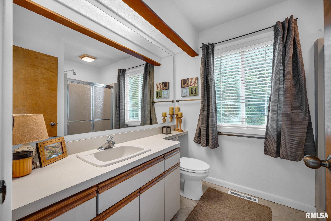
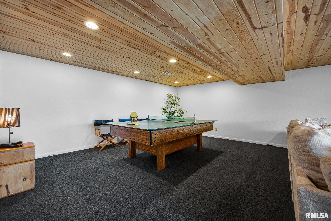
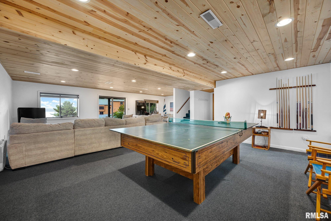
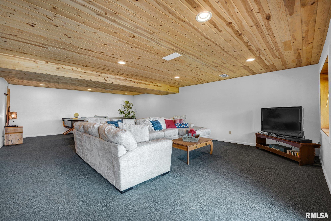
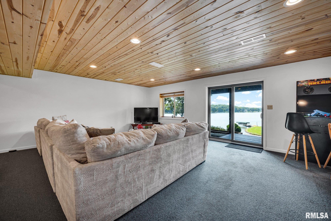
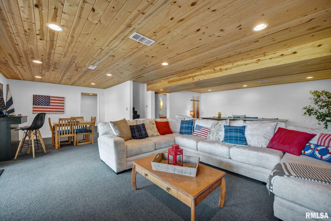
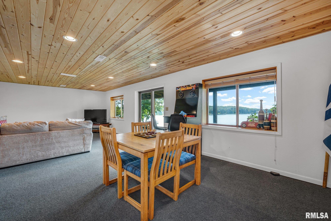
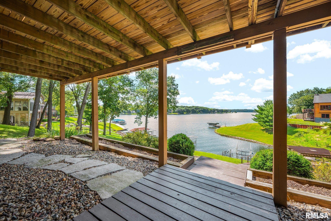
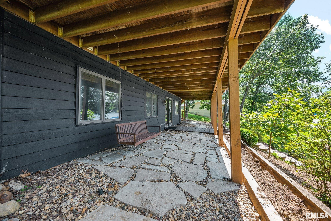
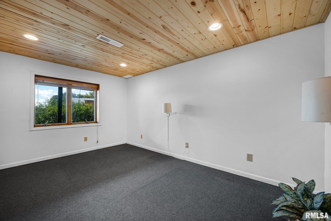
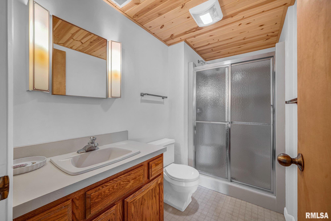
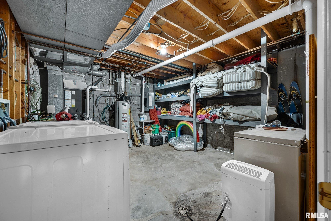
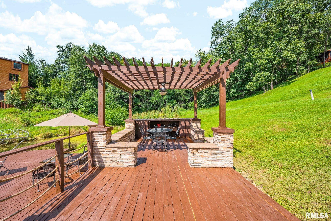
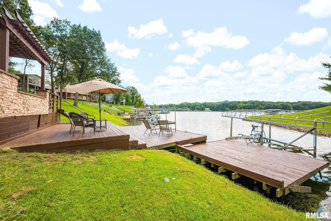
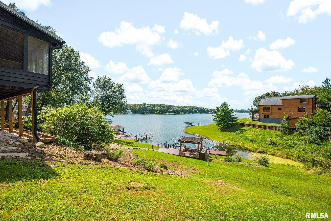
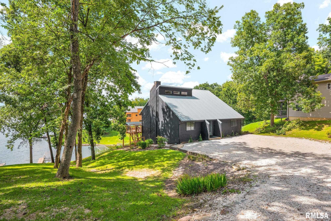
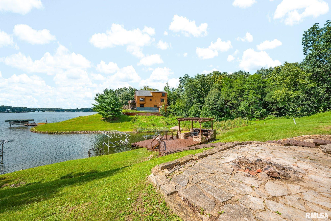
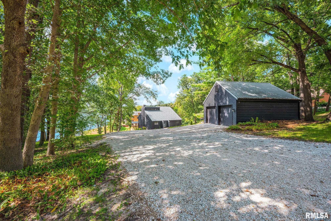
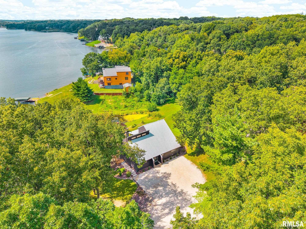
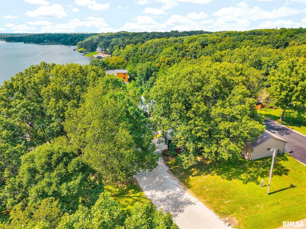
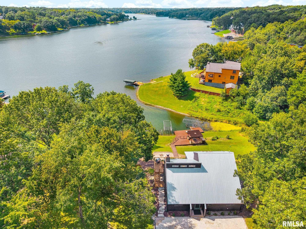
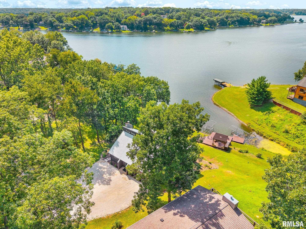
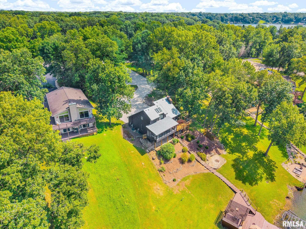
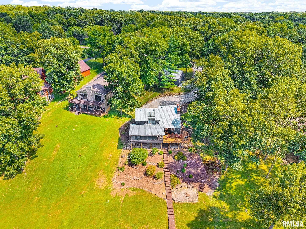
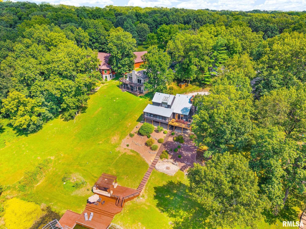
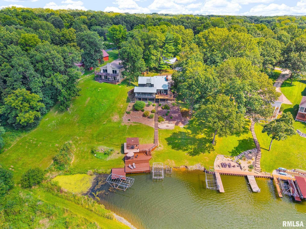
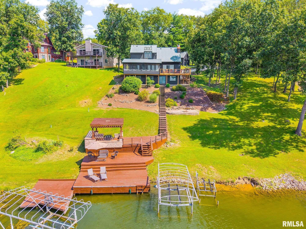
Water views from almost every room, a cove setting that is inviting for swimming, expansive lake vistas, and incredible outdoor spaces right at the the water’s edge, this is more than a home—it’s a place to enjoy everything Oak Run lake life. Inside, the main level welcomes you with vaulted ceilings, abundant natural light and a wall of windows framing the lake views. 2 bedrooms and a full bath are located on this level, while the upper loft provides a private retreat with its own walk-in closet and full bathroom. The walkout lower level adds even more living space with a large family room, fourth bedroom and another full bath—making this home ideal for guests, extended stays or simply spreading out. The outdoor living is where this property truly shines. Enjoy morning coffee or evening gatherings from the screened porch or expansive deck overlooking the water. A stone fire pit area creates the perfect spot to gather after a day on the lake, while the large lower deck with pergola near the dock offers another exceptional place to relax, entertain and enjoy waterfront life. A large 2-car garage and ample parking provide plenty of room for vehicles, lake toys and guests. The kitchen and bathrooms offer an opportunity for the next owner to bring their own style and updates, while the generous floor plan, 4 bedrooms, 3 full baths, multiple living spaces and—most importantly—the spectacular waterfront setting provide a rare opportunity to create your own Oak Run retreat.
Listing Features
Style
1.5 Story
Exterior
Wood Siding
Lot Description
Cul-De-Sac
Water Frontage
Lake View
Total Sq Ft
1536
Total Finished Sq Ft
2,646
Finished Basement Sq Ft
1110
Total Basement Sq Ft
1271
Apx. Lot Size
80x305x97x366
Year Built
1982
Fireplaces
1
Bathrooms
Bsmt
Lower
Main
Upper
Addtl
Total
Full Baths
1
0
1
1
0
3
1/2 Baths
0
0
0
0
0
0
Bedroom Levels & Sizes
Bsmt
Lower
Main
Upper
Addtl
Master Bedroom
13'4" x 15'3"
Bedroom #2
12' x 13'5"
Bedroom #3
11'2" x 13'5"
Bedroom #4
10'10" x 15'3"
Room Levels & Sizes
Bsmt
Lower
Main
Upper
Addtl
Informal Dining
8'5" x 11'6"
Family Room
28'6" x 29'
Living Room
18'11" x 15'3"
Kitchen
12'4" x 15'3"
27'7" x 11'10"
Garage
26' x 24'
Neighborhoods/Schools
Subdivision
Laurel Hill
County
Knox
Elementary School
Middle School
High School
Williamsfield
Amenities
Deck
Blinds
Skylights
Ceiling Fan
Ceilings/Cath/Vault/Tray
Boat Dock
Boat Lift
Porch/Screened
Kitchen/Dining
Dining/Living Combo
Dining Room/Informal
Eat-In Kitchen
Island Kitchen
Pantry
Appliances
Dishwasher
Disposal
Microwave Oven
Range/Oven
Refrigerator
Washer
Dryer
Basement
Egress Window
Full
Walk-Out
Finished
Garage/Parking
Detached
Gravel
2 car(s)
Fireplaces
Living Room
Heating/Cooling
Propane
Forced Air
Propane Tank - Lease
Water Heater - Gas
Central Air
The accuracy of all information, regardless of source, including but not limited to square footages and lot sizes, is deemed reliable but is not guaranteed and should be independently verified through personal inspection and/or with the appropriate professionals.

 The accuracy of all information, regardless of source, including but not limited to square footages and lot sizes, is deemed reliable but is not guaranteed and should be independently verified through personal inspection and/or with the appropriate professionals.
