$ 319,900
1622 Total Finished Sq. Ft. 1622 Basement Sq. Ft.
3 Bed
/
2 Bath /
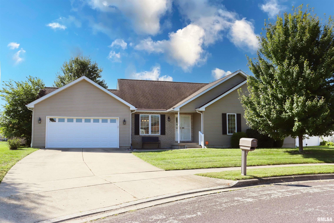
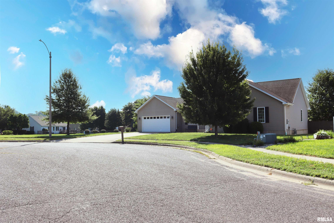
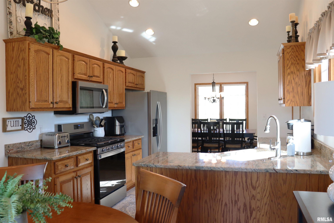
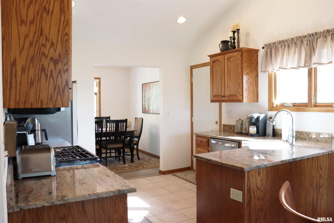
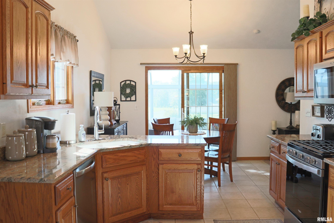
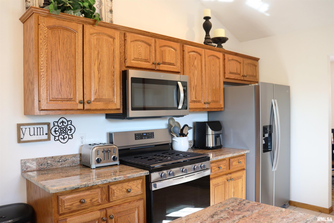
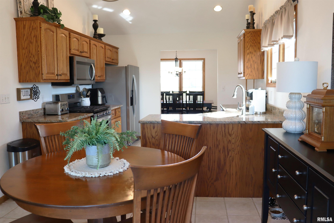
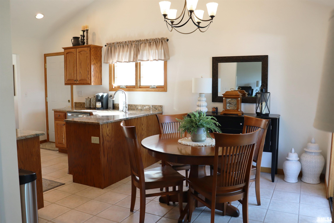
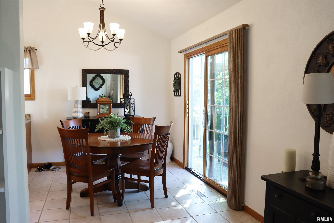
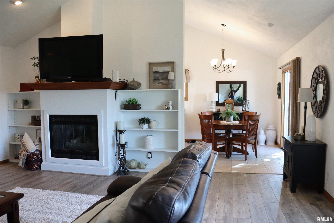
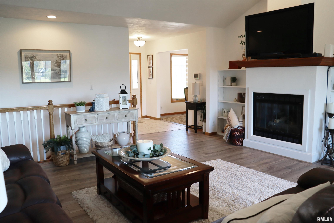
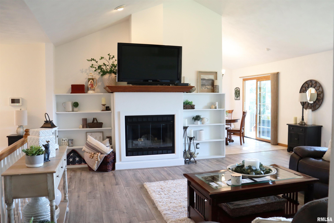
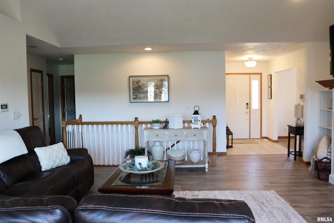
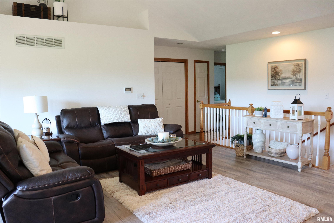
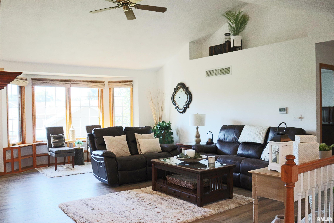
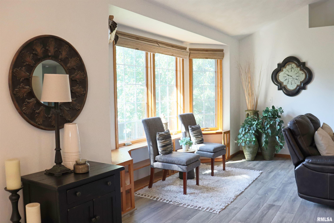
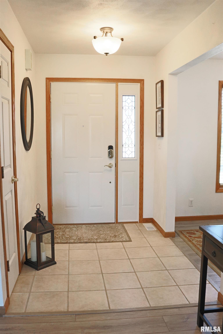
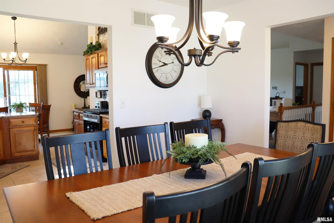
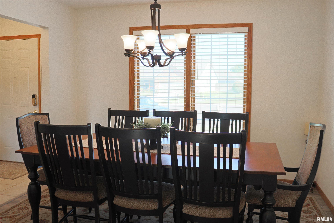
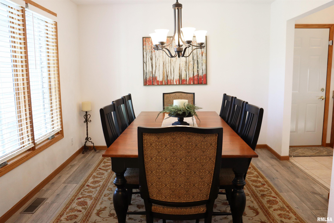
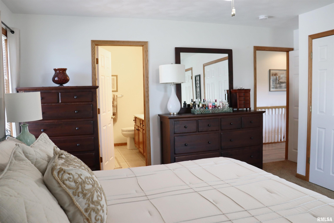
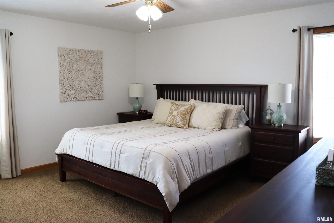
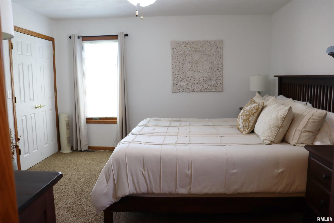
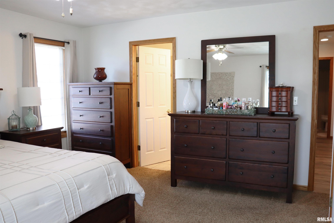
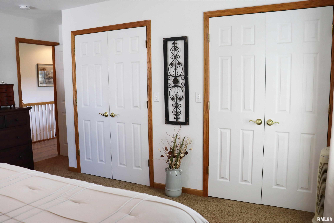
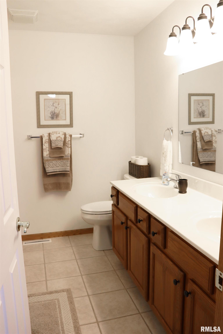
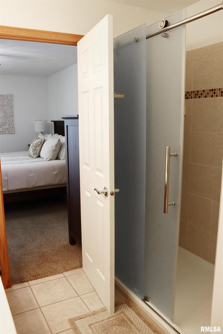
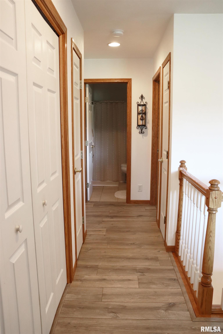
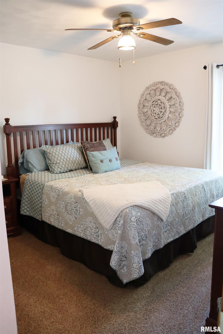
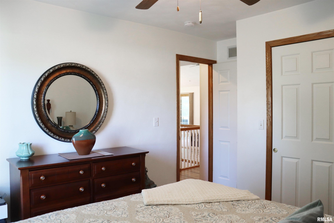
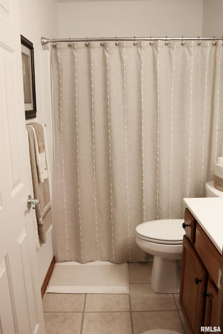
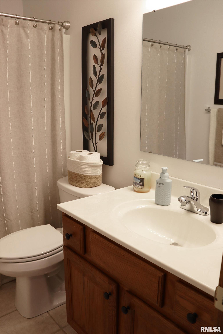
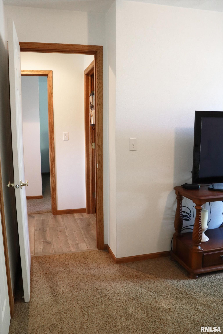
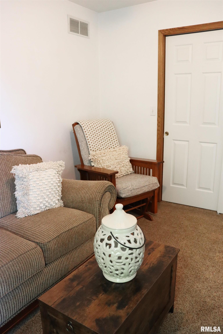
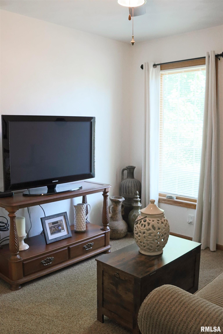
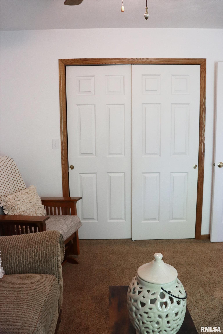
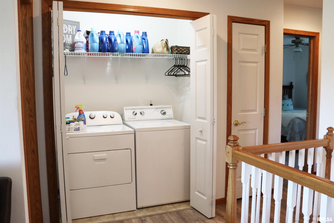
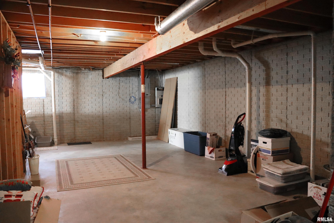
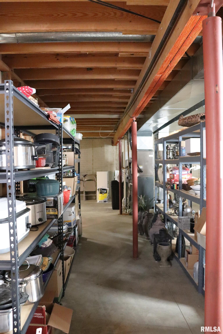
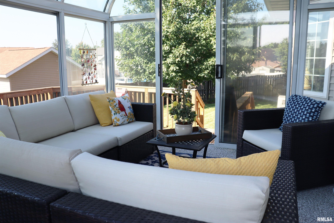
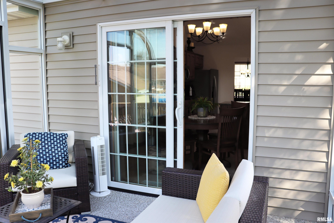
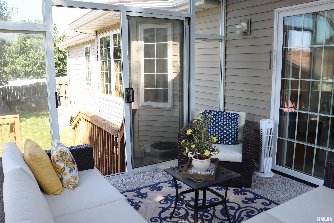
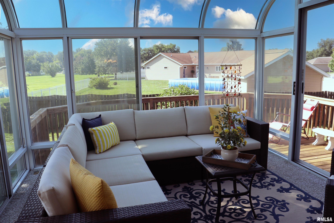
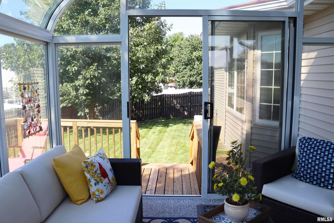
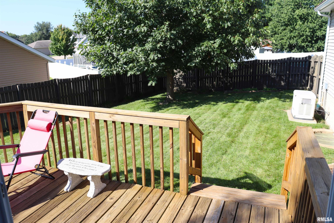
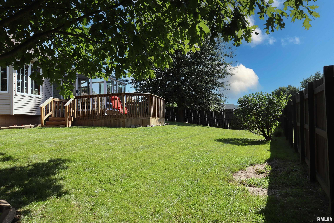
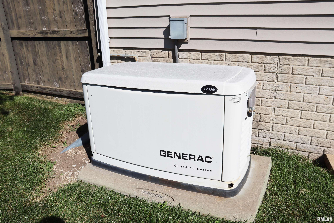
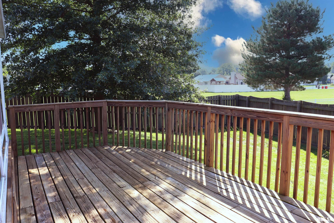
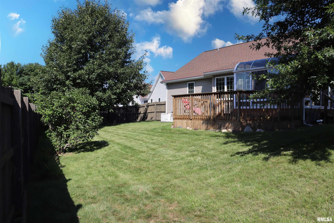
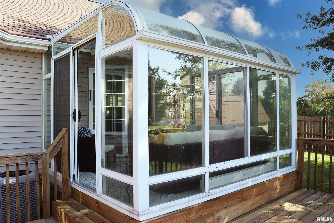
Move right into this adorable 3 BR/2 bath ranch tucked at the end of a quiet North Pekin cul-de-sac! Beautiful vaulted ceilings, an inviting layout, and both formal and informal dining spaces offer plenty of room to gather with family and friends. Recently installed luxury vinyl plank flooring flows through the living room, dining areas, and hallway. The cozy kitchen features beautiful oak cabinetry, granite countertops, and newer stainless steel appliances. One of the highlights is the wonderful sunroom overlooking the backyard—complete with a built-in heater so you can enjoy it year-round! The sprawling living room offers charming built-ins, a fireplace, and a large picture window with the perfect spot for your indoor plants. The spacious primary suite features dual closets and a private bath with double sinks and a walk-in tiled shower. Two additional bedrooms, a full bath, and convenient main-floor laundry complete the main level. The full basement is a blank canvas with plenty of room for additional living space, a potential 4th bedroom, and plumbing already in place for a 3rd bathroom. Outside, enjoy the fully fenced yard, two decks, and large storage shed. Plus, a whole-home generator provides added peace of mind! Updates include kitchen appliances '23, dryer '24, water heater '22, water softener '22, and LVP flooring '22.
Listing Features
Style
Ranch
Exterior
Brick
Vinyl Siding
Lot Description
Cul-De-Sac
Level
Total Sq Ft
1622
Total Finished Sq Ft
1,622
Total Basement Sq Ft
1622
Apx. Lot Size
88x112
Year Built
1999
Fireplaces
1
Bathrooms
Bsmt
Lower
Main
Upper
Addtl
Total
Full Baths
0
0
2
0
0
2
1/2 Baths
0
0
0
0
0
0
Bedroom Levels & Sizes
Bsmt
Lower
Main
Upper
Addtl
Master Bedroom
14'9" x 12'9"
Bedroom #2
12'7" x 10'9"
Bedroom #3
11'7" x 10'7"
Room Levels & Sizes
Bsmt
Lower
Main
Upper
Addtl
Formal Dining
11'4" x 10'5"
Informal Dining
10'6" x 8'9"
Living Room
21'3" x 17'6"
Kitchen
11'4" x 10'7"
11'2" x 10'5"
Neighborhoods/Schools
Subdivision
Marigold Estates
County
Tazewell
Elementary School
Middle School
High School
Pekin Community
Amenities
Solid Surface Counter Top
Deck
Ceiling Fan
Ceilings/Cath/Vault/Tray
Shed
Garage Door Opener(s)
Fenced Yard
Kitchen/Dining
Dining Room/Formal
Dining Room/Informal
Appliances
Dishwasher
Disposal
Microwave Oven
Range/Oven
Refrigerator
Water Softener - Owned
Washer
Dryer
Basement
Unfinished
Egress Window
Full
Garage/Parking
Attached
Paved
2 car(s)
Fireplaces
Gas Logs
Living Room
Heating/Cooling
Gas
Forced Air
Central Air
The accuracy of all information, regardless of source, including but not limited to square footages and lot sizes, is deemed reliable but is not guaranteed and should be independently verified through personal inspection and/or with the appropriate professionals.

 The accuracy of all information, regardless of source, including but not limited to square footages and lot sizes, is deemed reliable but is not guaranteed and should be independently verified through personal inspection and/or with the appropriate professionals.
