$ 330,000
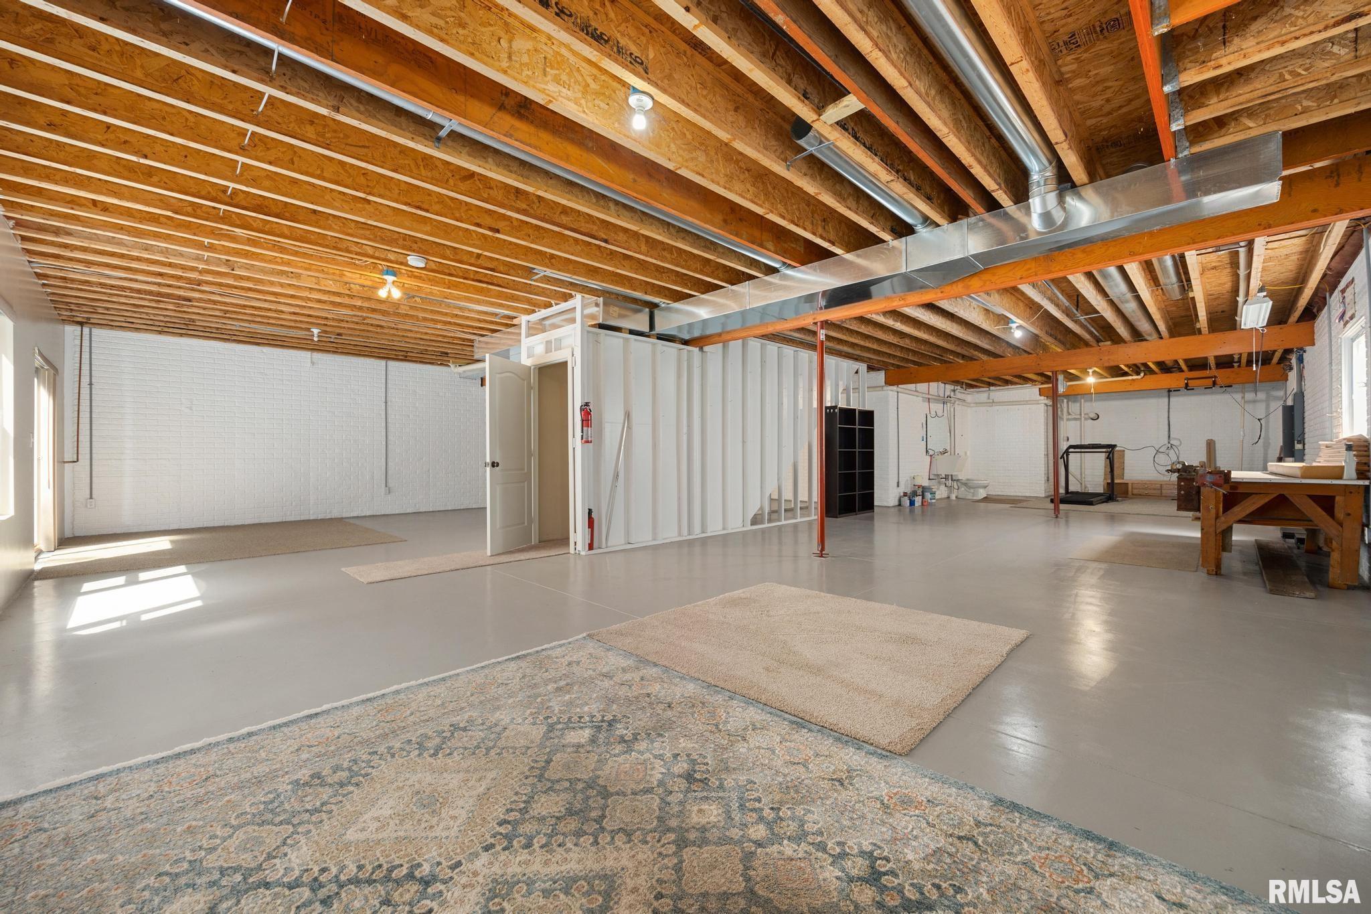
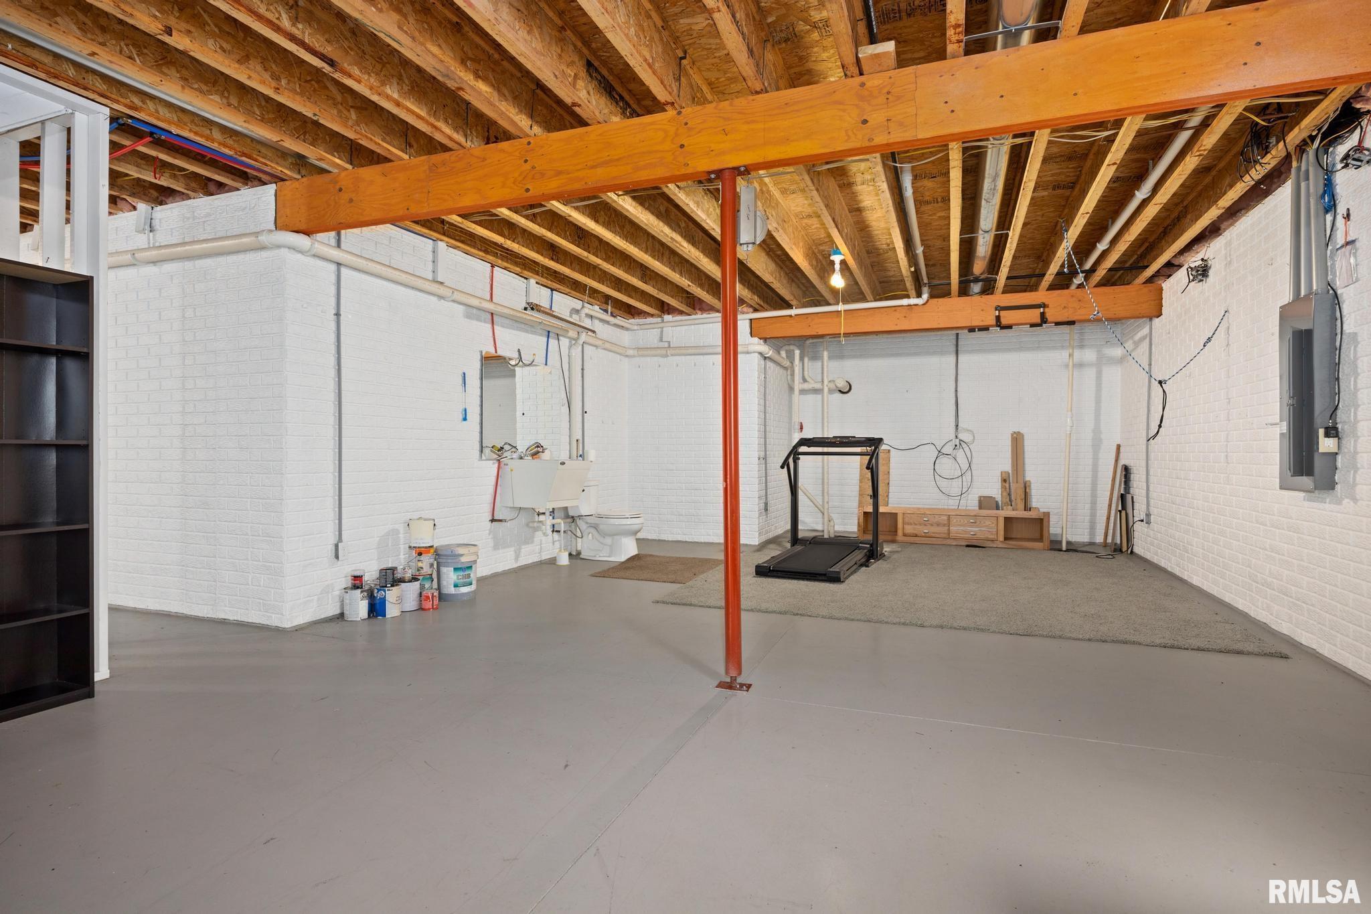
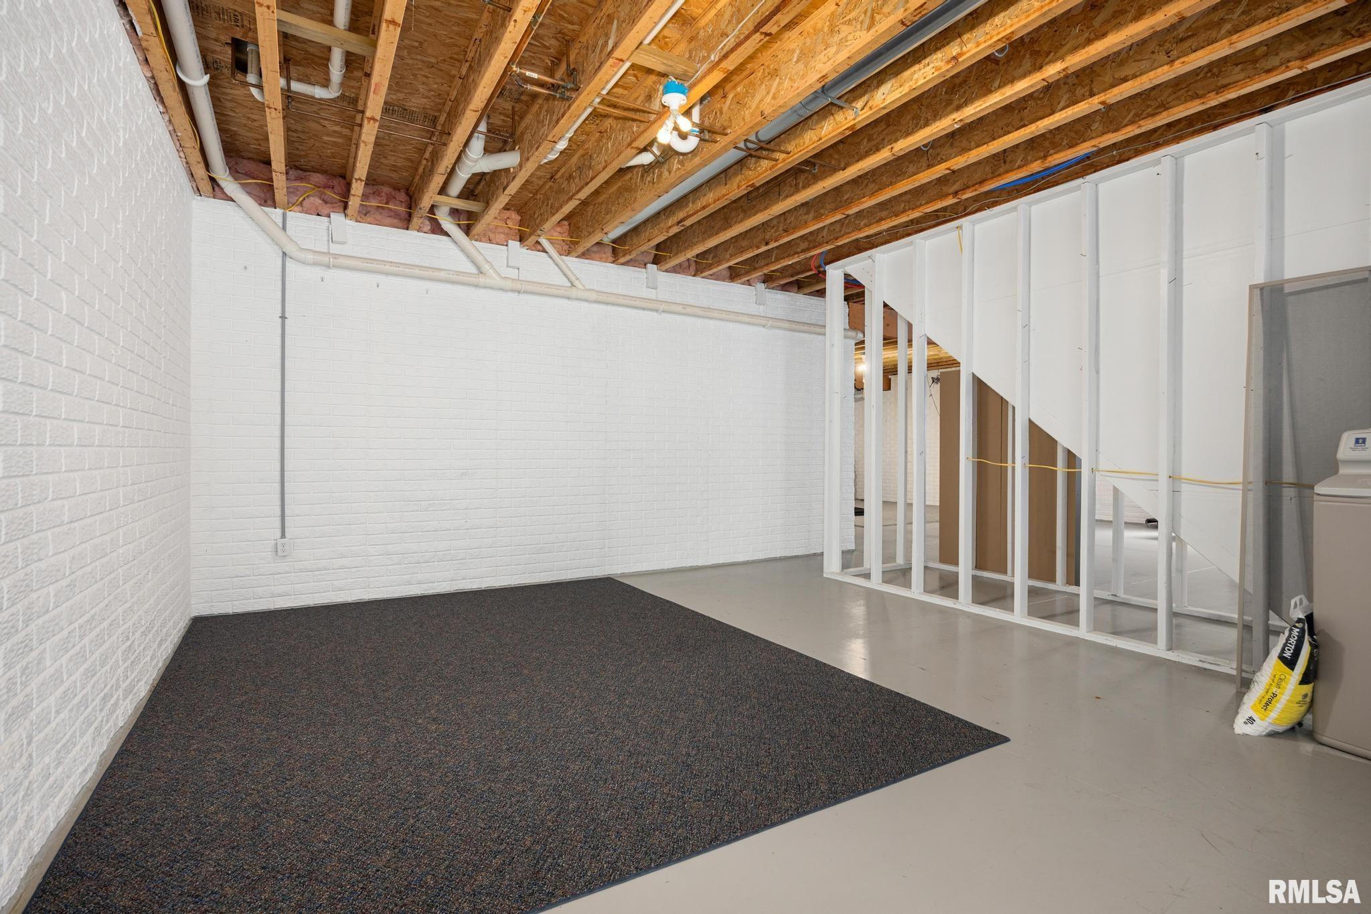
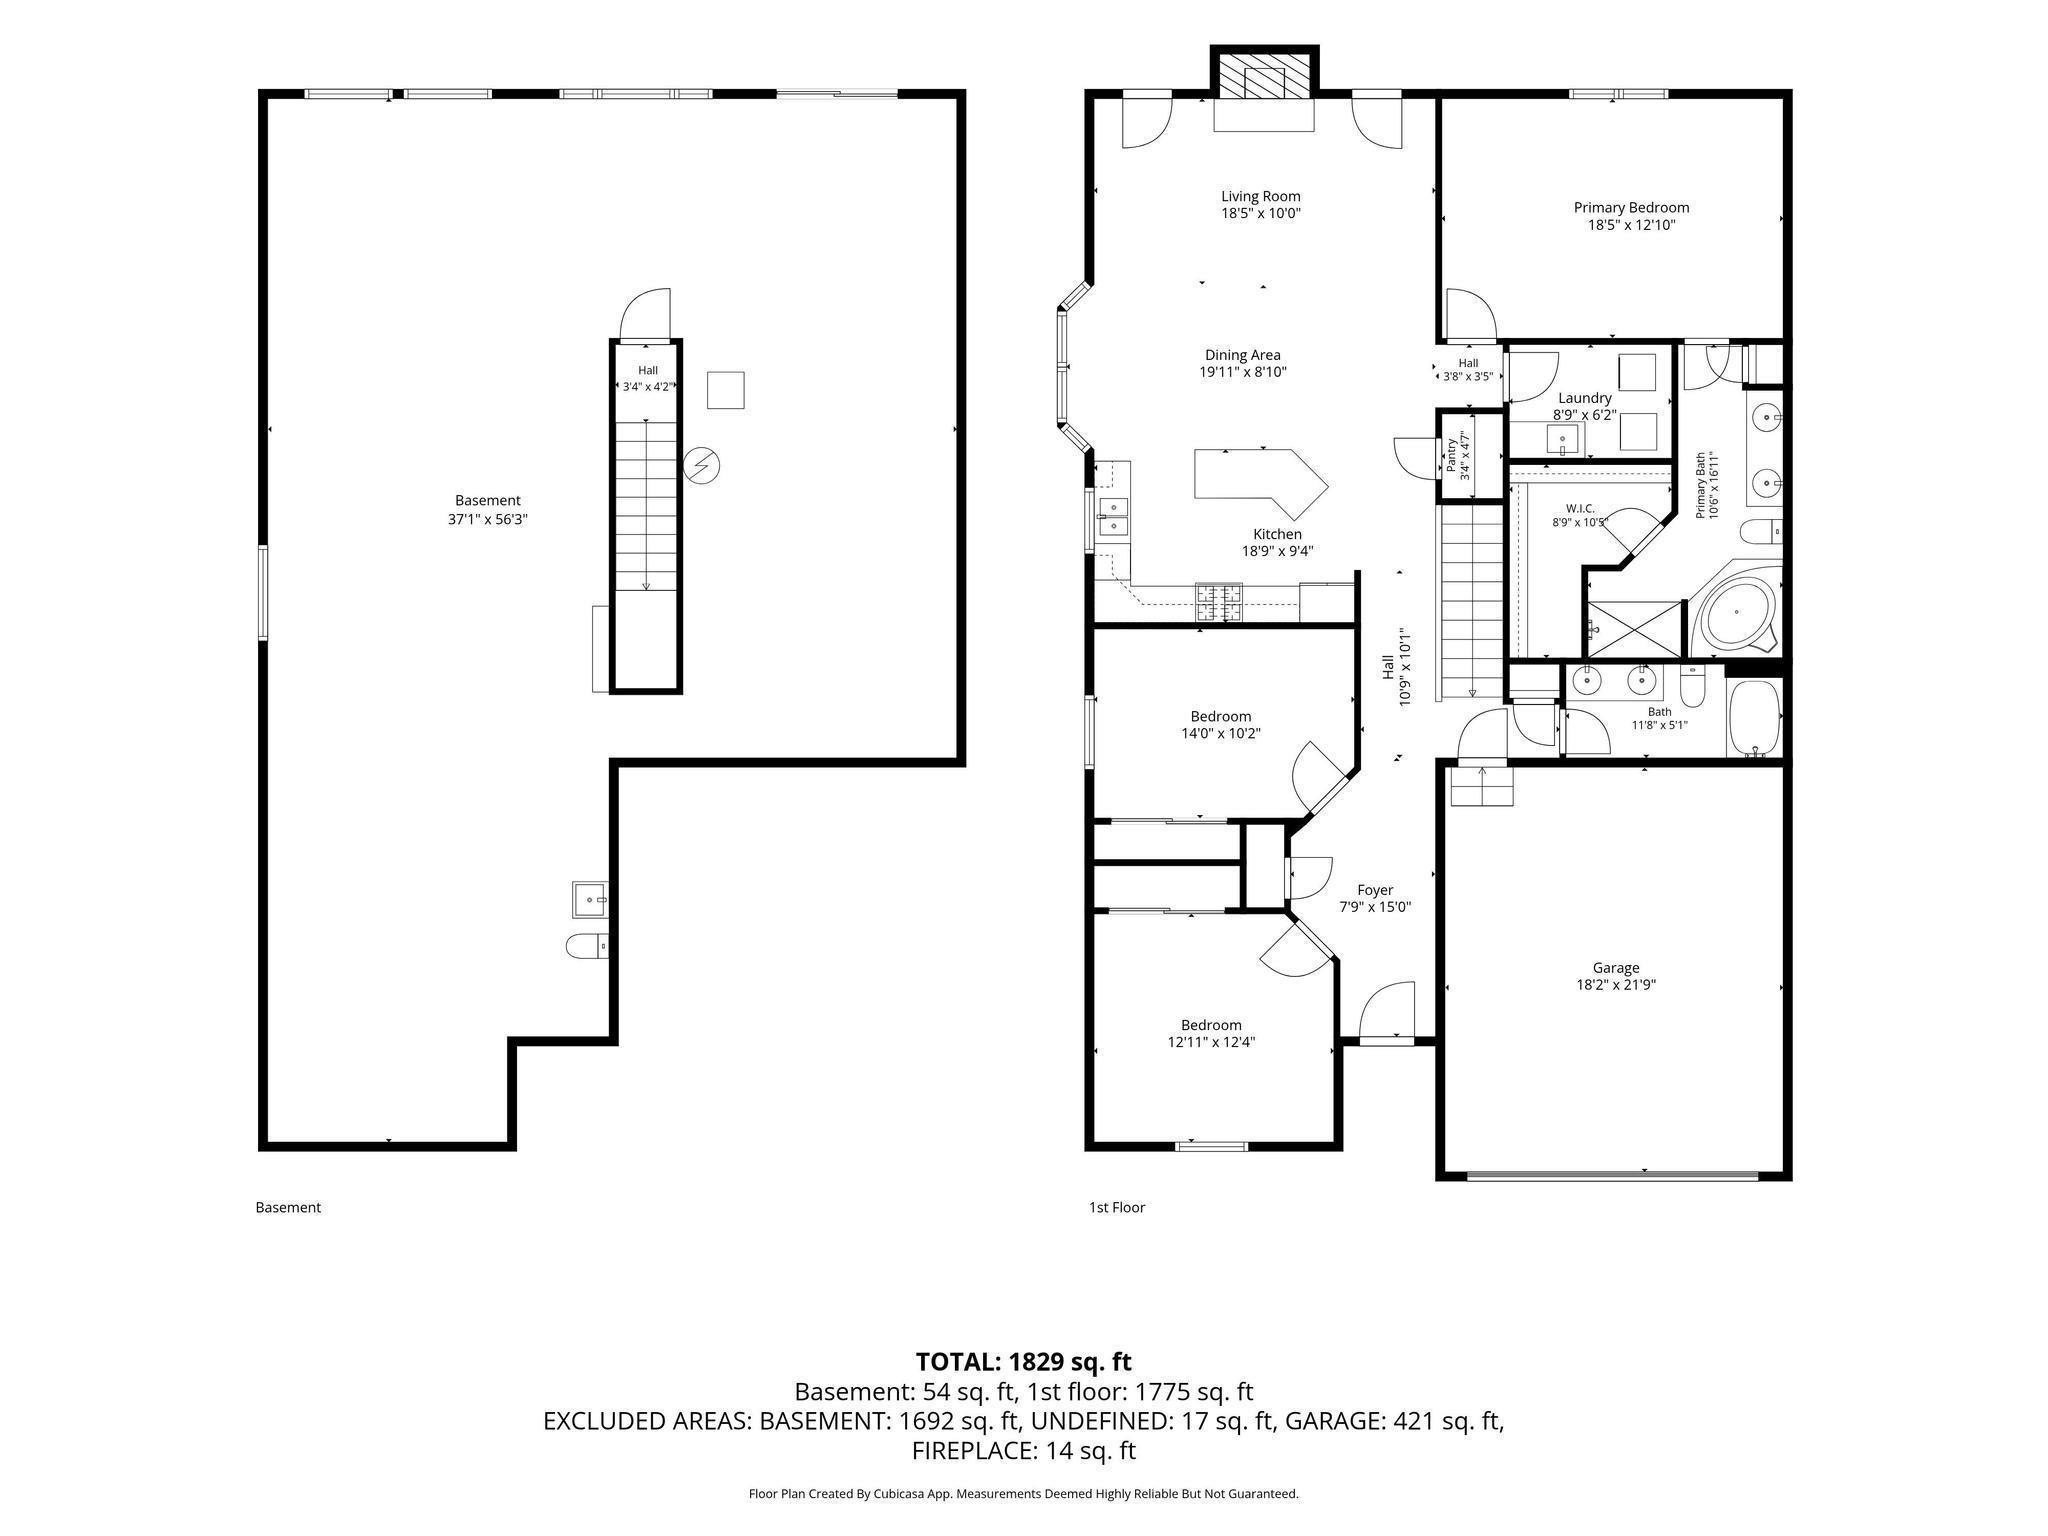
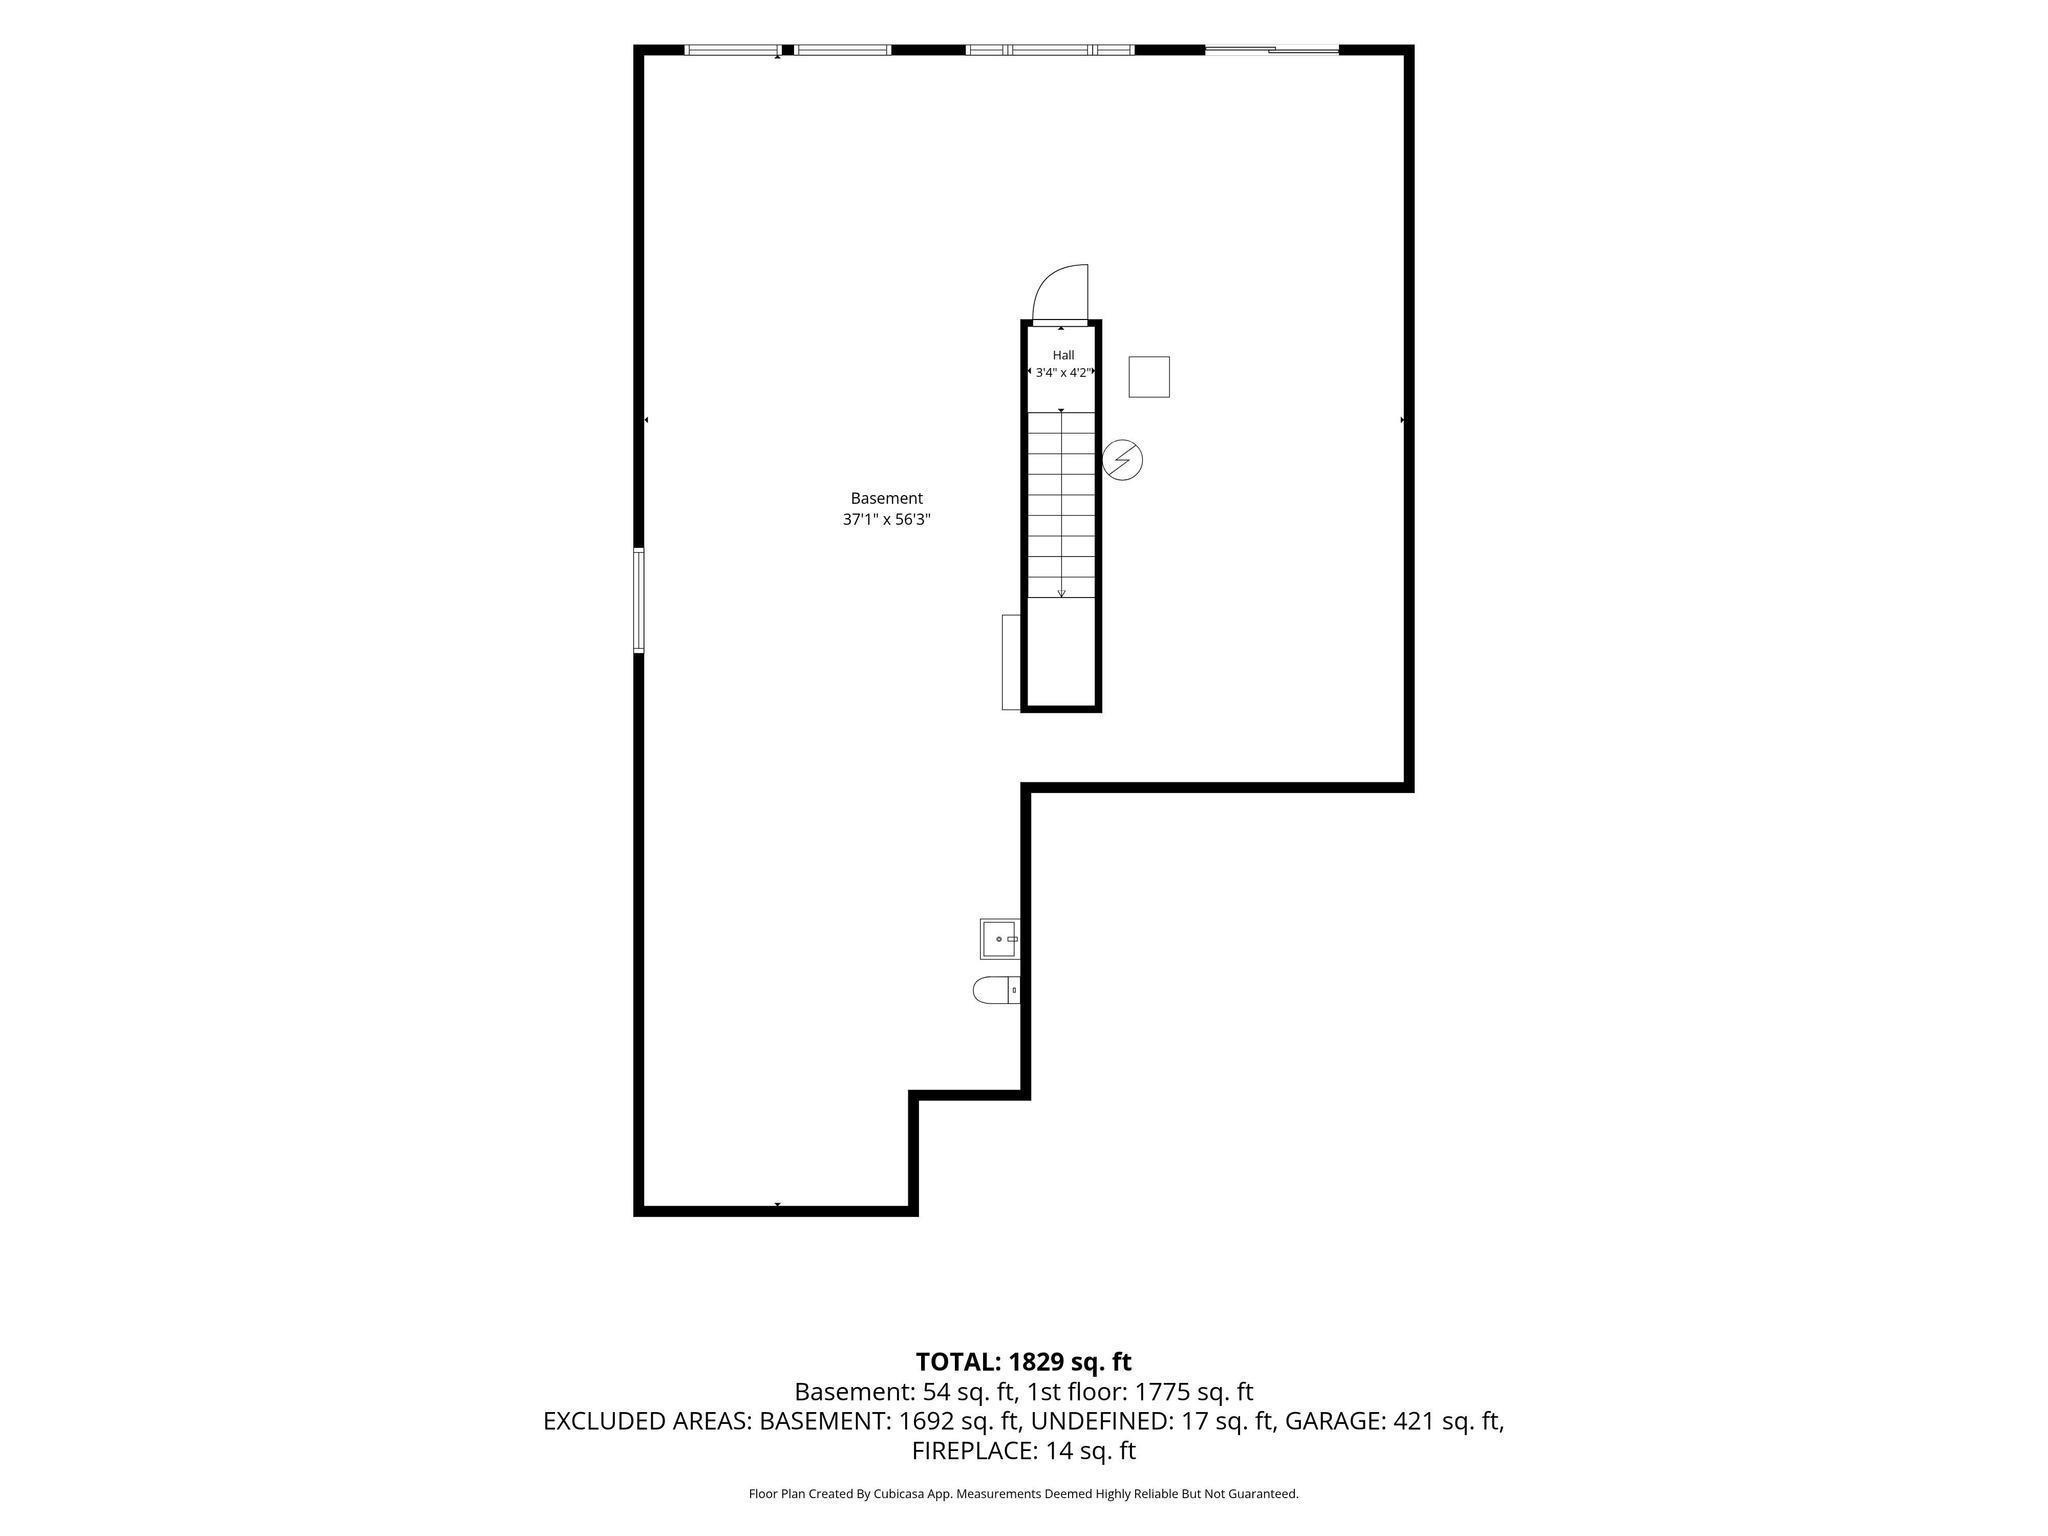
1796 Total Finished Sq. Ft. 1796 Basement Sq. Ft.
3 Bed
/
2 Bath /
1 Half Bath
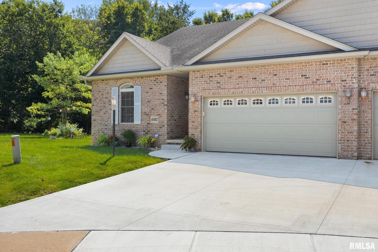
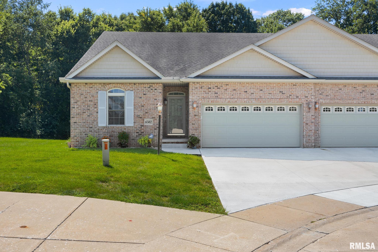
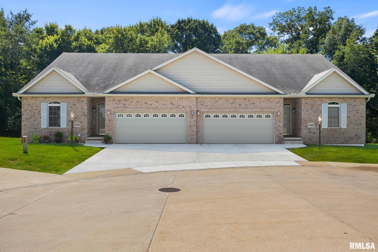
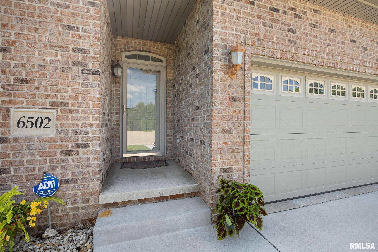
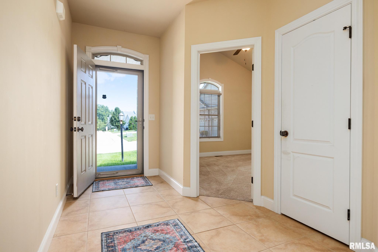
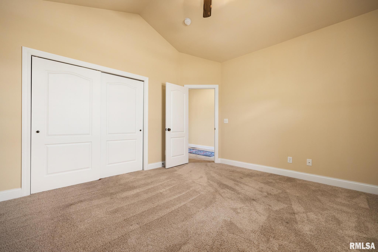
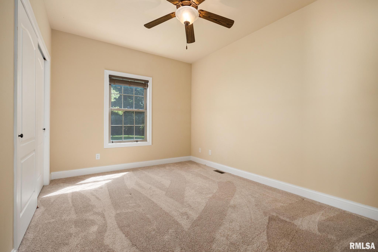
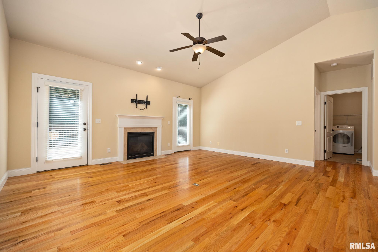
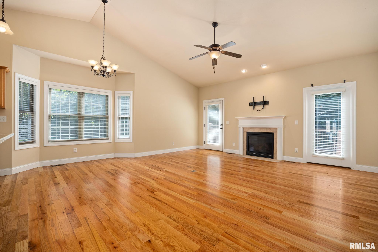
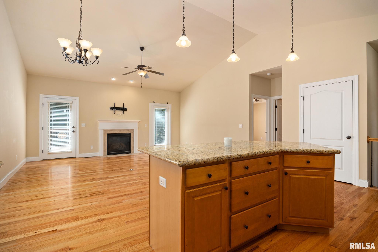
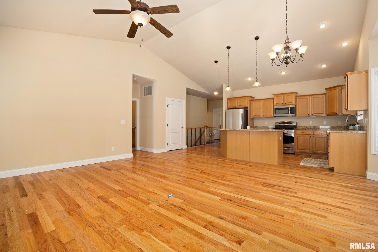
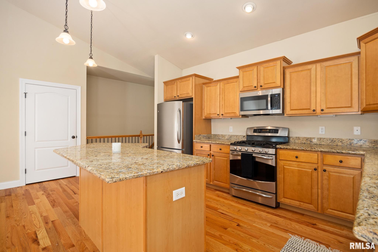
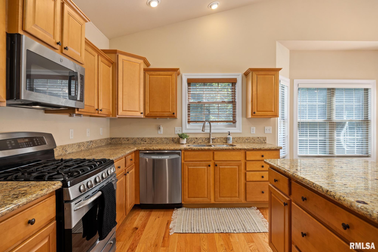
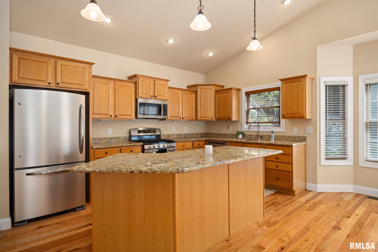
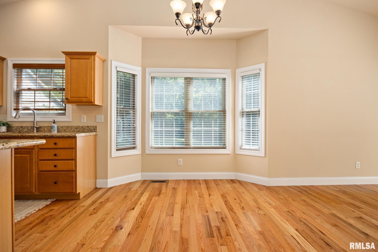
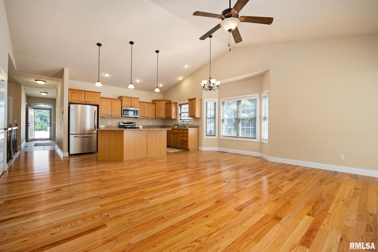
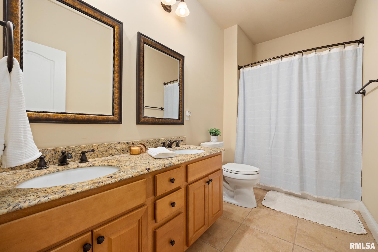
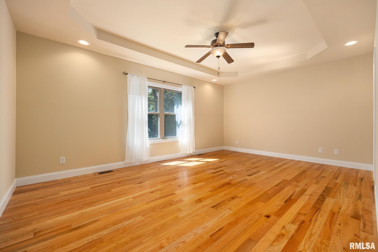
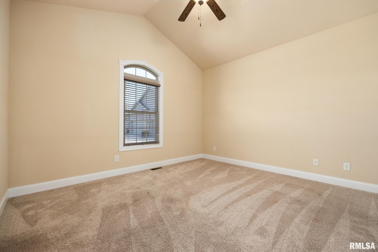
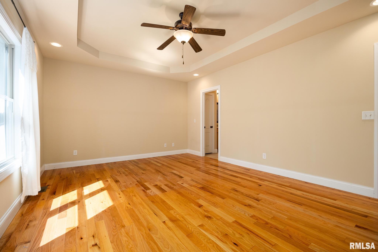
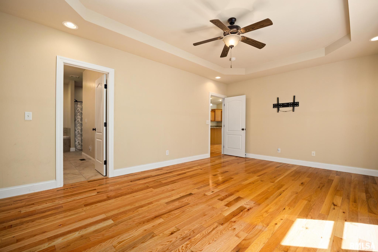
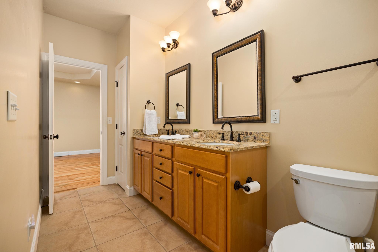
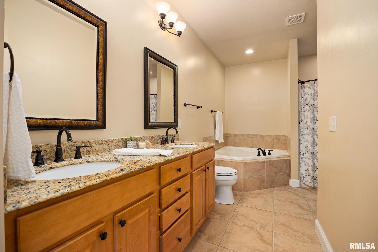
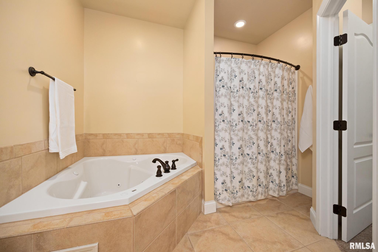
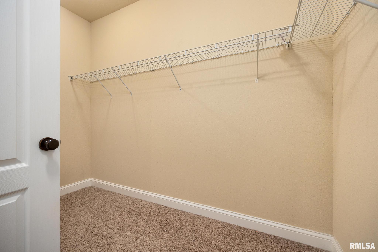
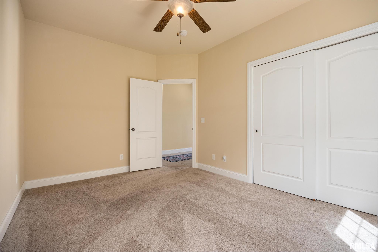
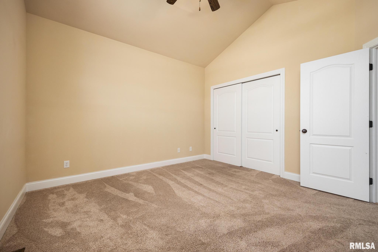
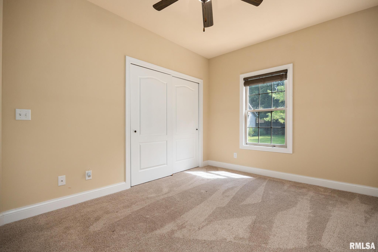
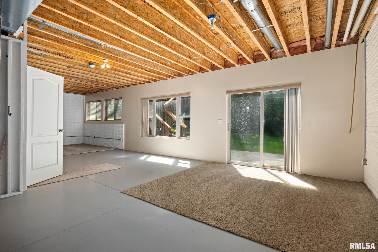
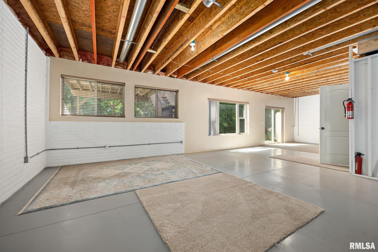
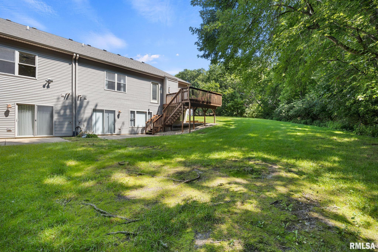
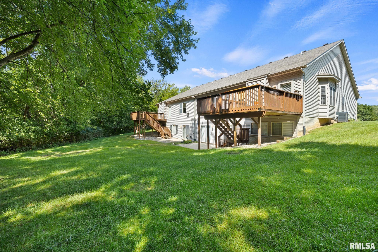
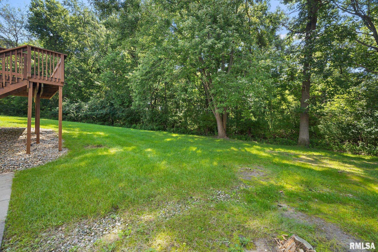
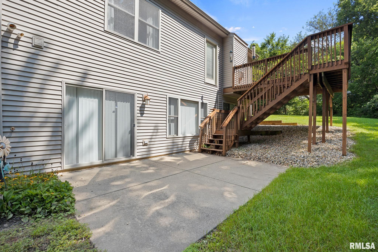
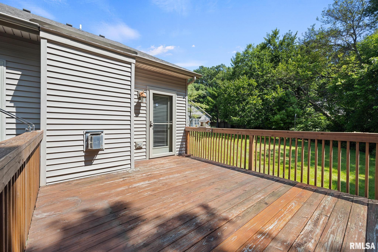
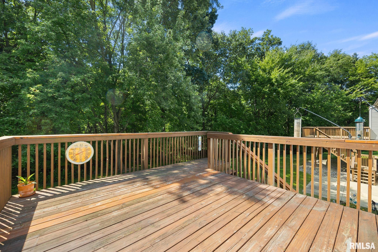
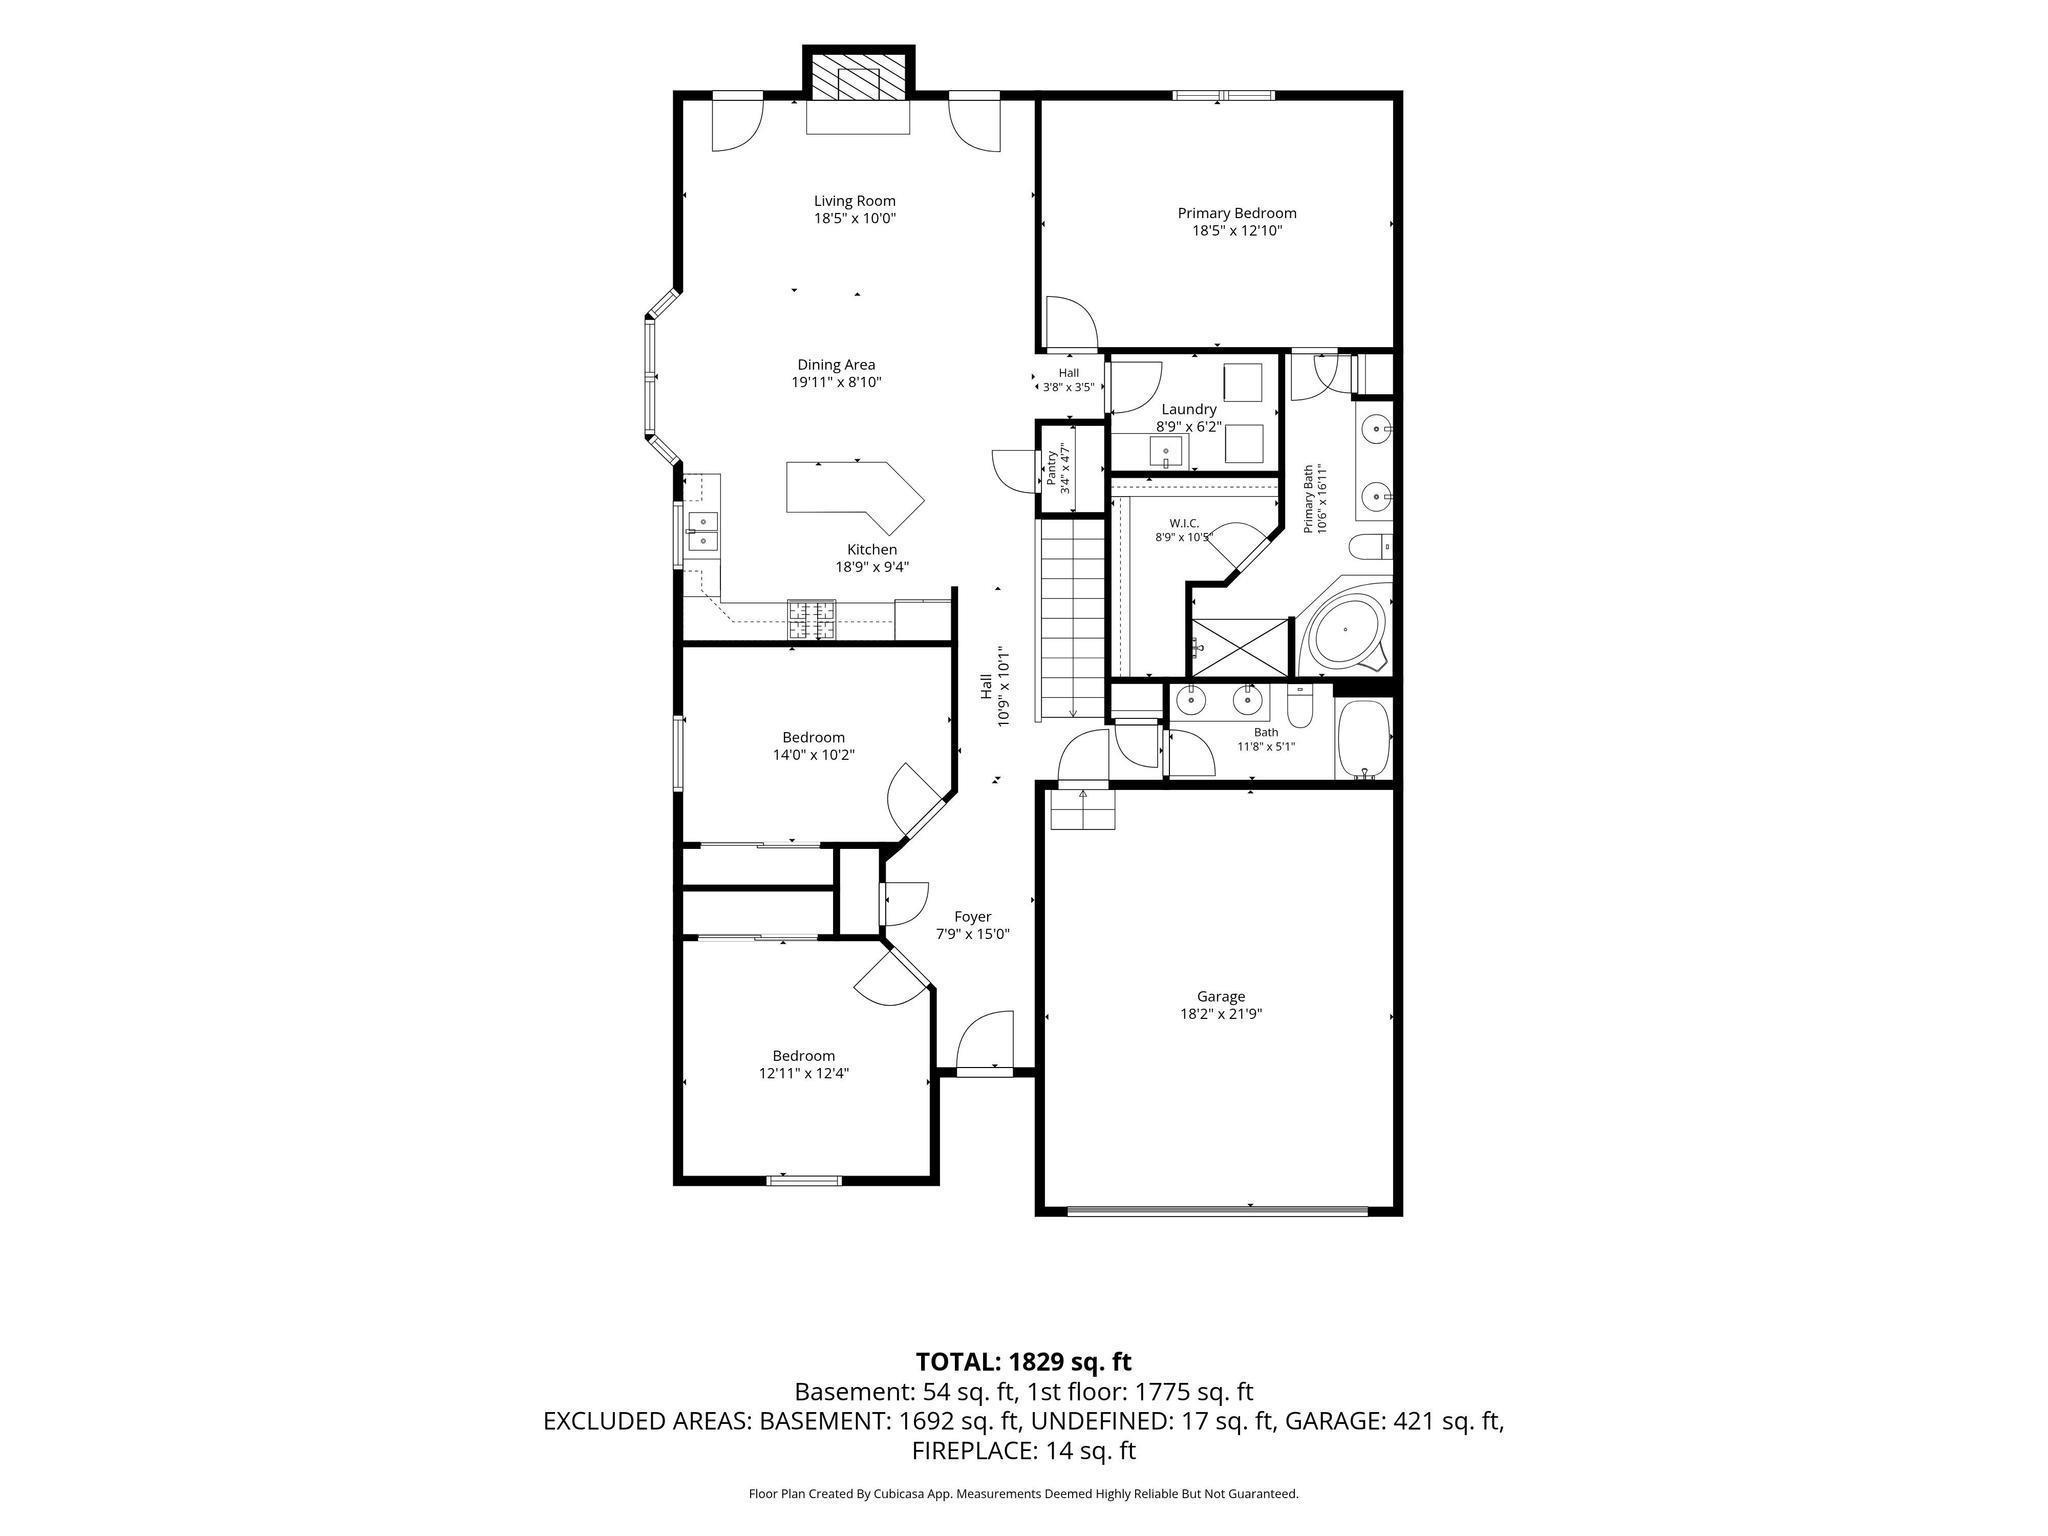
Welcome to this beautifully maintained 3-bedroom attached single-family home offering a spacious, open layout and a full walk-out basement with plenty of potential for additional living space. The vaulted great room features a gas fireplace and flows seamlessly into the fully applianced kitchen with granite countertops, a center island, and pantry. The primary suite offers a tray ceiling, generous space, and a private bath, with granite countertops featured in both bathrooms. Step outside to the deck and enjoy the peaceful, wooded backyard setting that borders park district property. Additional updates include the furnace in 2022, A/C in 2021, water heater in 2020, and gutter guards in 2022. The monthly HOA provides convenient exterior maintenance, lawn care, snow removal, garbage service, and more. Be sure to review the HOA rules and regulations for additional details.
Listing Features
Style
Ranch
Exterior
Brick Partial
Vinyl Siding
Lot Description
Cul-De-Sac
Level
Wooded
Total Sq Ft
1796
Total Finished Sq Ft
1,796
Total Basement Sq Ft
1796
Apx. Lot Size
0x0
Year Built
2007
Fireplaces
1
Bathrooms
Bsmt
Lower
Main
Upper
Addtl
Total
Full Baths
0
0
2
0
0
2
1/2 Baths
1
0
0
0
0
1
Bedroom Levels & Sizes
Bsmt
Lower
Main
Upper
Addtl
Master Bedroom
18' x 12'
Bedroom #2
14' x 10'
Bedroom #3
13' x 12'
Room Levels & Sizes
Bsmt
Lower
Main
Upper
Addtl
Great Room
19' x 18'
Kitchen
14' x 9'
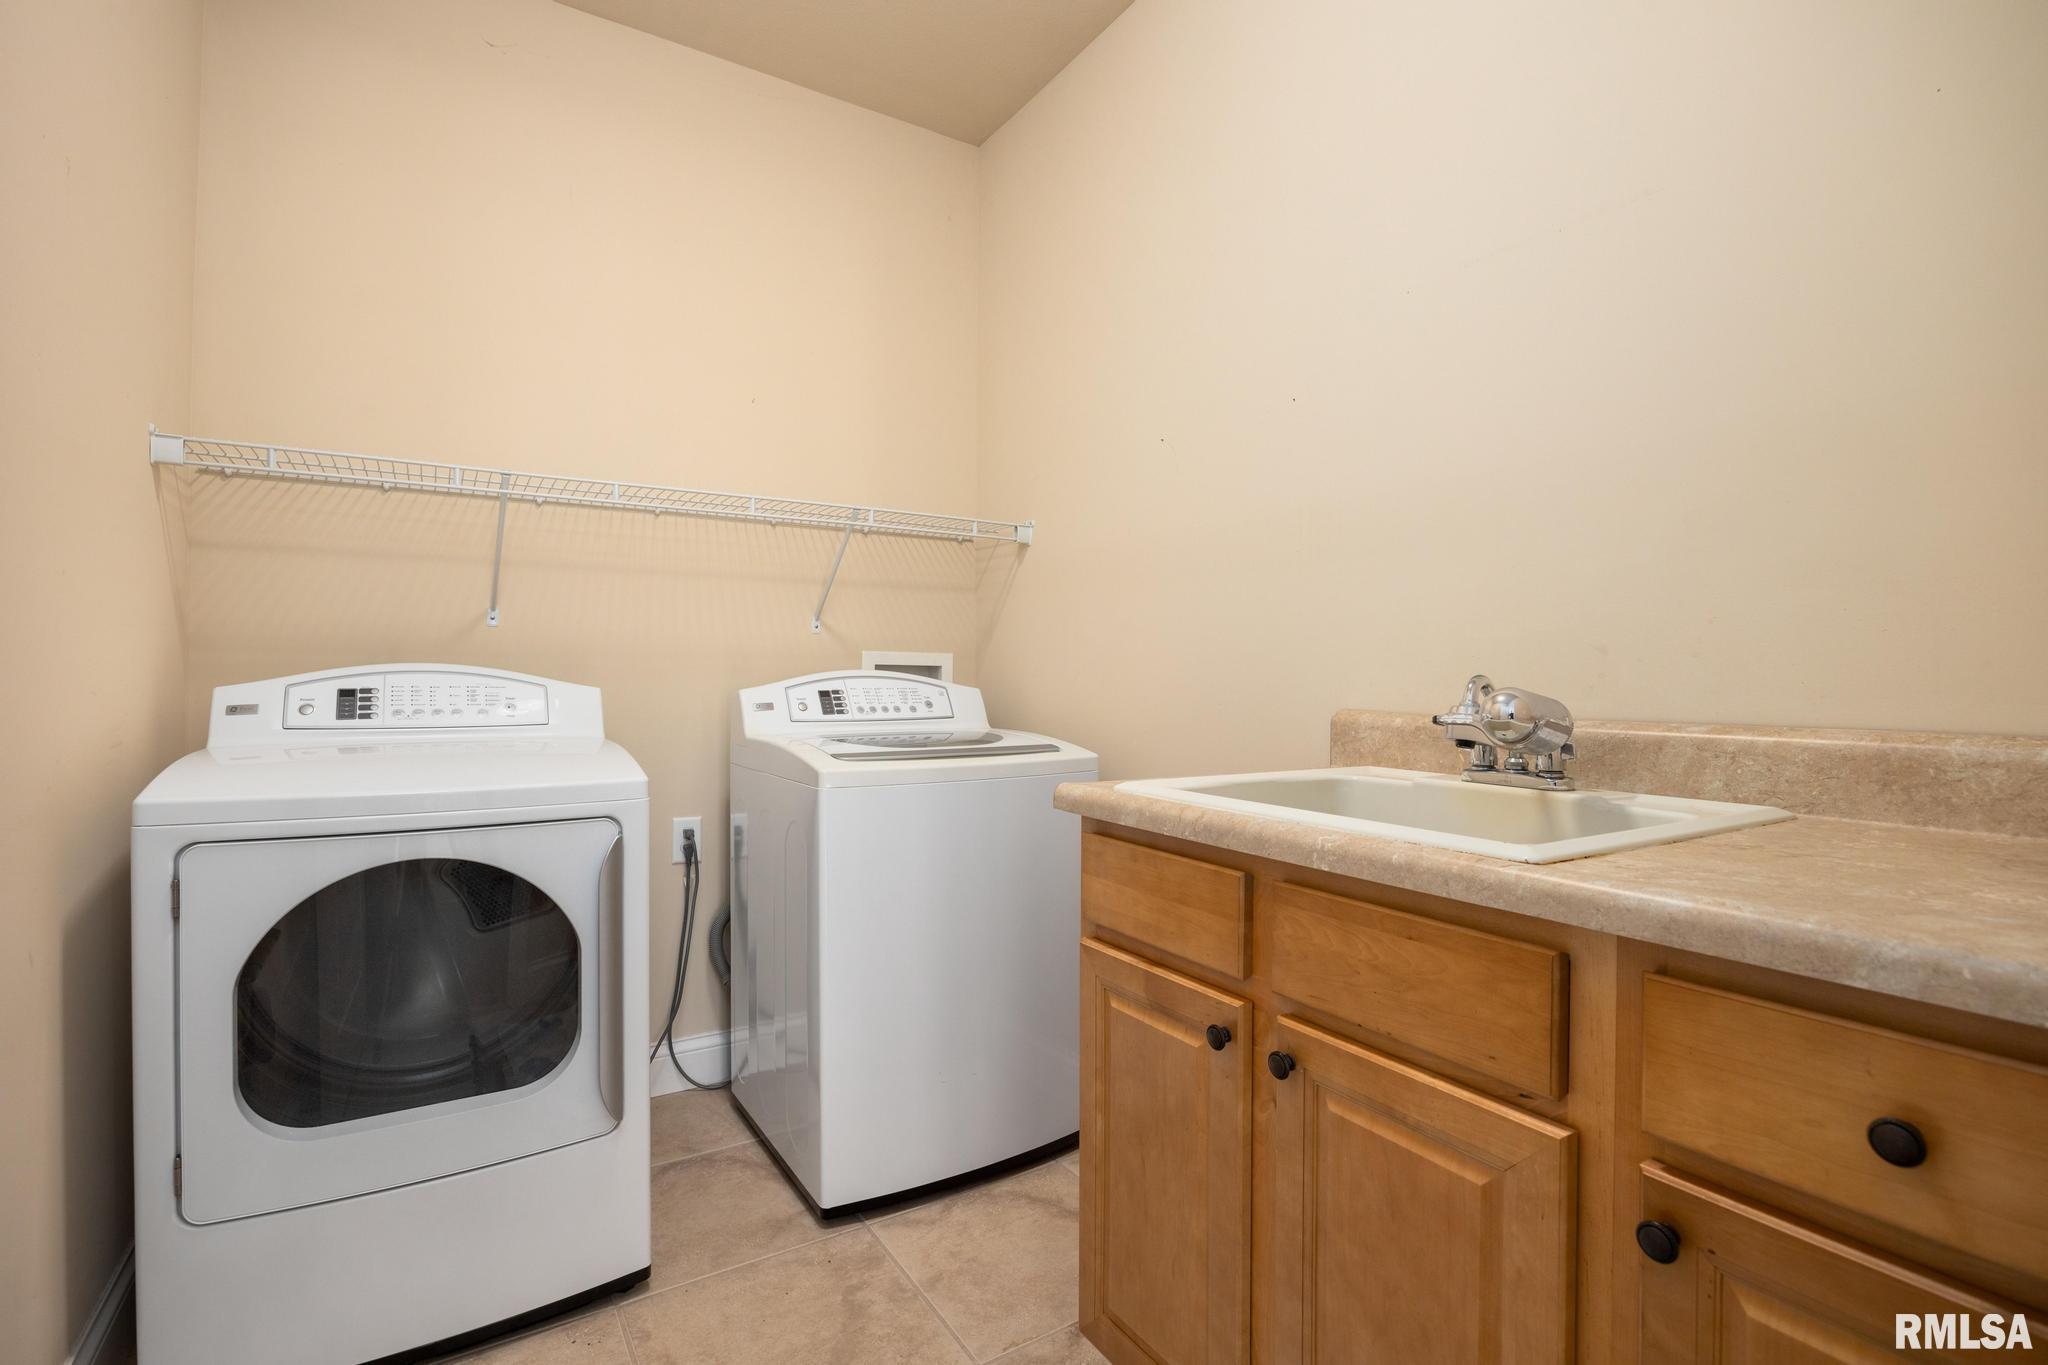
Laundry
8' x 6'
Neighborhoods/Schools
Subdivision
Williamsburg
County
Peoria
Elementary School
Northmoor
Middle School
Rolling Acres
High School
Richwoods
Amenities
Solid Surface Counter Top
Deck
Blinds
Ceiling Fan
Ceilings/Cath/Vault/Tray
Patio
Kitchen/Dining
Breakfast Bar
Dining/Living Combo
Island Kitchen
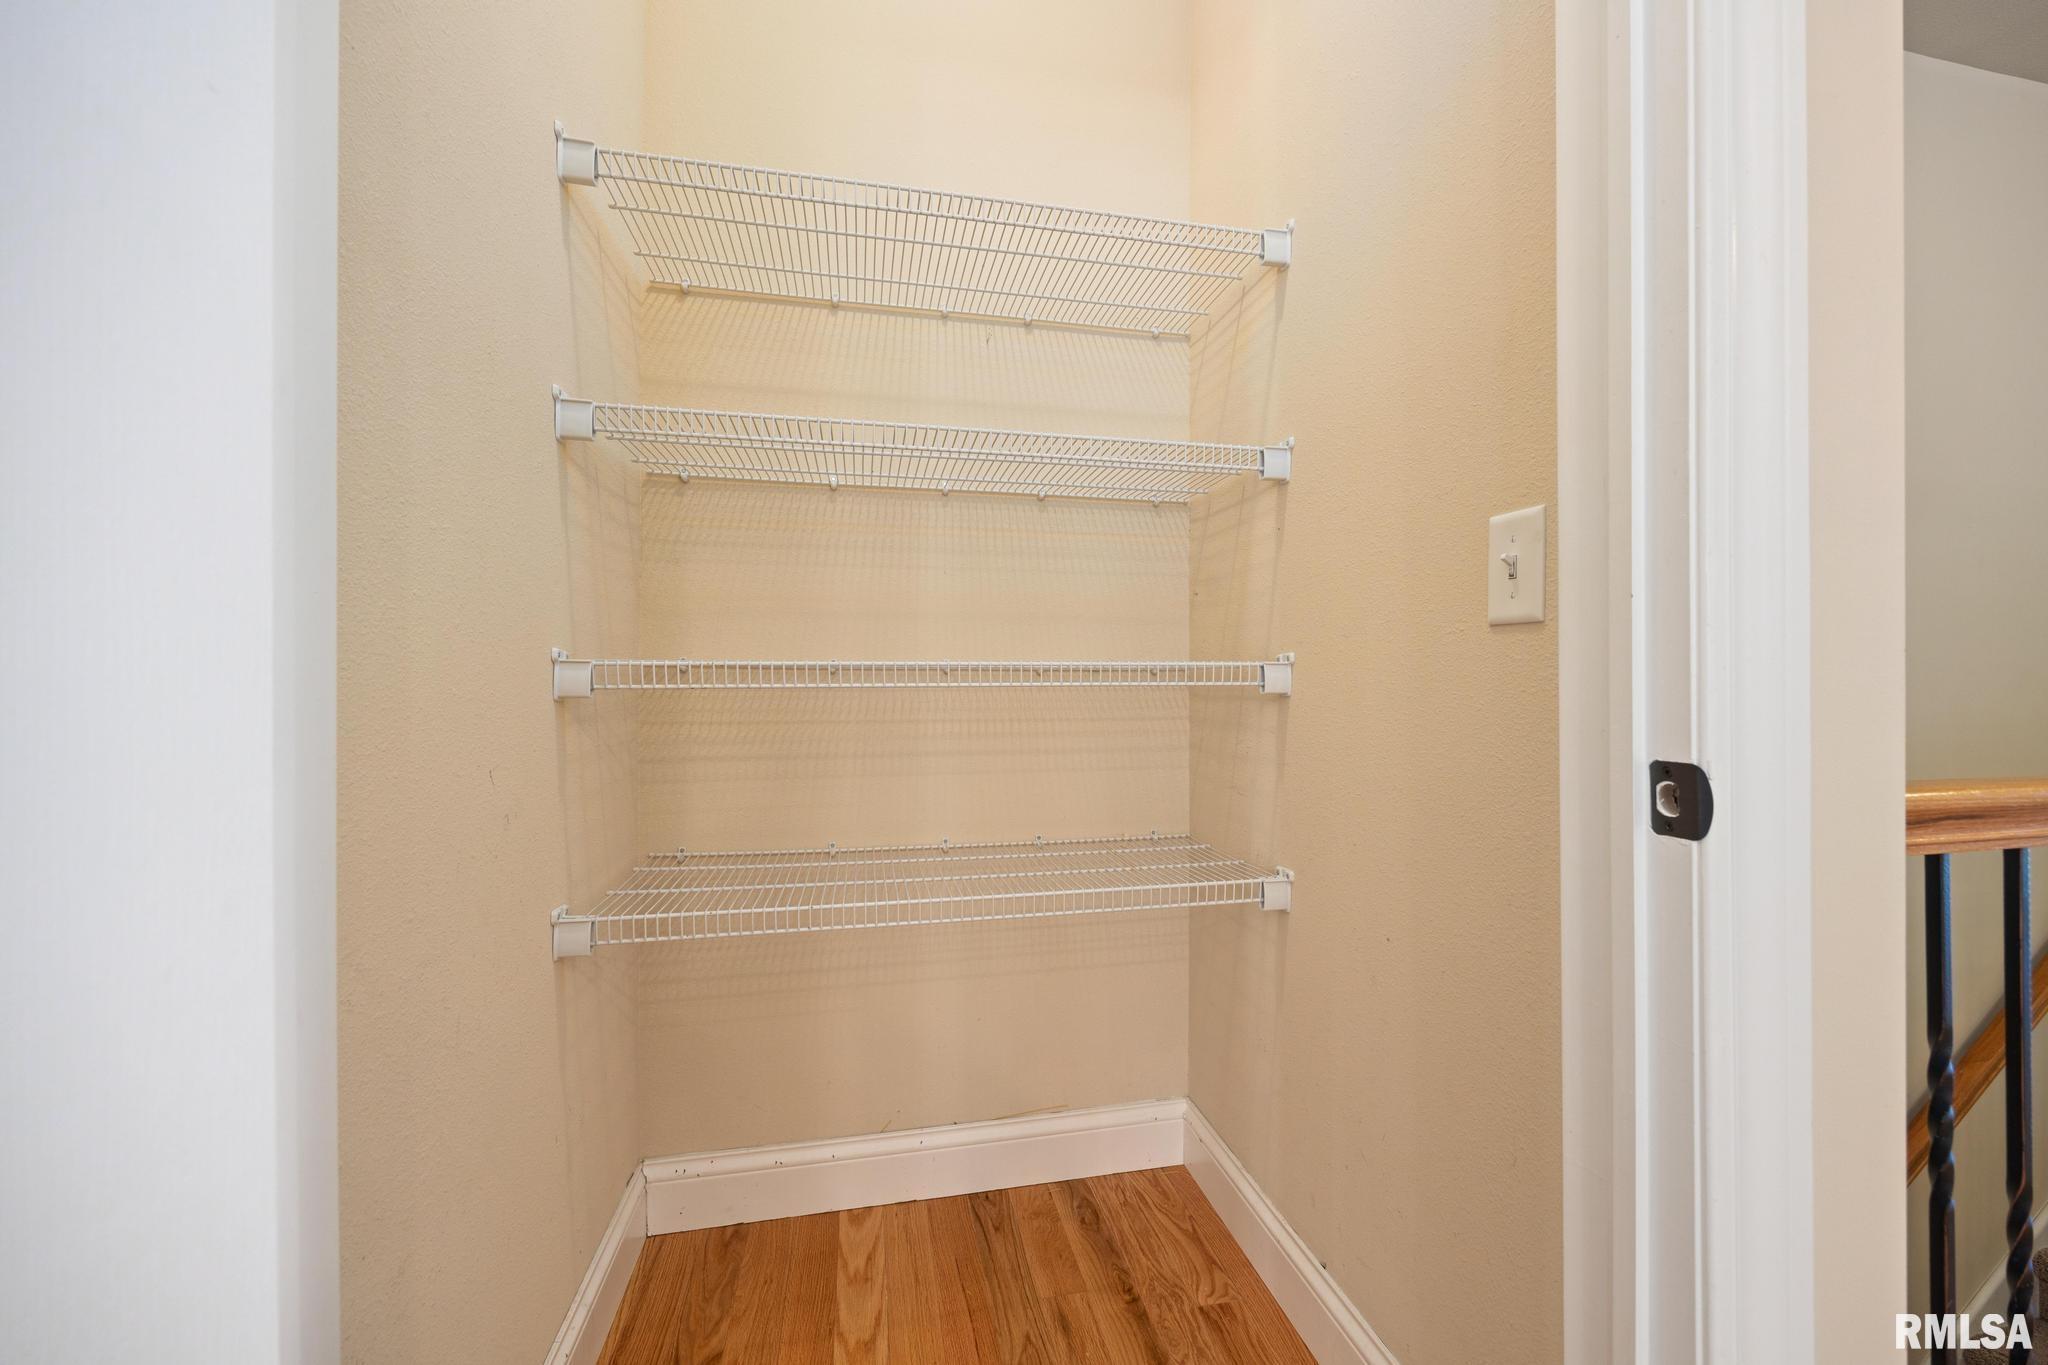
Pantry
Appliances
Dishwasher
Disposal
Microwave Oven
Range/Oven
Refrigerator
Water Softener - Owned
Washer
Dryer
Basement
Full
Walk-Out
Garage/Parking
Attached
2 car(s)
Fireplaces
Gas Logs
Great Room
Heating/Cooling
Gas
Forced Air
Water Heater - Gas
Central Air
The accuracy of all information, regardless of source, including but not limited to square footages and lot sizes, is deemed reliable but is not guaranteed and should be independently verified through personal inspection and/or with the appropriate professionals.

 The accuracy of all information, regardless of source, including but not limited to square footages and lot sizes, is deemed reliable but is not guaranteed and should be independently verified through personal inspection and/or with the appropriate professionals.
