$ 399,000
3922 Total Finished Sq. Ft. 1334 Basement Sq. Ft.
5 Bed
/
3 Bath /
1 Half Bath
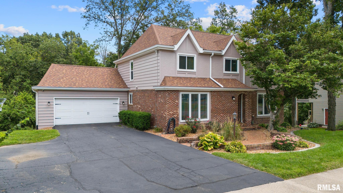
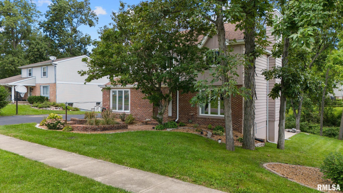
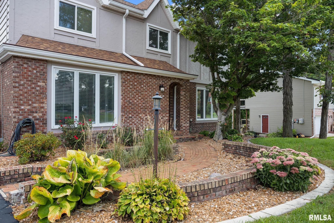
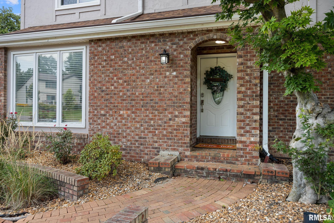
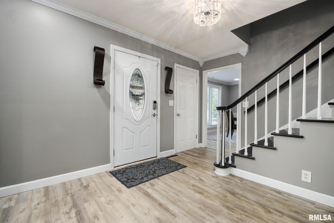
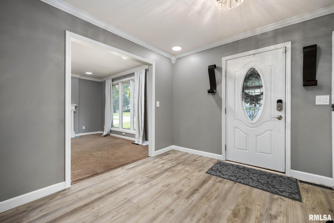
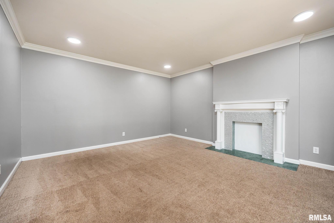
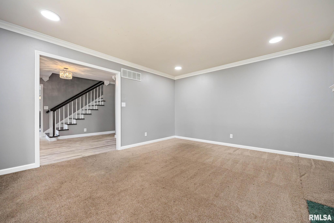
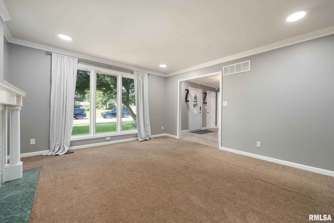
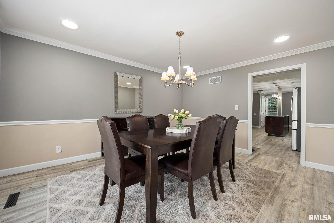
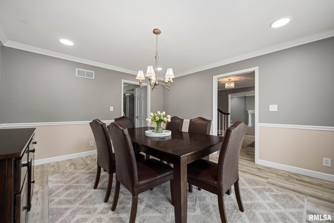
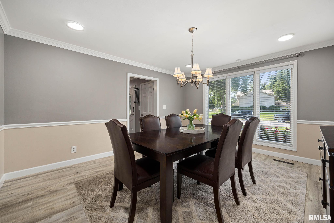
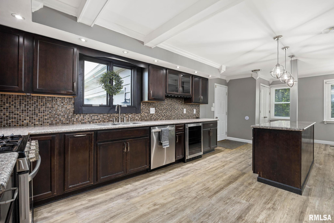
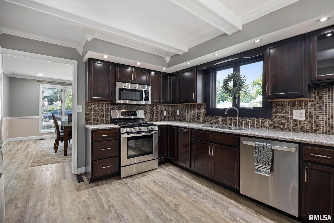
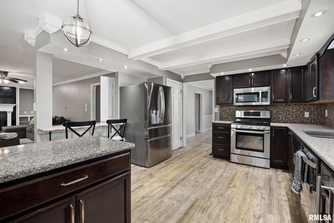
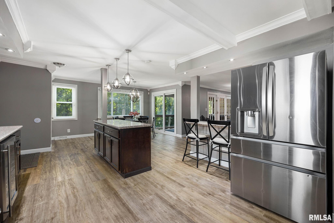
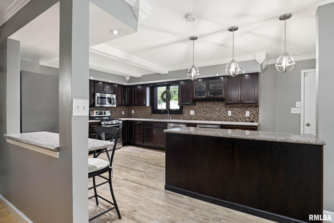
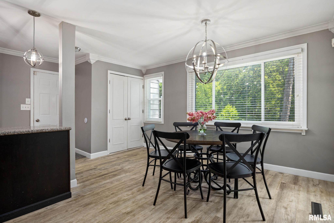
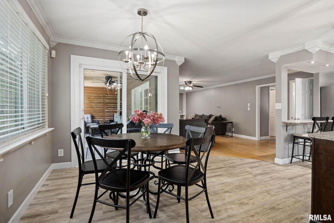
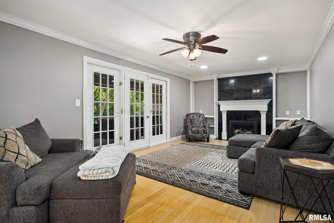
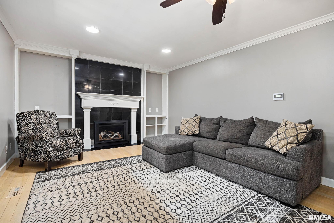
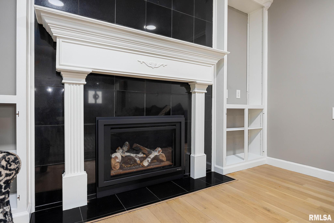
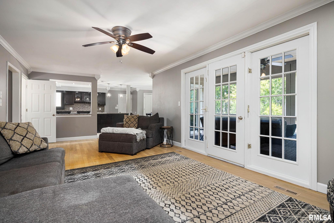
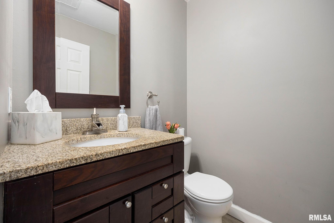
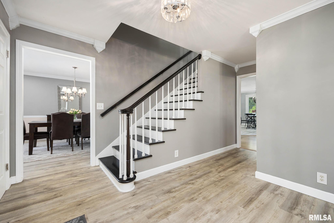
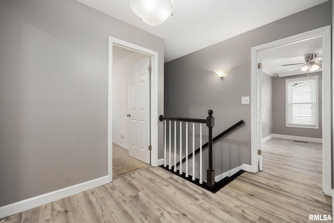
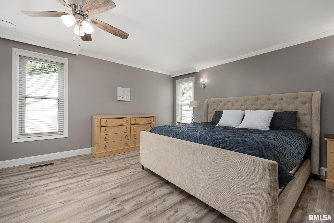
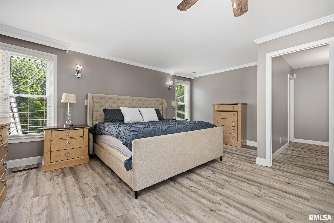
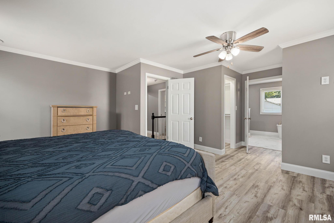
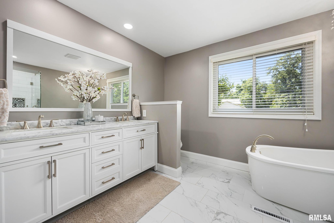
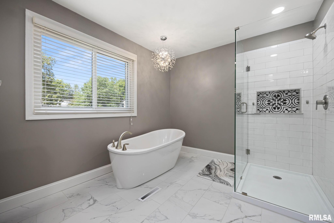
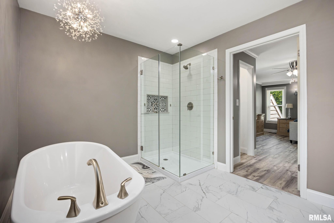
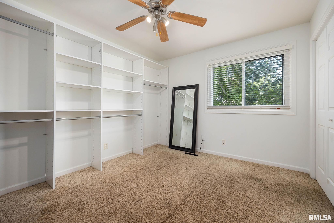
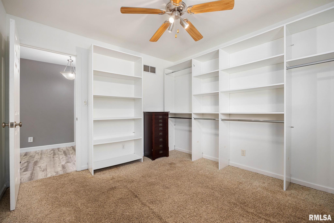
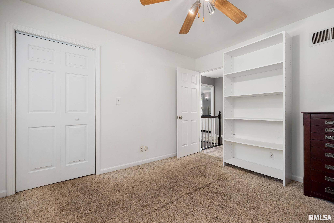
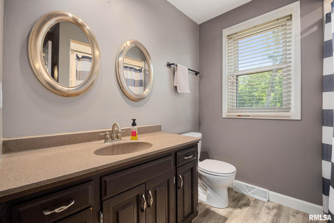
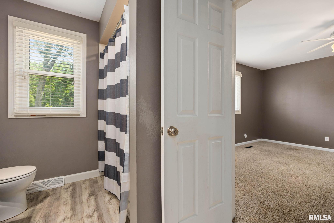
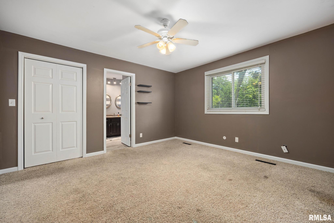
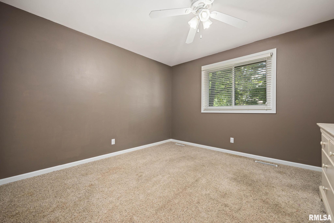
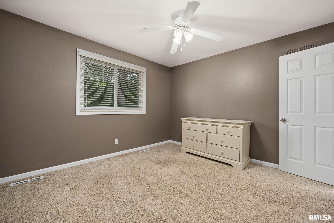
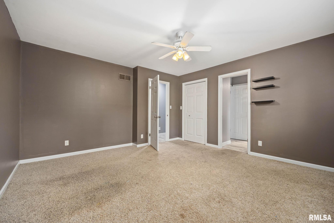
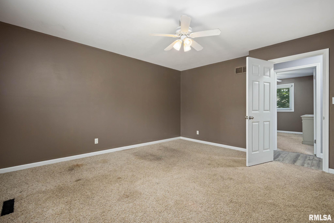
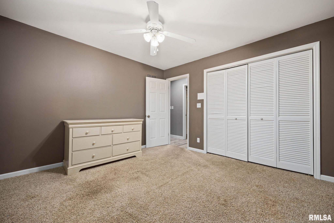
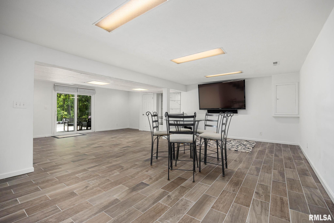
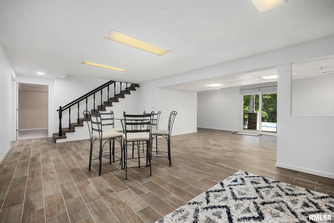
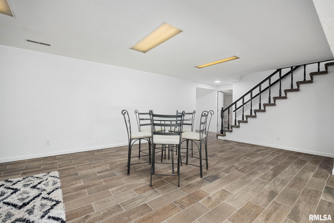
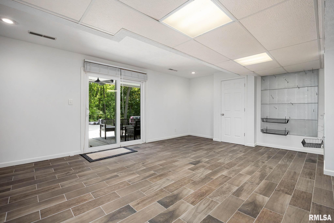
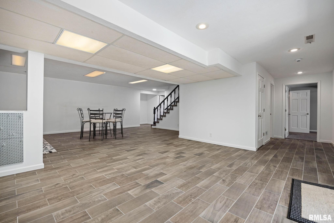
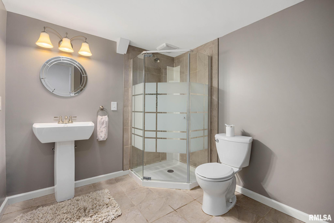
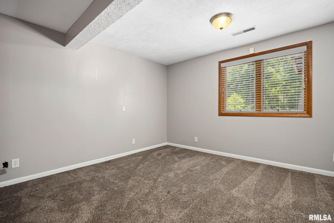
Lynnhurst subdivision is the place to be with its neighborly feel as soon as you pull in and couple that with this nicely updated home, your home search is over! The large entry way gives plenty of space as it opens up to either the living room or the formal dining. Bright front facing windows give plenty of light while still maintaining the privacy one could want. The open concept kitchen, informal dining and family room offers so much space to function separately while still giving the option to be close. The main floor laundry is tucked back as well as a private deck perfect for enjoying the wooded views. While 4 of the bedrooms are upstairs, the main stunner would be the primary suite! It offers luxury and plenty of space, dual closets, and the oversized ensuite with a glass shower, stand alone tub and dual sinks. The finished space continues to the basement that has a den/office, plenty of rec space and your 5th bedroom and 3rd full bath. This walk out basement leads right into your perfect outdoor oasis. With a built-in bar area, cozy seating area and an oversized concrete patio perfect for your outdoor rec games ,you are sure to spend plenty of time out here! The wooded lot gives the feel you're tucked away while still conveniently in the center of town. Updates/amenities include: radon mitigation, roof '23, dewatering system with warranty, new gas log fireplace '24, primary bed remodel '25, upper plank flooring '25, main level plank '20, and kitchen remodel '18.
Listing Features
Style
2+ Story
Exterior
Brick Partial
Wood Siding
EFIS
Lot Description
Level
Wooded
Total Sq Ft
2588
Total Finished Sq Ft
3,922
Finished Basement Sq Ft
1334
Total Basement Sq Ft
1334
Apx. Lot Size
85x169
Year Built
1978
Fireplaces
2
Bathrooms
Bsmt
Lower
Main
Upper
Addtl
Total
Full Baths
1
0
0
2
0
3
1/2 Baths
0
0
1
0
0
1
Bedroom Levels & Sizes
Bsmt
Lower
Main
Upper
Addtl
Master Bedroom
17'40" x 19'40"
Bedroom #2
10'20" x 11'30"
Bedroom #3
12'10" x 11'30"
Bedroom #4
13'40" x 14'30"
Bedroom #5
14' x 13'10"
Room Levels & Sizes
Bsmt
Lower
Main
Upper
Addtl
Den
11'90" x 17'90"
Formal Dining
12'10" x 14'10"
Informal Dining
17'20" x 8'40"
Family Room
26'40" x 12'10"
Living Room
13'40" x 15'50"
Rec Room
27'10" x 28'60"
Kitchen
12'10" x 17'90"
Garage
21'90" x 22'10"
Neighborhoods/Schools
Subdivision
Lynnhurst
County
Peoria
Elementary School
Middle School
High School
Richwoods
Amenities
Solid Surface Counter Top
Deck
Ceiling Fan
Radon Mitigation System
Garage Door Opener(s)
Cable TV Available
Patio
Kitchen/Dining
Breakfast Bar
Dining Room/Formal
Dining Room/Informal
Island Kitchen
Appliances
Dishwasher
Hood/Fan
Microwave Oven
Range/Oven
Refrigerator
Water Softener - Owned
Washer
Dryer
Basement
Egress Window
Walk-Out
Finished
Partial
Garage/Parking
Attached
2 car(s)
Fireplaces
Gas Logs
Living Room
Heating/Cooling
Gas
Forced Air
Central Air
The accuracy of all information, regardless of source, including but not limited to square footages and lot sizes, is deemed reliable but is not guaranteed and should be independently verified through personal inspection and/or with the appropriate professionals.

 The accuracy of all information, regardless of source, including but not limited to square footages and lot sizes, is deemed reliable but is not guaranteed and should be independently verified through personal inspection and/or with the appropriate professionals.
