$ 465,000
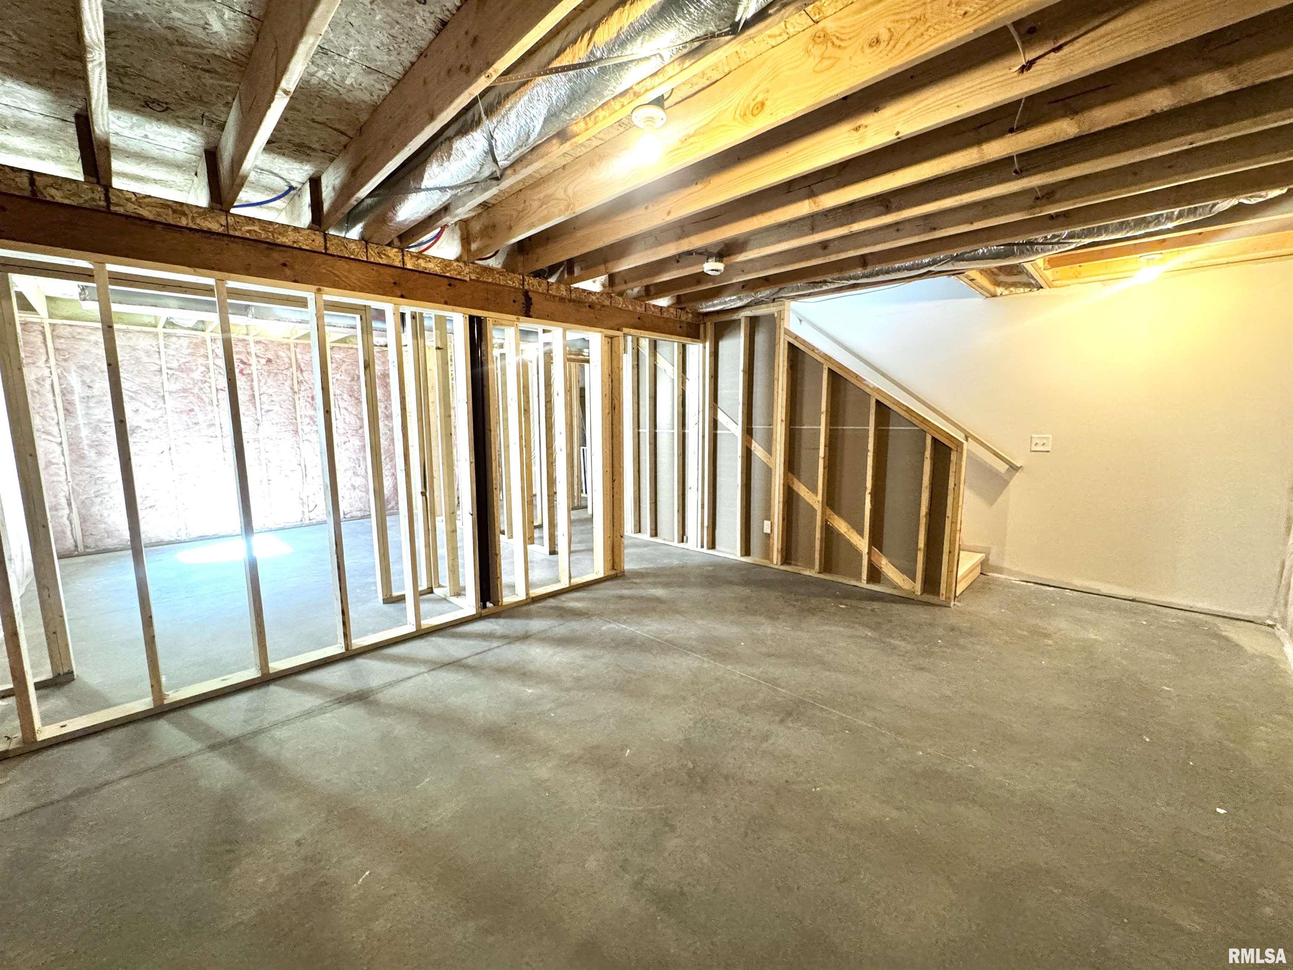
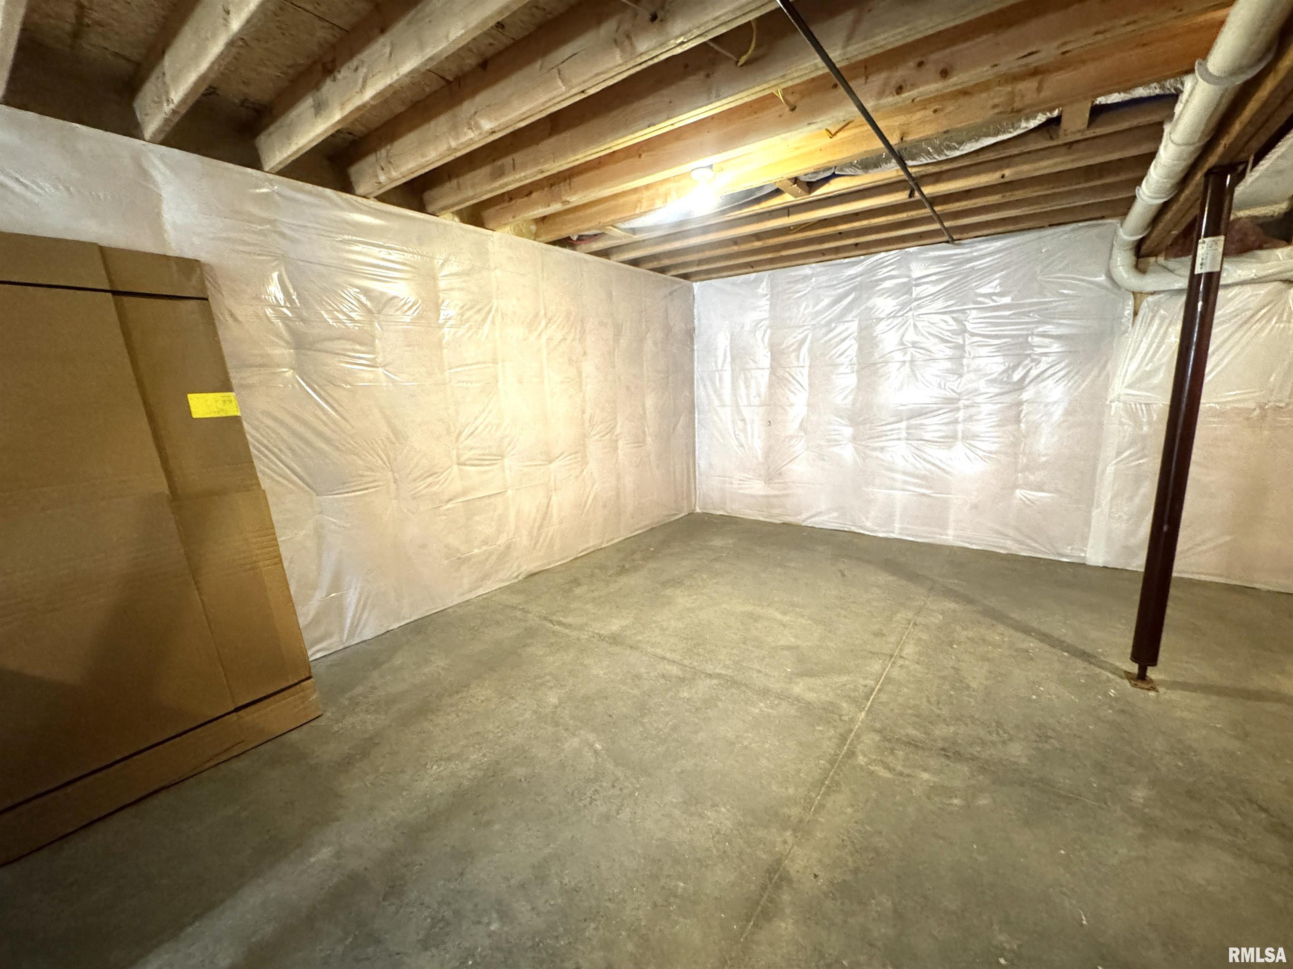
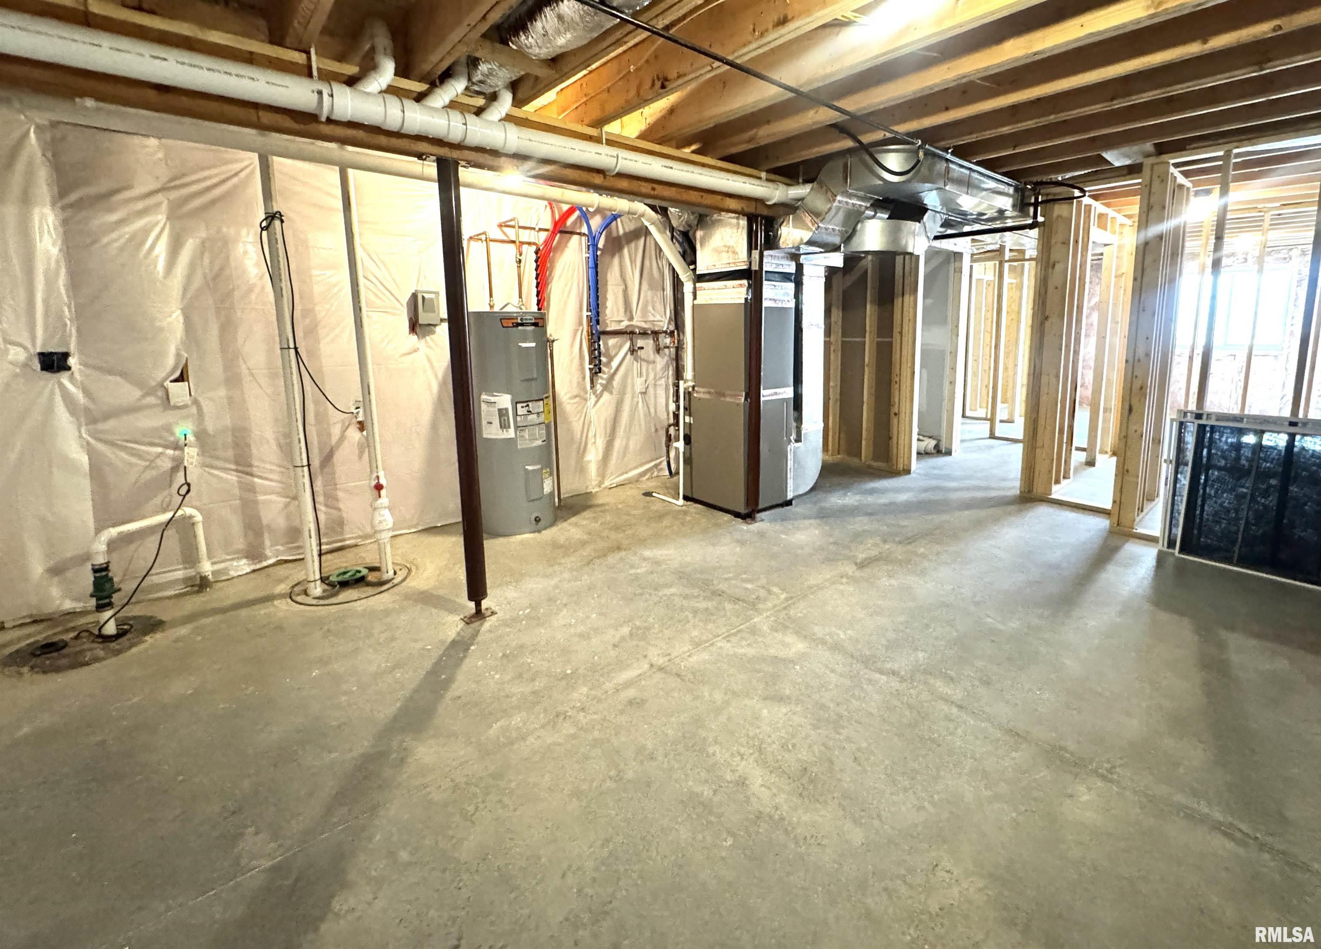
1905 Total Finished Sq. Ft. 976 Basement Sq. Ft.
3 Bed
/
2 Bath /
1 Half Bath
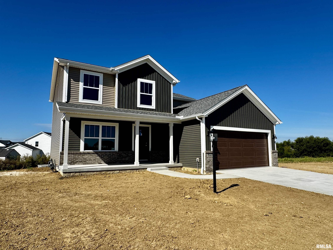
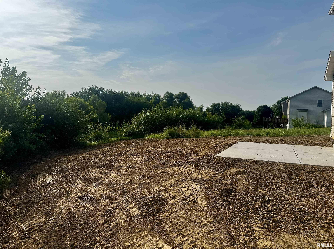
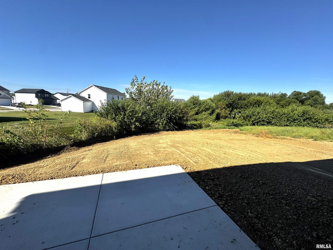
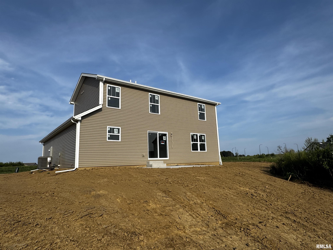
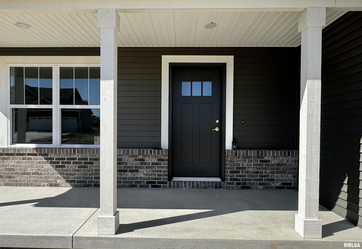
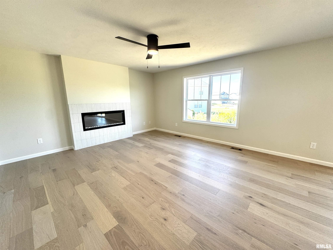
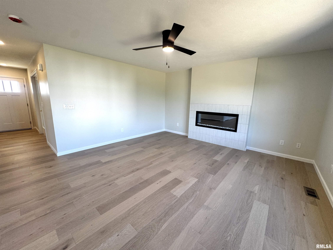
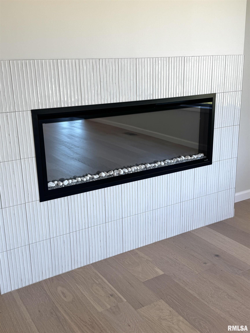
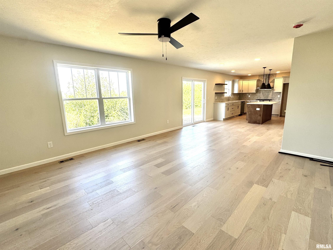
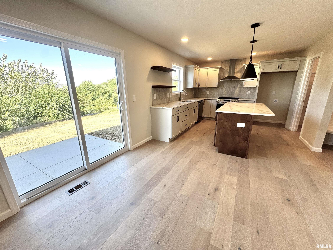
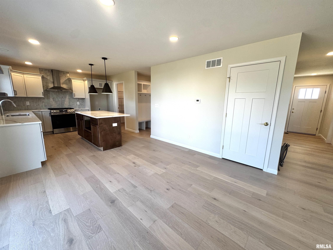
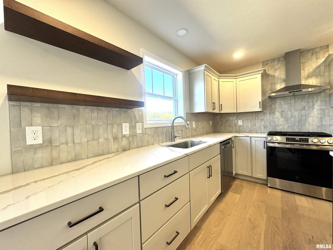
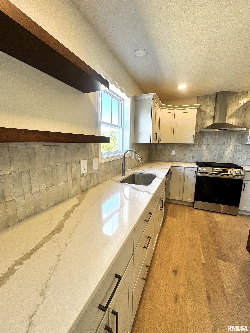
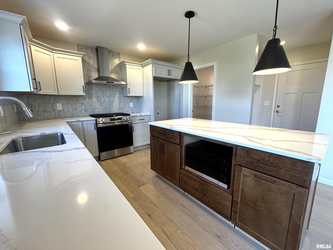
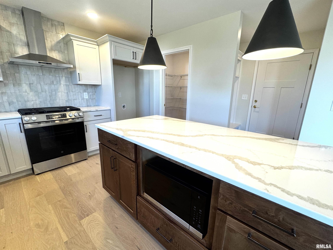
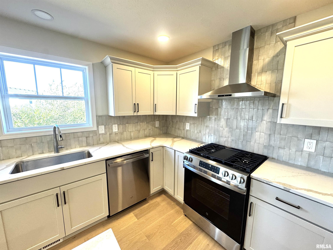
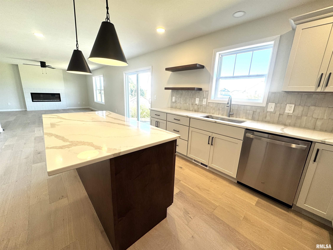
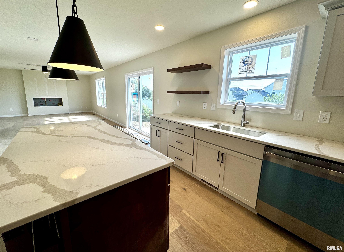
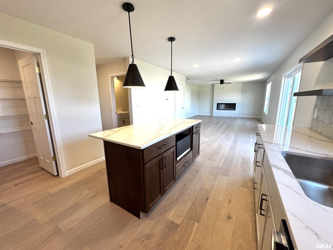
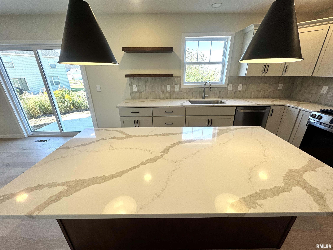
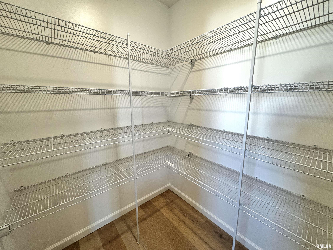
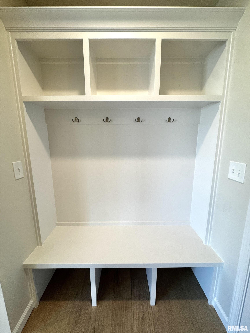
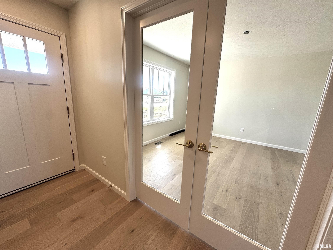
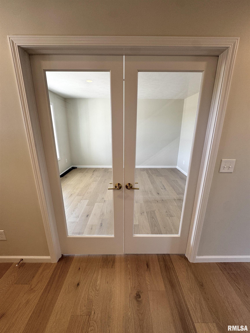
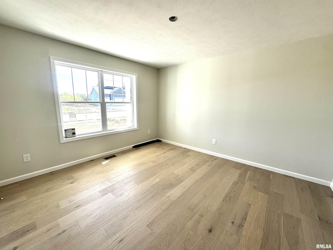
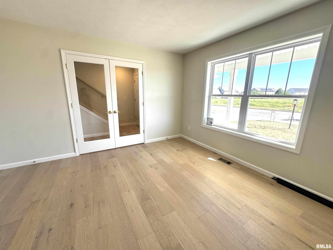
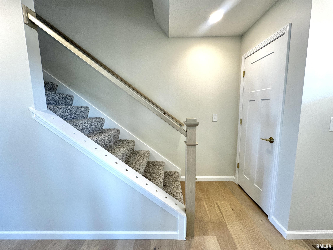
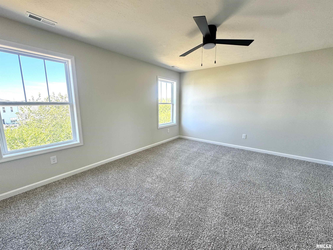
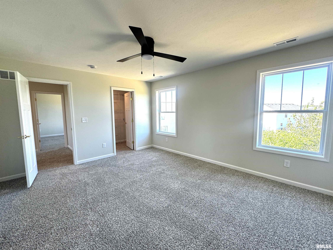
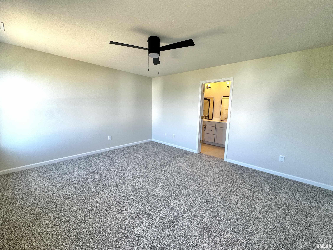
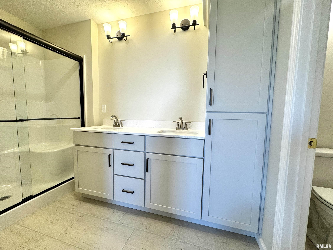
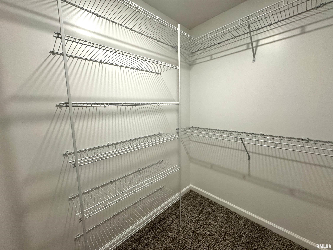
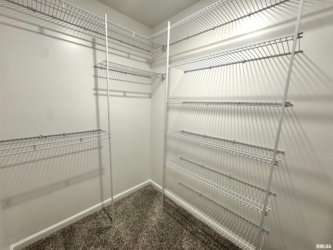
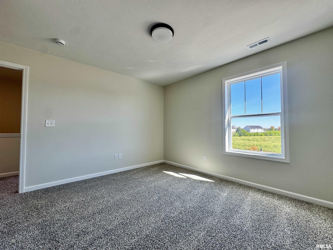
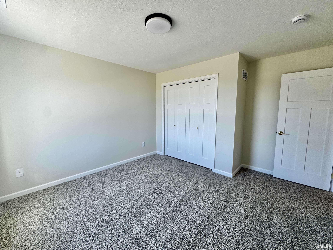
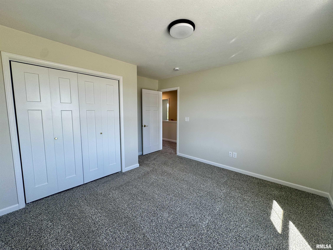
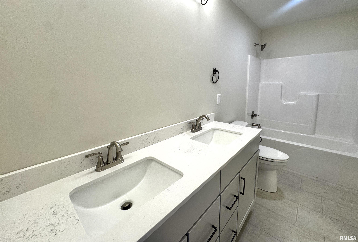
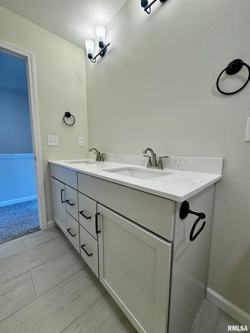
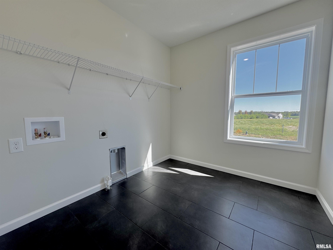
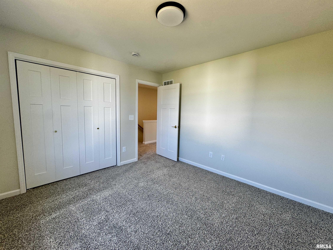
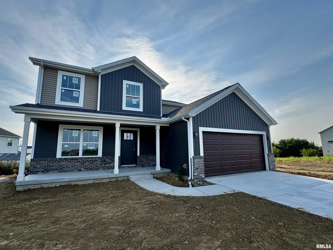
Welcome to Summer Ridge... this beautiful new construction 2-story home located in Dunlap School District and close to the Rock Island Trail offers an inviting floor plan filled with natural light. The heart of the home brings everyone together with an open kitchen, dining area and Great Room anchored by a sleek fireplace wall. Quartz countertops, soft-close cabinetry, a generous island with seating and walk-in corner pantry make the kitchen as functional as it is beautiful. French doors open to a versatile main-floor flex room, ideal for a home office, guest bedroom or music room, while the mudroom with built-in lockers provides a convenient drop zone just inside the deep garage. Upstairs, all bedrooms are thoughtfully placed around an open hallway with a spacious laundry room nearby. The impressive primary retreat features a large walk-in closet and private bath with dual vanities & tile flooring. Enjoy outdoor living on the patio overlooking the deep backyard, plus energy-conscious construction including 2x6 exterior walls, a 96% efficient furnace and 16 SEER A/C. A beautiful new home designed for the way you live! MORE PHOTOS TO COME once finishing touches are completed.
Listing Features
Style
2+ Story
Exterior
Brick Partial
Vinyl Siding
Lot Description
Level
Total Sq Ft
1905
Total Finished Sq Ft
1,905
Total Basement Sq Ft
976
Apx. Lot Size
60.8x78x122.8x184.75
Year Built
2026
Fireplaces
1
Bathrooms
Bsmt
Lower
Main
Upper
Addtl
Total
Full Baths
0
0
0
2
0
2
1/2 Baths
0
0
1
0
0
1
Bedroom Levels & Sizes
Bsmt
Lower
Main
Upper
Addtl
Master Bedroom
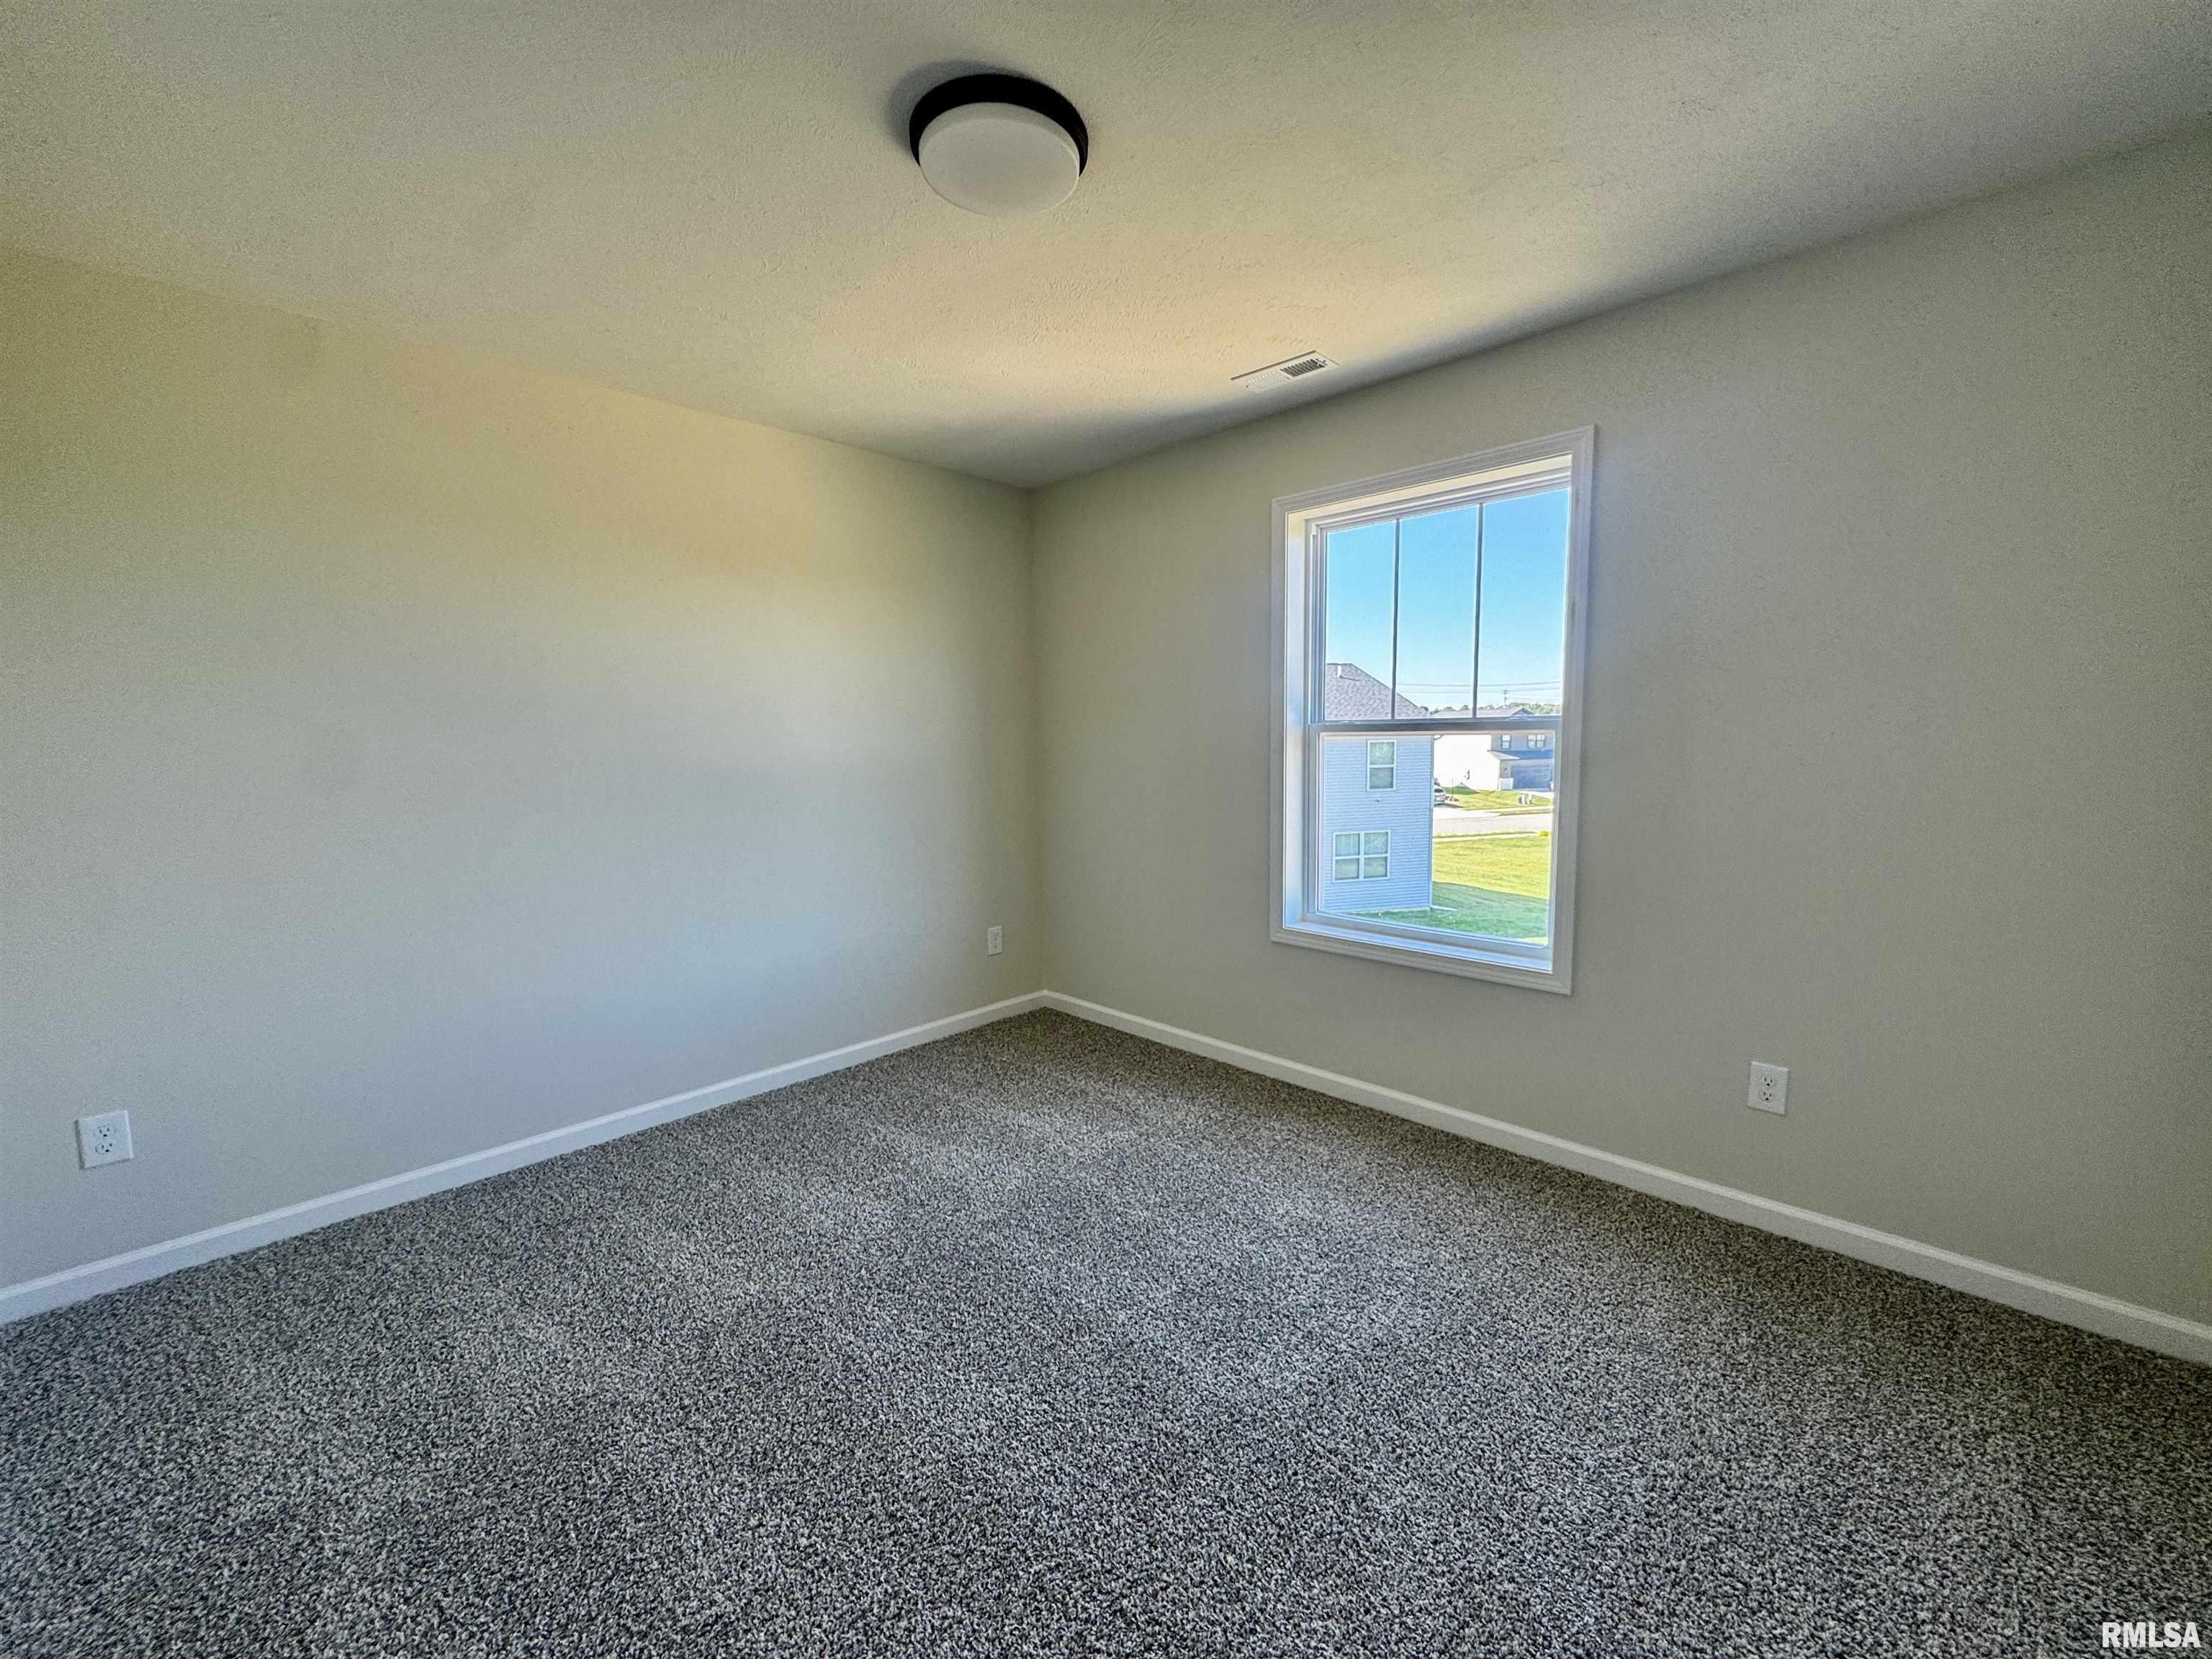
15'5" x 13'1"
Bedroom #2
12'1" x 10'9"
Bedroom #3
12'1" x 10'10"
Room Levels & Sizes
Bsmt
Lower
Main
Upper
Addtl
Den
13'4" x 12'1"
Informal Dining
11'8" x 11'3"
Family Room
15'10" x 13'10"
Great Room
16'5" x 15'1"
Kitchen
12'1" x 11'8"
Garage
23'8" x 19'5"
Neighborhoods/Schools
Subdivision
Summer Ridge
County
Peoria
Elementary School
Middle School
High School
Dunlap
Amenities
Solid Surface Counter Top
Ceiling Fan
Garage Door Opener(s)
Patio
Kitchen/Dining
Breakfast Bar
Dining Room/Informal
Island Kitchen
Pantry
Appliances
Dishwasher
Hood/Fan
Microwave Oven
Range/Oven
Basement
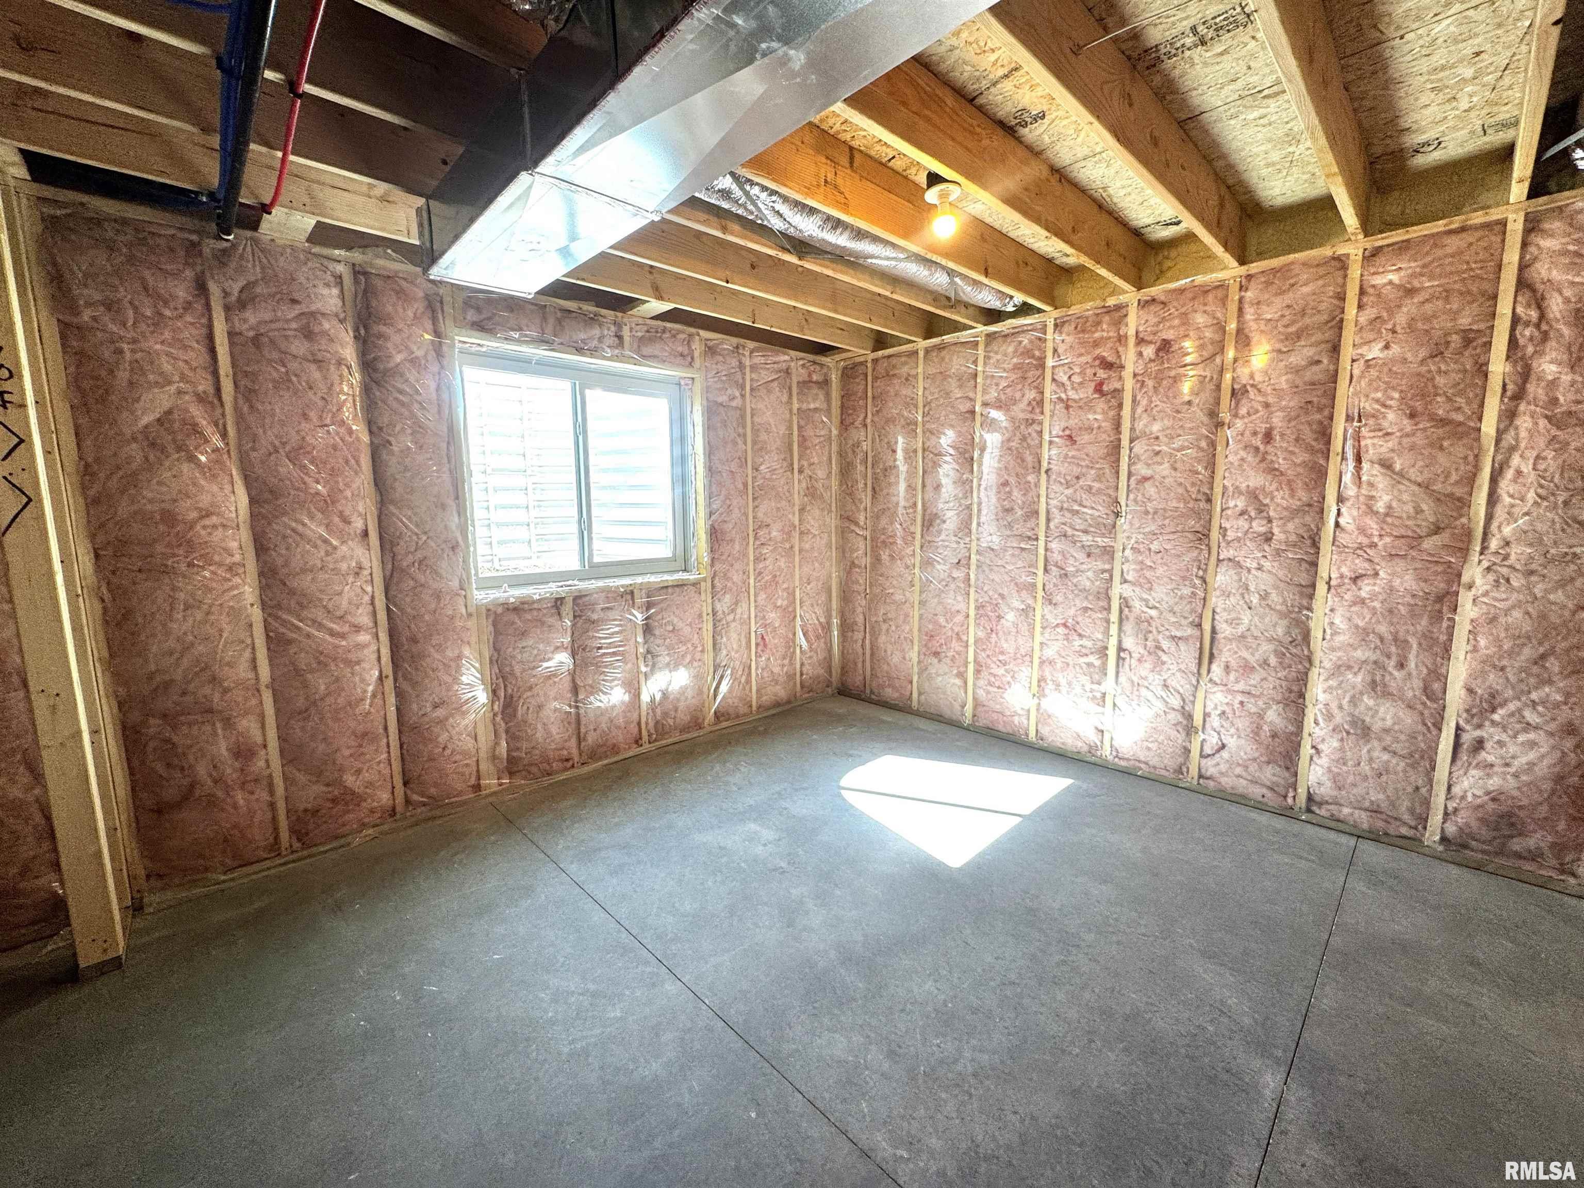
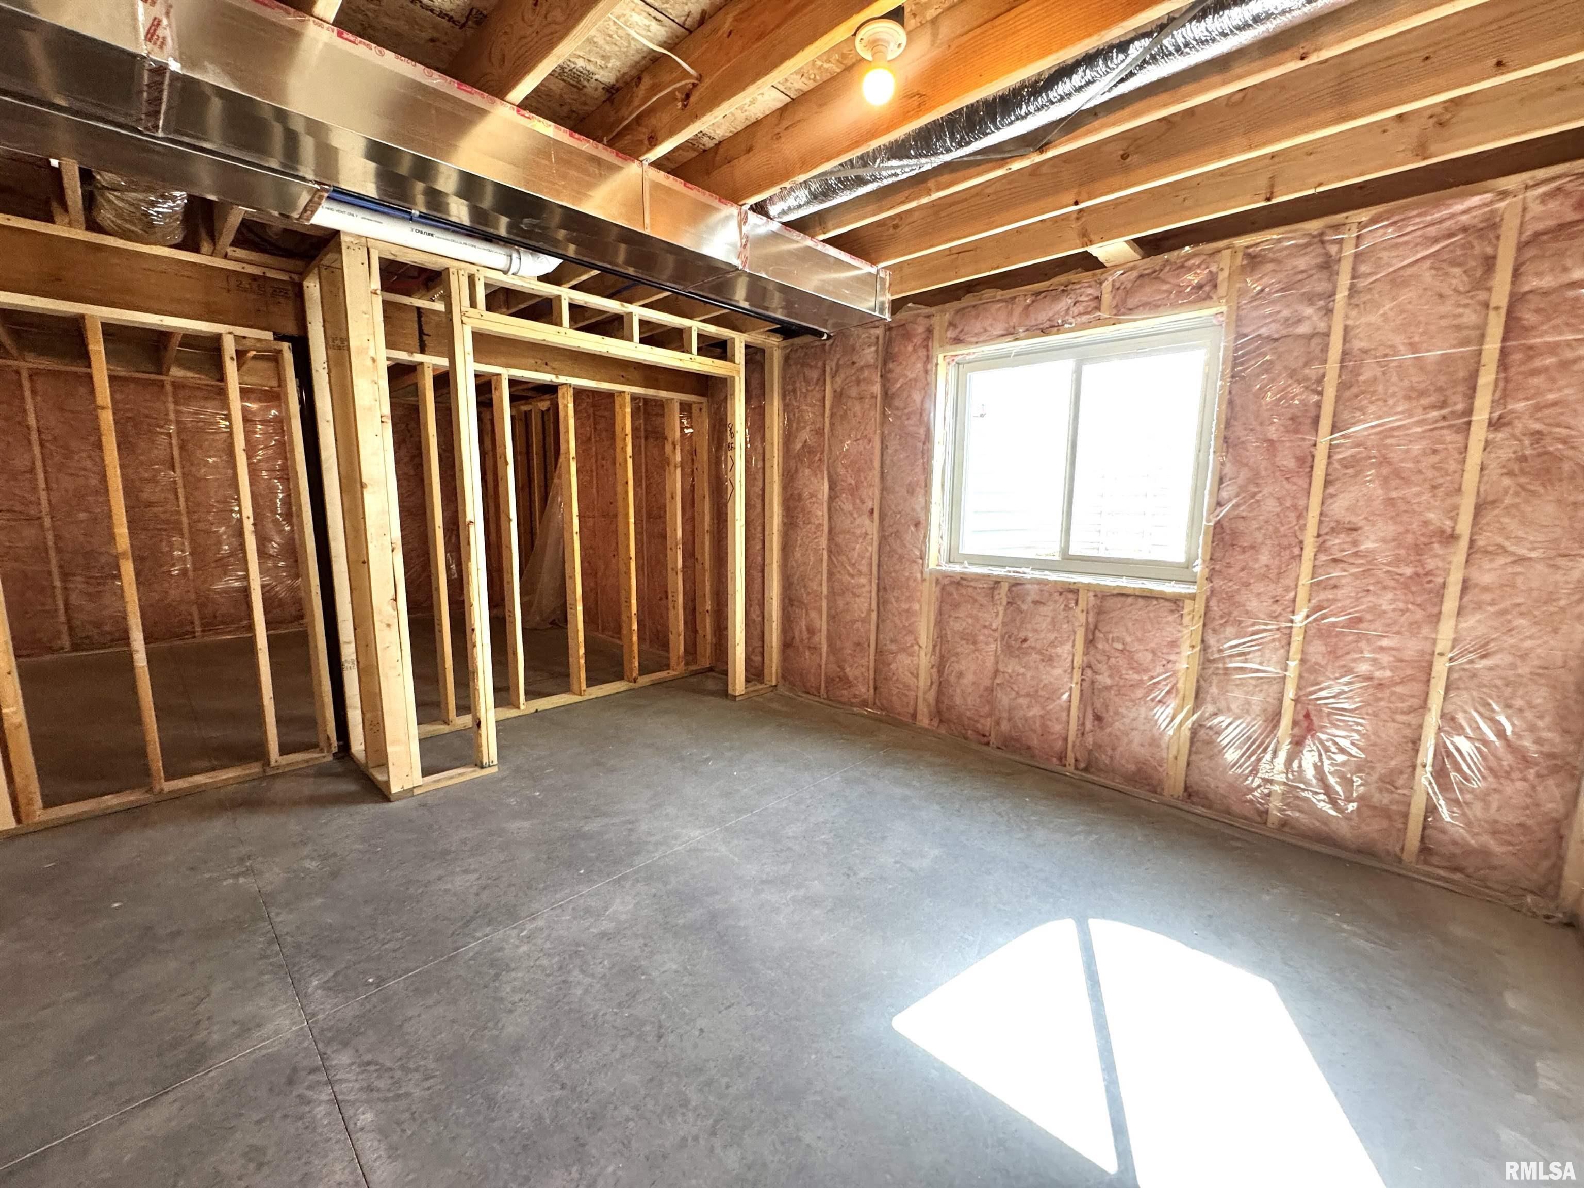
Unfinished
Full
Garage/Parking
Attached
2 car(s)
Fireplaces
Great Room
Heating/Cooling
Gas
Forced Air
Water Heater - Gas
Central Air
The accuracy of all information, regardless of source, including but not limited to square footages and lot sizes, is deemed reliable but is not guaranteed and should be independently verified through personal inspection and/or with the appropriate professionals.

 The accuracy of all information, regardless of source, including but not limited to square footages and lot sizes, is deemed reliable but is not guaranteed and should be independently verified through personal inspection and/or with the appropriate professionals.
