$ 429,900
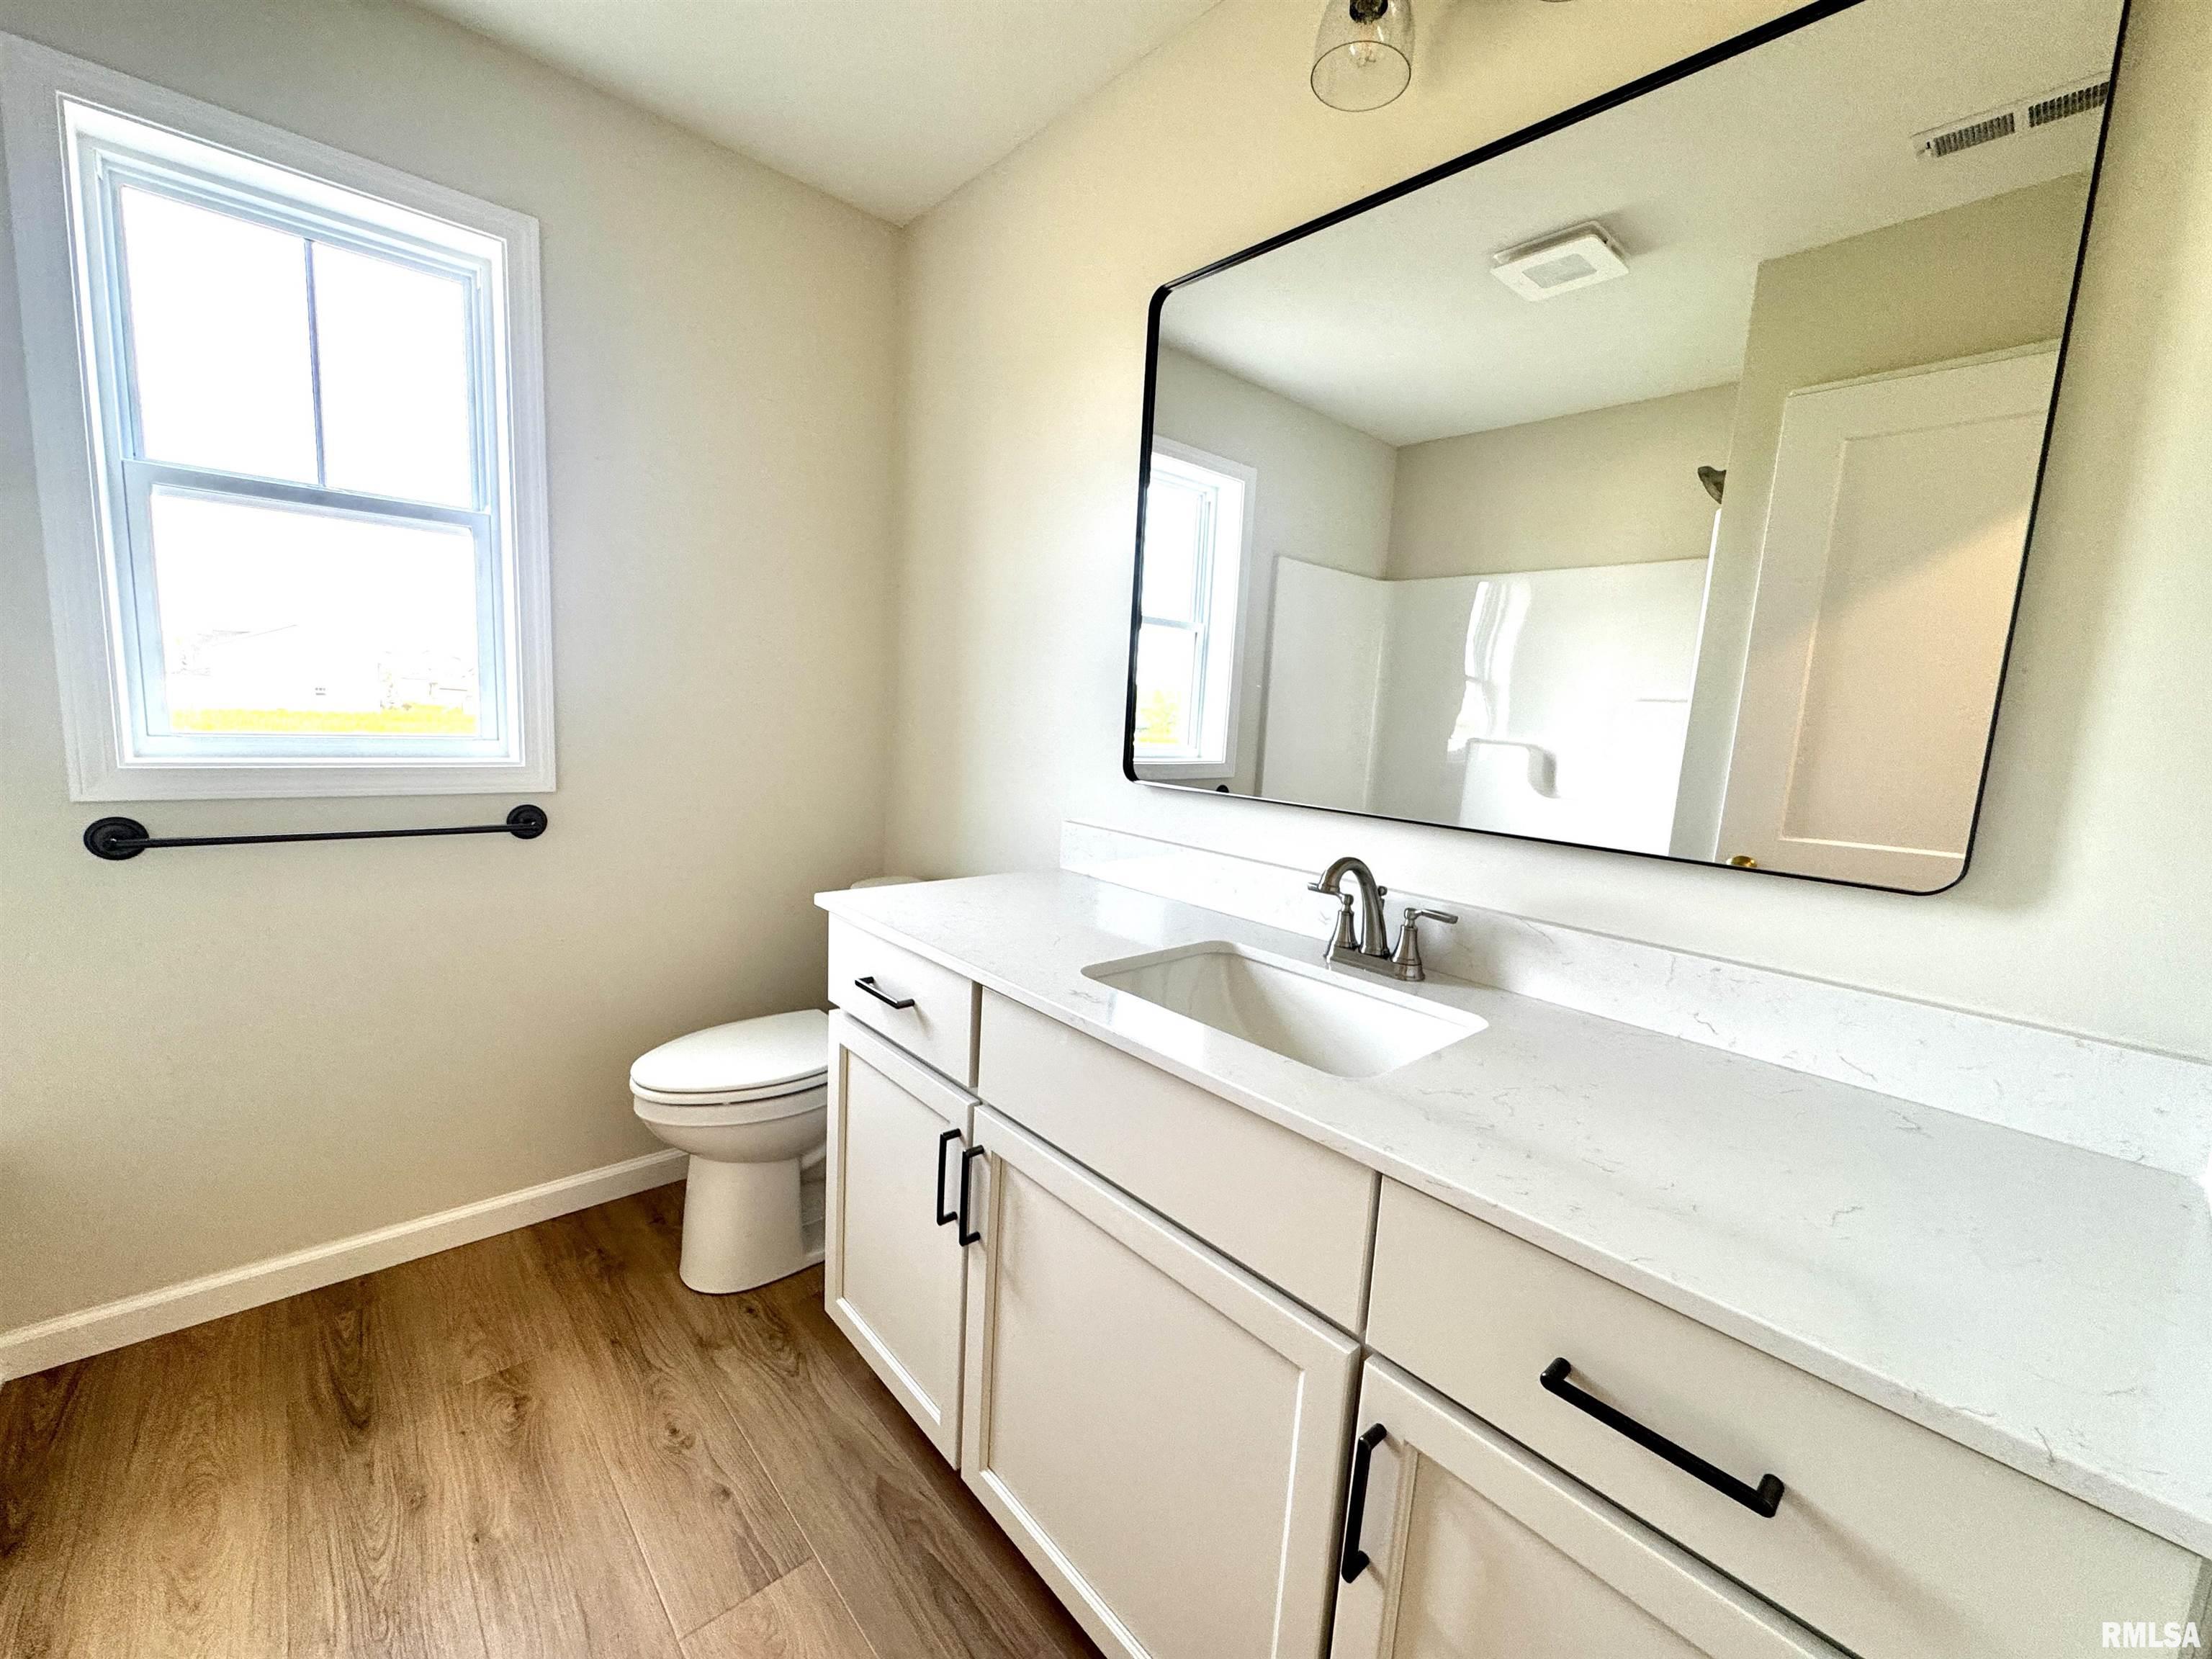
1650 Total Finished Sq. Ft. 3 Bed
/
2 Bath /
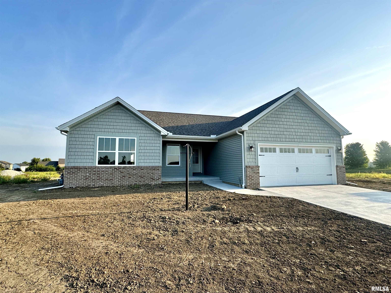
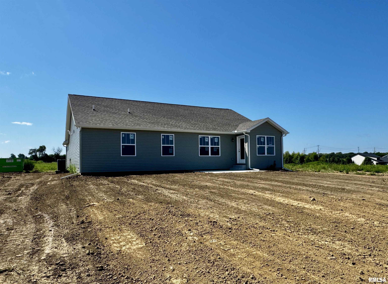
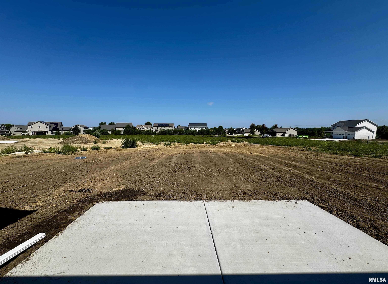
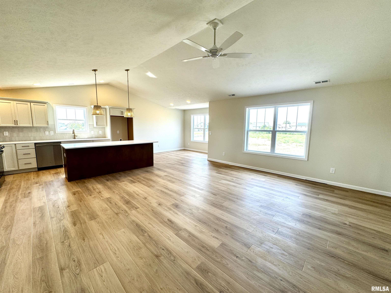
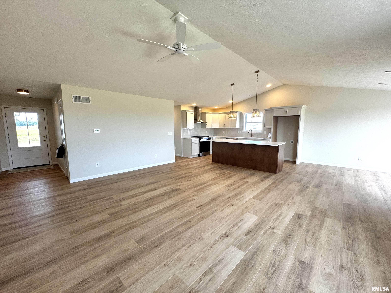
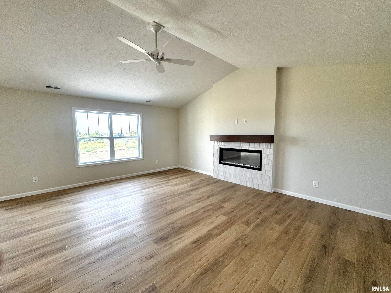
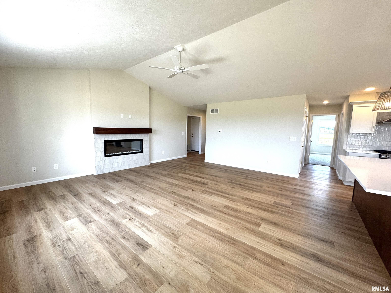
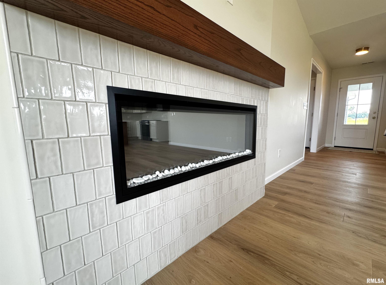
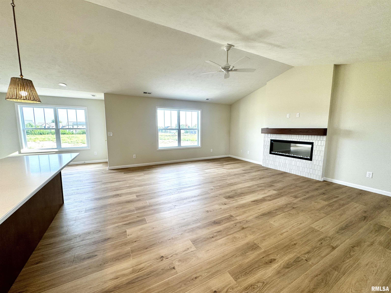
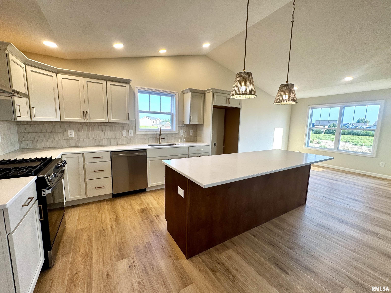
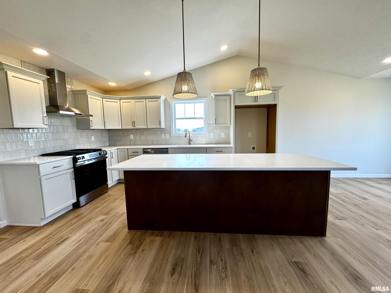
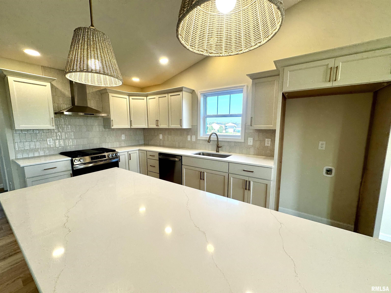
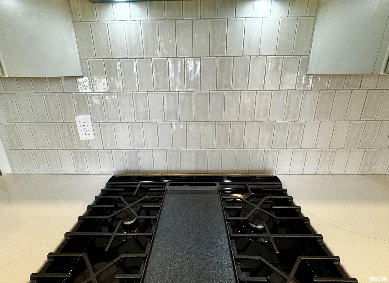
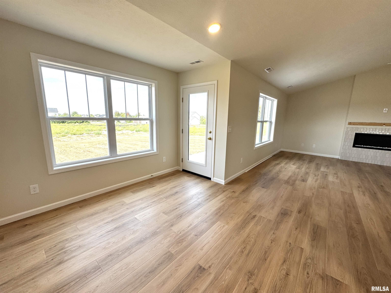
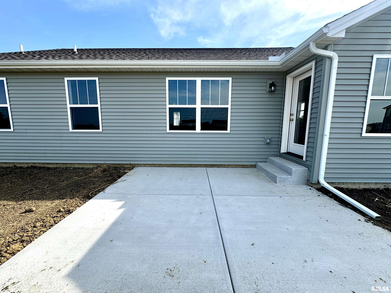
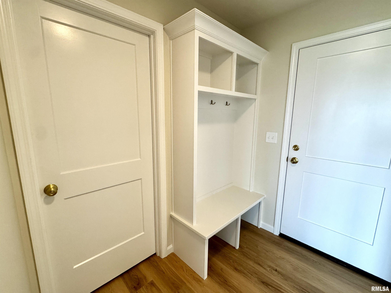
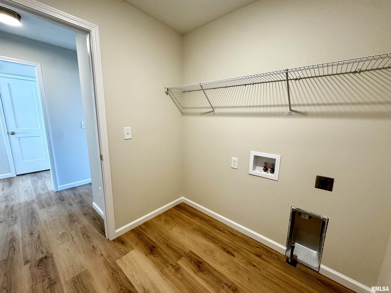
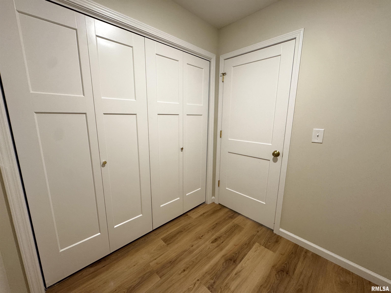
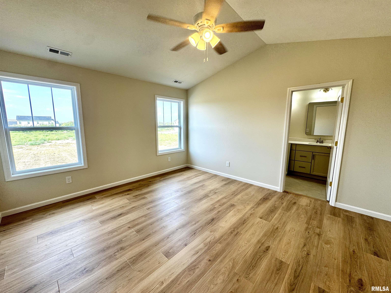
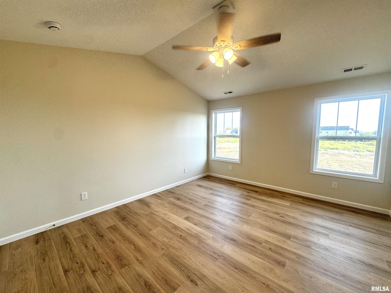
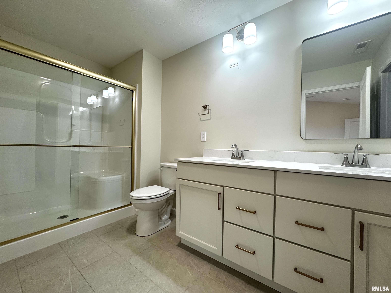
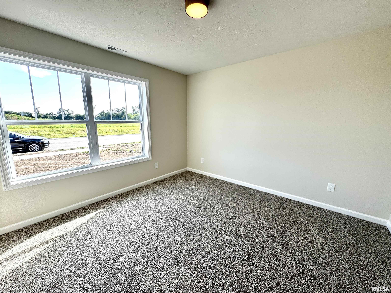
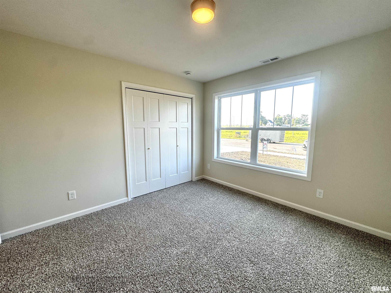
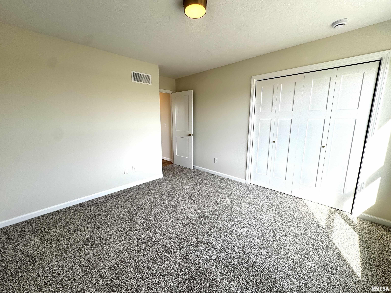
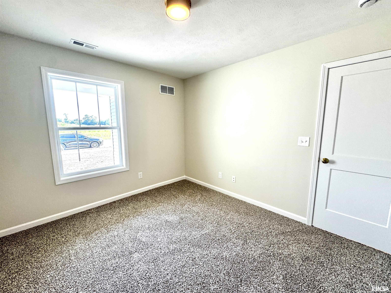
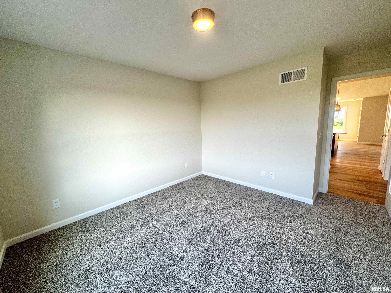
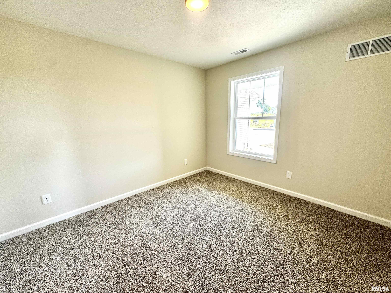
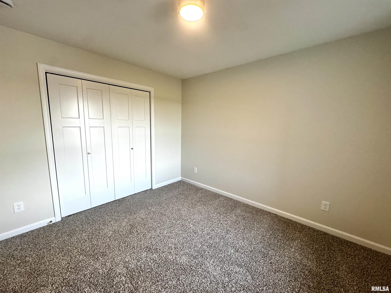
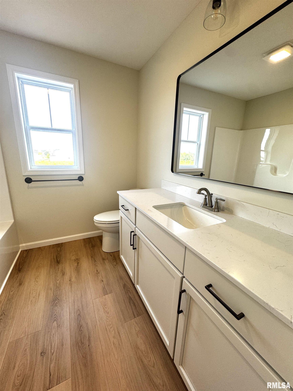
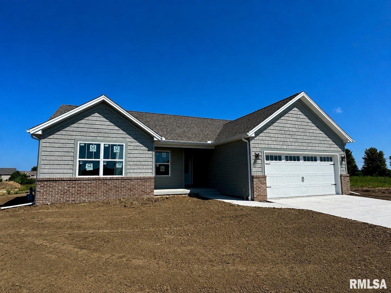
Enjoy the ease of main floor living in this beautifully finished new construction ranch in Summer Ridge! Thoughtfully designed for comfort and convenience, everything you need is on one level, including 3 bedrooms, 2 full baths and separate laundry and mud room with closet and built-in lockers. An airy, open layout welcomes you with expansive windows, abundant natural light and beautiful, luxury vinyl plank flooring throughout the main living areas of the home. The spacious great room is anchored by a sleek fireplace wall and flows effortlessly into the kitchen featuring quartz countertops, soft-close cabinetry, large island breakfast bar and dining area. Step outside to the patio and enjoy the possibilities of the deep, level backyard. The split bedroom design provides a private primary retreat with large walk-in closet and impressive bath with dual vanities, tile flooring and spacious shower. Two additional bedrooms share a roomy hall bath. Energy-conscious construction includes 2x6 exterior walls, a 96% efficient furnace and 16 SEER A/C. Located in Dunlap School District just minutes from the Rock Island Trail, this is a wonderful opportunity for stylish, low-maintenance living without sacrificing space or quality.
Listing Features
Style
Ranch
Exterior
Brick Partial
Vinyl Siding
Lot Description
Level
Total Sq Ft
1650
Total Finished Sq Ft
1,650
Apx. Lot Size
60x142x60x142
Year Built
2026
Fireplaces
1
Bathrooms
Bsmt
Lower
Main
Upper
Addtl
Total
Full Baths
0
0
2
0
0
2
1/2 Baths
0
0
0
0
0
0
Bedroom Levels & Sizes
Bsmt
Lower
Main
Upper
Addtl
Master Bedroom
15'7" x 13'1"
Bedroom #2
11'8" x 10'3"
Bedroom #3
11'9" x 11'6"
Room Levels & Sizes
Bsmt
Lower
Main
Upper
Addtl
Great Room
19'2" x 16'9"
Kitchen
15'2" x 11'6"
Laundry
6'11" x 6'9"
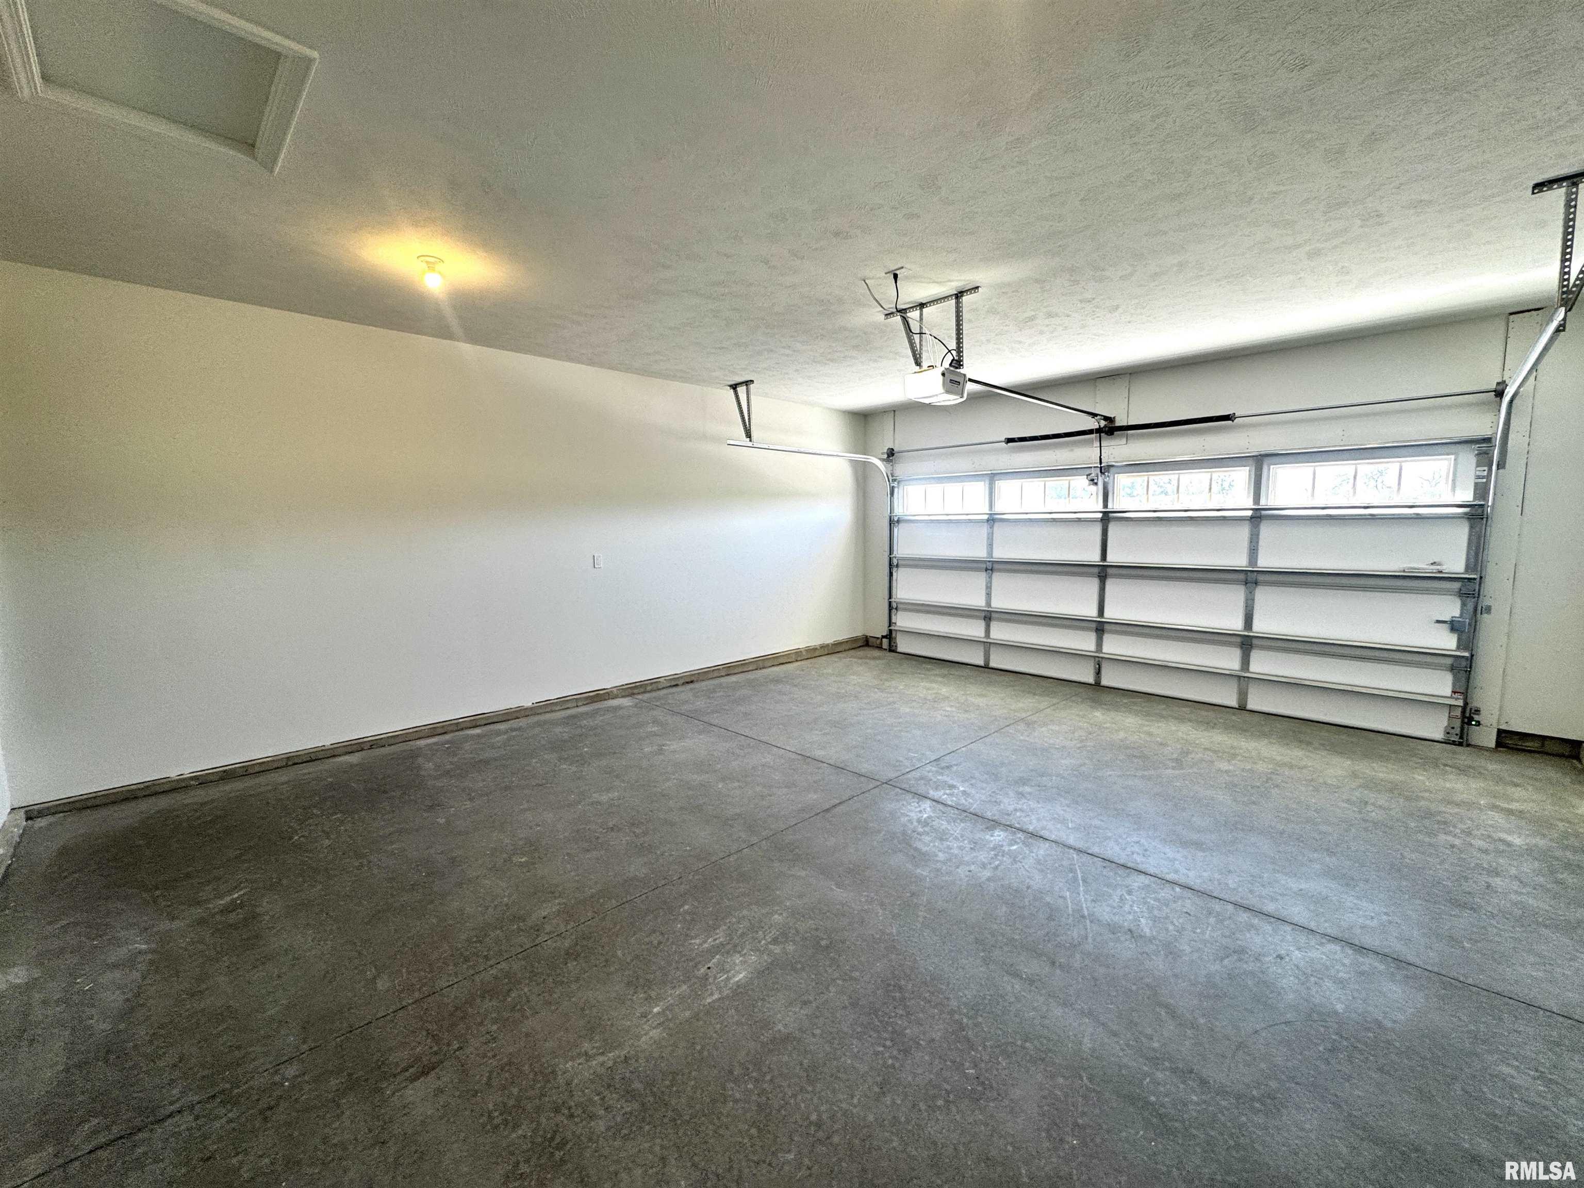
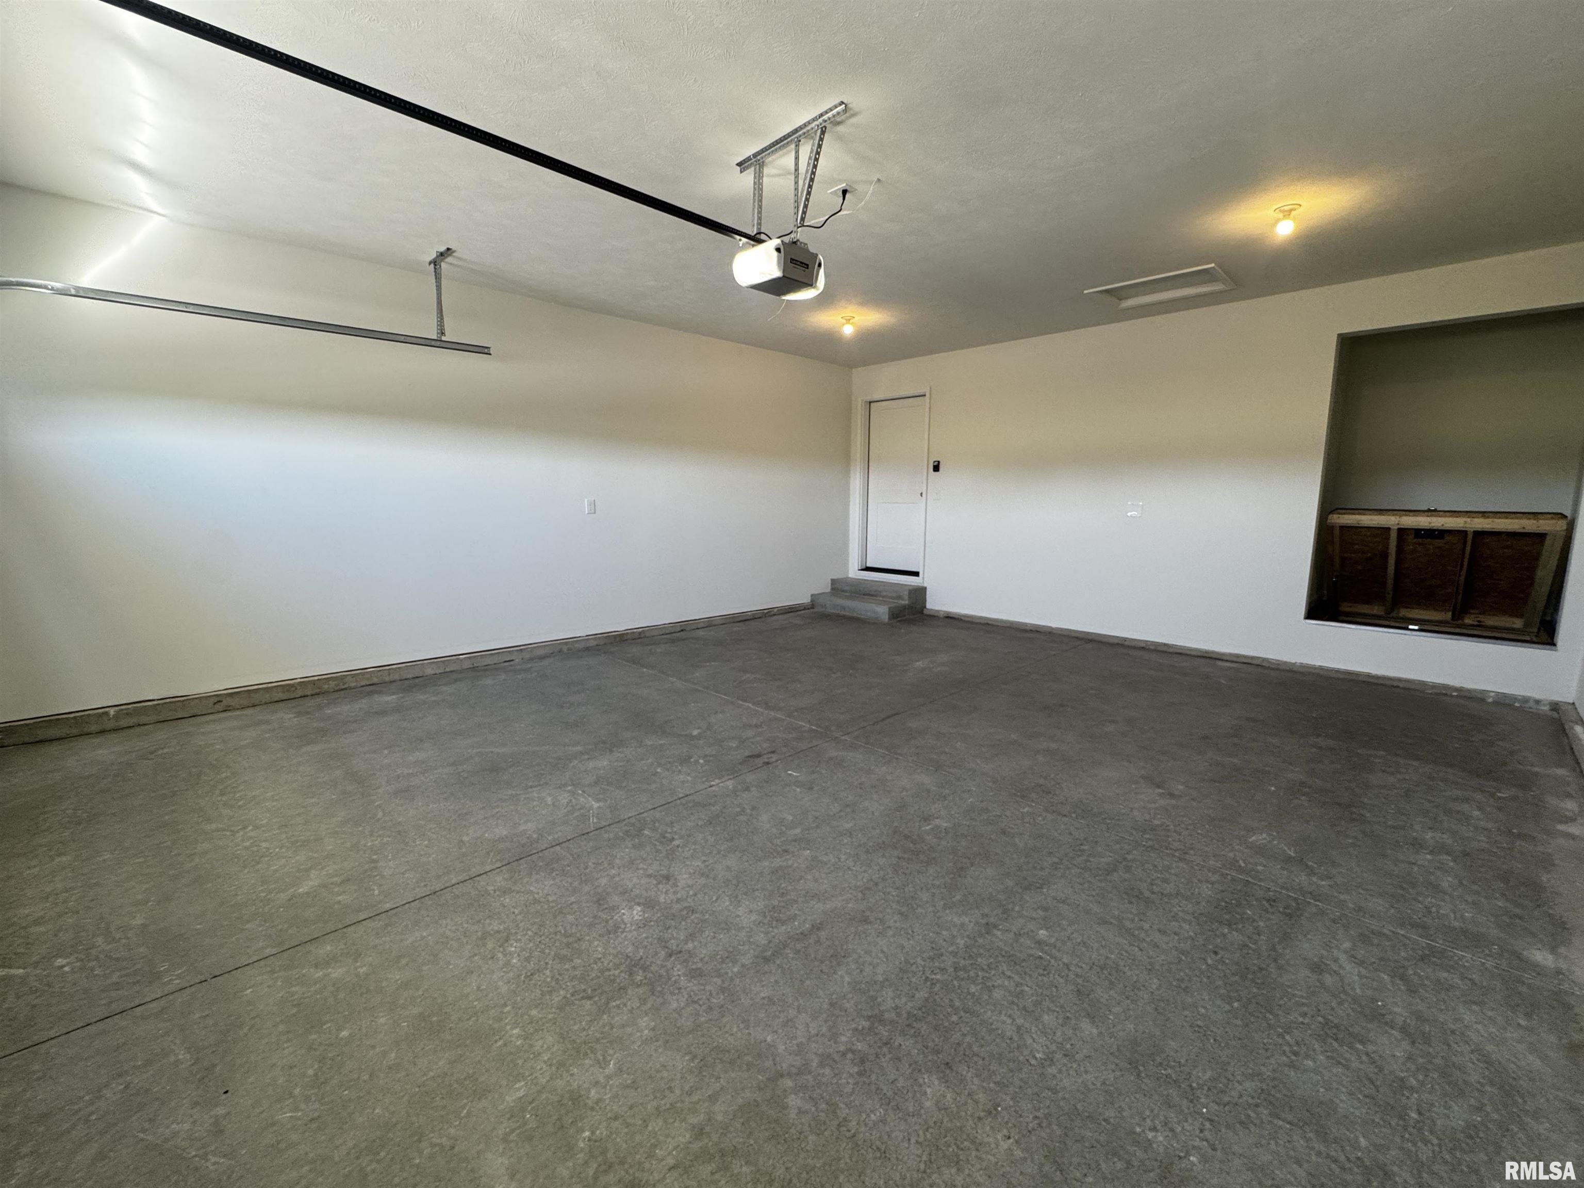
Garage
23'4" x 19'9"
Neighborhoods/Schools
Subdivision
Summer Ridge
County
Peoria
Elementary School
Middle School
High School
Dunlap
Amenities
Solid Surface Counter Top
Ceiling Fan
Ceilings/Cath/Vault/Tray
Garage Door Opener(s)
Patio
Kitchen/Dining
Breakfast Bar
Dining Room/Informal
Island Kitchen
Appliances
Dishwasher
Hood/Fan
Microwave Oven
Range/Oven
Basement
Crawl Space
Garage/Parking
Attached
2 car(s)
Fireplaces
Great Room
Heating/Cooling
Gas
Forced Air
Water Heater - Gas
Central Air
The accuracy of all information, regardless of source, including but not limited to square footages and lot sizes, is deemed reliable but is not guaranteed and should be independently verified through personal inspection and/or with the appropriate professionals.

 The accuracy of all information, regardless of source, including but not limited to square footages and lot sizes, is deemed reliable but is not guaranteed and should be independently verified through personal inspection and/or with the appropriate professionals.
