$ 1,500,000
8460 Total Finished Sq. Ft. 3324 Basement Sq. Ft.
5 Bed
/
4 Bath /
2 Half Bath
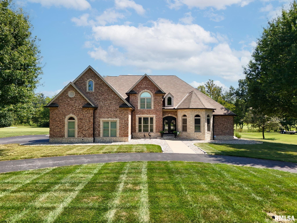
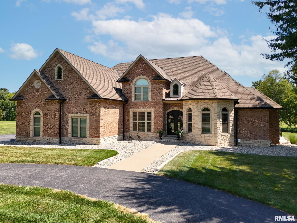
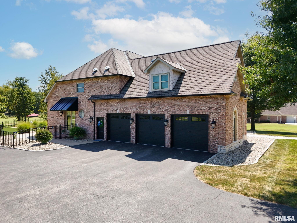
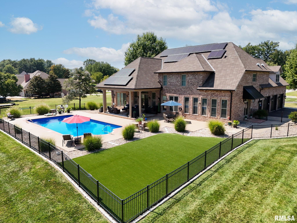
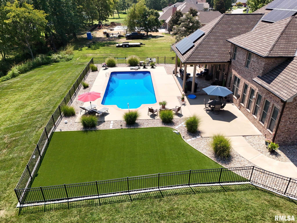
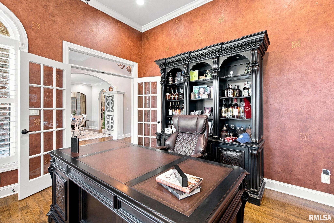
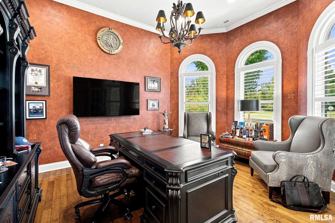
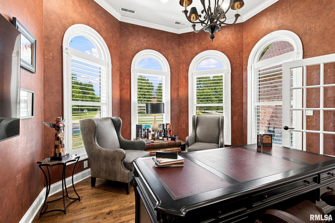
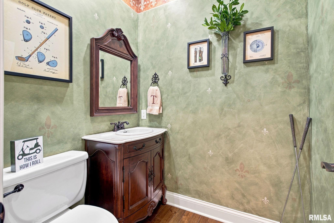
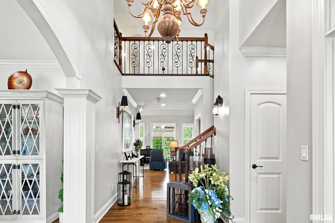
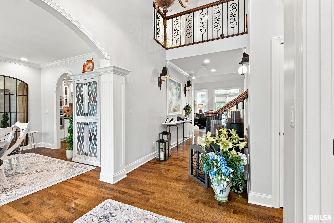
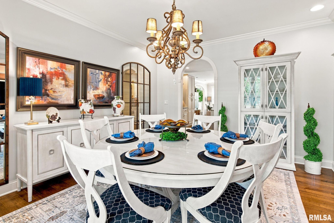
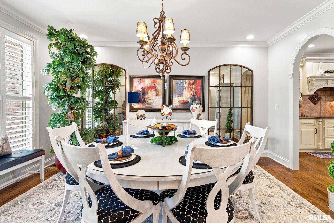
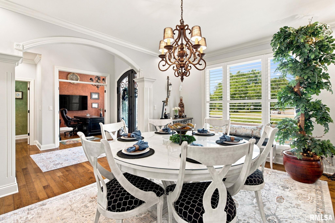
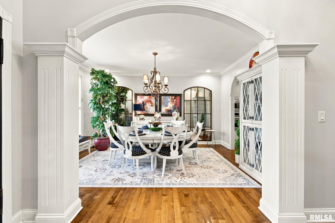
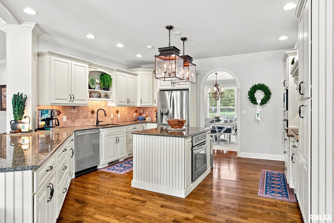
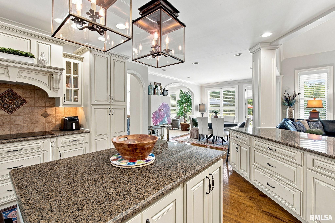
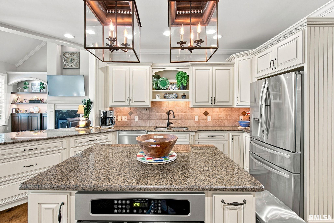
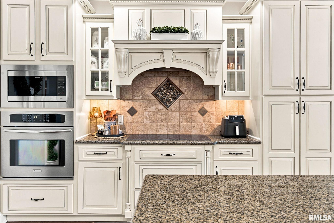
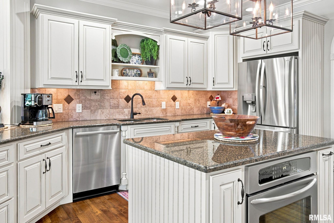
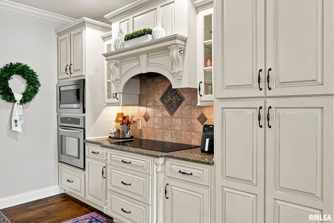
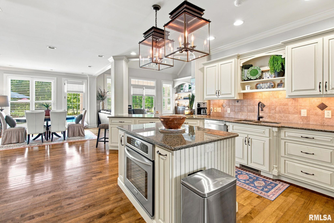
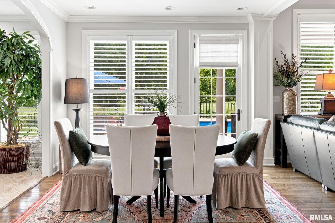
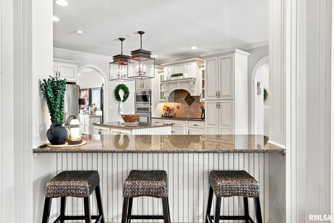
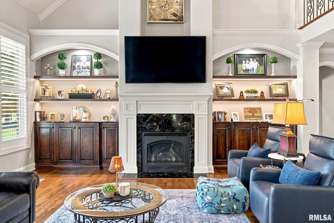
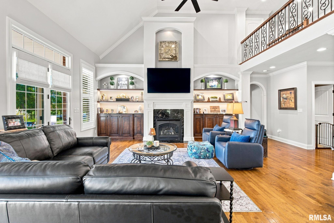
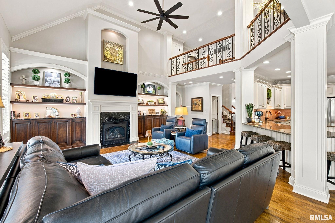
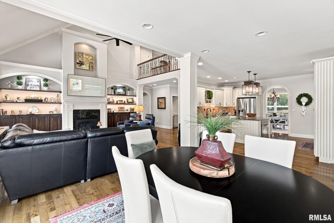
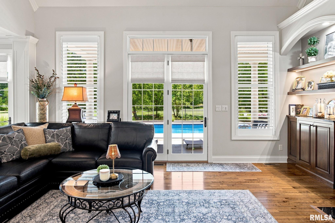
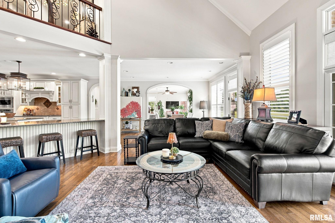
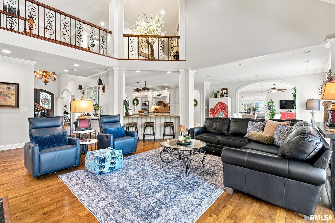
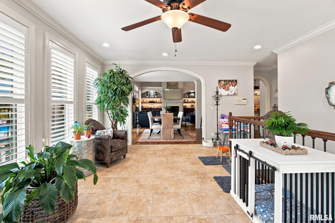
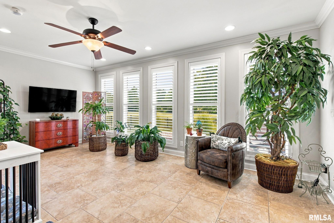
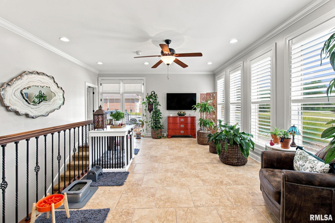
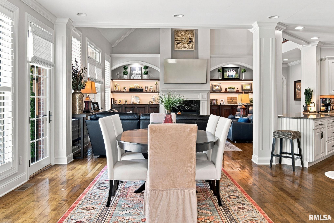
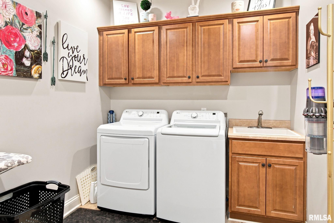
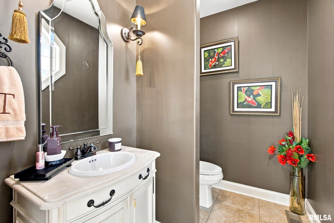
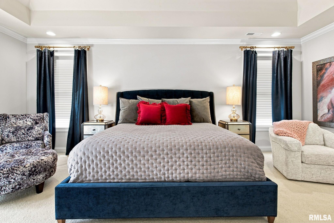
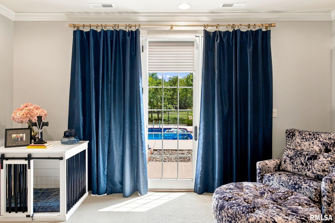
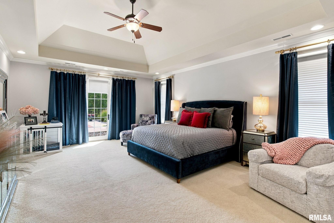
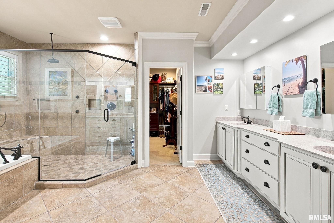
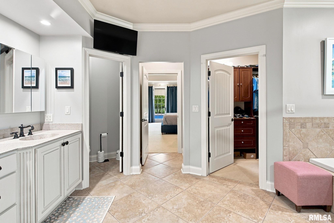
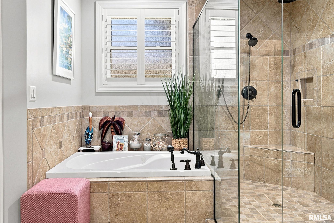
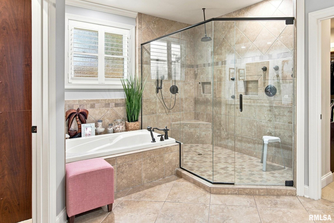
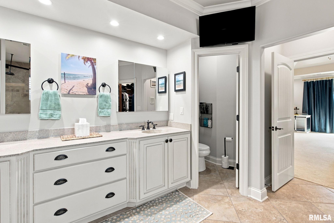
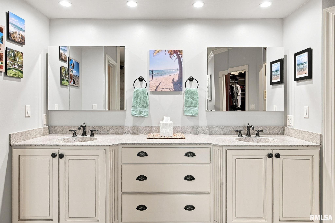
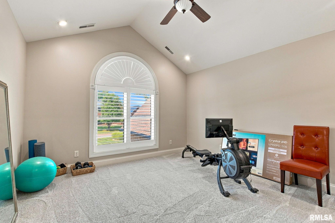
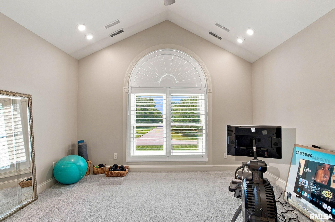
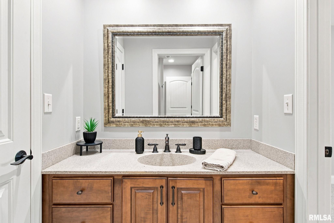
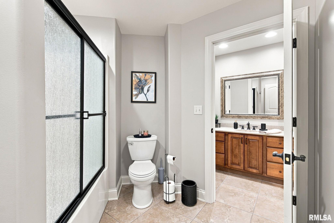
Over 8,000 sq ft of luxury living overlooking Kokopelli Golf Course on 1.23 acres! The main level features an executive office, formal dining room, spacious kitchen with large island and 2 ovens, breakfast area, living room, family room, laundry, and luxurious primary suite. Two half baths, including one with convenient pool access, complete the main level. Upstairs offers 3 bedrooms, 2 full baths, walk-in closets, and washer/dryer hookups. The landing overlooks the living room below. The finished basement boasts high ceilings and includes a bedroom, full bath, kitchen, laundry, theater room, and huge recreation room—perfect for guests or entertaining. Outside, enjoy a 20x40 heated saltwater pool, fenced yard, covered lanai overlooking the golf course, and turf area for easy maintenance and pets. Numerous updates have been completed since purchase, including all-new energy-efficient windows, plantation shutters, and more. A new roof is scheduled for installation in September. See the improvement list under Documents for additional details. Solar panels and new windows contribute to impressive energy efficiency, with average electric bills of approximately $319/month. This exceptional property offers luxury, space, privacy, and resort-style living in one incredible package!
Listing Features
Style
1.5 Story
Exterior
Brick Partial
Stone
Lot Description
Golf Course Frontage
Total Sq Ft
5136
Total Finished Sq Ft
8,460
Finished Basement Sq Ft
3324
Total Basement Sq Ft
3324
Apx. Lot Size
220X233X226X225
Year Built
2007
Fireplaces
1
Bathrooms
Bsmt
Lower
Main
Upper
Addtl
Total
Full Baths
1
0
1
2
0
4
1/2 Baths
0
0
2
0
0
2
Bedroom Levels & Sizes
Bsmt
Lower
Main
Upper
Addtl
Master Bedroom
22' x 16'
Bedroom #2
21' x 18'
Bedroom #3
22' x 15'
Bedroom #4
14' x 12'
Bedroom #5
18' x 14'
Room Levels & Sizes
Bsmt
Lower
Main
Upper
Addtl
Den
15'50" x 12'80"
Formal Dining
16' x 13'
Informal Dining
15' x 12'
Family Room
21' x 16'
Living Room
19'20" x 18'70"
Rec Room
53' x 30'
Kitchen
16' x 15'
Laundry
10'40" x 8'
20'60" x 16'
15' x 14'
Neighborhoods/Schools
Subdivision
Kokopelli Estates
County
Williamson
Elementary School
Marion
Middle School
Marion
High School
Marion
Amenities
Solid Surface Counter Top
Window Coverings
Ceiling Fan
Ceilings/Cath/Vault/Tray
Replacement Windows
Hi-Speed Internet Availbl
Pool/In Ground
Fenced Yard
Patio
Kitchen/Dining
Dining Room/Formal
Dining Room/Informal
Appliances
Dishwasher
Microwave Oven
Range/Oven
Refrigerator
Basement
Finished
Garage/Parking
Attached
3 car(s)
Fireplaces
Gas Logs
Heating/Cooling
GEO Thermal
The accuracy of all information, regardless of source, including but not limited to square footages and lot sizes, is deemed reliable but is not guaranteed and should be independently verified through personal inspection and/or with the appropriate professionals.

 The accuracy of all information, regardless of source, including but not limited to square footages and lot sizes, is deemed reliable but is not guaranteed and should be independently verified through personal inspection and/or with the appropriate professionals.
