$ 425,000
4319 Total Finished Sq. Ft. 2028 Basement Sq. Ft.
6 Bed
/
3 Bath /
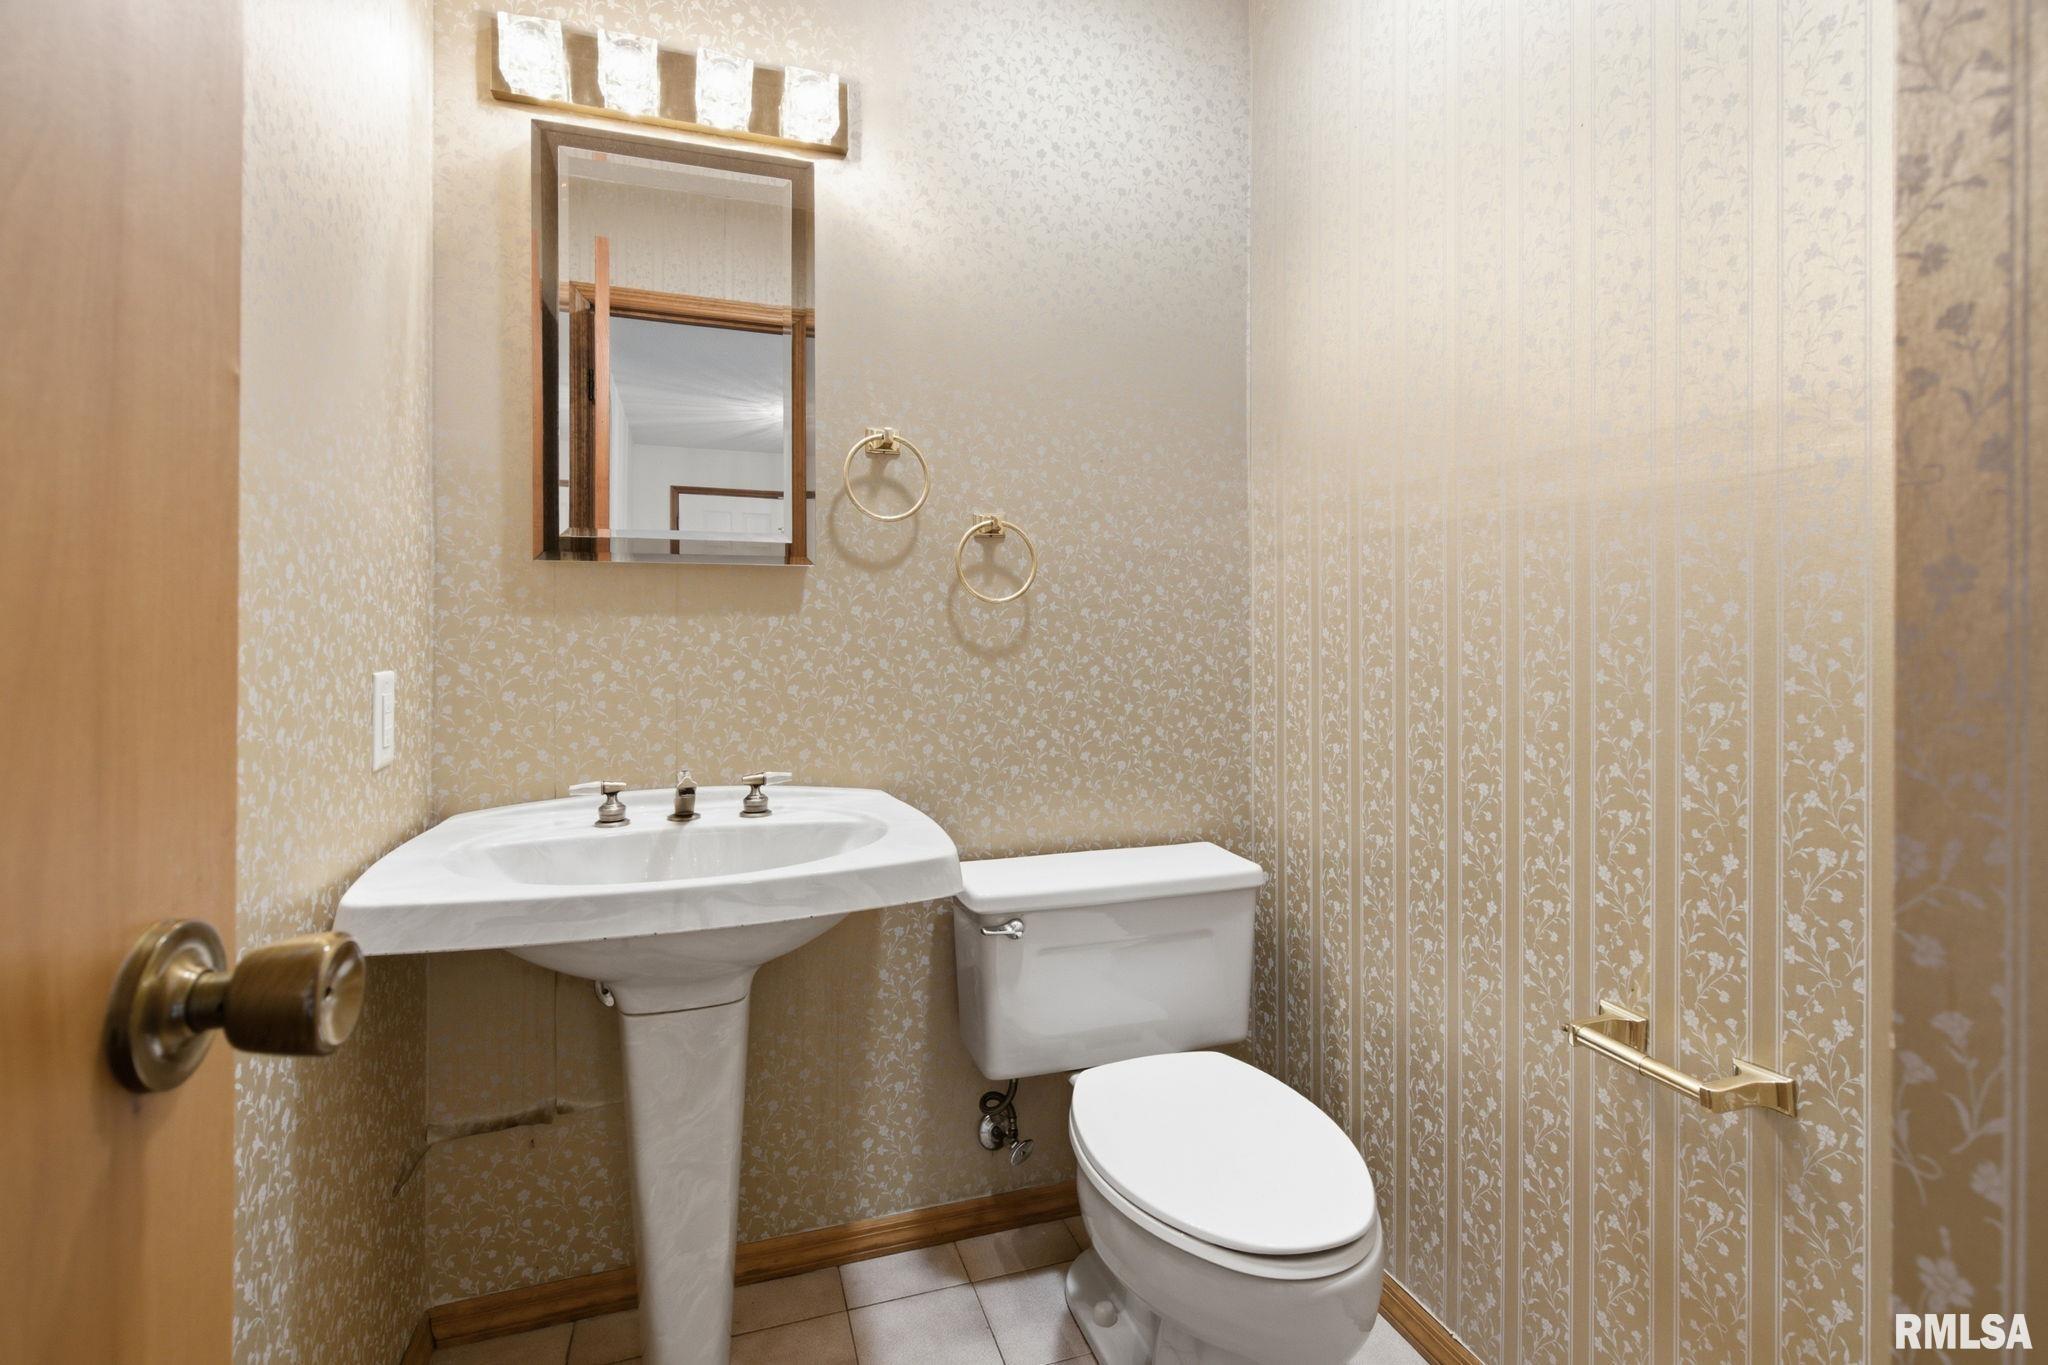
2 Half Bath
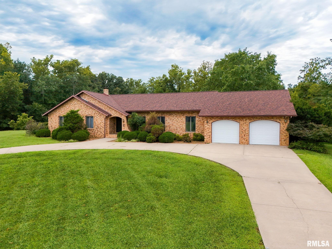
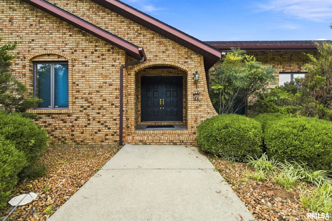
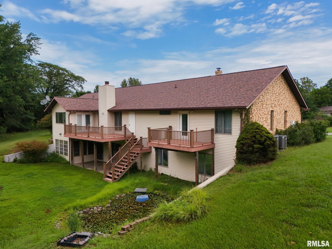
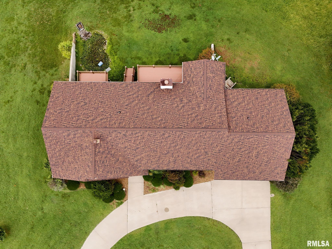
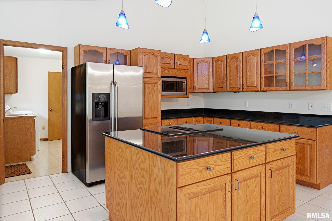
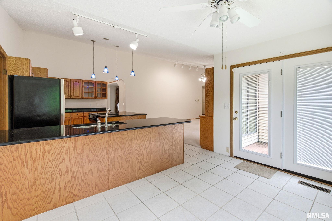
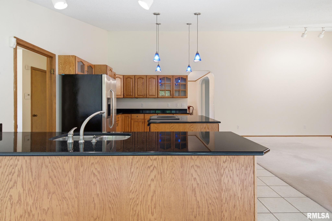
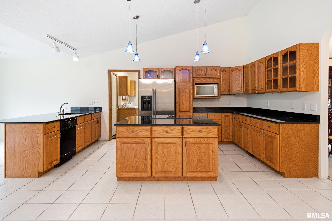
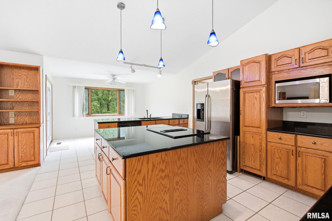
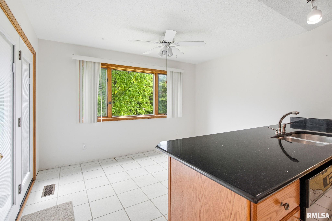
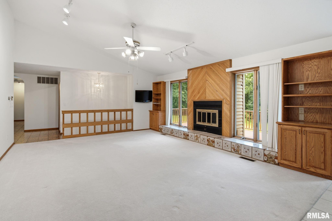
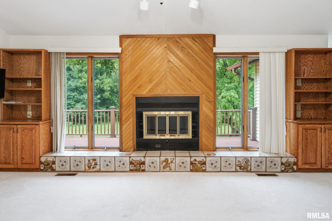
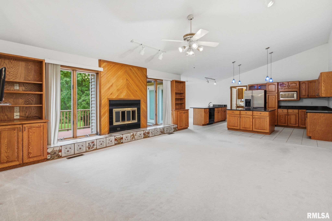
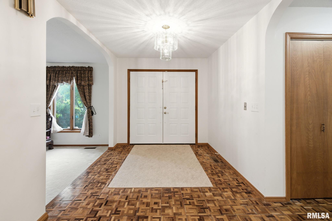
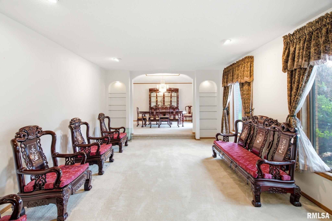
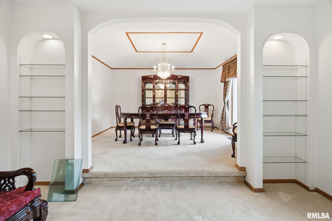
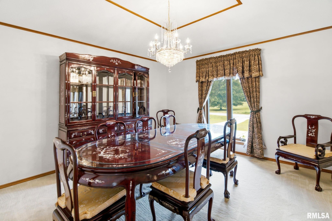
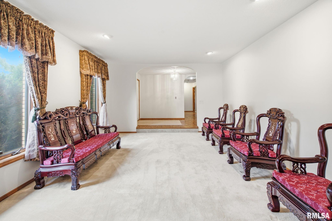
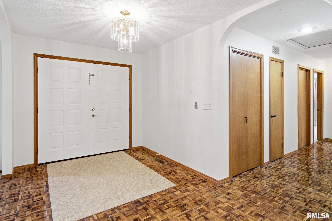
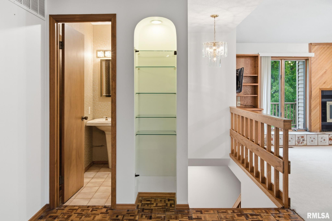
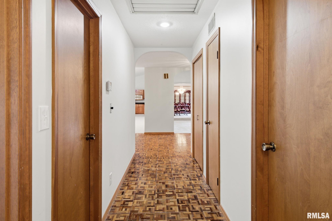
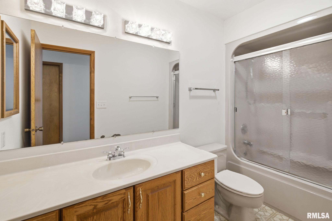
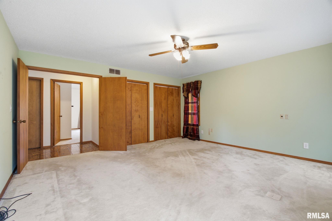
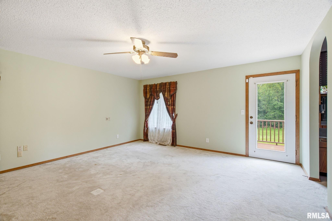
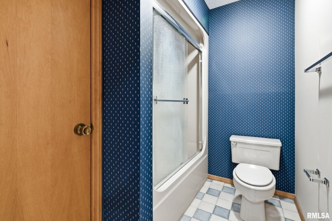
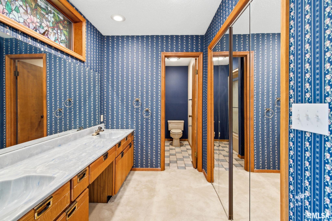
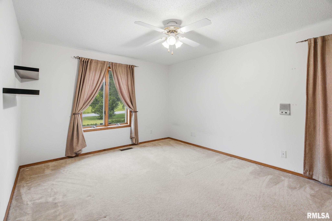
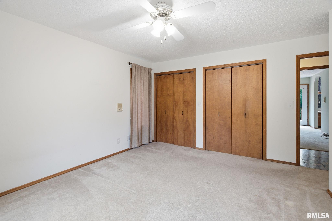
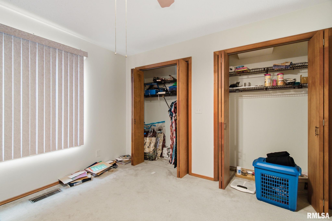
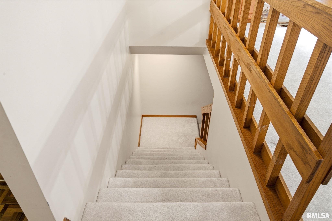
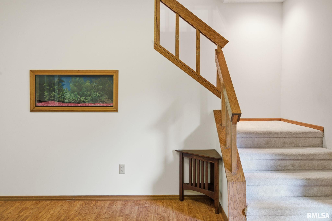
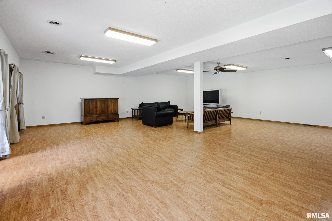
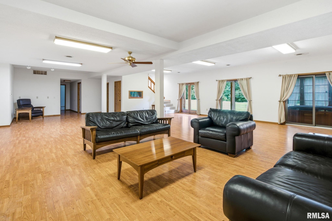
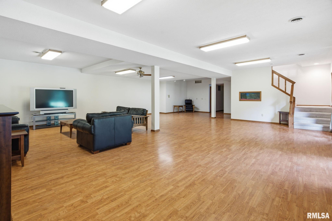
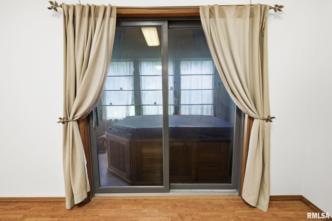
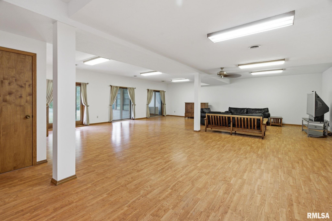
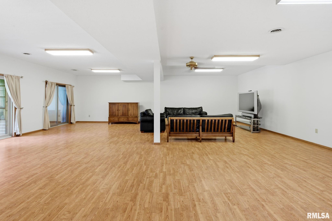
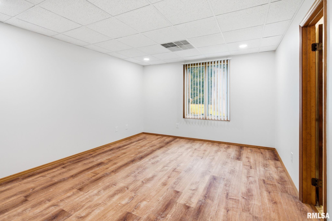
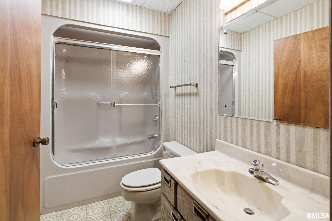
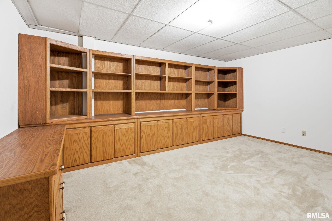
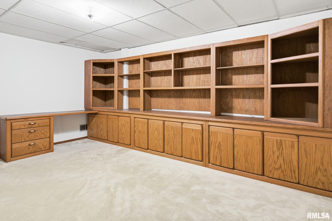
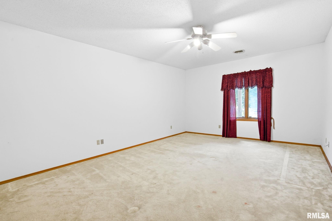
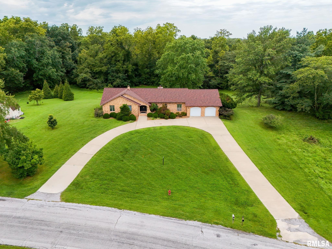
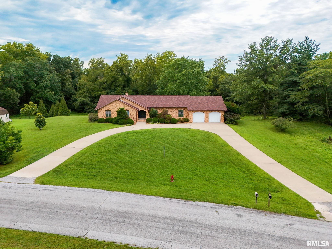
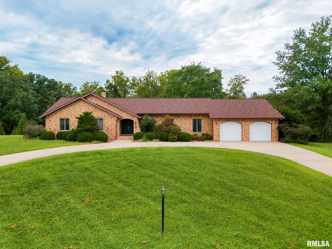
Some homes were built for a season of life. This one was built for generations. Situated on approximately 3 acres in Carbondale, this impressive brick home offers 6 bedrooms, 3 full baths and 2 half baths, plus an adjoining lot providing additional space and privacy. A circular concrete drive, mature trees and established landscaping create a beautiful first impression. Inside, this home has two distinct personalities. The main level feels stately and refined, with craftsmanship and a traditional layout designed for both everyday living and more formal gatherings. The handcrafted wood kitchen features solid-surface countertops, stainless appliances and a breakfast nook opening to the deck. A fireplace, built-ins and large backyard windows anchor the family room, while formal dining and a step-down living room add to the home's polished feel. The primary suite even offers its own private balcony overlooking the wooded backyard. Then head downstairs, where the mood completely changes. This level was made for relaxing, entertaining and having fun, with 3 additional bedrooms, 1.5 baths, a sprawling family/rec room with hardwood floors, built-in aquarium, patio access and an enclosed hot tub room. With an attached 2-car garage, multiple outdoor living spaces and convenient access to SIU, Carbondale amenities and Southern Illinois recreation, this is a home with room for every side of life. Gather upstairs. Play downstairs. Make memories everywhere.
Listing Features
Style
Ranch
Exterior
Brick
Vinyl Siding
Lot Description
Extra Lot
Total Sq Ft
2291
Total Finished Sq Ft
4,319
Finished Basement Sq Ft
2028
Total Basement Sq Ft
2028
Apx. Lot Size
353.49x327.45x432x374.14
Year Built
1983
Fireplaces
1
Bathrooms
Bsmt
Lower
Main
Upper
Addtl
Total
Full Baths
1
0
2
0
0
3
1/2 Baths
0
0
2
0
0
2
Bedroom Levels & Sizes
Bsmt
Lower
Main
Upper
Addtl
Master Bedroom
15'11" x 16'20"
Bedroom #2
14'50" x 14'80"
Bedroom #3
14'11" x 12'60"
Bedroom #4
12'50" x 17'40"
Bedroom #5
13'30" x 12'10"
Room Levels & Sizes
Bsmt
Lower
Main
Upper
Addtl
Formal Dining
13'10" x 15'
Informal Dining
13' x 8'10"
Family Room
19'30" x 16'70"
Living Room
18'40" x 14'11"
Rec Room
40'50" x 30'20"
Kitchen
13' x 16'70"
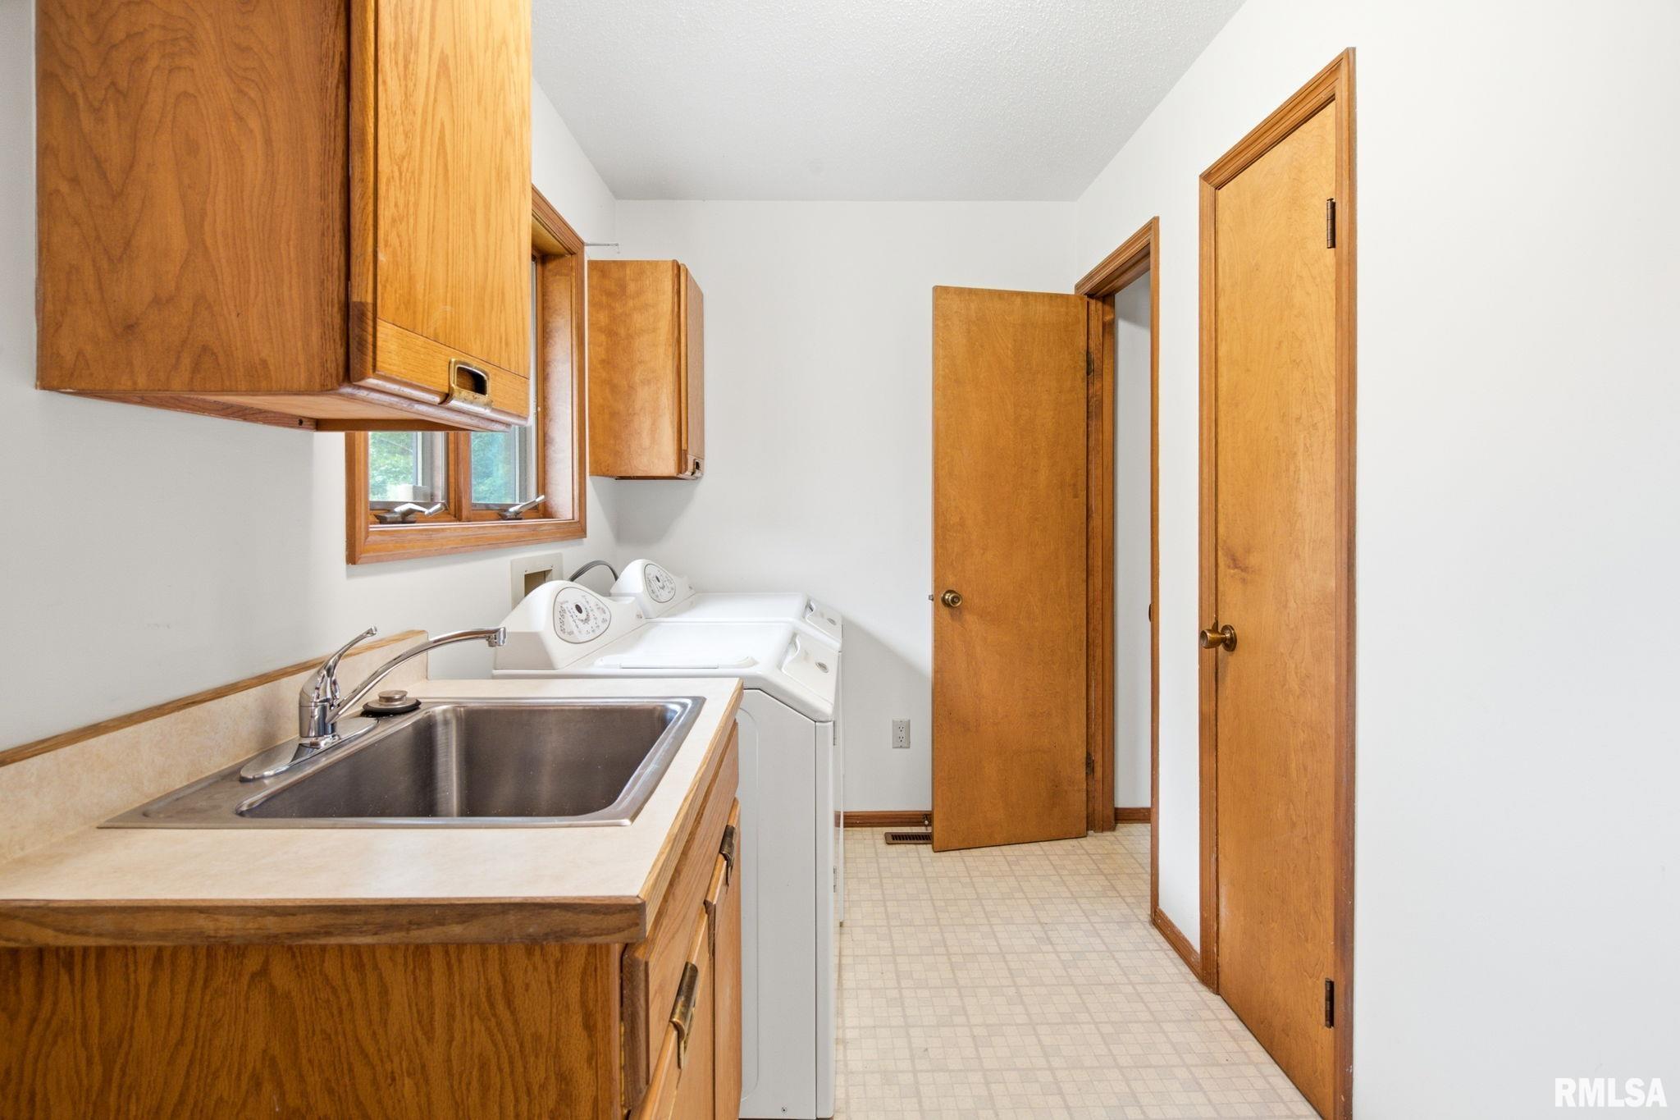
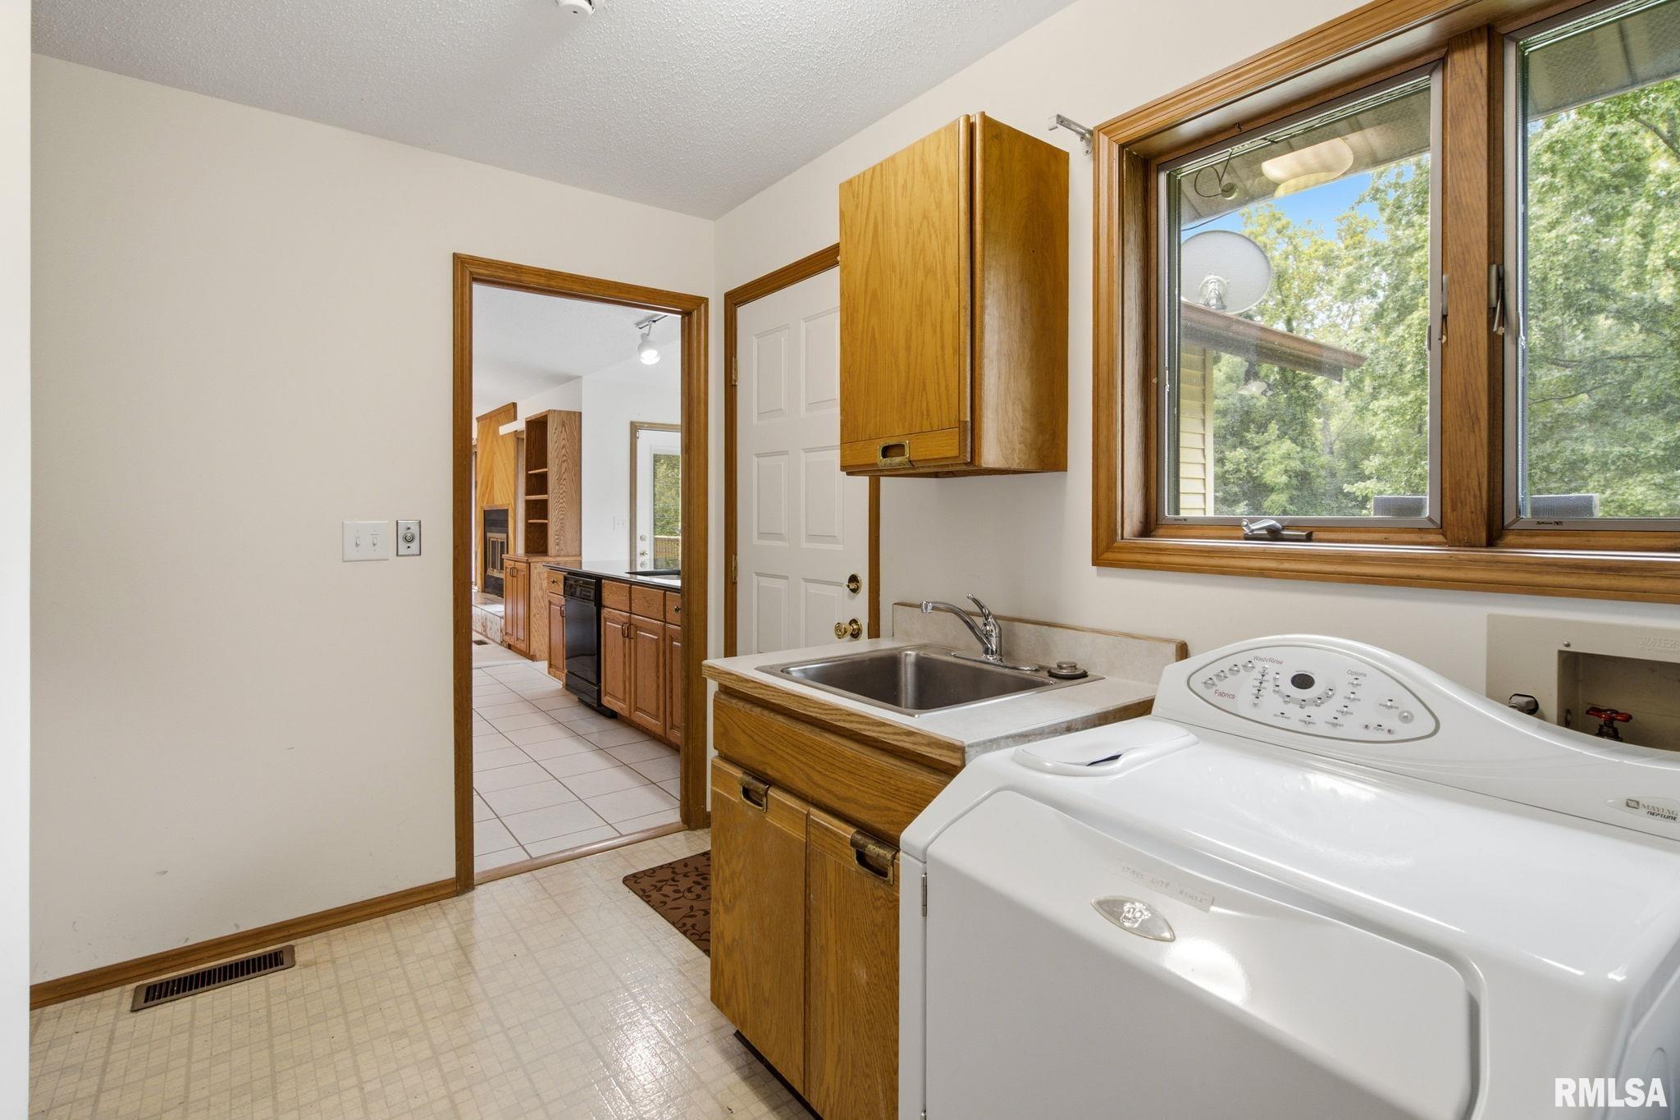
Laundry
12'70" x 10'
16'11" x 13'90"
Garage
32'10" x 24'10"
Neighborhoods/Schools
Subdivision
Meadow Wood
County
Jackson
Elementary School
Middle School
High School
Carbondale HS
Amenities
Solid Surface Counter Top
Deck
Blinds
Porch
Ceiling Fan
Garage Door Opener(s)
Hot Tub
Patio
Kitchen/Dining
Breakfast Bar
Dining Room/Formal
Dining Room/Informal
Island Kitchen
Appliances
Dishwasher
Disposal
Microwave Oven
Range/Oven
Refrigerator
Washer
Dryer
Basement
Full
Walk-Out
Finished
Garage/Parking
Attached
2 car(s)
Fireplaces
Wood Burning
Wood Burning Stove
Family Room
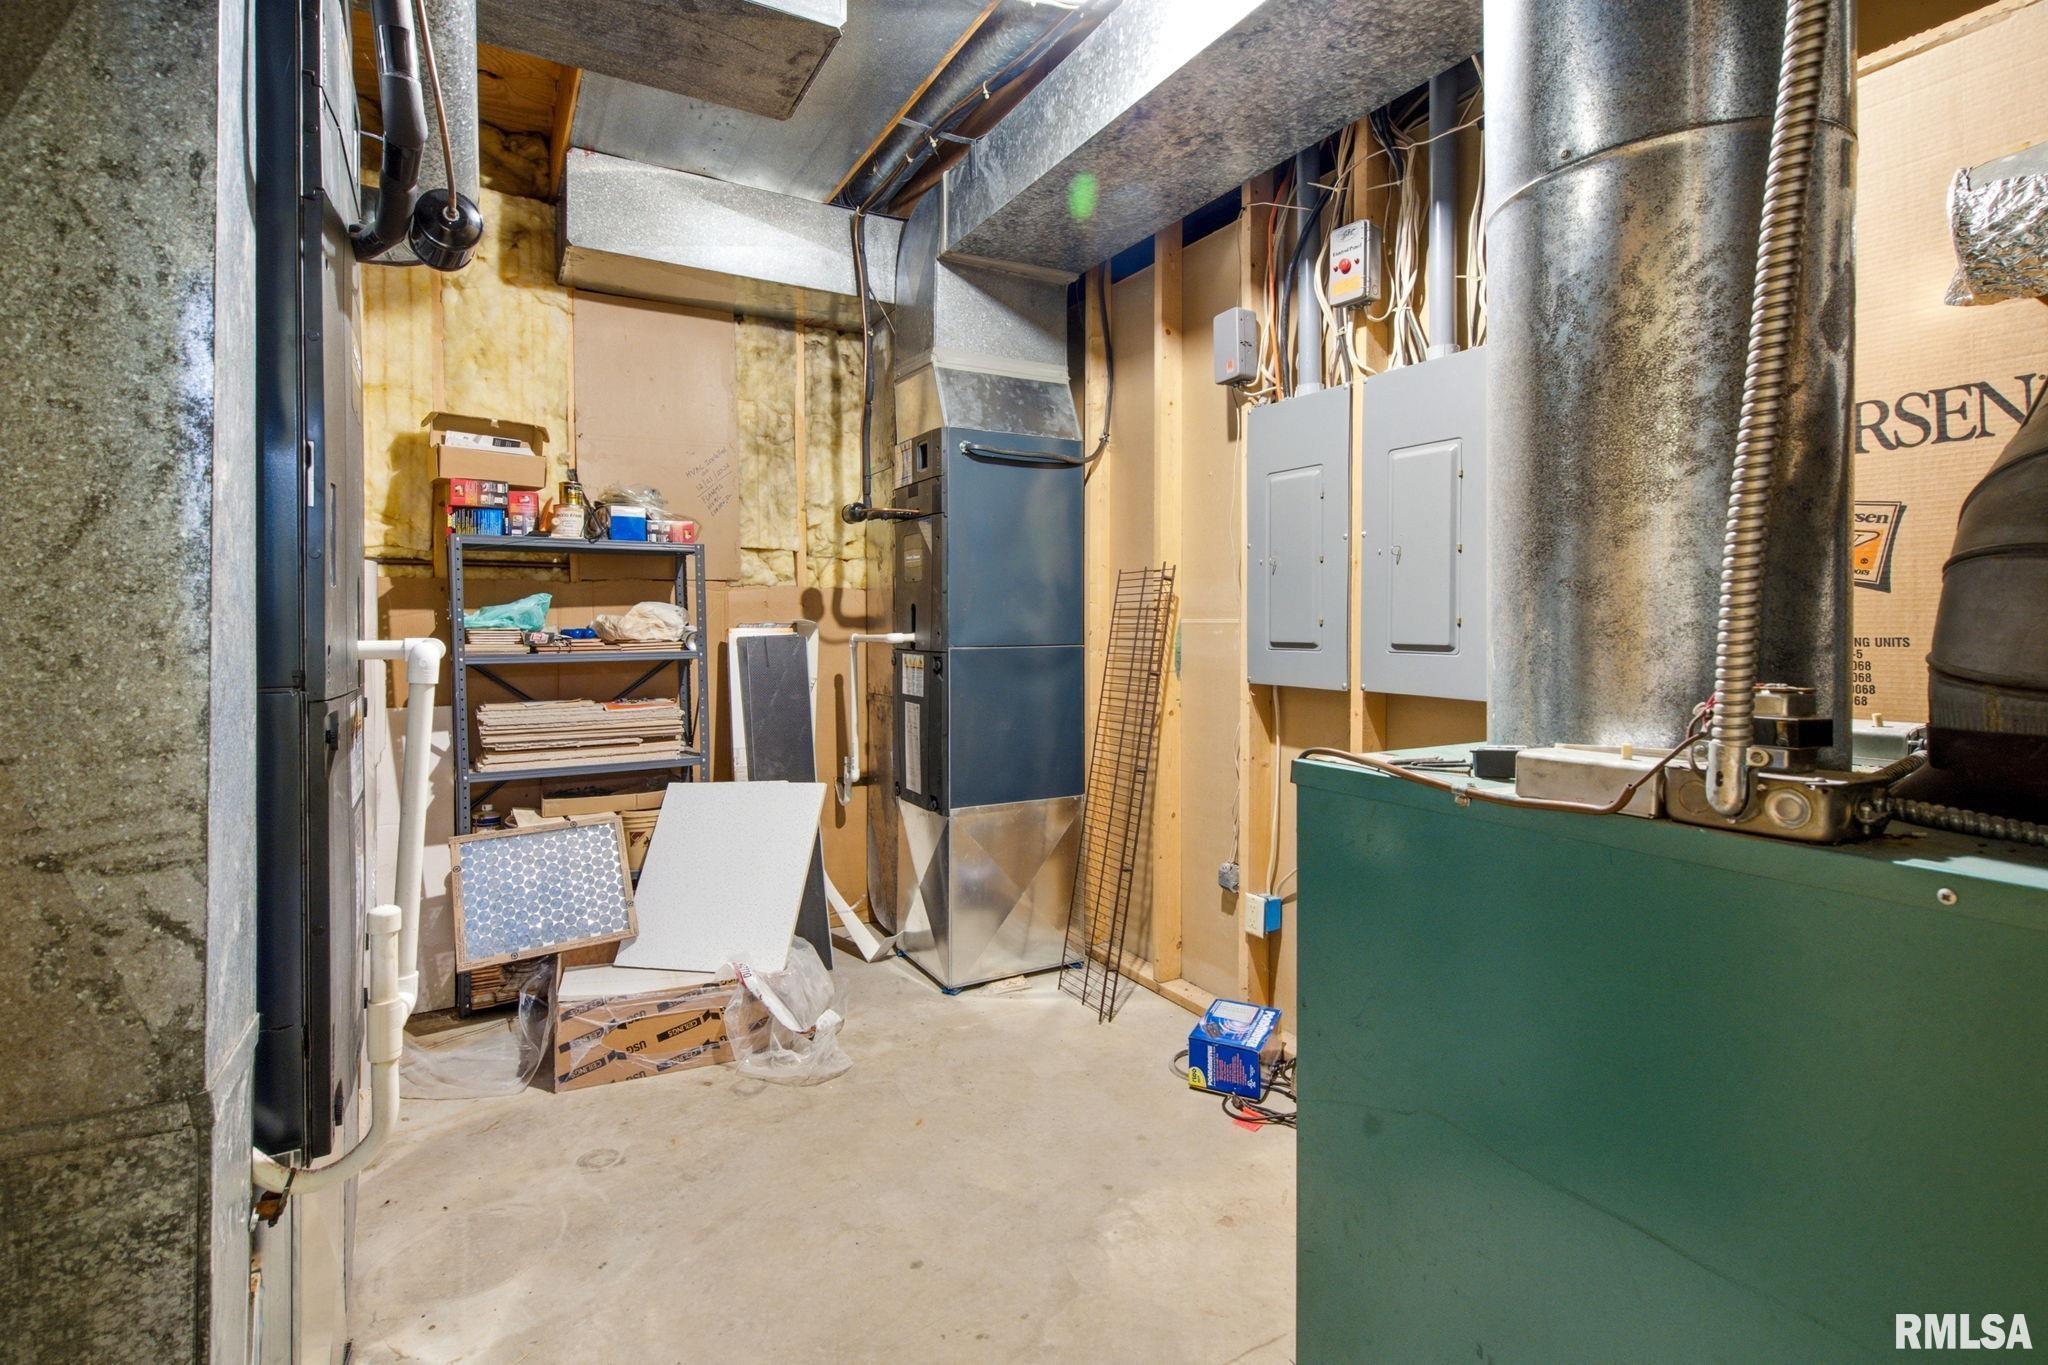
Heating/Cooling
Wood
Forced Air
Hot Water
Water Heater - Electric
Central Air
The accuracy of all information, regardless of source, including but not limited to square footages and lot sizes, is deemed reliable but is not guaranteed and should be independently verified through personal inspection and/or with the appropriate professionals.

 The accuracy of all information, regardless of source, including but not limited to square footages and lot sizes, is deemed reliable but is not guaranteed and should be independently verified through personal inspection and/or with the appropriate professionals.
