$ 449,000
3757 Total Finished Sq. Ft. 1274 Basement Sq. Ft.
5 Bed
/
2 Bath /
2 Half Bath
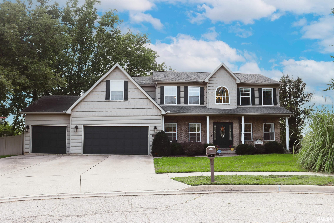
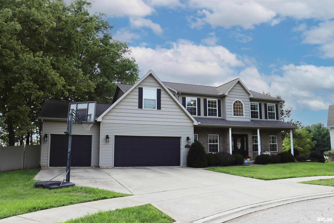
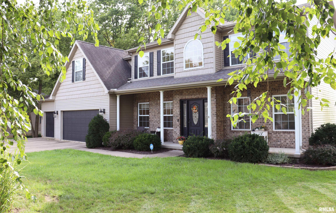
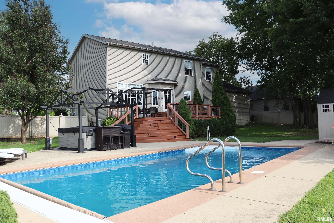
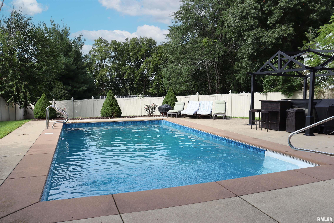
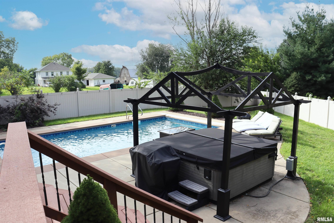
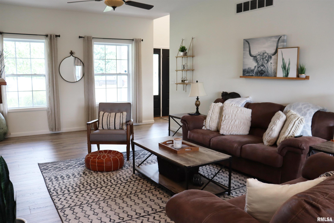
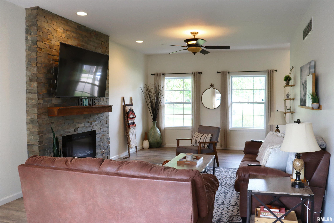
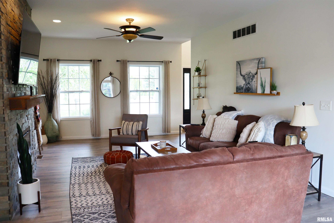
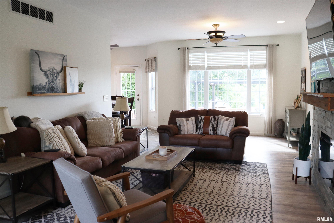
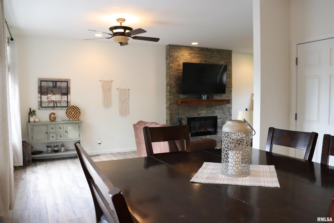
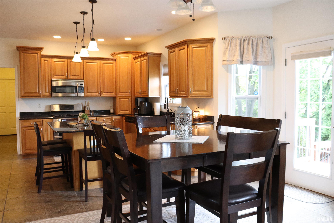
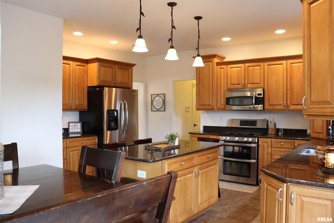
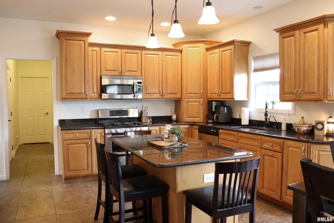
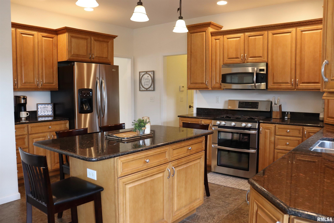
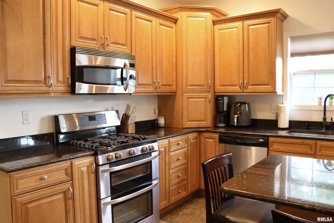
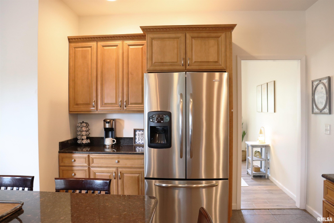
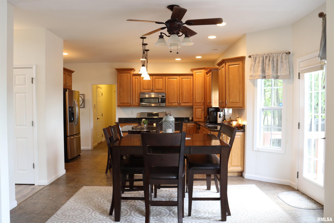
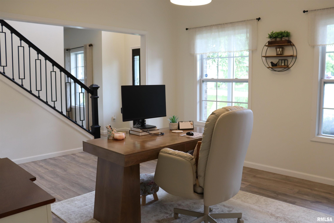
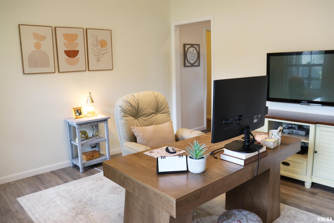
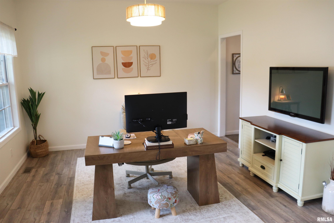
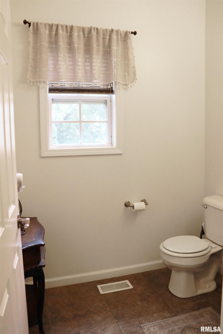
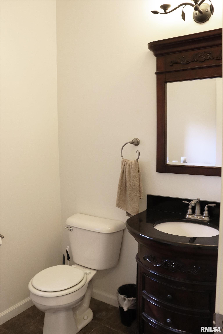
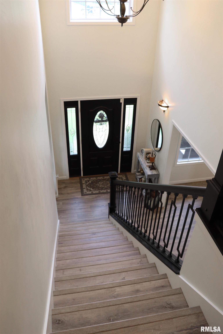
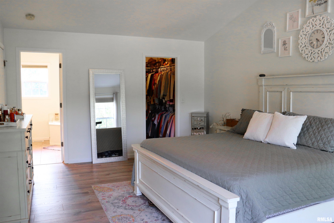
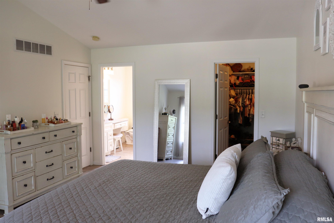
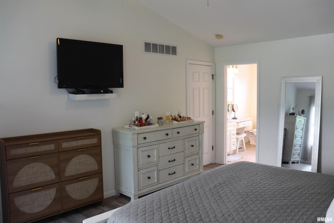
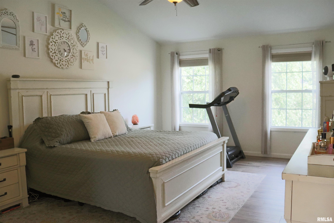
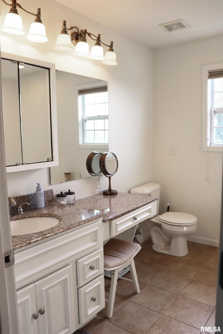
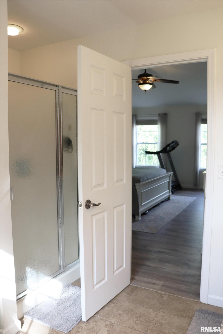
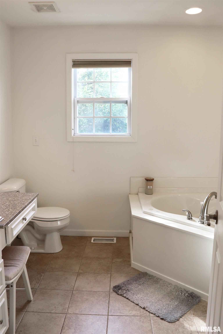
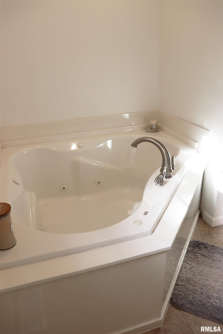
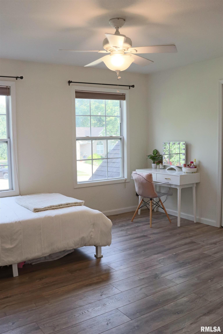
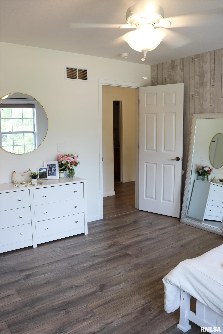
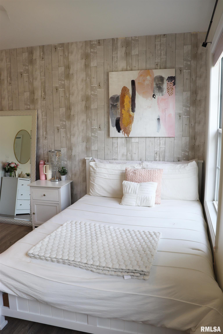
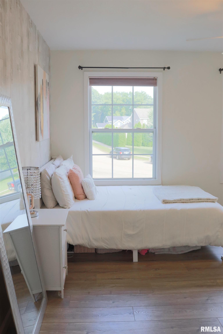
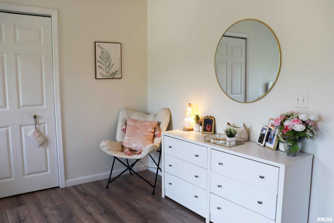
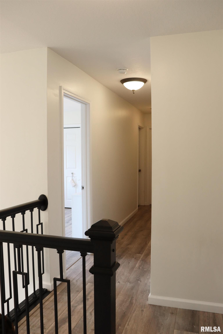
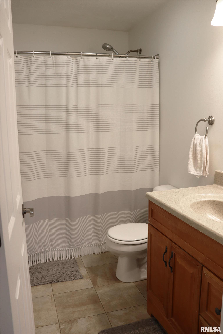
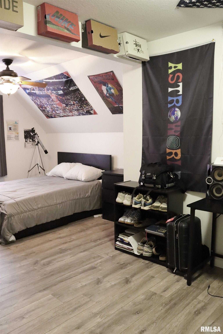
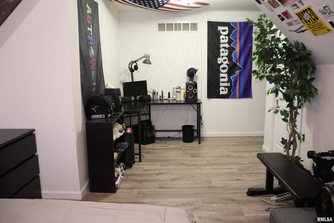
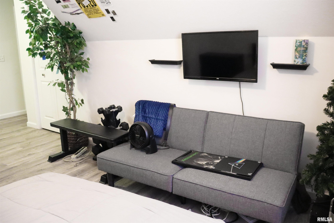
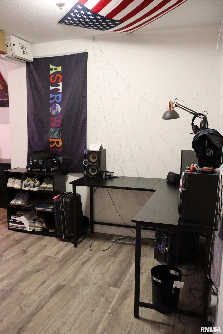
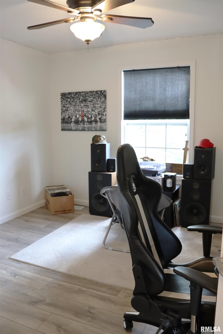
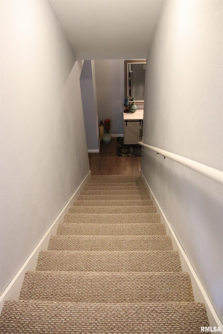
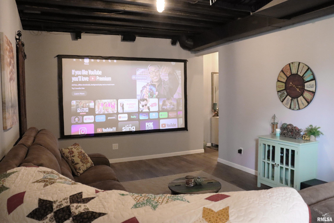
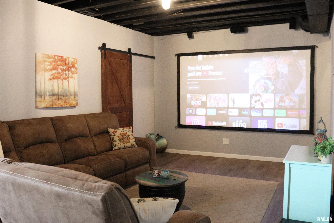

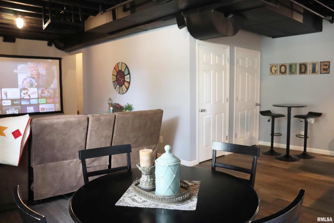
Stunning 2-story home in North Pekin with an incredible backyard oasis! The fully fenced backyard features a heated in-ground pool with space for lounging and entertaining, a two-tier composite deck with pergola and hot tub, pool shed, storage shed, and extra yard space. Inside, you'll love the luxury vinyl plank flooring throughout nearly the entire home. The main floor boasts 9-ft ceilings, a spacious living room filled with natural light, informal dining area, and an office that could also serve as a formal dining room. The kitchen features maple cabinetry, granite countertops, soft-close cabinets, and a huge walk-in pantry. Upstairs, the spacious primary suite offers vaulted ceilings, a large walk-in closet, soaker tub, and separate shower, plus four additional bedrooms and a full bath. The newly finished basement provides even more living space with a large family room currently used as a theatre area, plenty of room for your ideal rec space, a cozy nook perfect for a second office or flex space, a large storage room, and an additional half bath. Updates include rebuilt pool pump ’26, pool liner & cover ’22, LVP flooring ’23, interior paint ’23, upgraded living room fireplace, and finished basement with additional half bath ’21. With 5 bedrooms, multiple flex spaces, tons of living space, and a backyard made for entertaining, this home has so much to offer!
Listing Features
Style
2+ Story
Exterior
Brick Partial
Vinyl Siding
Lot Description
Level
Total Sq Ft
2757
Total Finished Sq Ft
3,757
Finished Basement Sq Ft
1000
Total Basement Sq Ft
1274
Apx. Lot Size
124x151
Year Built
2008
Fireplaces
1
Bathrooms
Bsmt
Lower
Main
Upper
Addtl
Total
Full Baths
0
0
0
2
0
2
1/2 Baths
1
0
1
0
0
2
Bedroom Levels & Sizes
Bsmt
Lower
Main
Upper
Addtl
Master Bedroom
19'2" x 12'10"
Bedroom #2
19'1" x 8'4"
Bedroom #3
13' x 12'6"
Bedroom #4
11'8" x 10'9"
Bedroom #5
11'5" x 10'6"
Room Levels & Sizes
Bsmt
Lower
Main
Upper
Addtl
Den
12'10" x 12'5"
Informal Dining
13'9" x 8'6"
Family Room
31'9" x 27'3"
Living Room
28'6" x 12'9"
Kitchen
15'5" x 11'8"
Laundry
9' x 7'9"
10'3" x 7'7"
6'2" x 5'1"
Garage
33' x 21'4"
Neighborhoods/Schools
Subdivision
Marigold Estates
County
Tazewell
Elementary School
Middle School
High School
Pekin Community
Amenities
Solid Surface Counter Top
Deck
Foyer 2 Story
Window Coverings
Ceiling Fan
Ceilings/Cath/Vault/Tray
Shed
Garage Door Opener(s)
Hot Tub
Pool/In Ground
Fenced Yard
Patio
Kitchen/Dining
Dining Room/Informal
Island Kitchen
Pantry
Appliances
Dishwasher
Disposal
Microwave Oven
Range/Oven
Refrigerator
Water Softener - Owned
Washer
Dryer
Basement
Egress Window
Full
Finished
Garage/Parking
Attached
Paved
3 car(s)
Fireplaces
Living Room
Heating/Cooling
Gas
Forced Air
Central Air
The accuracy of all information, regardless of source, including but not limited to square footages and lot sizes, is deemed reliable but is not guaranteed and should be independently verified through personal inspection and/or with the appropriate professionals.

 The accuracy of all information, regardless of source, including but not limited to square footages and lot sizes, is deemed reliable but is not guaranteed and should be independently verified through personal inspection and/or with the appropriate professionals.
