$ 655,000
3800 Total Finished Sq. Ft. 5 Bed
/
2 Bath /
2 Half Bath
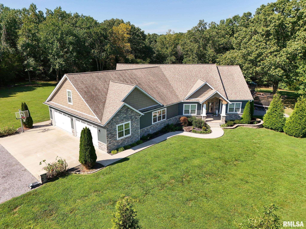
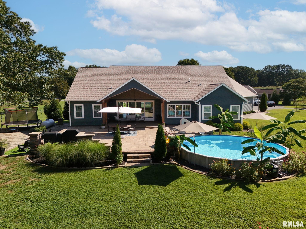
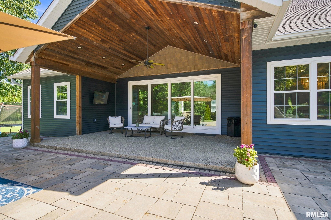
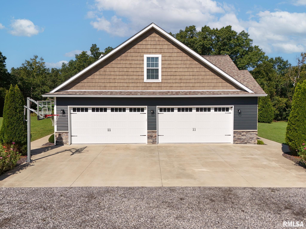
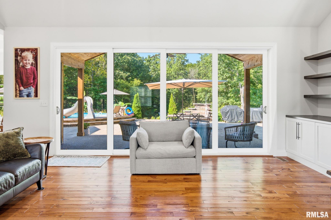
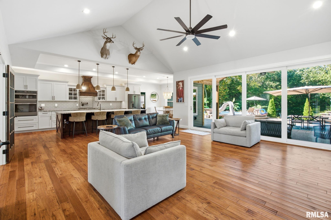
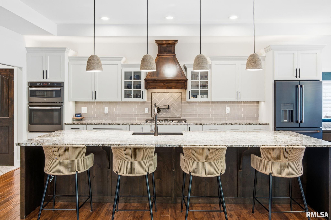
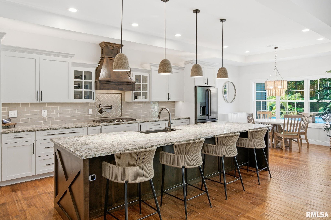

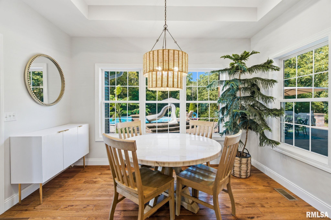
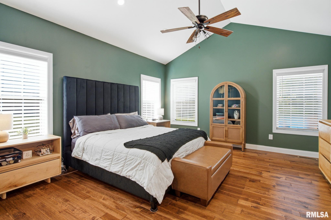
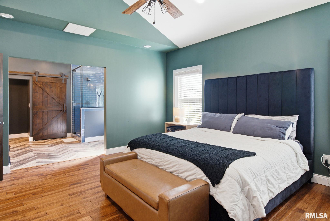
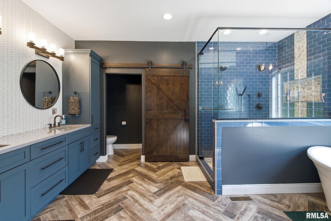
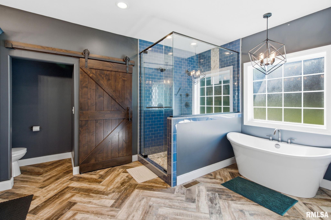
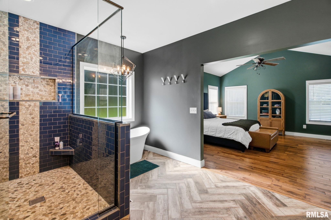
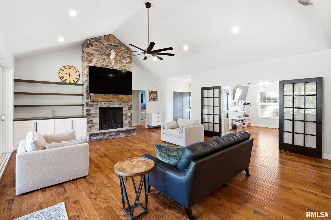
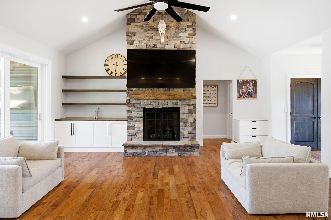
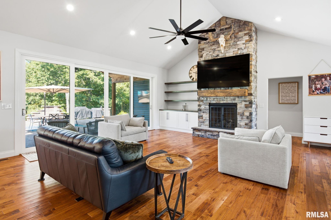
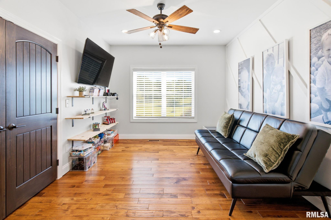
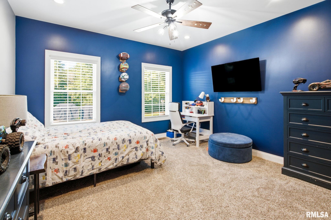
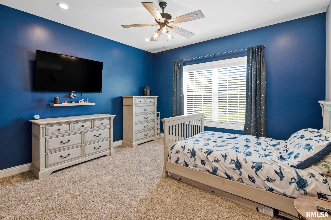
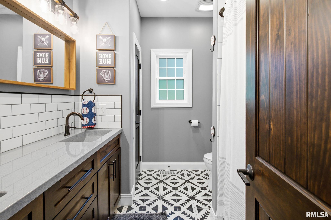
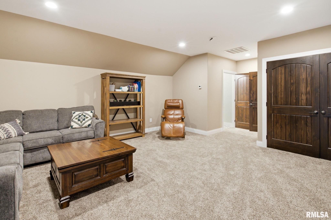
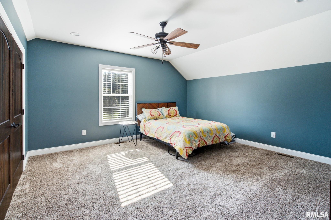
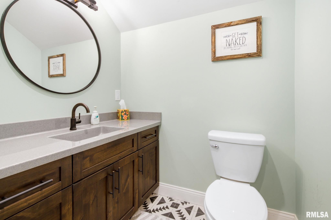
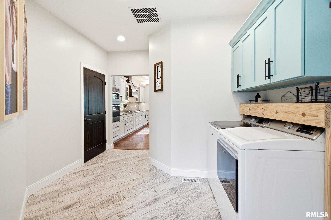
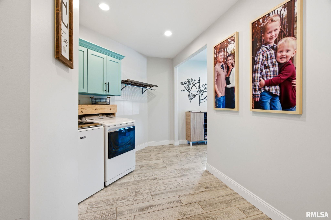
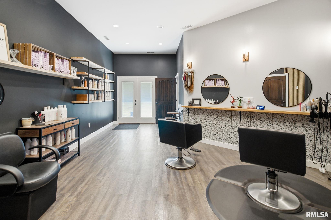
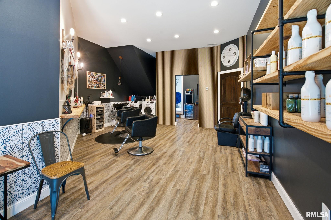
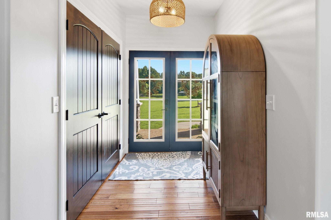
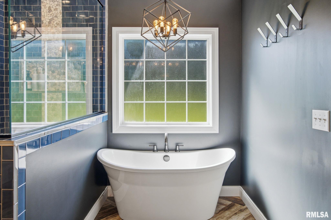
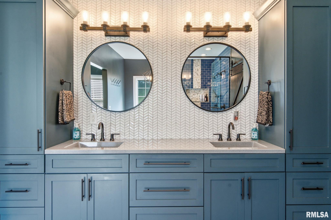
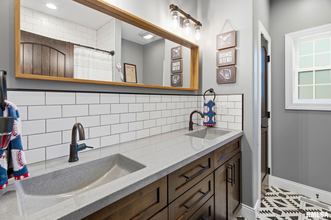
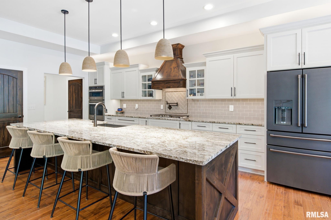
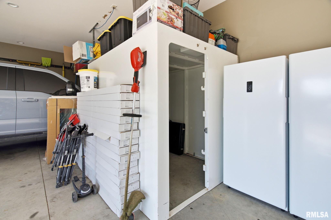
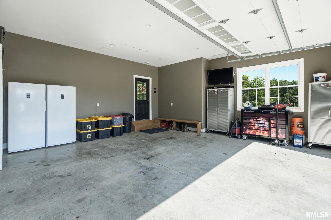
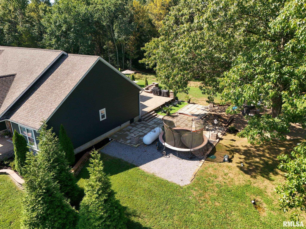
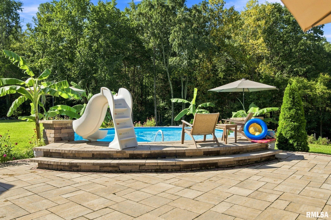
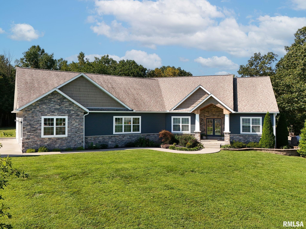
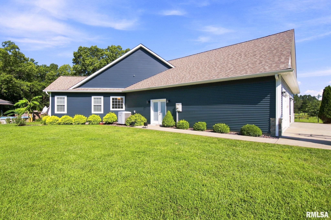
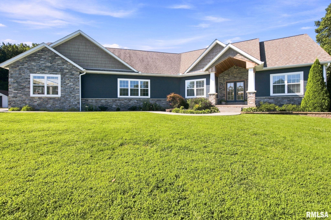
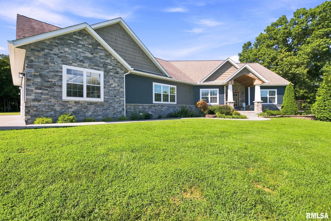
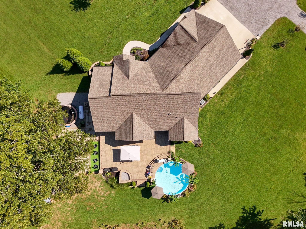
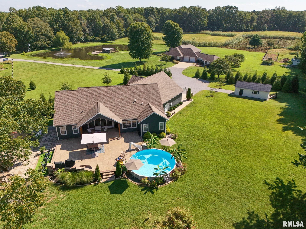
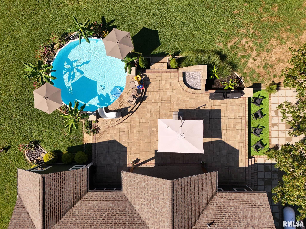
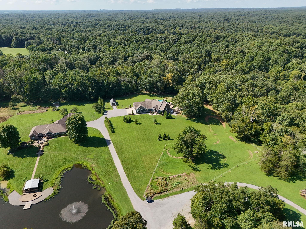
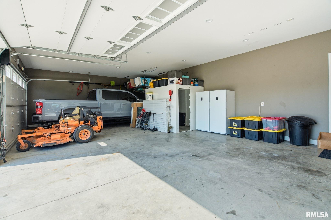
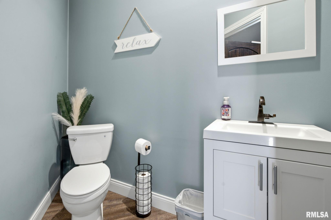
Welcome home to this beautifully crafted 5-bedroom, 2 full-bath, 2 half-bath home situated on approximately 2.5 acres in a peaceful country setting, while still offering convenient access to town and the interstate. Built in 2019, this home features beautiful hardwood floors, custom finishes, and quality craftsmanship throughout. The impressive kitchen is the heart of the home, featuring granite countertops, custom Amish cabinetry and built-ins, a massive 12' x 4' island, and a stunning 10' coffered ceiling. Three bedrooms feature 9' ceilings, while the spacious living room and primary bedroom boast vaulted ceilings, adding to the home's open and inviting feel. Additional highlights include a cozy gas fireplace and a custom walk-in shower. A 24' x 16' flex-space room with a dedicated office, currently used as a salon, offers endless possibilities for a home business, gym, game room, studio, or additional living space. Outside, you'll find approximately 1,400 sq. ft. of patio space surrounding an above-ground pool with a slide, creating the perfect space for entertaining and summer fun. The oversized 4-car garage provides excellent storage and includes a family-safe storm shelter designed for approximately 10-12 people. Conveniently located near Lake of Egypt, Crab Orchard Lake, and Crab Orchard National Wildlife Refuge, this property delivers the perfect combination of custom craftsmanship, acreage, privacy, outdoor recreation, and convenience.
Listing Features
Style
1.5 Story
Exterior
Vinyl Siding
Stone
Lot Description
Level
Sloping
Total Sq Ft
3800
Total Finished Sq Ft
3,800
Apx. Lot Size
325x325
Year Built
2019
Fireplaces
1
Bathrooms
Bsmt
Lower
Main
Upper
Addtl
Total
Full Baths
0
0
2
0
0
2
1/2 Baths
0
0
1
1
0
2
Bedroom Levels & Sizes
Bsmt
Lower
Main
Upper
Addtl
Master Bedroom
16' x 16'
Bedroom #2
13'80" x 11'20"
Bedroom #3
13' x 13'
Bedroom #4
15' x 15'
Bedroom #5
19'50" x 17'
Room Levels & Sizes
Bsmt
Lower
Main
Upper
Addtl
Living Room
21' x 22'50"
Rec Room
24' x 17'50"
Kitchen
22'50" x 13'
Neighborhoods/Schools
Subdivision
None
County
Williamson
Elementary School
Middle School
High School
Marion
Amenities
Kitchen/Dining
Eat-In Kitchen
Island Kitchen
Appliances
Dishwasher
Hood/Fan
Range/Oven
Refrigerator
Basement
Crawl Space
Garage/Parking
Attached
Shared Drive
Gravel
4 car(s)
Fireplaces
Heating/Cooling
Electric
Gas
Forced Air
Heat PUmp
Central Air
The accuracy of all information, regardless of source, including but not limited to square footages and lot sizes, is deemed reliable but is not guaranteed and should be independently verified through personal inspection and/or with the appropriate professionals.
Courtesy of Southern Illinois Realty Experts - Marion

 The accuracy of all information, regardless of source, including but not limited to square footages and lot sizes, is deemed reliable but is not guaranteed and should be independently verified through personal inspection and/or with the appropriate professionals.
