$ 414,900
3484 Total Finished Sq. Ft. 1742 Basement Sq. Ft.
3 Bed
/
3 Bath /
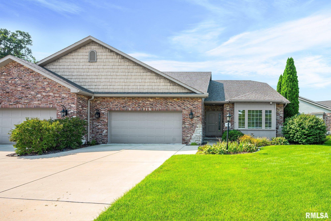
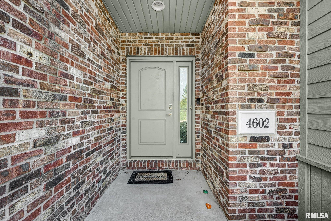
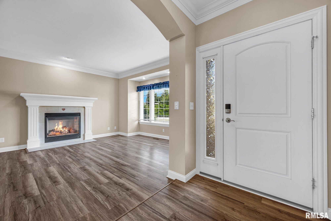
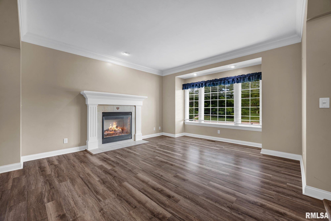
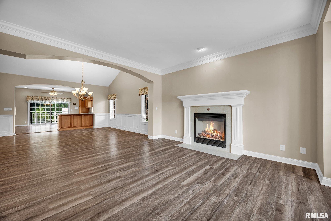
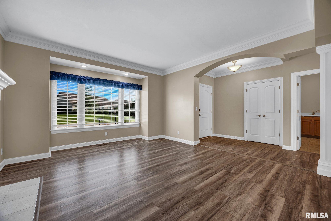
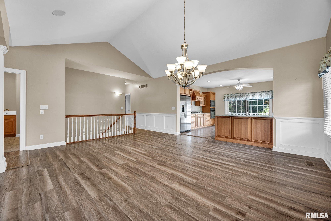
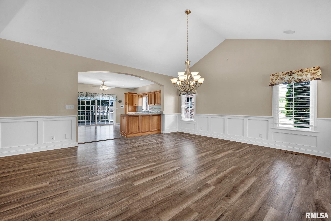
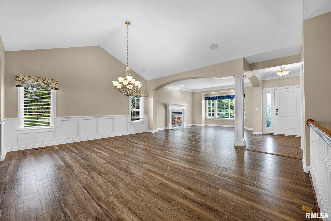
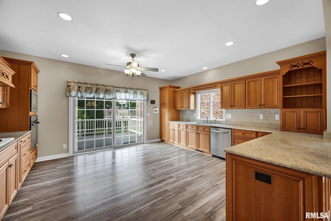
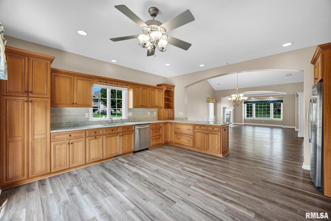
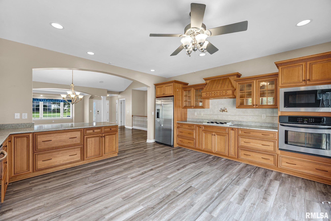
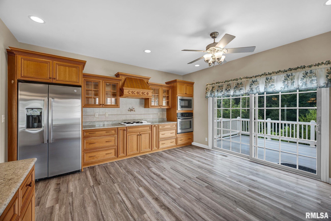
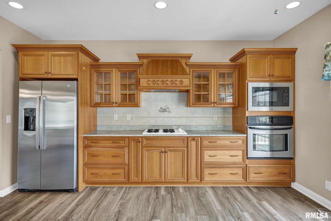
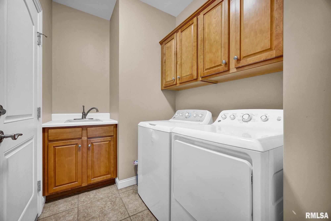
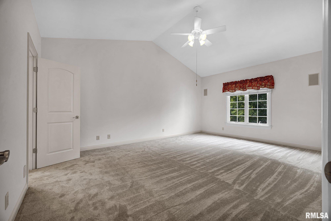
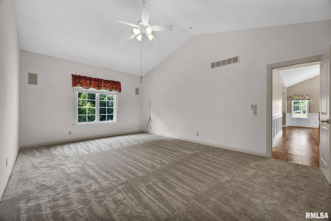
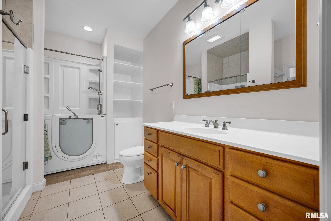
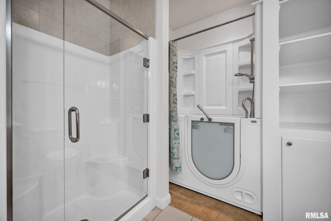
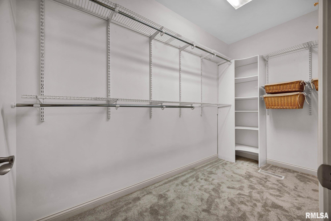
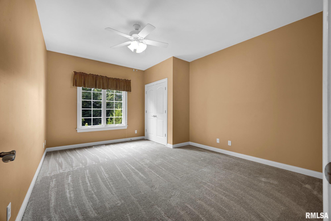
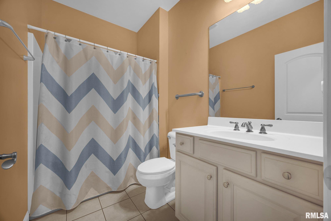
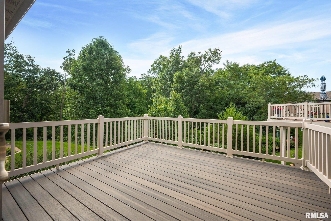
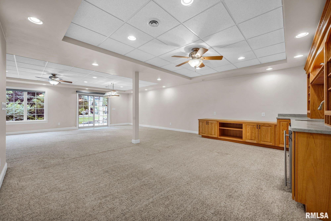
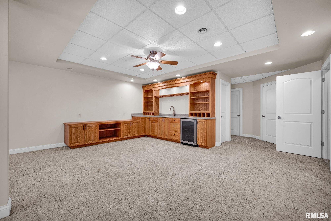
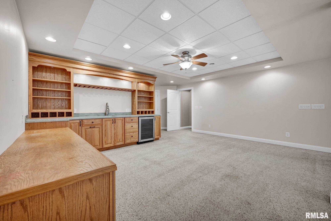
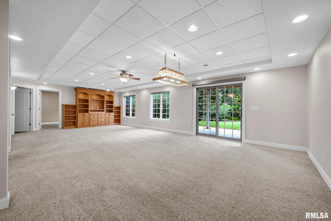
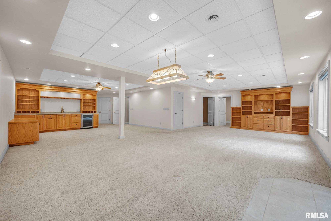
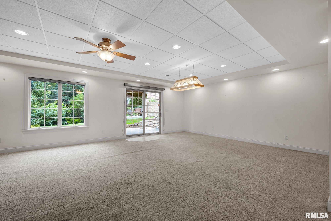
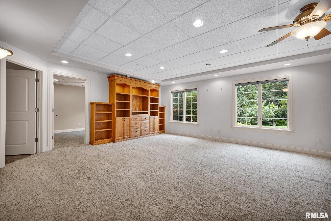
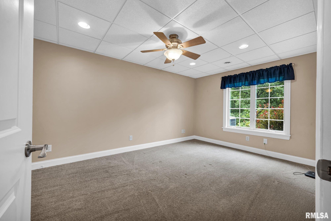
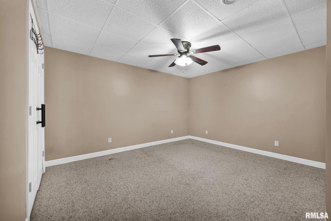
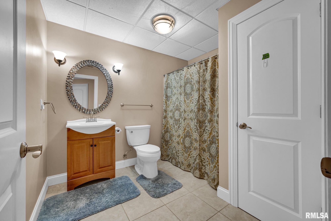
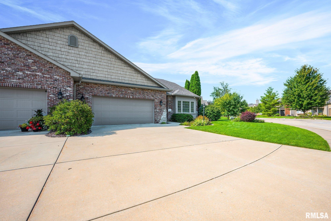
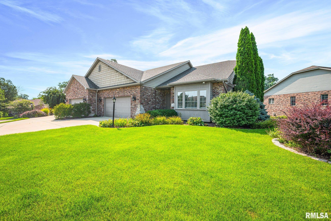
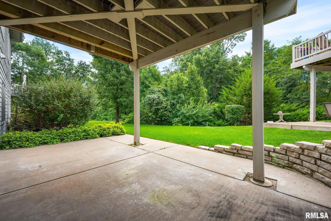
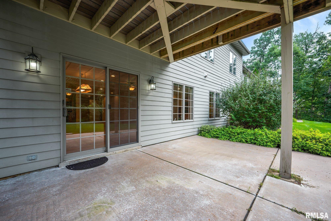
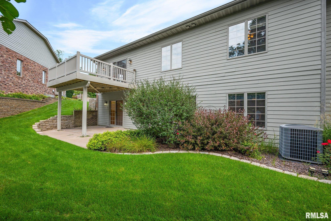
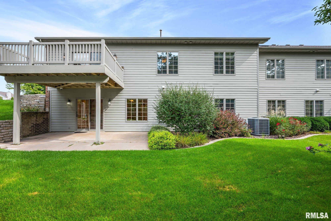
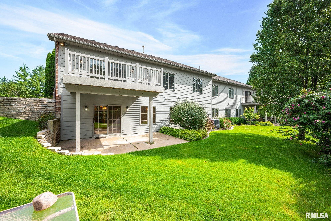
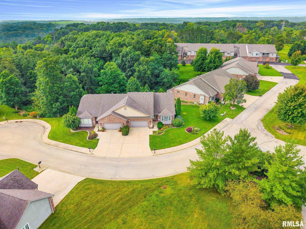
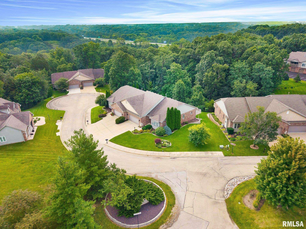
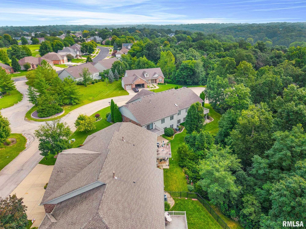
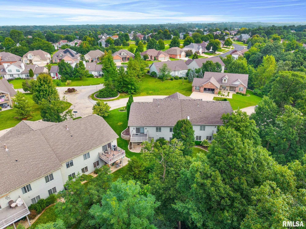
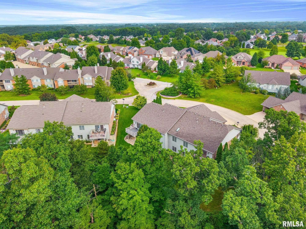
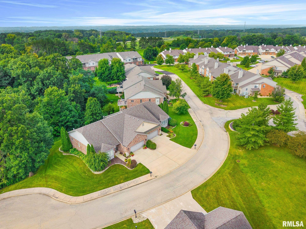
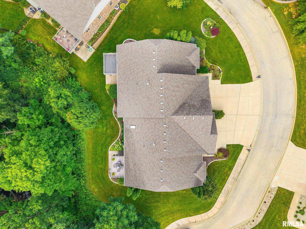
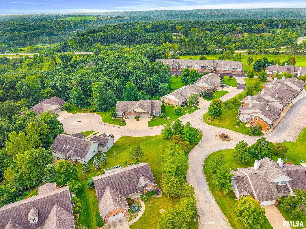
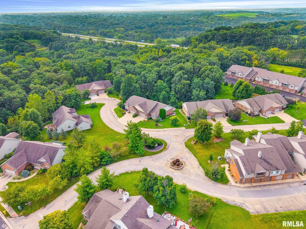
Welcome to 4602 N Wingover Ct, nestled in the desirable Weaver Ridge community! Offering over 3,000 finished square feet, this spacious 3-bedroom, 3-bath ranch style villa combines comfortable main-floor living with a beautifully finished walkout lower level and a low-maintenance lifestyle. The main floor features an inviting living room, formal dining space, eat-in kitchen with breakfast bar, convenient main-floor laundry, generously sized bedrooms, and primary ensuite with walk in shower and soaking tub. The finished walkout lower level provides even more room to spread out with a large recreation/family room, additional bedroom and bath, plus plenty of space for guests, hobbies or entertaining. Step outside to enjoy the peaceful wooded setting from the deck or covered patio. Recent updates include flooring in 2018, water heater in 2019, fresh main-floor paint and new bedroom carpet in 2026. An attached 2-car garage adds everyday convenience. Enjoy all that Weaver Ridge has to offer, including access to the community pool, tennis courts, clubhouse and park, with the Golf Course and clubhouse dining just moments away. This home has been lovingly cared for and is move-in ready, offering the flexibility of a quick closing and immediate possession. Spacious, comfortable and easy to maintain—low maintenance living at its best!
Listing Features
Style
Ranch
Exterior
Brick Partial
Vinyl Siding
Lot Description
Corner
Level
Ravine
Sloping
Total Sq Ft
1742
Total Finished Sq Ft
3,484
Finished Basement Sq Ft
1742
Total Basement Sq Ft
1742
Apx. Lot Size
72x45x123x35x138
Year Built
2007
Fireplaces
1
Bathrooms
Bsmt
Lower
Main
Upper
Addtl
Total
Full Baths
1
0
2
0
0
3
1/2 Baths
0
0
0
0
0
0
Bedroom Levels & Sizes
Bsmt
Lower
Main
Upper
Addtl
Master Bedroom
19'6" x 13'6"
Bedroom #2
16'1" x 12'2"
Bedroom #3
16'11" x 10'8"
Room Levels & Sizes
Bsmt
Lower
Main
Upper
Addtl
Den
13'5" x 13'1"
Informal Dining
22'7" x 16'2"
Family Room
31'4" x 17'3"
Living Room
17'1" x 14'5"
Kitchen
16'10" x 16'
Laundry
11'8" x 6'
18'6" x 14'7"
16'5" x 6'6"
Garage
23'5" x 22'11"
Neighborhoods/Schools
Subdivision
BennettVll
County
Peoria
Elementary School
Charter Oak
Middle School
Mark Bills
High School
Richwoods
Amenities
Built-In Bar
Solid Surface Counter Top
Deck
Blinds
Jetted Tub
Ceiling Fan
Ceilings/Cath/Vault/Tray
Garage Door Opener(s)
Security System Available
Cable TV Available
Central Vacuum
Patio
Kitchen/Dining
Breakfast Bar
Dining Room/Informal
Eat-In Kitchen
Appliances
Dishwasher
Disposal
Hood/Fan
Microwave Oven
Range/Oven
Trash Compactor
Water Softener - Owned
Washer
Dryer
Basement
Partially Finished
Full
Walk-Out
Garage/Parking
Heated
Attached
Paved
2 car(s)
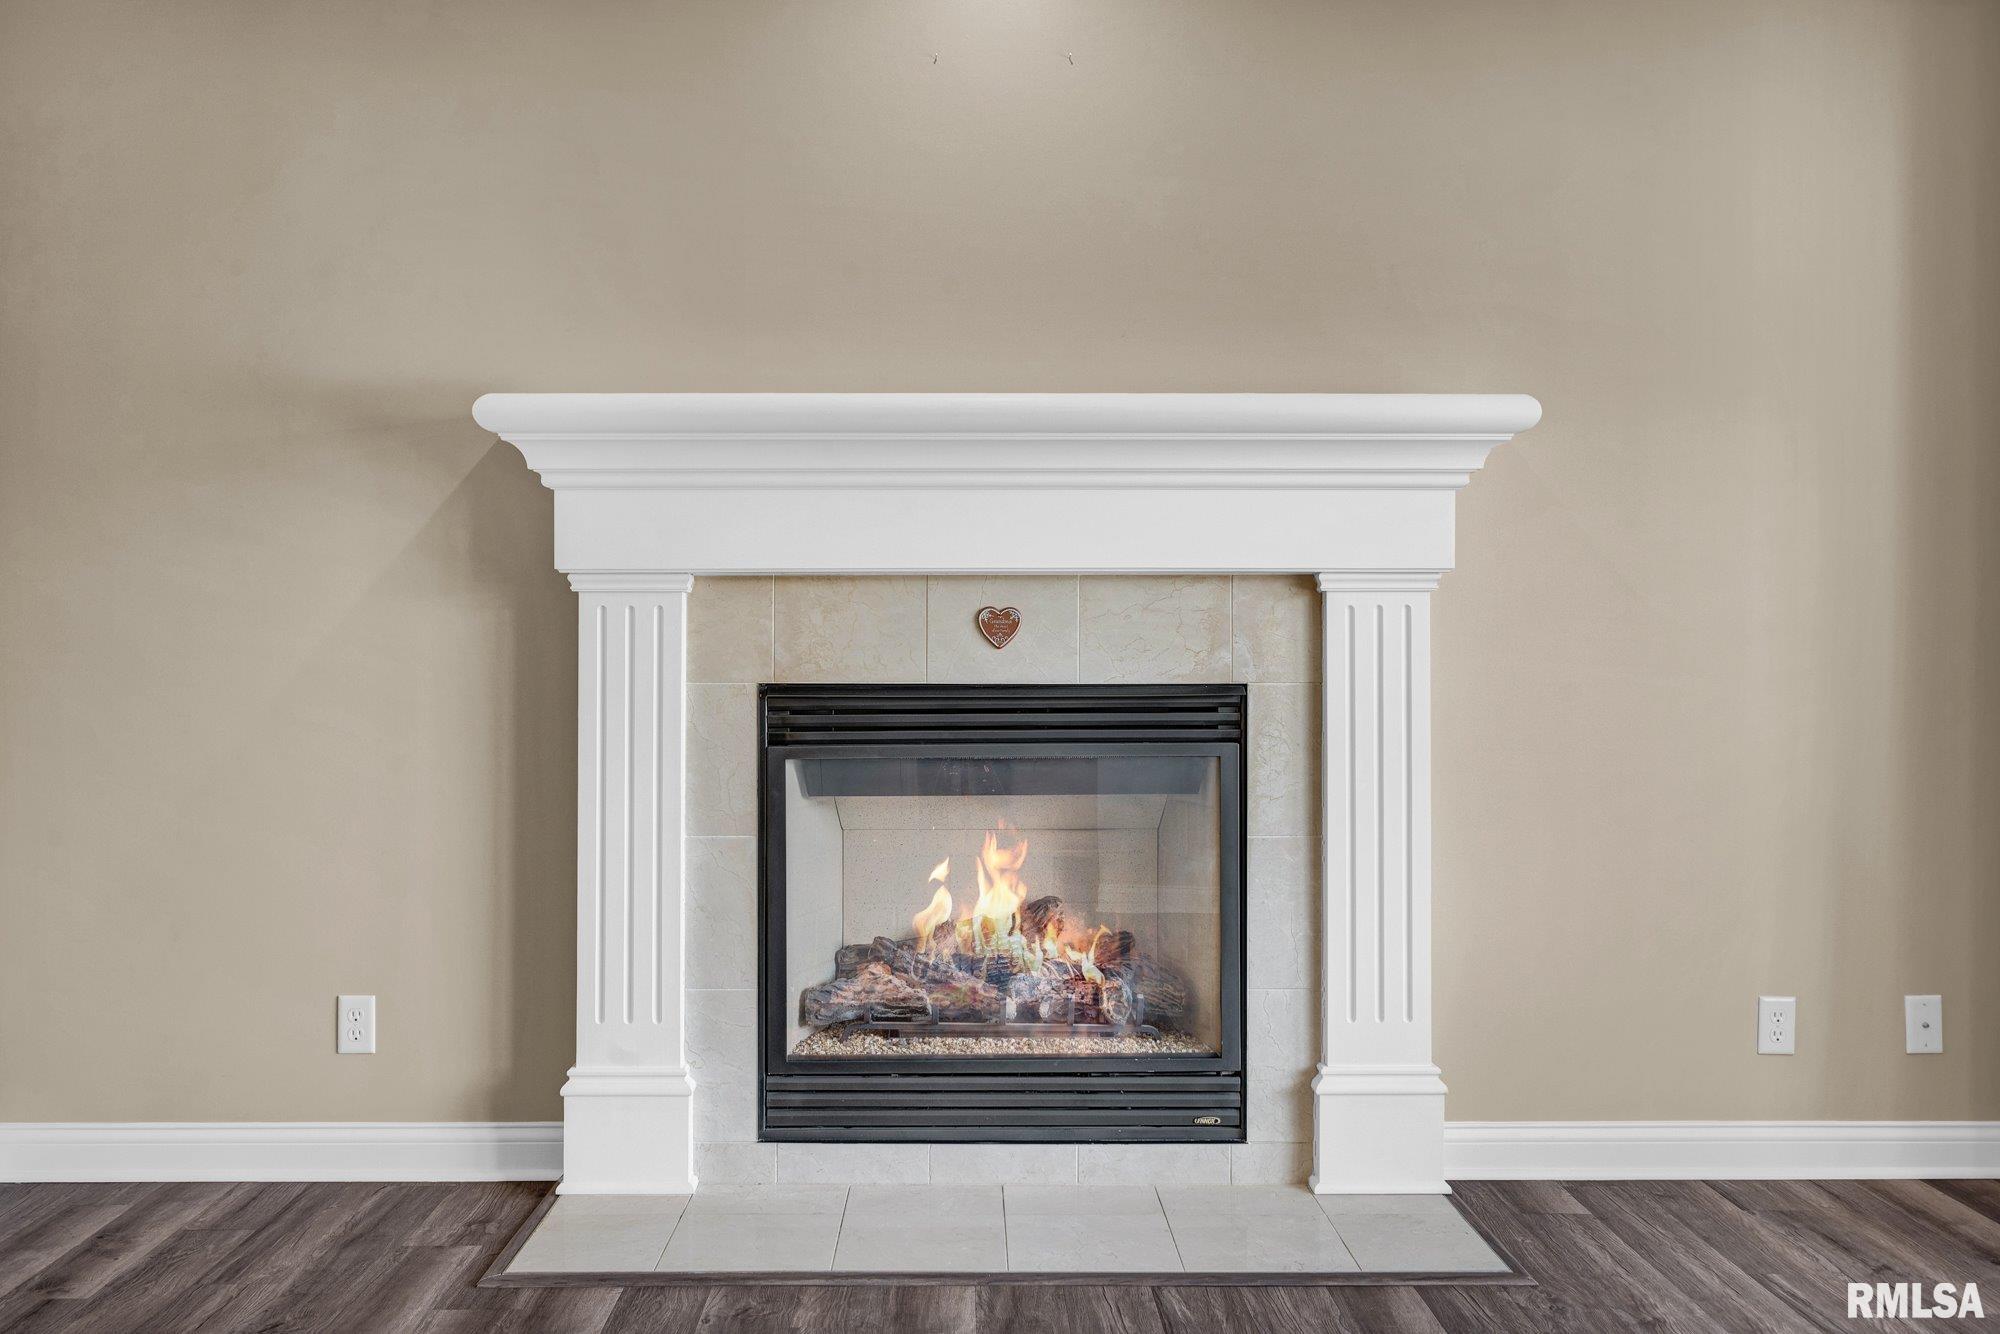
Fireplaces
Gas Logs
Living Room
Heating/Cooling
Gas
Forced Air
Water Heater - Gas
Central Air
The accuracy of all information, regardless of source, including but not limited to square footages and lot sizes, is deemed reliable but is not guaranteed and should be independently verified through personal inspection and/or with the appropriate professionals.

 The accuracy of all information, regardless of source, including but not limited to square footages and lot sizes, is deemed reliable but is not guaranteed and should be independently verified through personal inspection and/or with the appropriate professionals.
