$ 479,900
4356 Total Finished Sq. Ft. 1200 Basement Sq. Ft.
6 Bed
/
4 Bath /
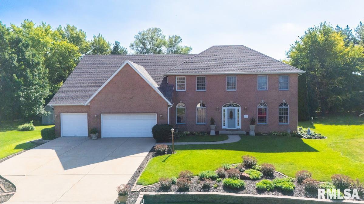
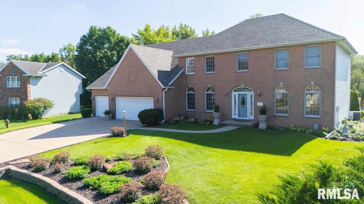
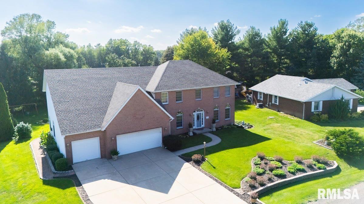
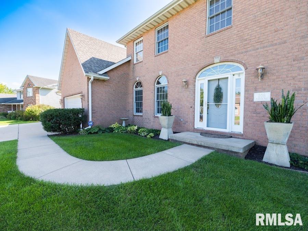
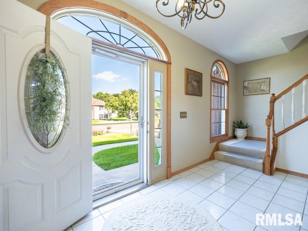
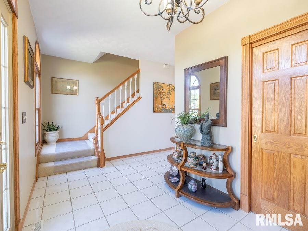

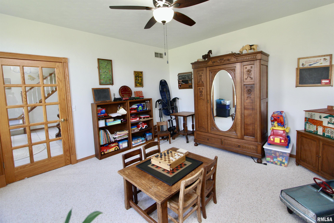
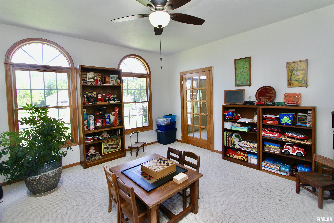
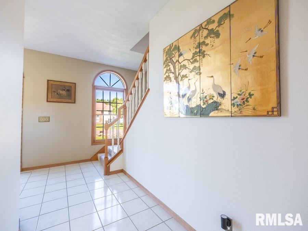
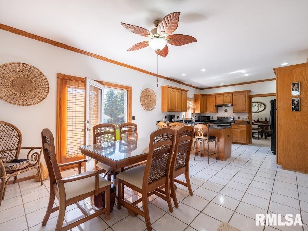
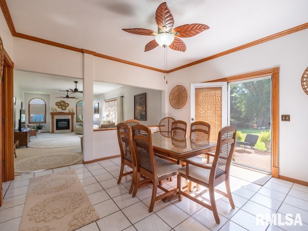
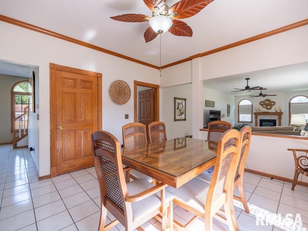
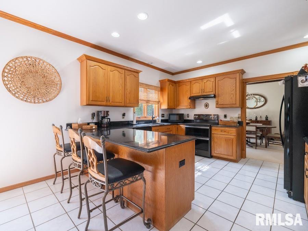
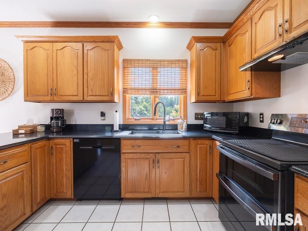
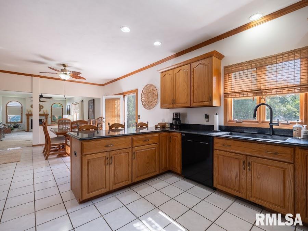
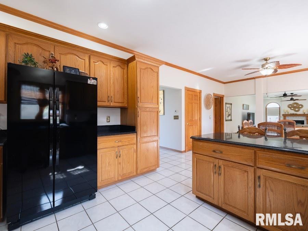
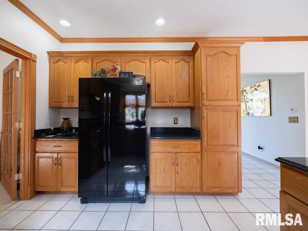
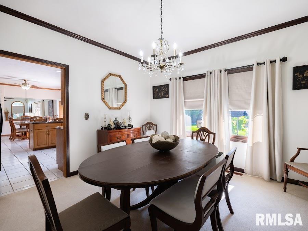
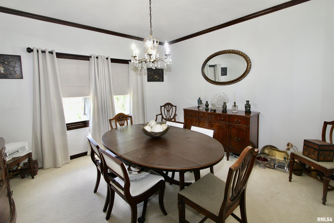
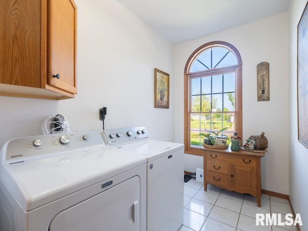
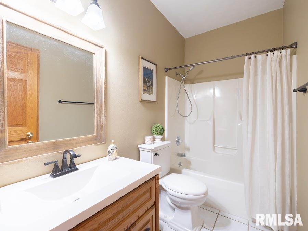
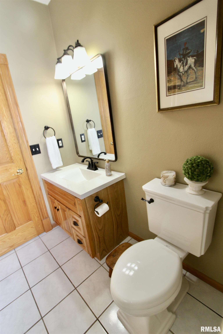
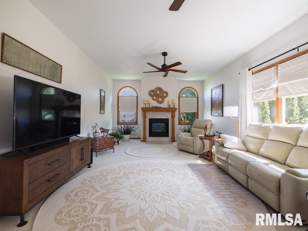
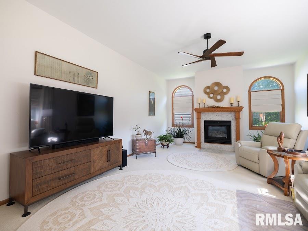
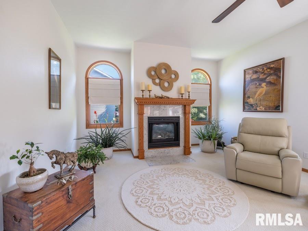
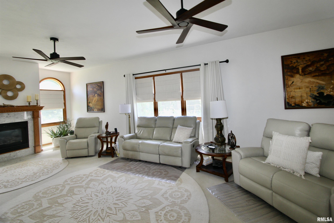
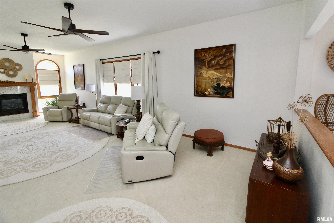
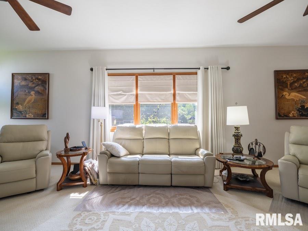
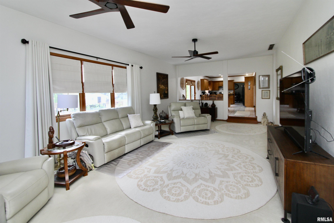

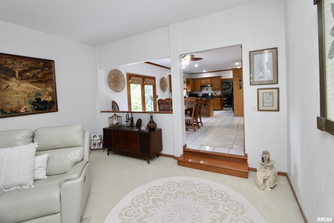
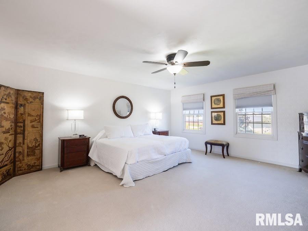
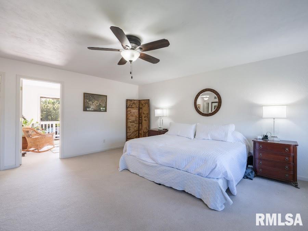
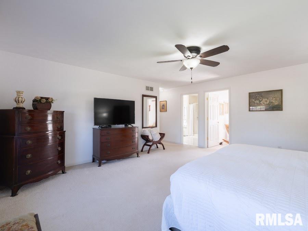
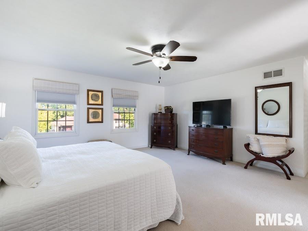
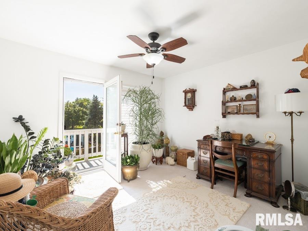
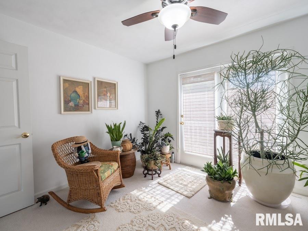
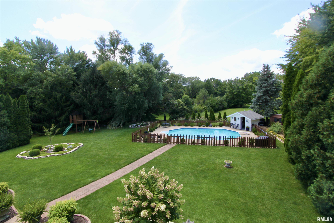
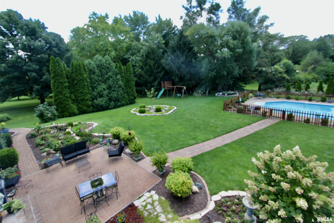
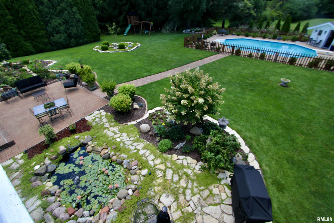
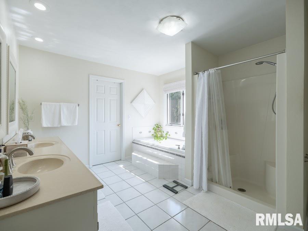
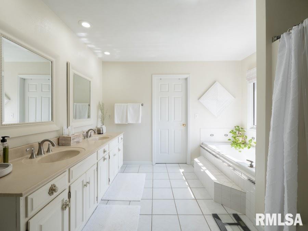
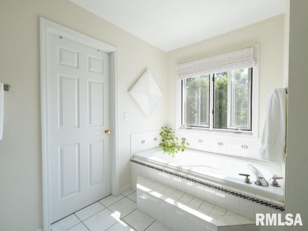
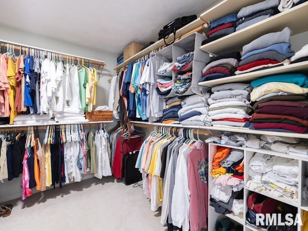
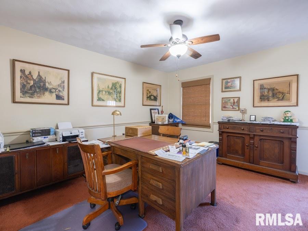
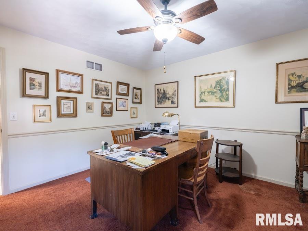
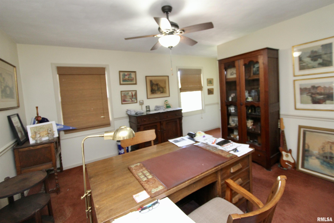
Welcome to a home made for both everyday living & entertaining! Step inside to find a flexible room just off the entry, perfect for a home office, den or playroom. Continue through the main level where you will find a full bath & convenient main-floor laundry before entering the heart of the home! A spacious kitchen and oversized informal dining area featuring access to the outside brick patio & SPECTACULAR backyard. And what a backyard! Beautiful landscaping, mature trees & multiple outdoor gathering areas create a park-like setting, while the impressive in-ground pool w/ diving board & shed/pool house make this an incredible place to entertain or simply enjoy summer at home. Generous sized living & dining room provide additional space for gatherings. A separate fire-pit area & expansive lawn add even more outdoor living space. Upstairs, the exceptionally spacious primary suite is truly a retreat, featuring a private bath, huge walk-in closet & an adjoining sitting/sunroom that opens to a private balcony overlooking the gorgeous backyard & pool. 3 additional bedrooms & another full bath complete the upper level. The finished basement provides even more living space with a family room, two additional bedrooms (no egress windows) & a full bath offering plenty of flexibility for guests, hobbies or additional living areas. With generous living spaces inside an absolutely beautiful outdoor setting designed for entertaining, this property offers something special at every turn!
Listing Features
Style
2+ Story
Exterior
Brick
Vinyl Siding
Lot Description
Level
Total Sq Ft
3456
Total Finished Sq Ft
4,356
Finished Basement Sq Ft
900
Total Basement Sq Ft
1200
Apx. Lot Size
90x171x53x111x162
Year Built
1994
Fireplaces
1
Bathrooms
Bsmt
Lower
Main
Upper
Addtl
Total
Full Baths
1
0
1
2
0
4
1/2 Baths
0
0
0
0
0
0
Bedroom Levels & Sizes
Bsmt
Lower
Main
Upper
Addtl
Master Bedroom
23'1" x 17'5"
Bedroom #2
15'2" x 12'4"
Bedroom #3
14'9" x 10'7"
Bedroom #4
17'5" x 14'10"
Bedroom #5
12'3" x 13'3"
Room Levels & Sizes
Bsmt
Lower
Main
Upper
Addtl
Den
14'2" x 15'2"
Formal Dining
13'4" x 13'1"
Informal Dining
14'7" x 13'
Family Room
18'8" x 14'7"
Living Room
32'1" x 15'1"
Kitchen
12'10" x 12'2"
Laundry
15'1" x 6'2"
12'3" x 10'8"
13'5" x 16'4"
Garage
22' x 33'
Neighborhoods/Schools
Subdivision
WhspOakSo
County
Woodford
Elementary School
Middle School
High School
Metamora
Amenities
Solid Surface Counter Top
Deck
Blinds
Jetted Tub
Ceiling Fan
Shed
Garage Door Opener(s)
Pool/In Ground
Cable TV Available
Patio
Kitchen/Dining
Dining Room/Formal
Dining Room/Informal
Eat-In Kitchen
Pantry
Appliances
Dishwasher
Microwave Oven
Refrigerator
Basement
Partially Finished
Crawl Space
Partial
Garage/Parking
Attached
Parking Slab
3 car(s)
Fireplaces
Gas Logs
Living Room
Heating/Cooling
Gas
Forced Air
Water Heater - Gas
Central Air
The accuracy of all information, regardless of source, including but not limited to square footages and lot sizes, is deemed reliable but is not guaranteed and should be independently verified through personal inspection and/or with the appropriate professionals.

 The accuracy of all information, regardless of source, including but not limited to square footages and lot sizes, is deemed reliable but is not guaranteed and should be independently verified through personal inspection and/or with the appropriate professionals.
