$ 299,900
2257 Total Finished Sq. Ft. 756 Basement Sq. Ft.
3 Bed
/
3 Bath /
1 Half Bath
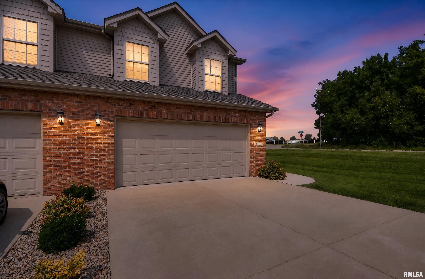
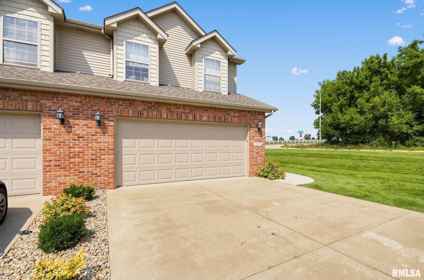
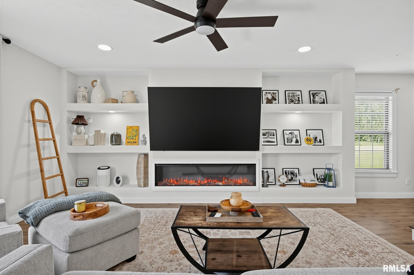
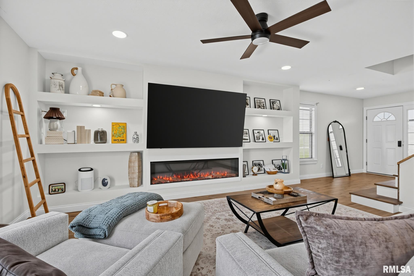
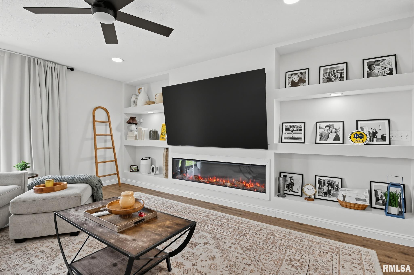
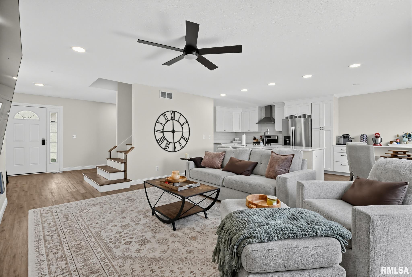
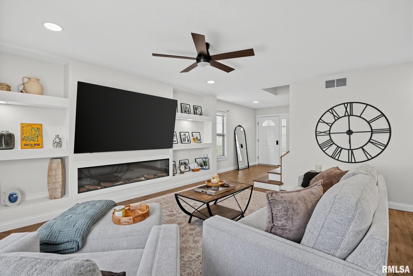
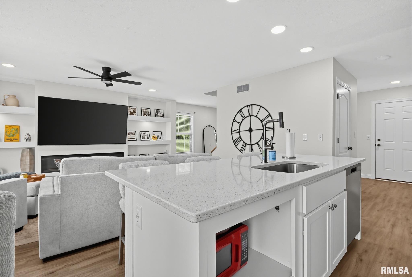
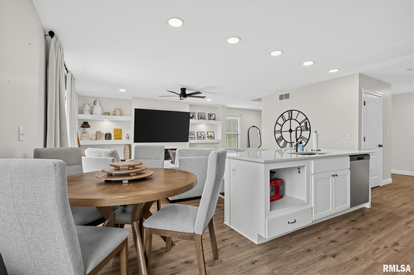
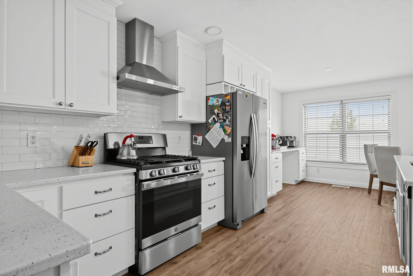
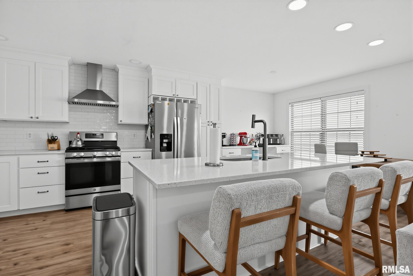
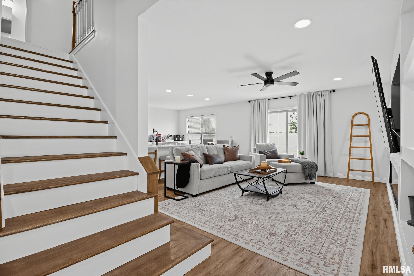
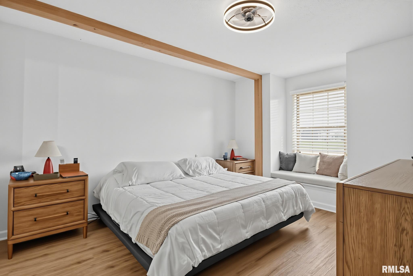
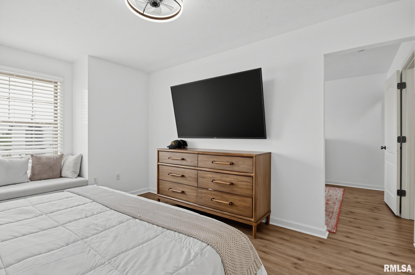
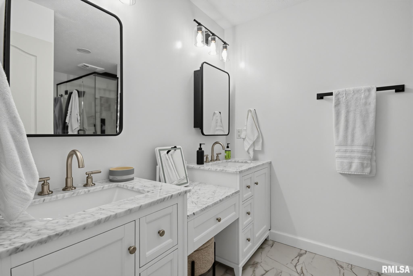
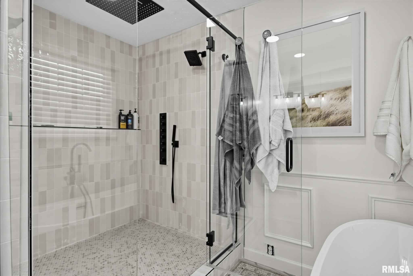
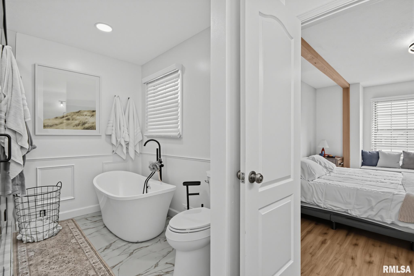
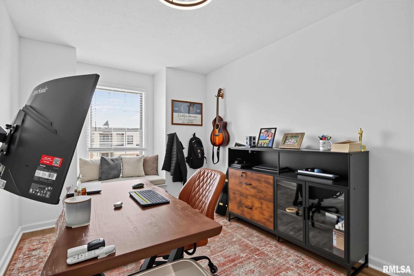
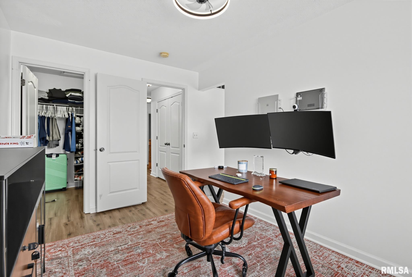
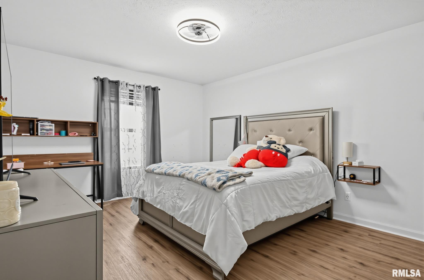
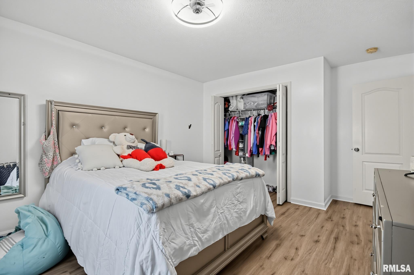
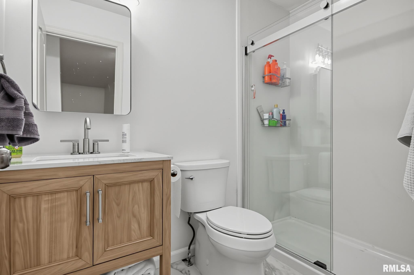
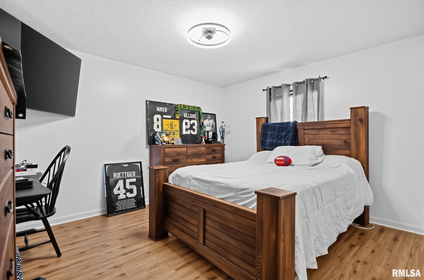
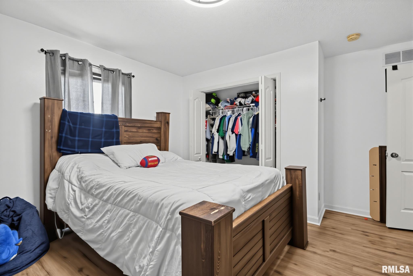
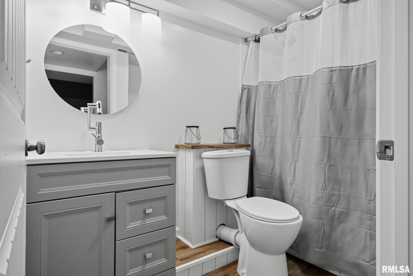
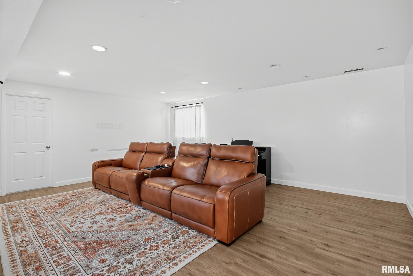
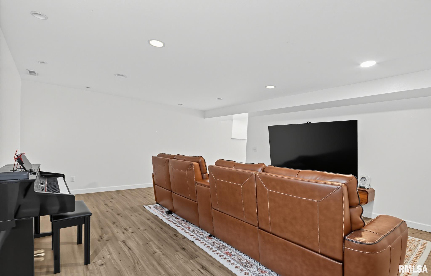
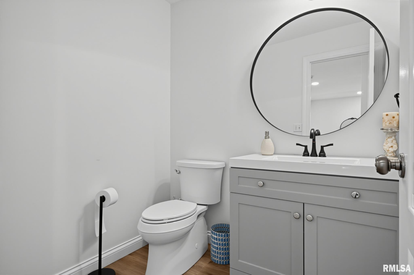
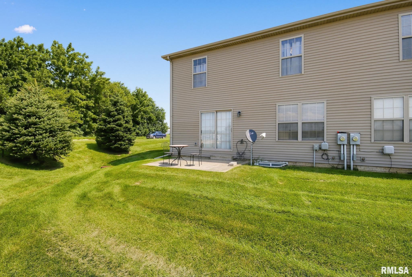
COMING SOON - August 28th - Immaculately maintained and beautifully updated, this stunning 3-bedroom, 4.5-bathroom condo in The Groves of Grand Prairie offers exceptional comfort, style, and maintenance-free living. The thoughtfully designed primary suite features a versatile sitting area perfect for a home office, reading nook, or private lounge. The spa-inspired primary bathroom offers a relaxing garden tub and a luxurious rainfall shower. Step outside from the main level to your private patio, with easy access to neighborhood sidewalks perfect for morning runs or afternoon strolls. The spacious layout provides plenty of room to relax and entertain, with convenient second-floor laundry located near the bedrooms. Recent updates include all-new LVP flooring throughout (2026), beautifully remodeled bathrooms (2026), and a newly added full bathroom in the finished basement. The kitchen and living room were also remodeled (2026) with quartz countertops and island, abundant built-ins, and a show-stopping color-changing electric fireplace seamlessly built into the wall. Ideally located near shopping, dining, and interstate access, making any commute convenient. Enjoy the ease of maintenance-free living with the HOA covering lawn care, snow removal, exterior maintenance, and exterior insurance. This is the perfect combination of luxury, convenience, and effortless living!
Listing Features
Style
2+ Story
Exterior
Brick Partial
Vinyl Siding
Lot Description
Corner
Cul-De-Sac
Level
Total Sq Ft
1785
Total Finished Sq Ft
2,257
Finished Basement Sq Ft
472
Total Basement Sq Ft
756
Apx. Lot Size
See Plat
Year Built
2006
Fireplaces
1
Bathrooms
Bsmt
Lower
Main
Upper
Addtl
Total
Full Baths
1
0
0
2
0
3
1/2 Baths
0
0
1
0
0
1
Bedroom Levels & Sizes
Bsmt
Lower
Main
Upper
Addtl
Master Bedroom
18' x 13'
Bedroom #2
15' x 12'
Bedroom #3
14' x 12'
Room Levels & Sizes
Bsmt
Lower
Main
Upper
Addtl
Informal Dining
10' x 10'
Family Room
17' x 15'
Living Room
17' x 17'
Kitchen
12' x 11'
Laundry
6' x 3'
Garage
22' x 20'
Neighborhoods/Schools
Subdivision
Groves of Grand Prairie
County
Peoria
Elementary School
Middle School
High School
Dunlap
Amenities
Solid Surface Counter Top
Blinds
Ceiling Fan
Patio
Kitchen/Dining
Breakfast Bar
Dining Room/Informal
Island Kitchen
Appliances
Dishwasher
Disposal
Hood/Fan
Microwave Oven
Range/Oven
Refrigerator
Water Softener - Owned
Basement
Partially Finished
Full
Garage/Parking
Attached
2 car(s)
Fireplaces
Living Room
Heating/Cooling
Forced Air
Water Heater - Gas
Central Air
The accuracy of all information, regardless of source, including but not limited to square footages and lot sizes, is deemed reliable but is not guaranteed and should be independently verified through personal inspection and/or with the appropriate professionals.

 The accuracy of all information, regardless of source, including but not limited to square footages and lot sizes, is deemed reliable but is not guaranteed and should be independently verified through personal inspection and/or with the appropriate professionals.
