$ 449,900
3794 Total Finished Sq. Ft. 2394 Basement Sq. Ft.
4 Bed
/
3 Bath /
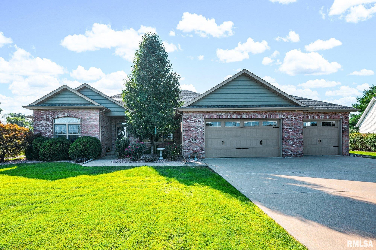
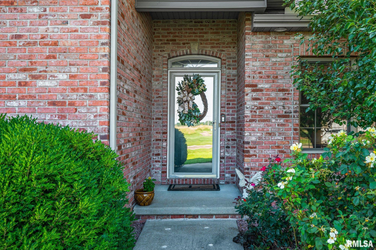
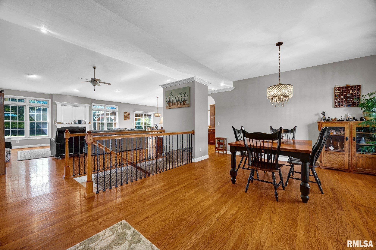
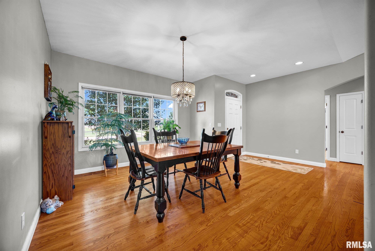
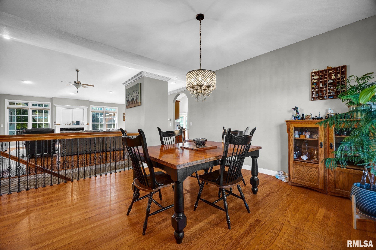
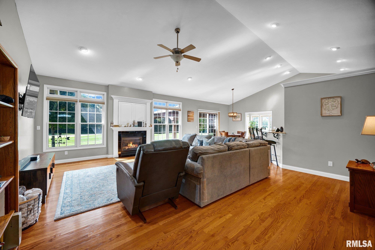
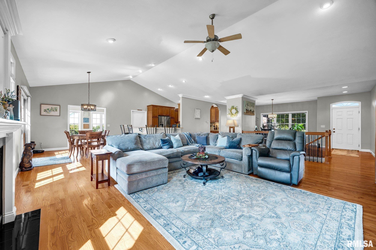
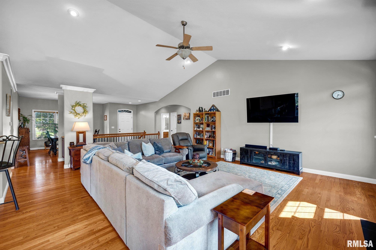
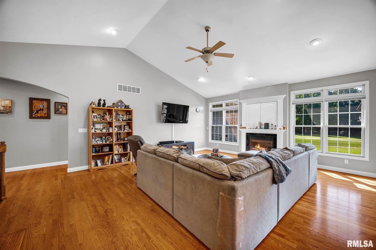
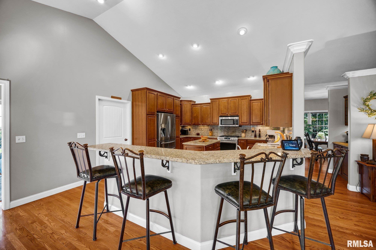
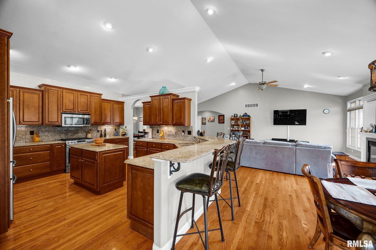
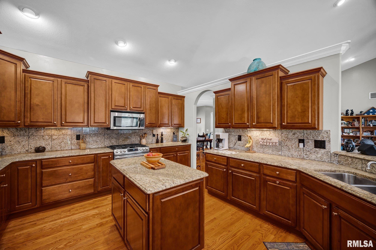
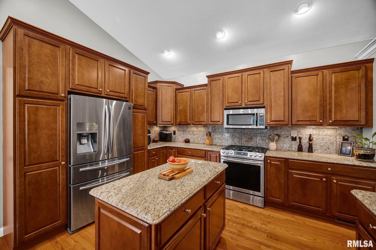
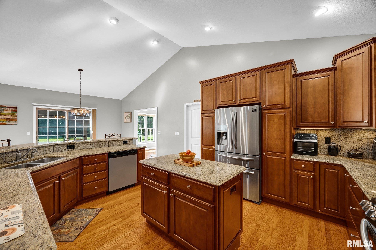
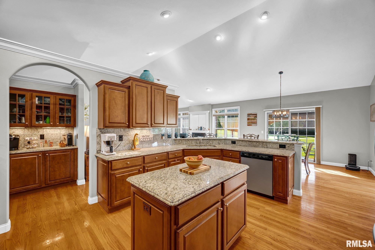
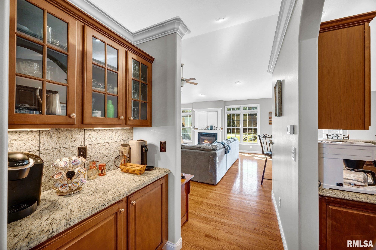
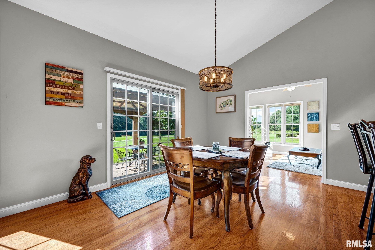
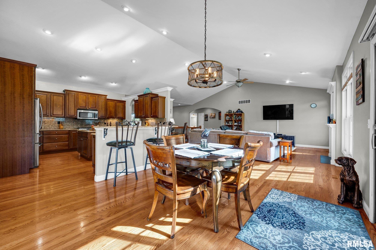

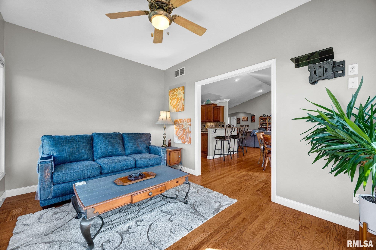
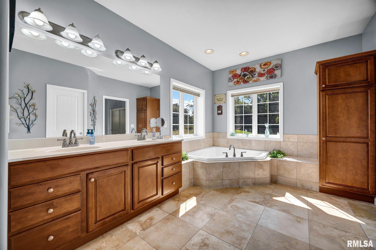
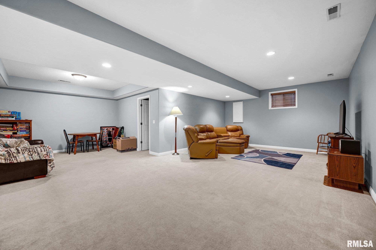
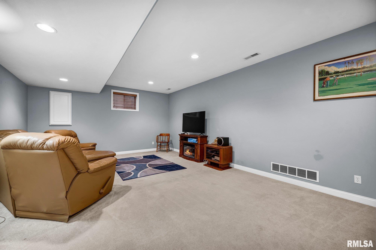
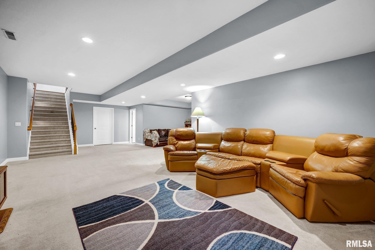
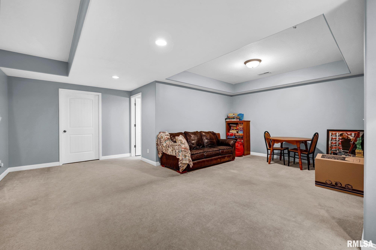
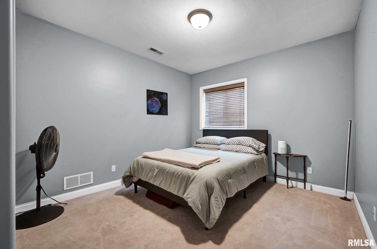
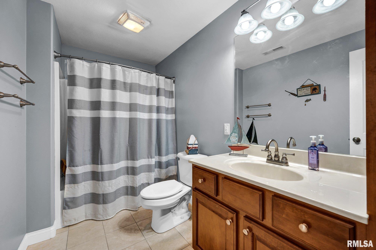
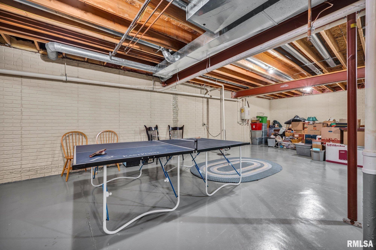
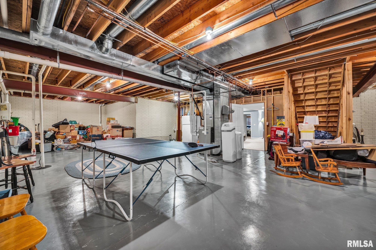
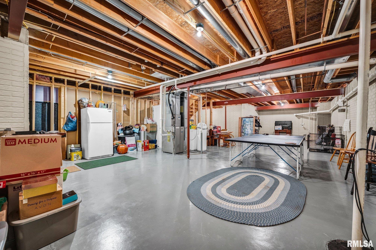
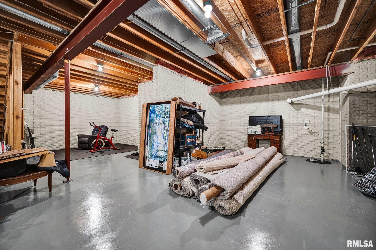
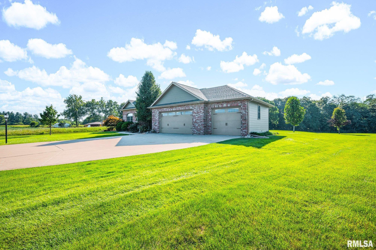
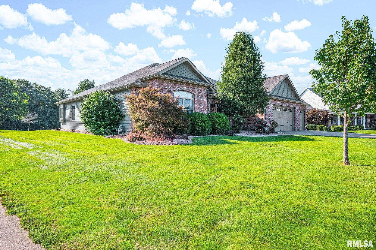
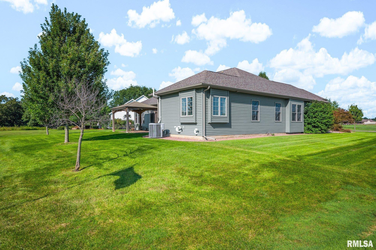
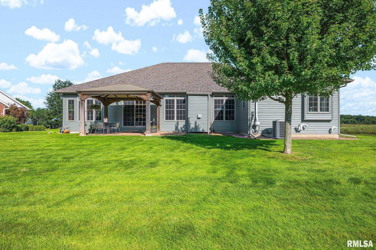
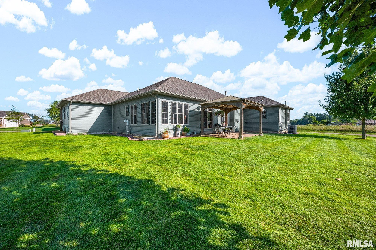
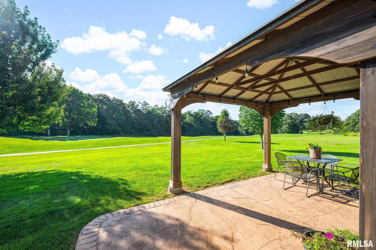
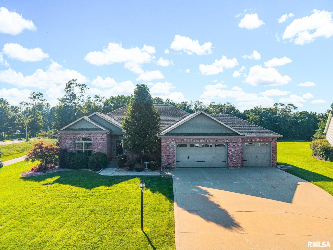
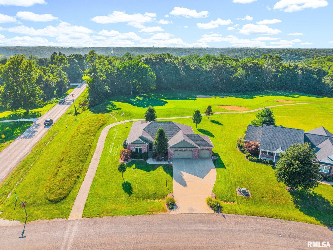
Beauty at its finest along with premium sunset sightings! Welcoming foyer, elegant middle stairway to the lower level. This ranch offers a large open floor plan with so much room for living and entertaining inside and out! New in 2024~Gazebo on patio with evening lights. New in 2023~Roof (complete tear off), gutters, downspouts, and siding. New in 2021~Trees planted, "Guard Dog," invisible fence and sump pump replaced. Chef's kitchen with a gorgeous island, granite tops, staggered cabinets, lots of hardwood flooring and custom features throughout this home make it the Grandest Find! Quintessential sunroom just off of the informal dining area, game room and a huge family room found in the lower level. Plenty of unfinished additional space in the basement makes this home have even more potential for additional finished square footage! The setting on just over .5 of an acre is dreamy to top it off!
Listing Features
Style
Ranch
Exterior
Brick Partial
Vinyl Siding
Lot Description
Golf Course Frontage
Golf Course View
Level
Total Sq Ft
2394
Total Finished Sq Ft
3,794
Finished Basement Sq Ft
1400
Total Basement Sq Ft
2394
Apx. Lot Size
111x158x116x47x176
Year Built
2006
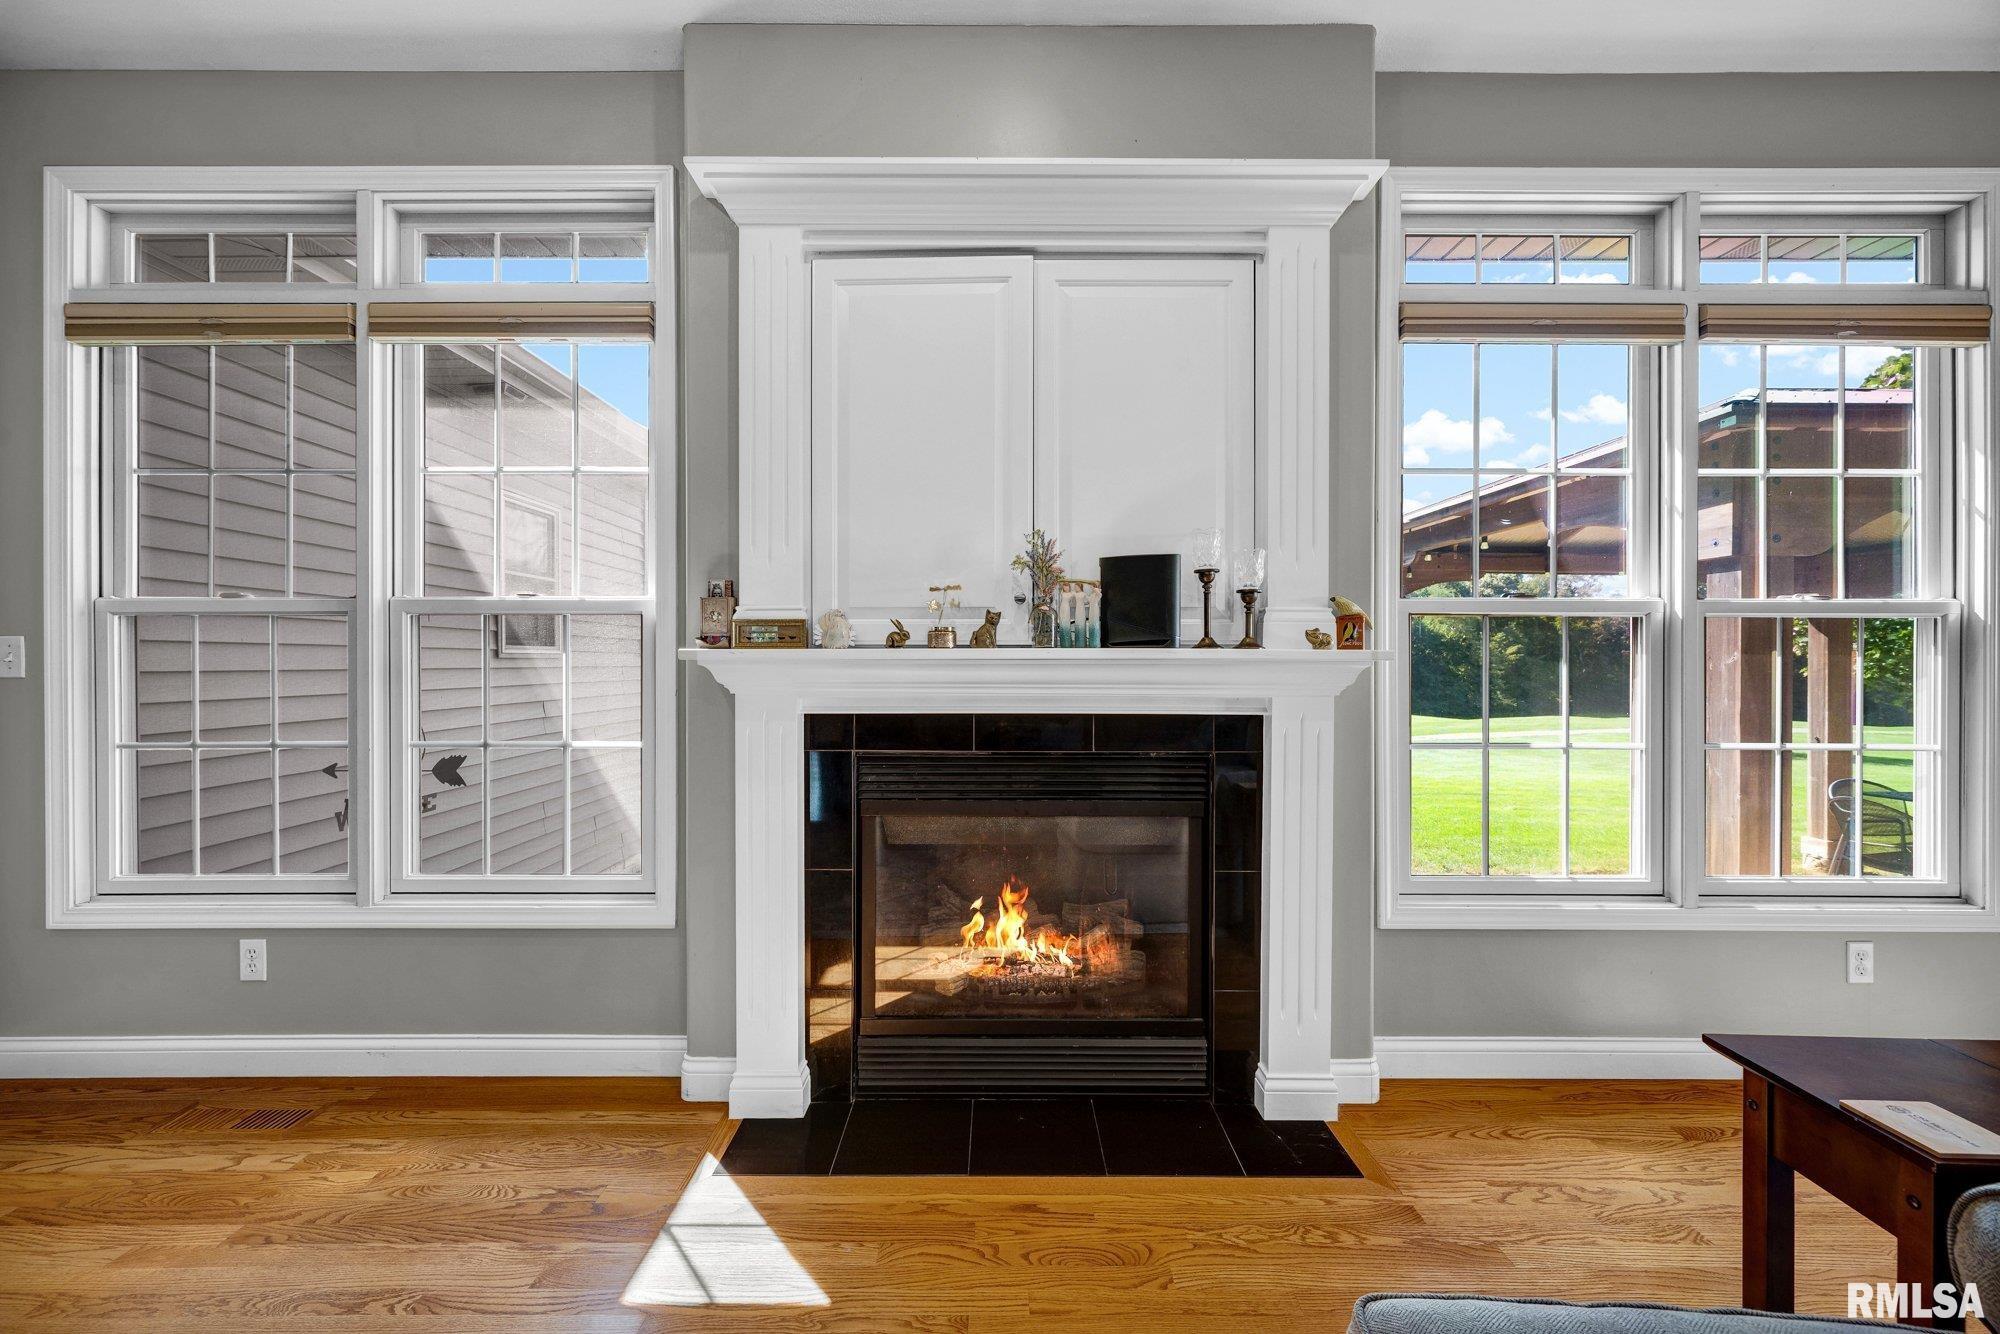
Fireplaces
1
Bathrooms
Bsmt
Lower
Main
Upper
Addtl
Total
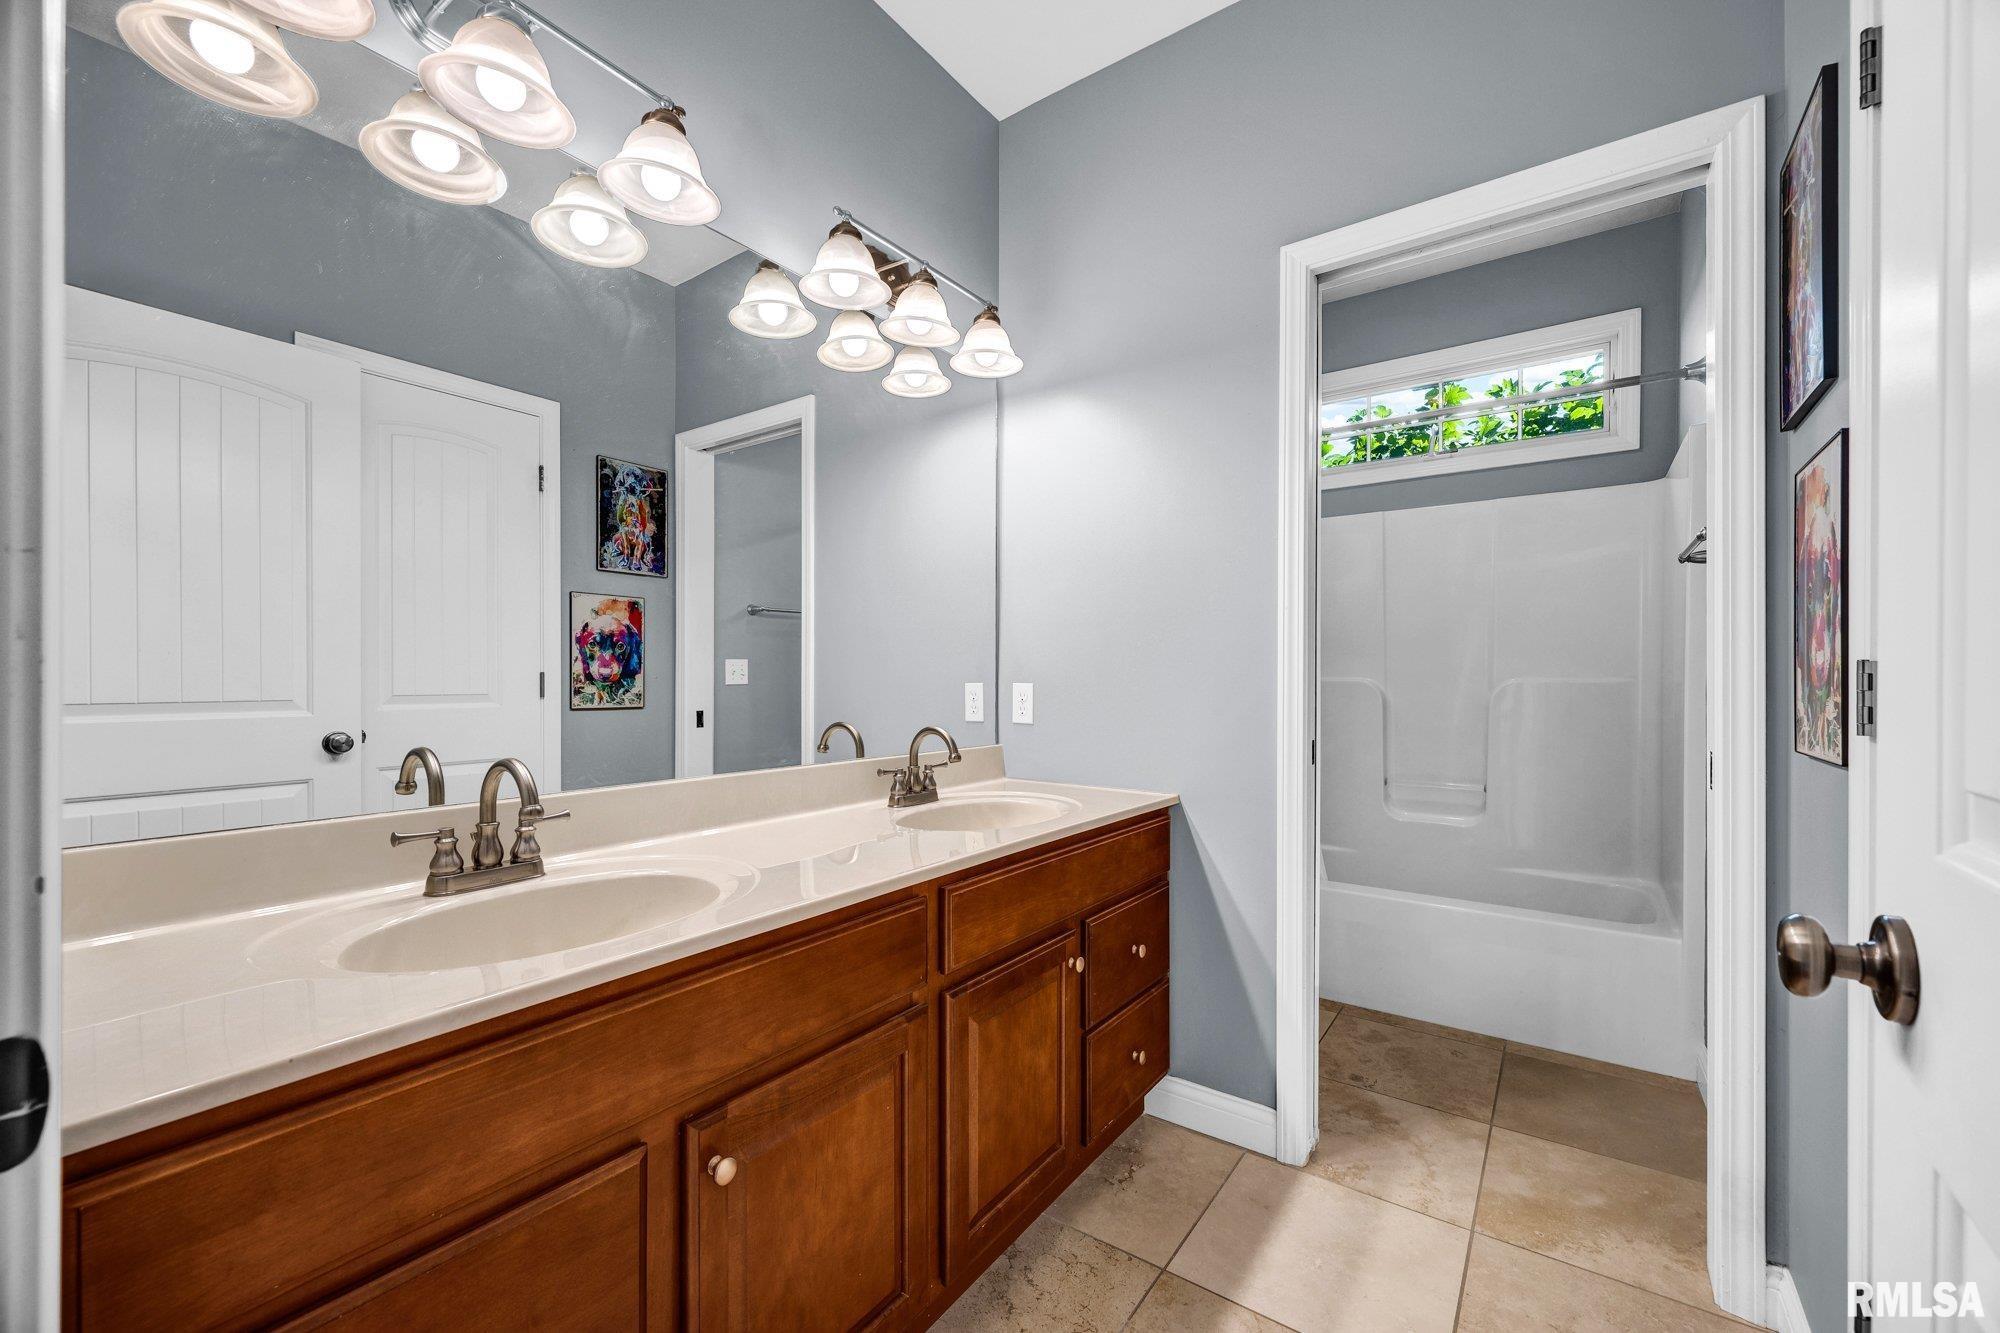
Full Baths
1
0
2
0
0
3
1/2 Baths
0
0
0
0
0
0
Bedroom Levels & Sizes
Bsmt
Lower
Main
Upper
Addtl

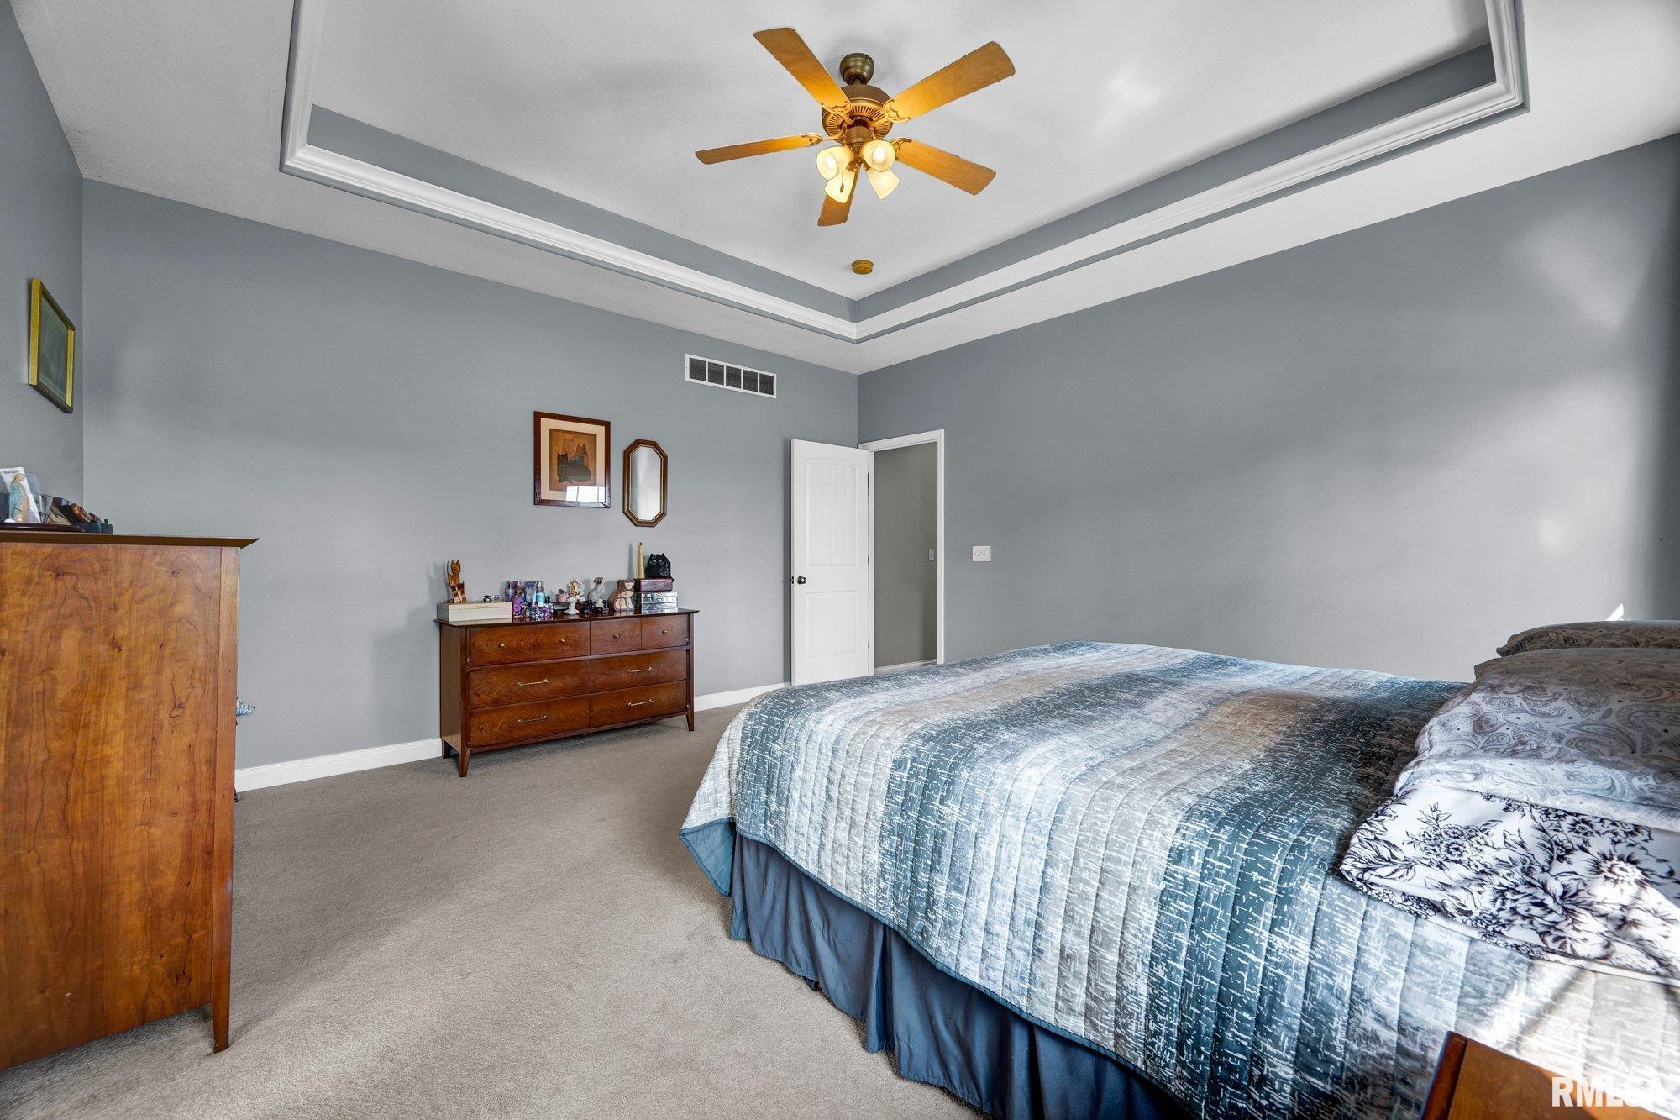
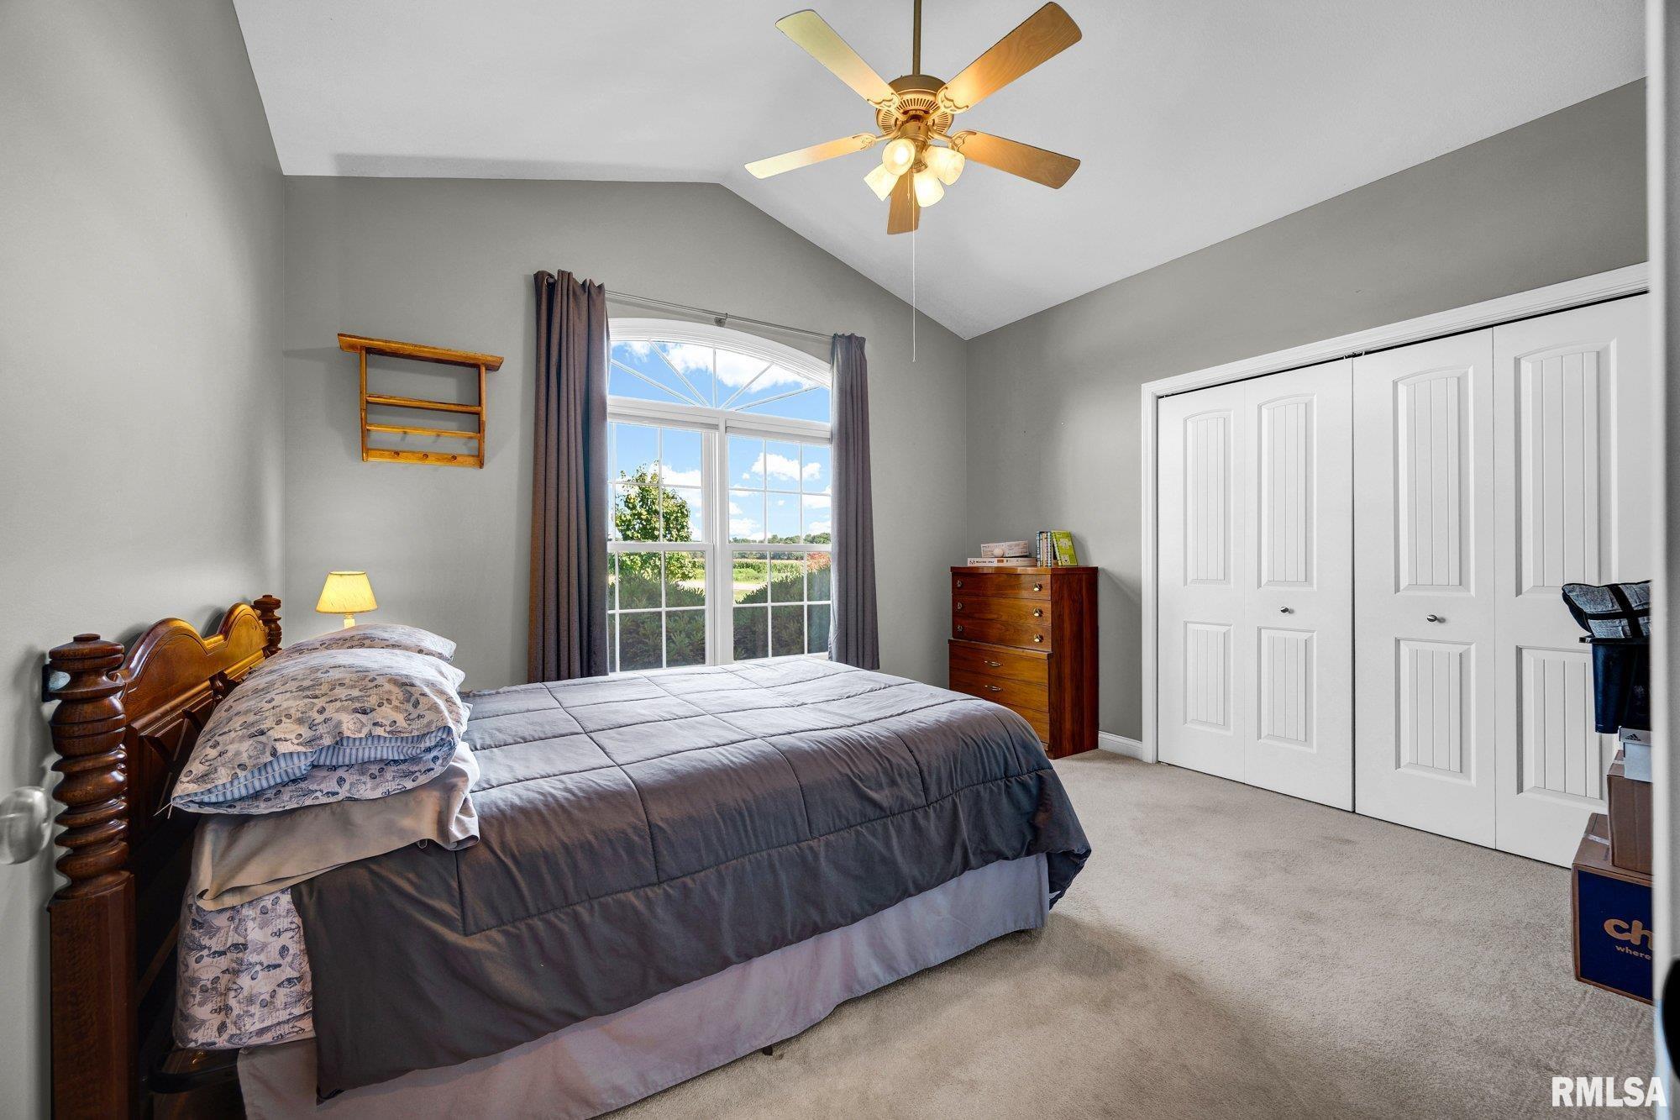
Master Bedroom
15' x 15'
Bedroom #2
13' x 12'
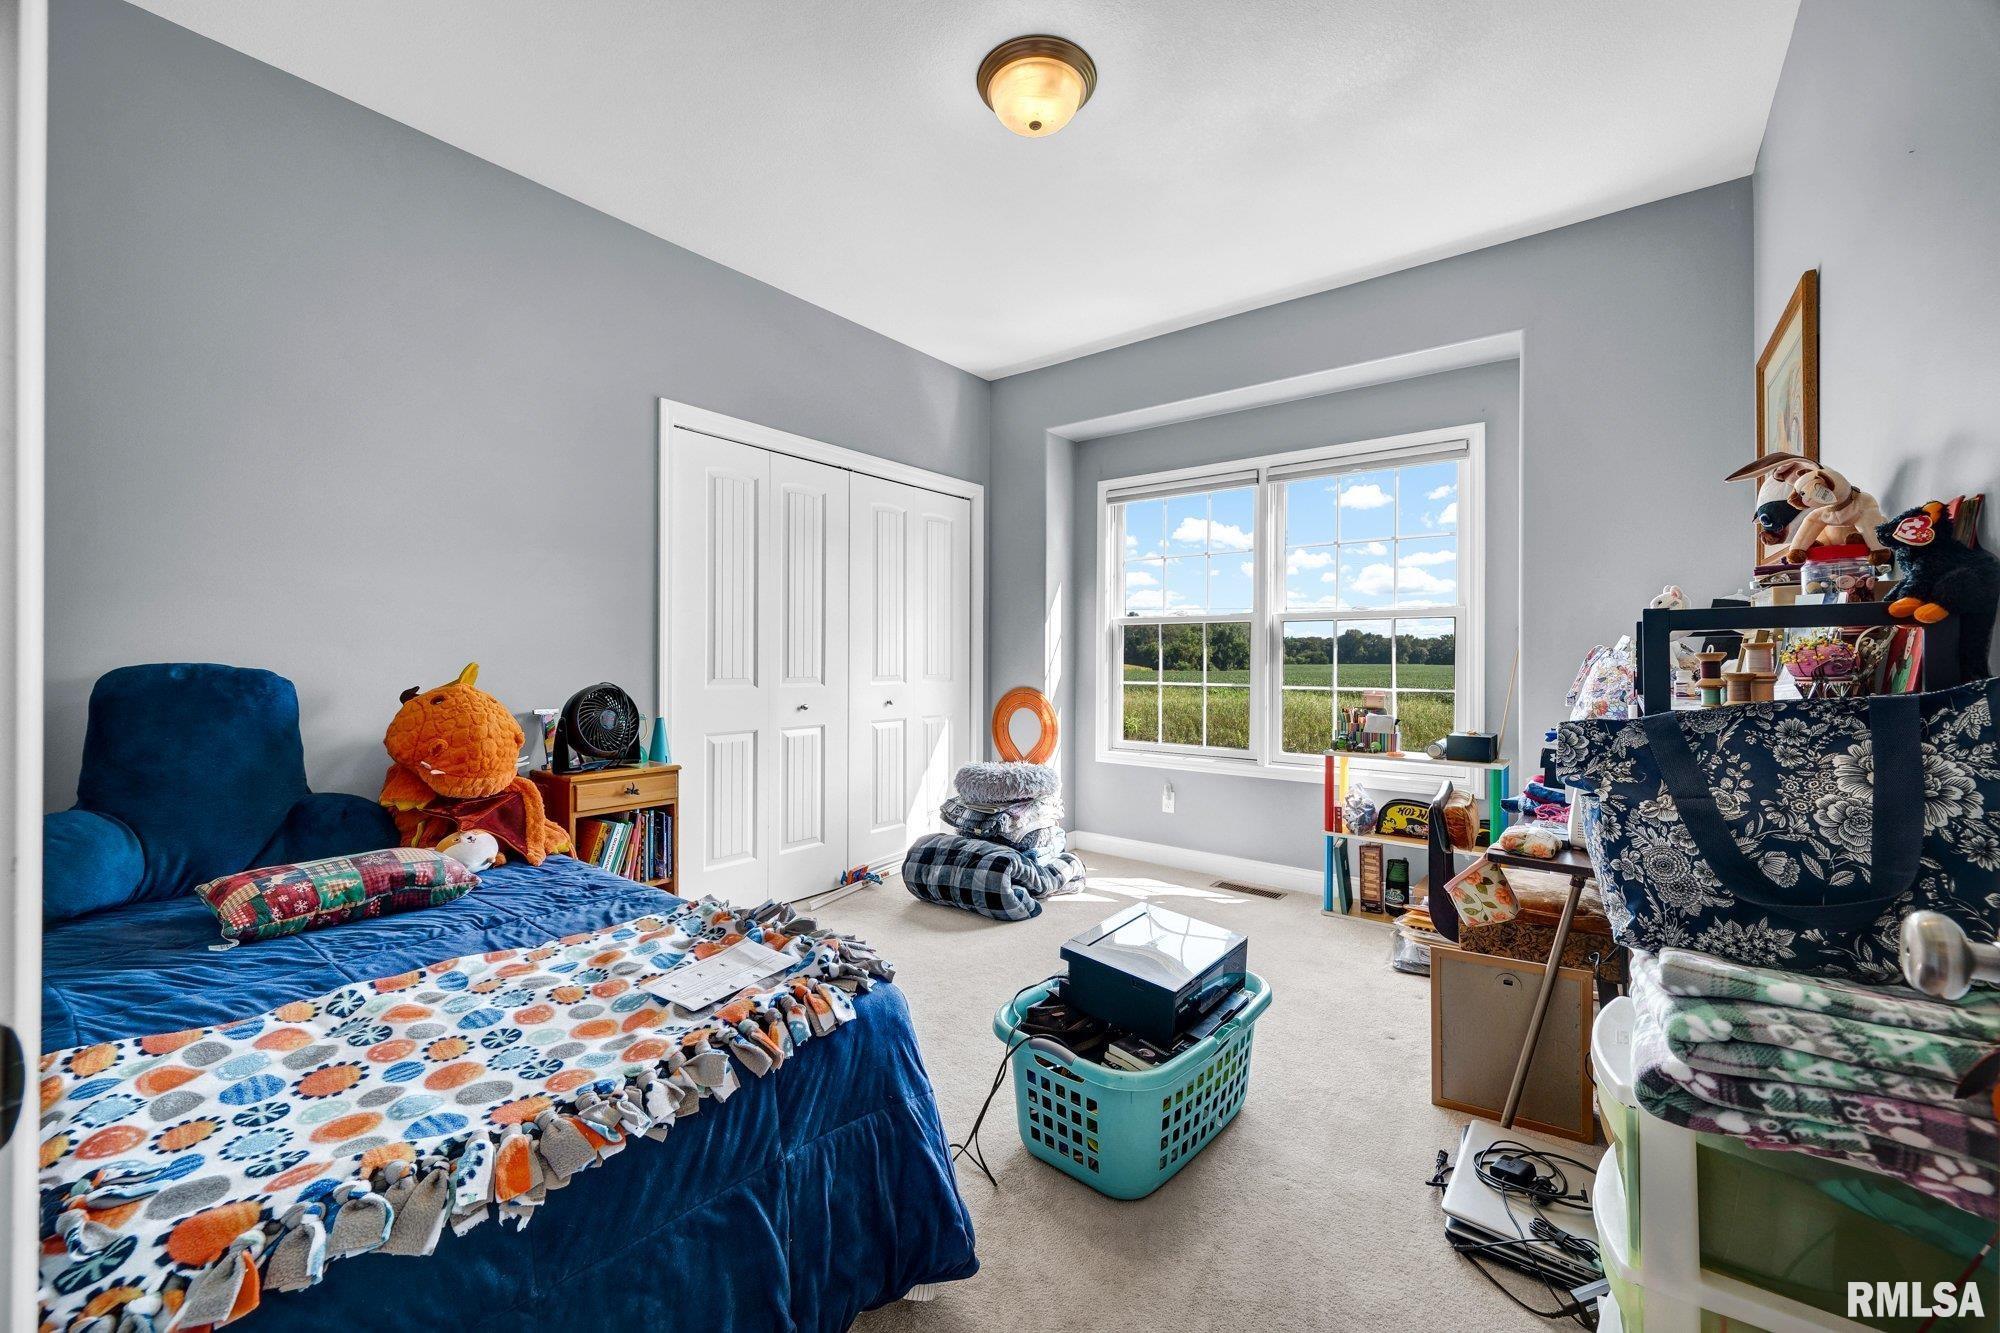
Bedroom #3
10' x 11'
Bedroom #4
13' x 11'
Room Levels & Sizes
Bsmt
Lower
Main
Upper
Addtl
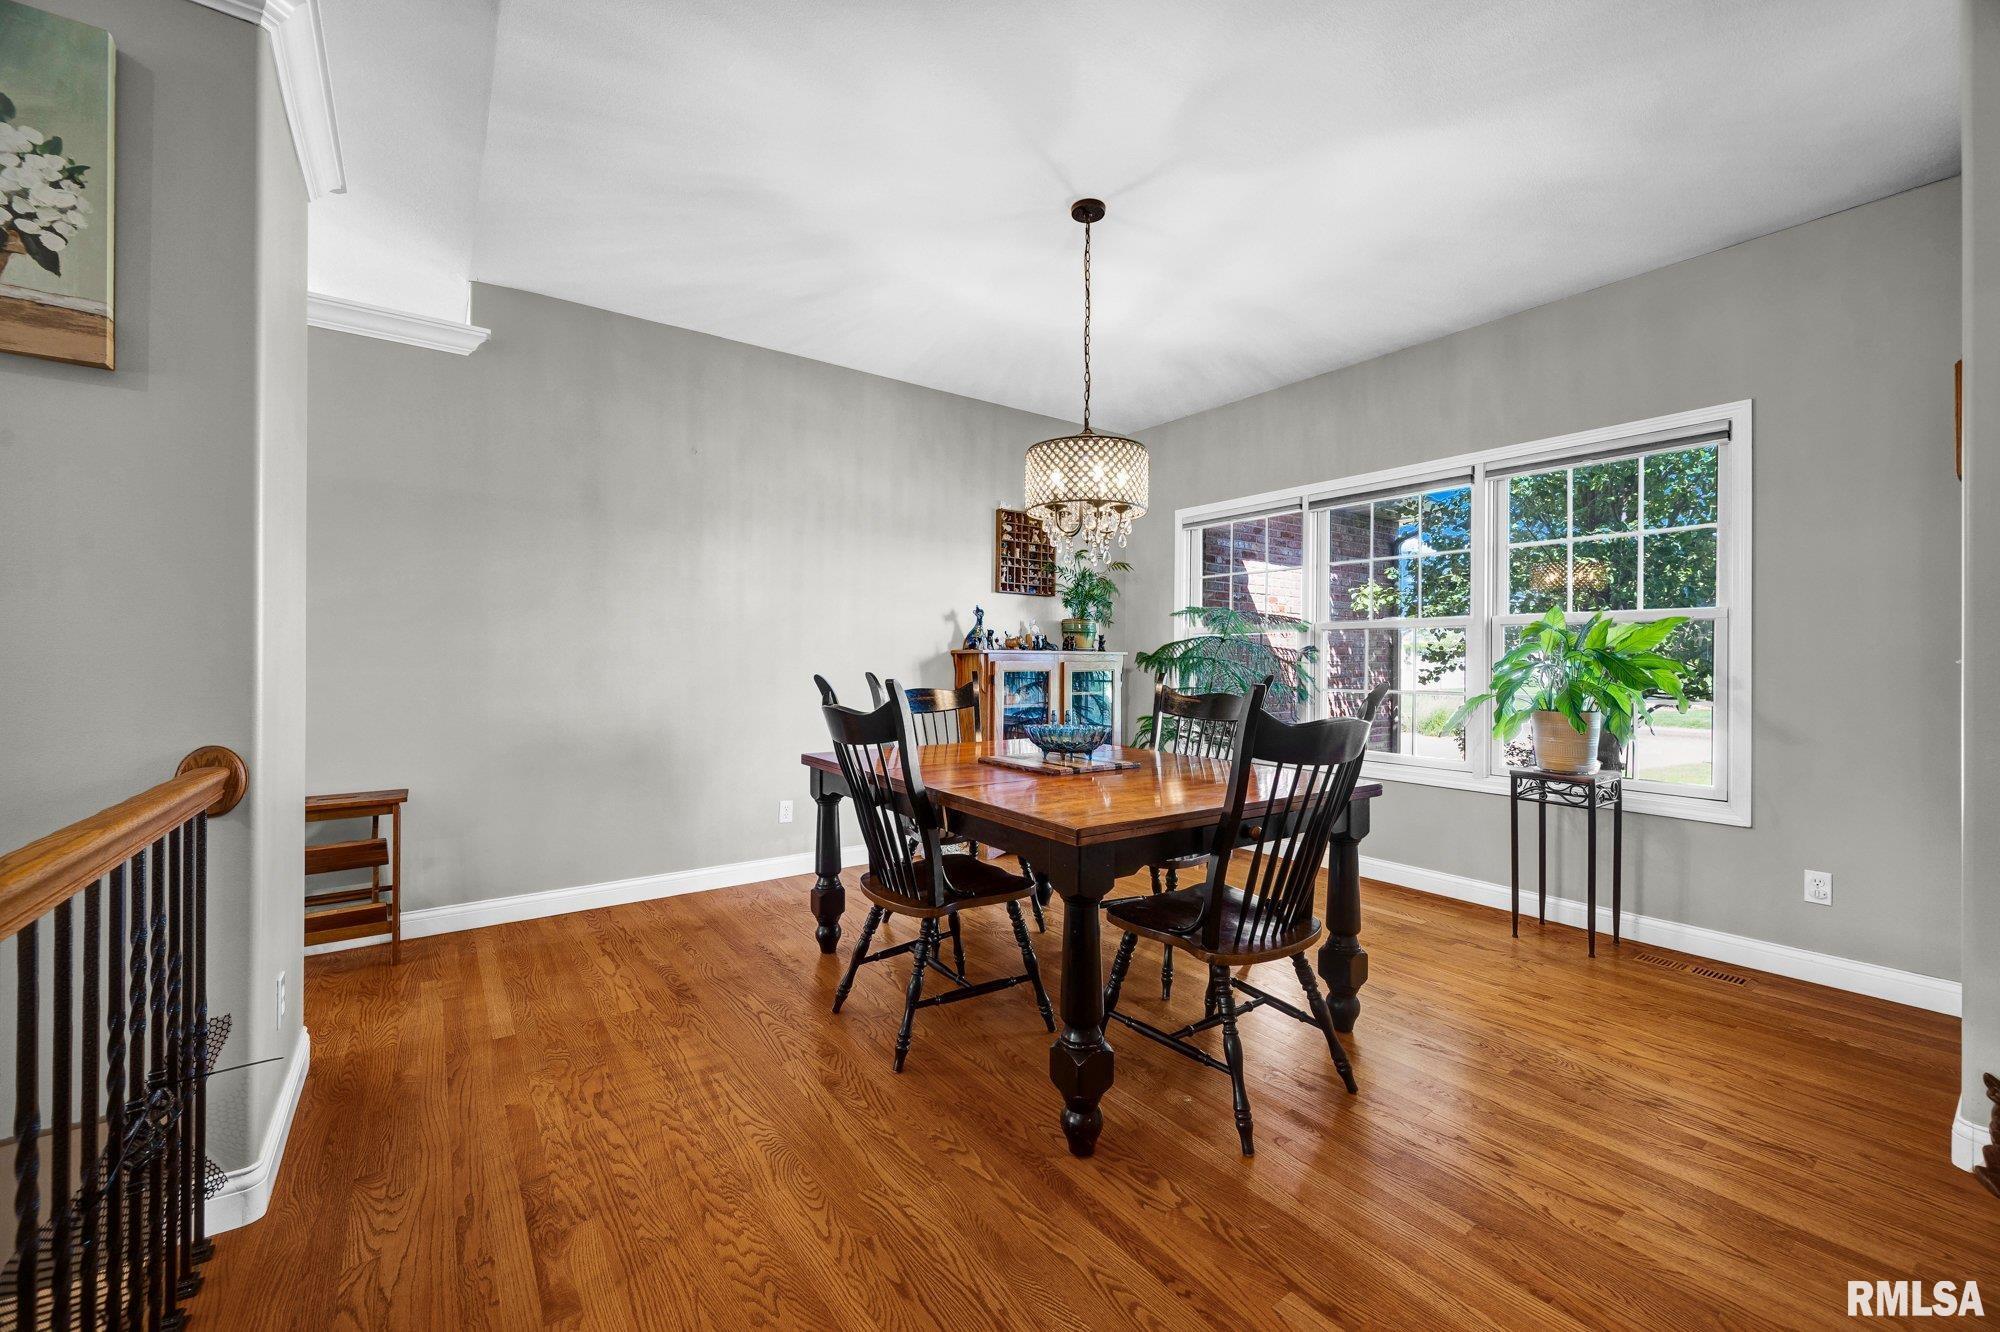
Formal Dining
19' x 15'
Informal Dining
14' x 11'
Great Room
20' x 19'
Kitchen
20' x 14'
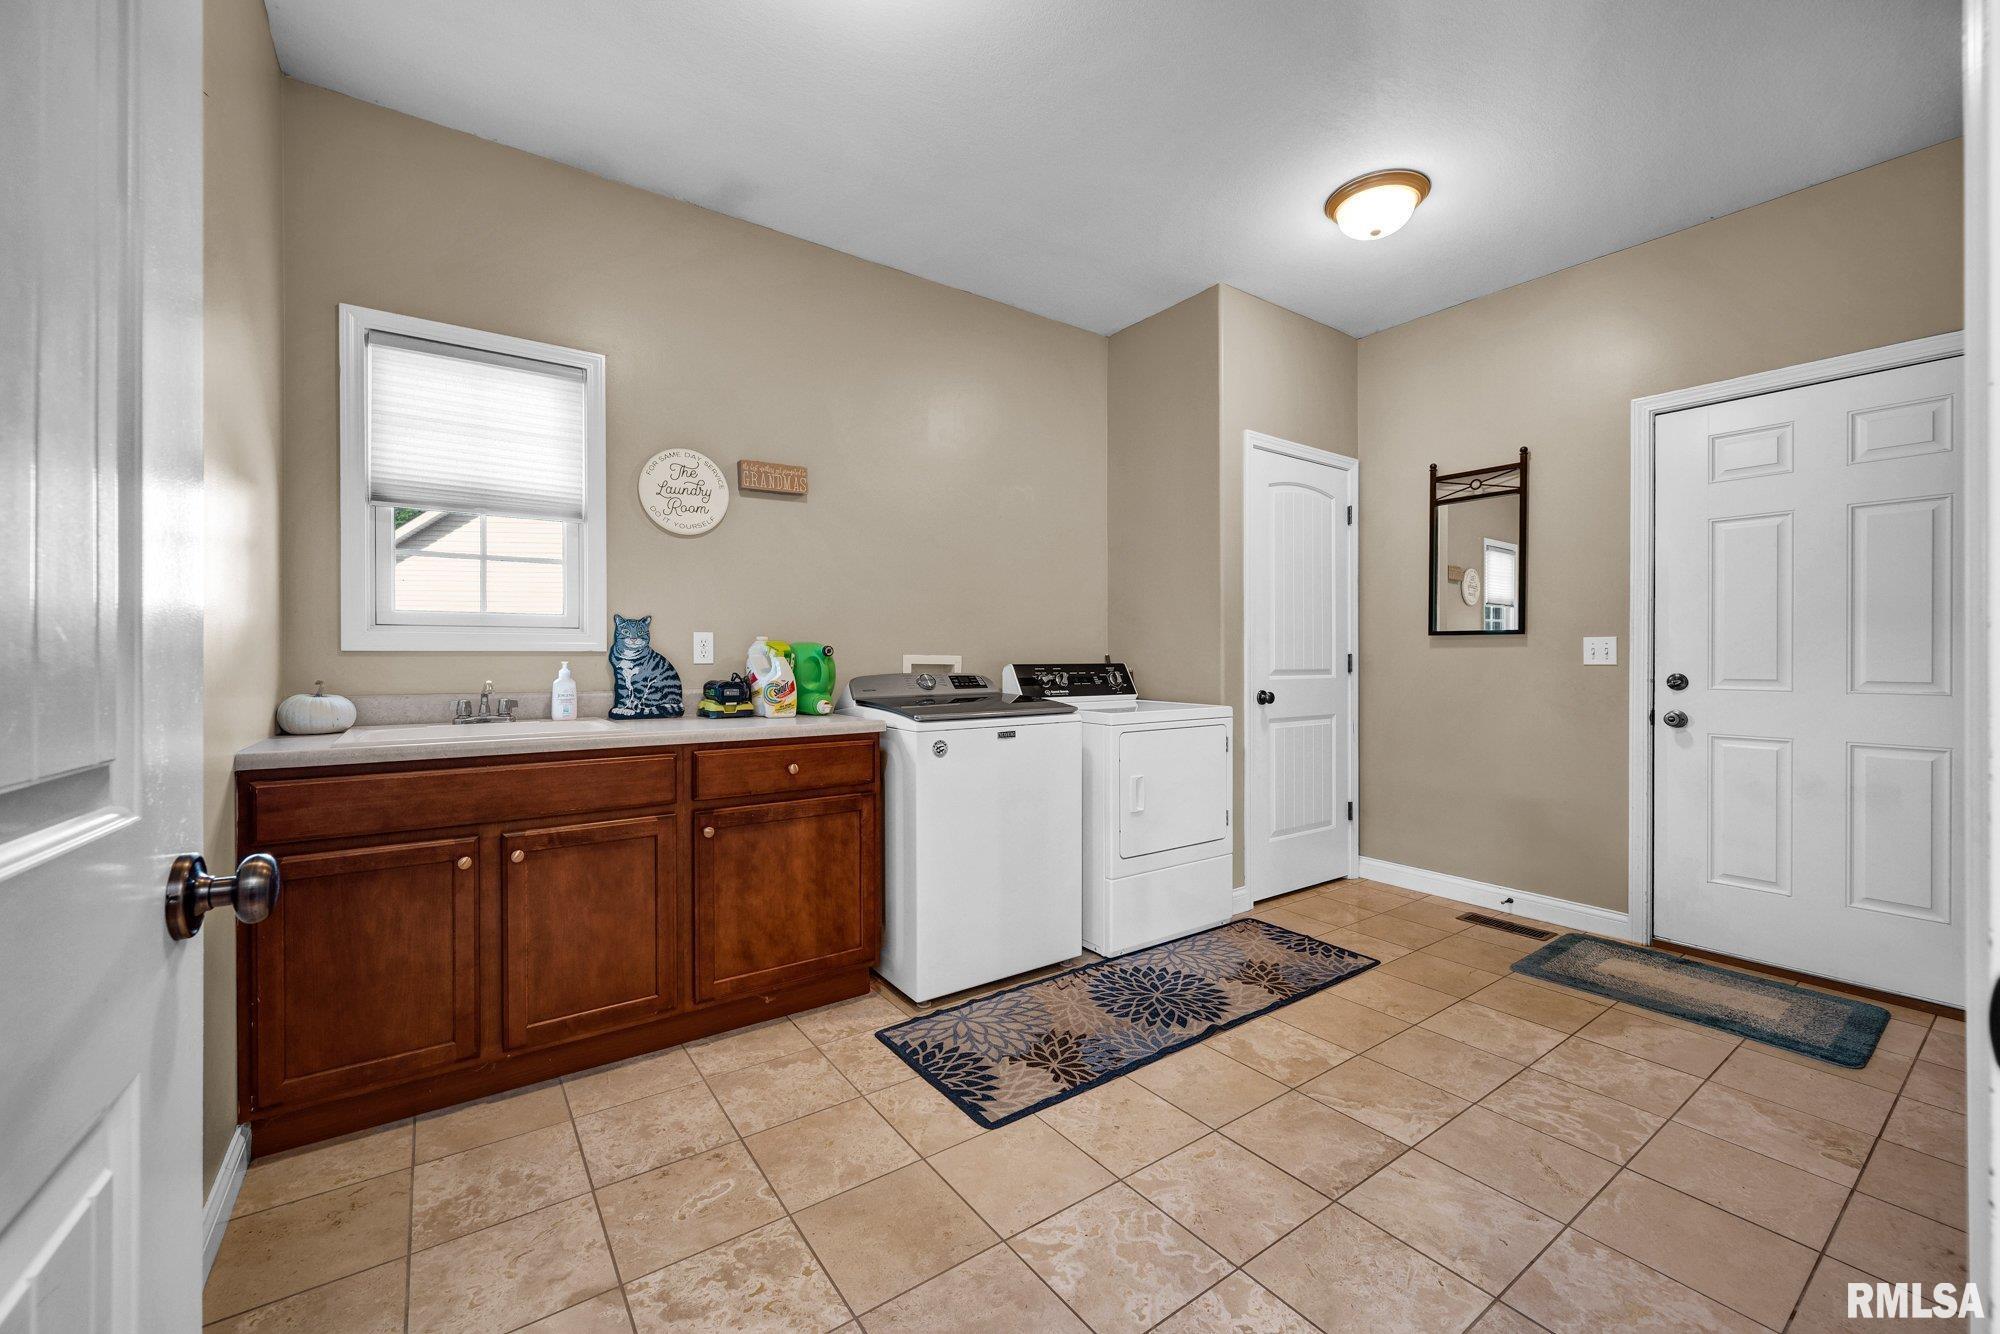
Laundry
13'60" x 9'80"
13'10" x 10'20"
32'10" x 15'50"
Garage
31' x 30'
Neighborhoods/Schools
Subdivision
Coyote Creek
County
Peoria
Elementary School
Illini Elementary
Middle School
Illini Bluffs
High School
Illini Bluffs
Amenities
Solid Surface Counter Top
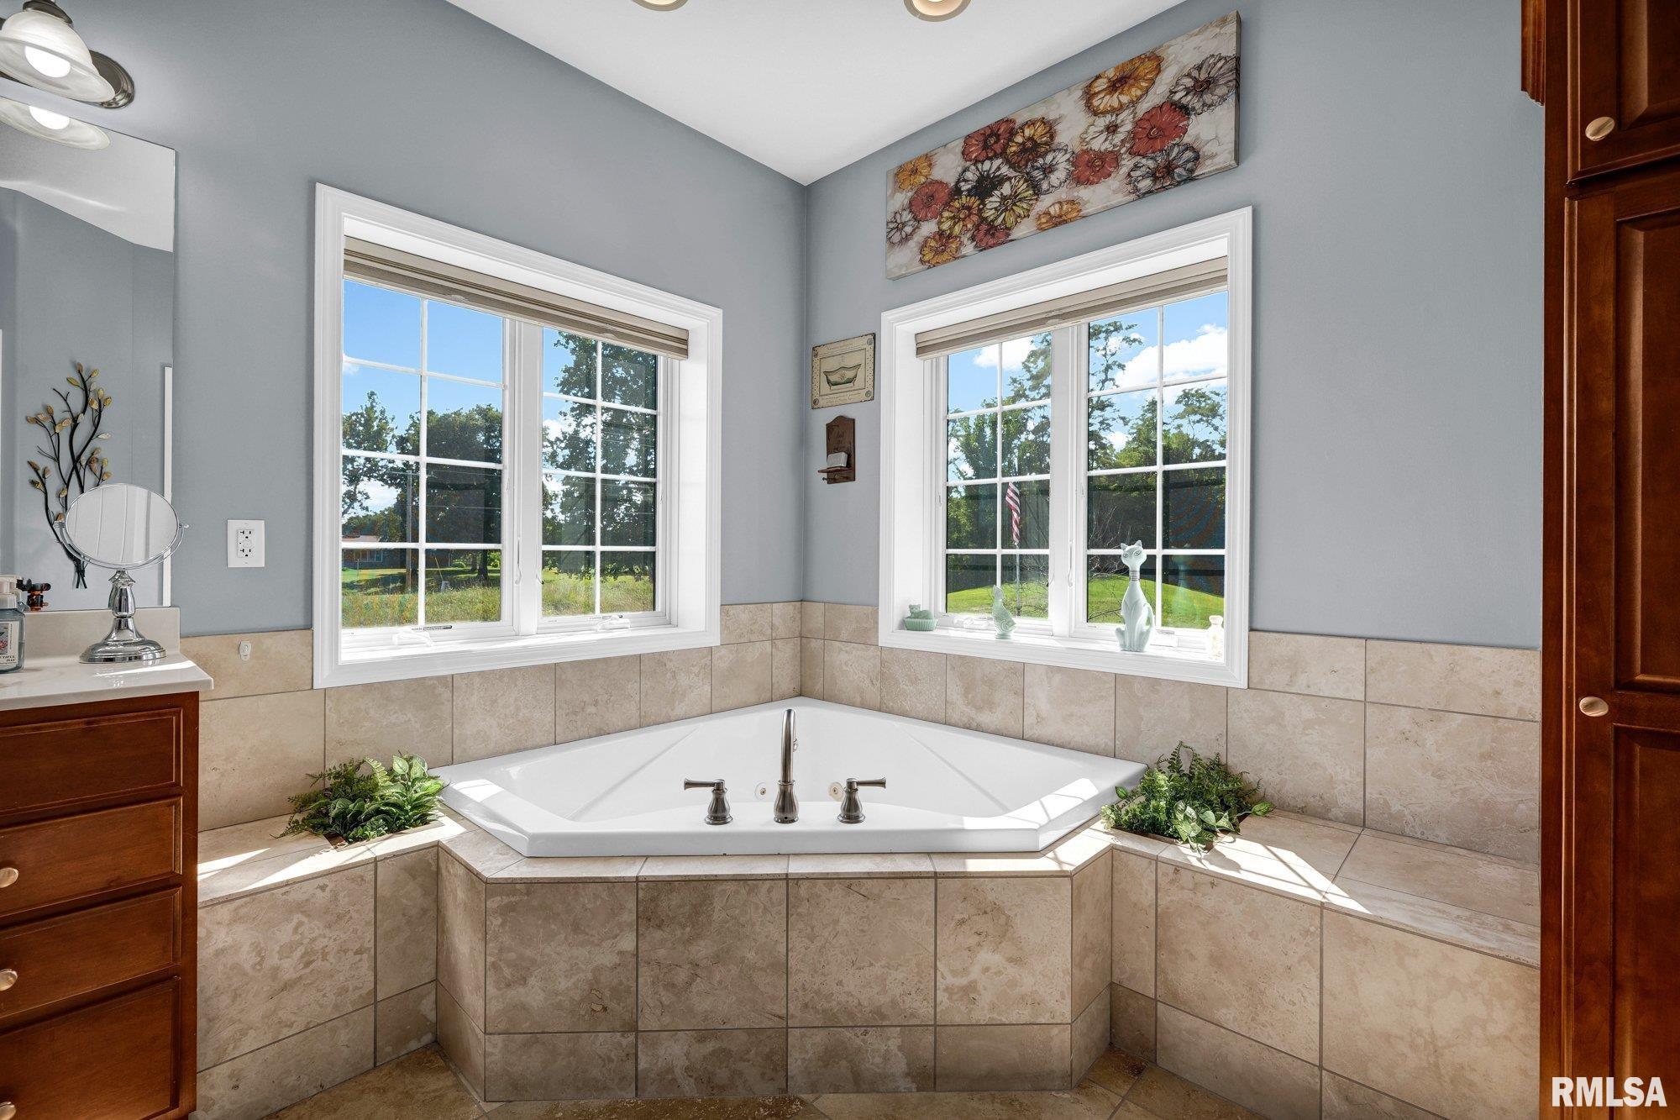
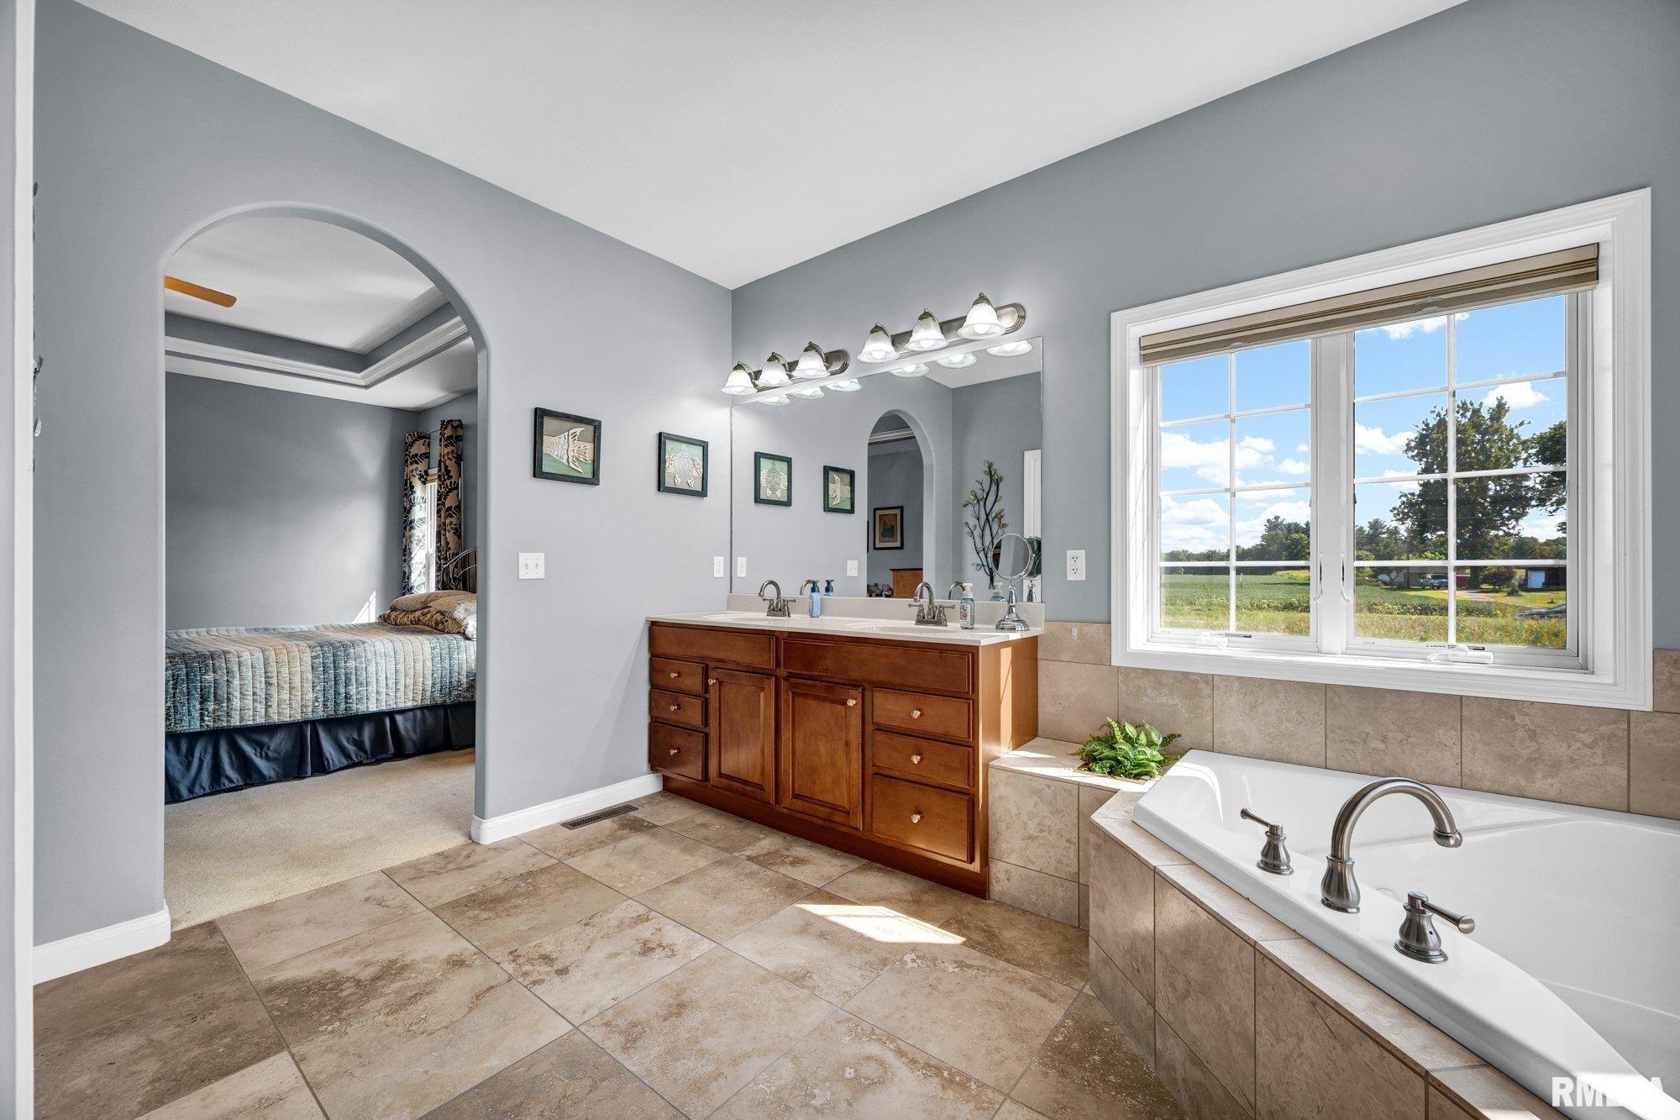
Jetted Tub
Window Coverings
Ceiling Fan
Ceilings/Cath/Vault/Tray
Radon Mitigation System
Irrigation System
Garage Door Opener(s)
Hi-Speed Internet Availbl
Cable TV Available
Patio
Kitchen/Dining
Breakfast Bar
Dining Room/Formal
Dining Room/Informal
Island Kitchen
Appliances
Dishwasher
Microwave Oven
Range/Oven
Refrigerator
Water Softener - Owned
Basement
Partially Finished
Egress Window
Full
Garage/Parking
Attached
3 car(s)
Fireplaces
Gas Logs
Great Room
Heating/Cooling
Gas
Forced Air
Water Heater - Gas
Central Air
The accuracy of all information, regardless of source, including but not limited to square footages and lot sizes, is deemed reliable but is not guaranteed and should be independently verified through personal inspection and/or with the appropriate professionals.

 The accuracy of all information, regardless of source, including but not limited to square footages and lot sizes, is deemed reliable but is not guaranteed and should be independently verified through personal inspection and/or with the appropriate professionals.
