$ 335,000
1610 Total Finished Sq. Ft. 4 Bed
/
2 Bath /
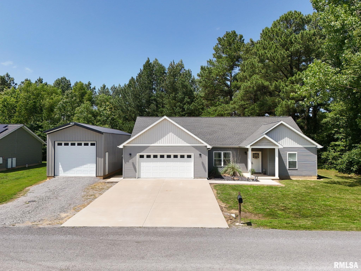
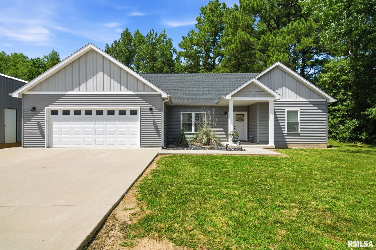
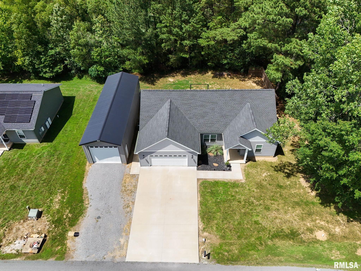
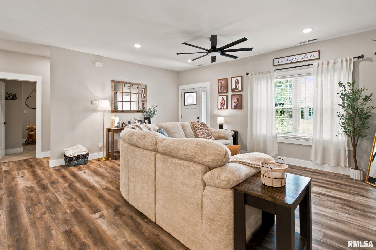
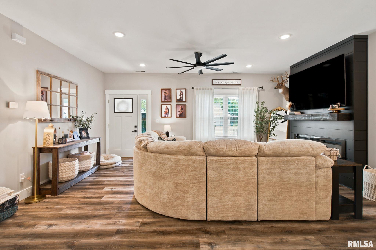
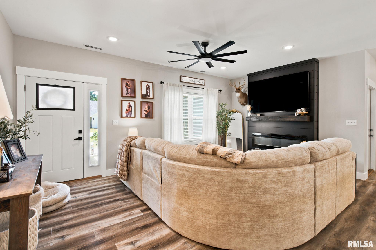
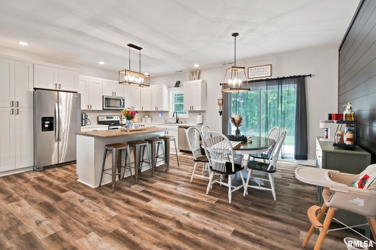
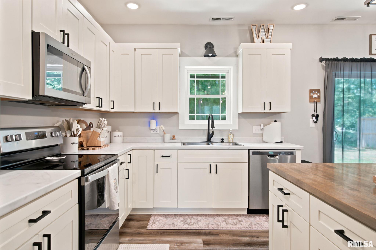
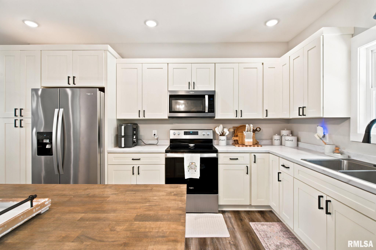
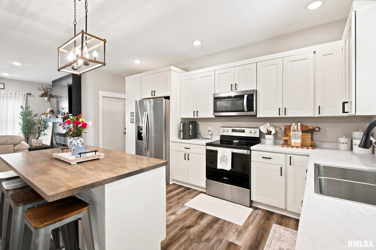
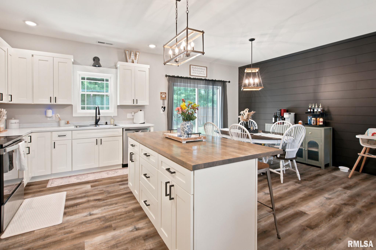
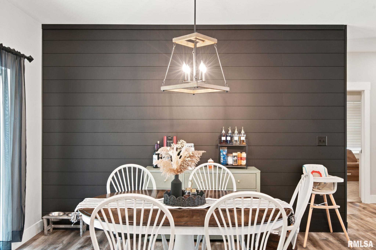
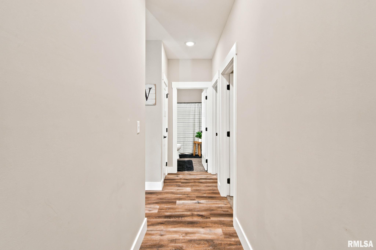
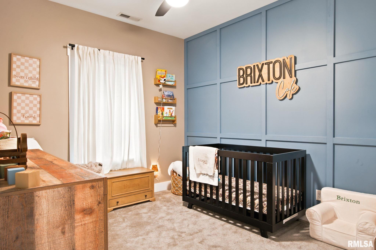
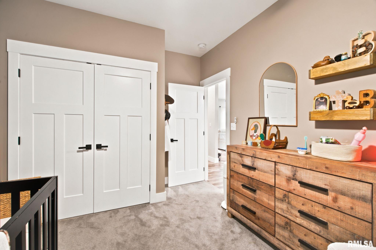
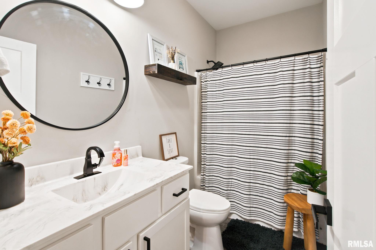
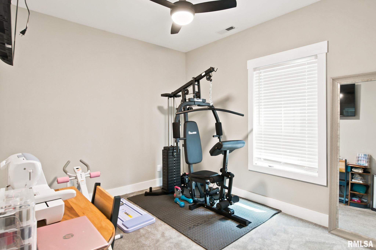
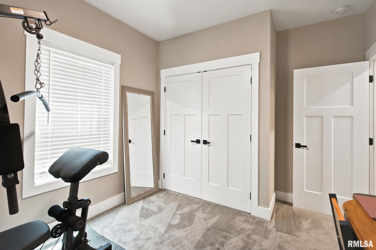
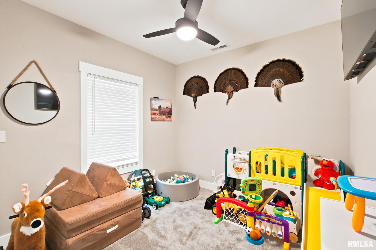
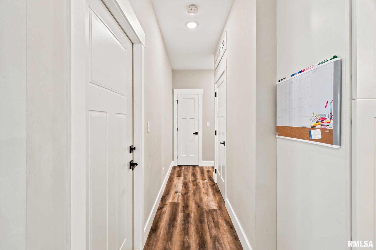
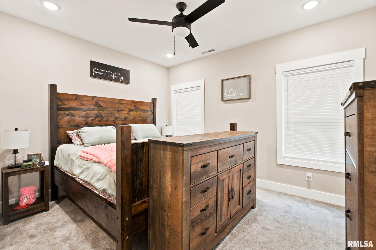
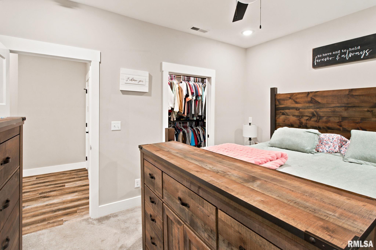
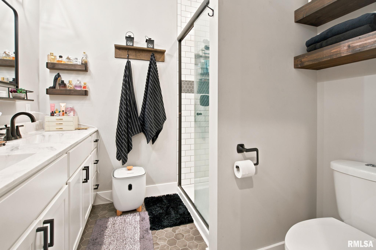
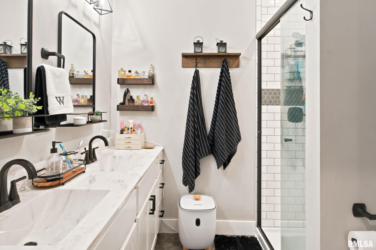
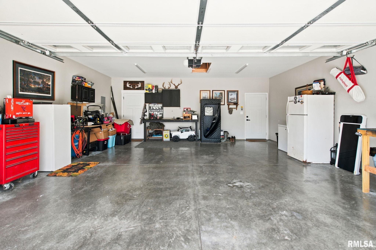
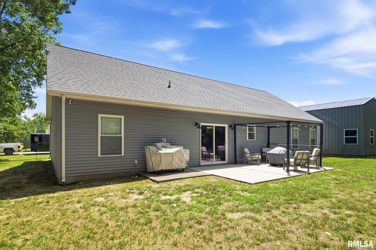
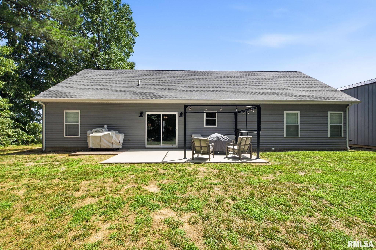
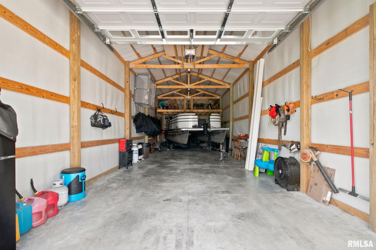
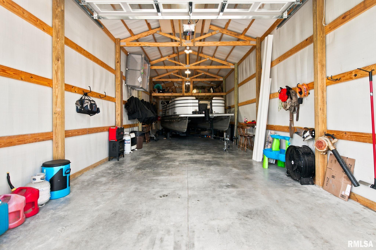
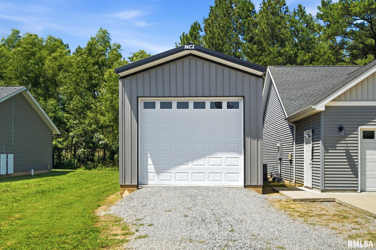
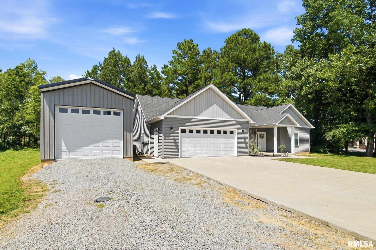
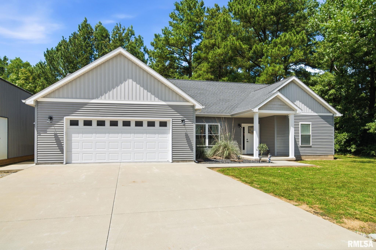
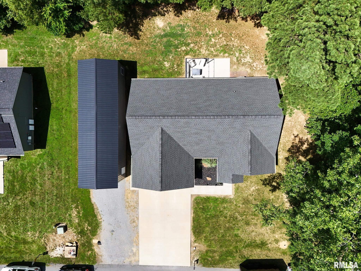
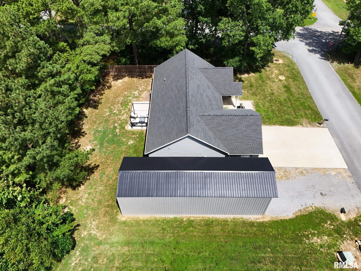
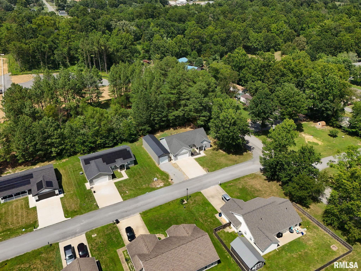
Welcome to this beautiful 4-bedroom, 2-bathroom home in Marion, IL, built in 2022! Situated just outside of town in a peaceful rural subdivision, this property offers a large private corner lot and plenty of space to enjoy. A major highlight is the impressive 16x50 POLE BARN, built in 2024, featuring concrete floors and electricity—perfect for storage, hobbies, a workshop, or recreational use. Inside, the home offers a desirable split-bedroom floor plan, with three bedrooms located on one side and the spacious primary suite privately situated on the opposite side. The primary suite features a walk-in closet with custom-built shelving and a beautiful bathroom with dual vanities and a custom-tiled shower. The kitchen, dining area, and living room flow seamlessly together in an open-concept layout, complete with luxury vinyl plank flooring throughout the main living spaces. The kitchen features modern cabinetry and a custom butcher block island. The living room is highlighted by a beautiful black shiplap fireplace, while the dining area features a stylish black shiplap accent wall. The oversized garage provides ample room for vehicles and storage. With its newer construction, spacious private lot, desirable split-bedroom floor plan, and exceptional pole barn, this property offers the perfect blend of modern style, functionality, and peaceful rural living just minutes from town!
Listing Features
Style
Ranch
Exterior
Vinyl Siding
Lot Description
Level
Total Sq Ft
1610
Total Finished Sq Ft
1,610
Apx. Lot Size
125x112
Year Built
2022
Fireplaces
1
Bathrooms
Bsmt
Lower
Main
Upper
Addtl
Total
Full Baths
0
0
2
0
0
2
1/2 Baths
0
0
0
0
0
0
Bedroom Levels & Sizes
Bsmt
Lower
Main
Upper
Addtl
Master Bedroom
13' x 11'
Bedroom #2
10'50" x 11'50"
Bedroom #3
10'50" x 11'
Bedroom #4
10'50" x 12'
Room Levels & Sizes
Bsmt
Lower
Main
Upper
Addtl
Informal Dining
13' x 10'
Living Room
19'50" x 17'50"
Kitchen
16' x 10'
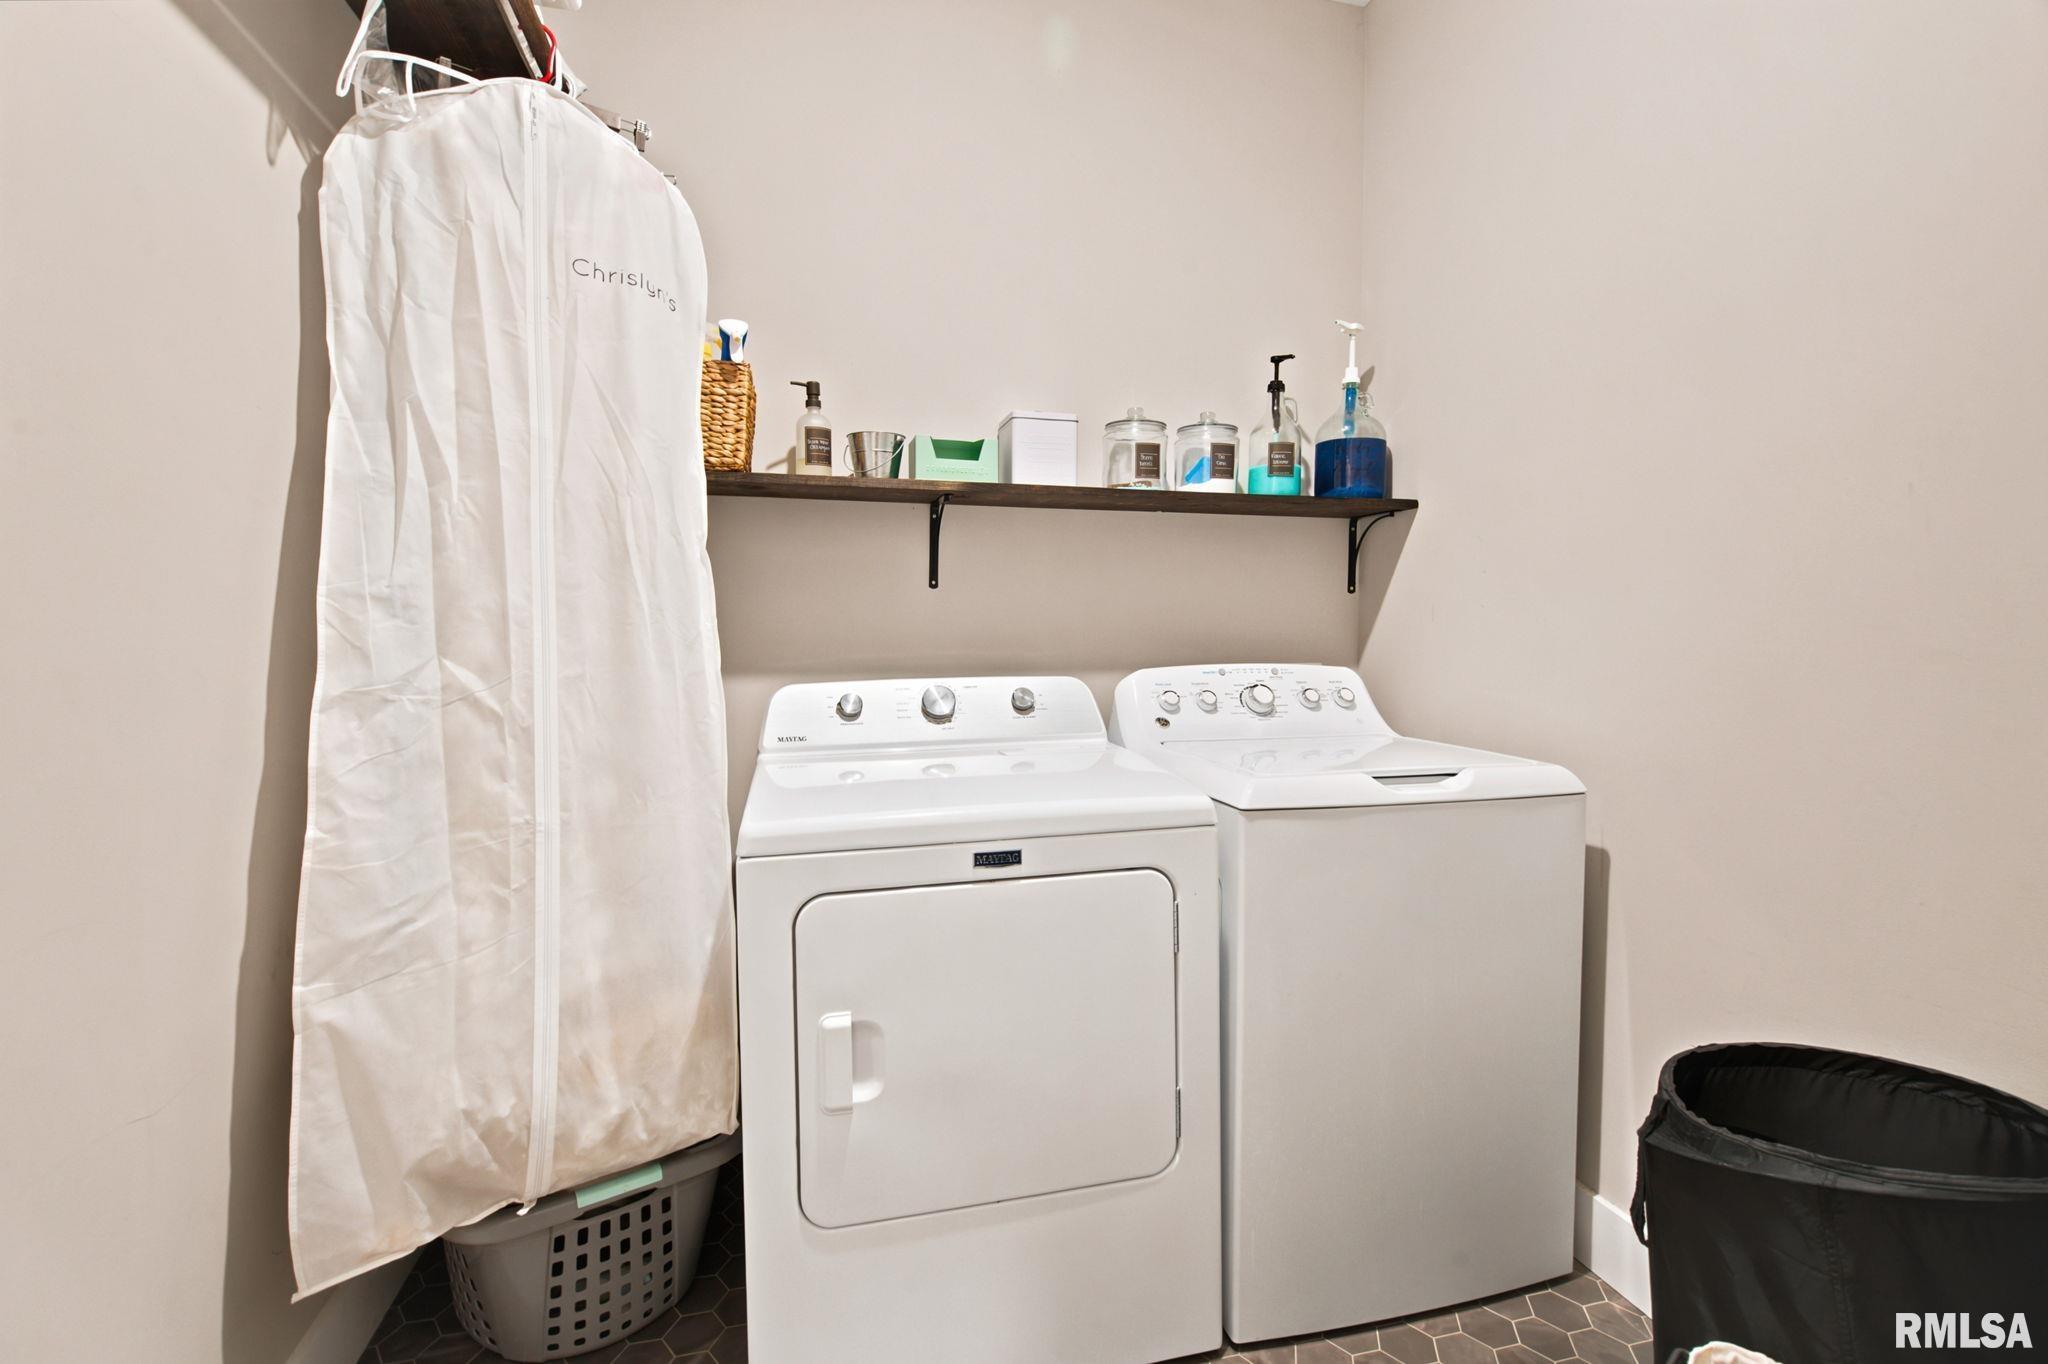
Laundry
7'50" x 7'50"
Neighborhoods/Schools
Subdivision
Grace
County
Williamson
Elementary School
Marion
Middle School
Marion
High School
Marion
Amenities
Blinds
Ceiling Fan
Pole Barn
Patio
Kitchen/Dining
Island Kitchen
Appliances
Dishwasher
Disposal
Microwave Oven
Range/Oven
Refrigerator
Basement
None
Garage/Parking
Attached
2 car(s)
Fireplaces
Living Room
Heating/Cooling
Electric
Water Heater - Electric
Central Air
The accuracy of all information, regardless of source, including but not limited to square footages and lot sizes, is deemed reliable but is not guaranteed and should be independently verified through personal inspection and/or with the appropriate professionals.

 The accuracy of all information, regardless of source, including but not limited to square footages and lot sizes, is deemed reliable but is not guaranteed and should be independently verified through personal inspection and/or with the appropriate professionals.
