$ 350,000
2538 Total Finished Sq. Ft. 4 Bed
/
2 Bath /
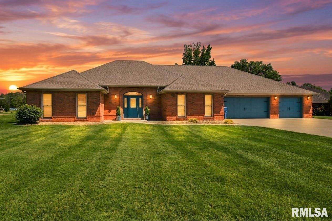
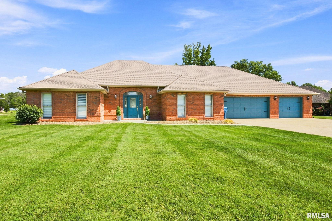
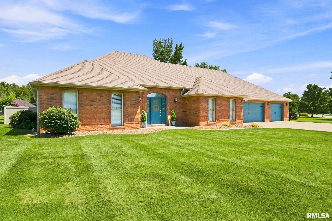
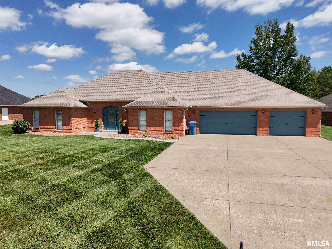
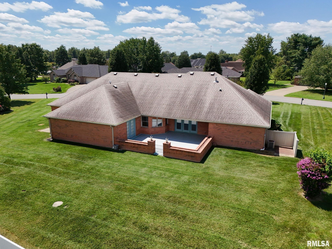
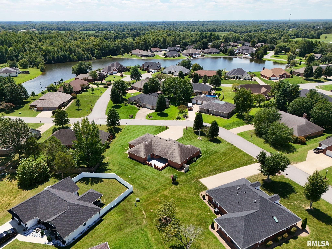
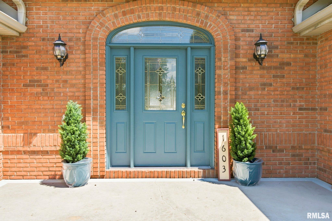
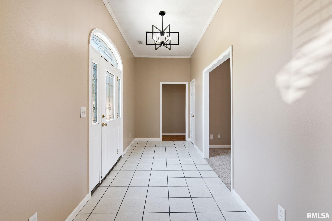
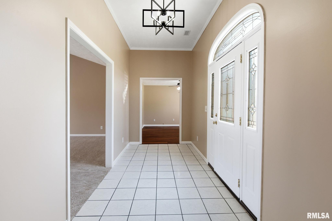
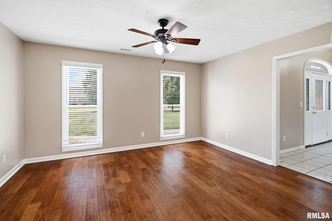
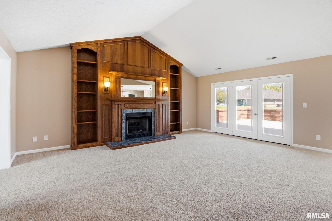
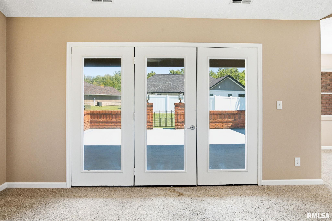
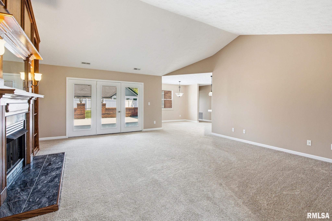
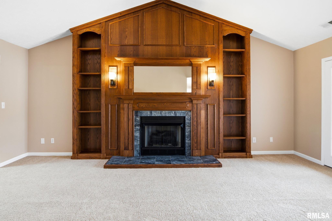
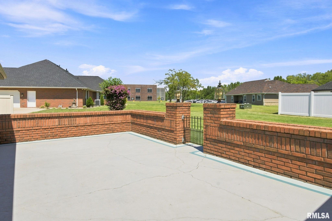
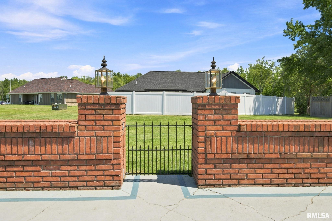
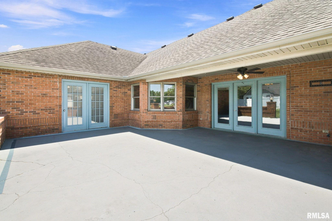
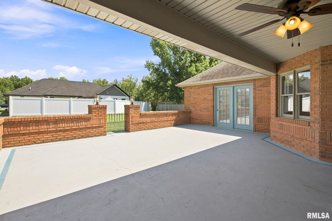
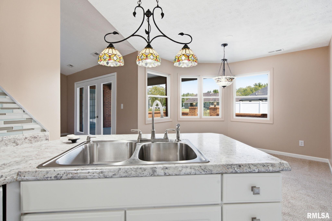
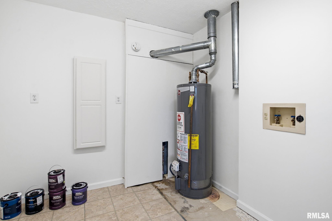
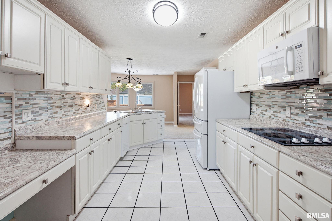
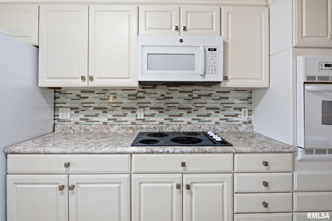
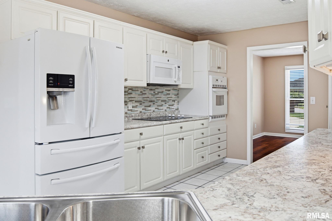
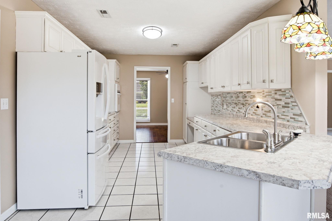
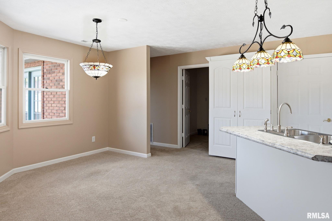
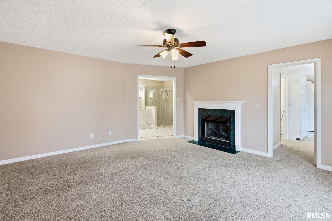
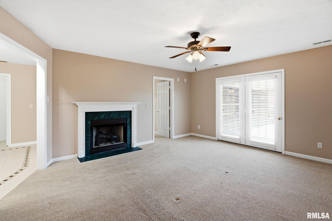
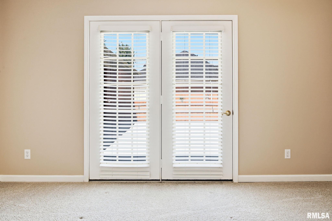
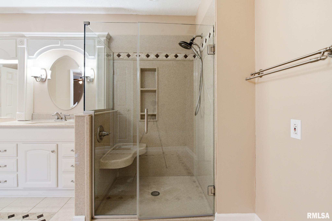
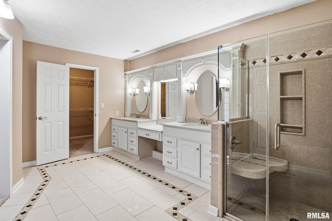
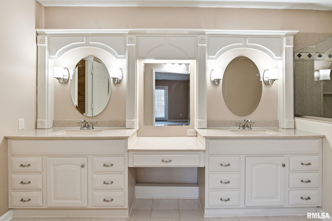
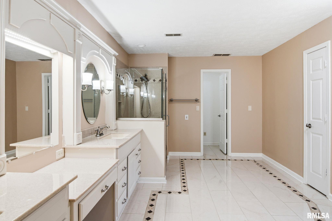
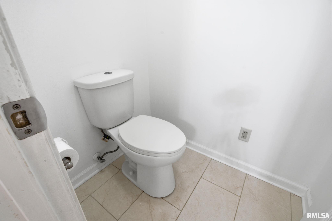
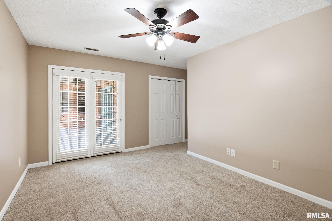
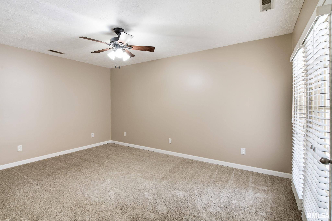
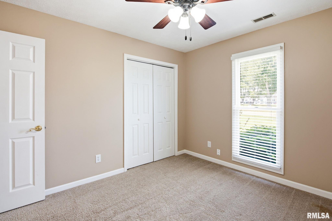
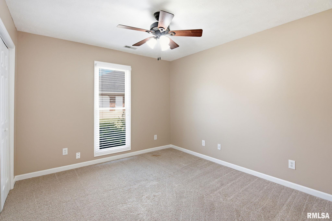
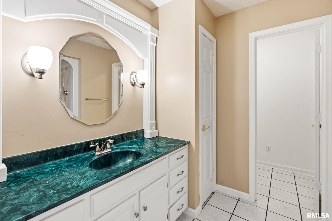
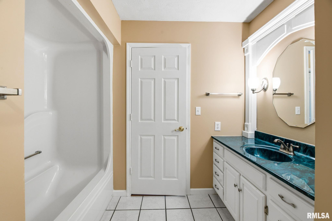
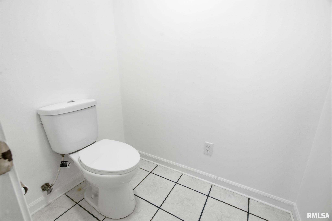
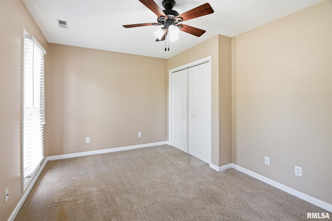
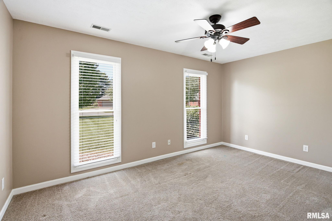
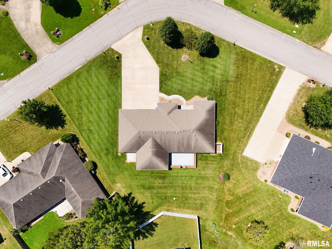
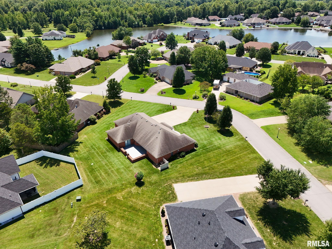
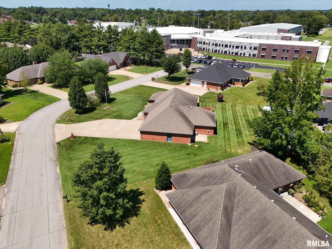
Welcome home to pristine, one-level living in South Lake Estates! This all-brick 4-bedroom, 2-bath residence combines meticulous maintenance, fresh updates, and impressive energy efficiency. Step inside to find fresh interior paint throughout, creating a bright and modern canvas. The sprawling floor plan features two operational natural gas fireplaces—one in the light-filled main living area and a second in the primary suite for ultimate relaxation. Enjoy year-round comfort with a dual-zone HVAC system (2017; fully serviced July 2026) and a 40-gallon water heater. Step into luxury in the primary bath, which features heated flooring! Move-in ready with peace of mind built in—schedule your private showing today!
Listing Features
Style
Ranch
Exterior
Brick
Lot Description
Other Lot Description
Total Sq Ft
2538
Total Finished Sq Ft
2,538
Apx. Lot Size
in agent remarks
Year Built
1993
Fireplaces
2
Bathrooms
Bsmt
Lower
Main
Upper
Addtl
Total
Full Baths
0
0
2
0
0
2
1/2 Baths
0
0
0
0
0
0
Bedroom Levels & Sizes
Bsmt
Lower
Main
Upper
Addtl
Master Bedroom
15' x 11'
Bedroom #2
12' x 11'
Bedroom #3
15' x 15'
Bedroom #4
17' x 16'
Room Levels & Sizes
Bsmt
Lower
Main
Upper
Addtl
Kitchen
10' x 14'
Neighborhoods/Schools
Subdivision
South Lake Estates
County
Williamson
Elementary School
Middle School
High School
Marion
Amenities
Kitchen/Dining
Eat-In Kitchen
Pantry
Appliances
Basement
None
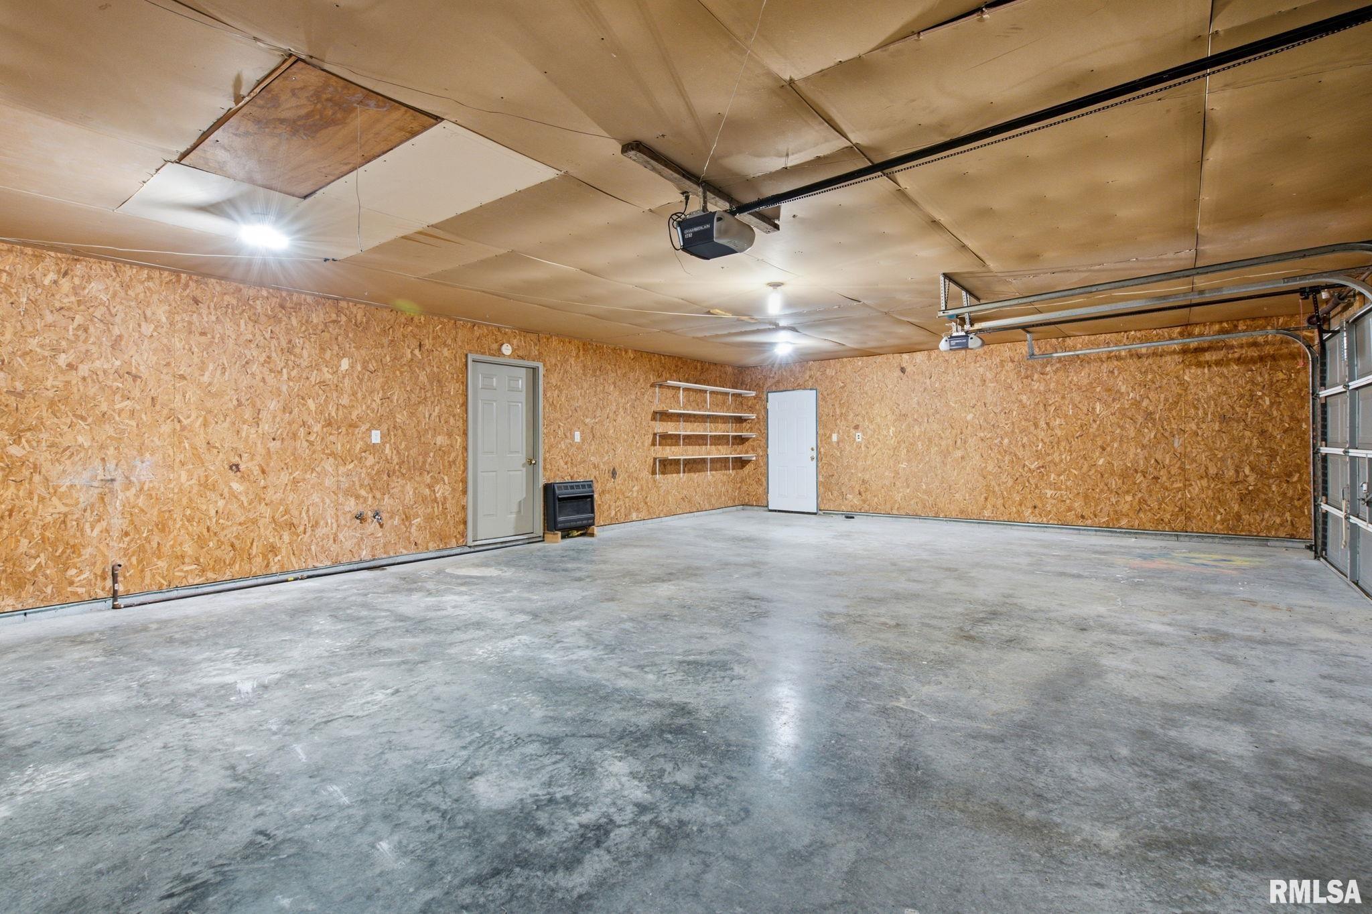
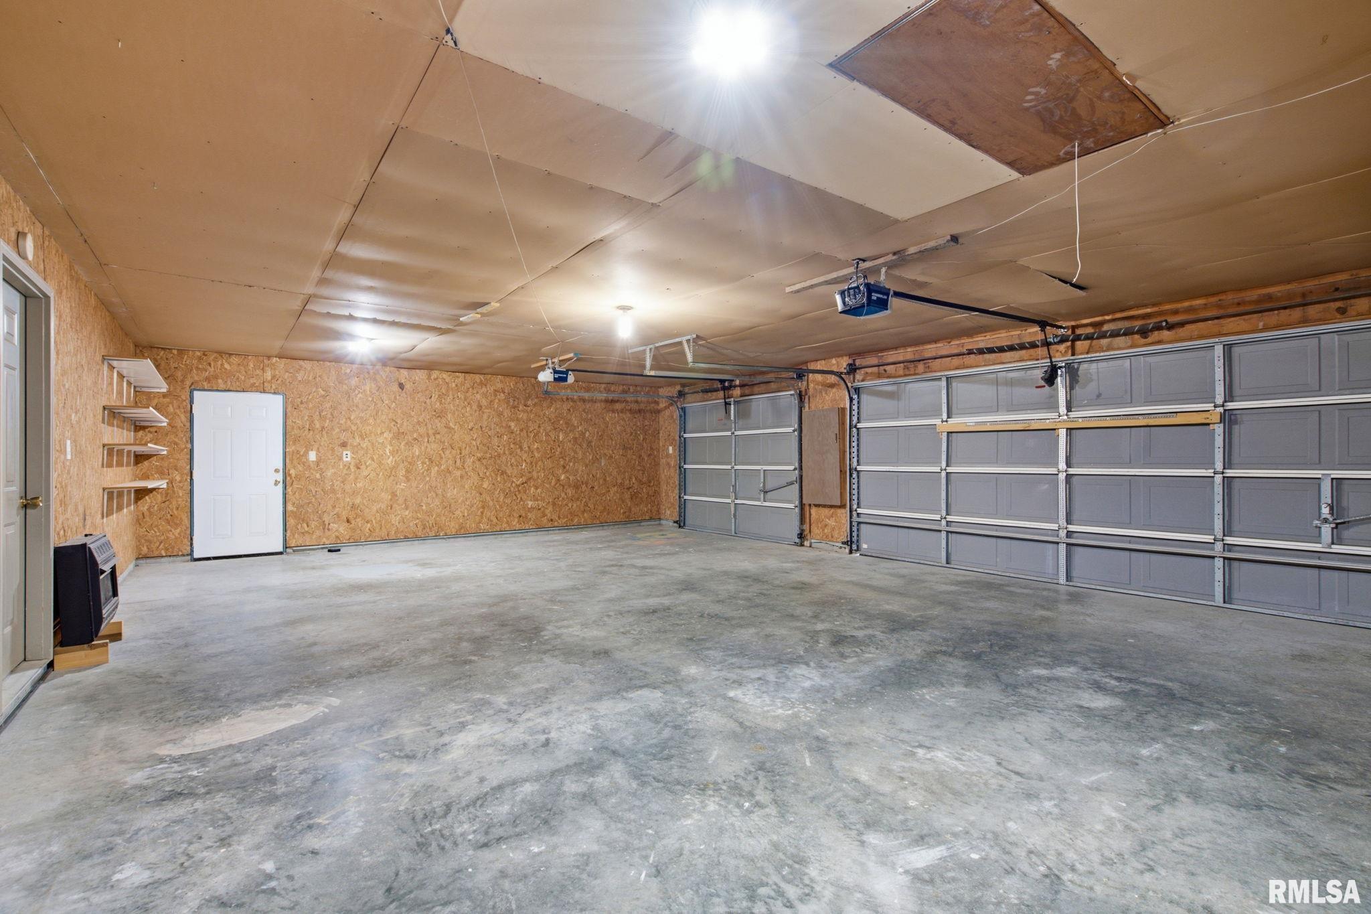
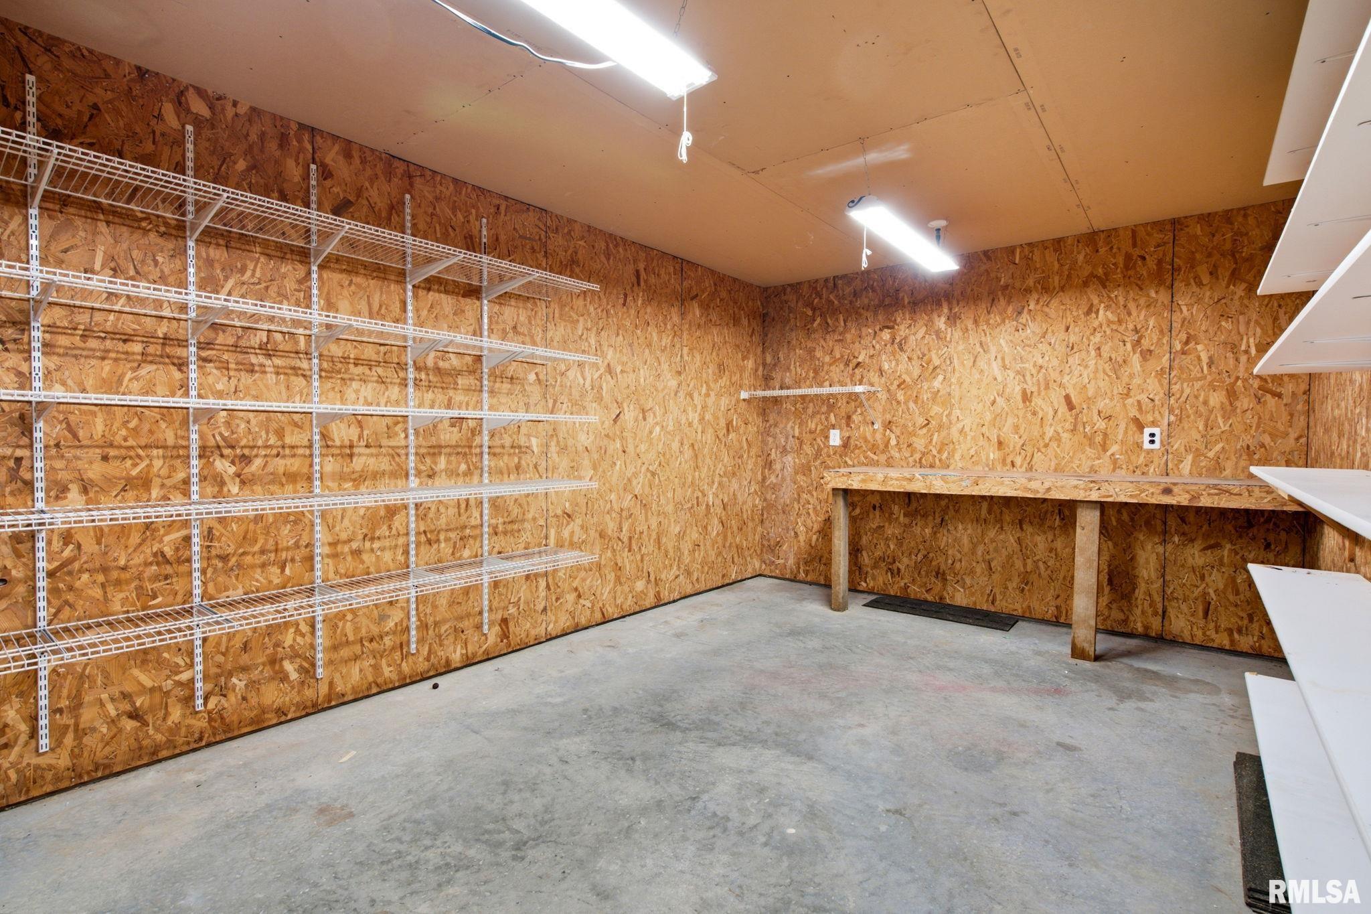
Garage/Parking
Attached
2 car(s)
Fireplaces
Heating/Cooling
Gas
Forced Air
Central Air
The accuracy of all information, regardless of source, including but not limited to square footages and lot sizes, is deemed reliable but is not guaranteed and should be independently verified through personal inspection and/or with the appropriate professionals.

 The accuracy of all information, regardless of source, including but not limited to square footages and lot sizes, is deemed reliable but is not guaranteed and should be independently verified through personal inspection and/or with the appropriate professionals.
