$ 349,000
3137 Total Finished Sq. Ft. 1586 Basement Sq. Ft.
4 Bed
/
3 Bath /
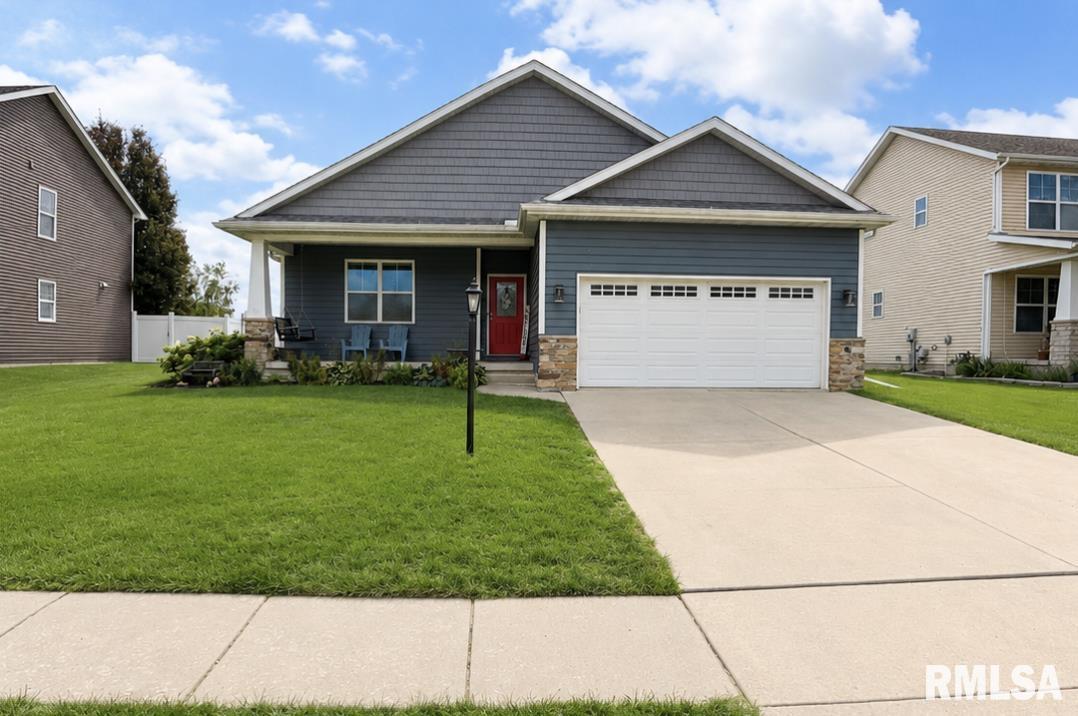
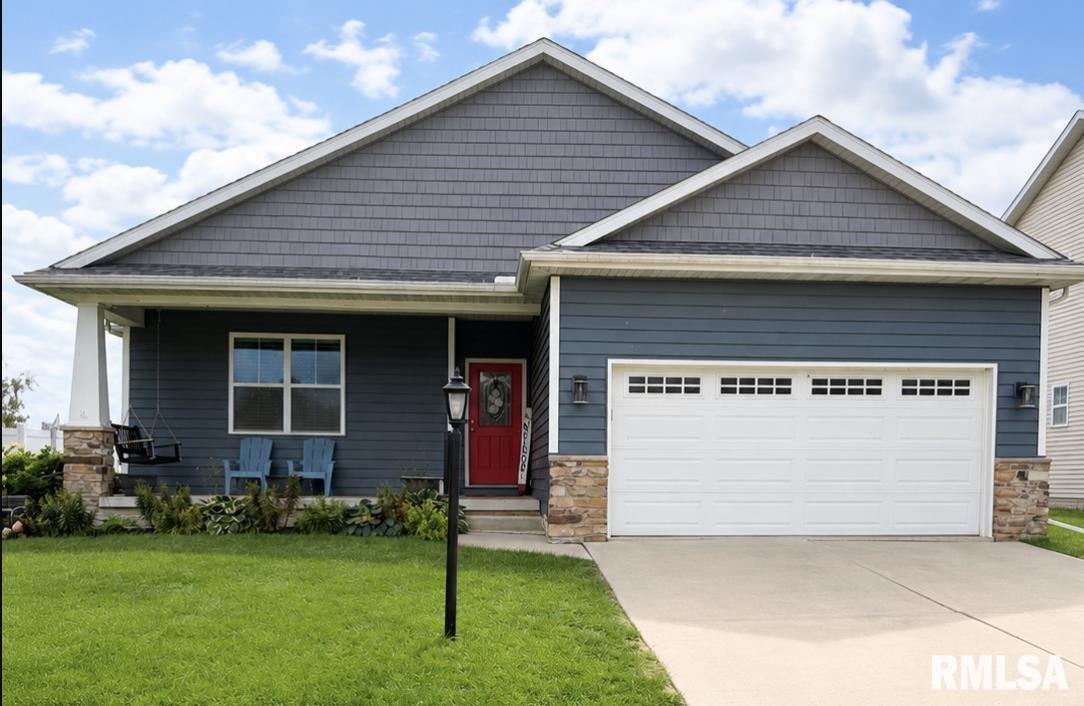
COMING SOON! Welcome home to 1400 W River Birch Drive, a 4-bedroom, 3-bathroom ranch offering modern comfort, and impressive living space both inside and out. Major high-ticket updates have been completed such as a brand-new roof installed in December 2023 and fresh exterior siding added in 2024, giving you immediate home value and low-maintenance living for years to come. The main-level living features an airy, open-concept floor plan accented by hardwood flooring throughout and effortless daily routines with main-floor laundry. The spacious primary bedroom features a walk-in closet and an en-suite bath. Finished The expansive, light-filled basement boasts full-sized windows, a large secondary living space, a 4th bedroom, a full bathroom, and a large finished recreation room ready for your customization. The outdoor oasis gives you the space to unwind on the covered front porch or retreat to the back, where a screened-in porch leads to a custom stamped/stained concrete patio complete with a built-in concrete bar/grilling station, a hot tub, and picturesque field views. With key exterior infrastructure newly updated, this home provides turnkey confidence for years to come. Schedule your tour today!
Listing Features
Style
Ranch
Exterior
Vinyl Siding
Lot Description
Level
Total Sq Ft
1586
Total Finished Sq Ft
3,137
Finished Basement Sq Ft
1551
Total Basement Sq Ft
1586
Apx. Lot Size
120x65
Year Built
2012
Fireplaces
1
Bathrooms
Bsmt
Lower
Main
Upper
Addtl
Total
Full Baths
1
0
2
0
0
3
1/2 Baths
0
0
0
0
0
0
Bedroom Levels & Sizes
Bsmt
Lower
Main
Upper
Addtl
Master Bedroom
12'10" x 14'10"
Bedroom #2
11'9" x 10'1"
Bedroom #3
11'9" x 11'5"
Bedroom #4
12'9" x 13'
Room Levels & Sizes
Bsmt
Lower
Main
Upper
Addtl
Informal Dining
10'4" x 12'11"
Family Room
31'2" x 20'2"
Living Room
20'11" x 15'11"
Rec Room
16' x 24'
Kitchen
14'9" x 11'10"
Laundry
5'5" x 5'8"
Garage
19' x 24'11"
Neighborhoods/Schools
Subdivision
Riversound
County
Peoria
Elementary School
South
Middle School
Chillicothe
High School
Ivc
Amenities
Ceiling Fan
Radon Mitigation System
Porch/Screened
Hot Tub
Cable TV Available
Patio
Kitchen/Dining
Breakfast Bar
Dining Room/Informal
Island Kitchen
Appliances
Dishwasher
Microwave Oven
Range/Oven
Refrigerator
Washer
Dryer
Basement
Egress Window
Full
Finished
Garage/Parking
On Street Parking
Attached
Paved
2 car(s)
Fireplaces
Gas Logs
Living Room
Heating/Cooling
Gas
Water Heater - Gas
Central Air
The accuracy of all information, regardless of source, including but not limited to square footages and lot sizes, is deemed reliable but is not guaranteed and should be independently verified through personal inspection and/or with the appropriate professionals.

 The accuracy of all information, regardless of source, including but not limited to square footages and lot sizes, is deemed reliable but is not guaranteed and should be independently verified through personal inspection and/or with the appropriate professionals.
