$ 399,900
2565 Total Finished Sq. Ft. 1467 Basement Sq. Ft.
3 Bed
/
1 Bath /
1 Half Bath
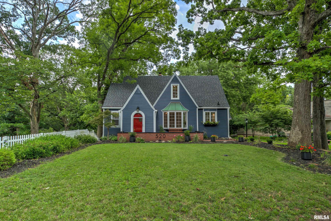
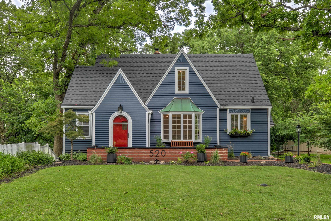
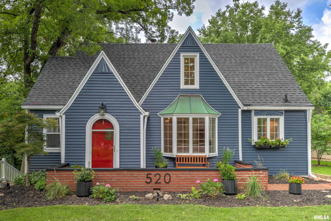
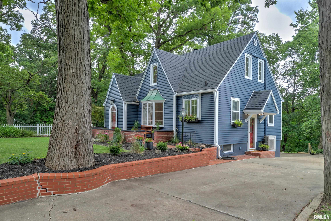
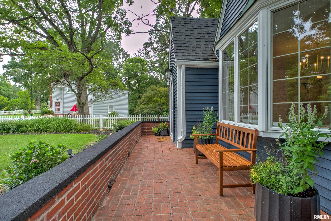
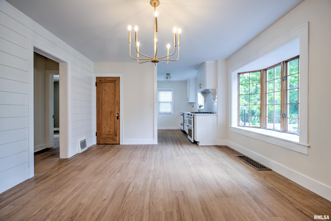
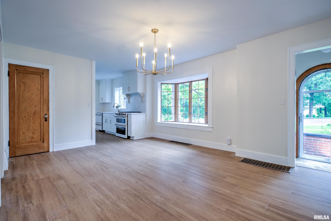
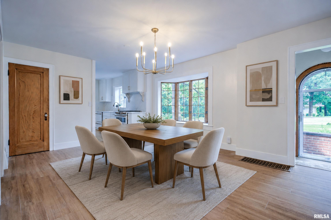
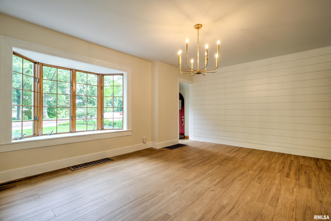
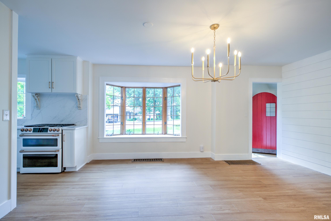
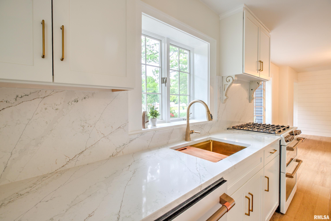
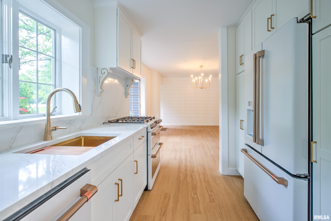
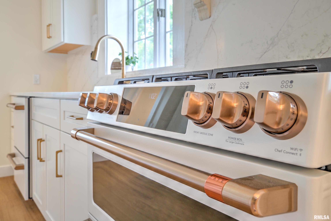
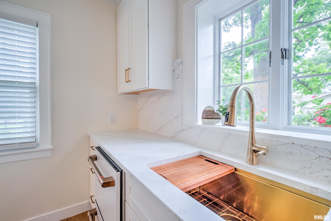
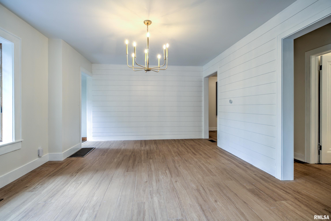
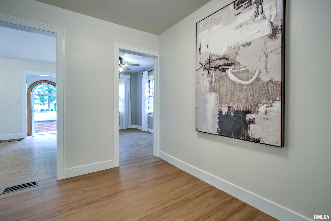
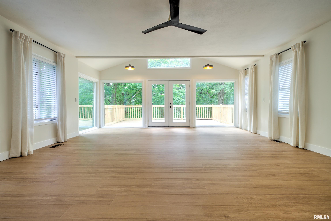
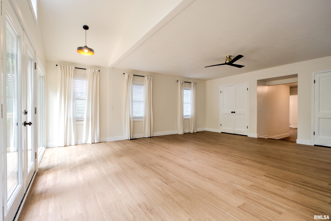
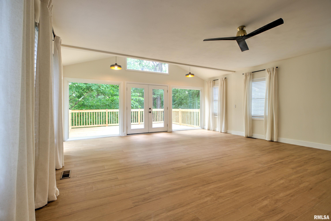
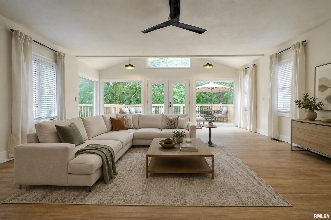
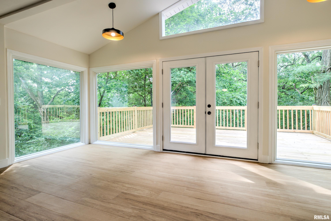
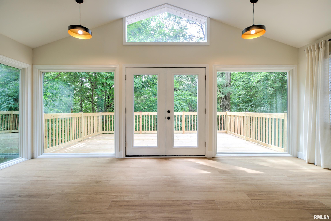
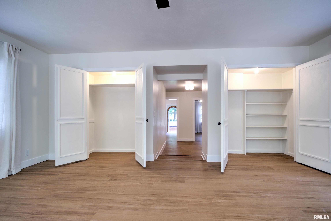
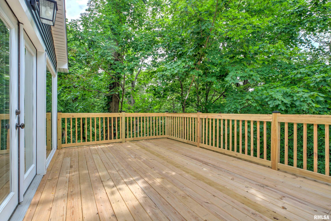
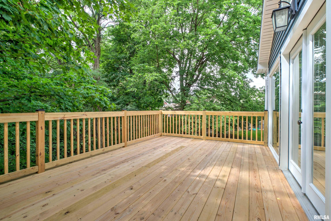
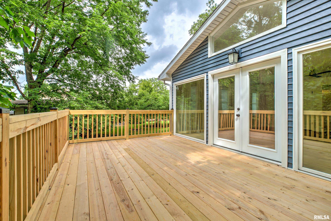
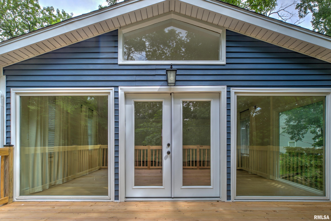
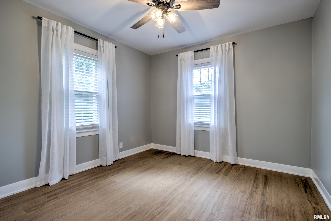
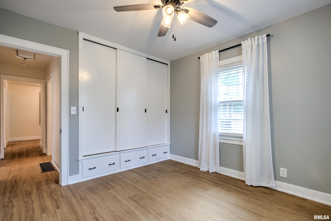
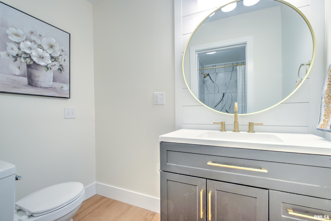
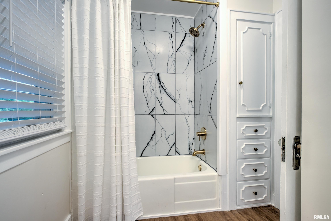
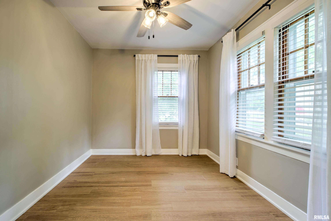
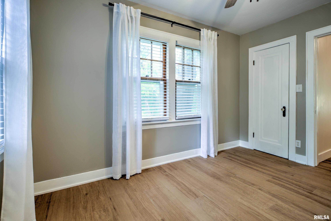
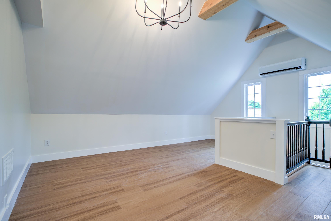
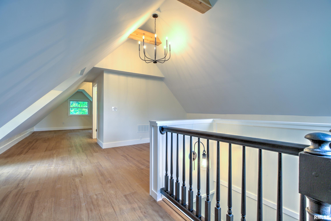
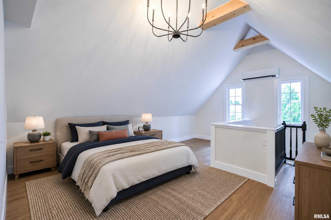
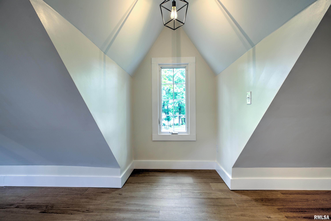
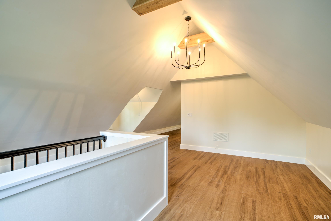
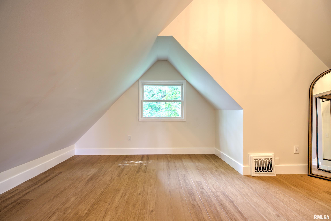
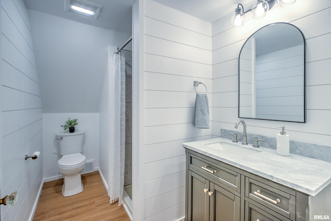
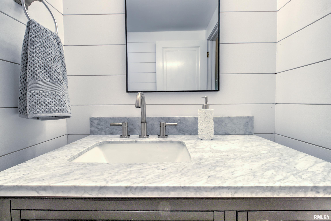
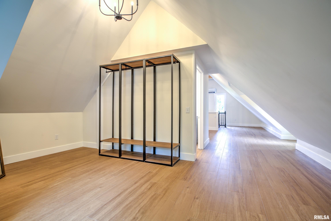
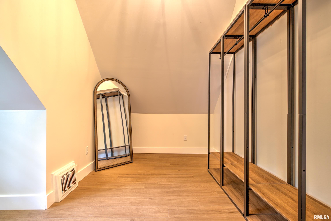
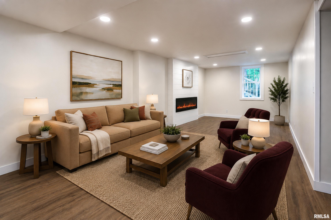
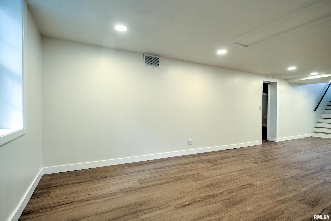
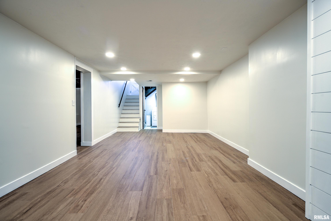
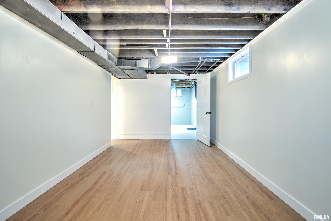
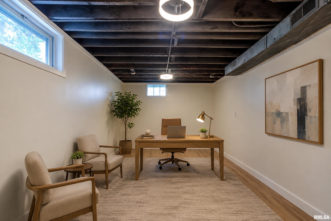
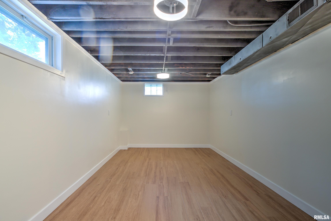
Beautifully situated on picturesque Fondulac Dr. in East Peoria, this exceptional 3-bedroom, 2-full-bath home offers an inviting blend of stylish updates, exceptional finishes, and serene surroundings. The fully renovated kitchen is a showstopper, featuring quartz countertops and backsplash, top-of-the-line Café appliances and opens into an informal dining area that is highlighted by a charming bay window overlooking the beautifully landscaped front yard. The impressive great room features vaulted ceilings and is filled with natural light from an abundance of windows and offers seamless access to the large deck overlooking a private, wooded backyard—the perfect setting for morning coffee, entertaining, or relaxing in nature. Upstairs, the spacious primary suite features vaulted ceilings accented with cedar beams, a huge walk-in closet with dressing area, and a beautifully remodeled private bath. Enjoy peekaboo views of the Illinois River from this peaceful retreat. The finished lower level adds even more living space with a spacious family room anchored by a beautiful built-in fireplace, plus an additional office or playroom. Outside, the inviting backyard offers a fire pit, a new deck perfect to enjoy quiet dinners surrounded by wooded privacy. A perfect setting to enjoy the seasons. Recent updates include a new roof, updated plumbing, some newer windows, new flooring, and fresh paint throughout . Complete list of updates is available in the associated documents.
Listing Features
Style
1.5 Story
Exterior
Vinyl Siding
Lot Description
Wooded
Sloping
Total Sq Ft
1985
Total Finished Sq Ft
2,565
Finished Basement Sq Ft
580
Total Basement Sq Ft
1467
Apx. Lot Size
70x337x49x297
Year Built
1939
Fireplaces
1
Bathrooms
Bsmt
Lower
Main
Upper
Addtl
Total
Full Baths
0
0
0
1
0
1
1/2 Baths
0
0
1
0
0
1
Bedroom Levels & Sizes
Bsmt
Lower
Main
Upper
Addtl
Master Bedroom
20'30" x 18'40"
Bedroom #2
11'70" x 10'60"
Bedroom #3
12'40" x 8'11"
Room Levels & Sizes
Bsmt
Lower
Main
Upper
Addtl
Den
18'11" x 9'90"
Informal Dining
17'20" x 12'10"
Family Room
30' x 12'70"
Great Room
21'70" x 18'11"
Kitchen
12' x 7'
Laundry
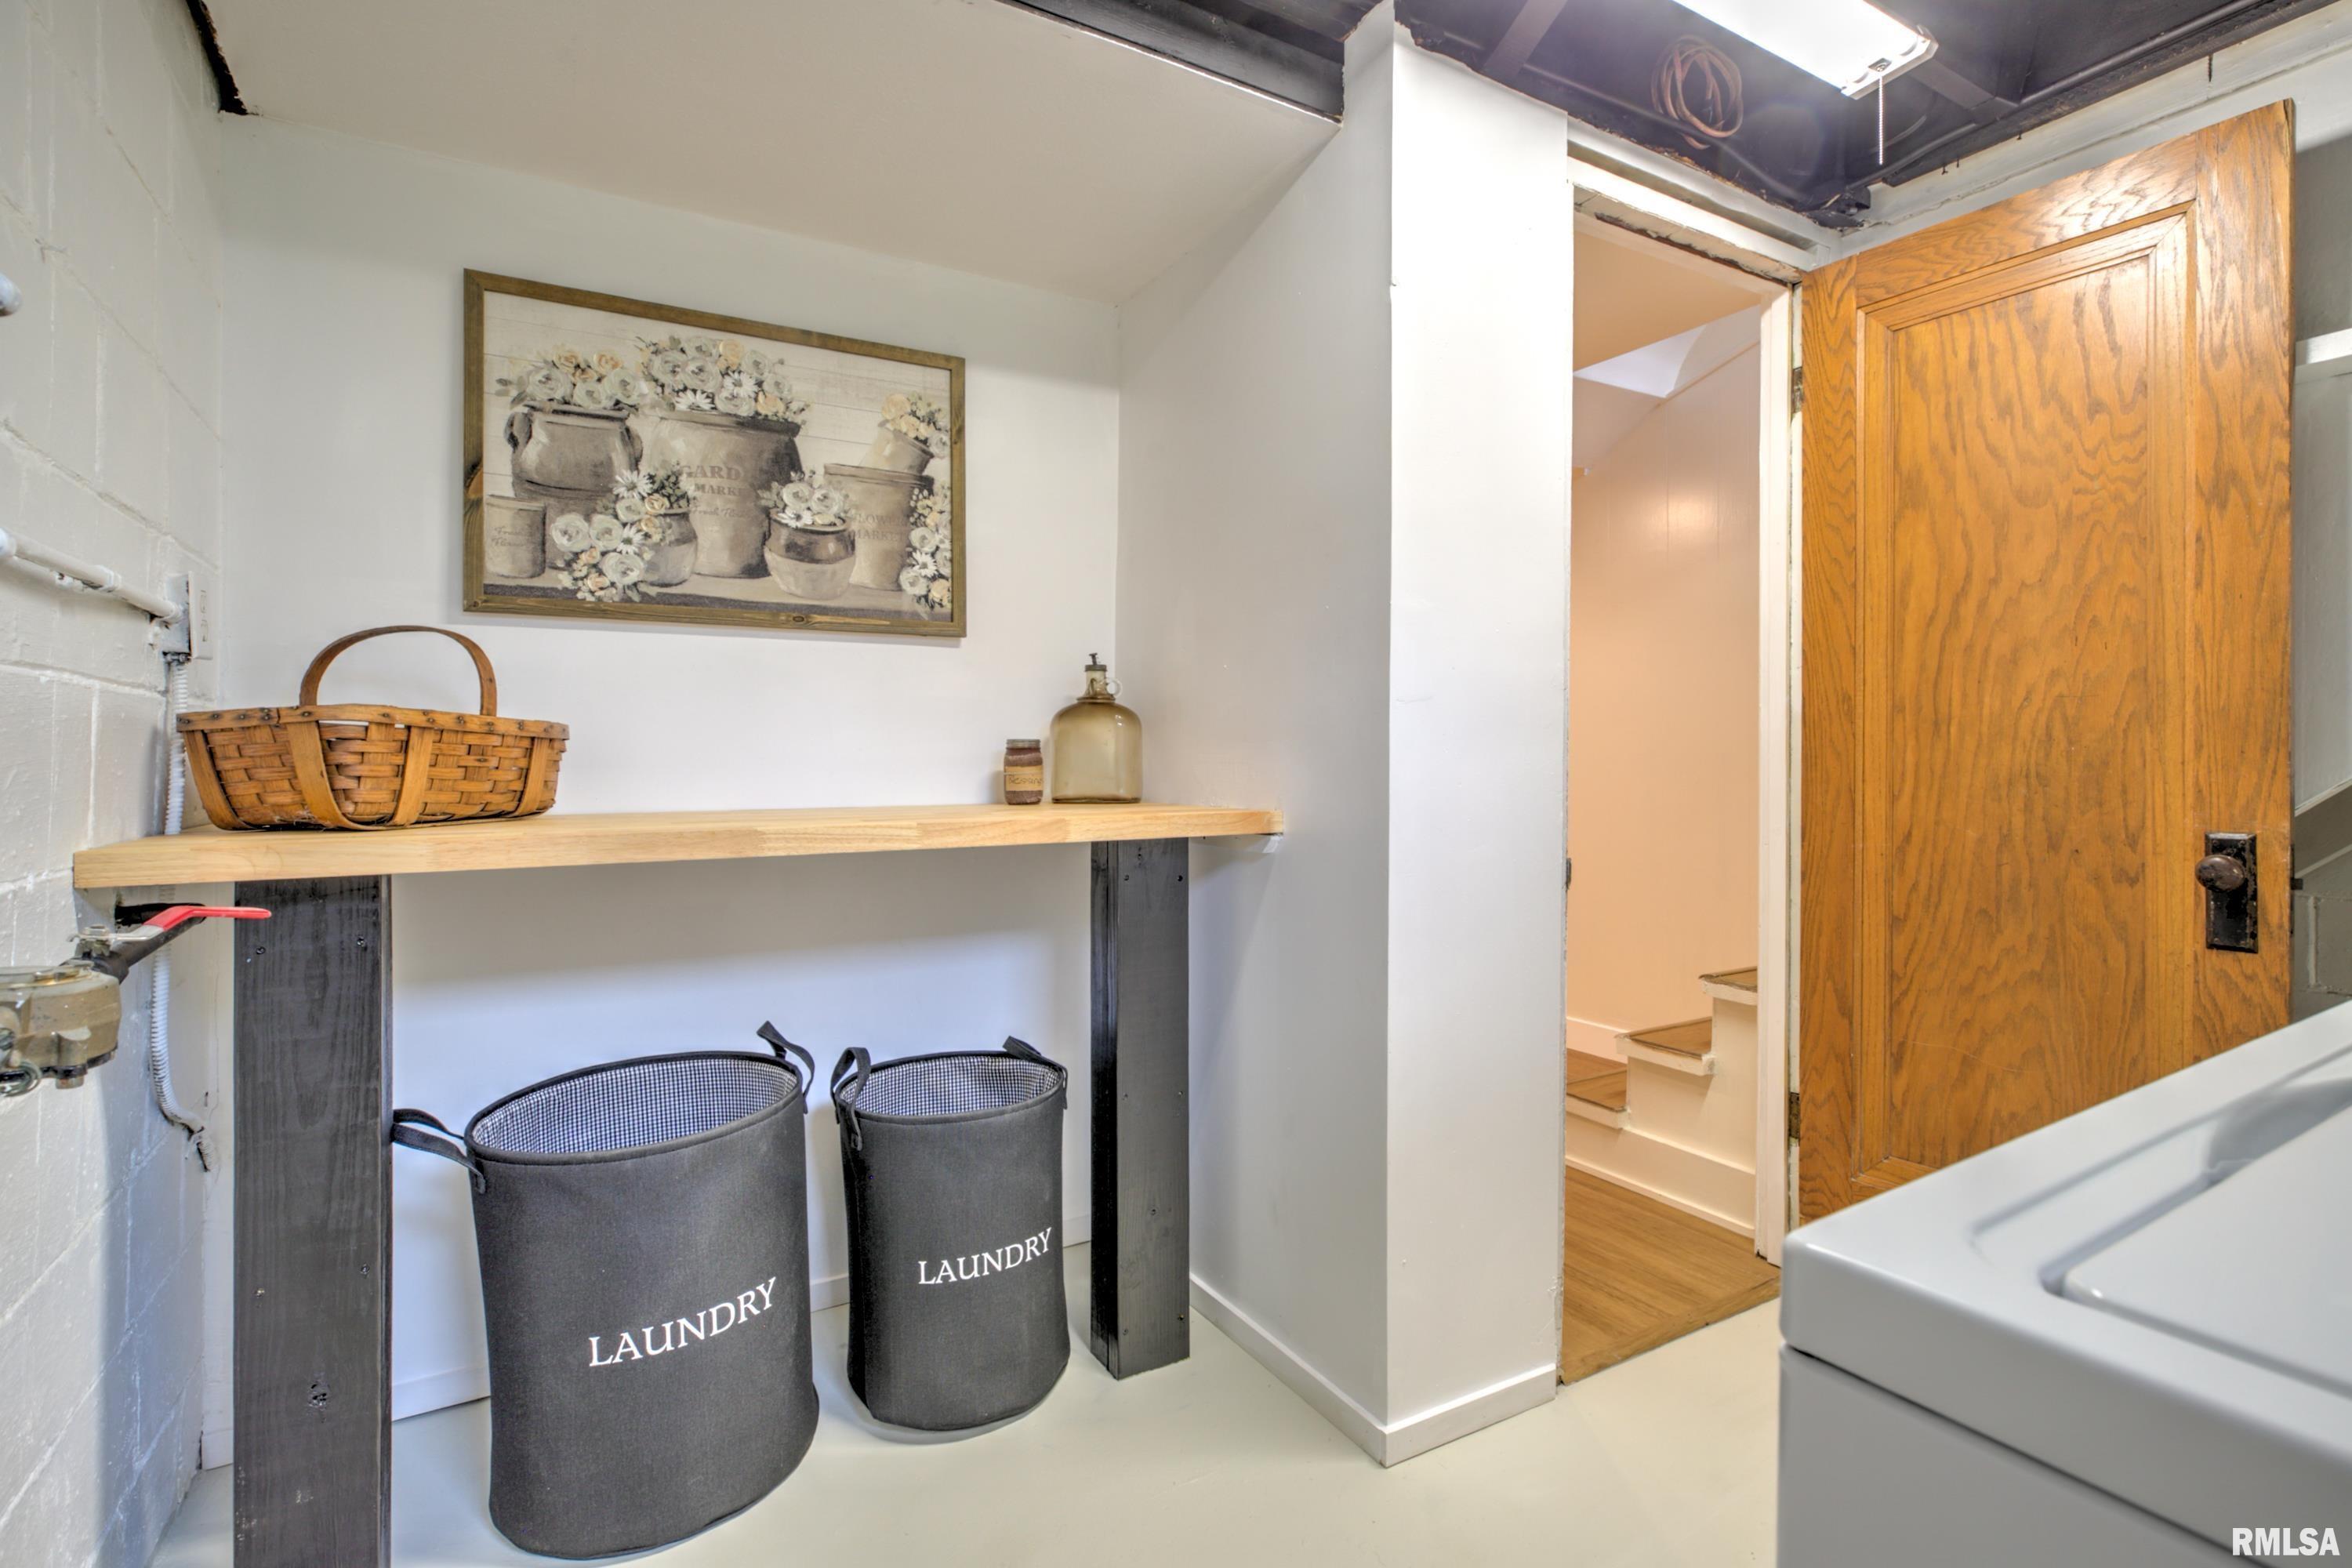
11' x 9'30"
13'20" x 10'10"
Neighborhoods/Schools
Subdivision
Sutliff
County
Tazewell
Elementary School
Middle School
High School
East Peoria Comm
Amenities
Solid Surface Counter Top
Deck
Window Coverings
Ceiling Fan
Ceilings/Cath/Vault/Tray
Garage Door Opener(s)
Cable TV Available
Patio
Kitchen/Dining
Dining Room/Informal
Appliances
Dishwasher
Range/Oven
Refrigerator
Washer
Dryer
Basement
Full
Finished
Garage/Parking
On Street Parking
Attached
2 car(s)
Fireplaces
Family Room
Heating/Cooling
Gas
2 or More Heating Systems
Forced Air
Water Heater - Gas
2 or More Cooling Systems
Central Air
Other Heating/Cooling
The accuracy of all information, regardless of source, including but not limited to square footages and lot sizes, is deemed reliable but is not guaranteed and should be independently verified through personal inspection and/or with the appropriate professionals.

 The accuracy of all information, regardless of source, including but not limited to square footages and lot sizes, is deemed reliable but is not guaranteed and should be independently verified through personal inspection and/or with the appropriate professionals.
