$ 389,900
3437 Total Finished Sq. Ft. 877 Basement Sq. Ft.
4 Bed
/
2 Bath /
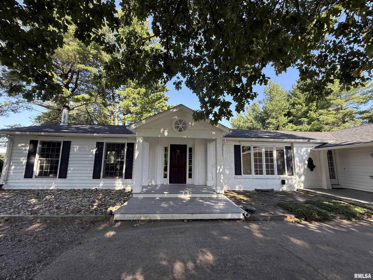

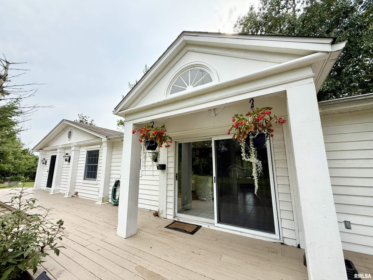
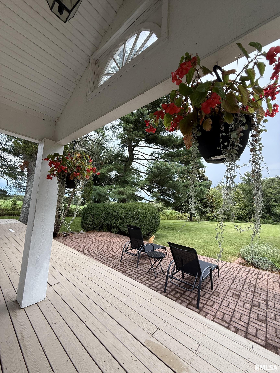
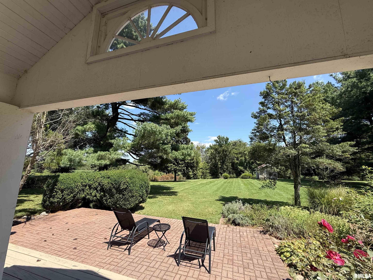
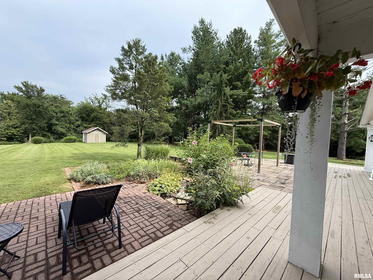
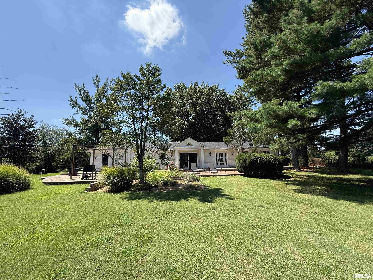
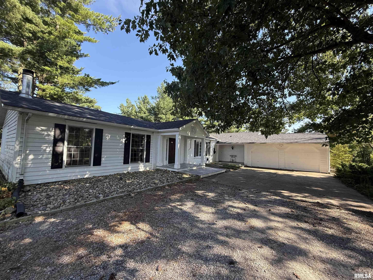
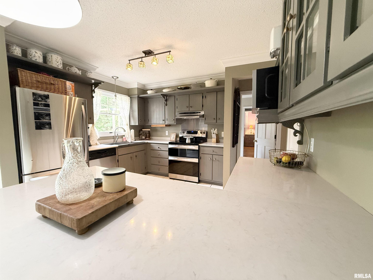
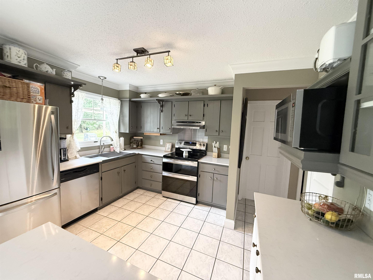
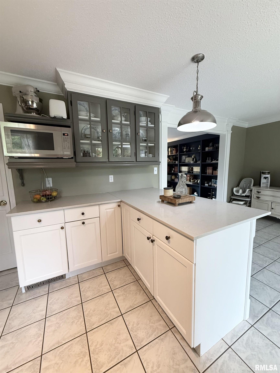
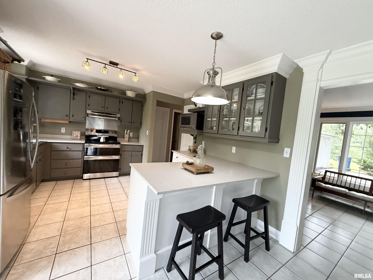
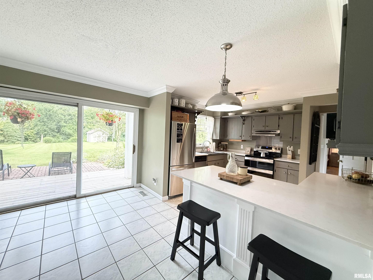
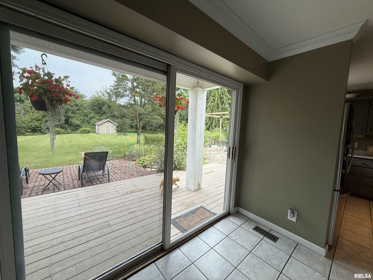
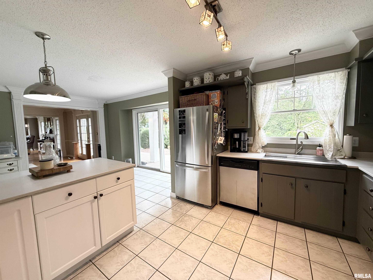
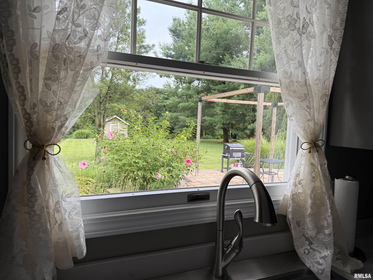
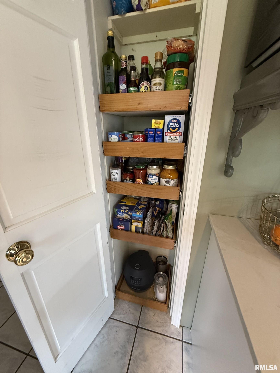
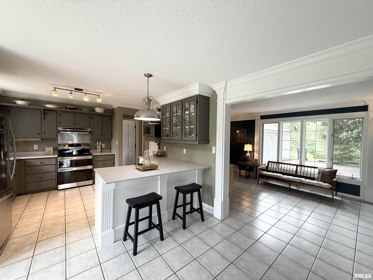
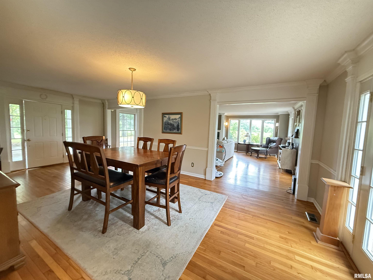

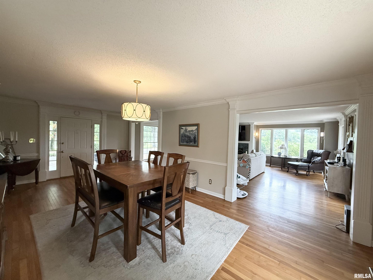
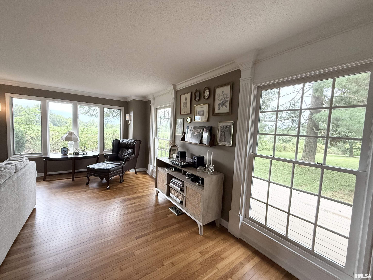
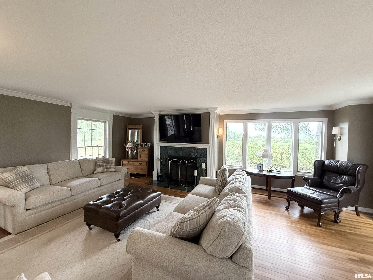
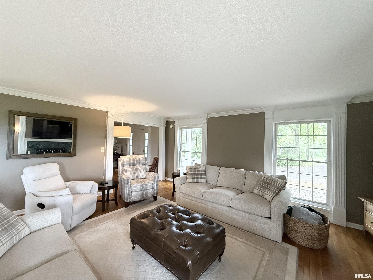
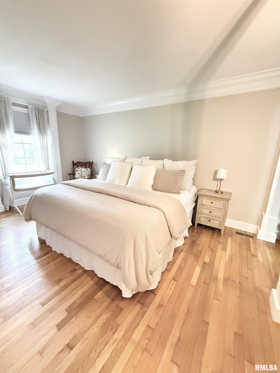
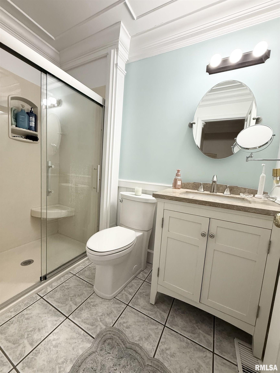
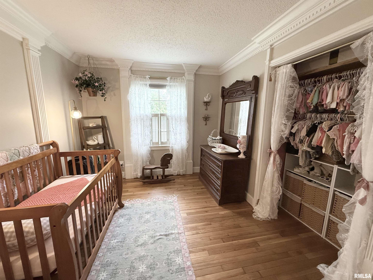
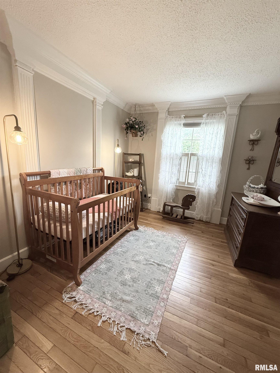
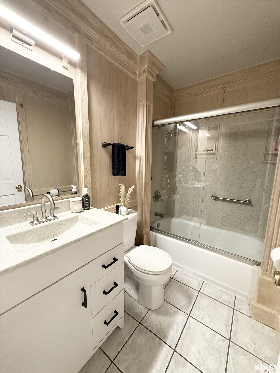
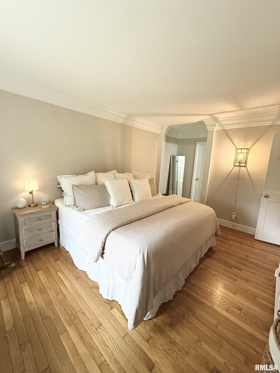
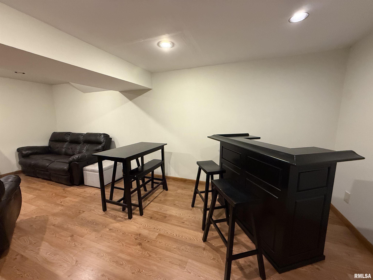
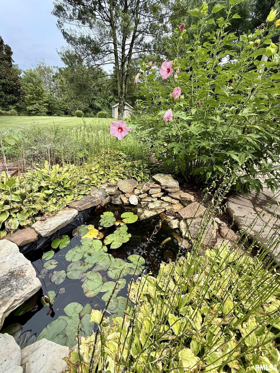
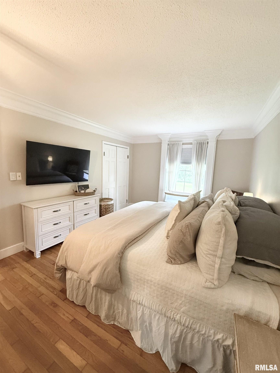
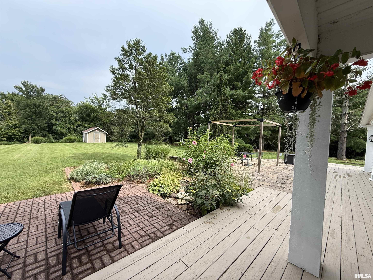
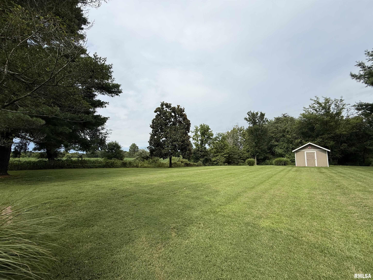
This one-of-a-kind home blends architectural details with modern updates. This 4-bedroom 2 bath home has such charm, with gorgeous hardwoods floors, abundance of windows boosting so much natural light and the custom built-ins are just a few of the many details that makes this house truly feel like a home. On the main floor you will find 3 bedrooms 2 baths a perfect kitchen with pantry, a formal dining area, a study/library and a gorgeous living room w/ fireplace. Step outside with your cup of coffee and sit back on your covered porch and enjoy the koi pond that overlooks your landscaped peaceful 5 acres. Home also has a partially finished basement for extra livable sq ft. New roof! Don't let this home get away call today for your private showing
Listing Features
Style
CRFTS
Exterior
Vinyl Siding
Lot Description
Level
Creek
Total Sq Ft
3037
Total Finished Sq Ft
3,437
Finished Basement Sq Ft
400
Total Basement Sq Ft
877
Apx. Lot Size
233x233
Year Built
1978
Fireplaces
1
Bathrooms
Bsmt
Lower
Main
Upper
Addtl
Total
Full Baths
0
0
2
0
0
2
1/2 Baths
0
0
0
0
0
0
Bedroom Levels & Sizes
Bsmt
Lower
Main
Upper
Addtl
Master Bedroom
15' x 11'
Bedroom #2
12' x 11'70"
Bedroom #3
11' x 9'
Bedroom #4
16' x 11'
Room Levels & Sizes
Bsmt
Lower
Main
Upper
Addtl
Kitchen
11' x 14'
Neighborhoods/Schools
Subdivision
None
County
Jackson
Elementary School
Middle School
High School
Carbondale HS
Amenities
Porch
Shed
Kitchen/Dining
Dining Room/Formal
Dining Room/Informal
Appliances
Basement
Partially Finished
Garage/Parking
Attached
2 car(s)
Fireplaces
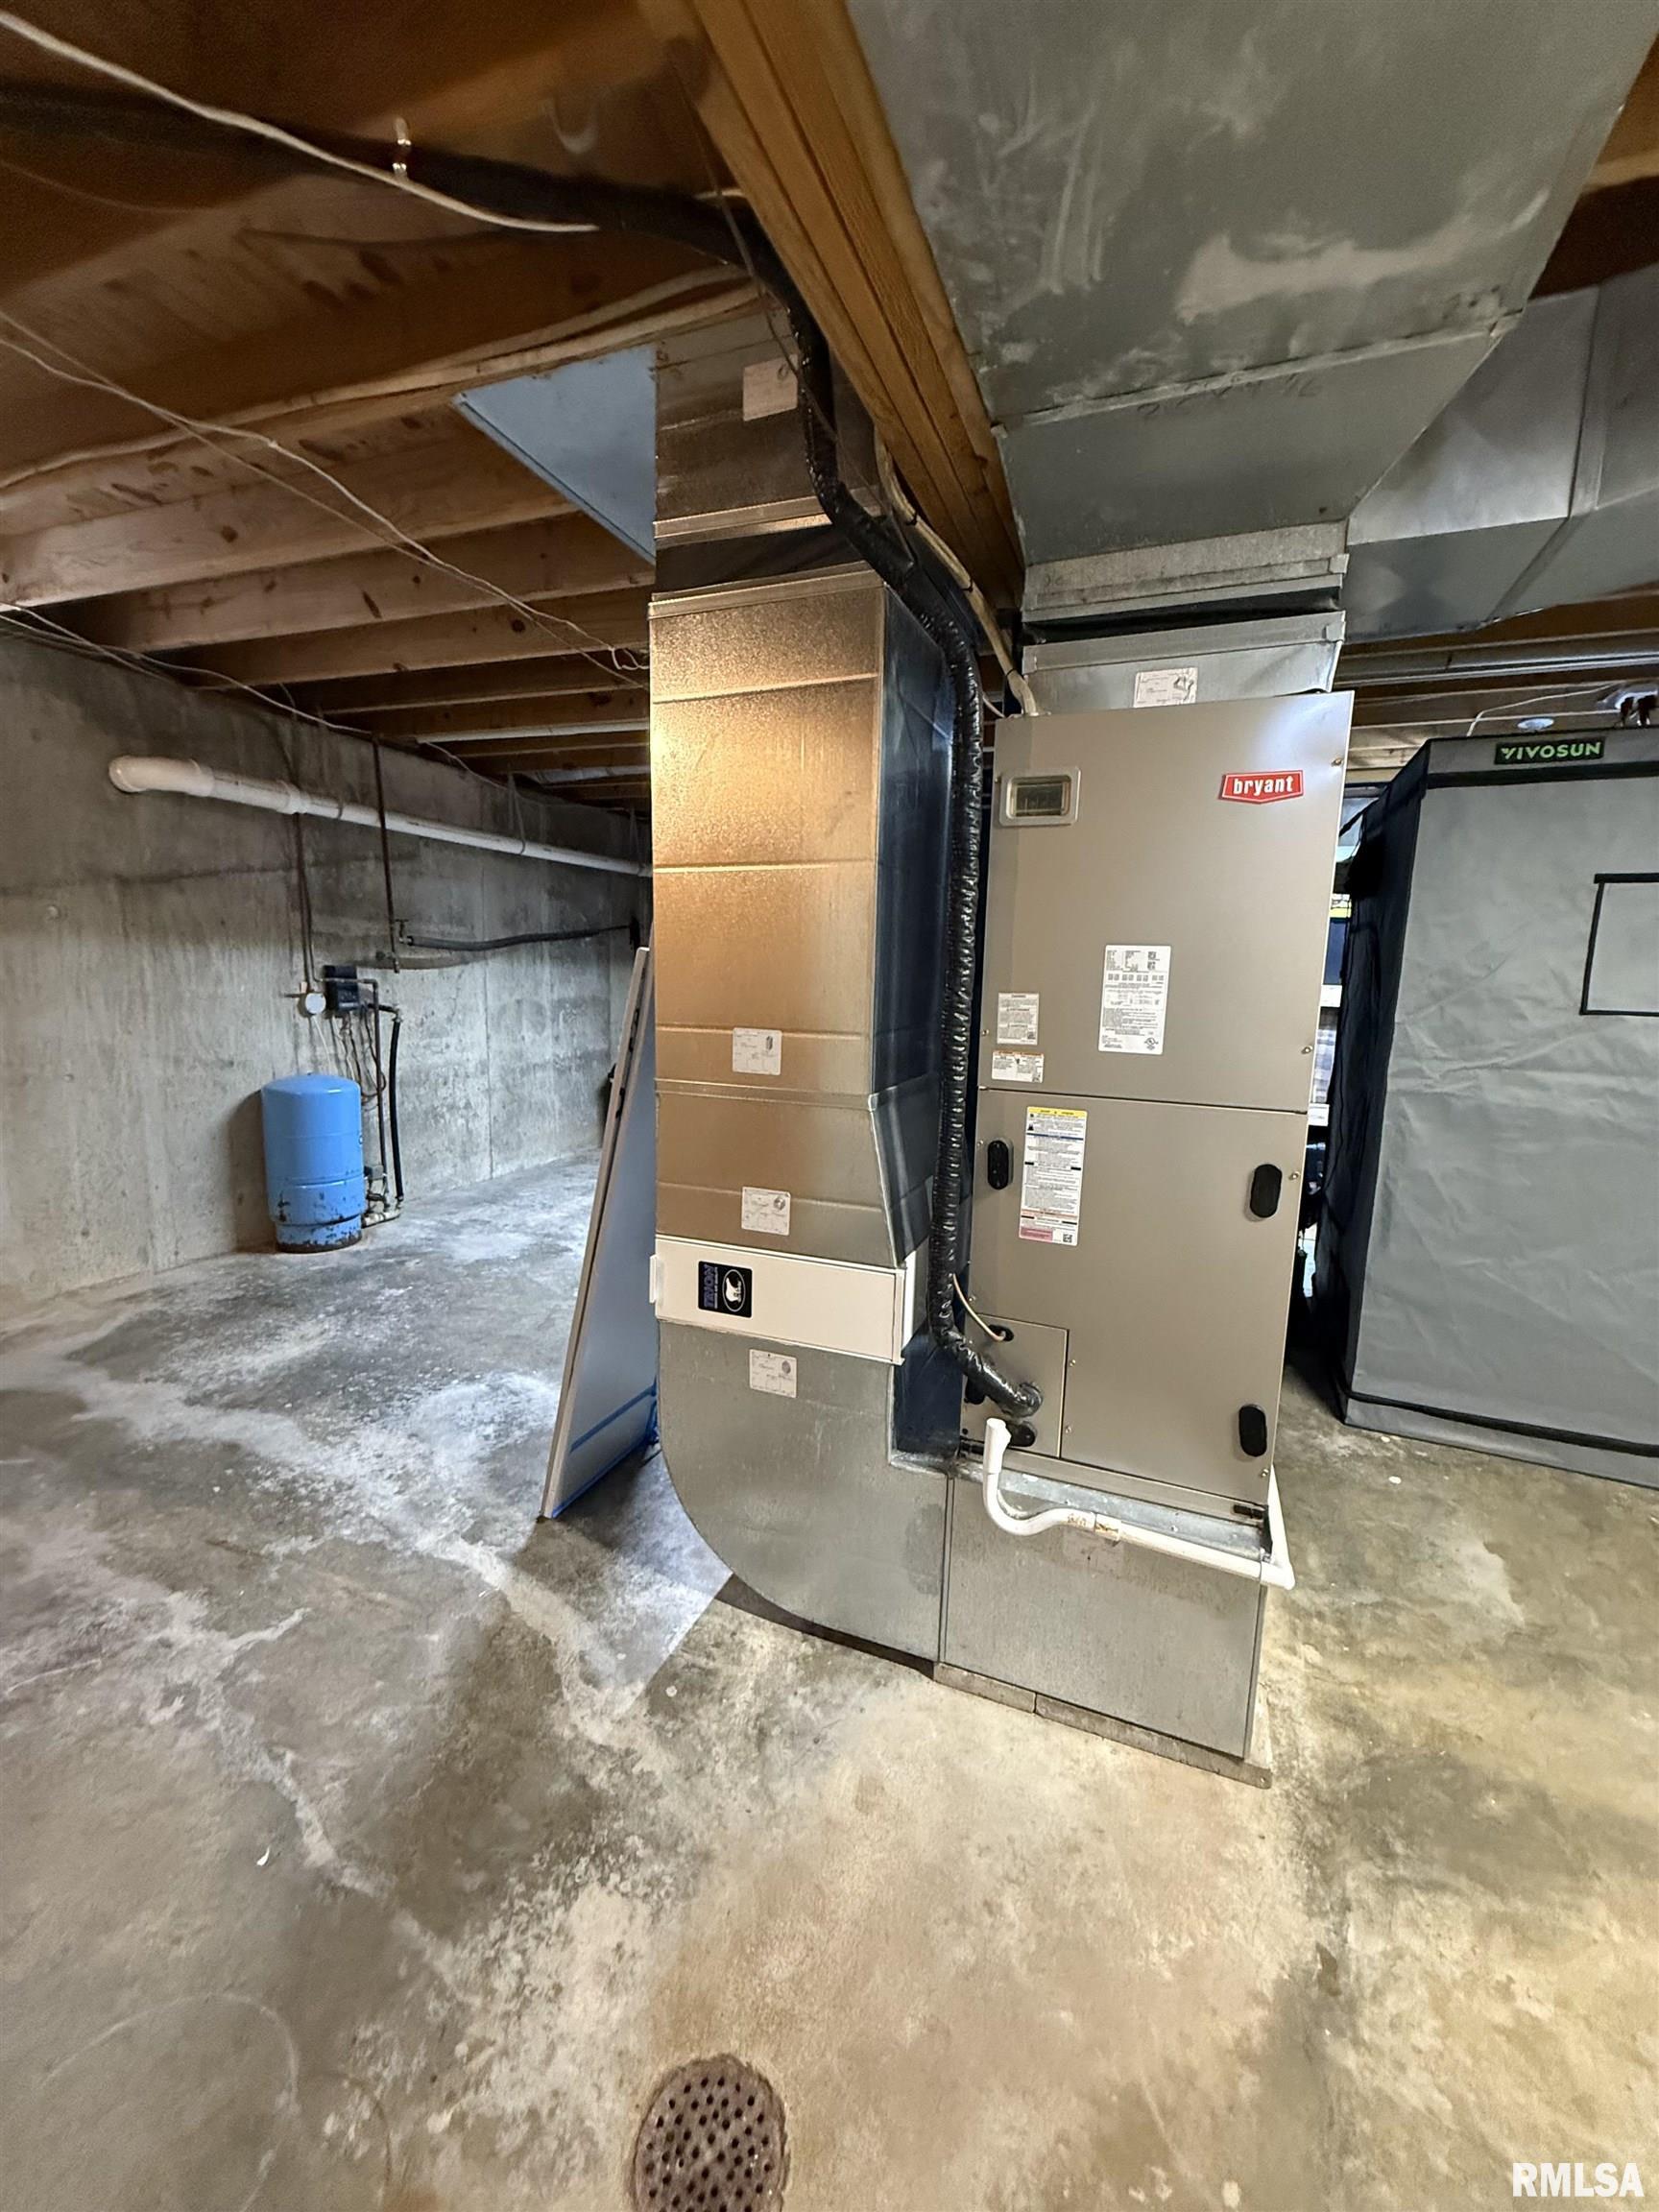
Heating/Cooling
Gas
Forced Air
Central Air
The accuracy of all information, regardless of source, including but not limited to square footages and lot sizes, is deemed reliable but is not guaranteed and should be independently verified through personal inspection and/or with the appropriate professionals.
Courtesy of Southern Illinois Realty Experts - Carbondale

 The accuracy of all information, regardless of source, including but not limited to square footages and lot sizes, is deemed reliable but is not guaranteed and should be independently verified through personal inspection and/or with the appropriate professionals.
