$ 325,900
1800 Total Finished Sq. Ft. 3 Bed
/
2 Bath /
1 Half Bath
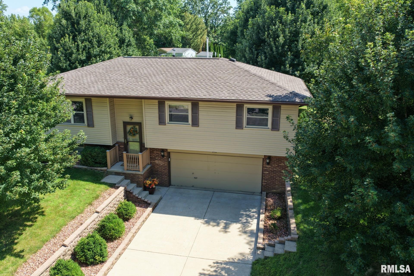
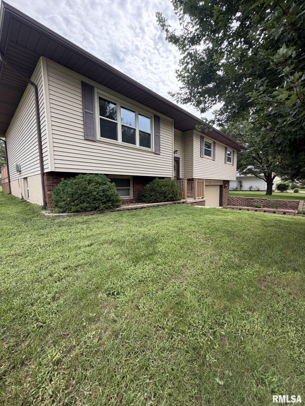
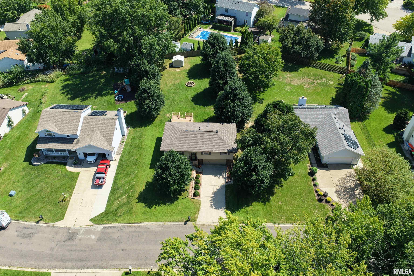
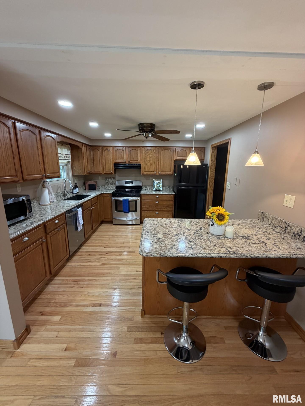
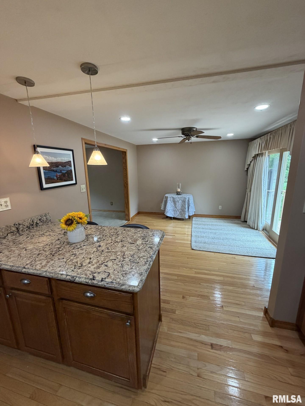
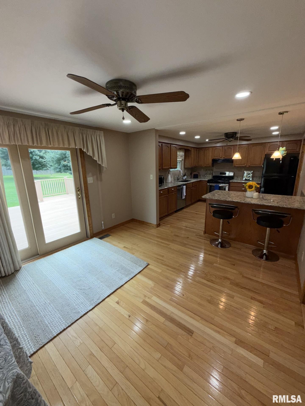
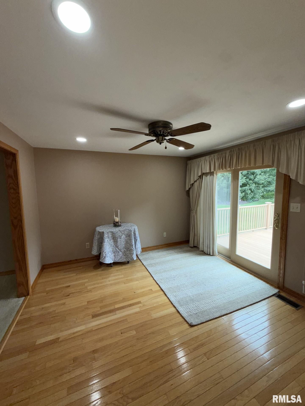
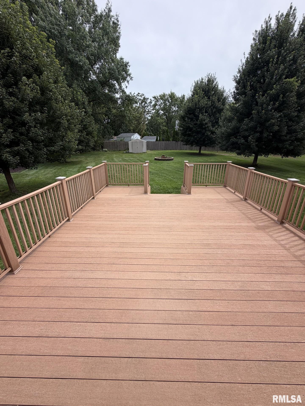
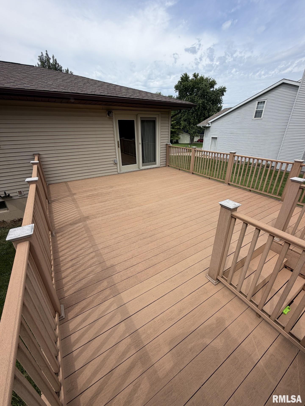
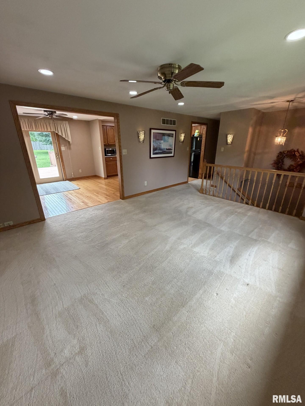
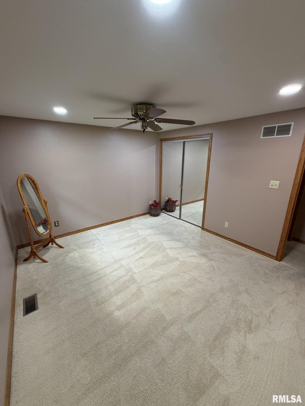
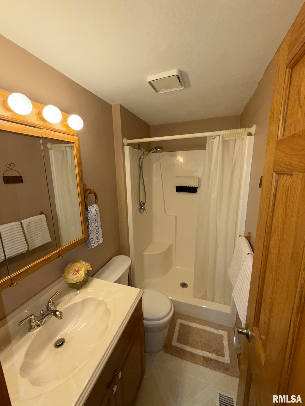
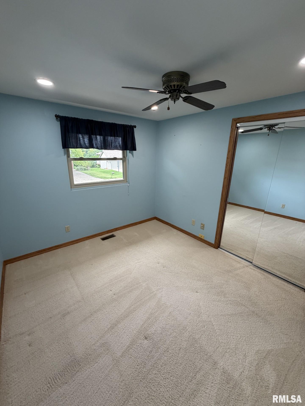
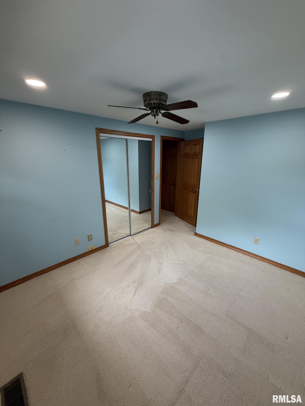
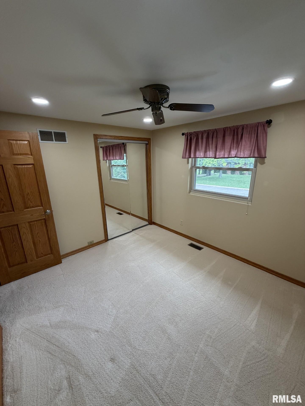
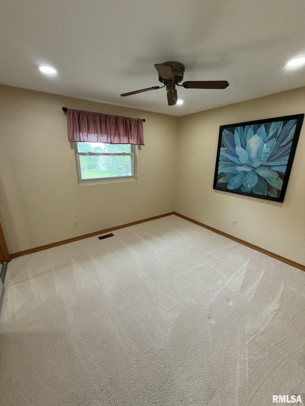
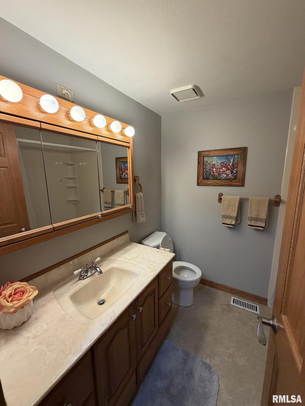
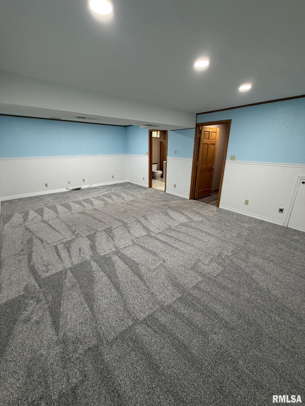
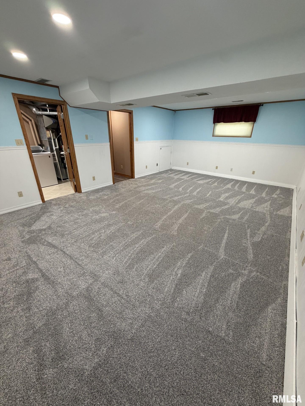
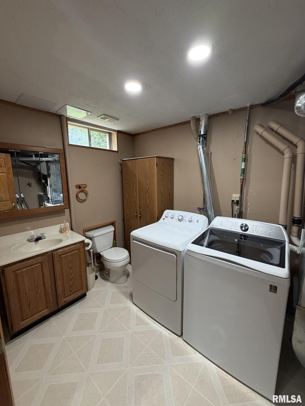
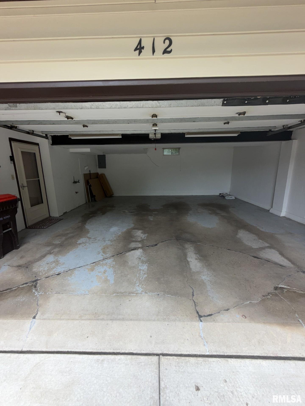
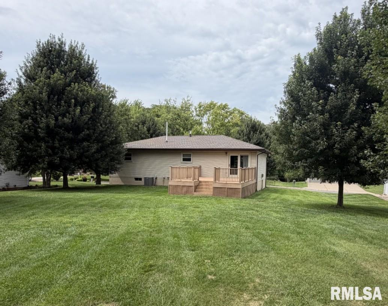
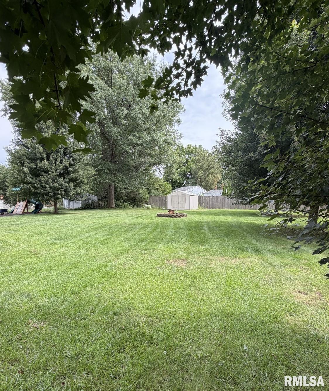
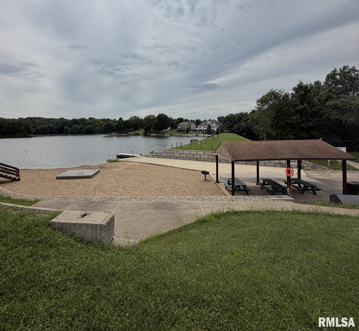
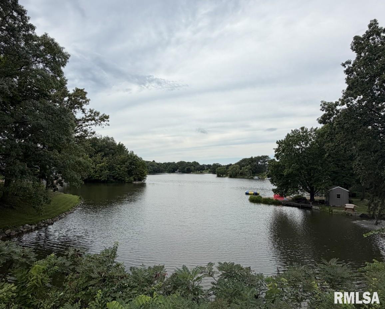
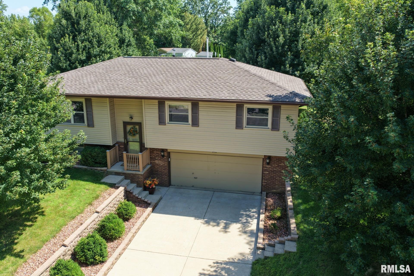
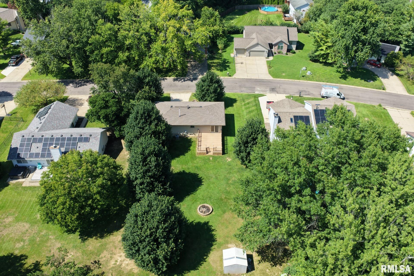
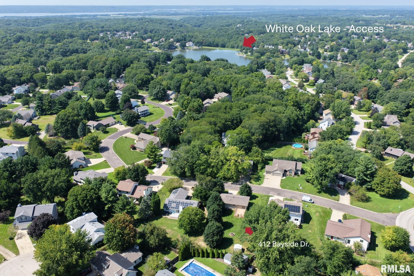
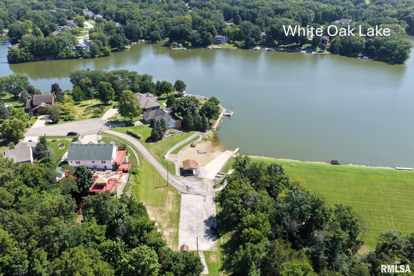
Welcome to this beautifully maintained 3-bedroom, 2.5-bath home in desirable Germantown Hills, where comfort, functionality, and an exceptional lifestyle come together. From the moment you step inside, you’ll appreciate the pride of ownership and inviting feel of this home. The spacious kitchen features quartz countertops, a large center island, and an open connection to the informal dining area, creating a welcoming space for everyday living and entertaining. The sliding door leads to the composite deck, an ideal spot to relax, enjoy the outdoors and entertain. The primary bedroom offers a private full bath. The finished lower level provides additional living space with a family room, half bath, and laundry area. An oversized 2-car garage offers plenty of room for vehicles, storage, and everyday gear, while the floored attic provides valuable storage space. Notable improvements include replacement windows, a new roof in 2020, high-efficiency furnace and A/C, and a water heater installed in 2025. One of the home's standout advantages is the lifestyle offered through the HOA. Owners enjoy privileges to White Oak Lake, including lake access, beach, swimming, boating, and fishing, providing opportunities for outdoor recreation and relaxation within the community. This well-maintained home combines comfortable living spaces, valuable updates, generous storage, and a unique lake lifestyle in a desirable Germantown Hills location. Come see all this home has to offer!
Listing Features
Style
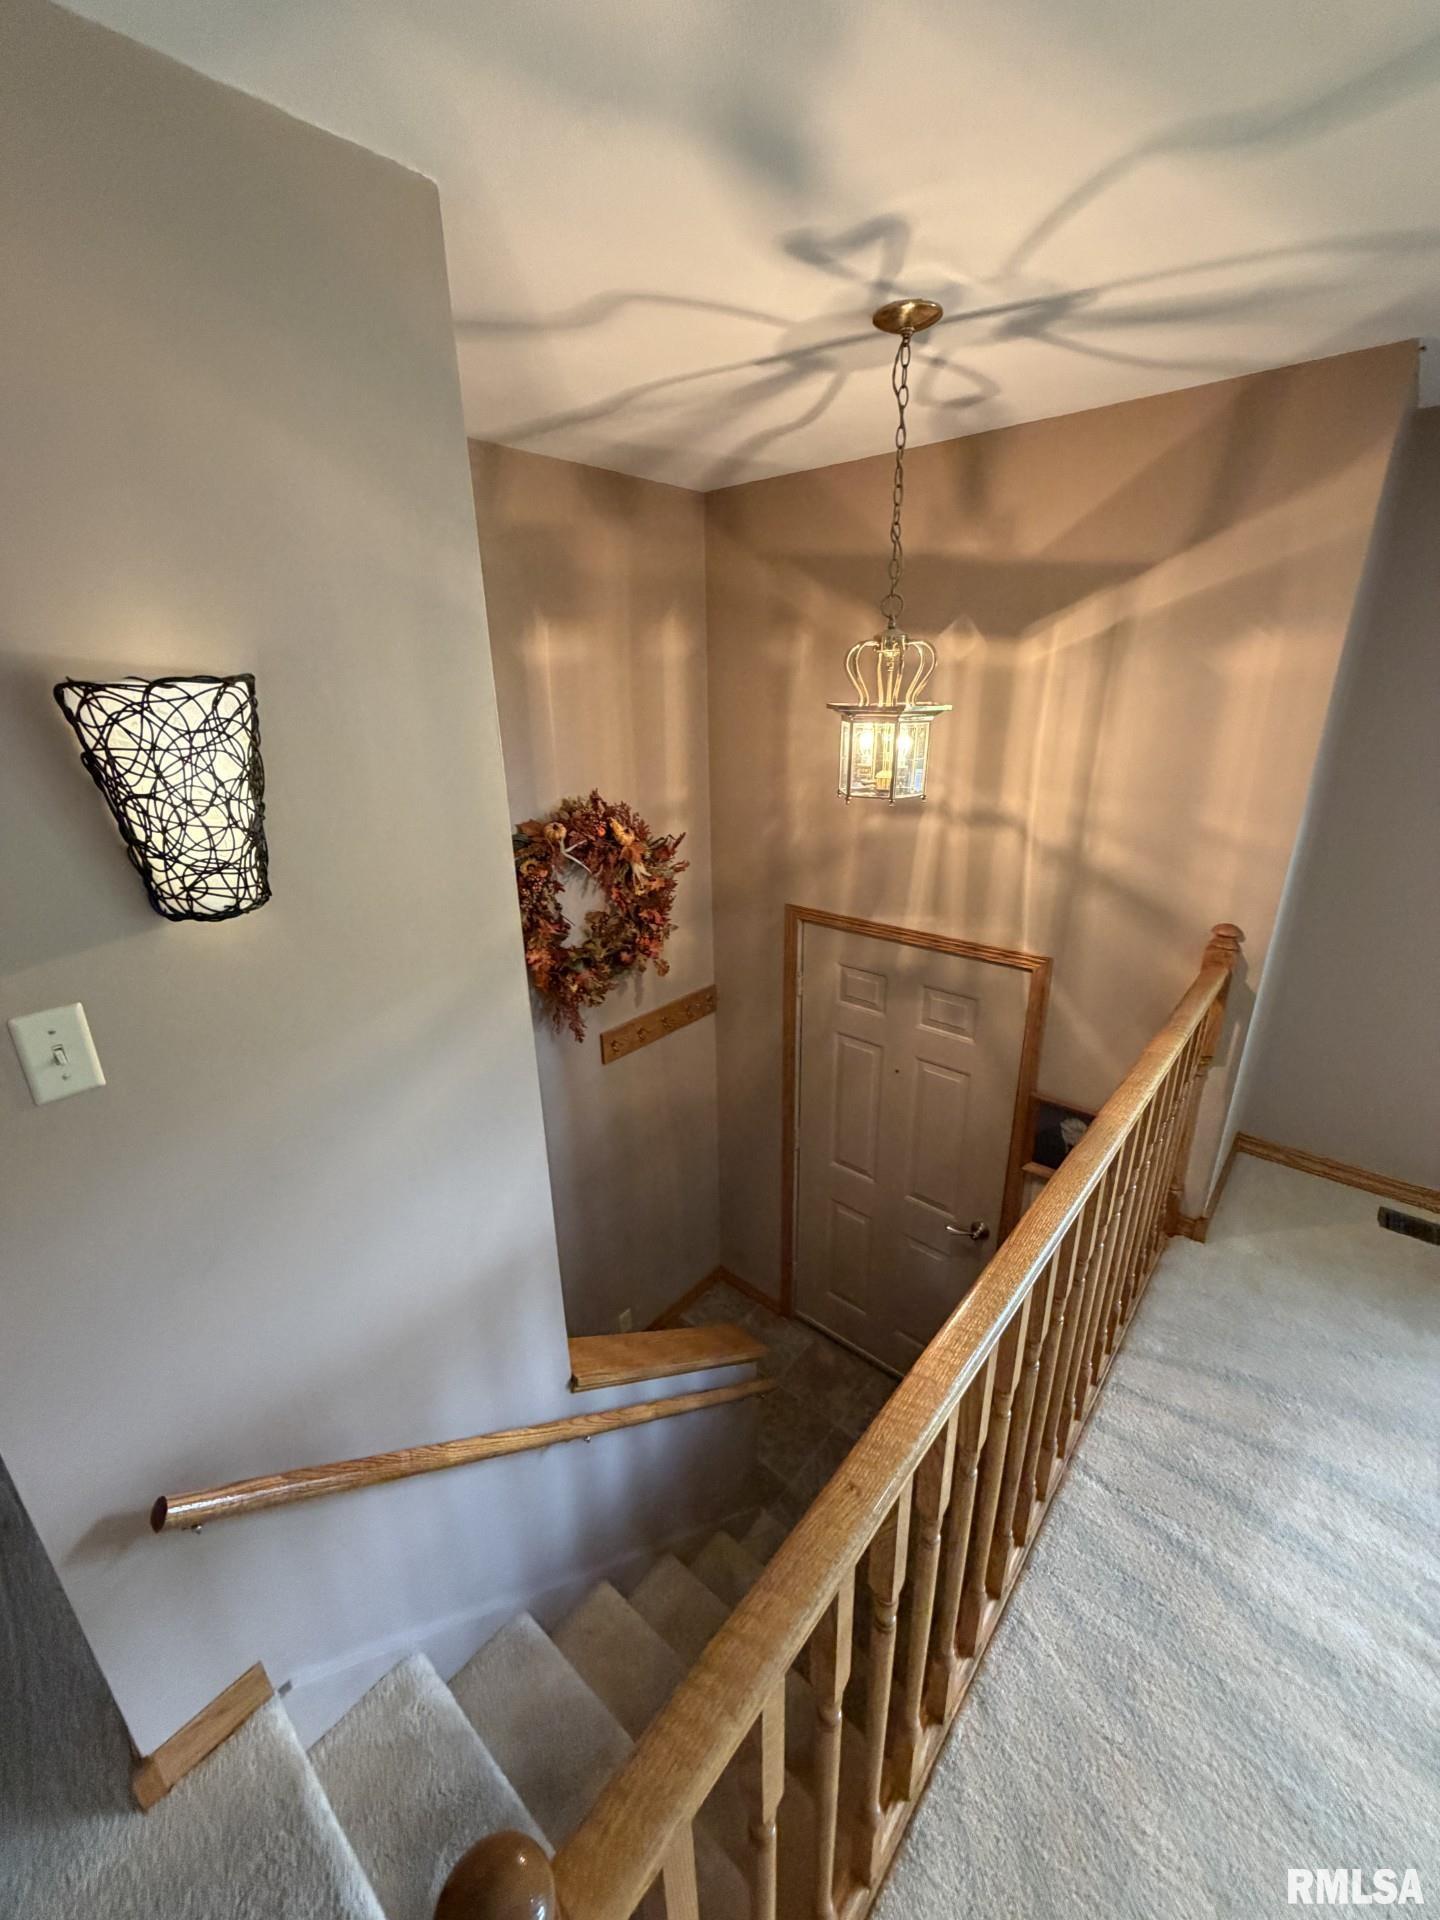
Split Foyer
Exterior
Brick Partial
Vinyl Siding
Lot Description
Level
Total Sq Ft
1800
Total Finished Sq Ft
1,800
Apx. Lot Size
81'x165'x84'x180'
Year Built
1984
Fireplaces
0
Bathrooms
Bsmt
Lower
Main
Upper
Addtl
Total
Full Baths
0
0
2
0
0
2
1/2 Baths
0
1
0
0
0
1
Bedroom Levels & Sizes
Bsmt
Lower
Main
Upper
Addtl
Master Bedroom
13'1" x 11'3"
Bedroom #2
10'8" x 9'6"
Bedroom #3
10'6" x 9'8"
Room Levels & Sizes
Bsmt
Lower
Main
Upper
Addtl
Informal Dining
11'4" x 11'2"
Family Room
21'8" x 14'6"
Living Room
15'5" x 12'9"
Kitchen
12'3" x 11'2"
Laundry
10'7" x 7'3"
Garage
20' x 20'10"
Neighborhoods/Schools
Subdivision
White Oak
County
Woodford
Elementary School
Middle School
High School
Metamora
Amenities
Attic Storage
Solid Surface Counter Top
Deck
Blinds
Ceiling Fan
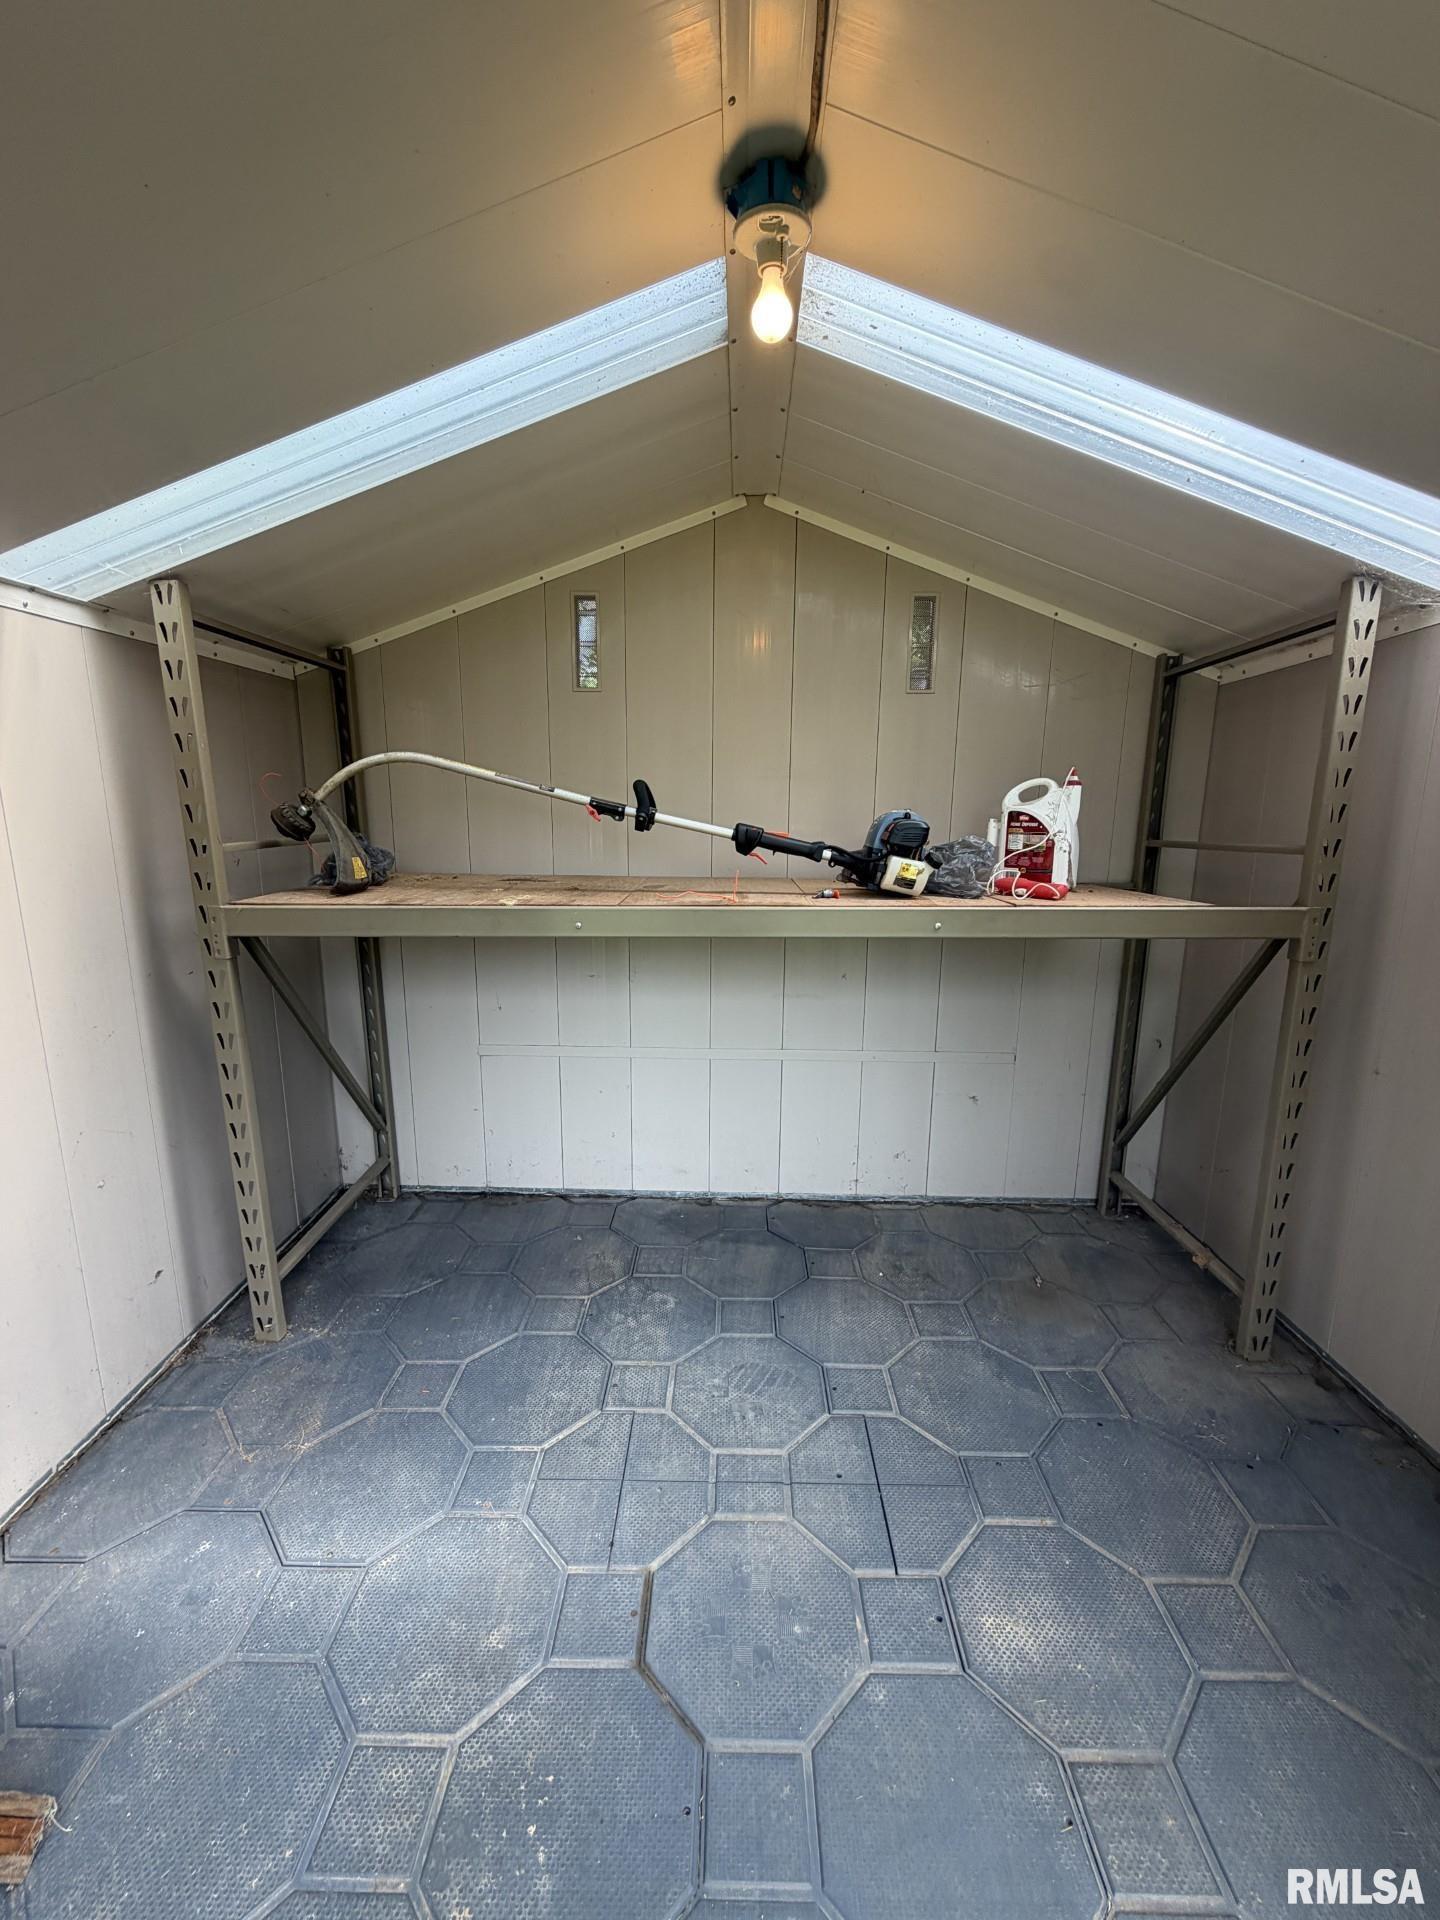
Shed
Garage Door Opener(s)
Hi-Speed Internet Availbl
Cable TV Available
Surround Sound Wiring
Kitchen/Dining
Dining Room/Informal
Island Kitchen
Appliances
Dishwasher
Disposal
Hood/Fan
Microwave Oven
Range/Oven
Refrigerator
Washer
Dryer
Basement
Garage/Parking
Oversized
Attached
Paved
2 car(s)
Fireplaces
Heating/Cooling
Gas
Forced Air
Water Heater - Gas
Central Air
Whole House Fan
The accuracy of all information, regardless of source, including but not limited to square footages and lot sizes, is deemed reliable but is not guaranteed and should be independently verified through personal inspection and/or with the appropriate professionals.

 The accuracy of all information, regardless of source, including but not limited to square footages and lot sizes, is deemed reliable but is not guaranteed and should be independently verified through personal inspection and/or with the appropriate professionals.
