$ 545,000
4579 Total Finished Sq. Ft. 1622 Basement Sq. Ft.
5 Bed
/
4 Bath /
1 Half Bath
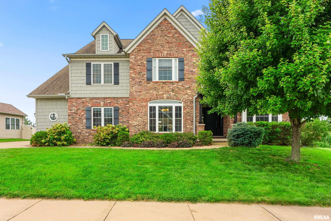
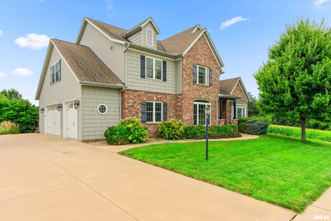
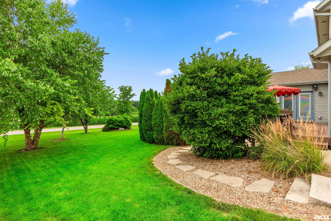
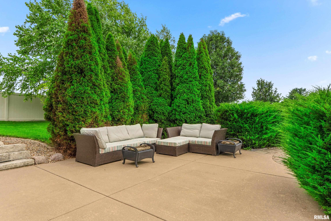
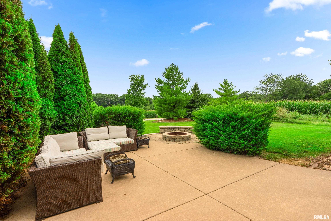
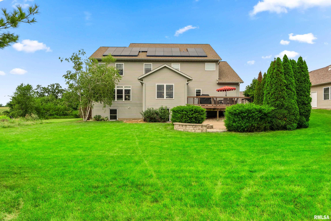
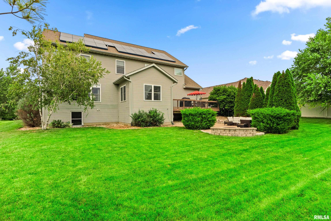
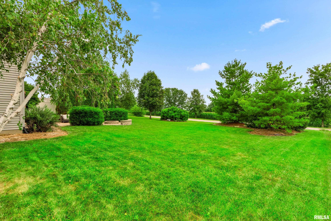
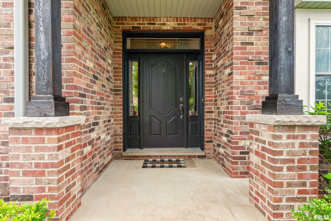
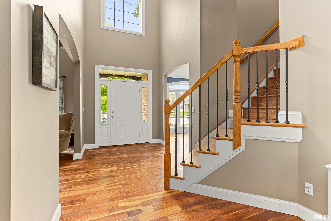
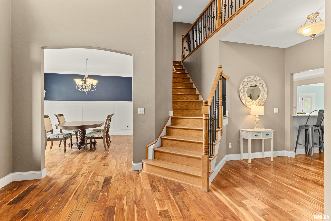
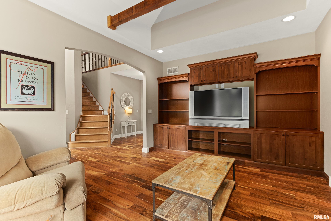
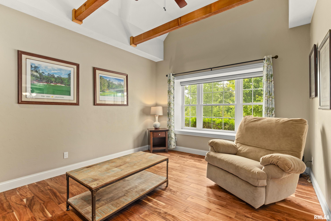
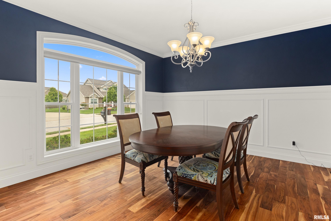
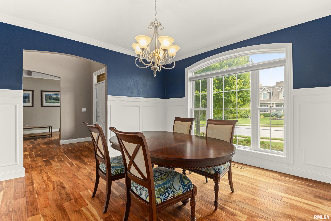
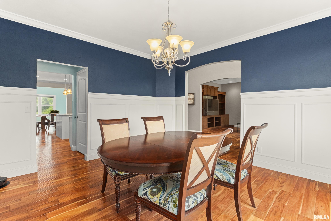
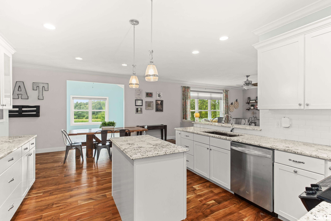
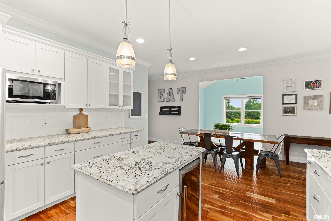
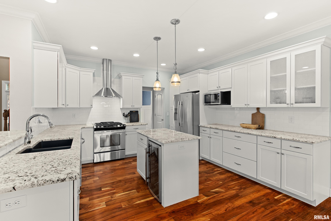
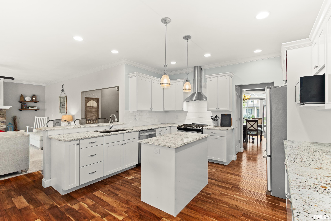
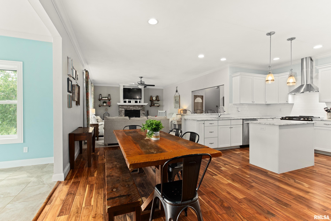
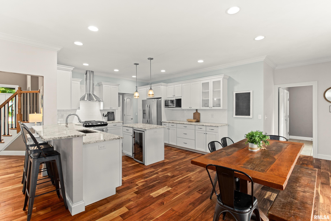
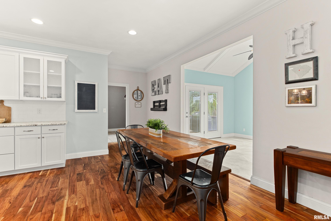
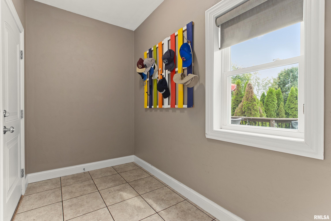
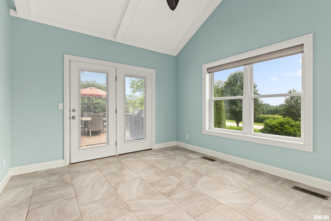
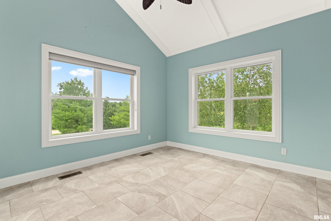
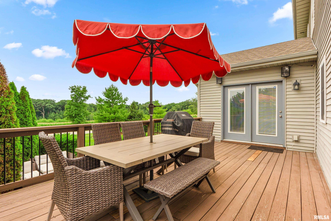
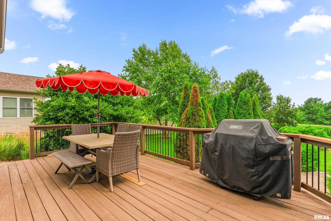
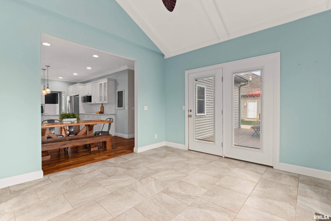
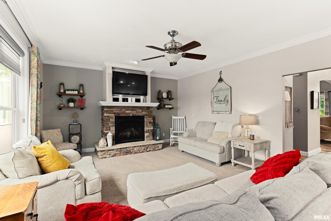
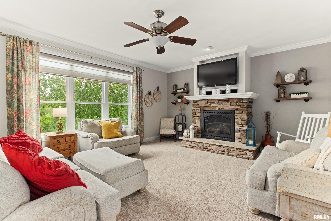
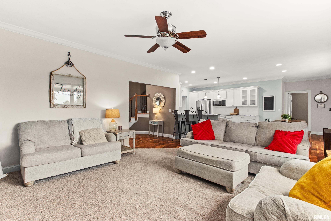
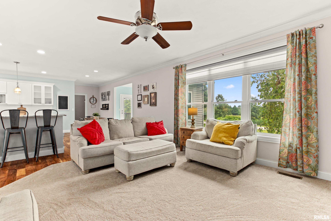
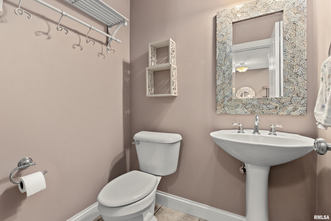
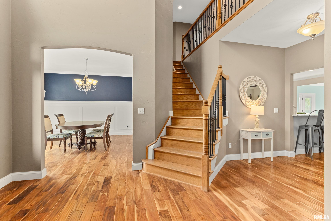
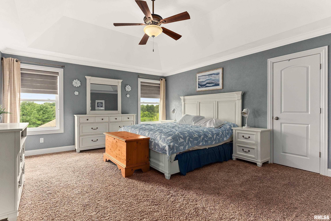
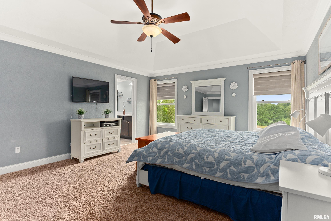
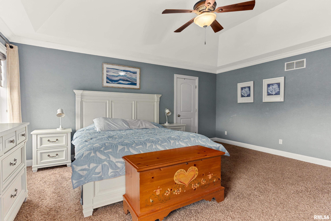
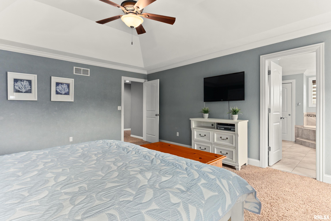
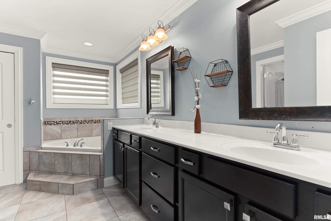
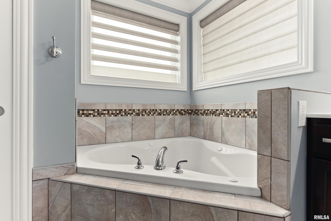
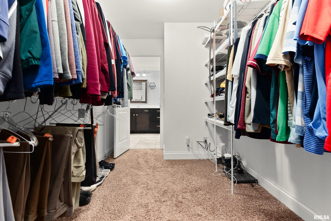
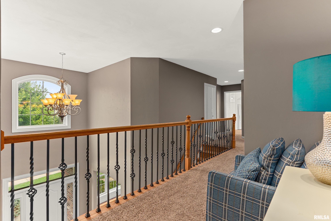
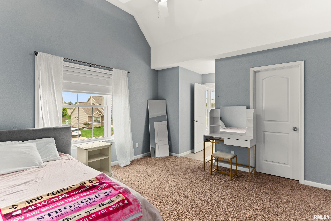
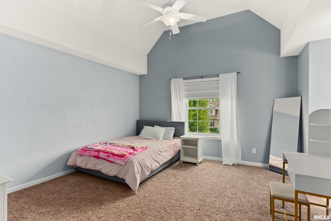
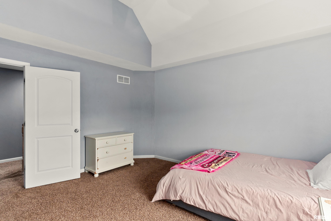
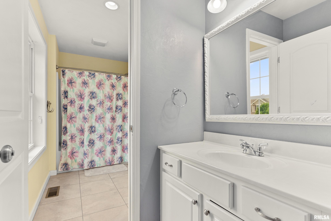
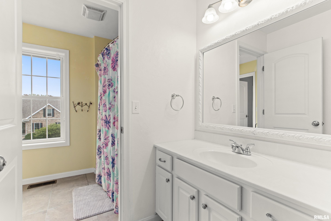
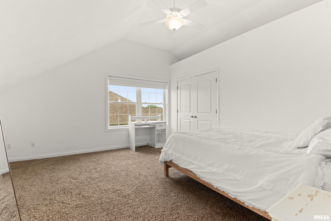
COMING SOON - SHOWINGS START FRIDAY, 8/21. Custom built by Bloom Builders, this 1.5-story home offers over 4,500 finished square feet with the quality and character that are hard to find in newer construction. Built with 2x6 walls and plaster, it feels solid from the moment you walk in. Perhaps most exciting: SOLAR PANELS that are OWNED OUTRIGHT. No lease to transfer, just significantly and consistently lower electric bills. The main level is full of personality, with arched doorways, exposed beams, a vaulted den, spacious living room and a bright sunroom (think dedicated reading room, craft room, playroom, or informal dining). Every bedroom has direct access to a full bathroom, including a private primary suite with a 12x7 walk-in closet, tile and glass walk-in shower, double sinks and soaker tub. The second bedroom has its own en suite, while bedrooms three and four share a Jack-and-Jill bath. The finished basement, completed in 2020, adds a 5th bedroom, 4th full bath, daylight windows, family room and an impressive 11-foot wet bar with custom wood storage for spirits and glassware. Outside, enjoy mature landscaping, a large patio and built-in firepit. Located at the very end of the road with no homes behind it, the setting is quiet, private and surrounded by trees, fields and nature. There is room for everyone here, and then some.
Listing Features
Style
1.5 Story
Exterior
Brick Partial
Vinyl Siding
Lot Description
Level
Total Sq Ft
3366
Total Finished Sq Ft
4,579
Finished Basement Sq Ft
1213
Total Basement Sq Ft
1622
Apx. Lot Size
90 x 132
Year Built
2013
Fireplaces
1
Bathrooms
Bsmt
Lower
Main
Upper
Addtl
Total
Full Baths
1
0
0
3
0
4
1/2 Baths
0
0
1
0
0
1
Bedroom Levels & Sizes
Bsmt
Lower
Main
Upper
Addtl
Master Bedroom
17'6" x 14'8"
Bedroom #2
13'8" x 13'6"
Bedroom #3
14'2" x 13'6"
Bedroom #4
14'8" x 14'7"
Bedroom #5
11'11" x 11'6"
Room Levels & Sizes
Bsmt
Lower
Main
Upper
Addtl
Den
15'11" x 11'10"
Formal Dining
14'2" x 13'6"
Family Room
32'5" x 24'1"
Living Room
20'3" x 15'2"
Kitchen
21'4" x 13'3"
Laundry
11'11" x 8'2"
9'10" x 5'7"
13'2" x 11'7"
Garage
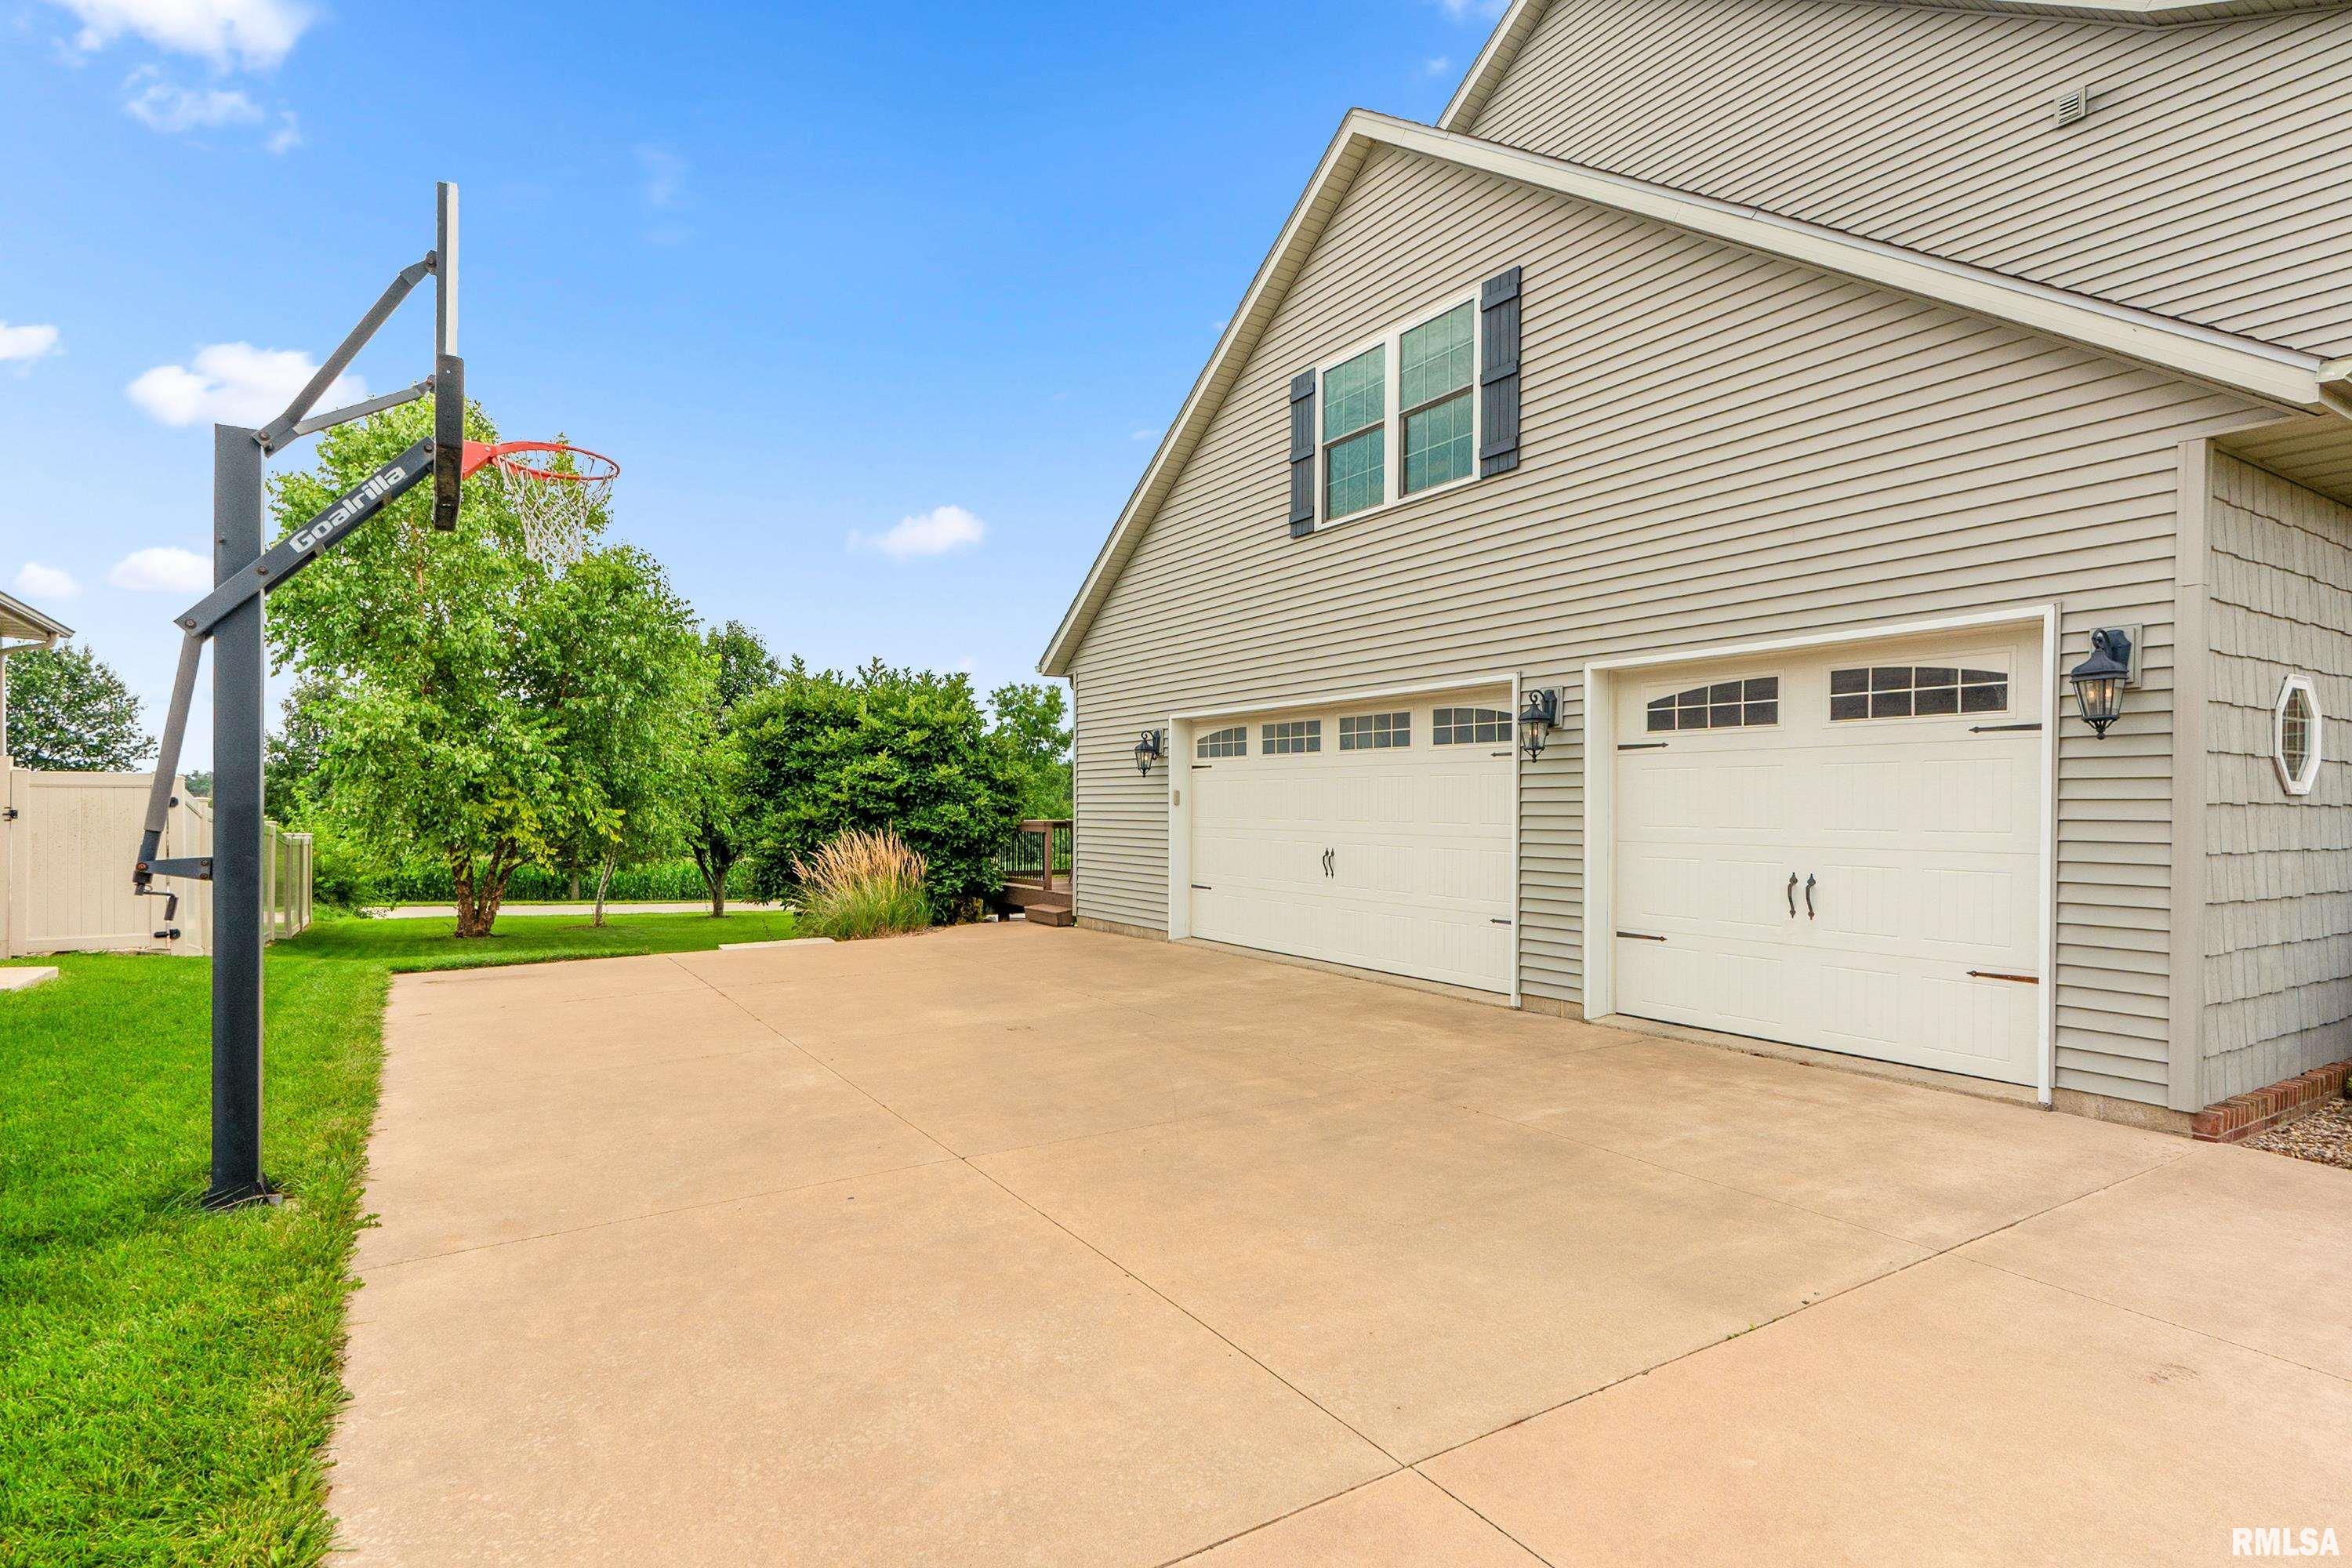
22' x 29'6"
Neighborhoods/Schools
Subdivision
Wyndridge
County
Peoria
Elementary School
Dunlap
Middle School
Dunlap Valley Middle School
High School
Dunlap
Amenities
Wet Bar
Deck
Blinds
Foyer 2 Story
Jetted Tub
Porch
Ceiling Fan
Ceilings/Cath/Vault/Tray
Garage Door Opener(s)
Hi-Speed Internet Availbl
Patio
Kitchen/Dining
Breakfast Bar
Dining Room/Formal
Dining Room/Informal
Eat-In Kitchen
Island Kitchen
Pantry
Appliances
Dishwasher
Disposal
Hood/Fan
Microwave Oven
Range/Oven
Refrigerator
Water Softener - Owned
Other Appliances
Basement
Egress Window
Full
Daylight
Finished
Garage/Parking
Attached
3 car(s)
Fireplaces
Gas Logs
Living Room
Heating/Cooling
Gas
Forced Air
Water Heater - Gas
Central Air
The accuracy of all information, regardless of source, including but not limited to square footages and lot sizes, is deemed reliable but is not guaranteed and should be independently verified through personal inspection and/or with the appropriate professionals.

 The accuracy of all information, regardless of source, including but not limited to square footages and lot sizes, is deemed reliable but is not guaranteed and should be independently verified through personal inspection and/or with the appropriate professionals.
