$ 389,900
3352 Total Finished Sq. Ft. 840 Basement Sq. Ft.
4 Bed
/
2 Bath /
2 Half Bath
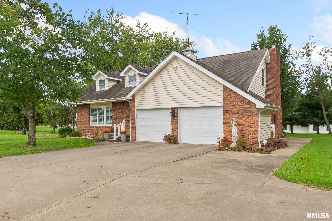
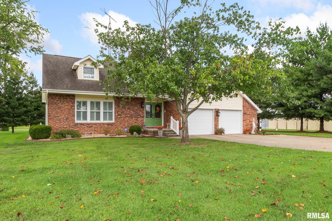
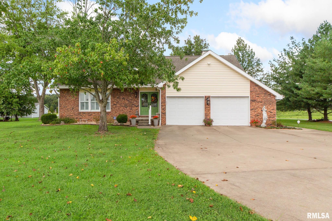
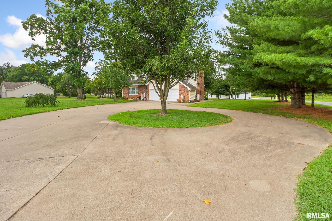
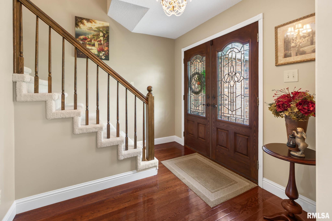
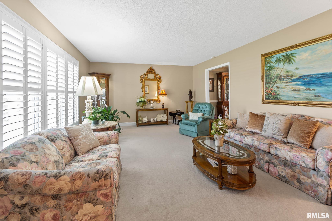
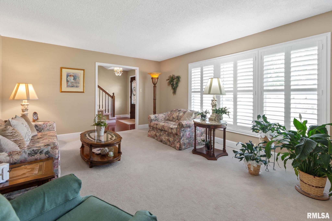
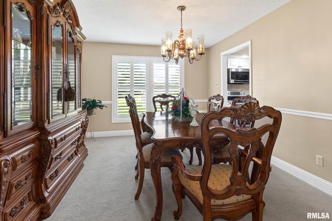
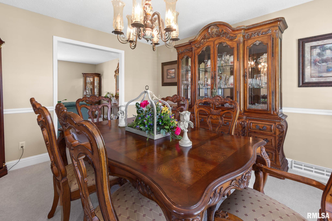
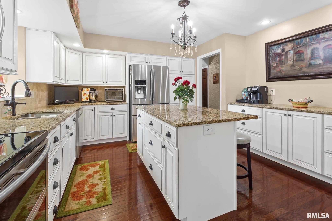
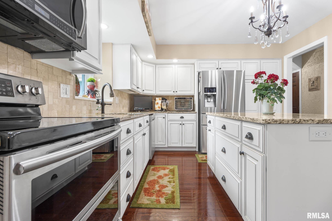
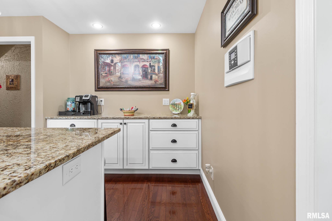
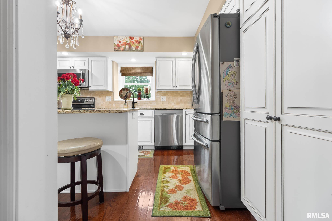
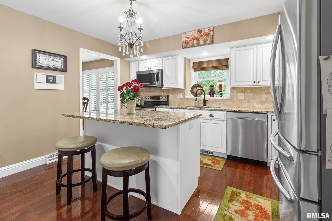
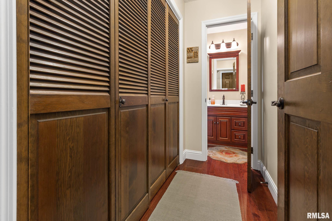
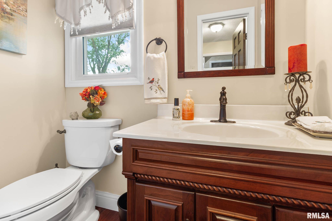
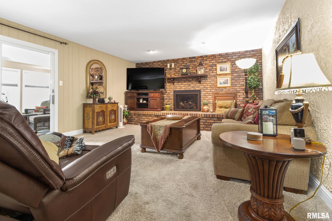
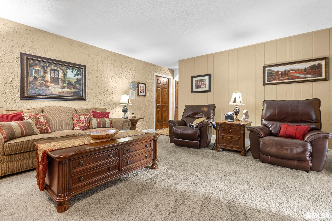
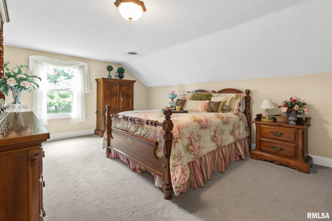
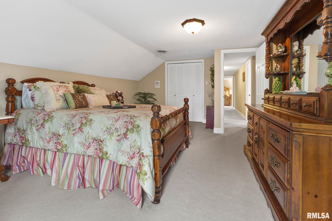
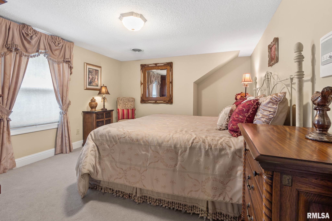
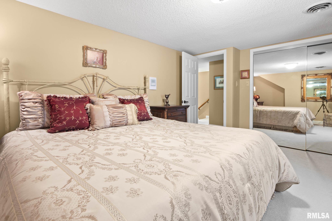
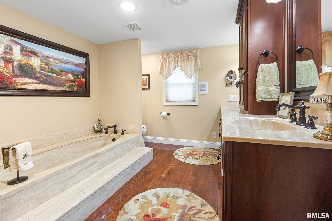
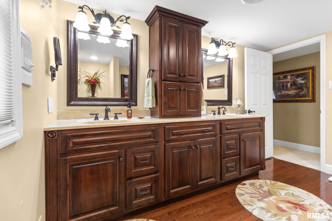
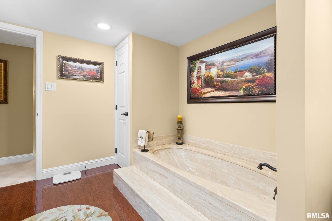
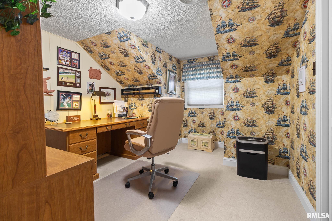
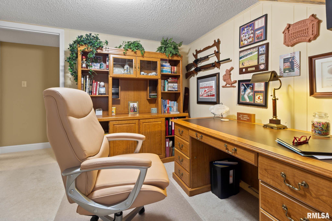
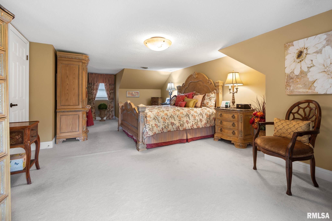
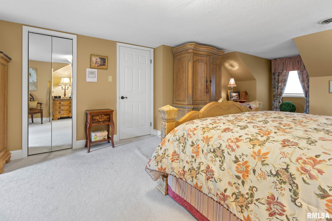
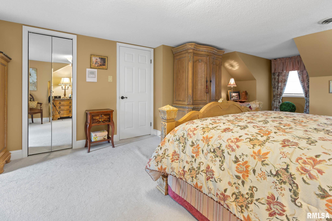
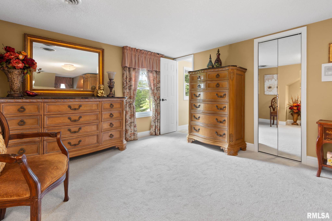
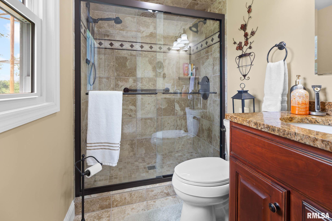
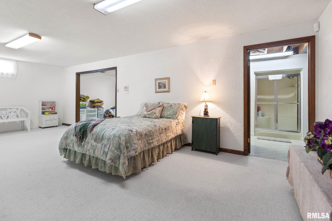
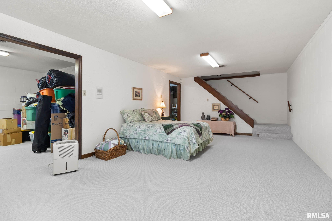
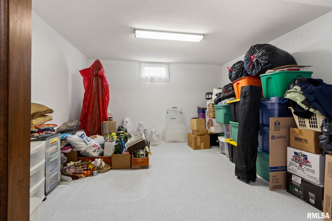
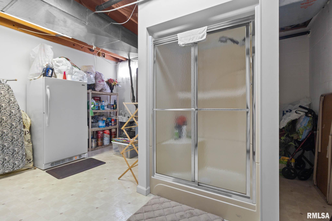
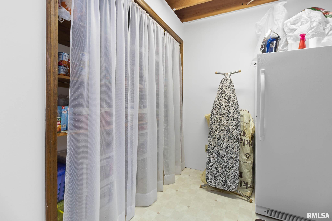
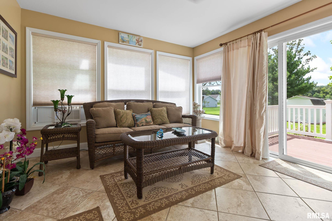
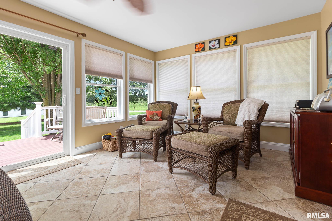
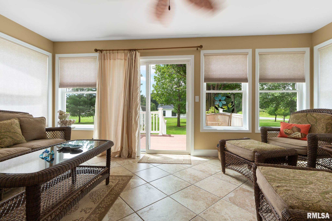
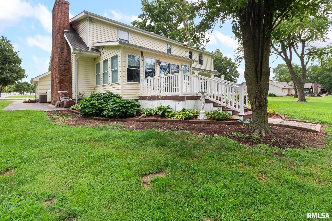
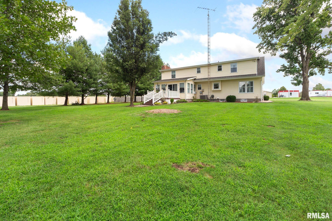
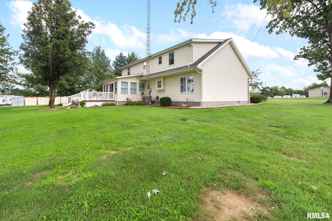
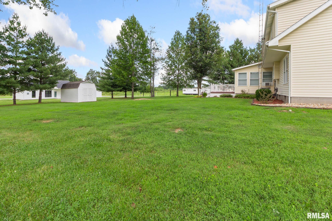
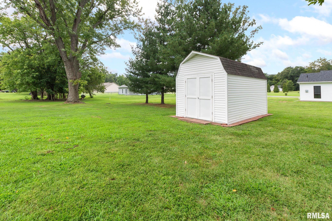
A labor of love in this one owner. Four bedrooms, two and a half baths with a finished basement, sitting on an acre of land. This is hard to find in just about any condition, but in the immaculate upkeep and updating of this home, it's a one of a kind. All the room you need to grow with living room family room with a gas fireplace, A cozy sunroom, formal dining room, and a brand new updated kitchen with Amish made cabinets, stainless appliances and oven that can be one or a double, and all the fun accessory cabinets cookie pans and spices, the big drawers for your pots and pans, and plenty of granite counter space to work on. Upstairs is four bedrooms and two baths. One of them is perfect for a nursery next to the master bedroom. The full basement in this home adds just the right amount of additional living space for family or guests along with an extra shower if needed, and extra storage space for those Christmas decorations. These owners have a pamphlet for everything they have put in this home and a lot of it has a warranty with it. You're just not going to find anything any better taken care of. You can home was truly loved.
Listing Features
Style
2+ Story
Exterior
Brick Partial
Vinyl Siding
Lot Description
Corner
Level
Total Sq Ft
2512
Total Finished Sq Ft
3,352
Finished Basement Sq Ft
840
Total Basement Sq Ft
840
Apx. Lot Size
100x250
Year Built
1977
Fireplaces
1
Bathrooms
Bsmt
Lower
Main
Upper
Addtl
Total
Full Baths
0
0
0
2
0
2
1/2 Baths
1
0
1
0
0
2
Bedroom Levels & Sizes
Bsmt
Lower
Main
Upper
Addtl
Master Bedroom
13' x 27'
Bedroom #2
19' x 12'
Bedroom #3
16' x 11'
Bedroom #4
12' x 10'
Room Levels & Sizes
Bsmt
Lower
Main
Upper
Addtl
Formal Dining
13' x 11'
Family Room
14' x 18'
Living Room
19' x 13'
Kitchen
13' x 13'
28' x 13'
13' x 13'
Neighborhoods/Schools
Subdivision
None
County
Williamson
Elementary School
Middle School
High School
Johnston City
Amenities
Solid Surface Counter Top
Blinds
Garden Tub
Outbuilding(s)
Ceiling Fan
Shed
Security System Available
Kitchen/Dining
Breakfast Bar
Dining Room/Formal
Island Kitchen
Appliances
Dishwasher
Disposal
Microwave Oven
Range/Oven
Refrigerator
Basement
Partially Finished
Egress Window
Daylight
Partial
Garage/Parking
Attached
Paved
2 car(s)
Fireplaces
Gas Lighter
Gas Logs
Insert
Family Room
Heating/Cooling
Electric
2 or More Heating Systems
Forced Air
Heat PUmp
Propane Tank - Lease
Water Heater - Electric
2 or More Cooling Systems
Central Air
The accuracy of all information, regardless of source, including but not limited to square footages and lot sizes, is deemed reliable but is not guaranteed and should be independently verified through personal inspection and/or with the appropriate professionals.

 The accuracy of all information, regardless of source, including but not limited to square footages and lot sizes, is deemed reliable but is not guaranteed and should be independently verified through personal inspection and/or with the appropriate professionals.
