$ 845,000
3633 Total Finished Sq. Ft. 1231 Basement Sq. Ft.
5 Bed
/
4 Bath /
1 Half Bath
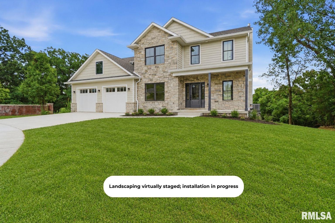
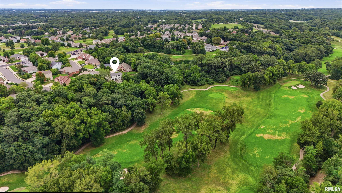
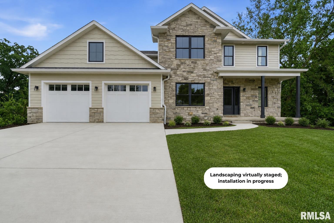
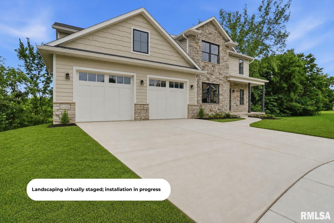
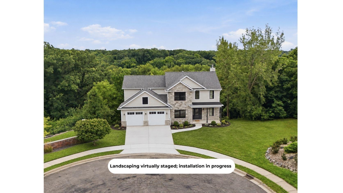
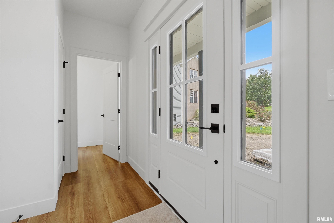
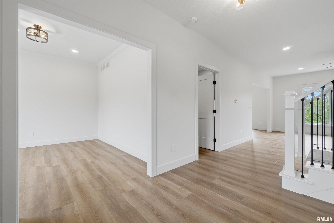
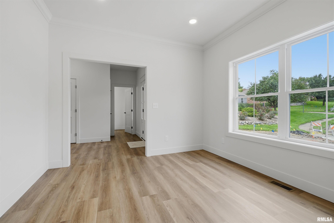
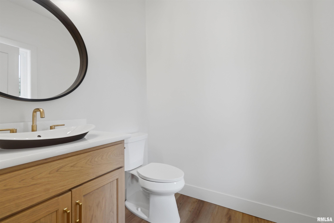
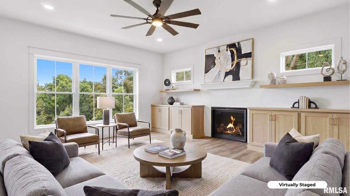
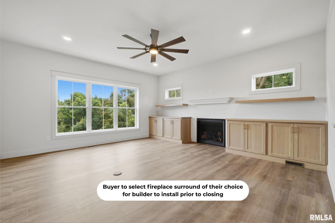
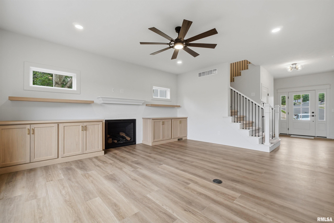
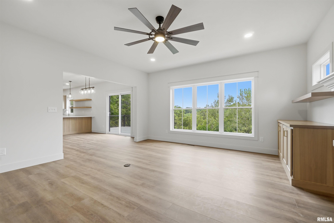
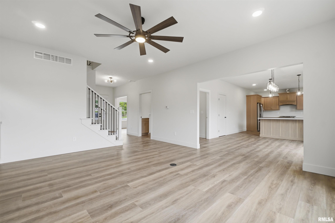
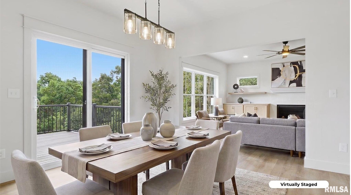
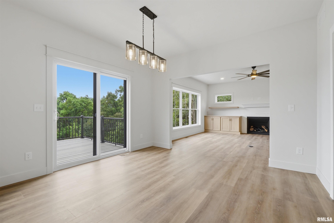
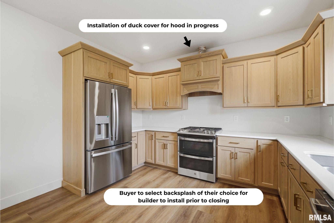
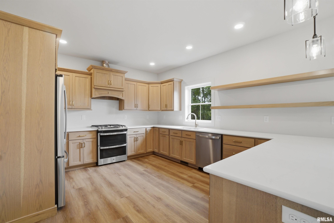
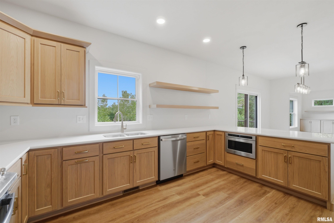
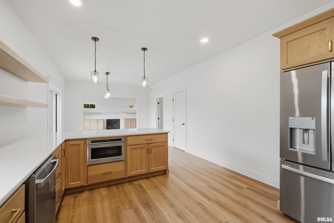
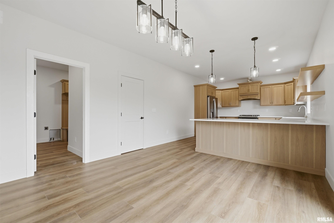
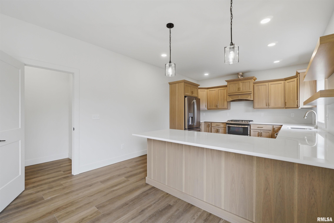
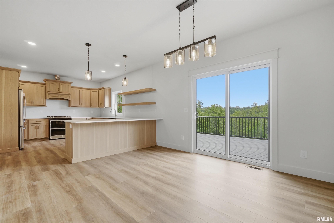
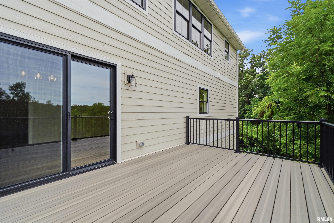
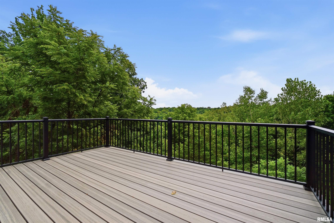
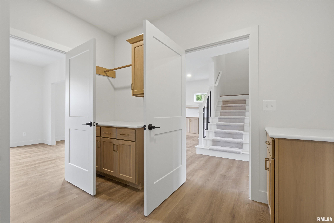
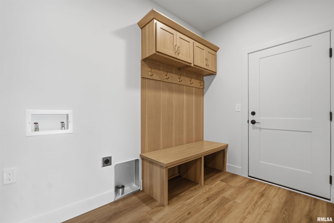
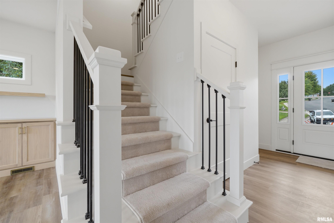
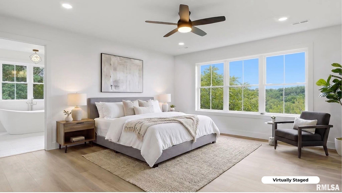
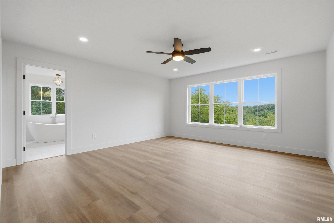
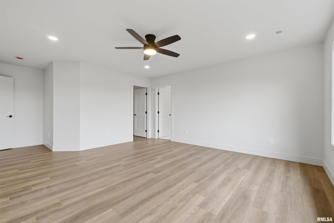
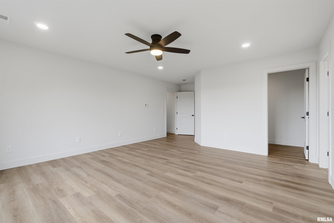
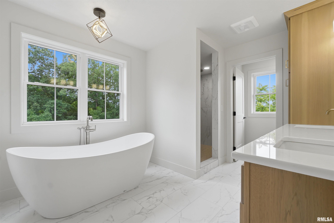
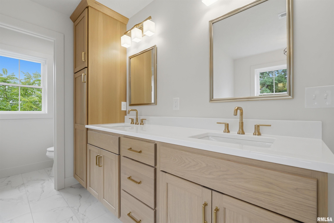
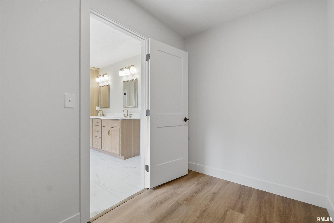
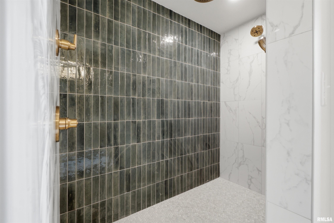
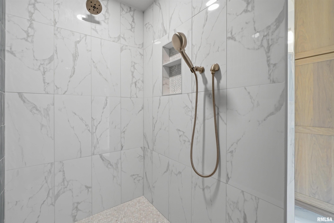
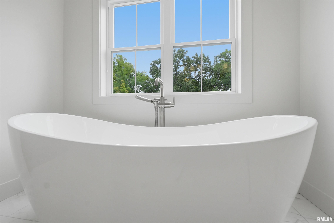
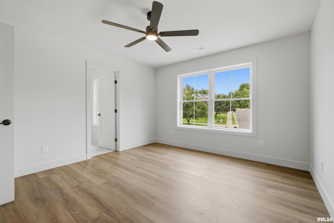
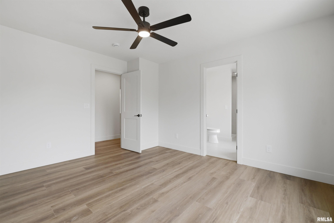
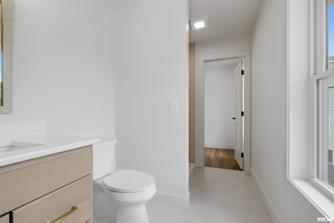
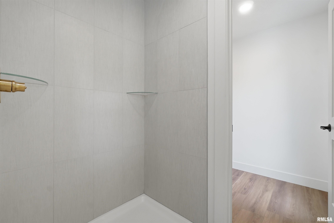
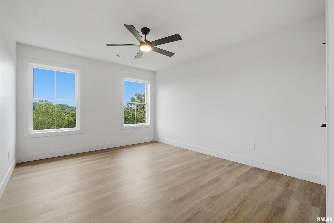
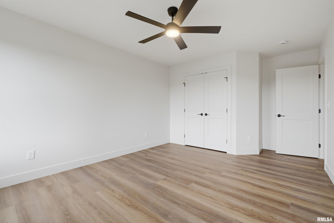
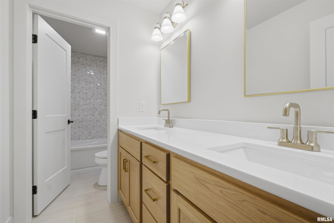
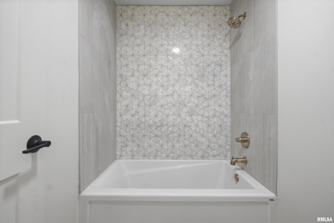
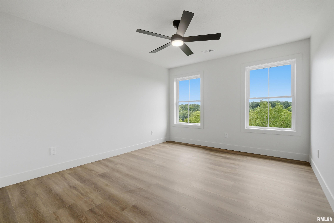
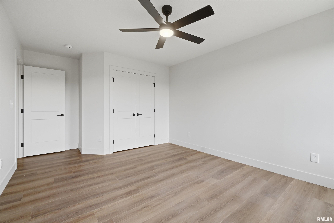
Your wait is over with this stunning custom new construction home nestled in the heart of Weaverridge, where the address lives up to its name with sweeping panoramic views overlooking the 11th, 13th & 14th fairways and wooded backdrop. Set at the end of a cul-de-sac on half an acre, this ridge-top retreat offers over 3,600 finished sq ft of expertly designed living space with 5 bedrooms & 4.5 baths. The main floor showcases an open-concept kitchen with custom Amish cabinetry, Quartz countertops & walk-in pantry. A fireplace anchors the living space, while an office/flex room, spacious mudroom with laundry & a deck with scenic views for each season complete the level. Upstairs, the primary suite is a true retreat with 2 WIC, dual marble vanity, soaking tub & luxury walk-in tile shower. One bedroom enjoys its own private en-suite & WIC, while 2 bedrooms share a hall bath with a dual marble vanity for easy functionality. The walkout lower level adds versatility with a spacious rec room, 5th bed, full bath, storage & a slider to the expansive patio to enjoy the outdoors where a stone fire pit gathering area is the perfect setting for fireside conversations. An oversized stretch garage offers extra space for your golf cart, toys or workshop. This setting has it all: privacy, scenery, luxury & the peace of mind that comes with new construction. SELLER’S NOTE: Buyer’s choice of kitchen backsplash & fireplace surround will be installed by building before closing.
Listing Features
Style
2+ Story
Exterior
Composition Siding
Stone
Lot Description
Cul-De-Sac
Golf Course View
Sloping
Total Sq Ft
2765
Total Finished Sq Ft
3,633
Finished Basement Sq Ft
868
Total Basement Sq Ft
1231
Apx. Lot Size
45x54x53x165x166x194
Year Built
2026
Fireplaces
1
Bathrooms
Bsmt
Lower
Main
Upper
Addtl
Total
Full Baths
1
0
0
3
0
4
1/2 Baths
0
0
1
0
0
1
Bedroom Levels & Sizes
Bsmt
Lower
Main
Upper
Addtl
Master Bedroom
15' x 16'
Bedroom #2
11'5" x 13'9"
Bedroom #3
11'5" x 13'8"
Bedroom #4
12'2" x 13'6"
Bedroom #5
13'4" x 11'8"
Room Levels & Sizes
Bsmt
Lower
Main
Upper
Addtl
Den
12'2" x 11'2"
Informal Dining
12'4" x 12'5"
Family Room
28'8" x 17'10"
Great Room
16' x 17'4"
Kitchen
15'9" x 12'5"
Laundry
12'2" x 6'4"
Garage
25' x 24'
Neighborhoods/Schools
Subdivision
Weaverridge
County
Peoria
Elementary School
Middle School
High School
Richwoods
Amenities
Solid Surface Counter Top
Deck
Porch
Ceiling Fan
Garage Door Opener(s)
Patio
Kitchen/Dining
Breakfast Bar
Dining Room/Informal
Pantry
Appliances
Dishwasher
Hood/Fan
Microwave Oven
Range/Oven
Refrigerator
Basement
Full
Walk-Out
Daylight
Finished
Garage/Parking
Oversized
Attached
2 car(s)
Fireplaces
Gas Logs
Great Room
Heating/Cooling
Gas
2 or More Heating Systems
Forced Air
2 or More Cooling Systems
Central Air
The accuracy of all information, regardless of source, including but not limited to square footages and lot sizes, is deemed reliable but is not guaranteed and should be independently verified through personal inspection and/or with the appropriate professionals.

 The accuracy of all information, regardless of source, including but not limited to square footages and lot sizes, is deemed reliable but is not guaranteed and should be independently verified through personal inspection and/or with the appropriate professionals.
