$ 425,000
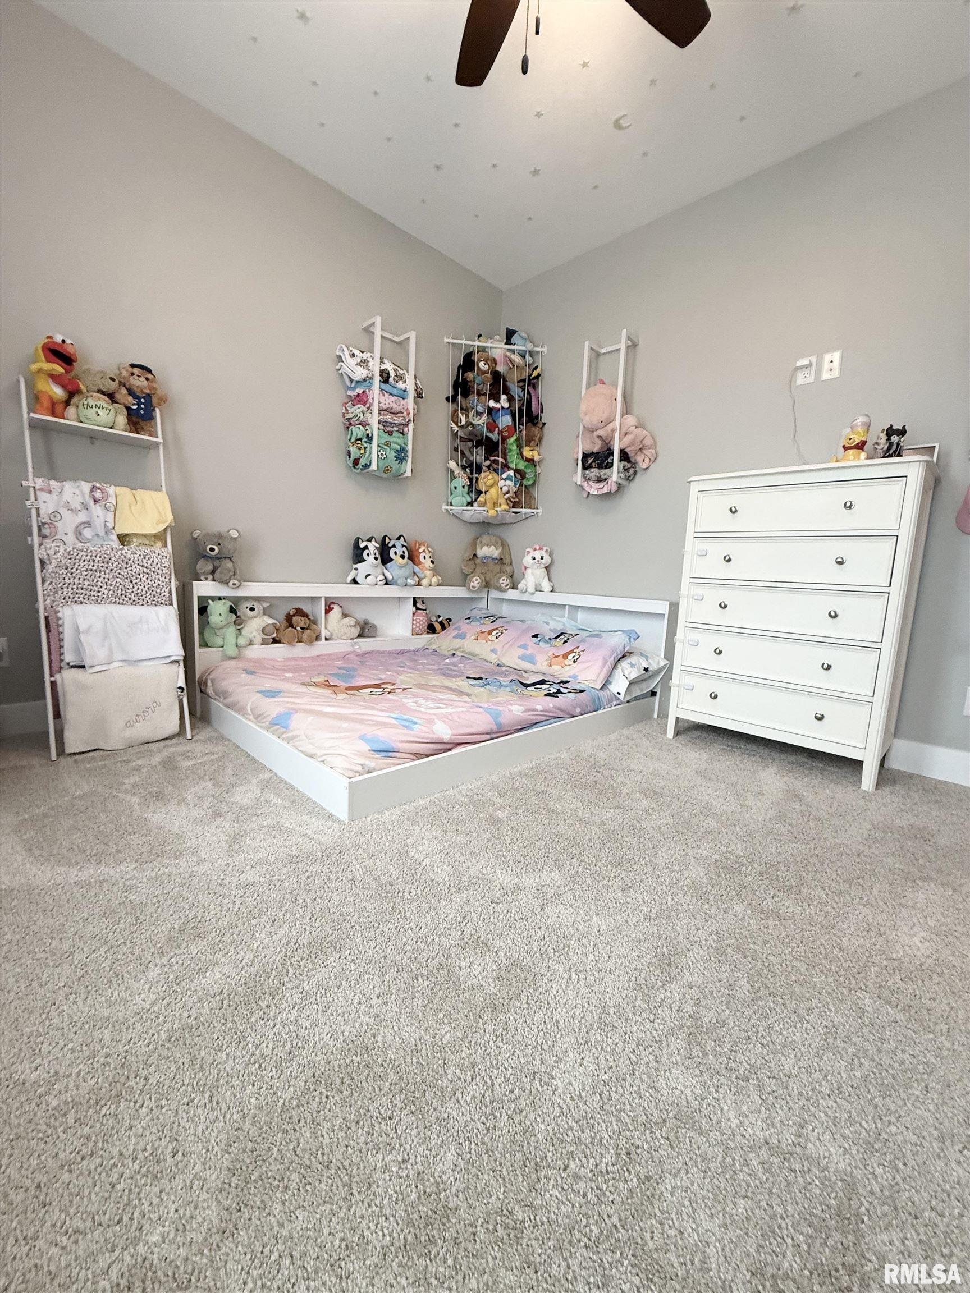
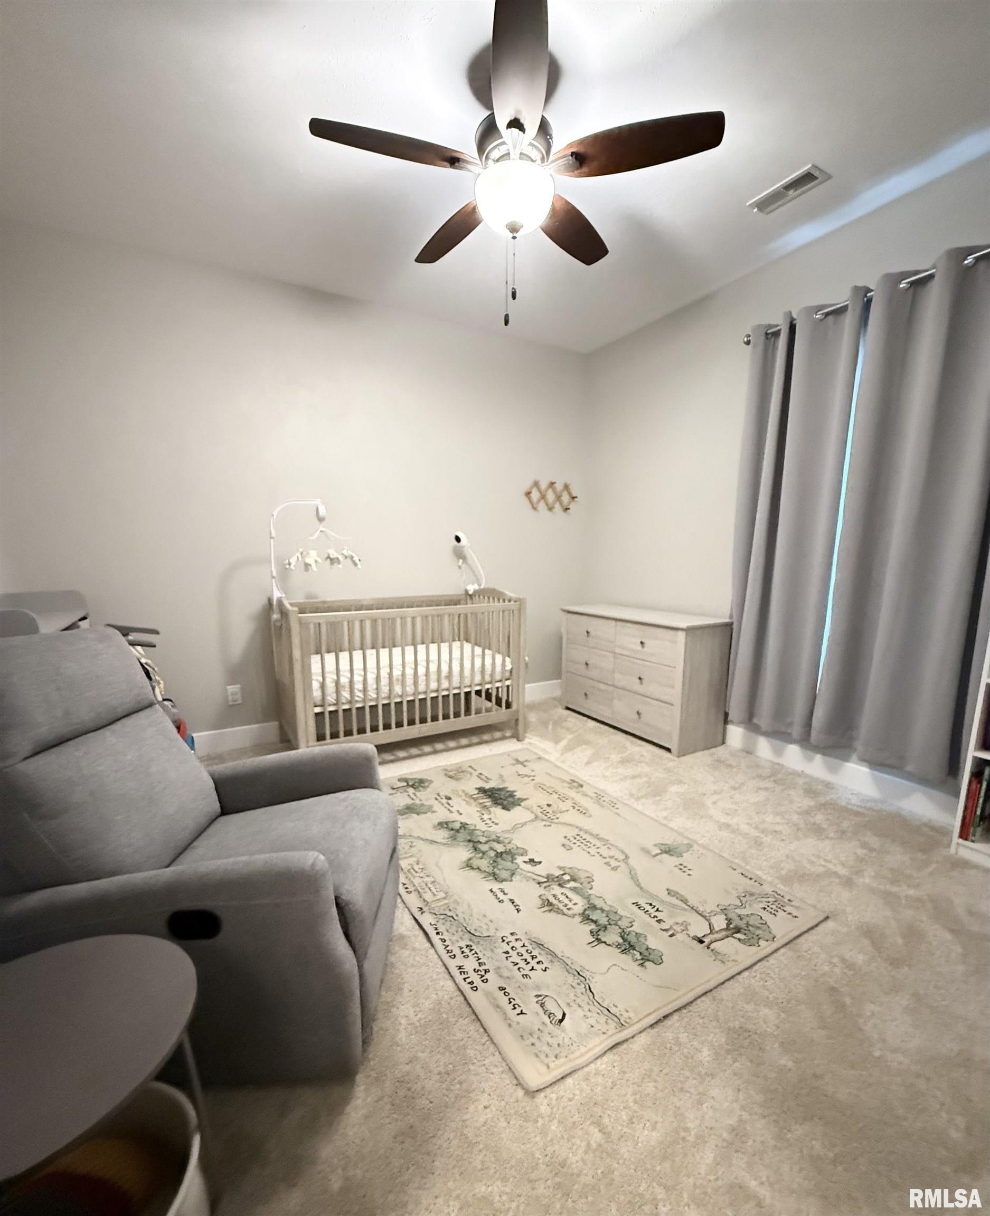
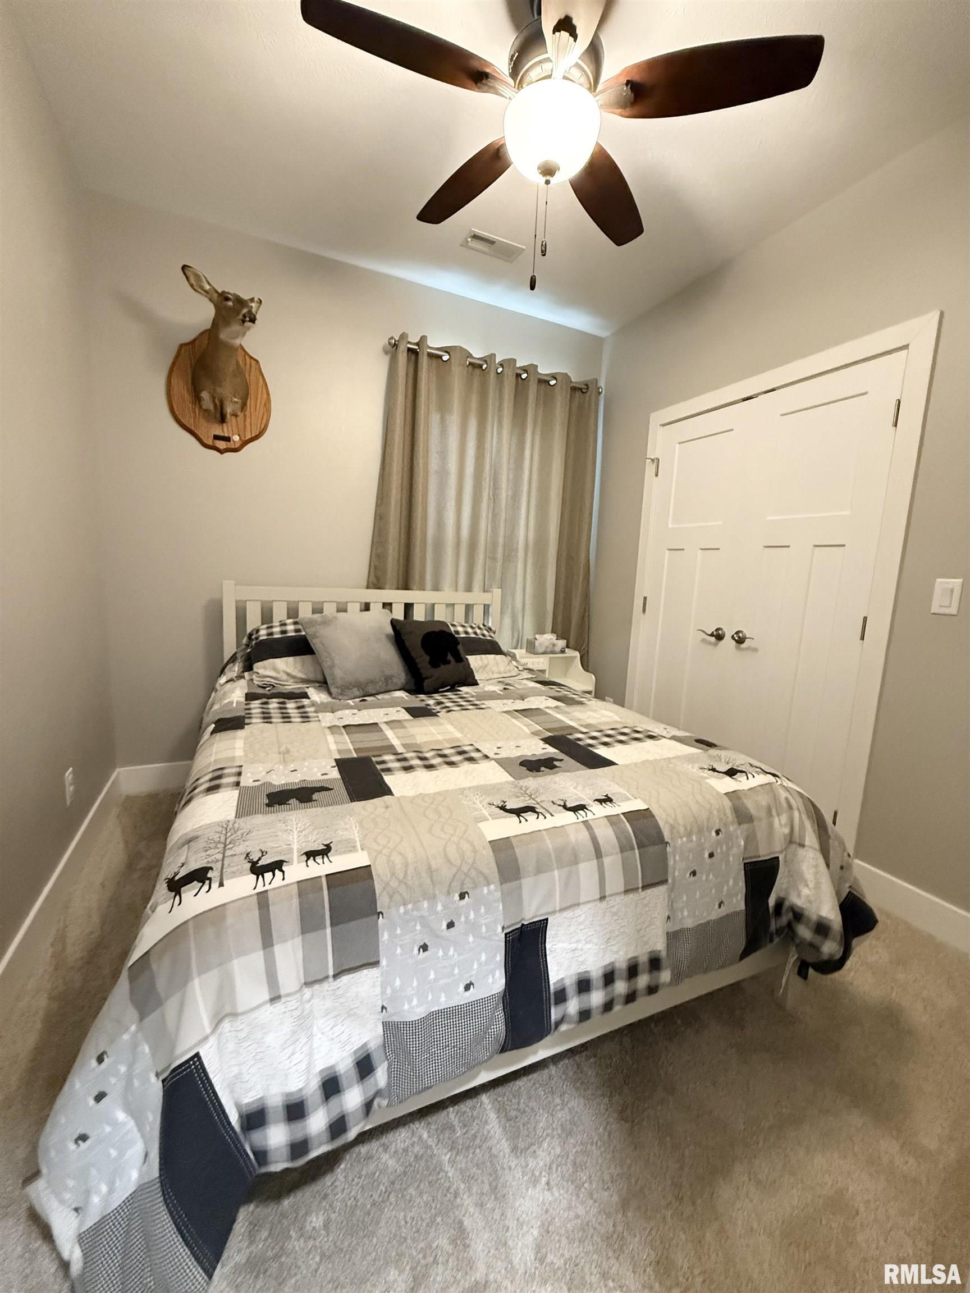
2332 Total Finished Sq. Ft. 4 Bed
/
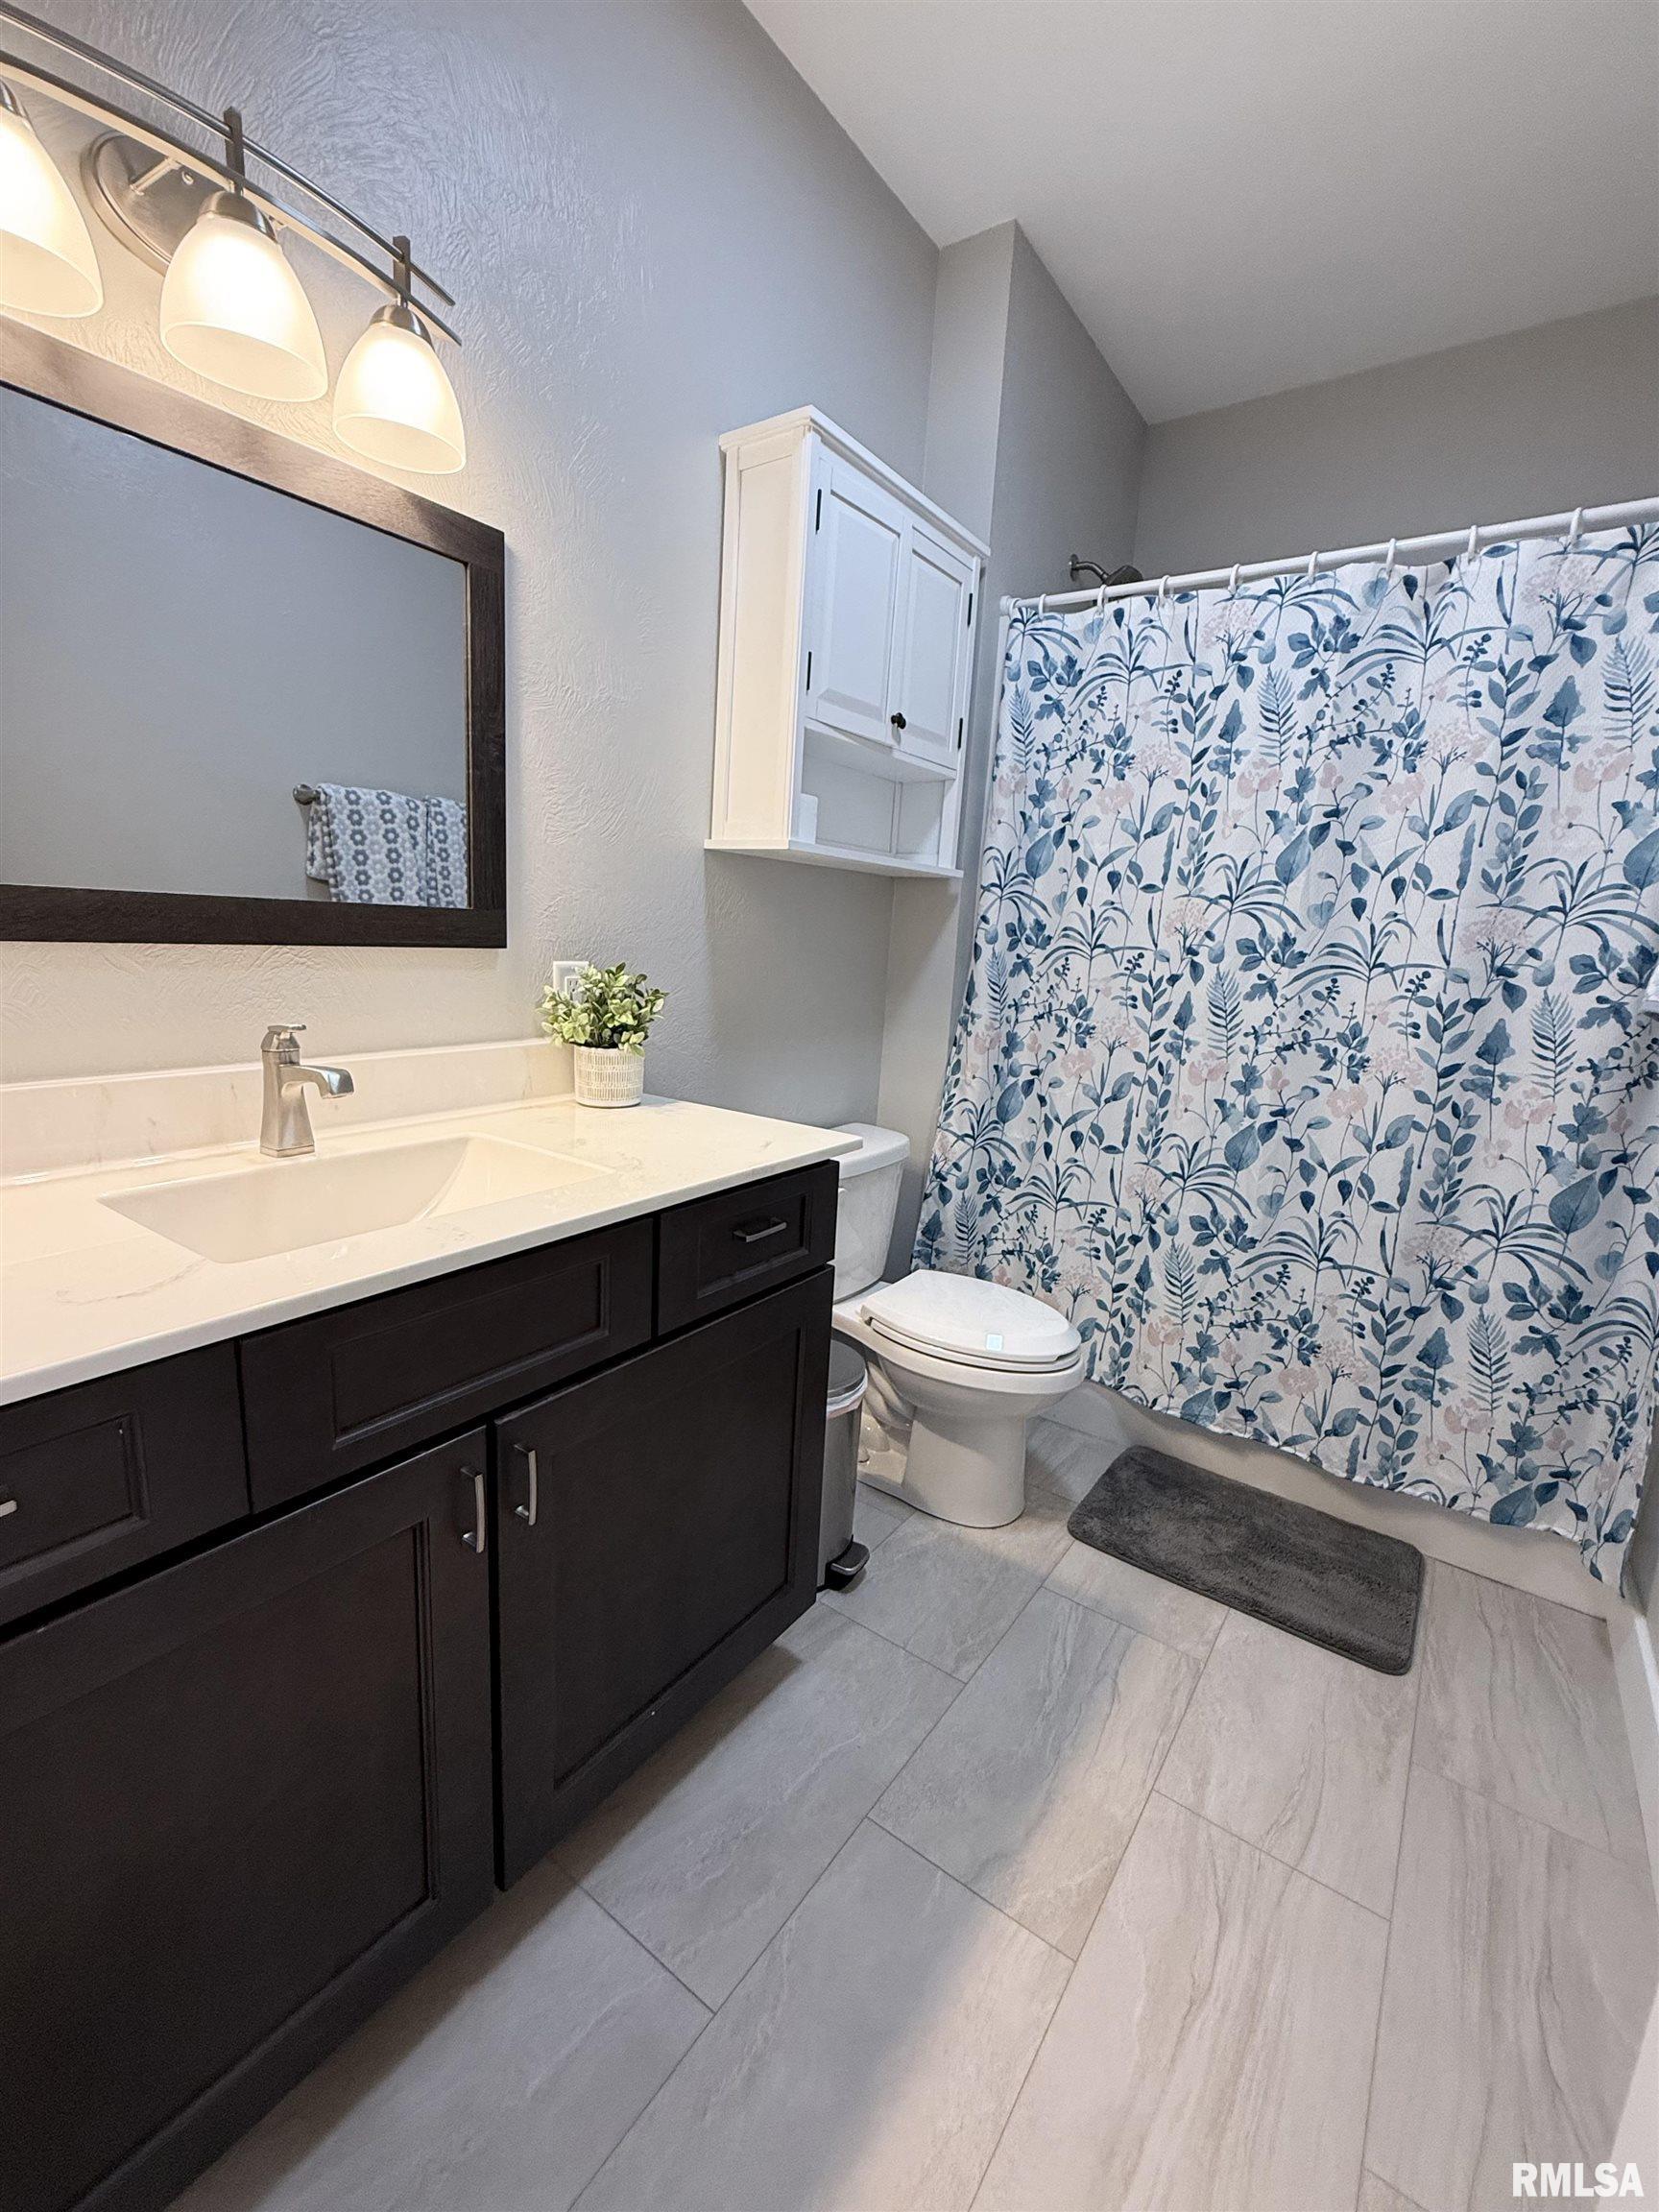
3 Bath /
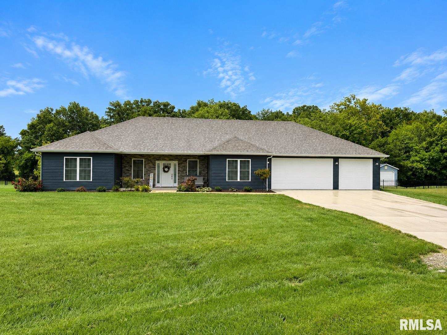
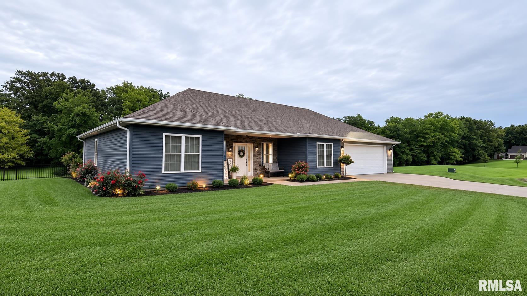
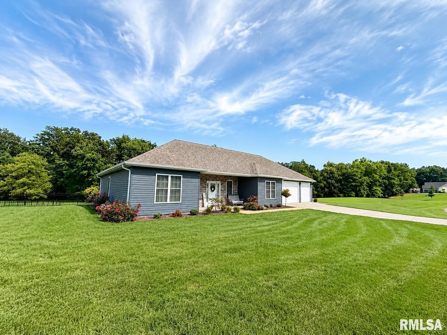
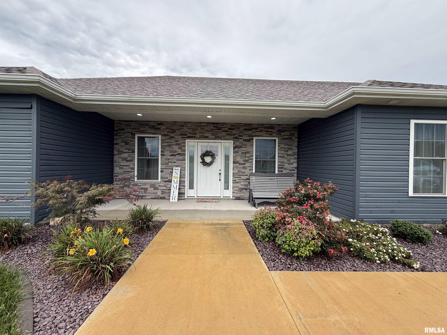
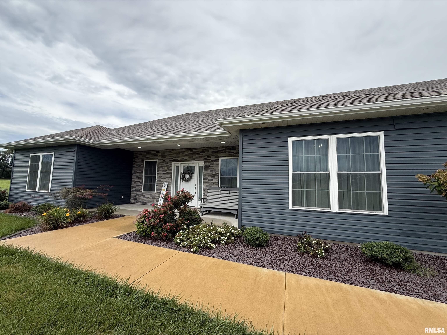
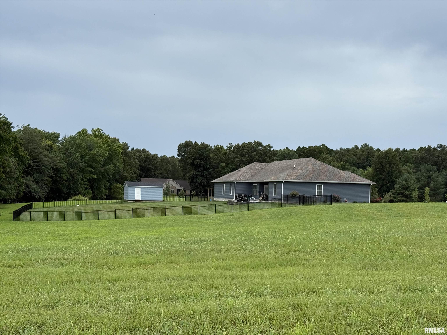
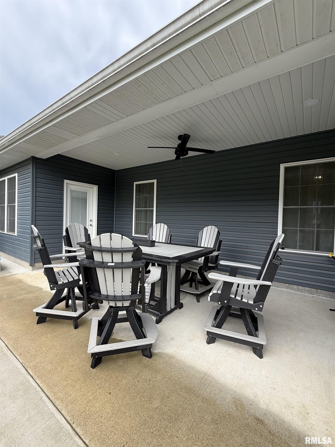
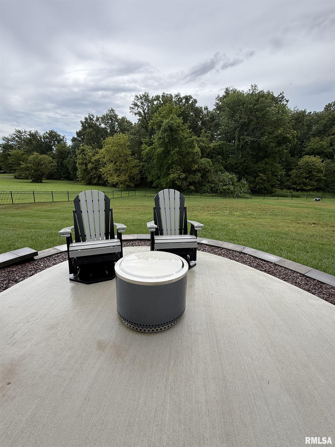
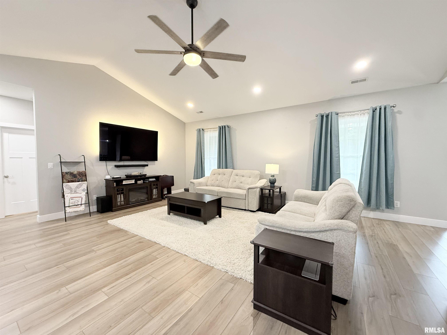
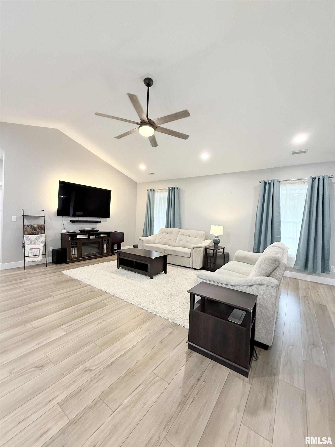
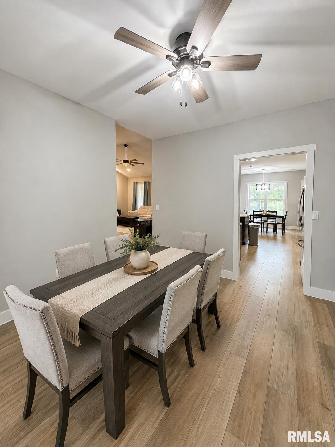
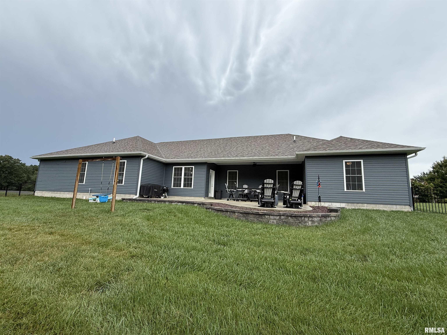
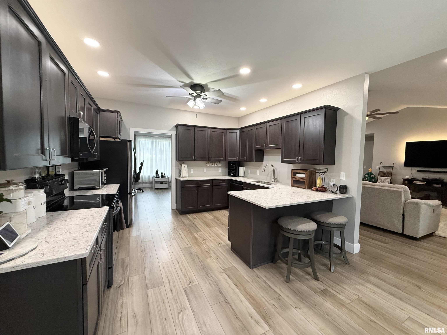
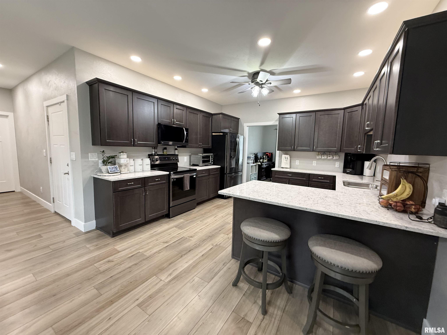
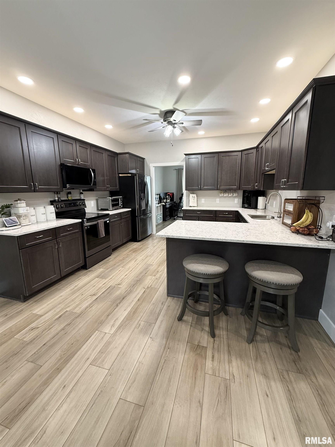
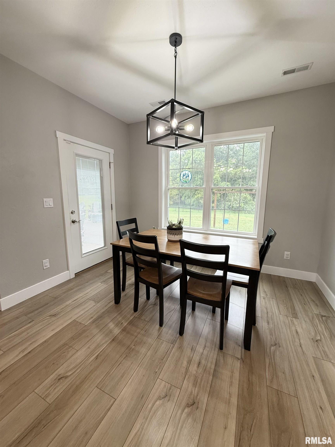
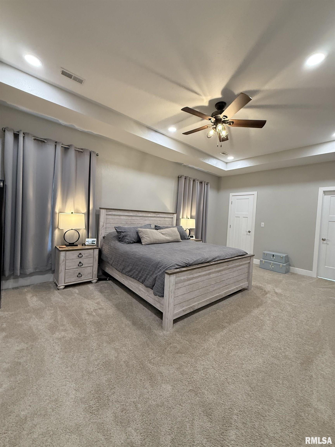
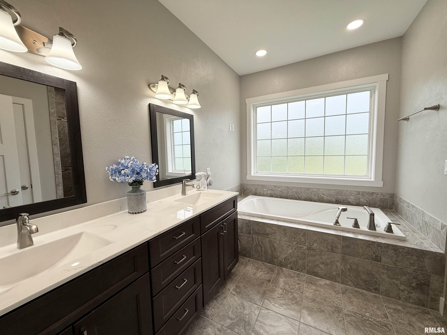
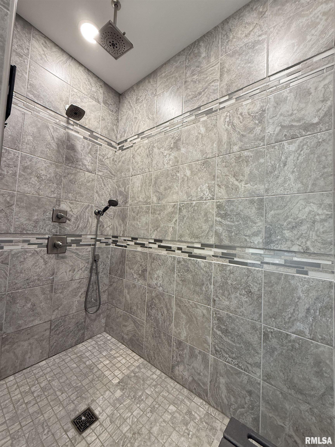
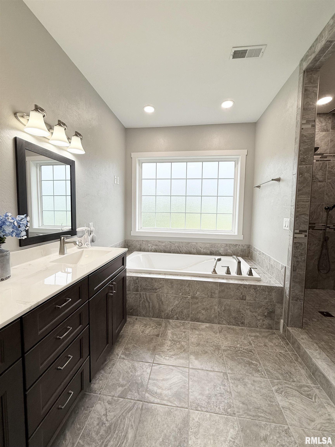
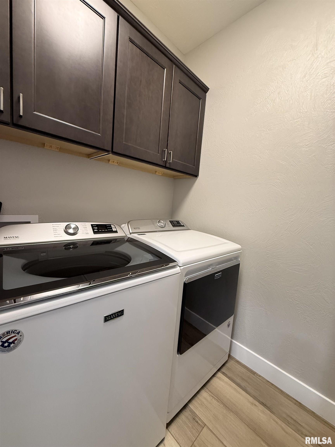
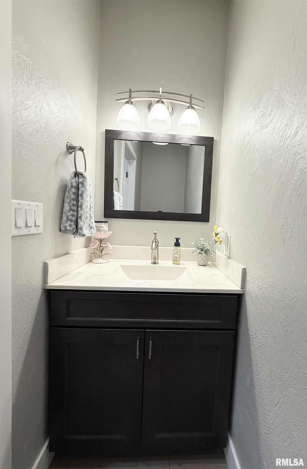
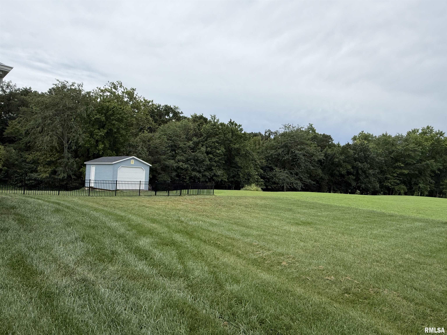
Your dream home just hit the market! This gorgeous custom built home located in Carterville school district has over 2300 sq ft featuring a great floor plan with 4 bedrooms and 3 baths. Step inside to a large inviting living room with vaulted ceilings and natural light that opens up the informal and a formal dining room. The kitchen has beautiful Quartz countertops and nice black stainless-steel appliances and cultured marble countertops in all the bathrooms as well! The master suite has tray ceilings and a custom tiled shower, dual sinks and a nice walk-in closet. The features on this home are like no other with spray foamed exterior walls and the interior walls are insulated for sound. The attic is fully encapsulated keeping this home comfortable year around! Grab your cup of coffee and sit back on your fully covered back porch and enjoy your private fenced in 1.25 acre yard Home has a 3 car garage and a nice shed. Come make this house your home
Listing Features
Style
Ranch
Exterior
Vinyl Siding
Lot Description
Level
Total Sq Ft
2332
Total Finished Sq Ft
2,332
Apx. Lot Size
233x233
Year Built
2024
Fireplaces
0
Bathrooms
Bsmt
Lower
Main
Upper
Addtl
Total
Full Baths
0
0
2
1
0
3
1/2 Baths
0
0
0
0
0
0
Bedroom Levels & Sizes
Bsmt
Lower
Main
Upper
Addtl
Master Bedroom
20' x 14'
Bedroom #2
14' x 11'
Bedroom #3
10' x 9'
Bedroom #4
14' x 11'
Room Levels & Sizes
Bsmt
Lower
Main
Upper
Addtl
Formal Dining
13' x 12'
Informal Dining
11' x 8'
Living Room
21' x 21'
Kitchen
16' x 12'
Neighborhoods/Schools
Subdivision
Hickory Trail Estates
County
Williamson
Elementary School
Carterville
Middle School
High School
Carterville
Amenities
Solid Surface Counter Top
Air Purifier
Ceiling Fan
Ceilings/Cath/Vault/Tray
Kitchen/Dining
Dining Room/Formal
Dining Room/Informal
Appliances
Basement
None
Garage/Parking
Attached
3 car(s)
Fireplaces
Heating/Cooling
Electric
Forced Air
Central Air
The accuracy of all information, regardless of source, including but not limited to square footages and lot sizes, is deemed reliable but is not guaranteed and should be independently verified through personal inspection and/or with the appropriate professionals.
Courtesy of Southern Illinois Realty Experts - Carbondale

 The accuracy of all information, regardless of source, including but not limited to square footages and lot sizes, is deemed reliable but is not guaranteed and should be independently verified through personal inspection and/or with the appropriate professionals.
