$ 350,000
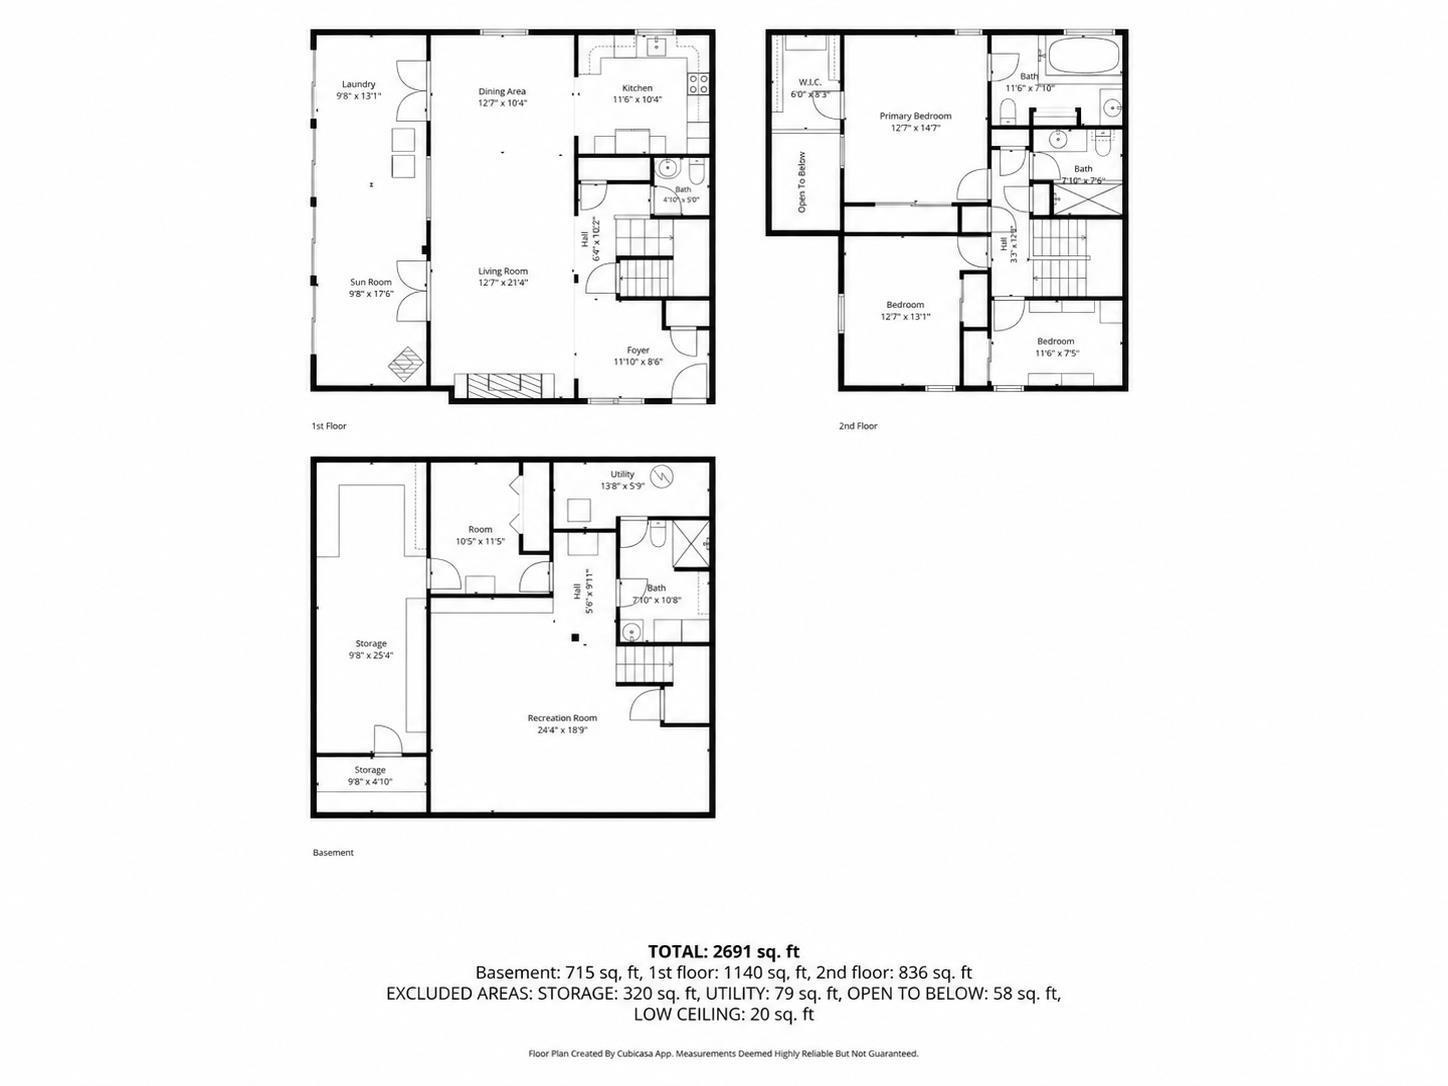
2672 Total Finished Sq. Ft. 832 Basement Sq. Ft.
3 Bed
/
3 Bath /
1 Half Bath
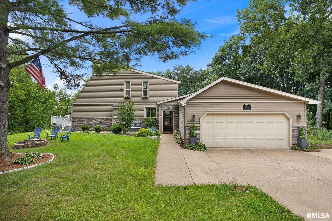
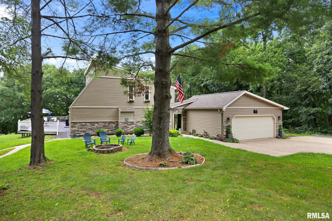
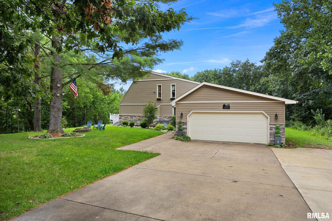
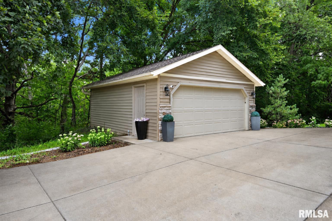
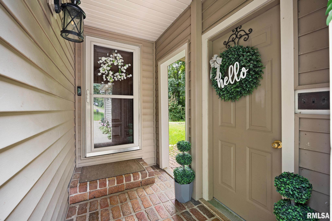
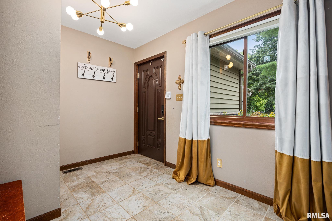
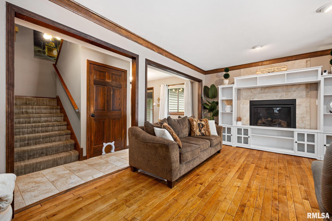
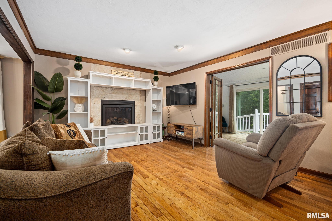
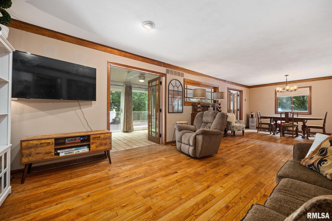
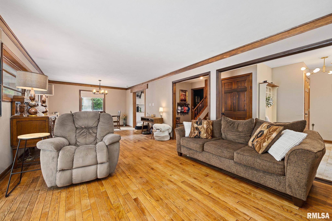
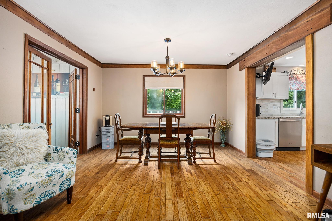
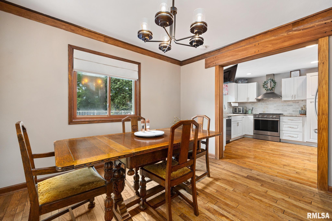
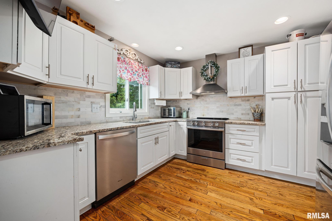
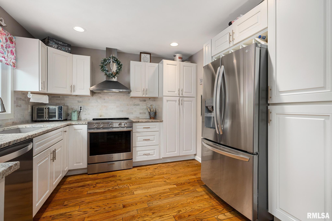
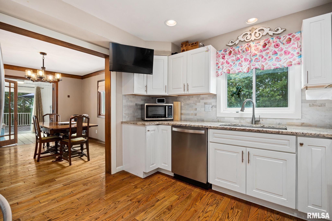
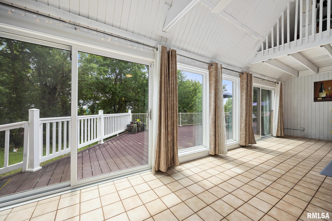
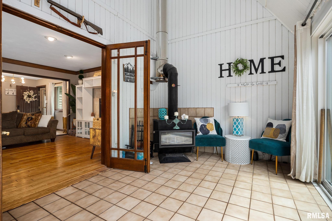
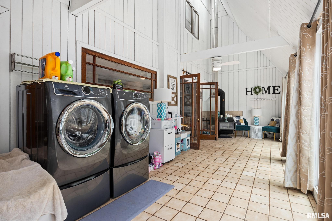
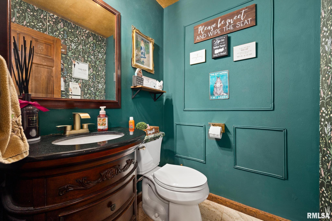
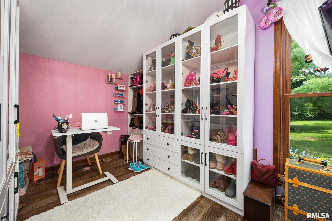
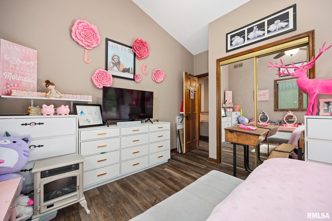
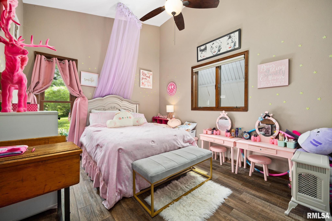
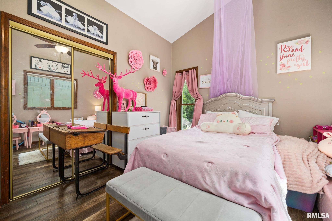
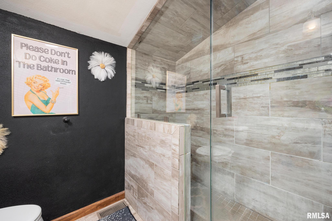
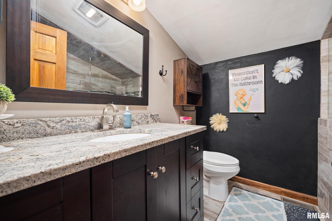
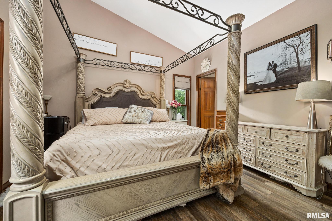
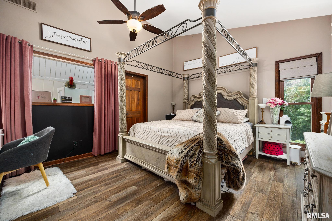
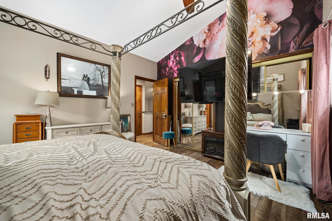
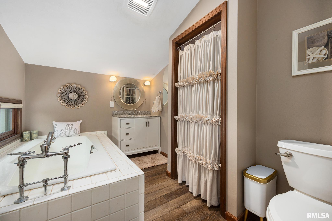
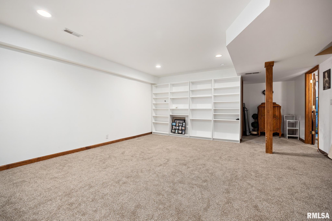
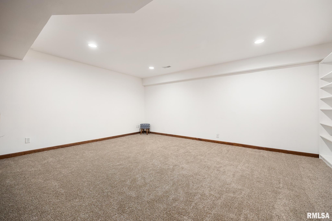
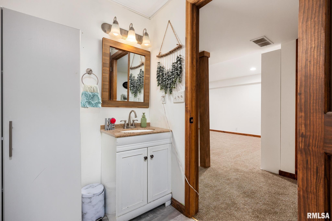
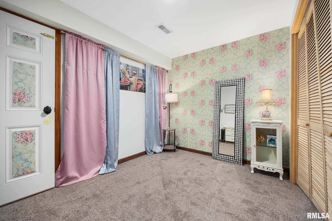
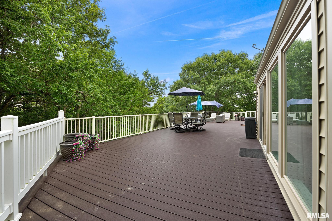
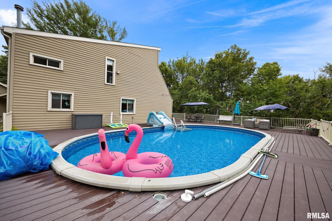
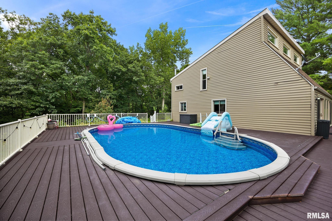
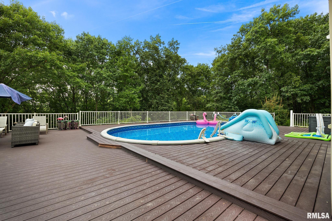
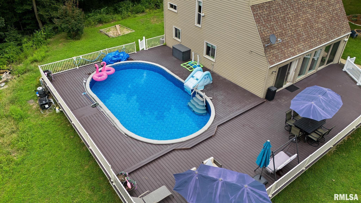
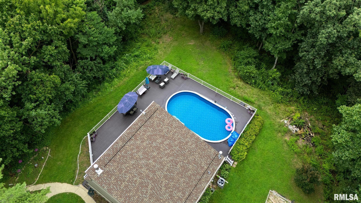
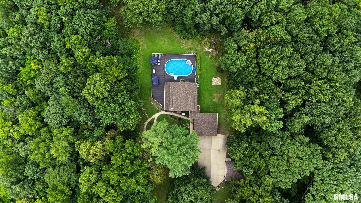
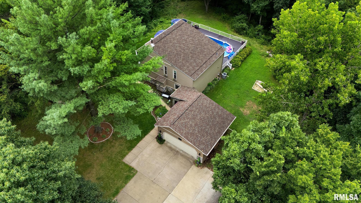
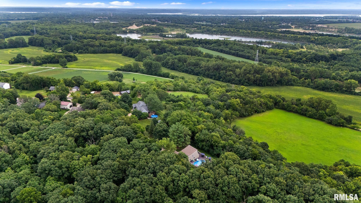
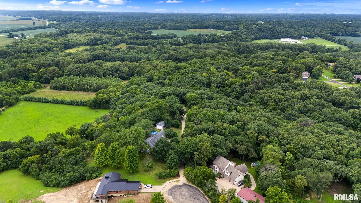
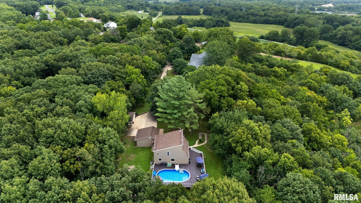
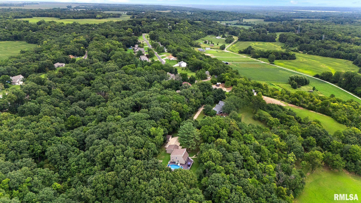
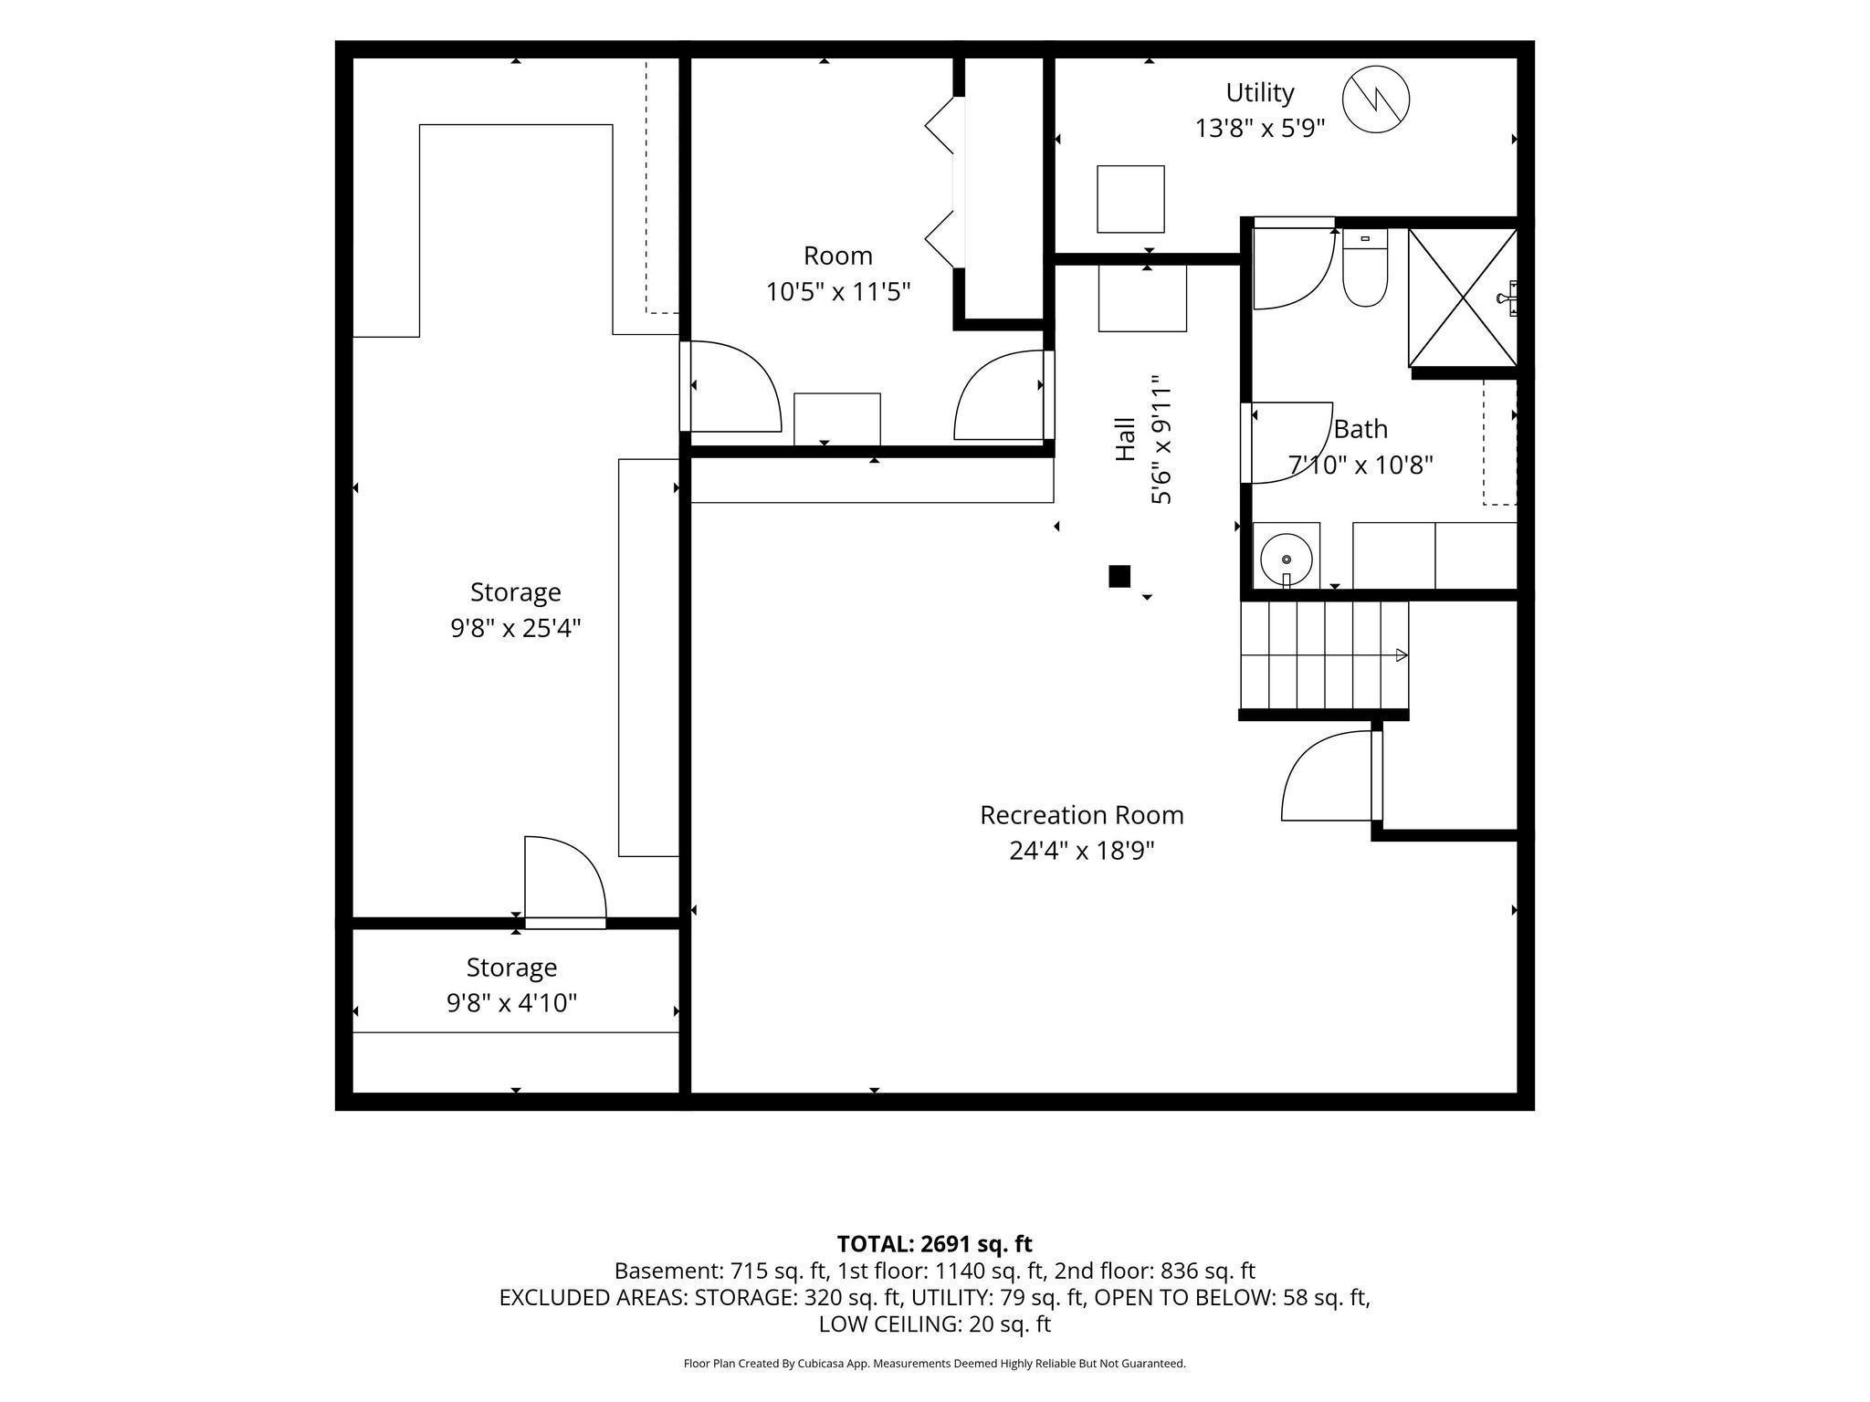
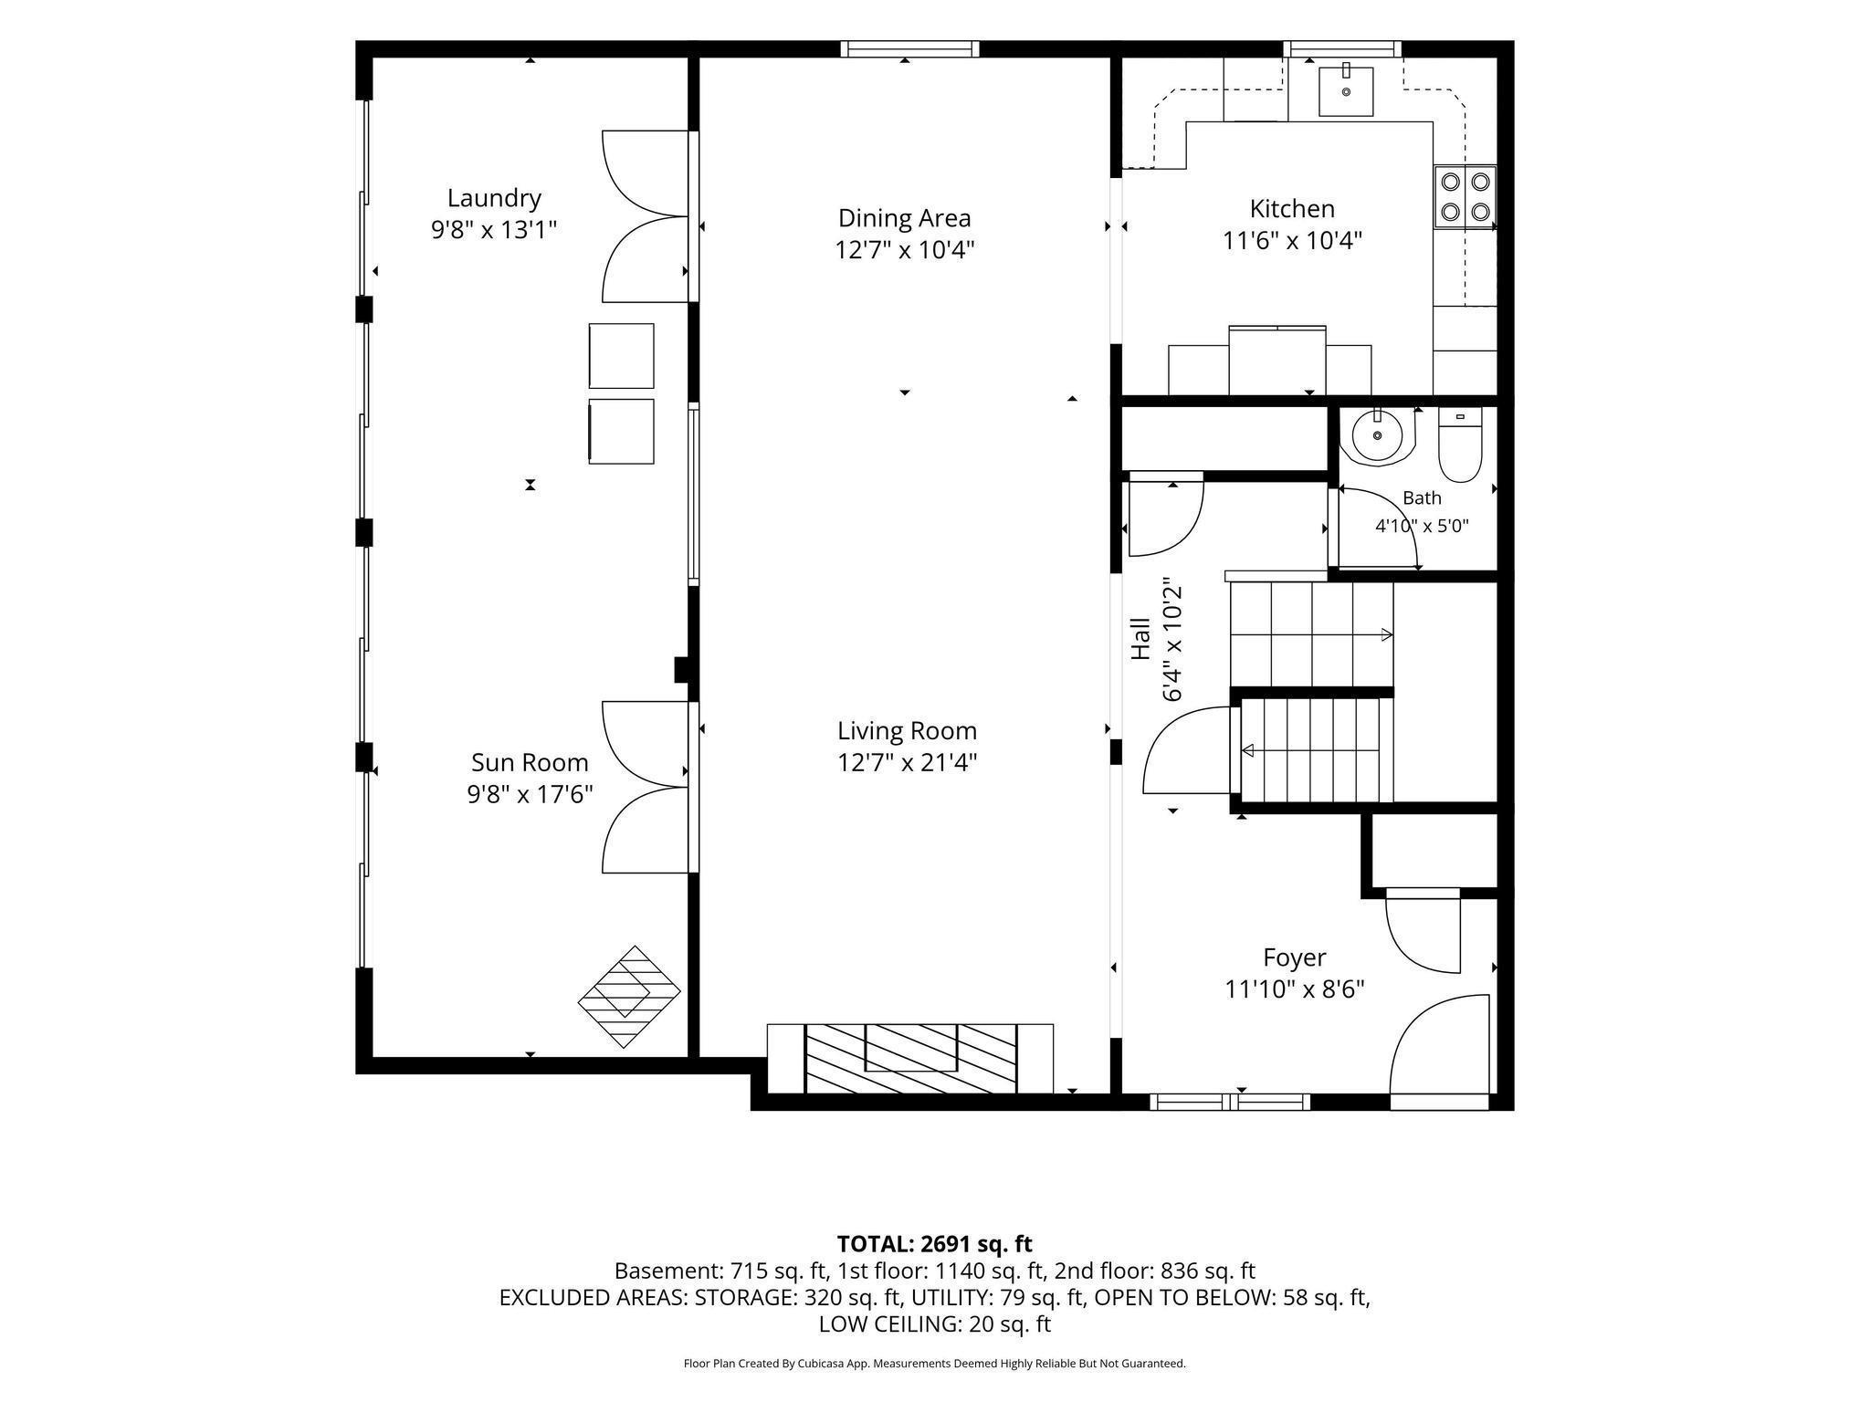
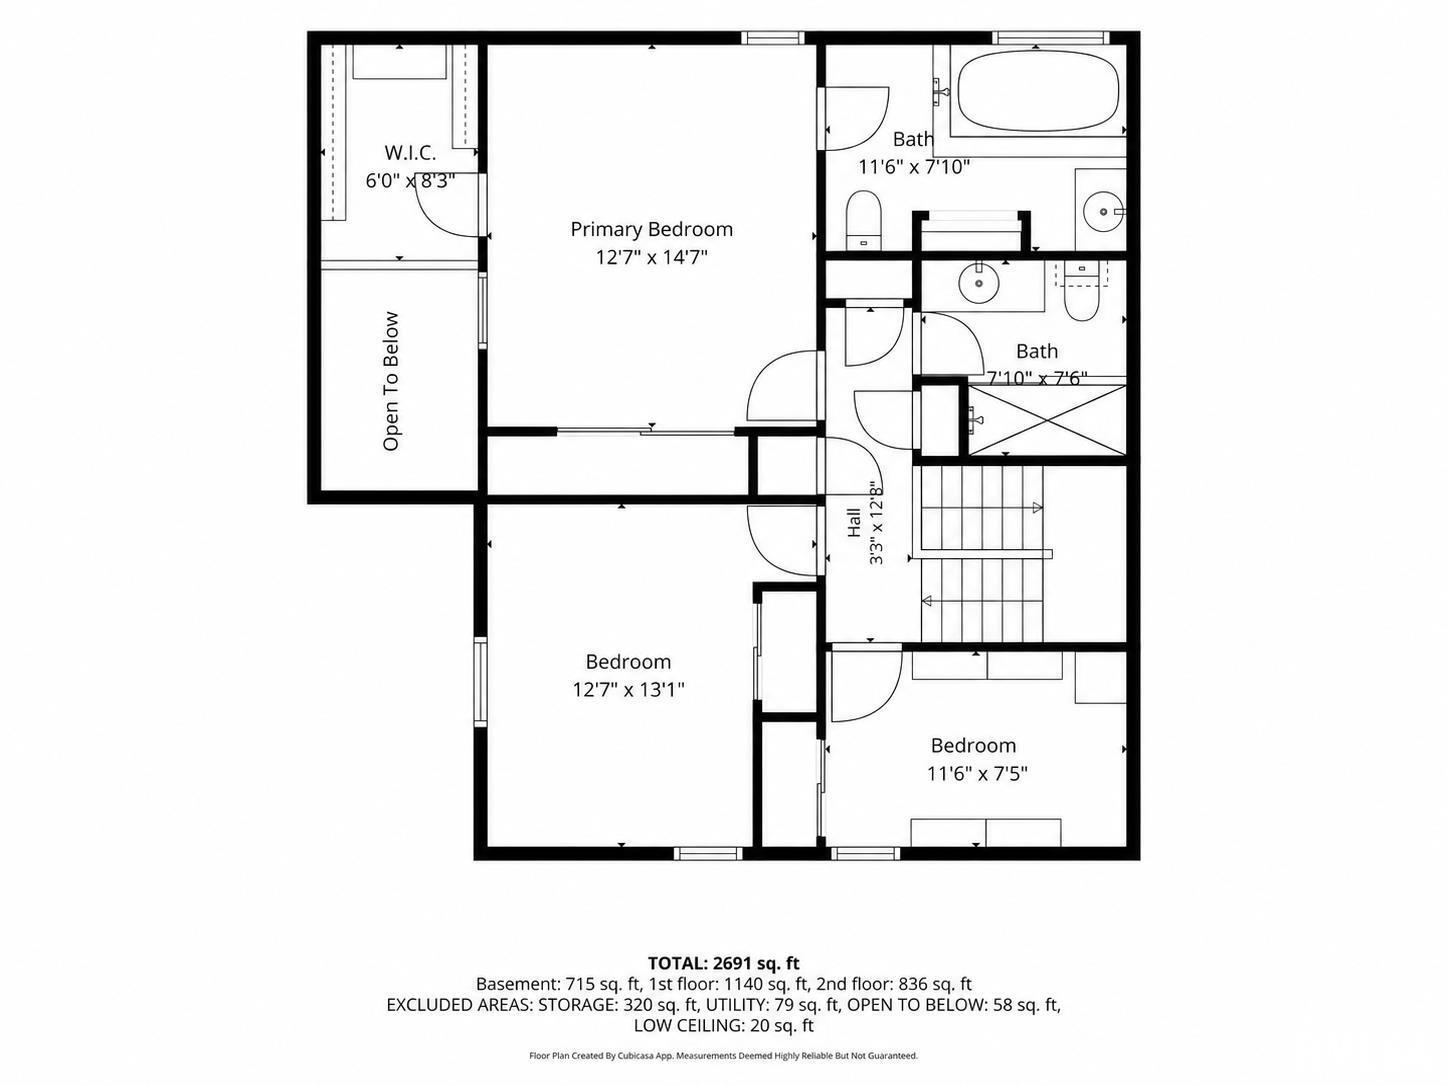
Tucked back in the beautiful Fawn Hills Subdivision, this spacious 3-bedroom, 3.5-bath home sits on just under 2 acres and offers an inviting blend of indoor and outdoor living. The main level features an open and comfortable layout, including a kitchen with quartz countertops, informal dining area, living room with a gas fireplace, half bath, and a four-season room overlooking the backyard with a wood burning stove. A wall near the entry has been opened up to create a more open-concept feel, and the four-season room has also benefited from upgraded windows, including replacement of three of the large exterior windows. Upstairs you'll find all three bedrooms, including the primary suite with a private full bath, as well as an additional full bathroom, and an incredible balcony that overlooks the four season room. The mostly finished lower level adds even more usable space with a generously sized family room, another full bath, an office that could also serve as a fourth bedroom, and plenty of storage. Step outside to a private backyard with a massive composite deck surrounding the recessed pool, now featuring a new liner. The property also includes a 2-car attached garage and an almost-new 2-car detached garage, offering plenty of additional space for vehicles, storage, or hobbies.
Listing Features
Style
2+ Story
Exterior
Vinyl Siding
Stone
Lot Description
Cul-De-Sac
Level
Wooded
Total Sq Ft
2072
Total Finished Sq Ft
2,672
Finished Basement Sq Ft
600
Total Basement Sq Ft
832
Apx. Lot Size
289x210x250x300x362x272
Year Built
1980
Fireplaces
2
Bathrooms
Bsmt
Lower
Main
Upper
Addtl
Total
Full Baths
1
0
0
2
0
3
1/2 Baths
0
0
1
0
0
1
Bedroom Levels & Sizes
Bsmt
Lower
Main
Upper
Addtl
Master Bedroom
14' x 12'
Bedroom #2
14' x 10'
Bedroom #3
11' x 8'
Room Levels & Sizes
Bsmt
Lower
Main
Upper
Addtl
Informal Dining
12' x 11'
Family Room
25' x 18'
Living Room
20' x 12'
Kitchen
11' x 10'
31' x 9'
Neighborhoods/Schools
Subdivision
Fawn Hills
County
Peoria
Elementary School
Middle School
High School
Ivc
Amenities
Deck
Ceiling Fan
Pool/Above Ground
Kitchen/Dining
Dining/Living Combo
Appliances
Dishwasher
Hood/Fan
Range/Oven
Refrigerator
Water Softener - Owned
Washer
Dryer
Basement
Finished
Partial
Garage/Parking
Attached
Detached
4 car(s)
Fireplaces
Free Standing
Gas Logs
Wood Burning Stove
Living Room
Other Fireplace
Heating/Cooling
Gas
Forced Air
Humidifier
Water Heater - Gas
Central Air
GEO Thermal
The accuracy of all information, regardless of source, including but not limited to square footages and lot sizes, is deemed reliable but is not guaranteed and should be independently verified through personal inspection and/or with the appropriate professionals.

 The accuracy of all information, regardless of source, including but not limited to square footages and lot sizes, is deemed reliable but is not guaranteed and should be independently verified through personal inspection and/or with the appropriate professionals.
