$ 435,000
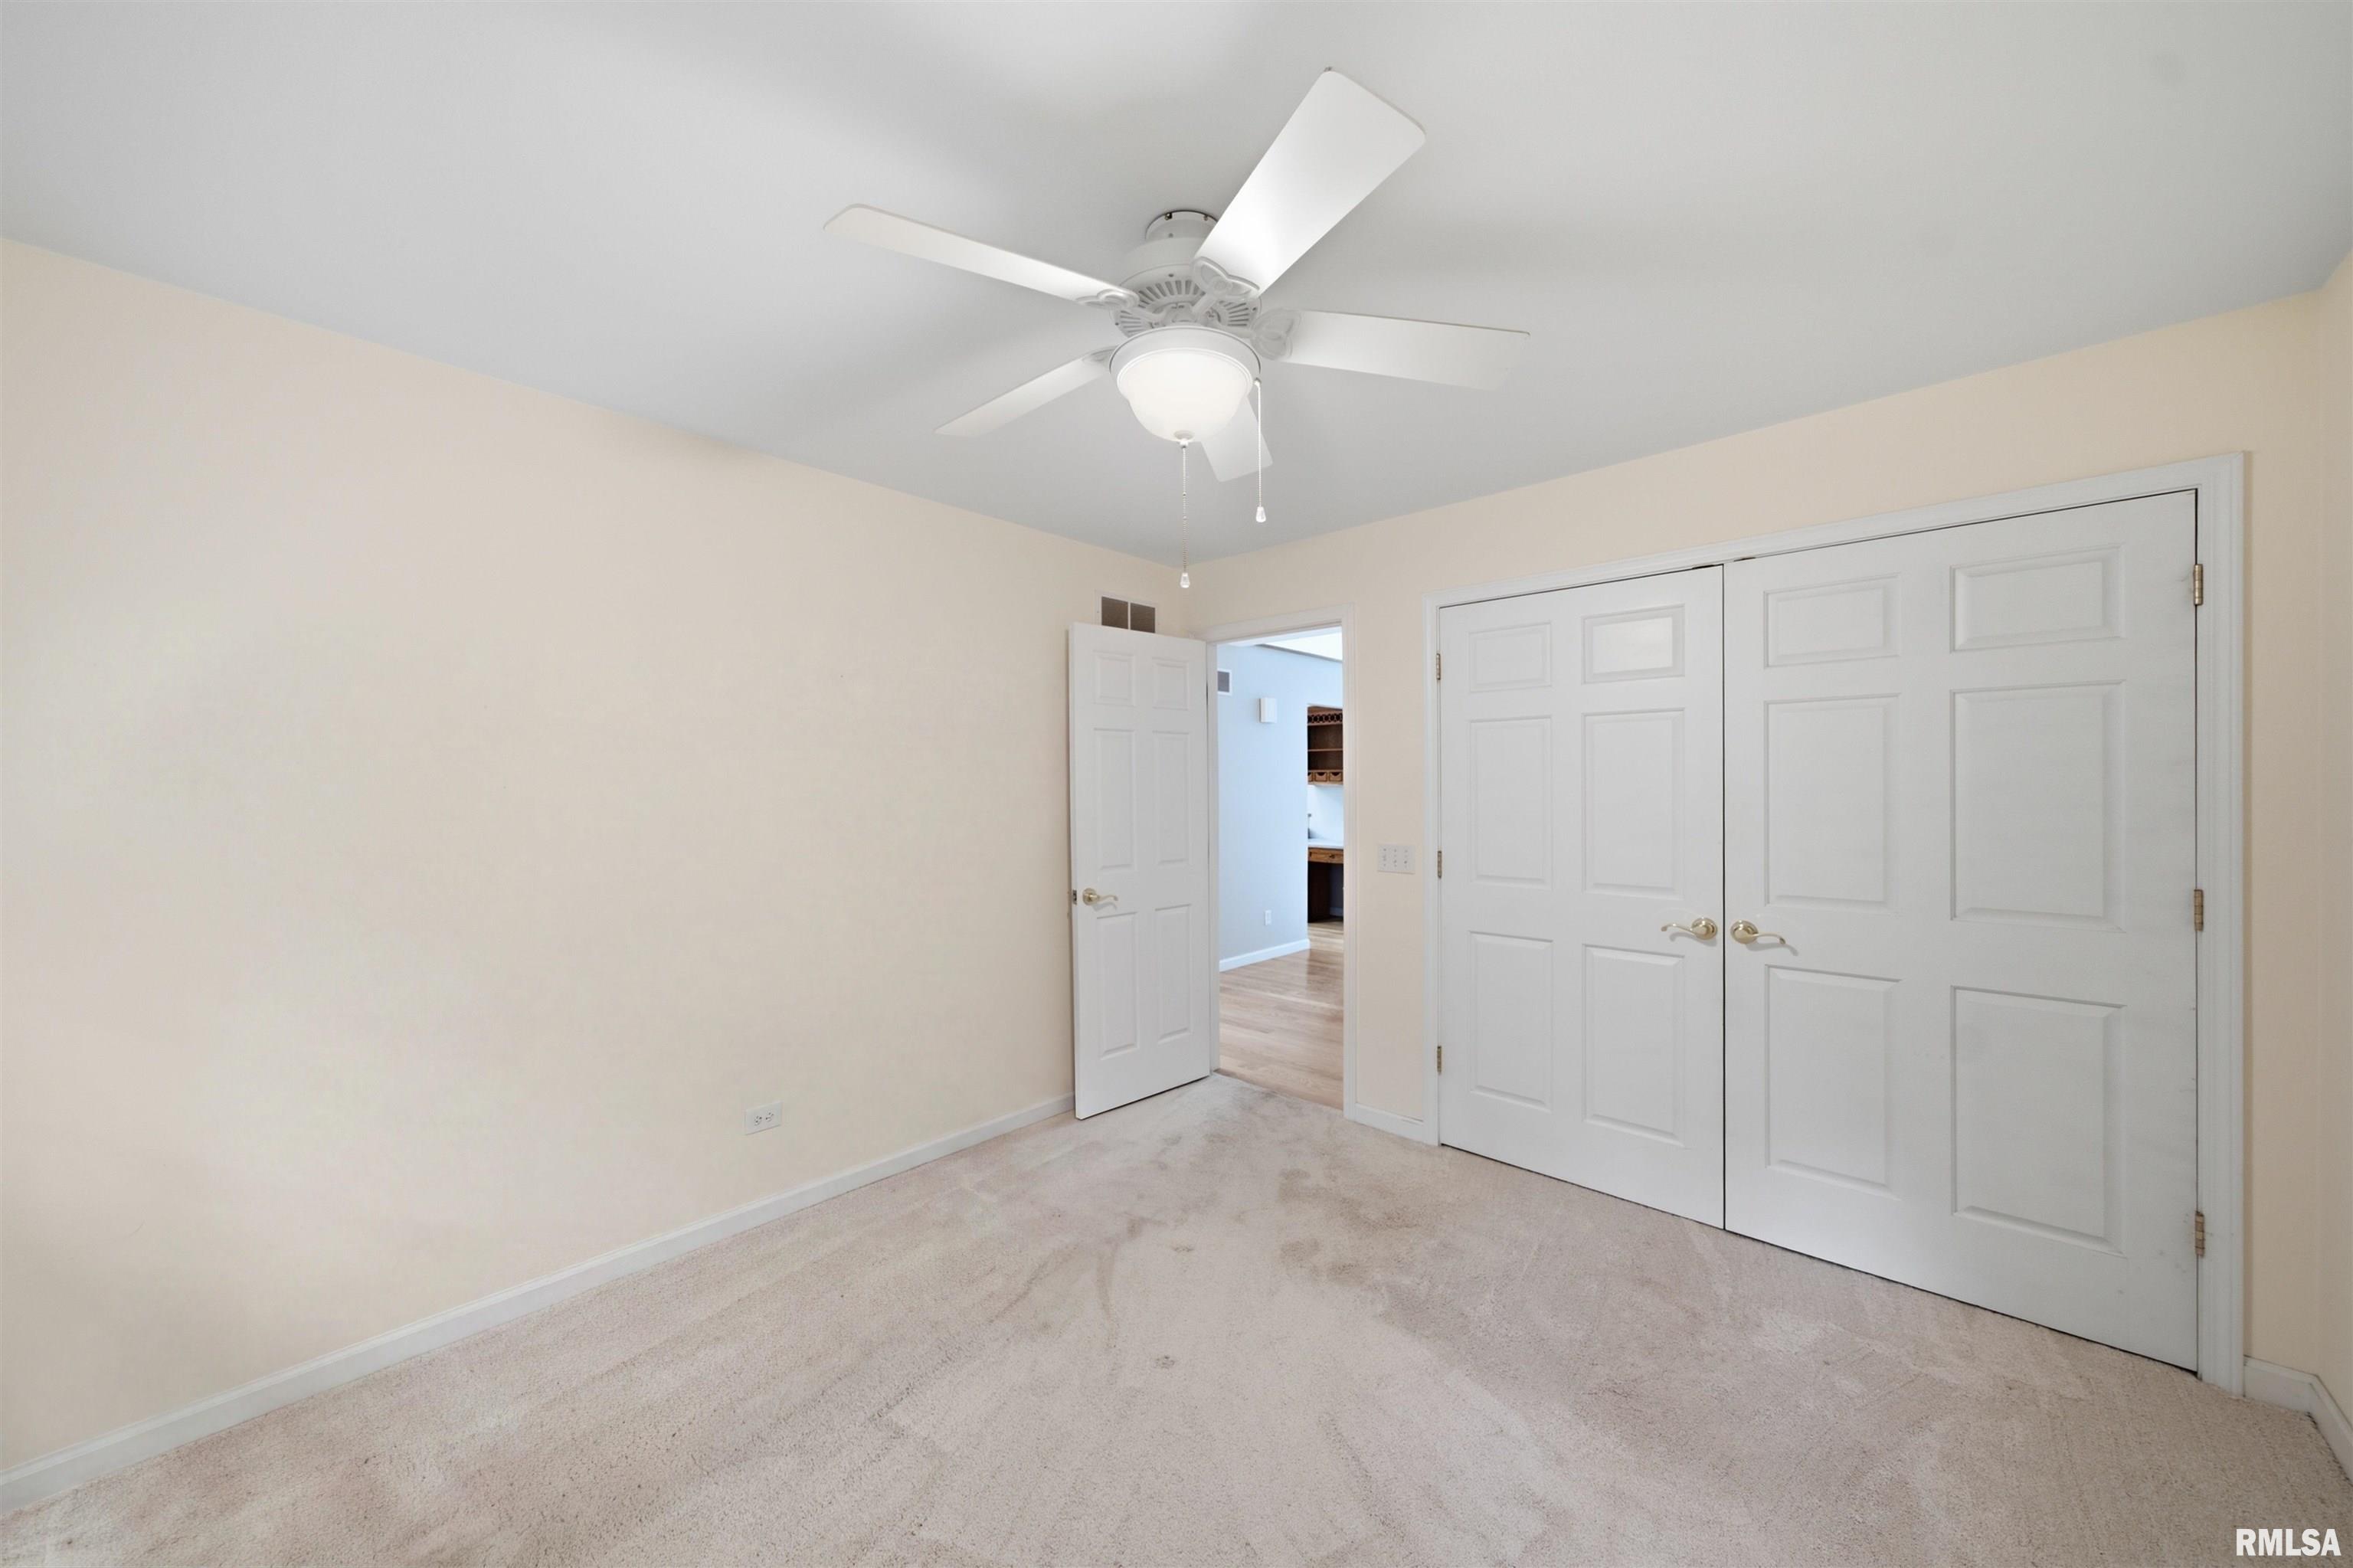
3800 Total Finished Sq. Ft. 3 Bed
/
3 Bath /
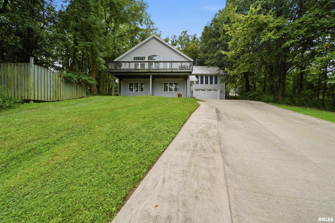
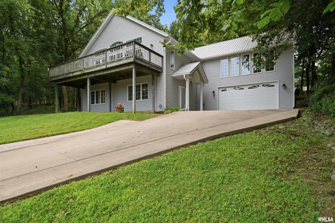
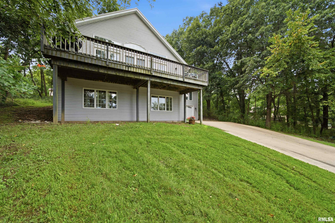
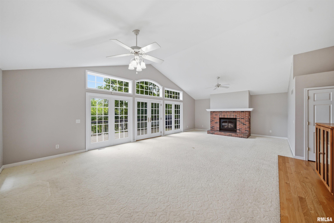
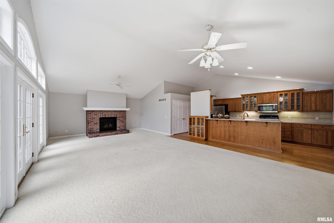
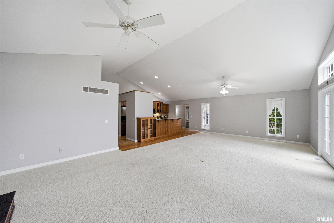
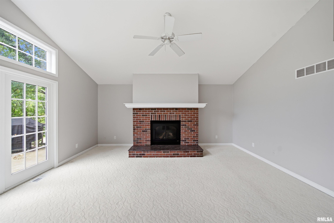
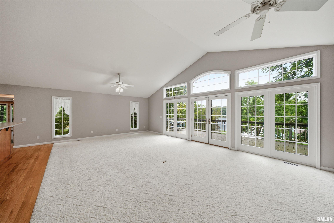
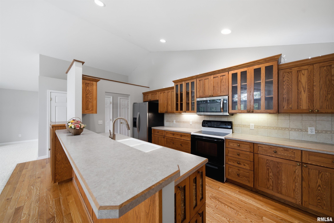
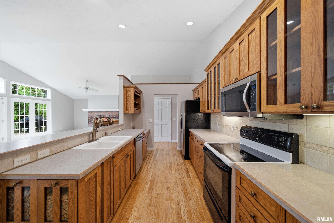
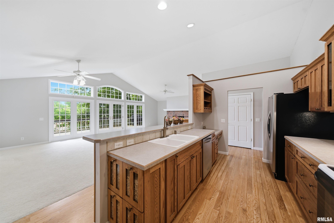
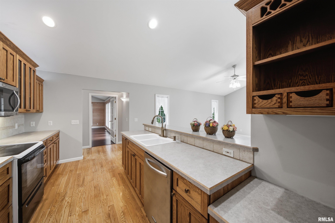
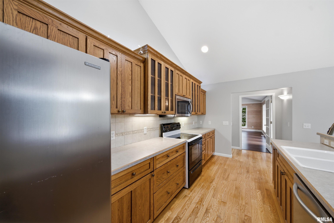
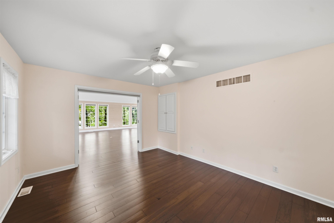
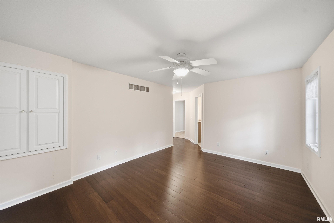
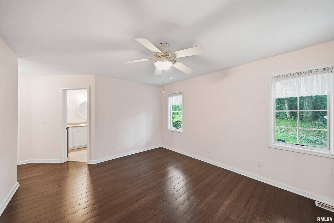
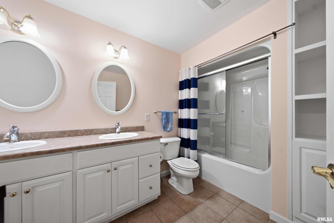
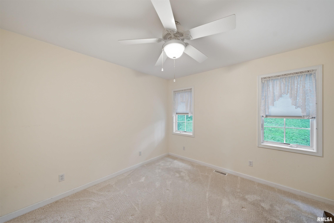
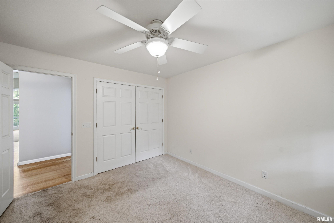
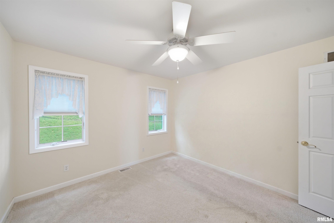
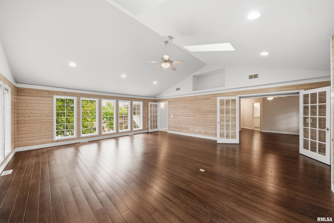
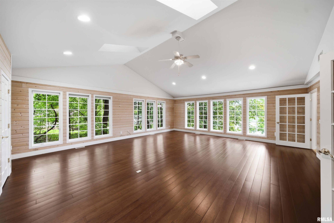
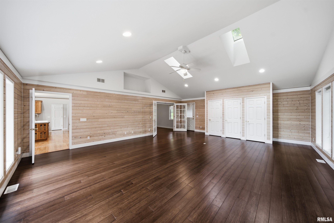
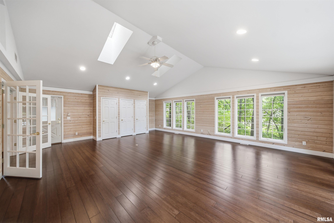
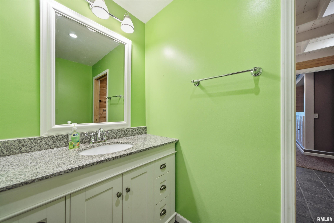
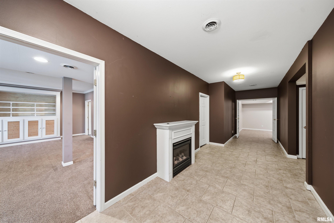
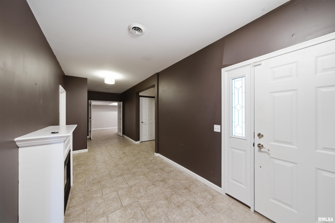
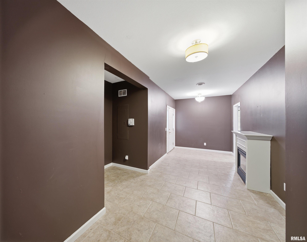
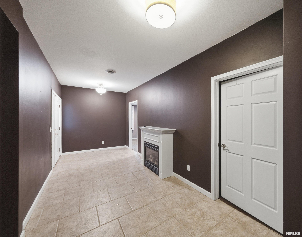
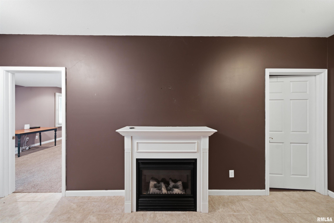
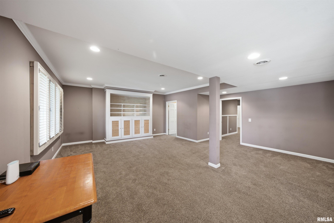
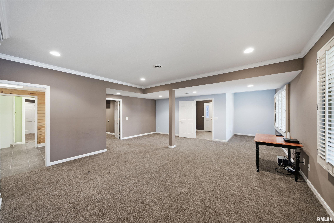
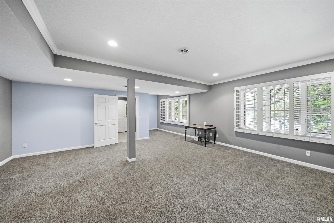
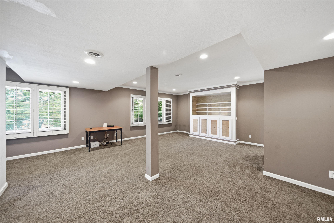
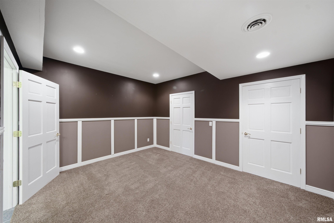
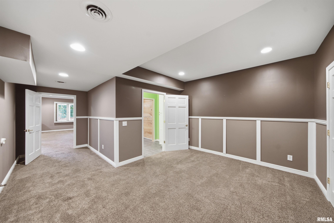
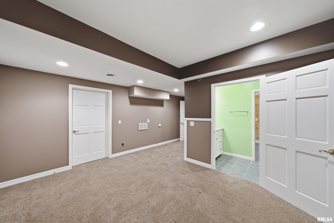
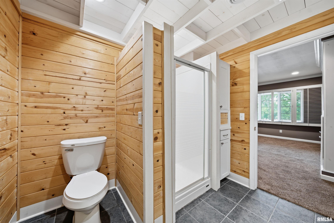
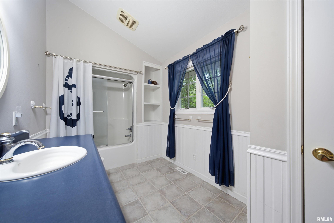
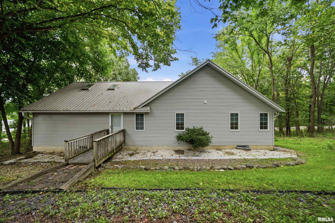
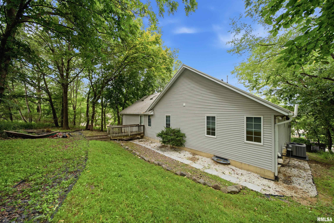
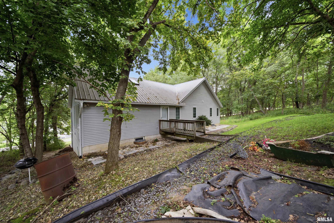
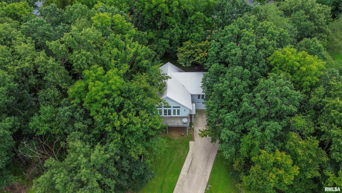
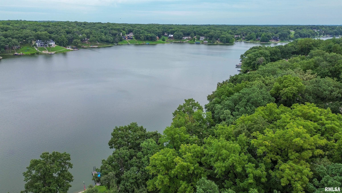
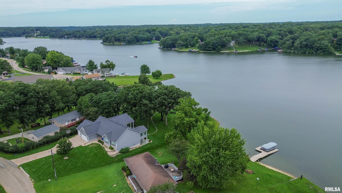
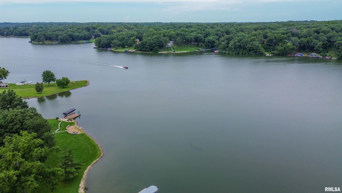
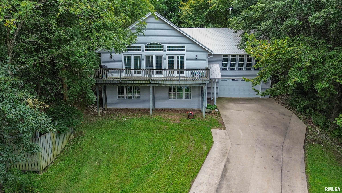
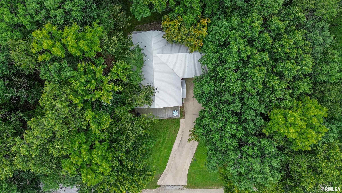
Welcome home to this spacious 3-bedroom, 3-bath home in Dahinda! The inviting living room features a cozy fireplace, creating the perfect spot to relax and unwind. Hardwood flooring adds warmth and character to the kitchen and primary bedroom, while the full primary suite offers a private retreat. Enjoy additional living space in the beautiful sunroom, also featuring hardwood floors and plenty of natural light. The lower level provides even more room to spread out with a family room and additional bedroom, making it ideal for guests, a home office, or recreation space. Appliances stay for added convenience. Step outside and enjoy the deck, perfect for relaxing, entertaining, or taking in the surroundings. With multiple living spaces, three full baths, and a versatile floor plan, this Dahinda home has plenty to offer!
Listing Features
Style
Raised Ranch
Exterior
Vinyl Siding
Lot Description
Sloping
Total Sq Ft
3800
Total Finished Sq Ft
3,800
Apx. Lot Size
80X155
Year Built
2001
Fireplaces
2
Bathrooms
Bsmt
Lower
Main
Upper
Addtl
Total
Full Baths
0
1
2
0
0
3
1/2 Baths
0
0
0
0
0
0
Bedroom Levels & Sizes
Bsmt
Lower
Main
Upper
Addtl
Master Bedroom
15'1" x 11'
Bedroom #2
11'11" x 10'11"
Bedroom #3
14'7" x 11'8"
Room Levels & Sizes
Bsmt
Lower
Main
Upper
Addtl
Den
28'5" x 11'10"
Family Room
21'10" x 21'
Living Room
30'1" x 19'9"
Kitchen
15'8" x 8'4"
Laundry
6'10" x 3'4"
24'5" x 21'8"
Garage
26'5" x 21'5"
Neighborhoods/Schools
Subdivision
Forest Ridge
County
Knox
Elementary School
Middle School
High School
Williamsfield
Amenities
Deck
Blinds
Ceiling Fan
Kitchen/Dining
Breakfast Bar
Dining Room/Informal
Appliances
Dishwasher
Microwave Oven
Range/Oven
Refrigerator
Washer
Dryer
Basement
Garage/Parking
Attached
2 car(s)
Fireplaces
Gas Logs
Living Room
Other Fireplace
Heating/Cooling
Propane
Forced Air
Propane Tank - Lease
Water Heater - Gas
Central Air
The accuracy of all information, regardless of source, including but not limited to square footages and lot sizes, is deemed reliable but is not guaranteed and should be independently verified through personal inspection and/or with the appropriate professionals.

 The accuracy of all information, regardless of source, including but not limited to square footages and lot sizes, is deemed reliable but is not guaranteed and should be independently verified through personal inspection and/or with the appropriate professionals.
