$ 365,000
2754 Total Finished Sq. Ft. 966 Basement Sq. Ft.
5 Bed
/
3 Bath /
1 Half Bath
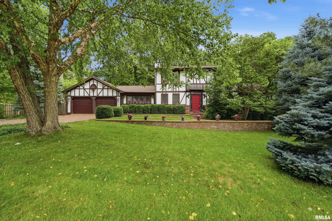
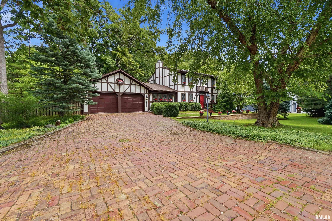
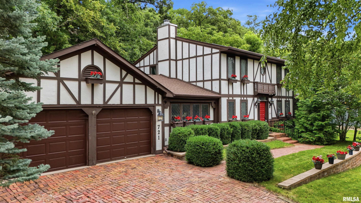
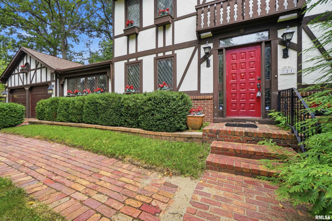
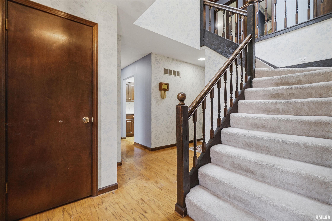
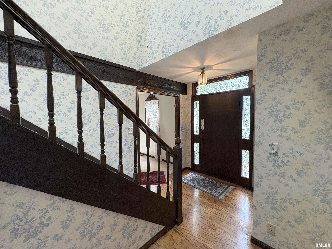
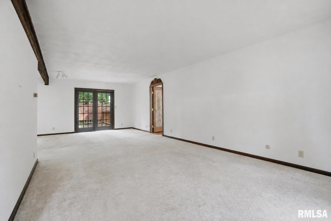
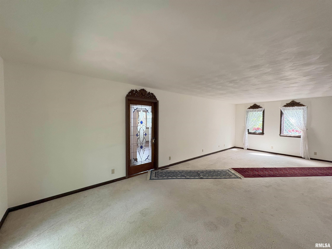
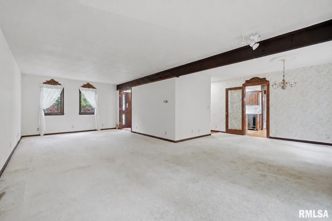
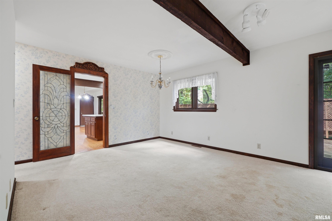
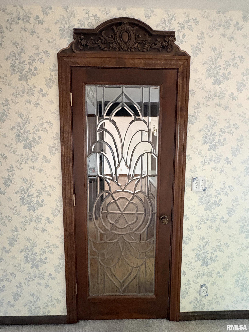
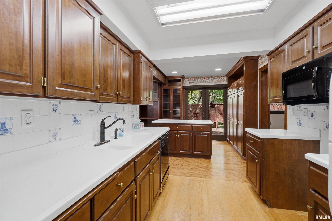
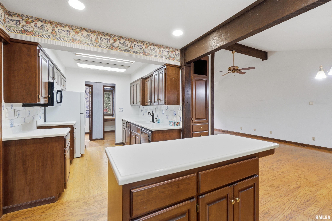
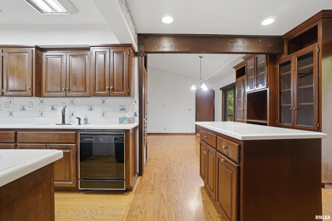
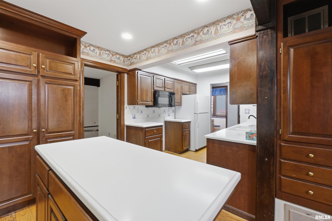
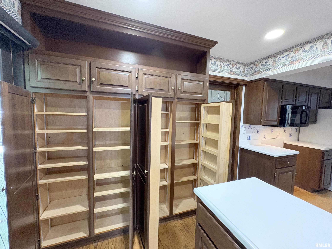
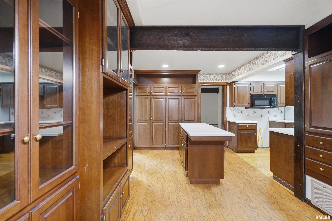
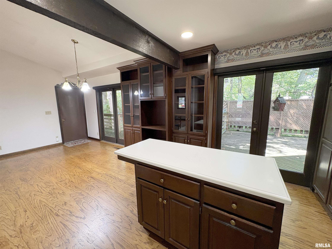
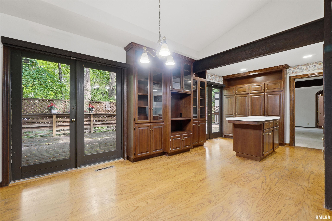
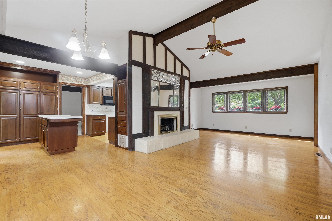
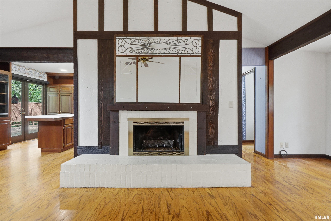
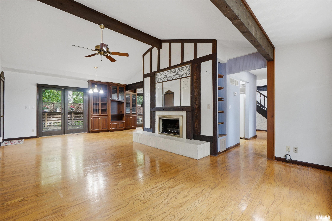
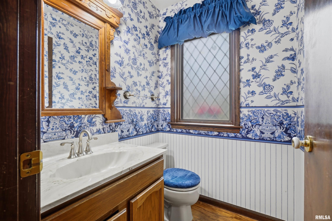
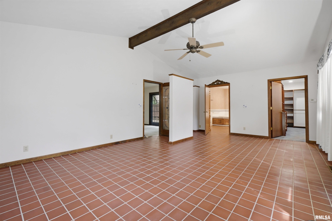
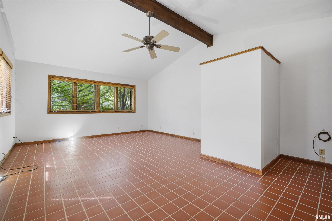
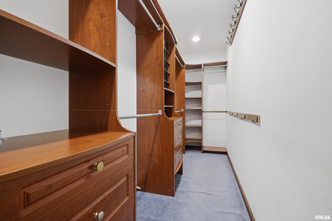
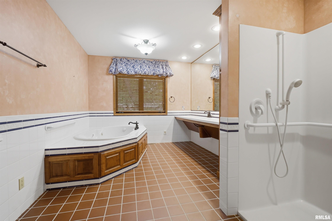
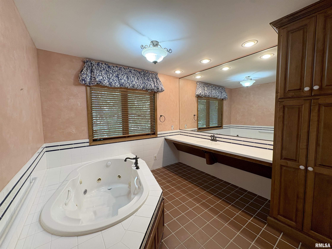
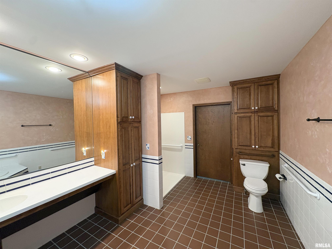
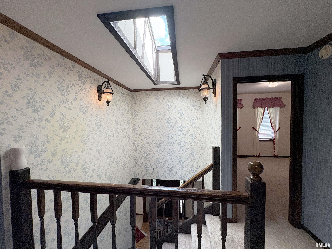
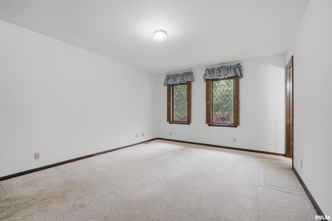
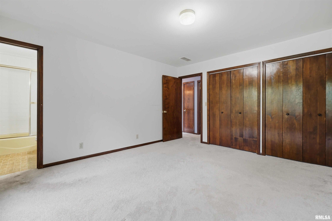
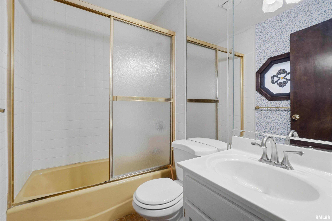
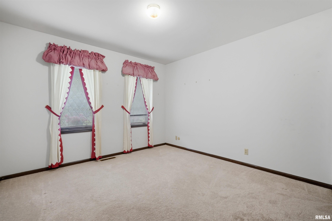
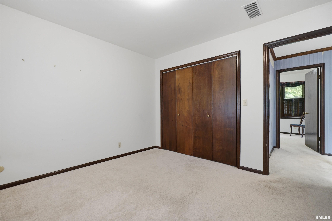
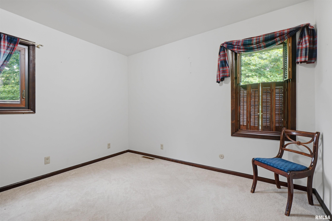
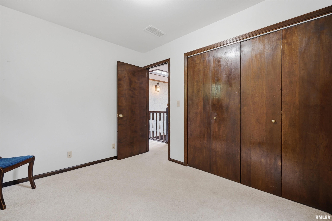
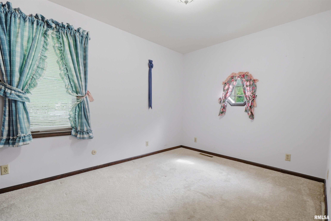
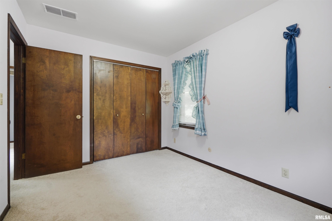
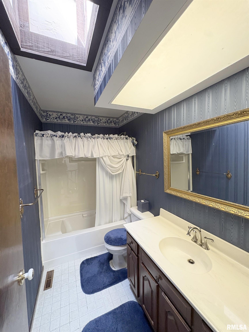
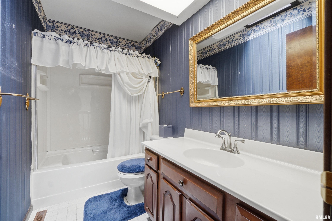
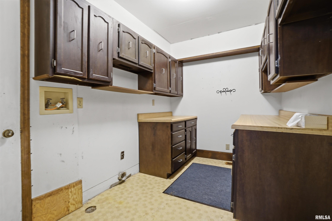
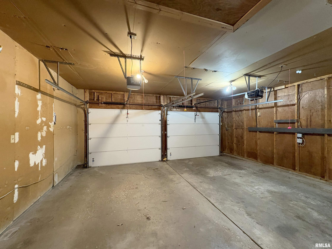
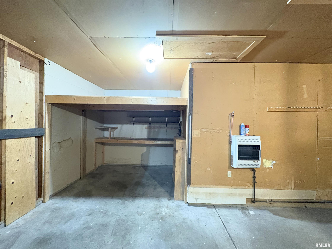
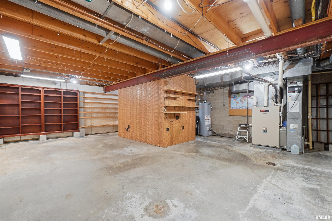
Character & versatility unite in this spacious English Tudor, gracefully set on a wooded lot within the coveted Dunlap school district. Multi-generational households, take note: two full suites-including a main floor suite with a wheelchair accessible bathroom added in 2003-make room for everyone under one welcoming roof. Inside, a large living room flows openly into the formal dining room, while the main floor family room impresses with a soaring cathedral ceiling & a gas log fireplace. The kitchen features Roecker cabinetry, Corian countertops, an island breakfast bar & a generous pantry wall. A handy main floor laundry/mud room off the garage. Upstairs, 4 bedrooms await, including the original primary suite. The oversized garage delivers pull-down attic stairs and a workshop nook. The unfinished basement offers a blank canvas plus abundant storage. Bonus crawl space storage room accessible from outside. Here's where imagination earns its keep: bring your vision and refresh these solid bones into something wonderfully your own. Meanwhile, the massive 46’x17’ deck- with wheelchair accessible ramp-overlooks a peaceful wooded backyard perfect for morning coffee or evening unwinding. The location shines, too. Sprawling 680-acre Robinson Park sits just moments away. New roads & sidewalks, part of a $13 million improvement project, add lasting curb appeal. 50-year shingles installed in 2014 for peace of mind. Ready to make it yours? Schedule your showing today.
Listing Features
Style
2+ Story
Exterior
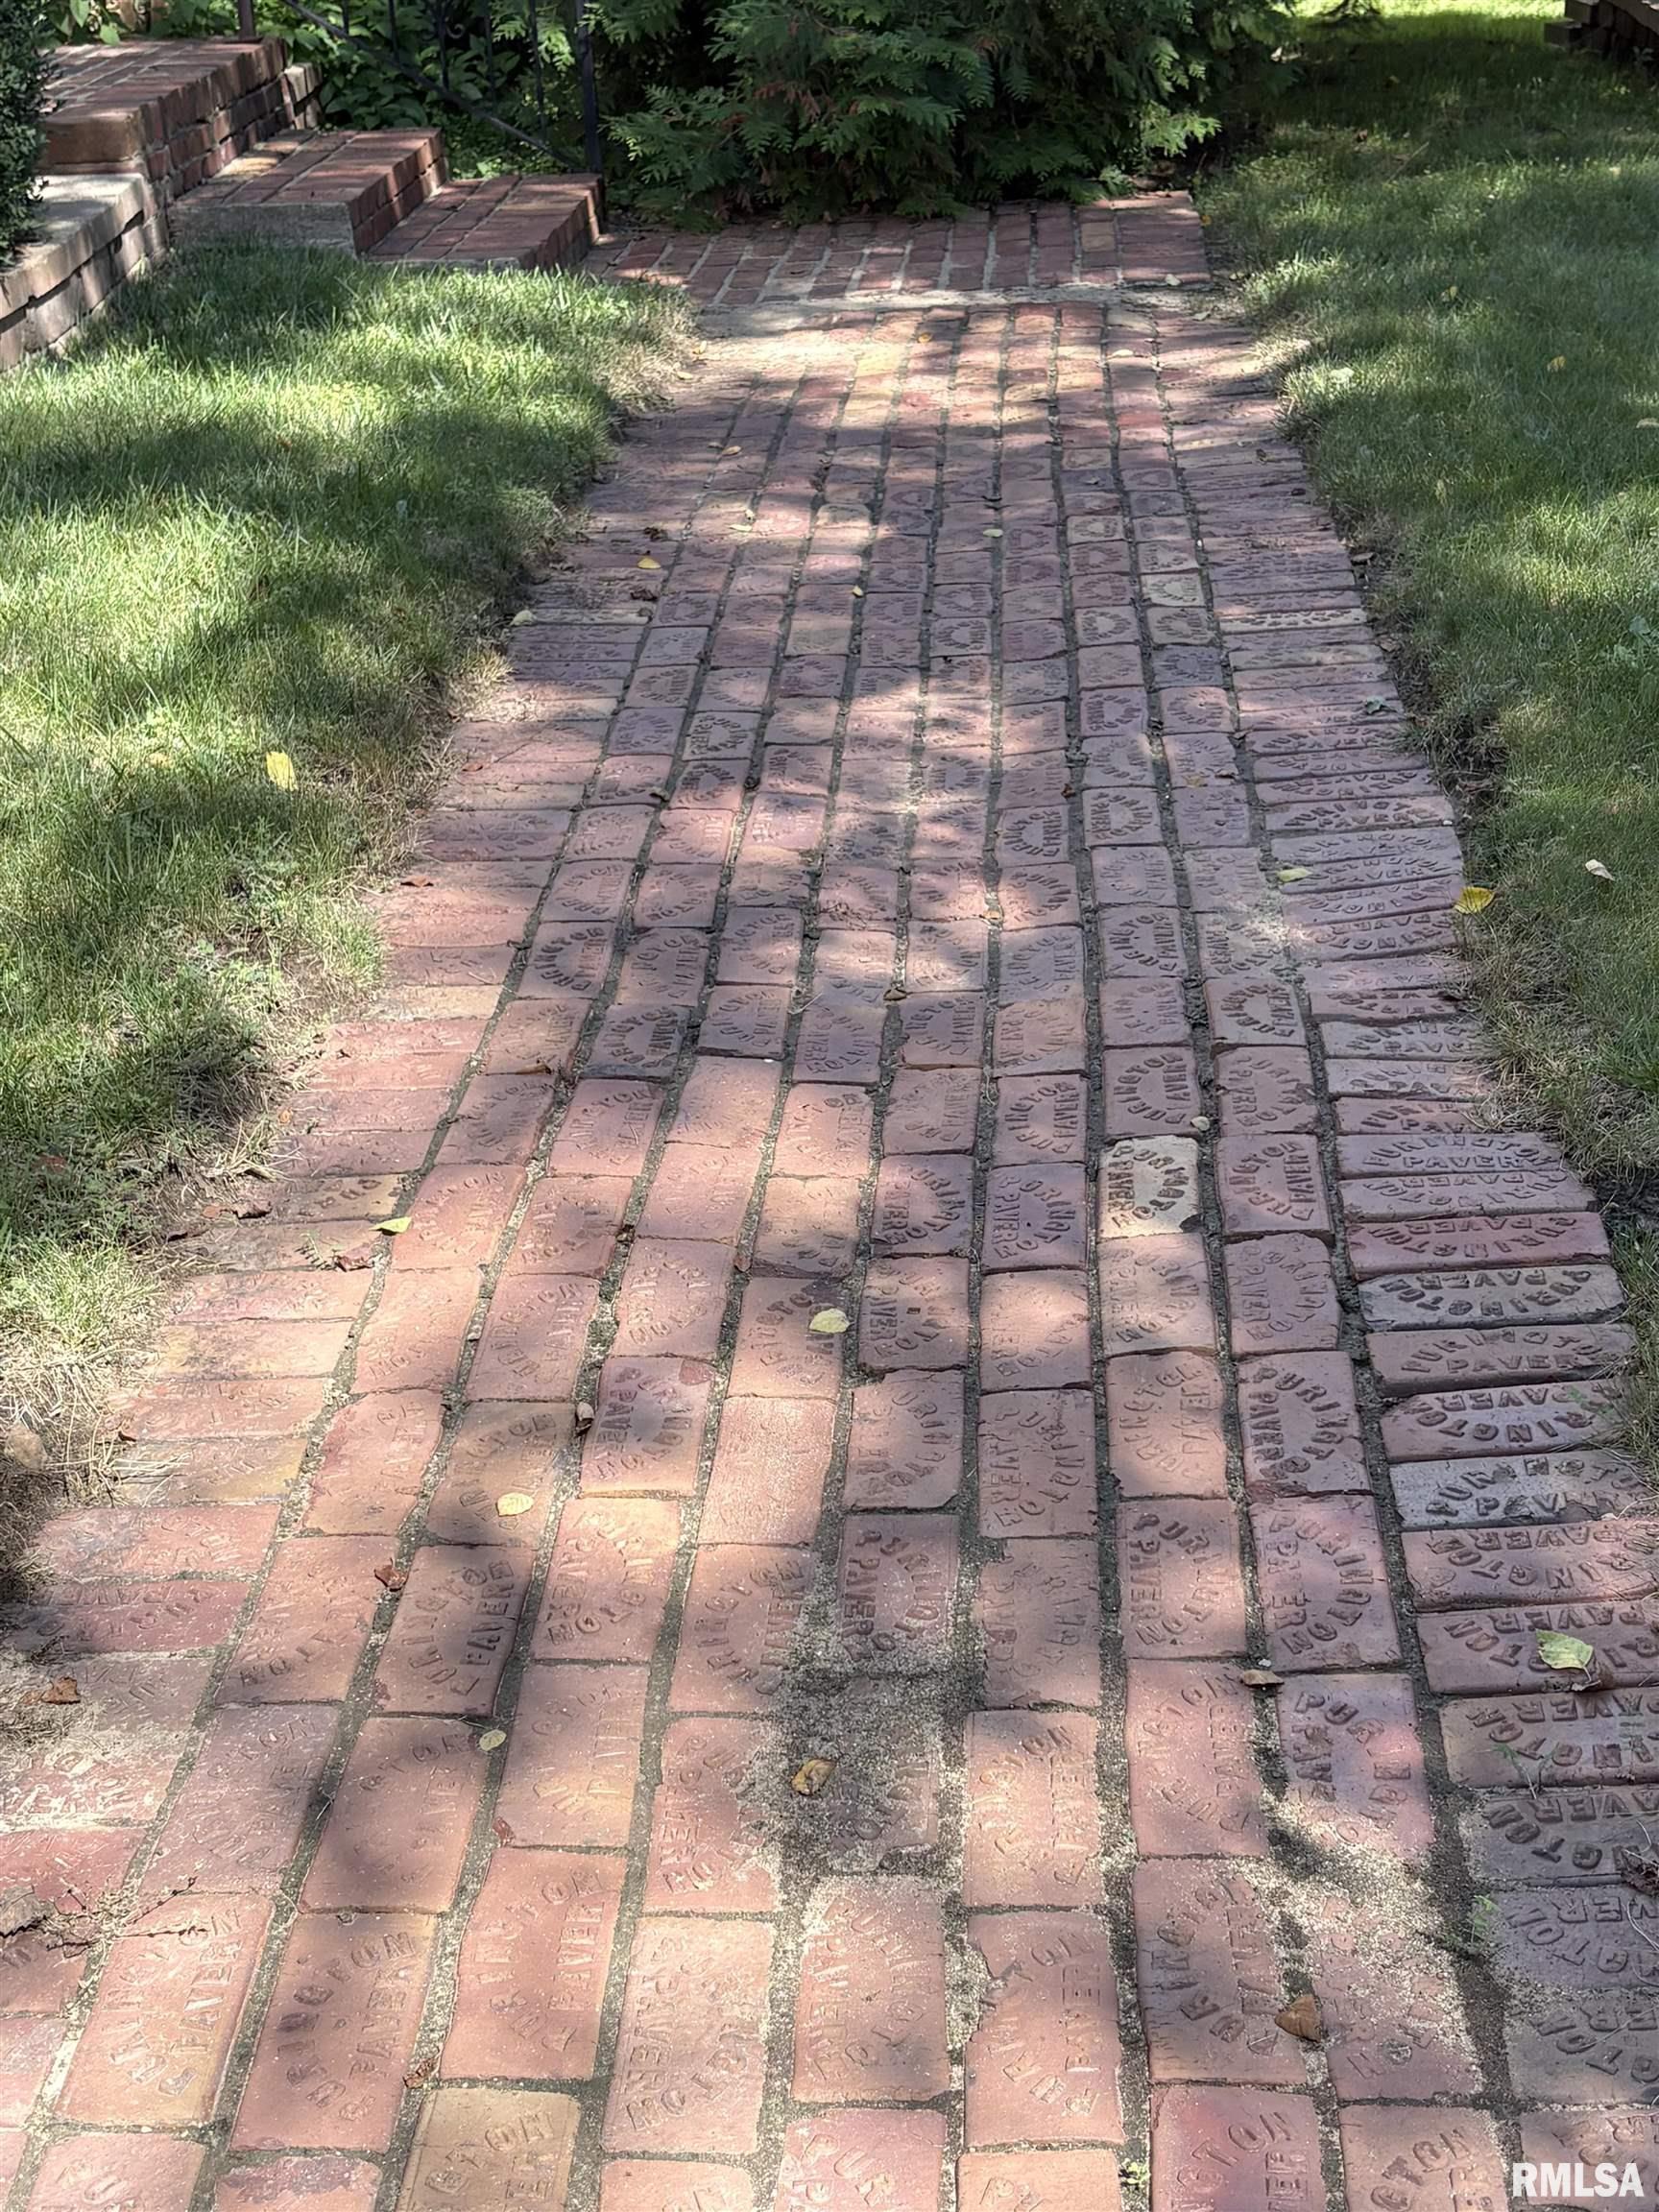
Brick Partial
Stucco
Lot Description
Level
Total Sq Ft
2754
Total Finished Sq Ft
2,754
Total Basement Sq Ft
966
Apx. Lot Size
120x140
Year Built
1977
Fireplaces
1
Bathrooms
Bsmt
Lower
Main
Upper
Addtl
Total
Full Baths
0
0
1
2
0
3
1/2 Baths
0
0
1
0
0
1
Bedroom Levels & Sizes
Bsmt
Lower
Main
Upper
Addtl
Master Bedroom
22'11" x 15'3"
Bedroom #2
14'8" x 12'5"
Bedroom #3
11'3" x 11'1"
Bedroom #4
11'2" x 8'11"
Bedroom #5
12'3" x 8'11"
Room Levels & Sizes
Bsmt
Lower
Main
Upper
Addtl
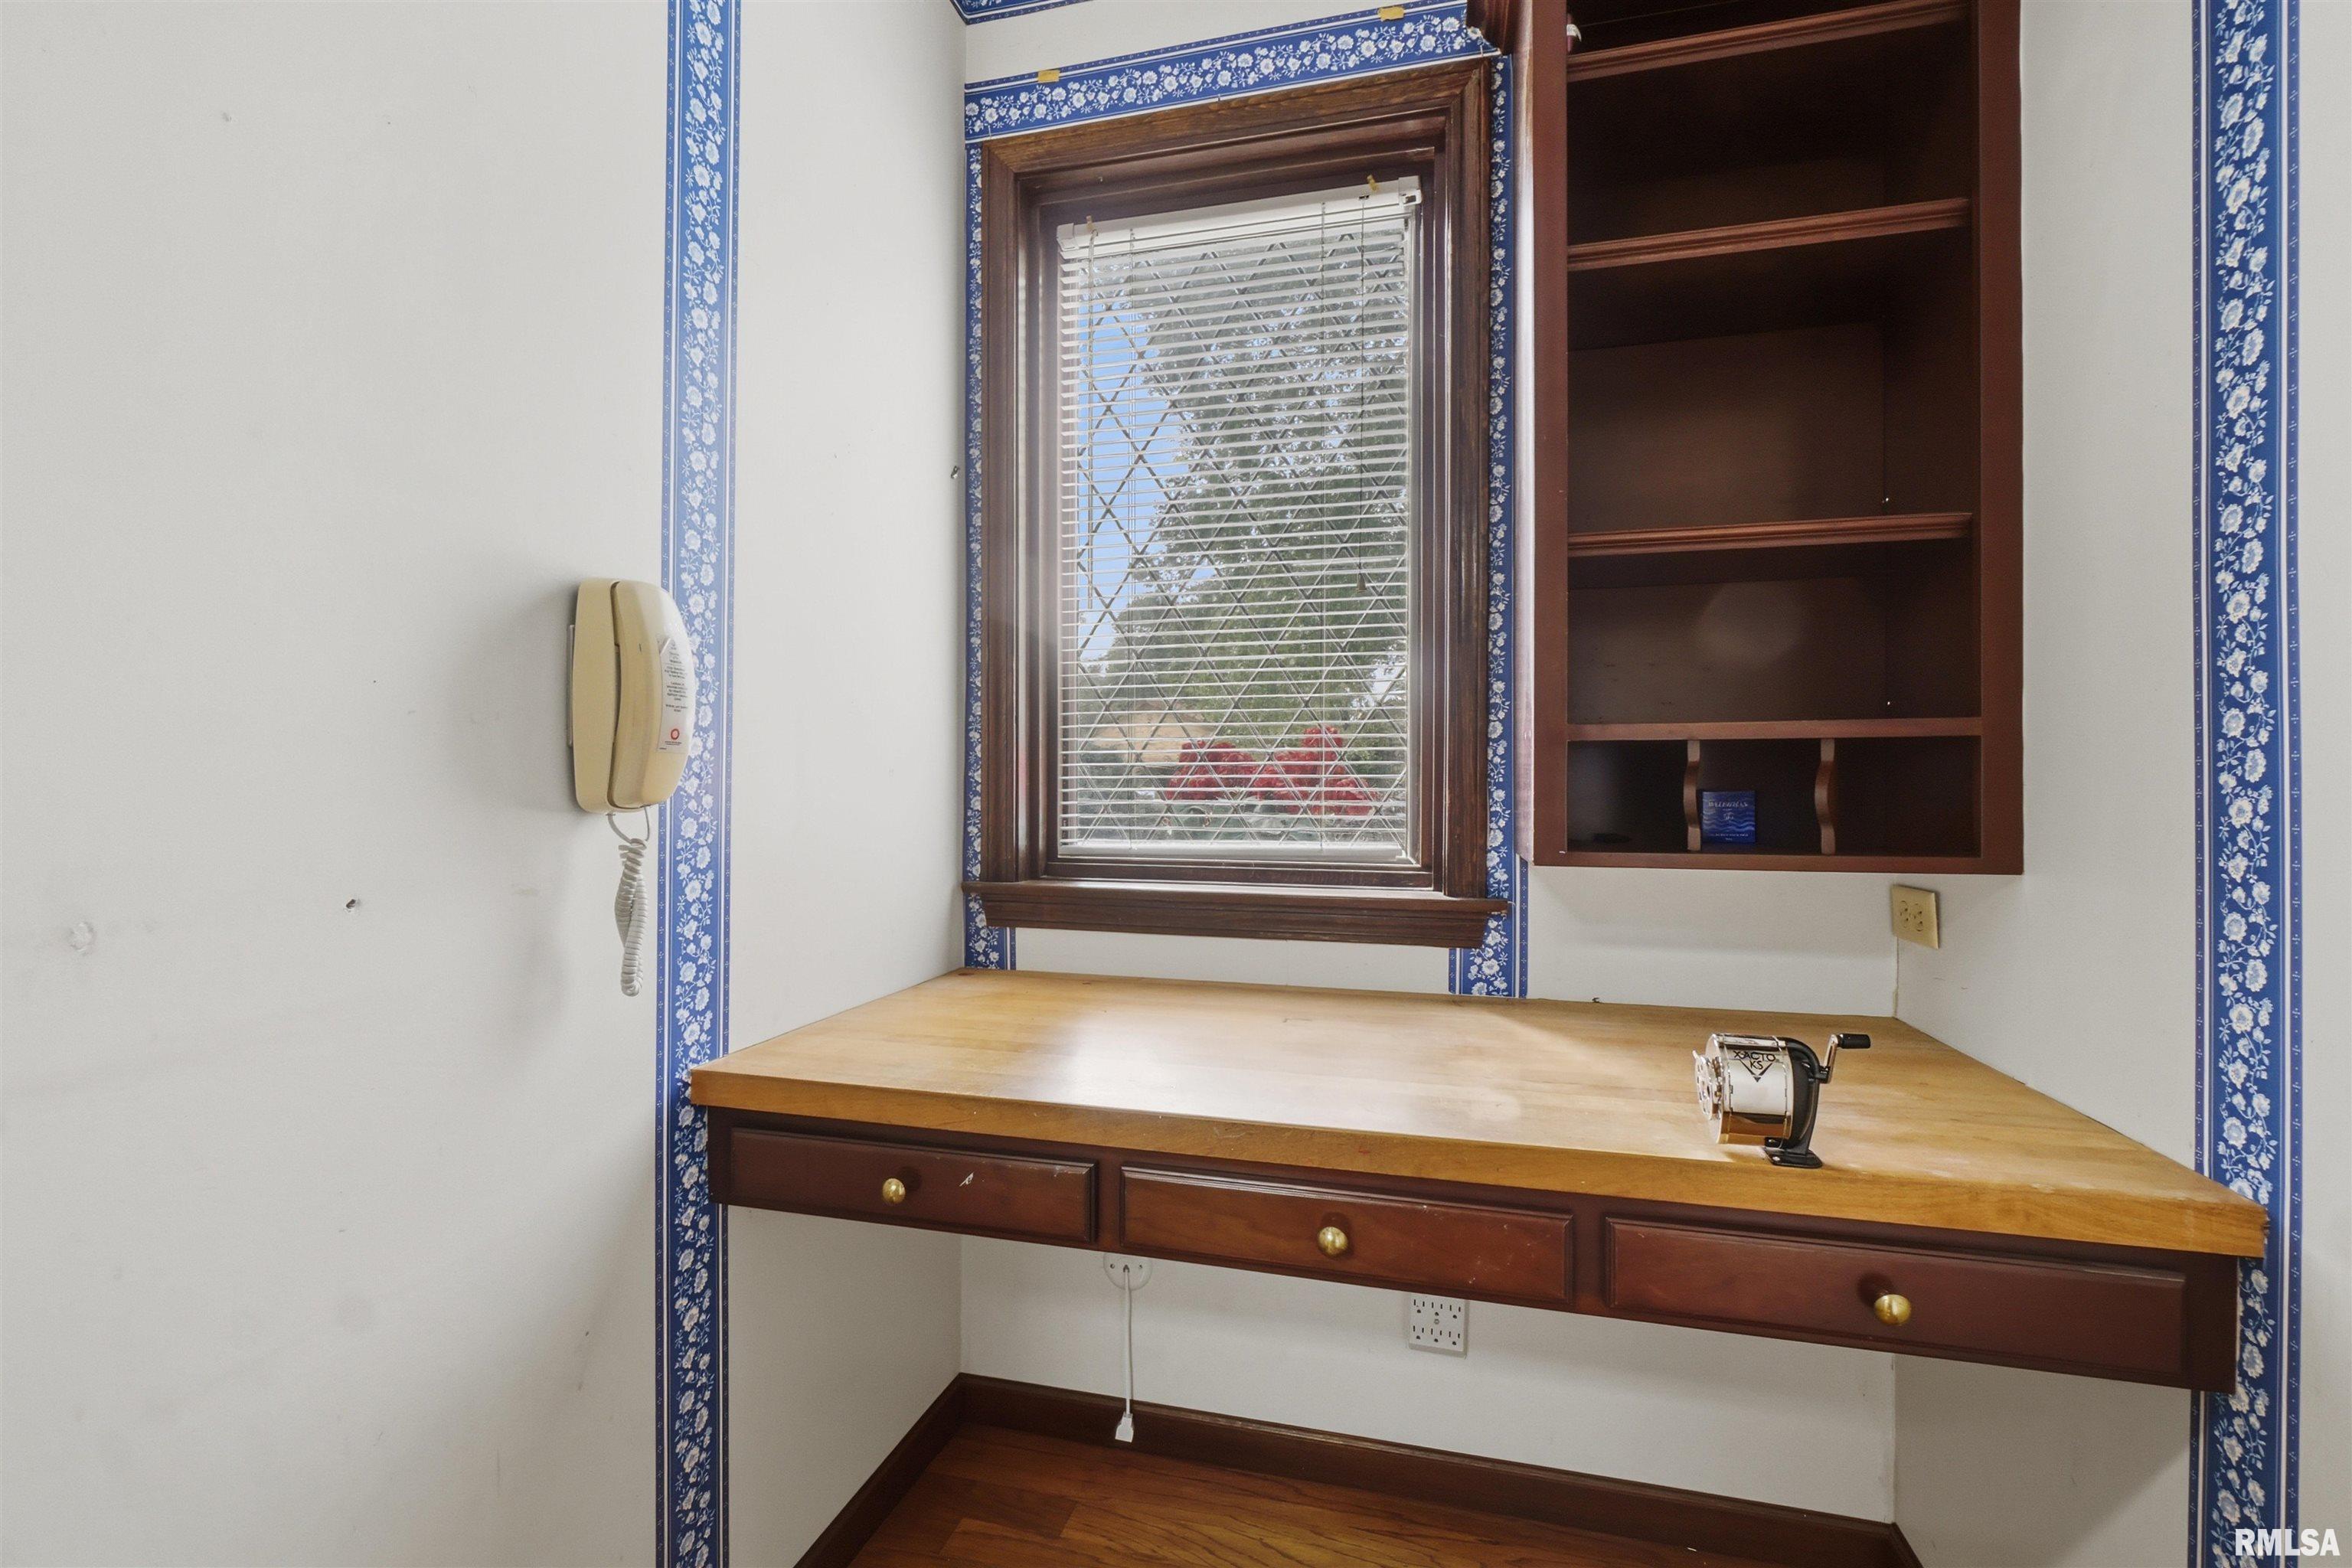
Den
4'11" x 4'6"
Formal Dining
12'6" x 10'
Informal Dining
10'9" x 9'5"
Family Room
26'5" x 12'6"
Living Room
27'4" x 12'5"
Kitchen
9'2" x 8'3"
Laundry
11'10" x 7'
11' x 8'7"
Garage
19'8" x 21'9"
Neighborhoods/Schools
Subdivision
Deerbrook Estates
County
Peoria
Elementary School
Banner
Middle School
Dunlap Middle
High School
Dunlap
Amenities
Attic Storage
Solid Surface Counter Top
Deck
Jetted Tub
Skylights
Window Coverings
Ceilings/Cath/Vault/Tray
Garage Door Opener(s)
Cable TV Available
Fenced Yard
Kitchen/Dining
Breakfast Bar
Dining Room/Formal
Dining Room/Informal
Island Kitchen
Pantry
Appliances
Dishwasher
Disposal
Microwave Oven
Refrigerator
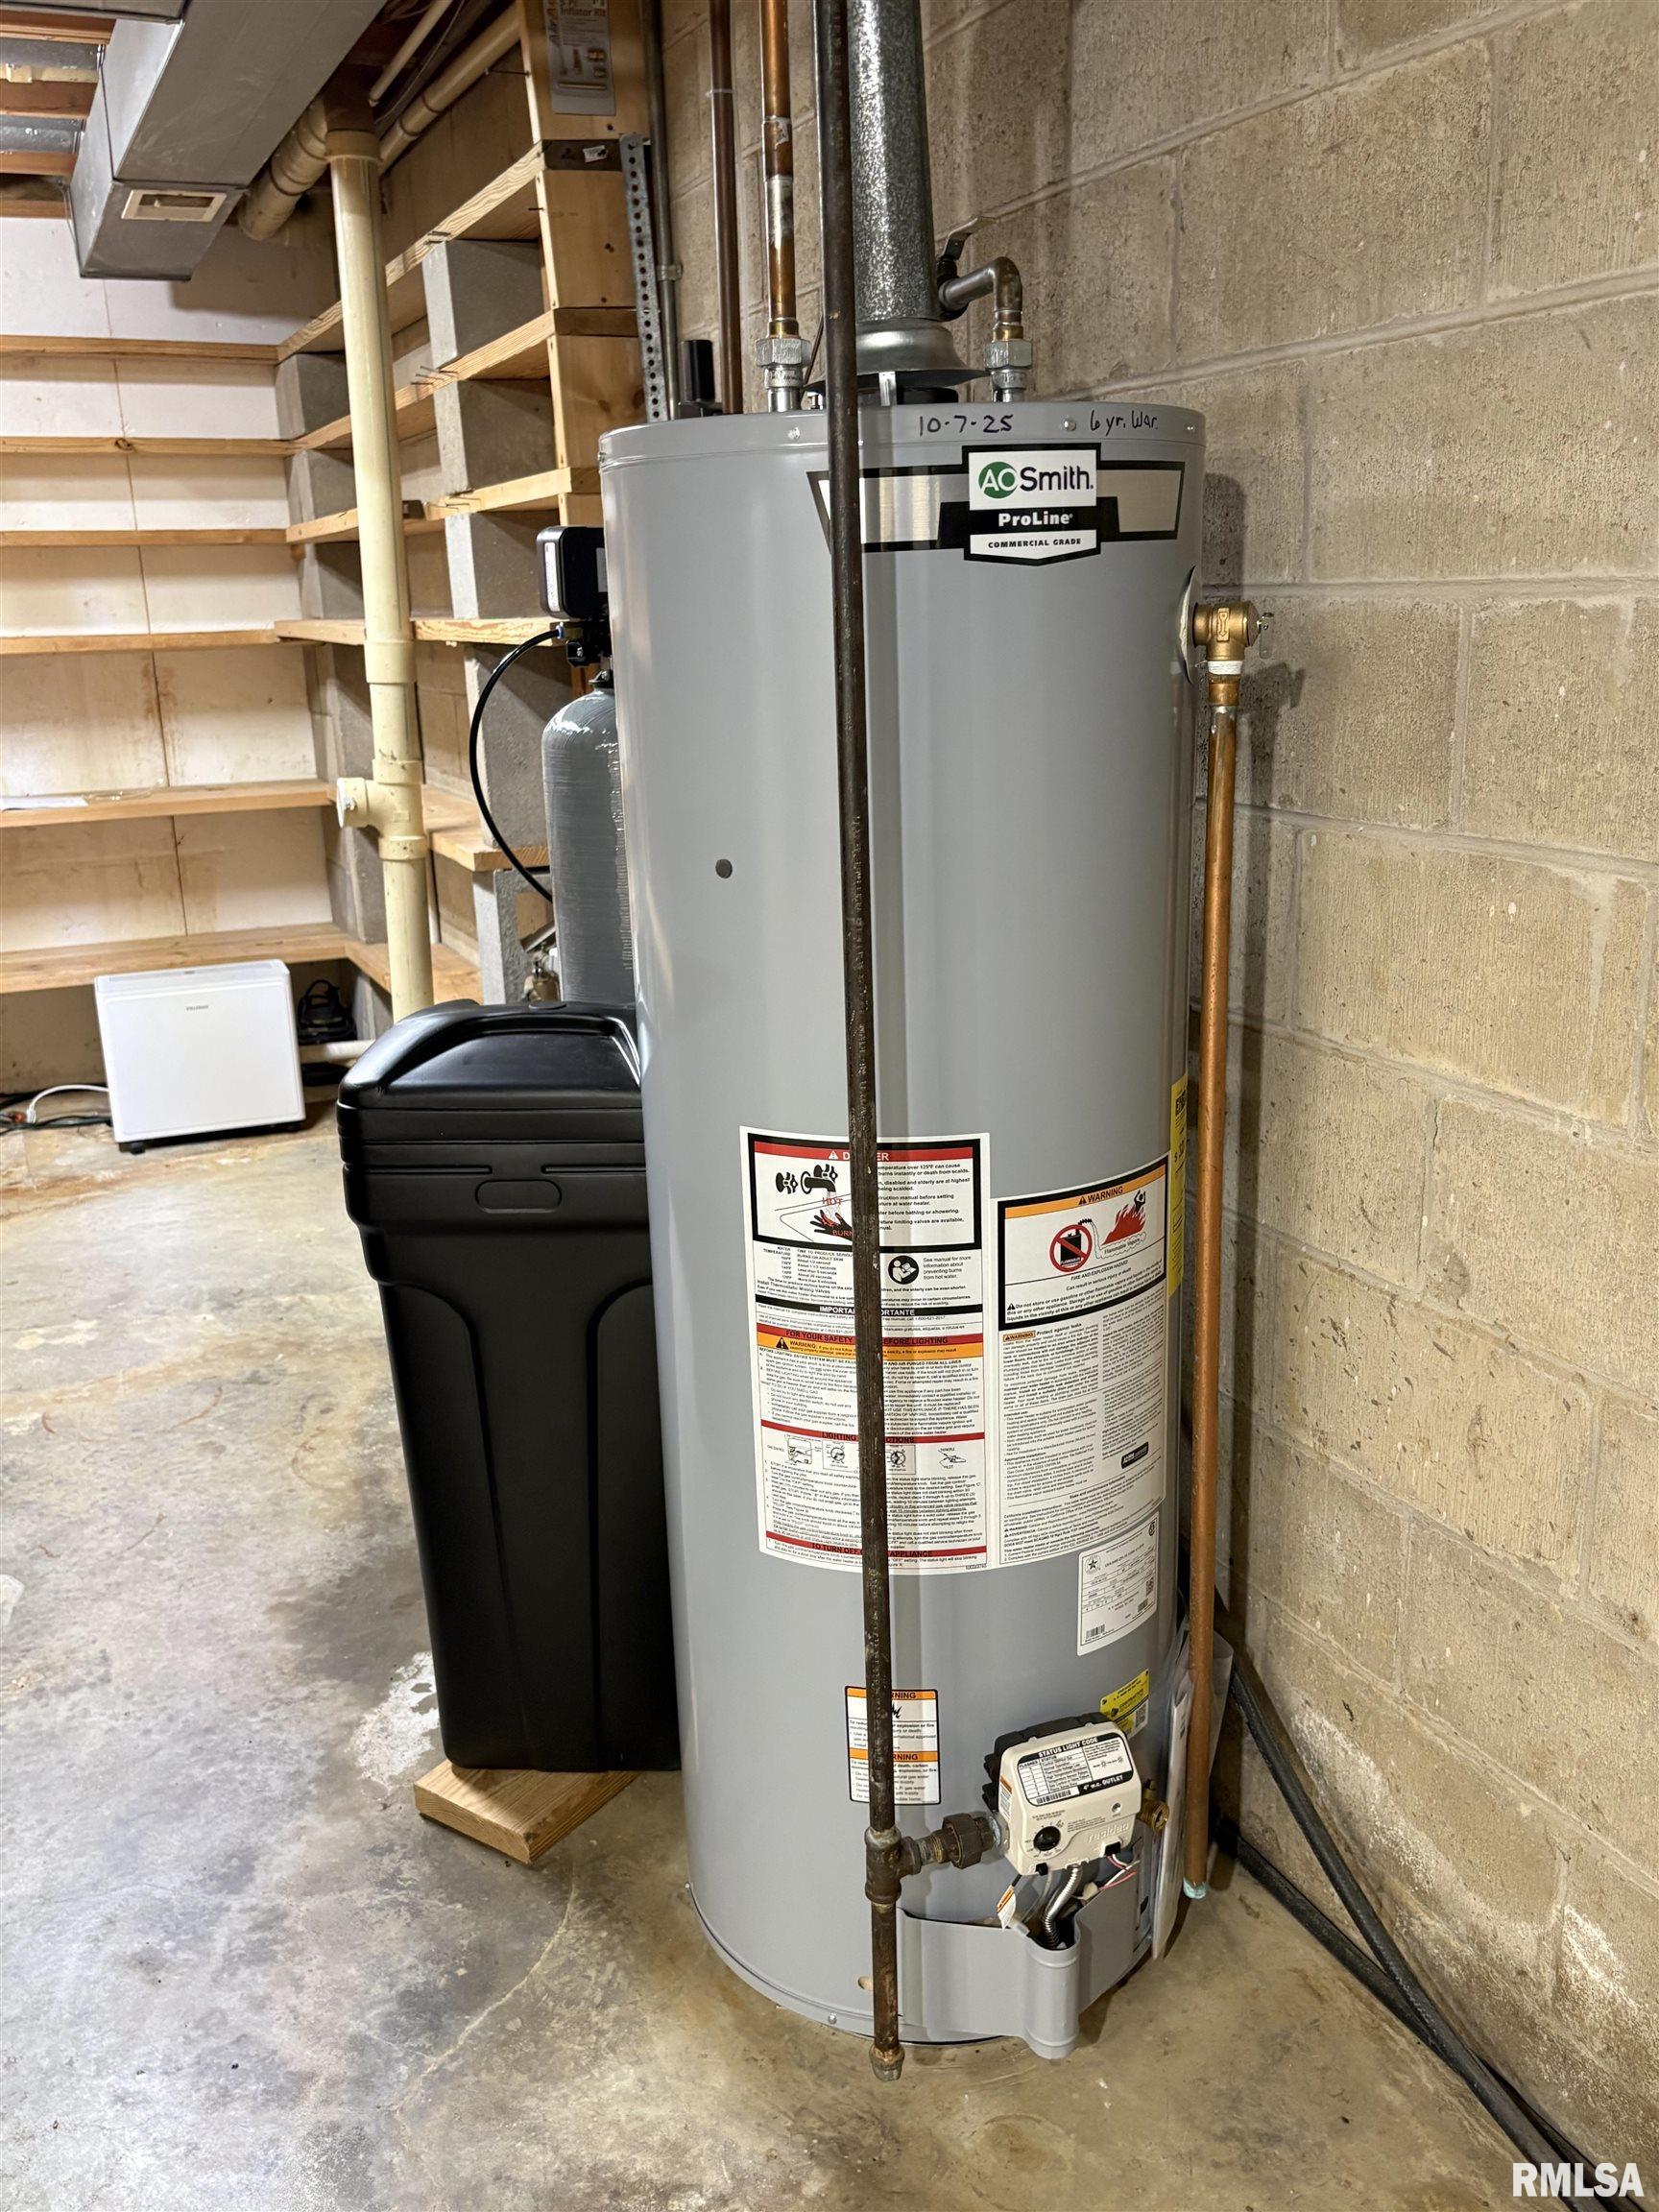
Water Softener - Owned
Basement
Unfinished
Crawl Space
Partial
Garage/Parking
Heated
On Street Parking
Attached
2 car(s)
Fireplaces
Gas Logs
Family Room
Heating/Cooling
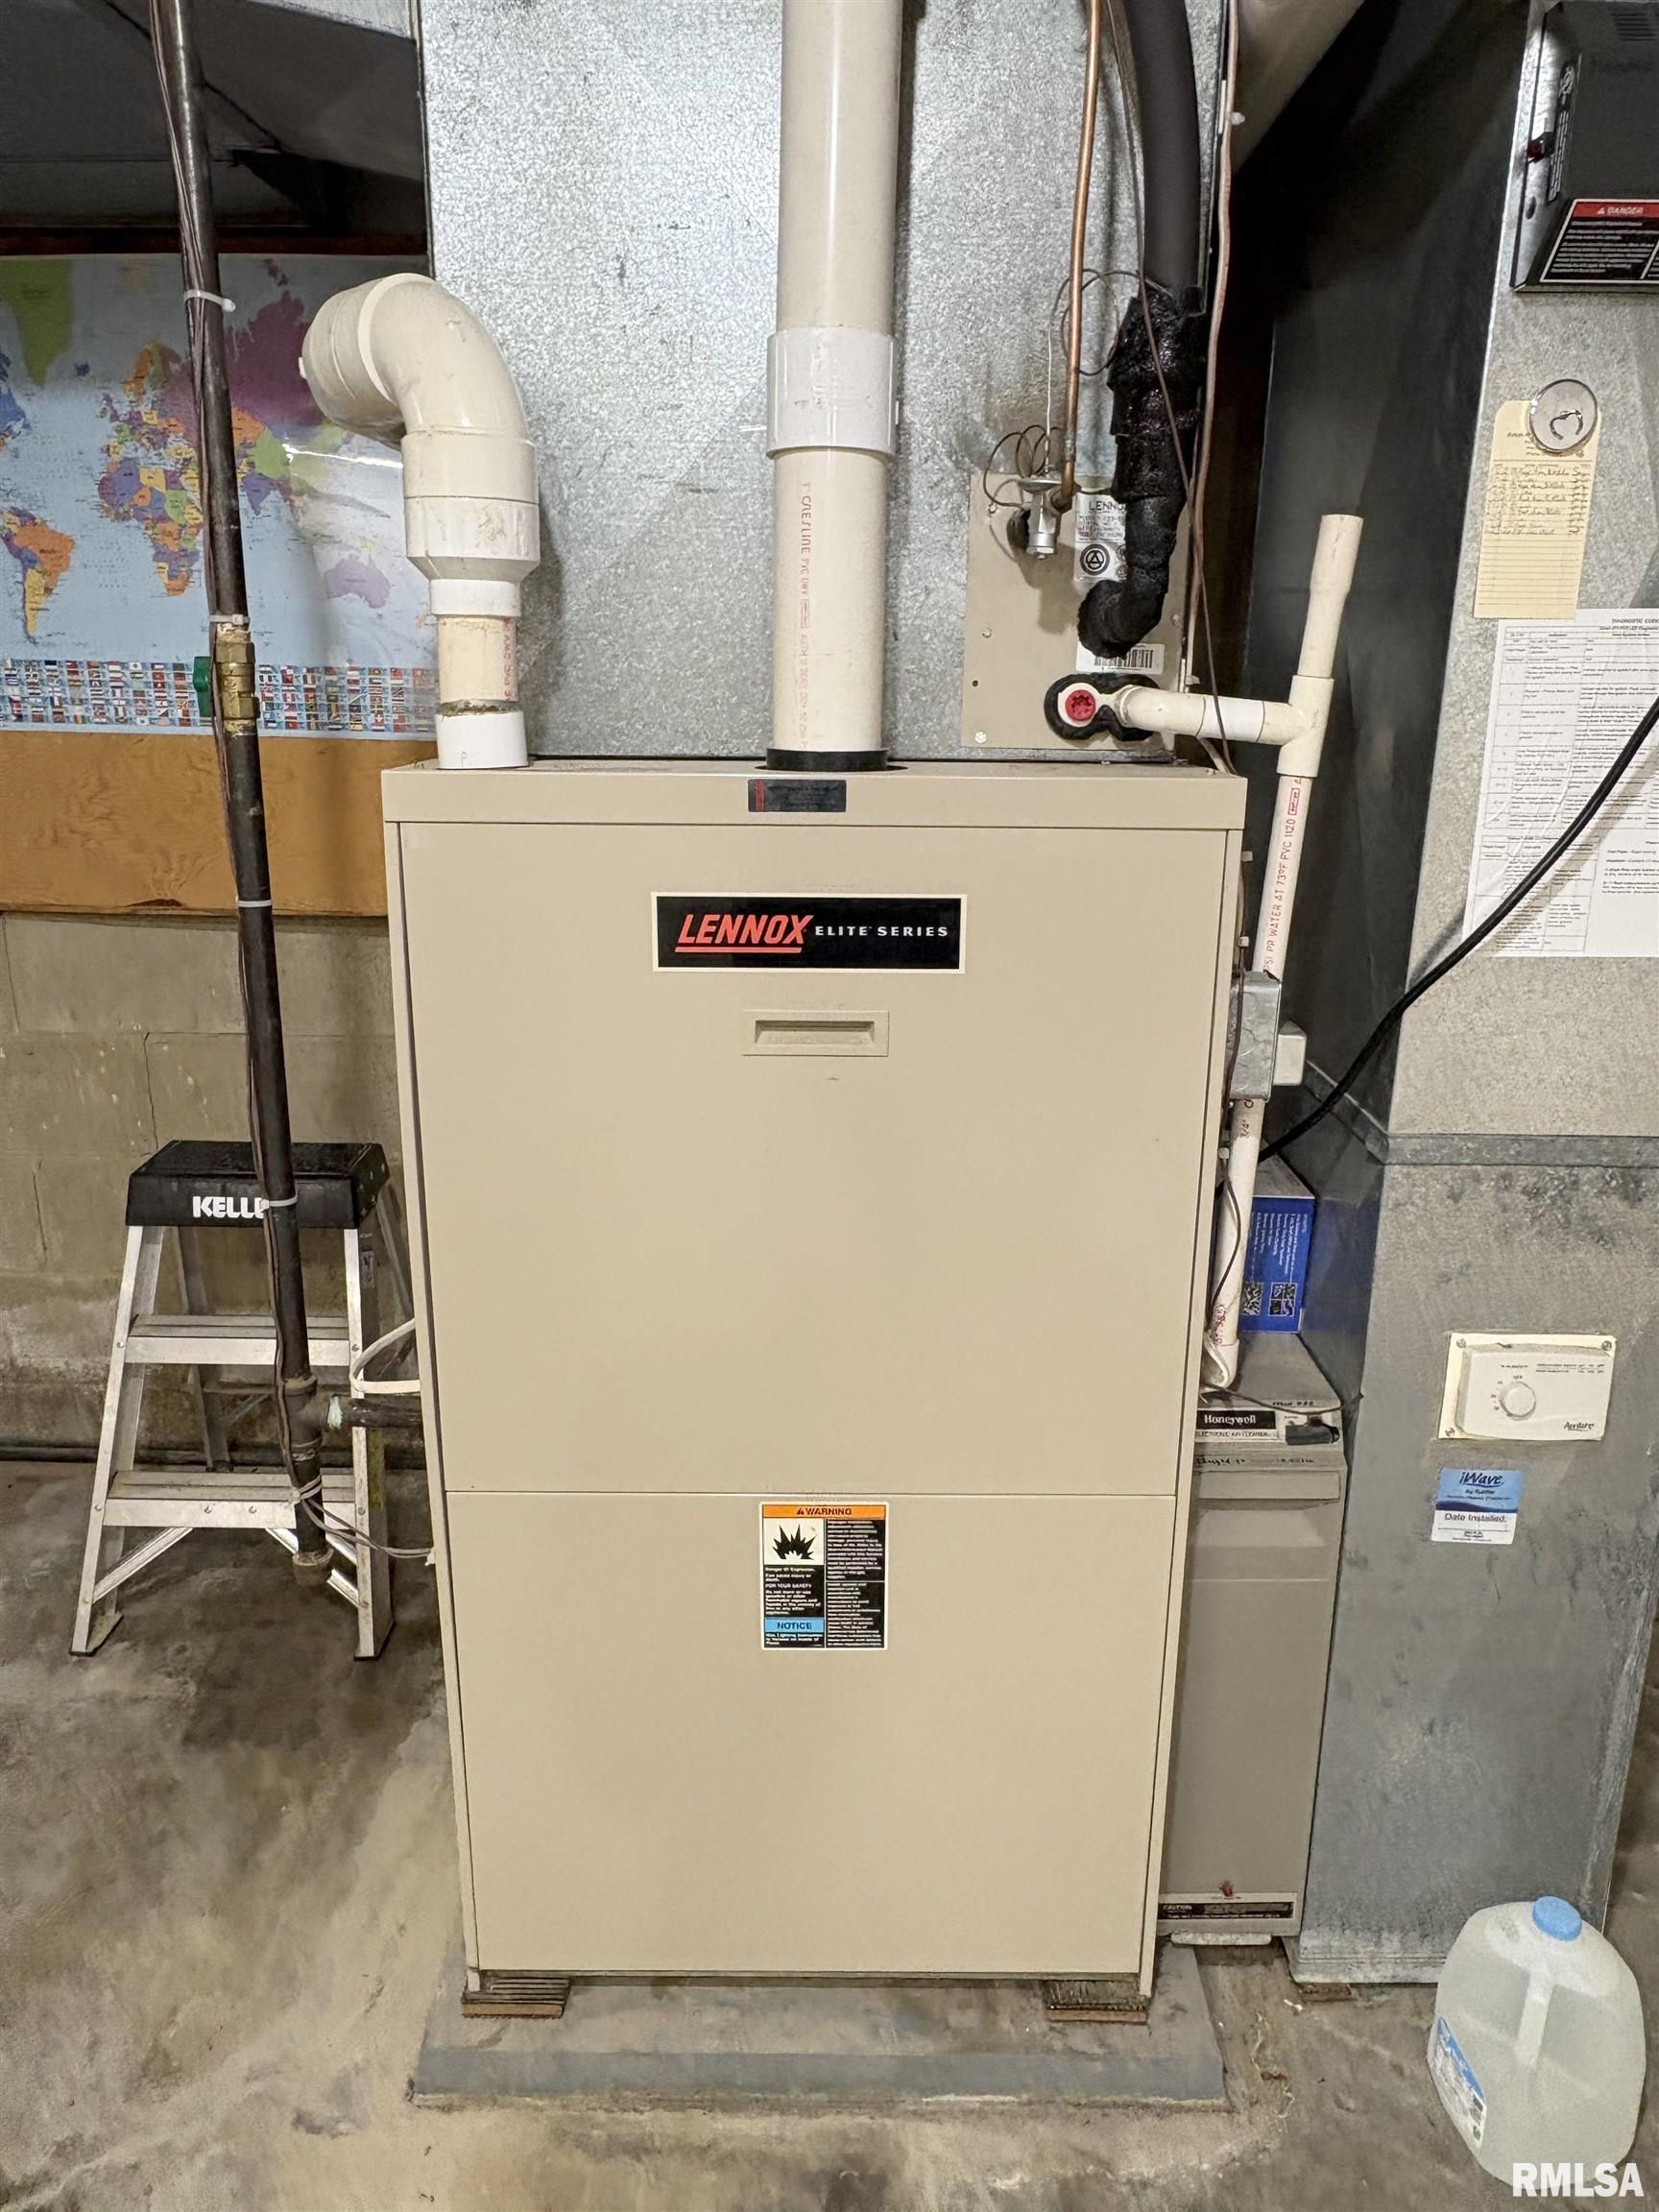
Gas
2 or More Heating Systems
Humidifier
Water Heater - Gas
2 or More Cooling Systems
The accuracy of all information, regardless of source, including but not limited to square footages and lot sizes, is deemed reliable but is not guaranteed and should be independently verified through personal inspection and/or with the appropriate professionals.

 The accuracy of all information, regardless of source, including but not limited to square footages and lot sizes, is deemed reliable but is not guaranteed and should be independently verified through personal inspection and/or with the appropriate professionals.
