$ 389,900
1980 Total Finished Sq. Ft. 1660 Basement Sq. Ft.
3 Bed
/
2 Bath /
2 Half Bath
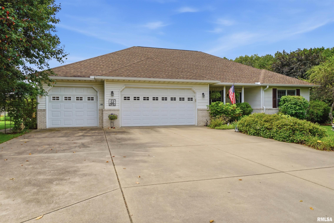
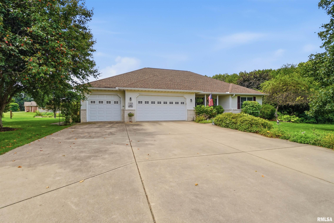

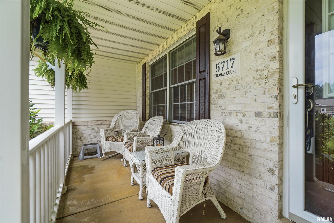
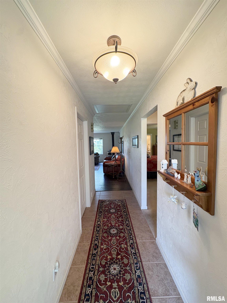
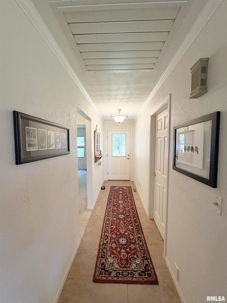
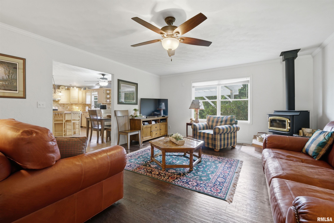
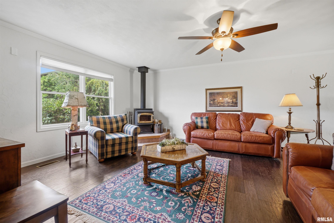
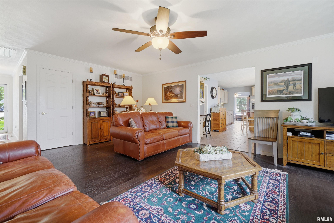
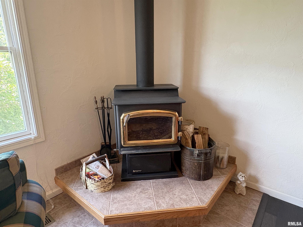
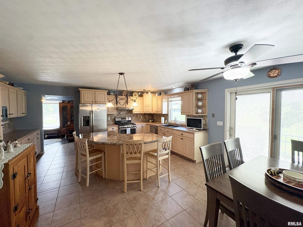
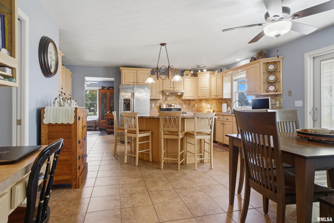
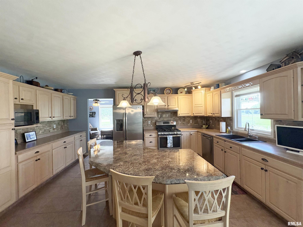
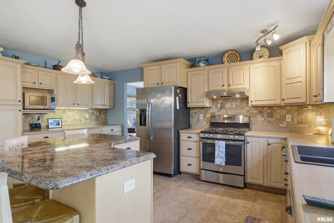
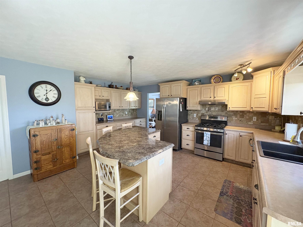
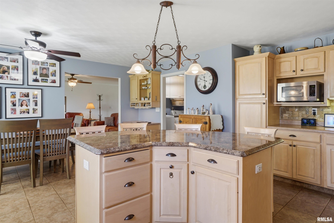
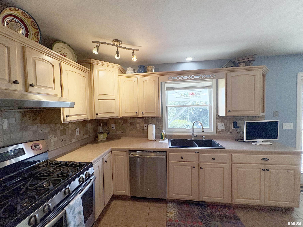
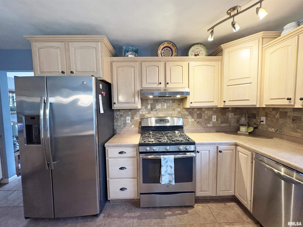
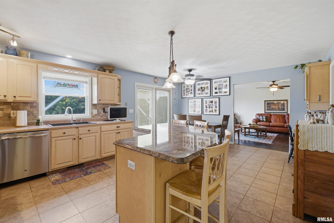
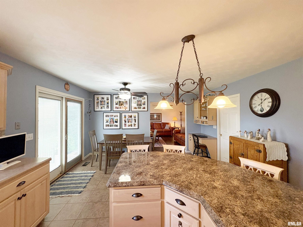
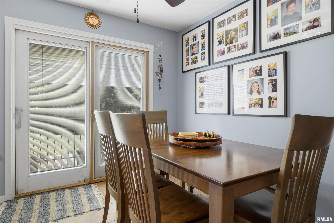
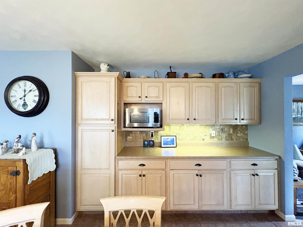
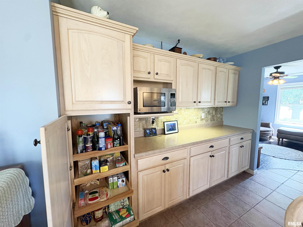
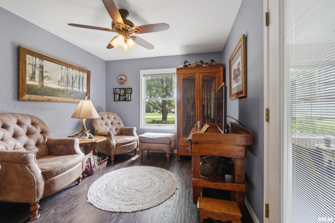
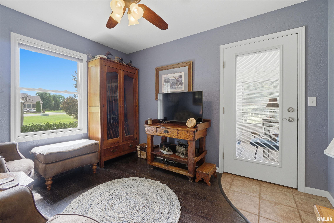
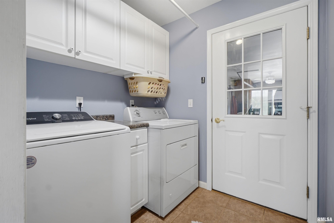
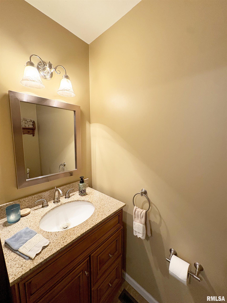
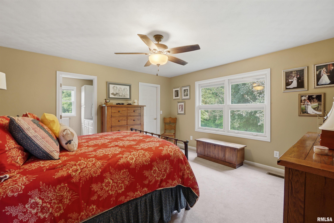
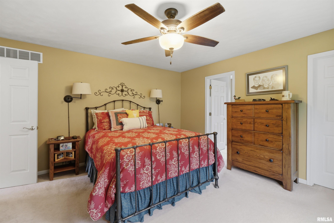
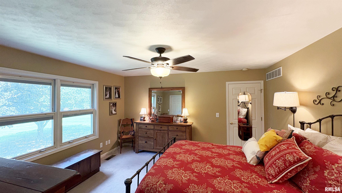
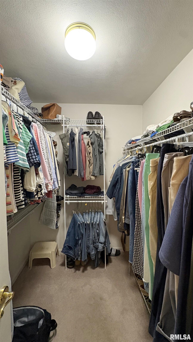
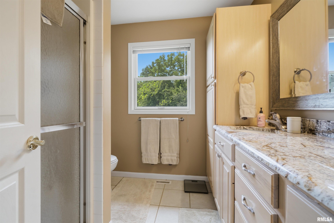
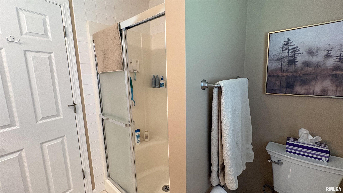
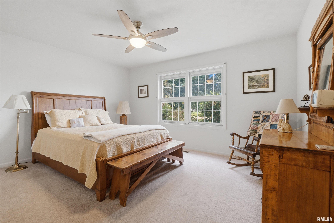
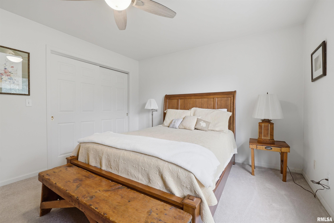
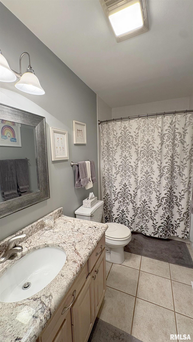
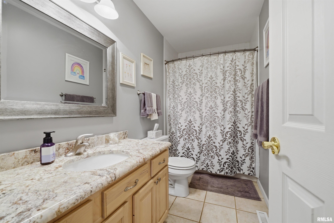
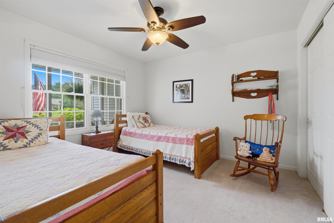
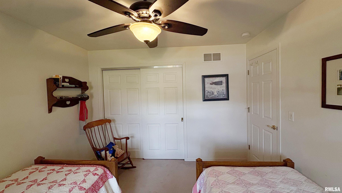
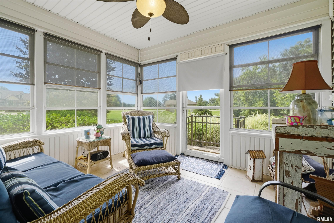
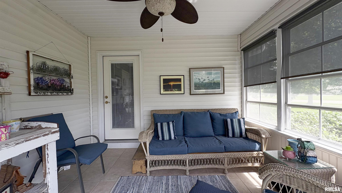
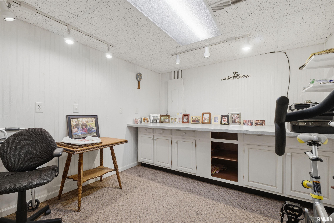
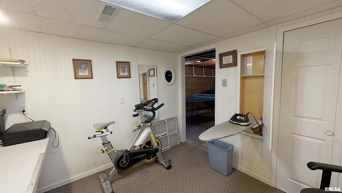
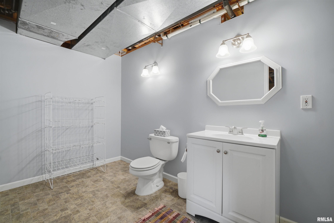
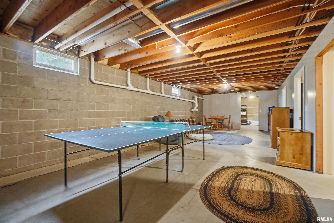
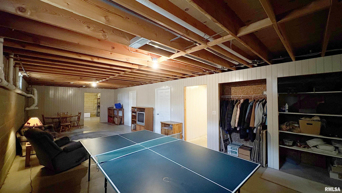
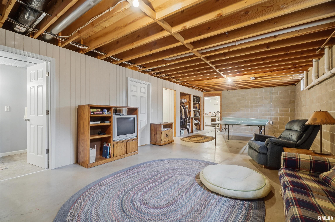
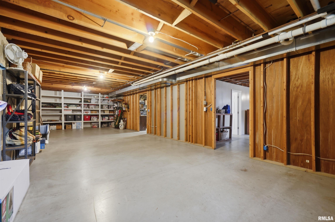
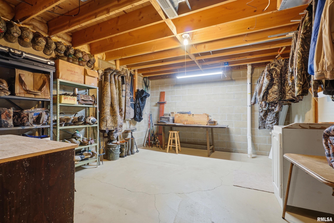
Tucked on 1.82 acres that back straight up to wooded privacy, this spacious 3BR ranch delivers the kind of breathing room that's increasingly hard to find. Quality built by P&W Builders, it has been beautifully maintained inside and out. The living room warms right up thanks to a woodburning stove, while the incredible eat-in kitchen steals the show with an island breakfast bar, tile backsplash, abundant cabinetry & stainless steel appliances. A main floor sitting room drifts naturally into a charming 3-seasons porch. The primary suite pampers with a walk-in closet and a private bathroom featuring dual sinks. Convenient main floor laundry room! Downstairs offers a versatile den/hobby room and a half bathroom plus 3 generous storage rooms stand ready to finish off into additional living space whenever inspiration strikes. Outside is where this property truly sings: unwind on the stone patio topped by a pergola and admire lush landscaping (fed by irrigation system) and enjoy nature & wildlife. Dedicated garden bed plus you can store your tools into the storage shed. The 3-stall attached garage includes storage cabinets & pull-down attic stairs. Charming covered front porch for your morning coffee. New shingles in 2017. Lower level half bath stubbed in for a future shower. All appliances stay including washer, dryer & garage refrigerator. Come see this wooded retreat before someone else claims it! Sale contingent on sellers purchasing a home of their choice.
Listing Features
Style
Ranch
Exterior
Brick Partial
Vinyl Siding
Lot Description
Corner
Level
Total Sq Ft
1804
Total Finished Sq Ft
1,980
Finished Basement Sq Ft
176
Total Basement Sq Ft
1660
Apx. Lot Size
224x122x305x363x153
Year Built
2001
Fireplaces
1
Bathrooms
Bsmt
Lower
Main
Upper
Addtl
Total
Full Baths
0
0
2
0
0
2
1/2 Baths
1
0
1
0
0
2
Bedroom Levels & Sizes
Bsmt
Lower
Main
Upper
Addtl
Master Bedroom
14'5" x 14'3"
Bedroom #2
14'5" x 11'10"
Bedroom #3
11'4" x 11'
Room Levels & Sizes
Bsmt
Lower
Main
Upper
Addtl
Den
11'2" x 9'10"
Family Room
11'7" x 10'1"
Living Room
20'11" x 15'5"
Kitchen
20'6" x 16'11"
Laundry
6'8" x 6'
13'11" x 4'
11'6" x 10'6"
Garage
22'5" x 32'6"
Neighborhoods/Schools
Subdivision
Whitetail Ridge Estates
County
Peoria
Elementary School
Hollis
Middle School
High School
Limestone Comm
Amenities
Attic Storage
Blinds
Window Coverings
Porch
Ceiling Fan
Radon Mitigation System
Shed
Irrigation System
Garage Door Opener(s)
Central Vac Attachments
Cable TV Available
Central Vacuum
Patio
Kitchen/Dining
Breakfast Bar
Eat-In Kitchen
Island Kitchen
Pantry
Appliances
Dishwasher
Disposal
Hood/Fan
Range/Oven
Refrigerator
Water Softener - Owned
Washer
Dryer
Other Appliances
Basement
Partial
Garage/Parking
Attached
3 car(s)
Fireplaces
Wood Burning Stove
Living Room
Heating/Cooling
Gas
Forced Air
Water Heater - Gas
Central Air
Whole House Fan
The accuracy of all information, regardless of source, including but not limited to square footages and lot sizes, is deemed reliable but is not guaranteed and should be independently verified through personal inspection and/or with the appropriate professionals.

 The accuracy of all information, regardless of source, including but not limited to square footages and lot sizes, is deemed reliable but is not guaranteed and should be independently verified through personal inspection and/or with the appropriate professionals.
