$ 439,000
3486 Total Finished Sq. Ft. 1131 Basement Sq. Ft.
5 Bed
/
3 Bath /
1 Half Bath
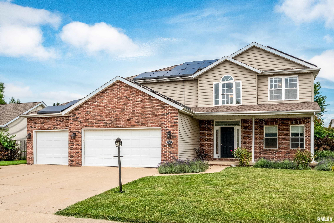
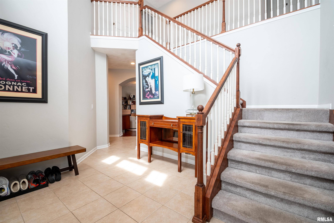
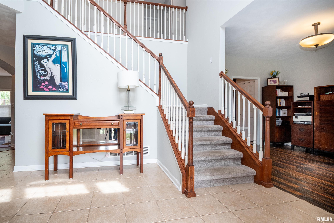
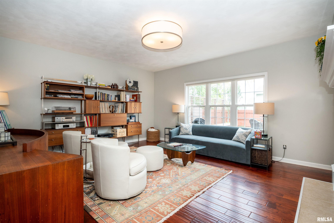
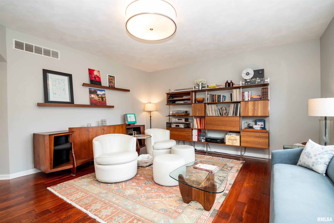
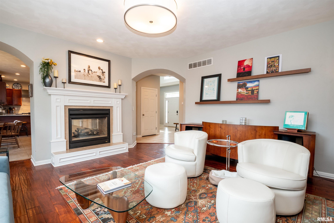
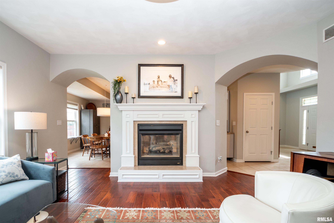
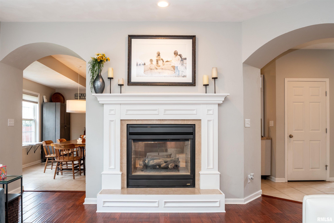
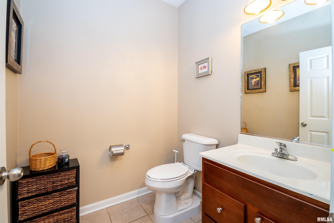
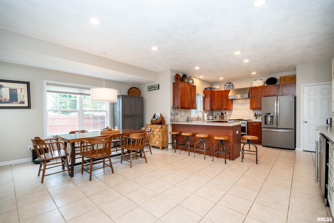
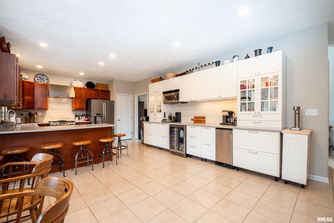
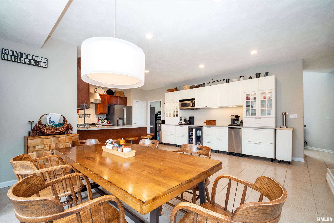
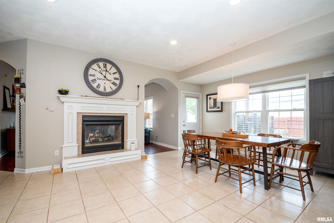
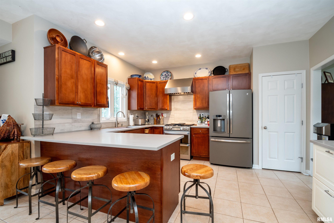
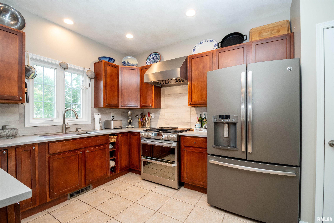
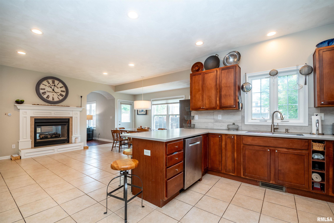
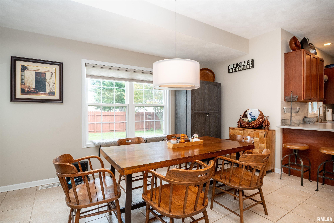
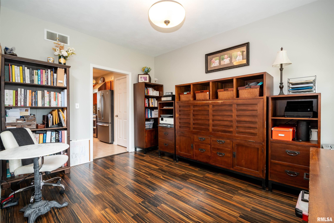
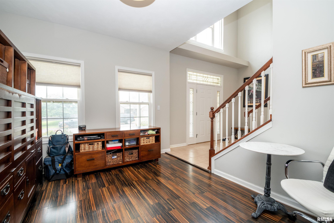
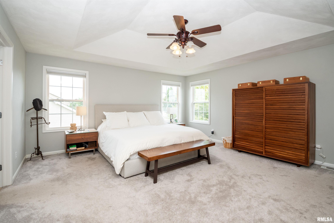
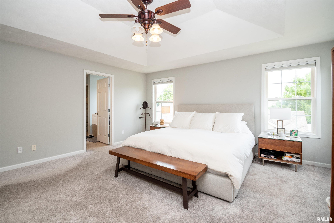
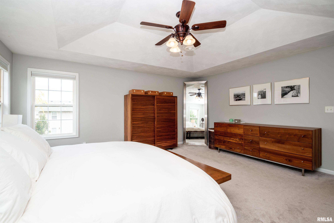
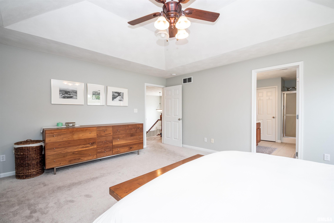
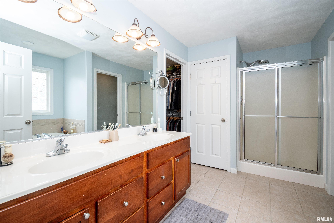
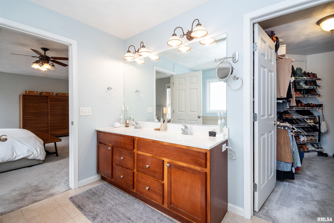
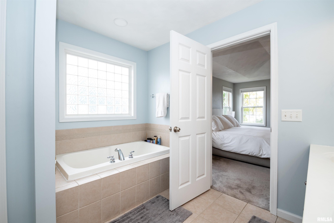
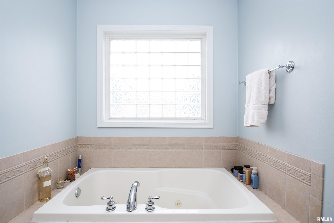
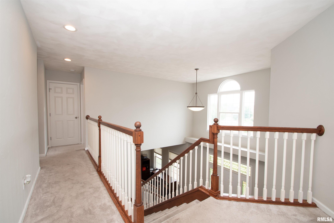
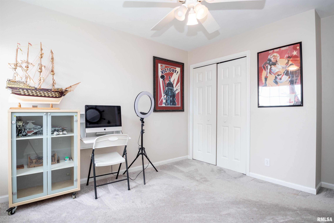
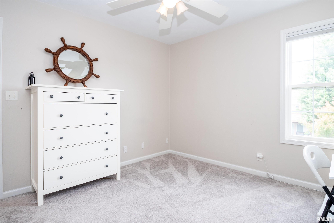
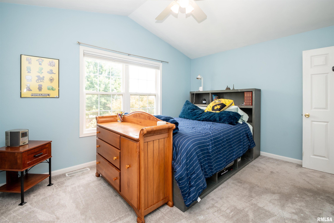
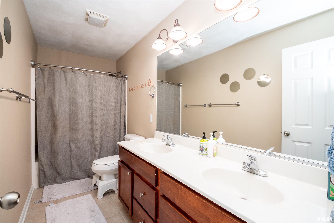
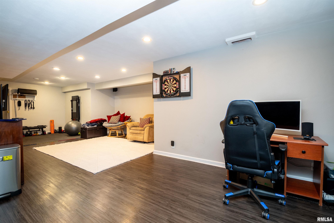
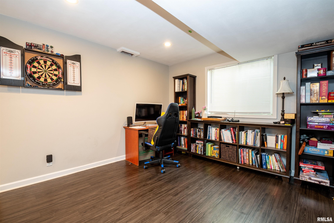
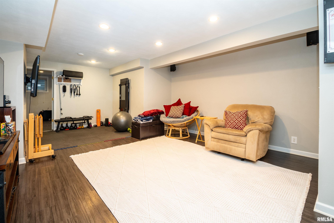
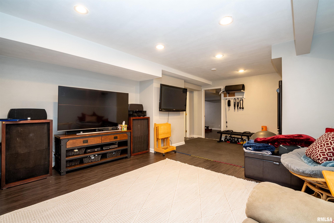
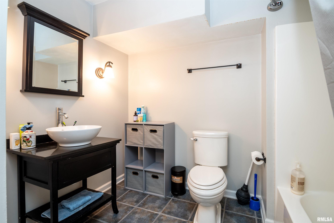
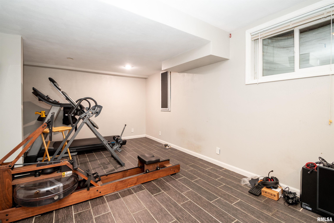
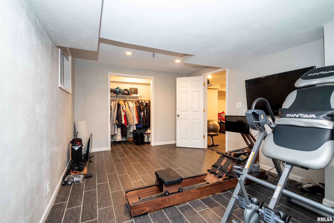
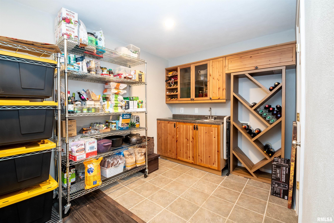
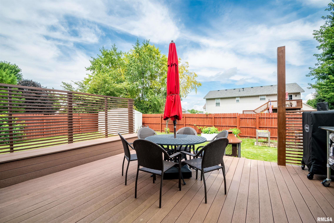
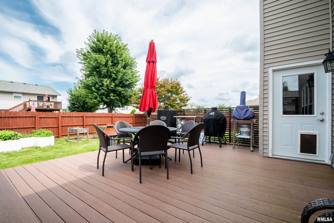
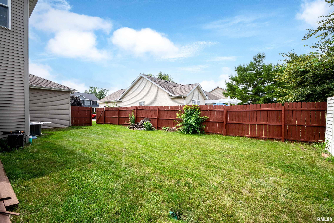
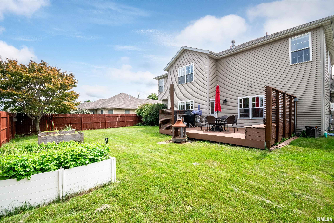
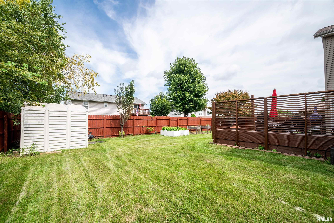
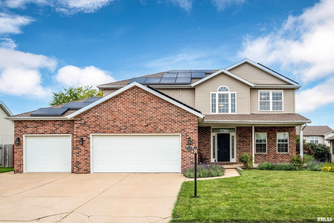
AMAZING 5-BEDROOM HOME NEAR METAMORA’S WALKING AND BIKING PATH! From the charming covered front porch to the impressive two-story entry foyer, this spacious 5-bedroom, 3.5-bath home delivers the perfect blend of character, comfort, and functionality. The inviting main level features a beautiful living room and informal dining room separated by a striking dual-sided fireplace and accented by elegant Venetian plaster. The updated, fully applianced kitchen offers abundant cabinetry, a pantry, breakfast bar, and convenient coffee bar, making everyday living and entertaining a breeze. Upstairs, the spacious primary suite is a true retreat with a tray ceiling, walk-in closet, and relaxing whirlpool tub. Both upper-level bathrooms feature dual-sink vanities, while tile flooring is found throughout all four bathrooms. A conveniently located second-floor laundry room adds even more everyday practicality. The fully finished basement expands the living space with a fifth bedroom and large family room, providing plenty of room for guests, hobbies, recreation, or a home office. Outside, enjoy the privacy-fenced backyard from the spacious 16' x 15' deck, which features new electrical service, plus a storage shed for added convenience. All this in a desirable location near Metamora’s popular walk/bike path. A wonderful opportunity to enjoy generous living space, thoughtful updates, and a fantastic location!
Listing Features
Style
2+ Story
Exterior
Brick Partial
Vinyl Siding
Lot Description
Level
Total Sq Ft
2430
Total Finished Sq Ft
3,486
Finished Basement Sq Ft
1056
Total Basement Sq Ft
1131
Apx. Lot Size
80 x 124
Year Built
2005
Fireplaces
1
Bathrooms
Bsmt
Lower
Main
Upper
Addtl
Total
Full Baths
1
0
0
2
0
3
1/2 Baths
0
0
1
0
0
1
Bedroom Levels & Sizes
Bsmt
Lower
Main
Upper
Addtl
Master Bedroom
17' x 16'
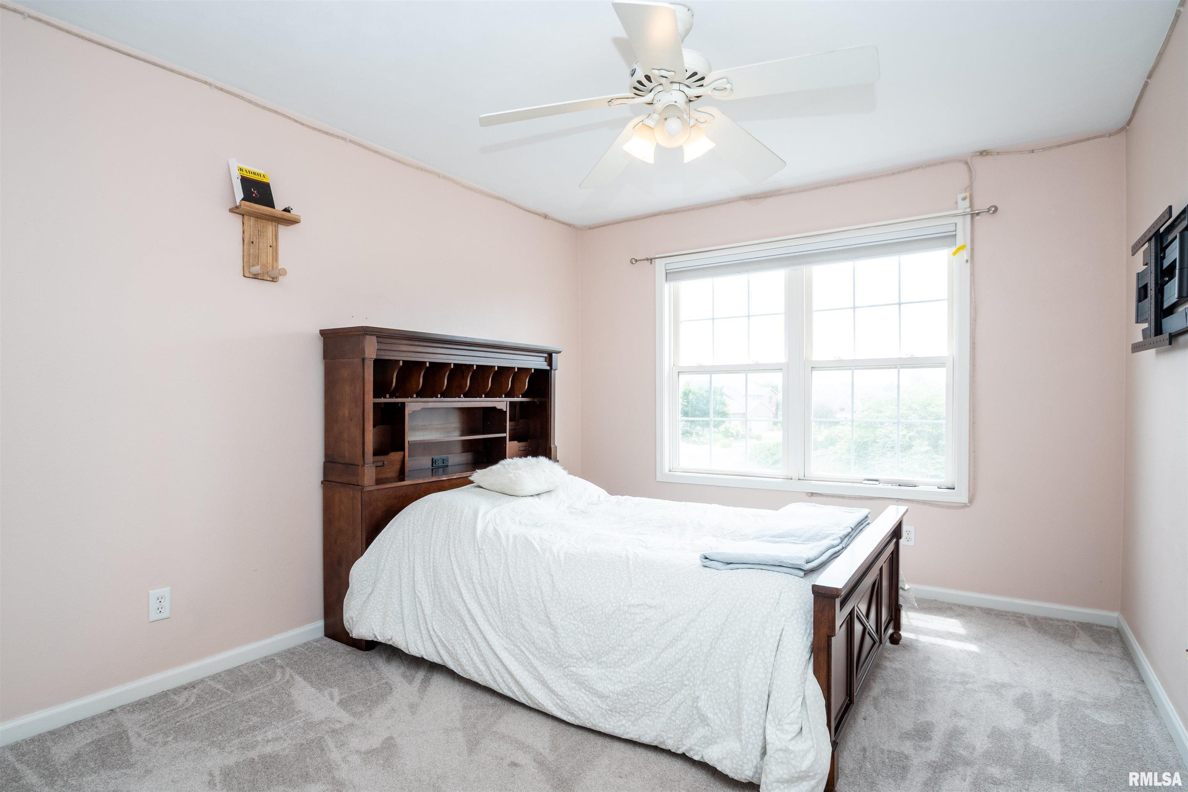
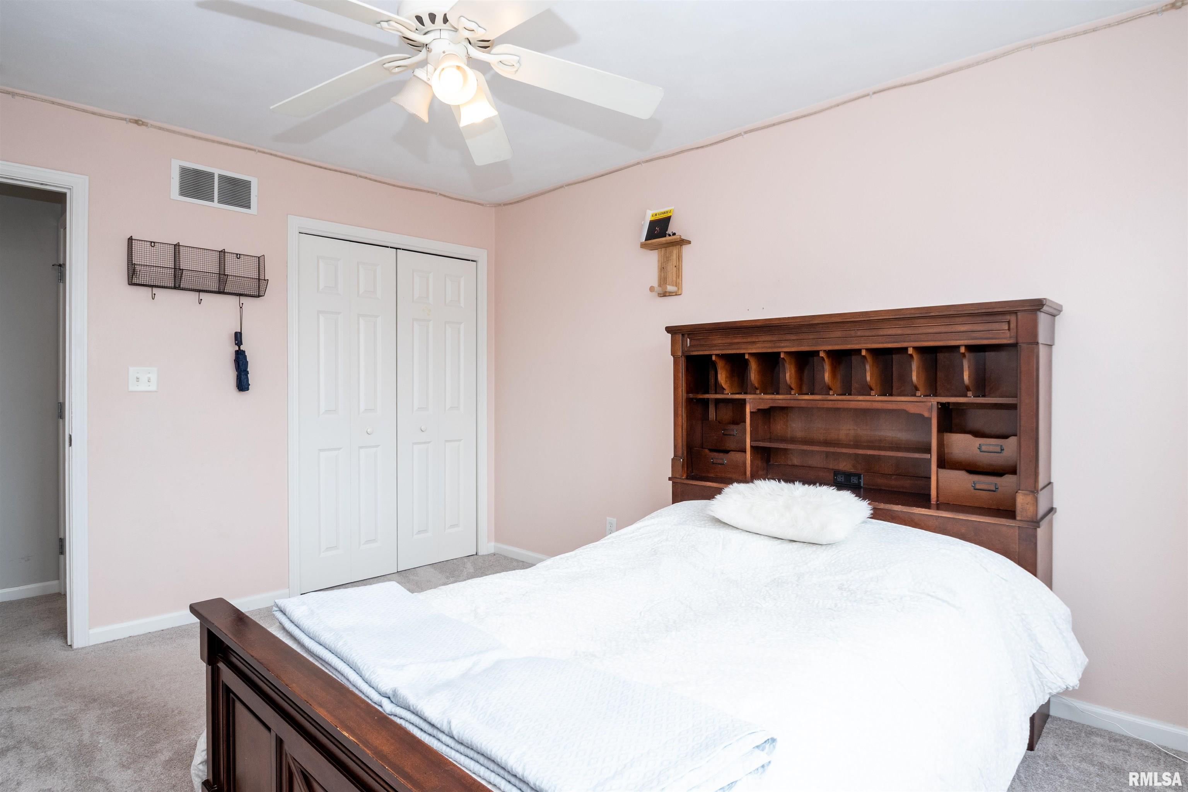
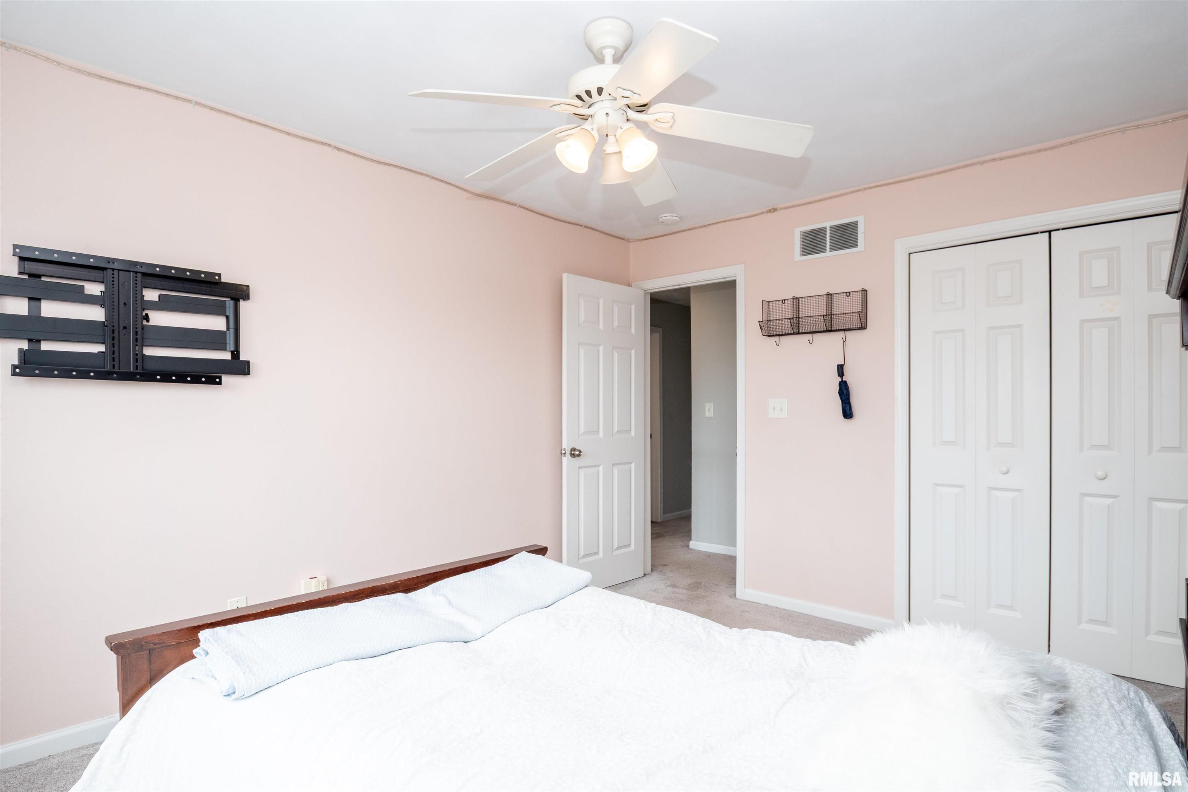
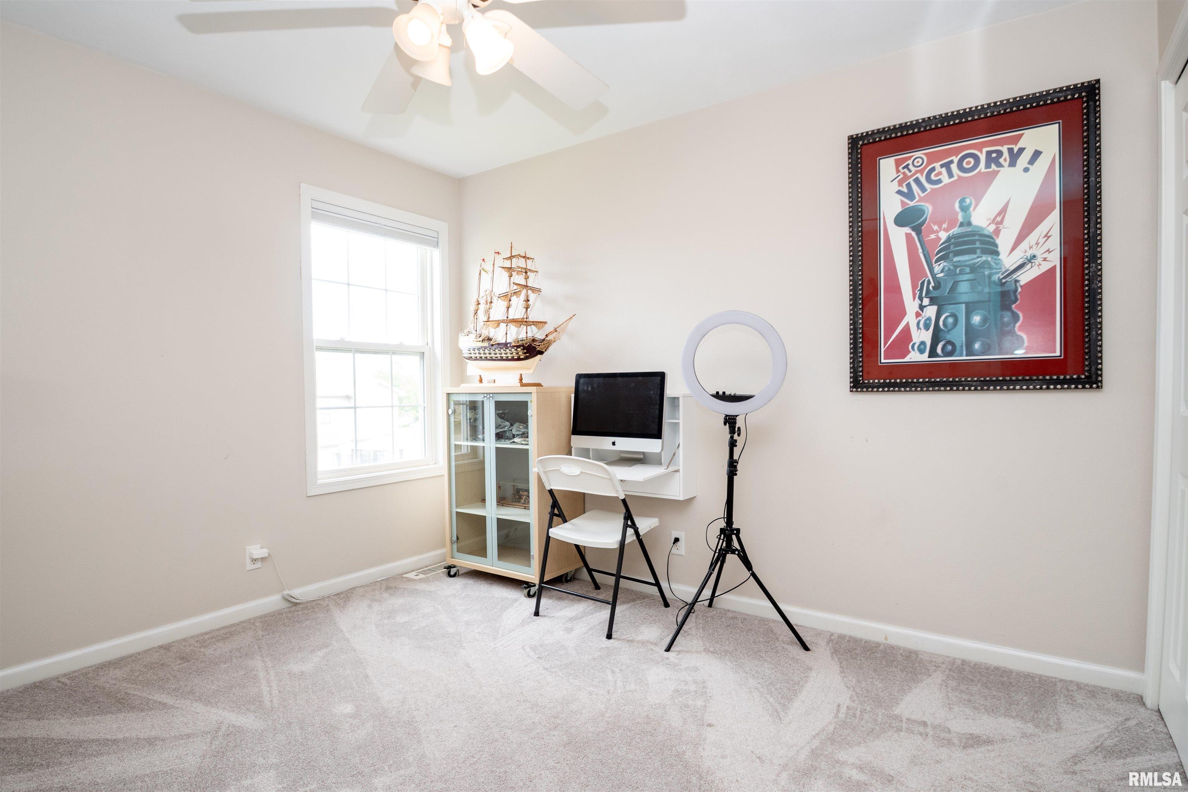
Bedroom #2
13' x 11'
Bedroom #3
13' x 10'
Bedroom #4
11' x 10'
Bedroom #5
17' x 10'
Room Levels & Sizes
Bsmt
Lower
Main
Upper
Addtl
Formal Dining
13' x 10'
Informal Dining
19' x 14'
Family Room
32' x 10'
Living Room
16' x 13'
Kitchen
13' x 11'
Laundry
6' x 6'
13' x 10'
11' x 10'
Garage
33' x 22'
Neighborhoods/Schools
Subdivision
White Horse
County
Woodford
Elementary School
Metamora Comm Con
Middle School
High School
Metamora
Amenities
Deck
Foyer 2 Story
Jetted Tub
Porch
Ceiling Fan
Shed
Garage Door Opener(s)
Hi-Speed Internet Availbl
Cable TV Available
Kitchen/Dining
Breakfast Bar
Dining Room/Formal
Dining Room/Informal
Island Kitchen
Pantry
Appliances
Dishwasher
Hood/Fan
Microwave Oven
Range/Oven
Refrigerator
Washer
Dryer
Basement
Egress Window
Full
Finished
Garage/Parking
On Street Parking
Curbs & Gutters
Attached
Guest Parking
Paved
3 car(s)
Fireplaces
Gas Logs
Living Room
Heating/Cooling
Gas
Forced Air
Solar
Water Heater - Gas
Central Air
The accuracy of all information, regardless of source, including but not limited to square footages and lot sizes, is deemed reliable but is not guaranteed and should be independently verified through personal inspection and/or with the appropriate professionals.

 The accuracy of all information, regardless of source, including but not limited to square footages and lot sizes, is deemed reliable but is not guaranteed and should be independently verified through personal inspection and/or with the appropriate professionals.
