$ 405,000
3348 Total Finished Sq. Ft. 1197 Basement Sq. Ft.
5 Bed
/
3 Bath /
1 Half Bath
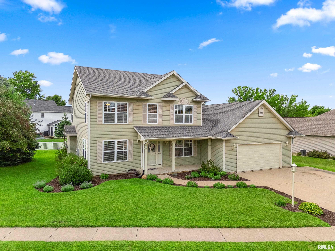
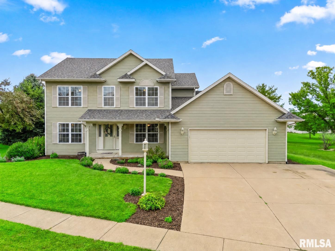
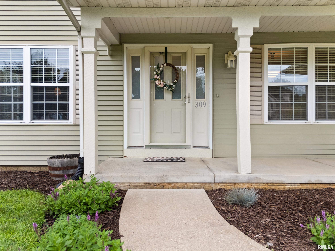
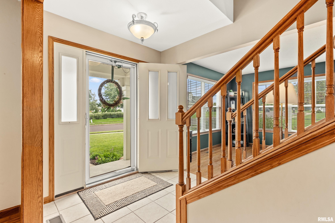
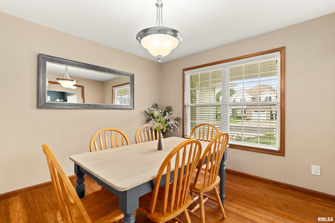
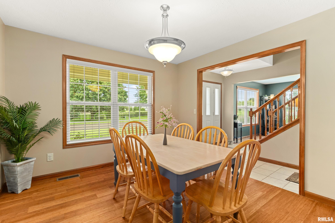
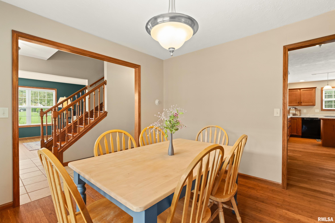
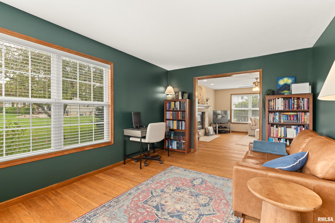
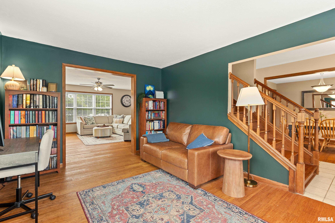
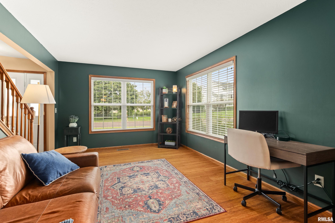
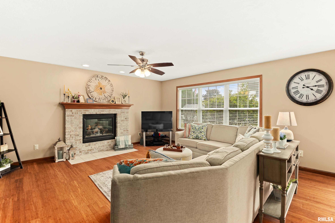
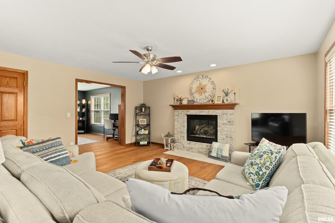
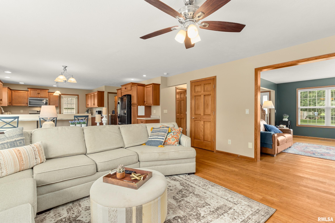
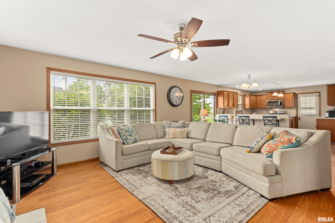
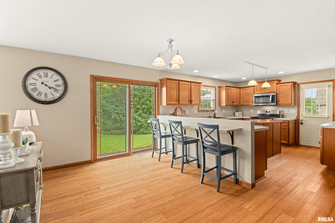
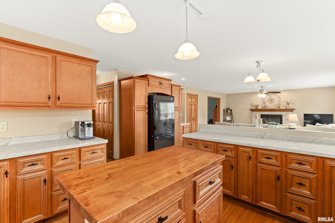
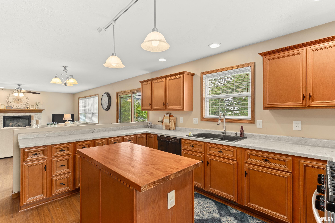
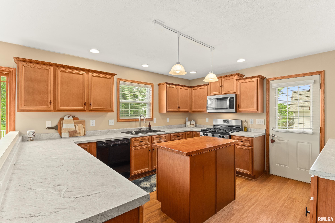
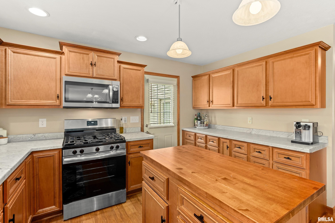
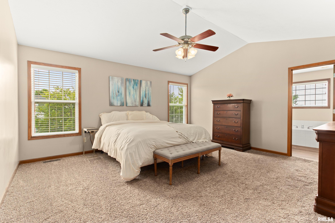
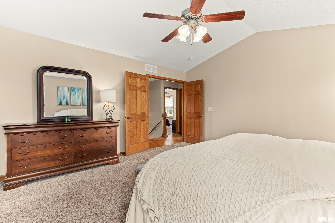
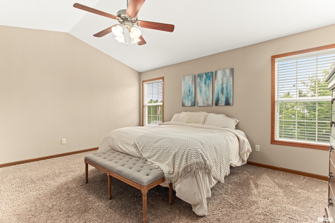
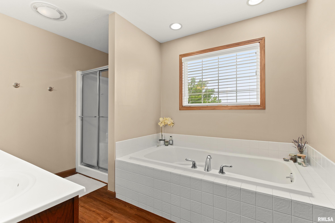
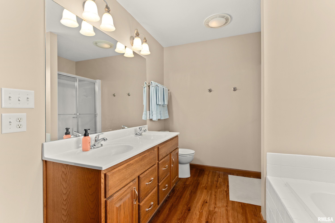
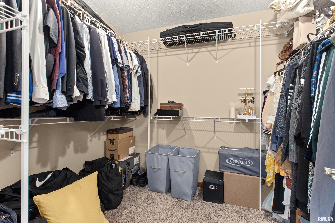
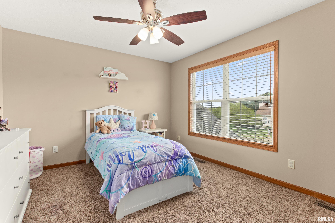
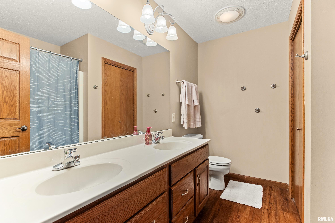
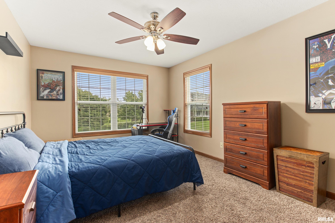
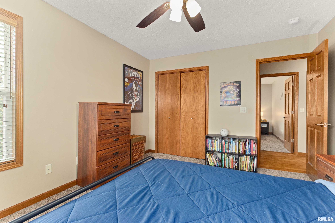
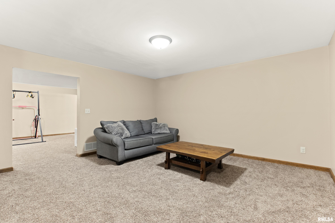
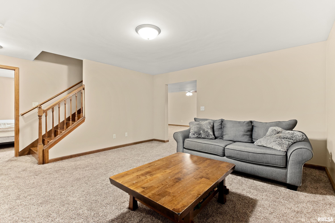
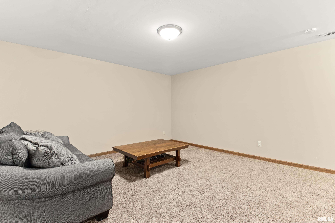
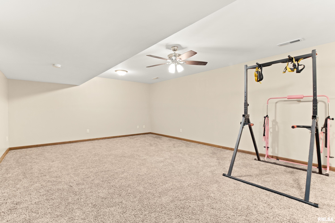
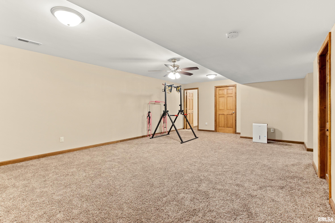
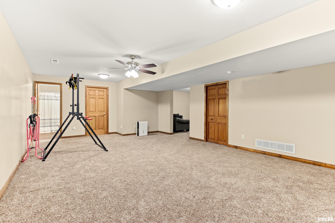
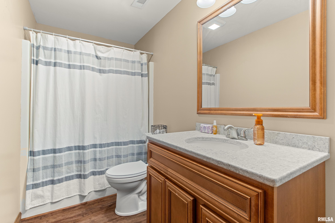
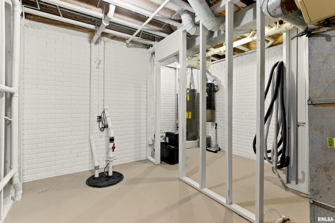
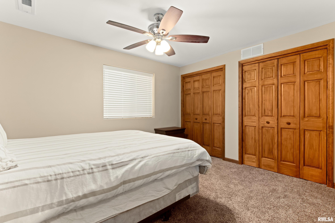
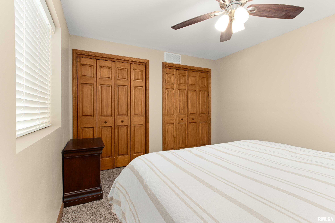
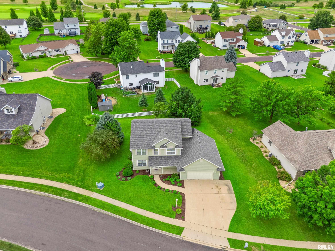
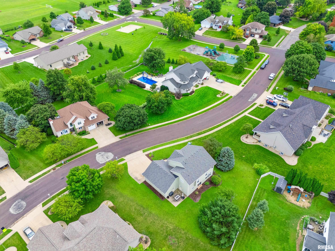
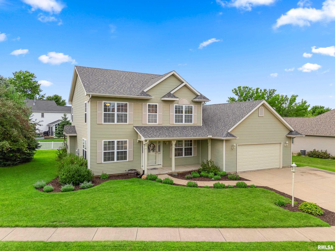
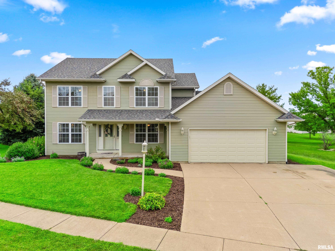
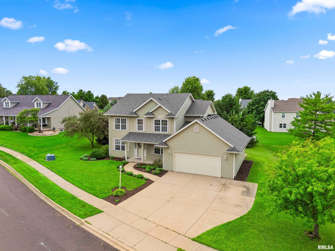
Location, Location, Location, in desirable Brighton Park! This is a beautiful 5-bedroom, 3.5-bath home. Attractive landscaping creates a welcoming first impression. Inside, you’ll find formal living and dining room, along with a spacious main-floor family room featuring a cozy fireplace and an open connection to the kitchen. The kitchen offers an island, abundant cabinetry, and convenient access to the patio—perfect for outdoor dining and entertaining. Durable bamboo flooring flows throughout much of the main level. The primary suite includes a walk-in closet, private bath with a garden tub and window above for natural light, and separate shower. The finished basement provides a fifth bedroom, full bath, office, and recreation room, offering wonderful flexibility for overnight guests, working from home, or relaxing. Spacious yard and 2-car garage complete this impressive property. Don’t miss this opportunity! Appliances are not warranted and are sold as-is. Room measurements are approximate and are not guaranteed or warranted.
Listing Features
Style
2+ Story
Exterior
Vinyl Siding
Lot Description
Level
Total Sq Ft
2359
Total Finished Sq Ft
3,348
Finished Basement Sq Ft
989
Total Basement Sq Ft
1197
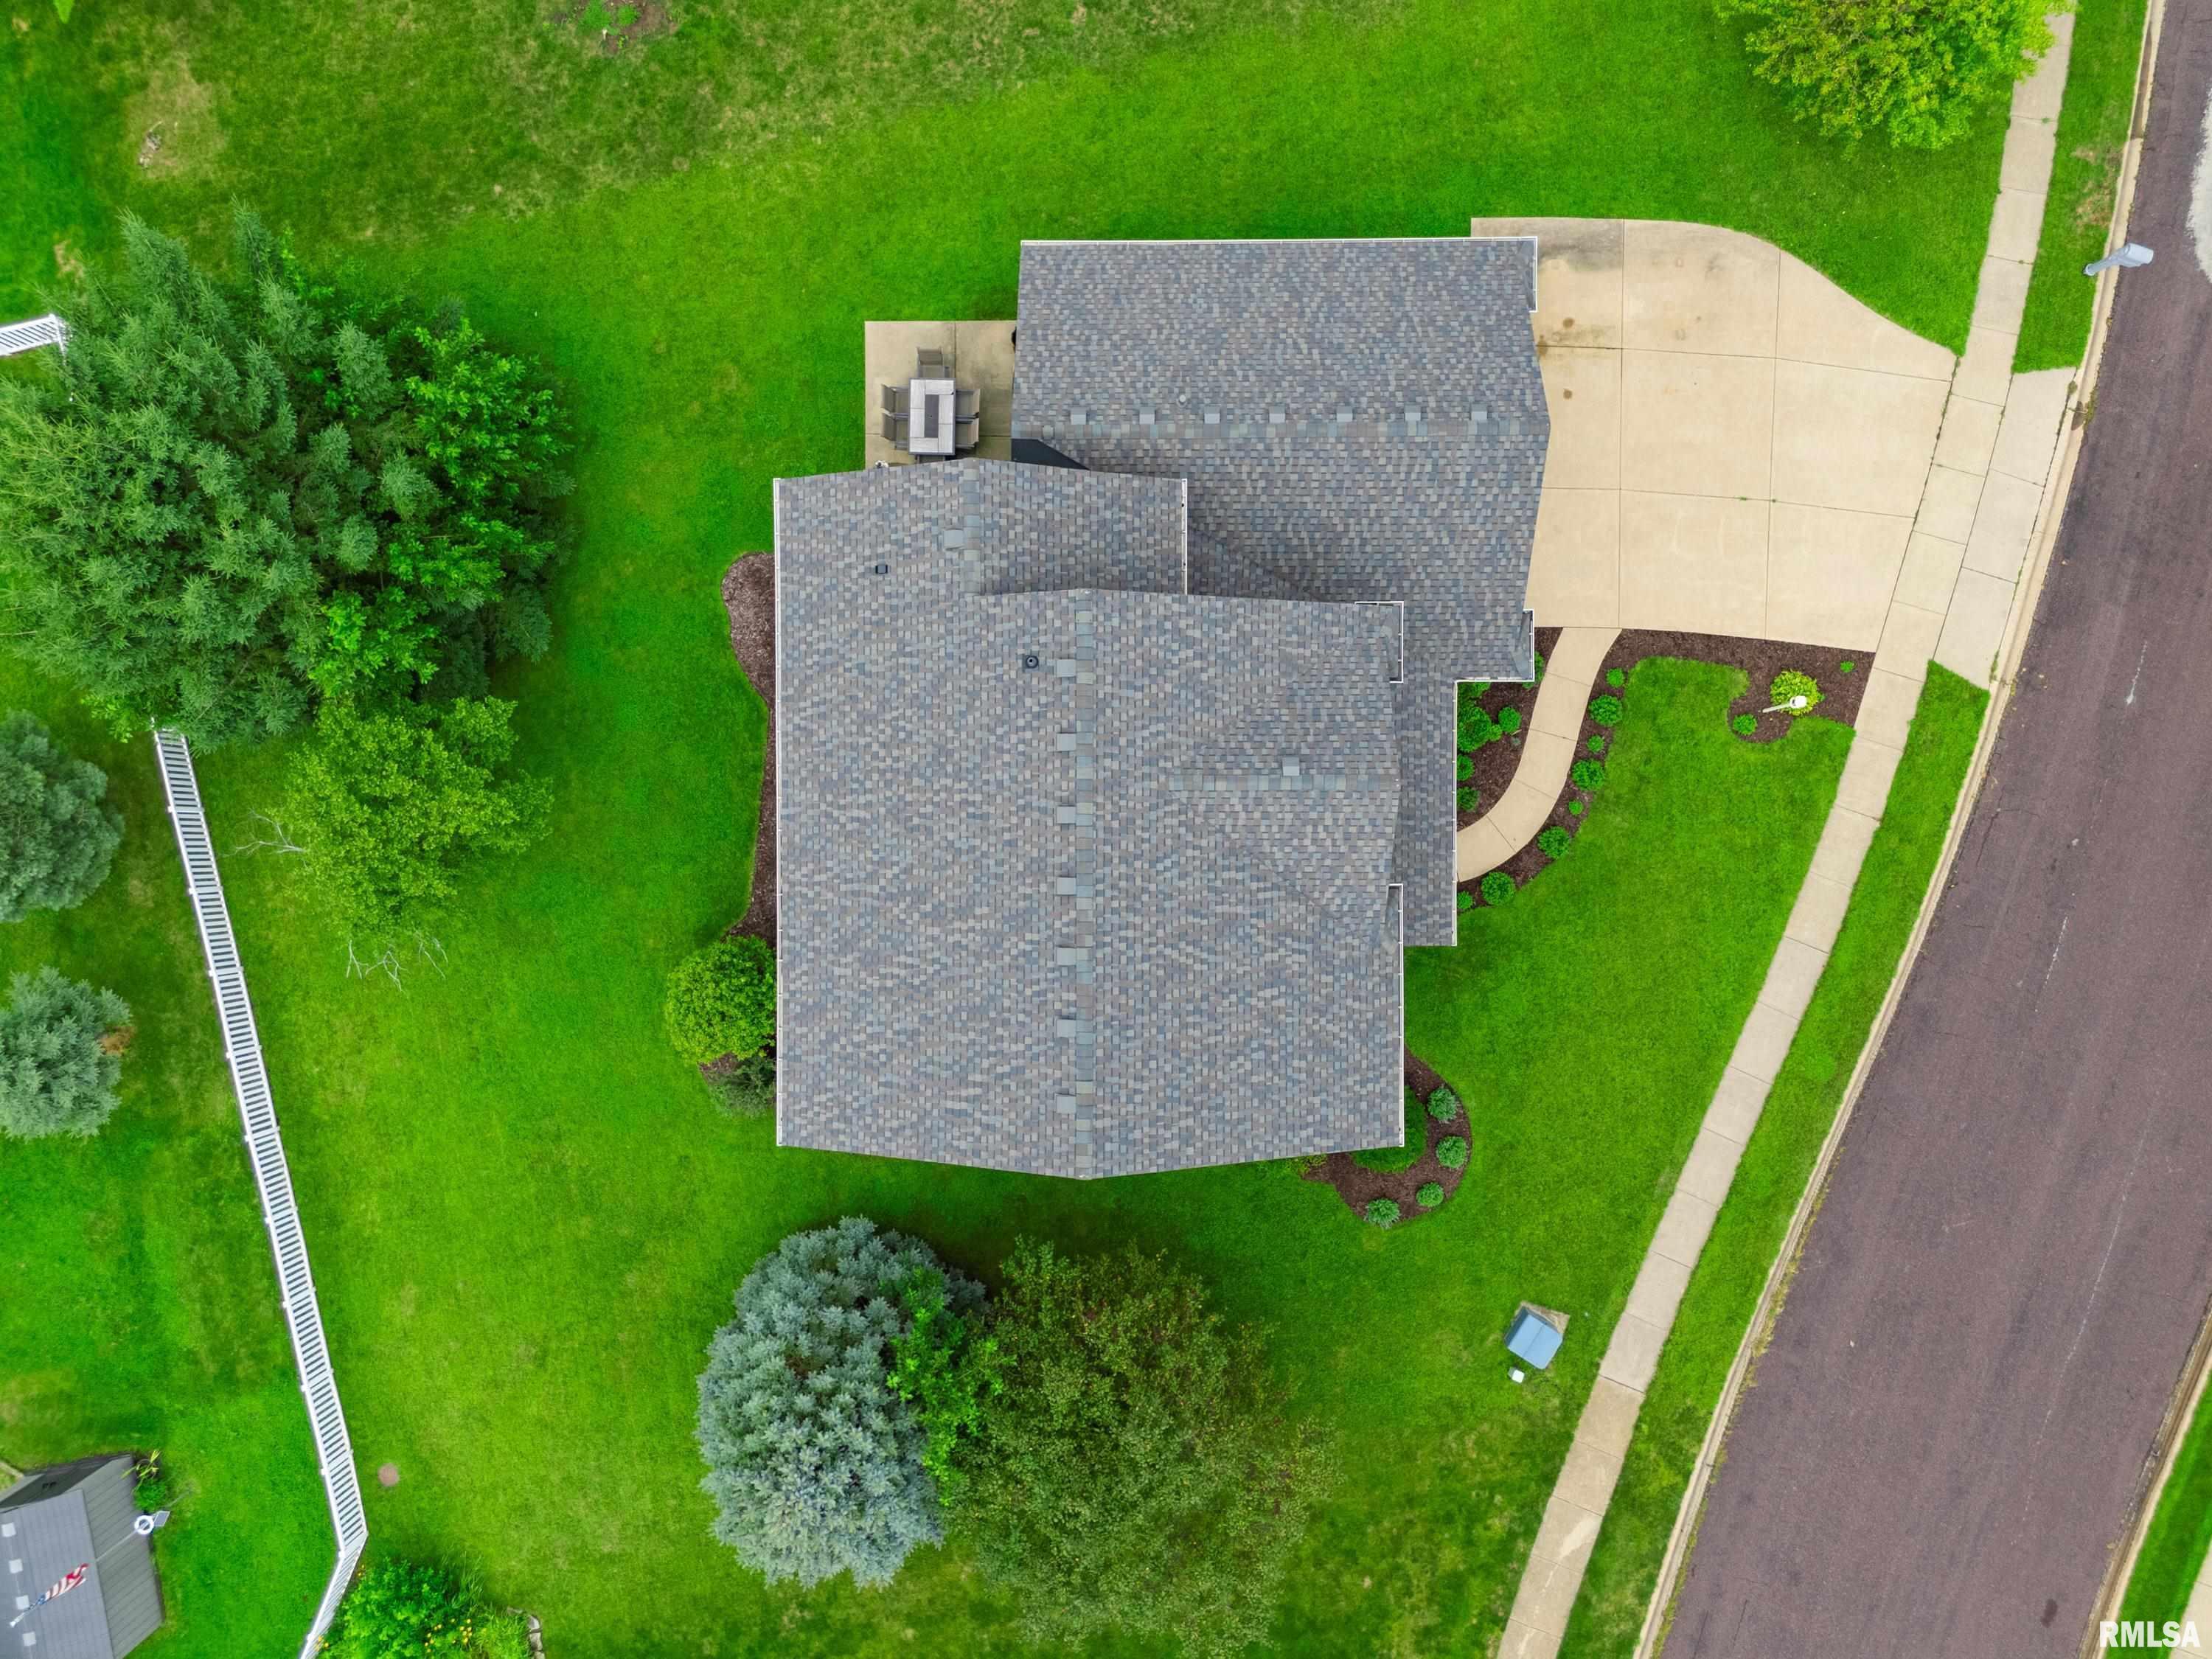
Apx. Lot Size
85x103x145x120
Year Built
2003
Fireplaces
1
Bathrooms
Bsmt
Lower
Main
Upper
Addtl
Total
Full Baths
1
0
0
2
0
3
1/2 Baths
0
0
1
0
0
1
Bedroom Levels & Sizes
Bsmt
Lower
Main
Upper
Addtl
Master Bedroom
16' x 13'
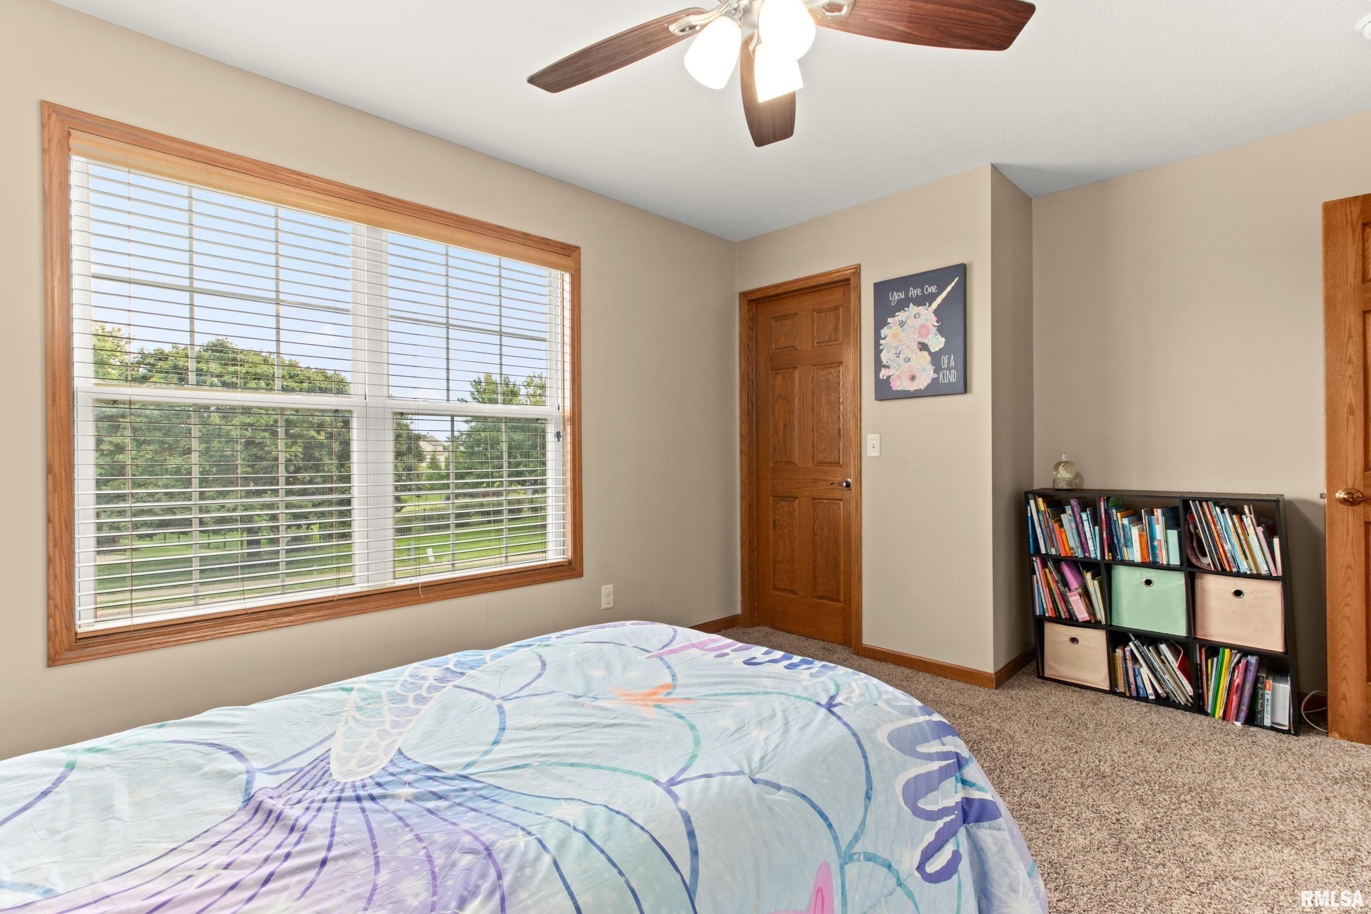
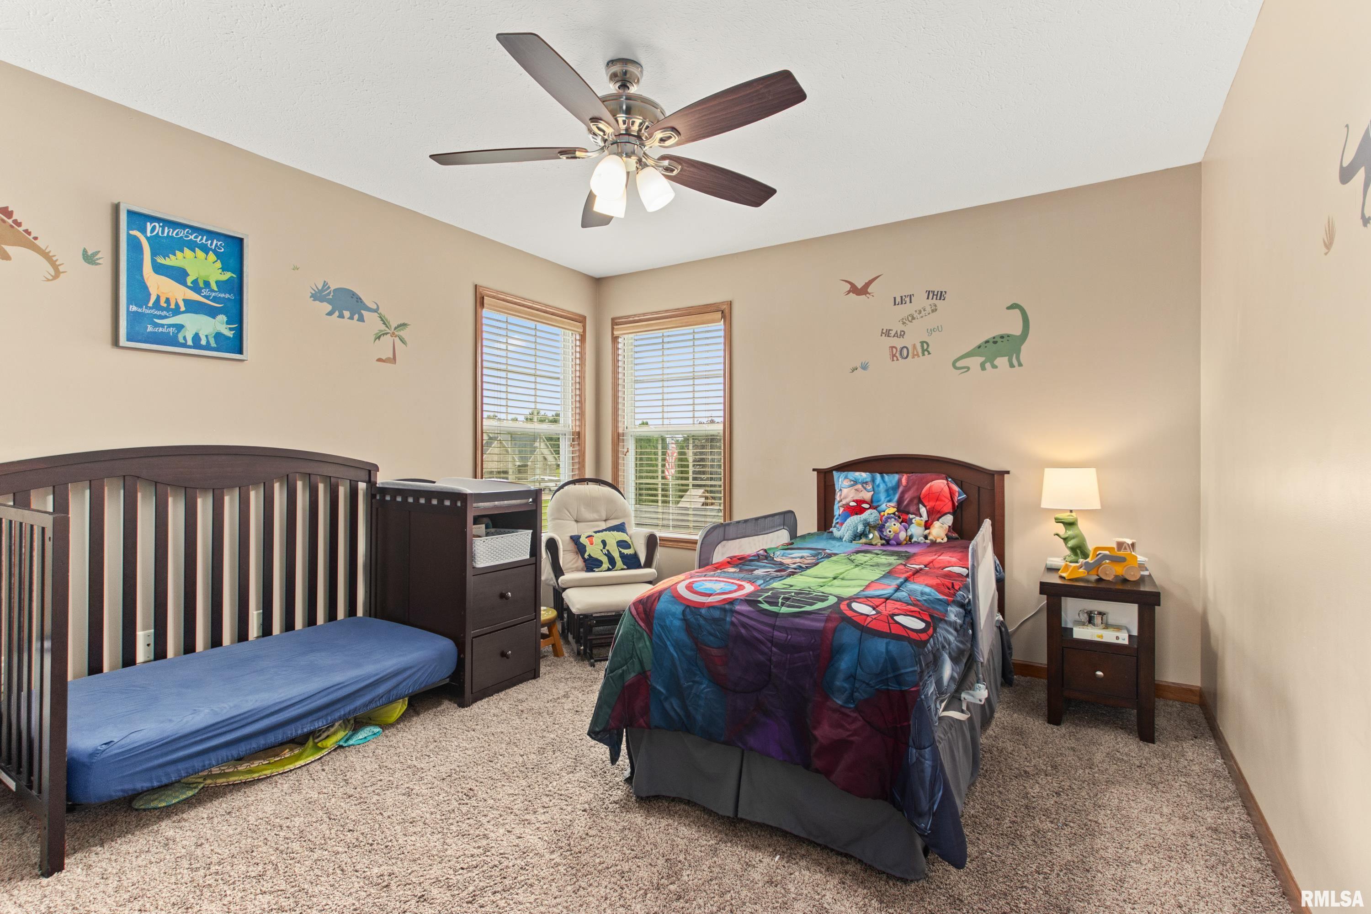
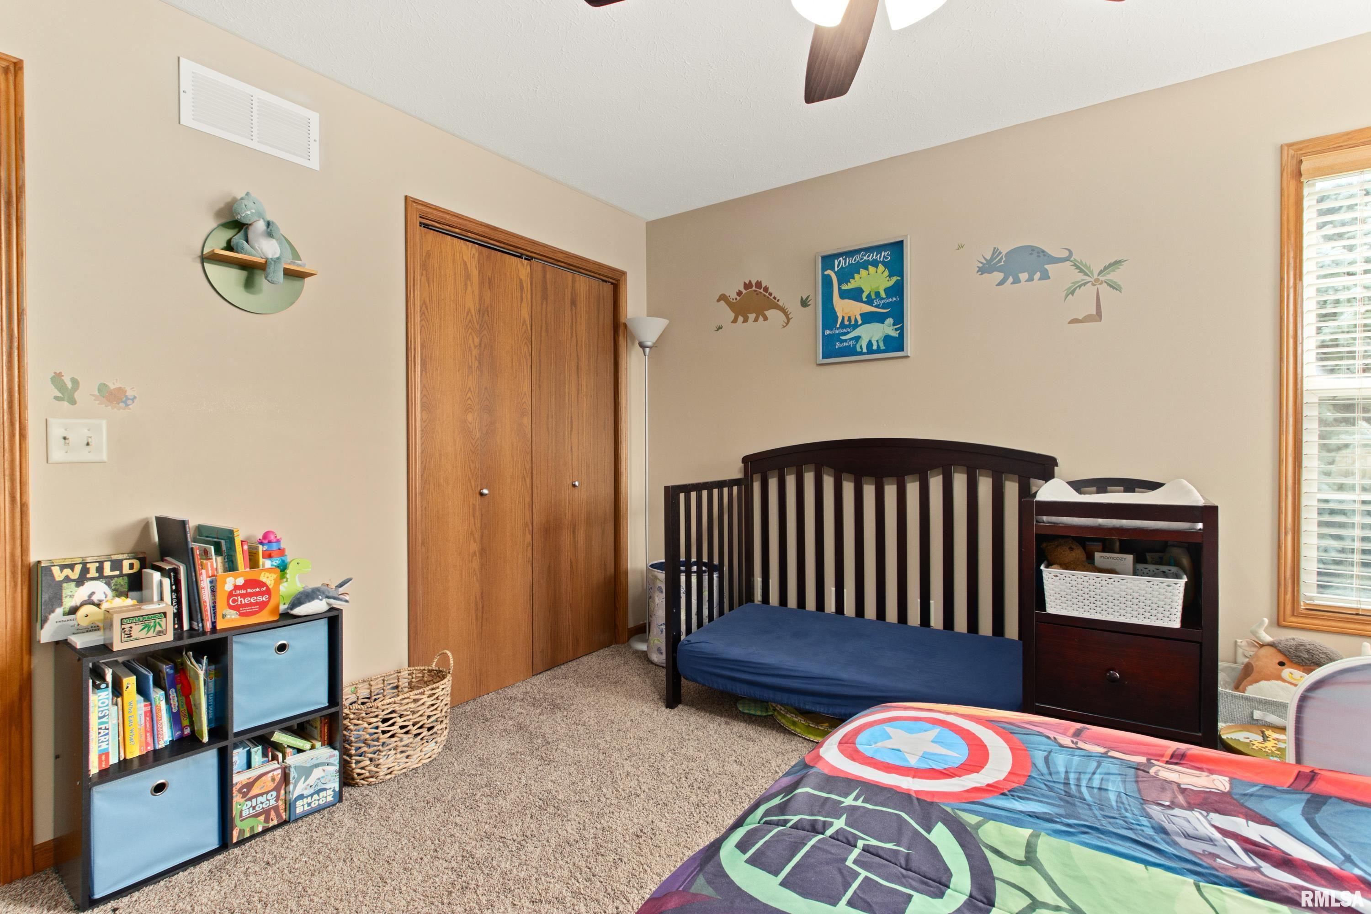
Bedroom #2
13' x 12'
Bedroom #3
14' x 11'
Bedroom #4
13' x 11'
Bedroom #5
12' x 10'
Room Levels & Sizes
Bsmt
Lower
Main
Upper
Addtl
Den
18' x 15'
Formal Dining
11' x 11'
Family Room
22' x 16'
Living Room
16' x 14'
Rec Room
25' x 15'
Kitchen
16' x 15'
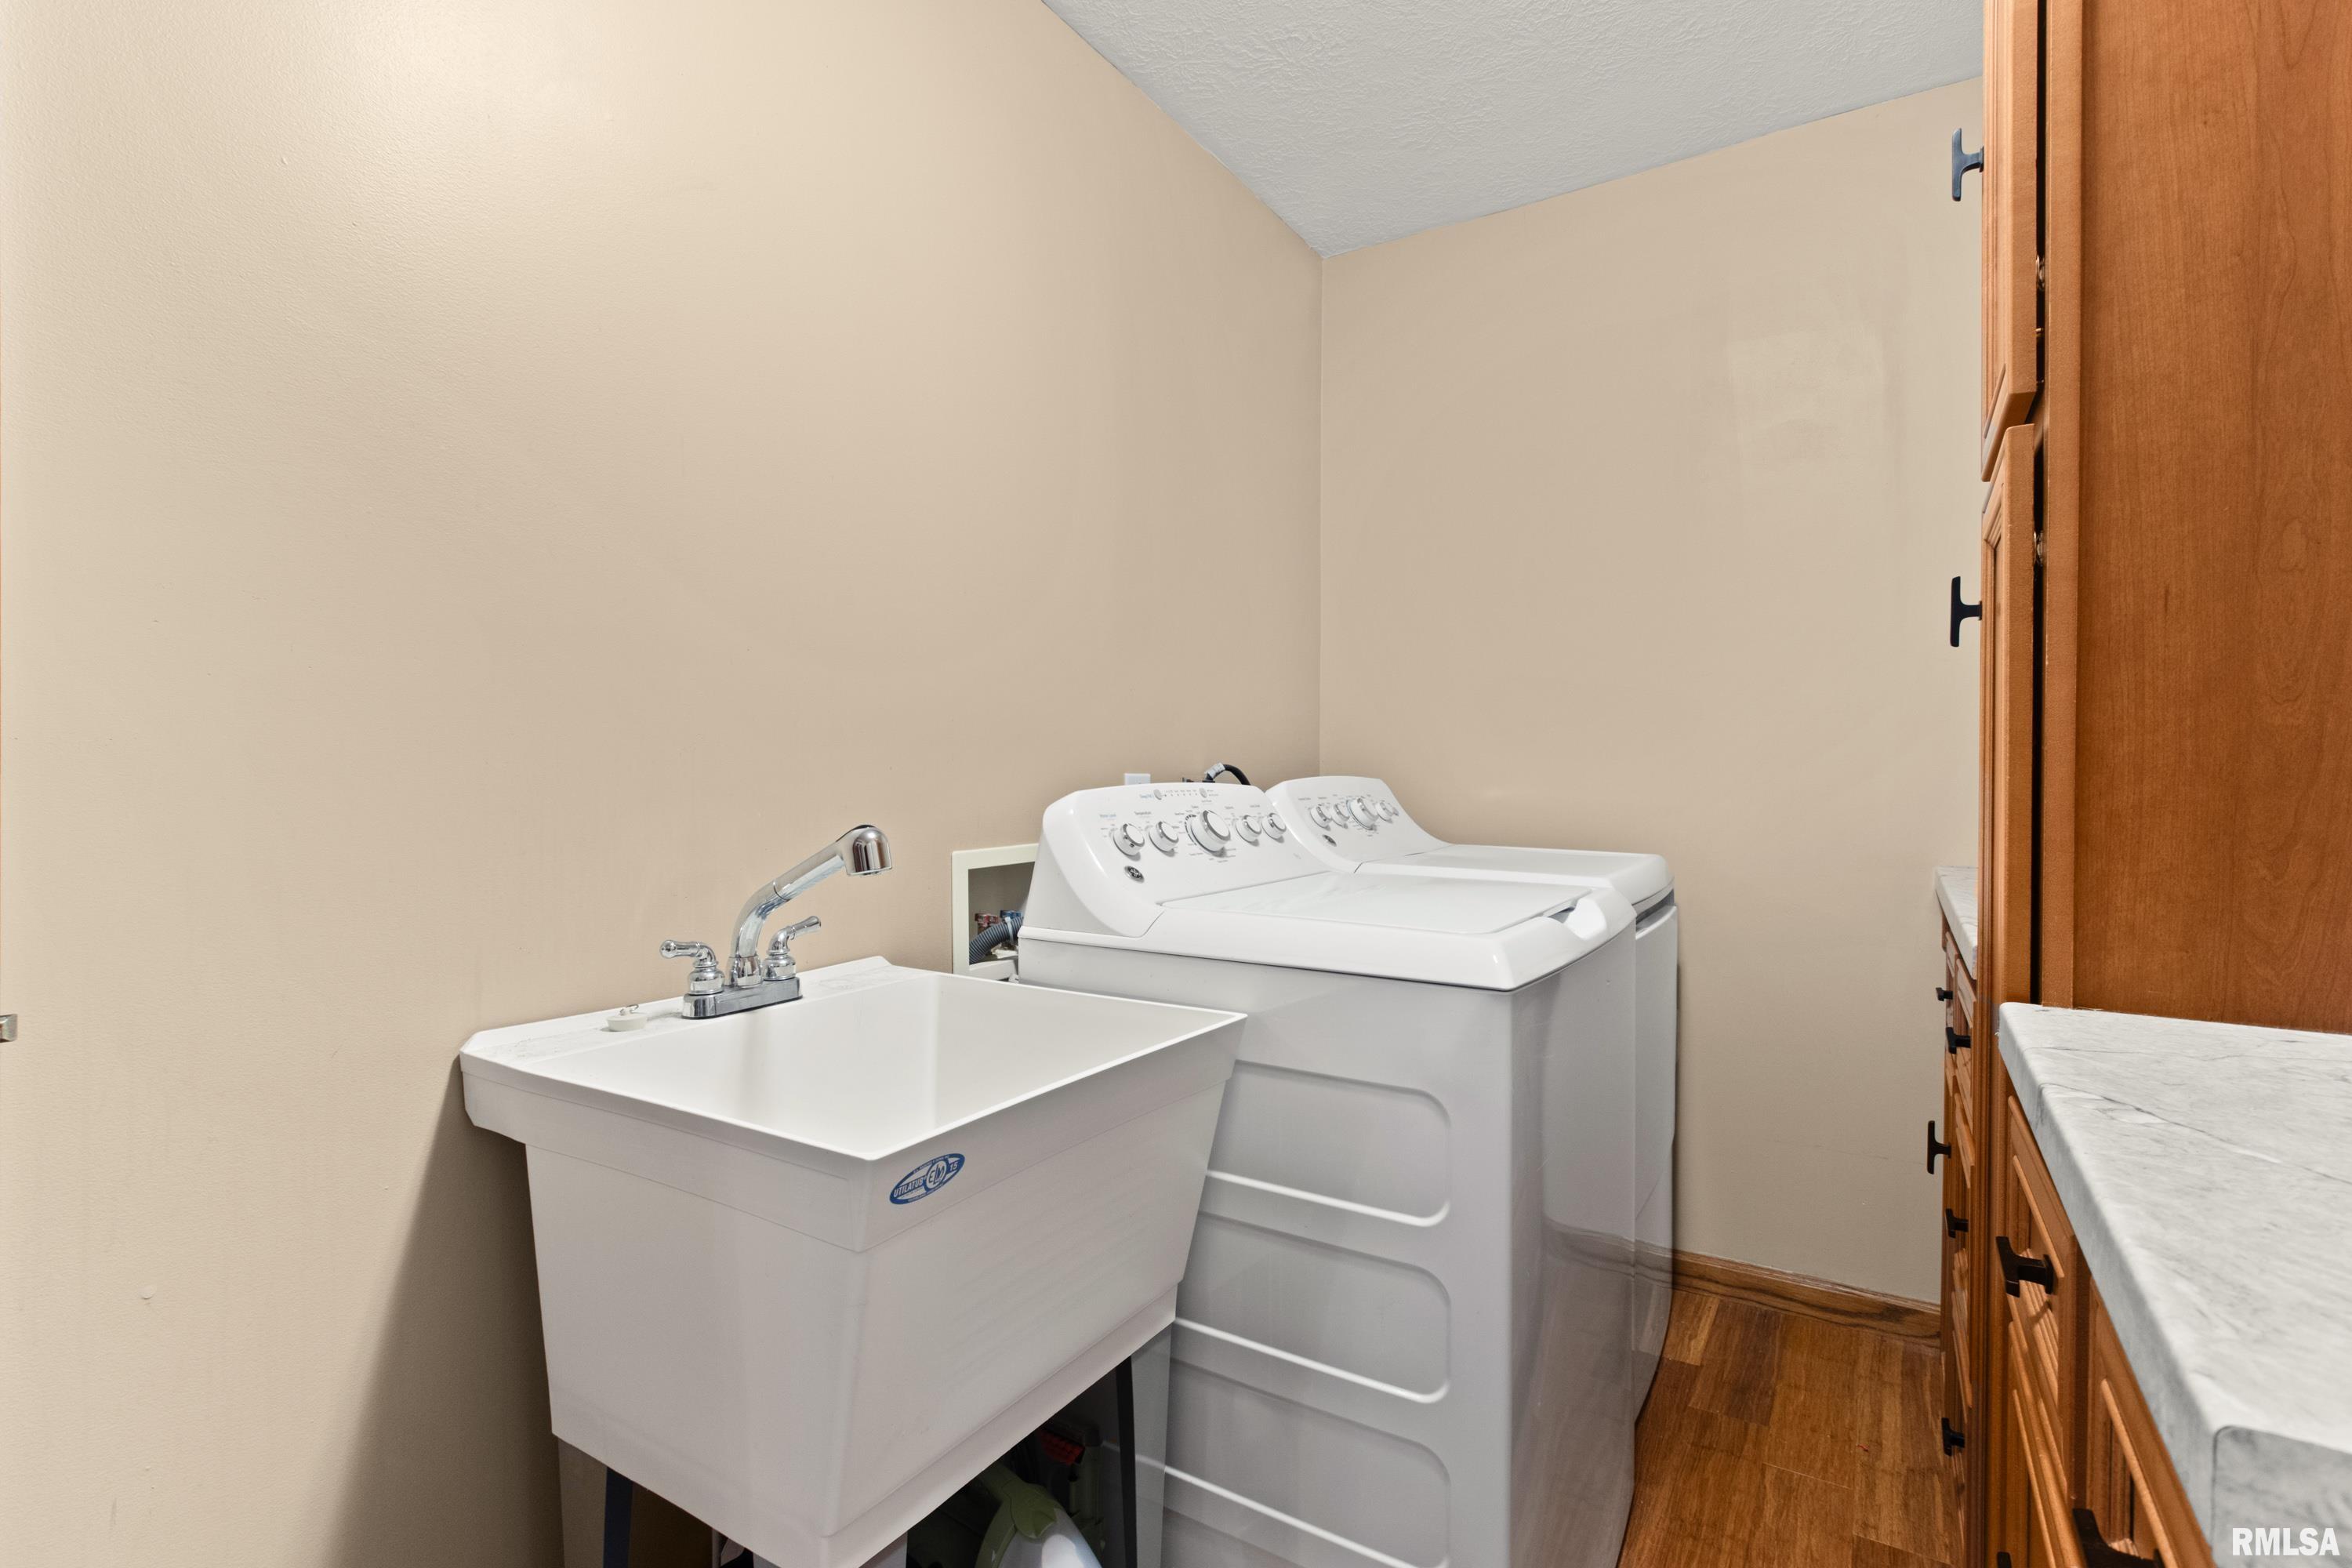
Laundry
11' x 7'
Garage
24' x 24'
Neighborhoods/Schools
Subdivision
Brighton Park
County
Woodford
Elementary School
Metamora Comm Con
Middle School
High School
Metamora
Amenities
Attic Storage
Deck
Blinds
Garden Tub
Window Coverings
Ceiling Fan
Cable TV Available
Central Vacuum
Kitchen/Dining
Breakfast Bar
Dining/Living Combo
Dining Room/Formal
Eat-In Kitchen
Island Kitchen
Appliances
Dishwasher
Disposal
Microwave Oven
Range/Oven
Refrigerator
Washer
Dryer
Basement
Egress Window
Full
Finished
Garage/Parking
On Street Parking
Curbs & Gutters
Attached
Paved
2 car(s)
Fireplaces
Gas Logs
Family Room
Heating/Cooling
Gas
Forced Air
Water Heater - Gas
Central Air
The accuracy of all information, regardless of source, including but not limited to square footages and lot sizes, is deemed reliable but is not guaranteed and should be independently verified through personal inspection and/or with the appropriate professionals.

 The accuracy of all information, regardless of source, including but not limited to square footages and lot sizes, is deemed reliable but is not guaranteed and should be independently verified through personal inspection and/or with the appropriate professionals.
