$ 392,900
2468 Total Finished Sq. Ft. 1414 Basement Sq. Ft.
4 Bed
/
2 Bath /
1 Half Bath
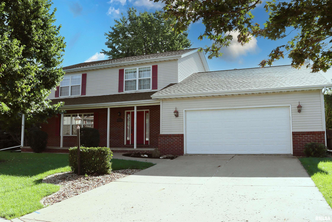
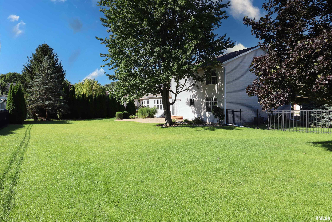
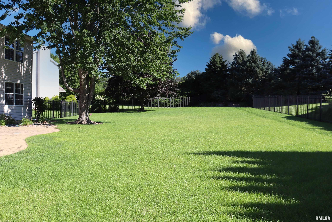
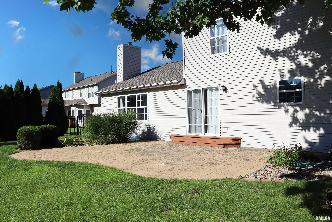
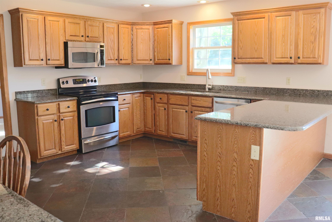
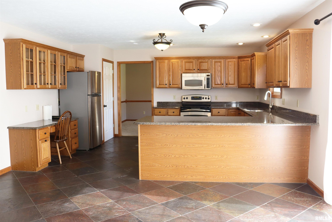
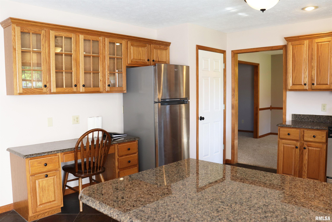
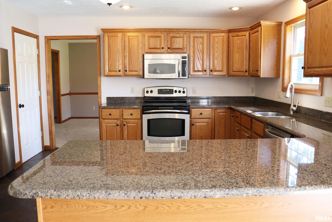
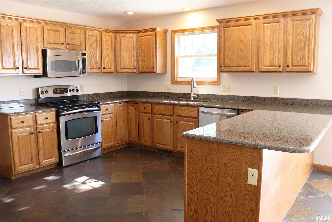
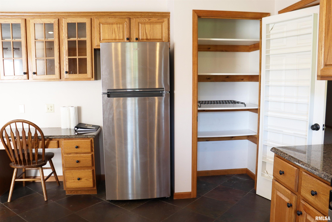
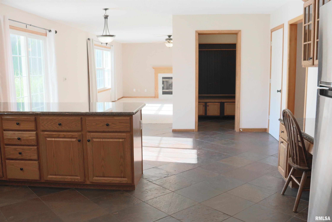
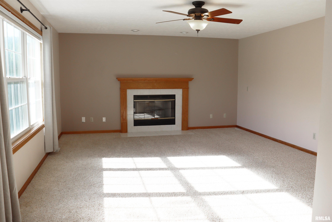
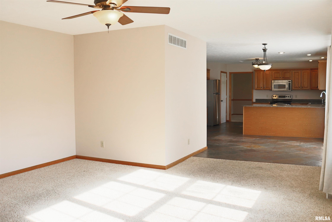
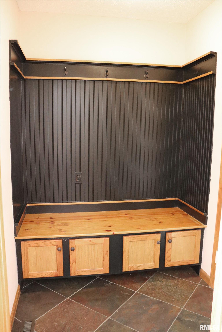
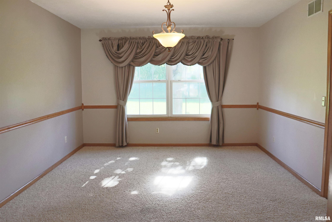
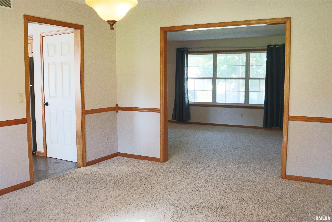
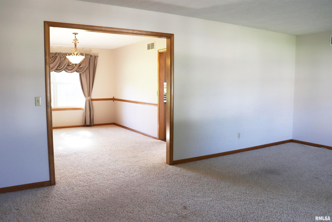
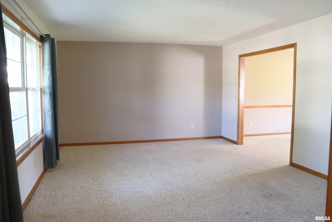
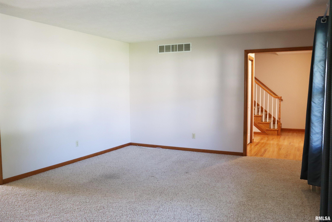
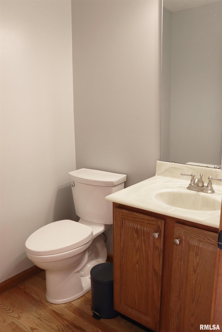
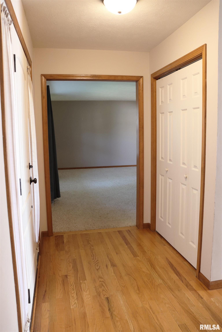
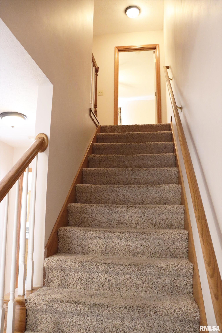
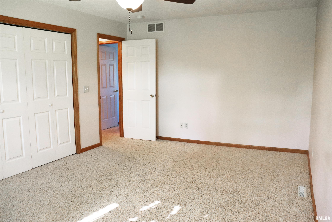
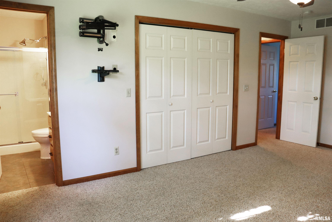
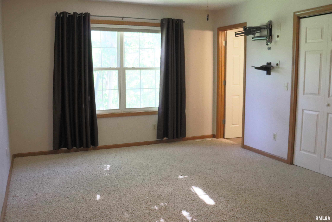
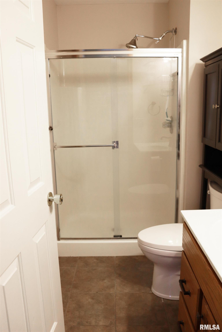
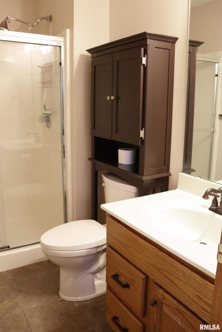
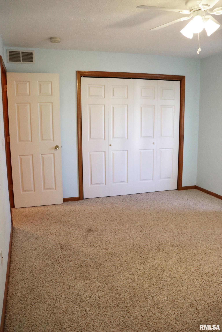
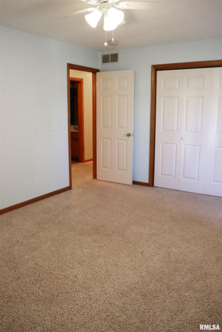
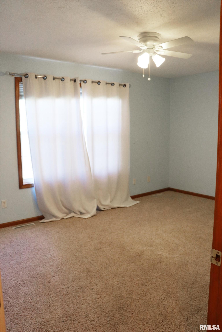
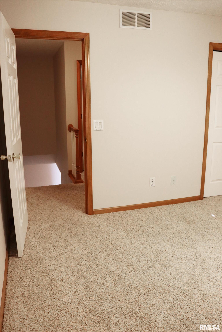
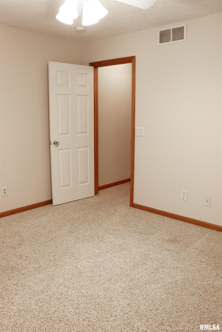
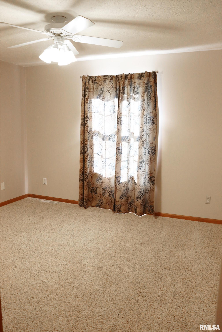
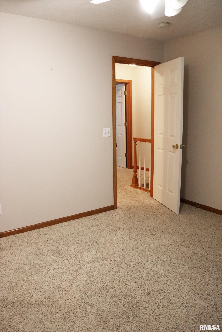
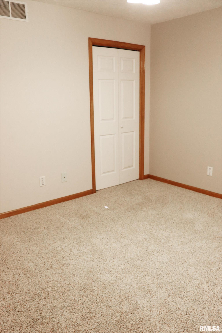
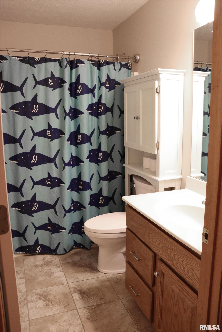
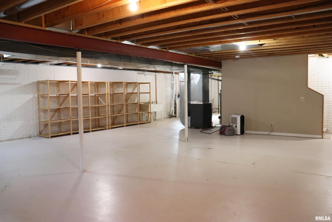
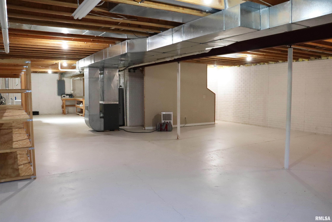
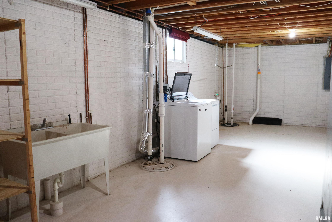
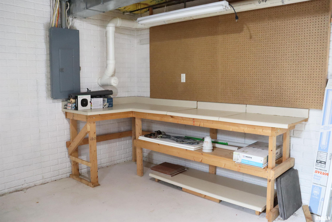
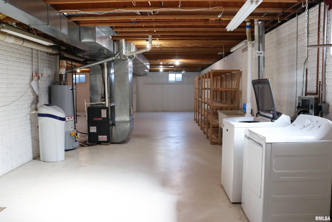
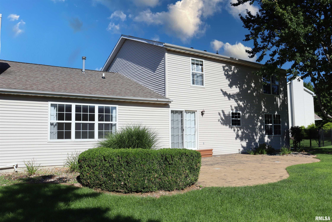
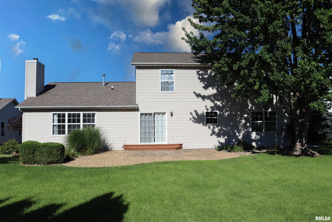
Rare find in Chapel Park Subdivision in the sought-after Dunlap School District! This spacious home offers almost 2500 finished sq ft and a fantastic layout with plenty of room for entertaining and everyday living. The large kitchen features beautiful oak cabinetry, granite countertops, a pantry, desk area, breakfast bar, and all stainless-steel appliances. The main floor offers both formal and informal dining spaces, along with two versatile living/family rooms that can easily be used as flex spaces to fit your lifestyle — perfect for a home office, playroom, den, media room, hobby space, or additional gathering areas. Upstairs, you'll find four bedrooms, including a spacious primary suite overlooking the backyard with its own private bath. Step outside and you'll immediately fall in love with the backyard! Beautiful landscaping, mature trees, a fully fenced yard, and a patio create a peaceful private oasis. The basement offers tons of additional space and is a blank slate ready for your creative ideas. Recent updates include a sump pump (2026), washer and dryer (2025), refrigerator (2025), and radon mitigation system (2012). Ideally located just off Wilhelm Road, this home is within walking distance to parks and close to shopping, dining, and everyday amenities. A wonderful opportunity in a highly desirable location!
Listing Features
Style
2+ Story
Exterior
Brick Partial
Vinyl Siding
Lot Description
Cul-De-Sac
Level
Total Sq Ft
2468
Total Finished Sq Ft
2,468
Total Basement Sq Ft
1414
Apx. Lot Size
Irregular - see plat
Year Built
1997
Fireplaces
1
Bathrooms
Bsmt
Lower
Main
Upper
Addtl
Total
Full Baths
0
0
0
2
0
2
1/2 Baths
0
0
1
0
0
1
Bedroom Levels & Sizes
Bsmt
Lower
Main
Upper
Addtl
Master Bedroom
17'10" x 11'9"
Bedroom #2
15'4" x 11'
Bedroom #3
12'2" x 11'3"
Bedroom #4
11'4" x 11'
Room Levels & Sizes
Bsmt
Lower
Main
Upper
Addtl
Formal Dining
15'3" x 11'9"
Informal Dining
15'5" x 11'5"
Family Room
20' x 13'5"
Living Room
20'7" x 15'4"
Kitchen
15'4" x 12'2"
Neighborhoods/Schools
Subdivision
Chapel Park
County
Peoria
Elementary School
Middle School
High School
Dunlap
Amenities
Solid Surface Counter Top
Window Coverings
Ceiling Fan
Radon Mitigation System
Fenced Yard
Patio
Kitchen/Dining
Breakfast Bar
Dining Room/Formal
Dining Room/Informal
Pantry
Appliances
Dishwasher
Disposal
Microwave Oven
Range/Oven
Refrigerator
Water Softener - Owned
Washer
Dryer
Basement
Unfinished
Full
Garage/Parking
Attached
Paved
2 car(s)
Fireplaces
Gas Logs
Living Room
Heating/Cooling
Gas
Forced Air
Central Air
The accuracy of all information, regardless of source, including but not limited to square footages and lot sizes, is deemed reliable but is not guaranteed and should be independently verified through personal inspection and/or with the appropriate professionals.

 The accuracy of all information, regardless of source, including but not limited to square footages and lot sizes, is deemed reliable but is not guaranteed and should be independently verified through personal inspection and/or with the appropriate professionals.
