$ 474,900
5406 Total Finished Sq. Ft. 2030 Basement Sq. Ft.
5 Bed
/
3 Bath /
1 Half Bath
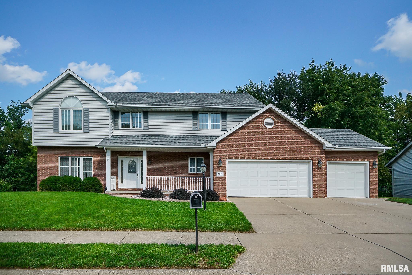
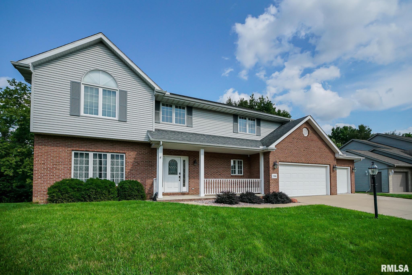
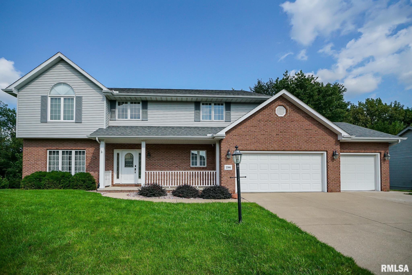
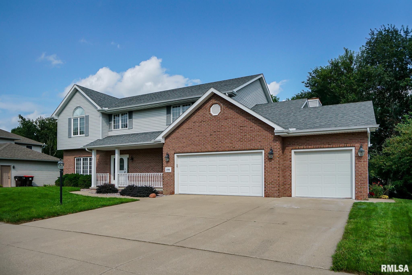
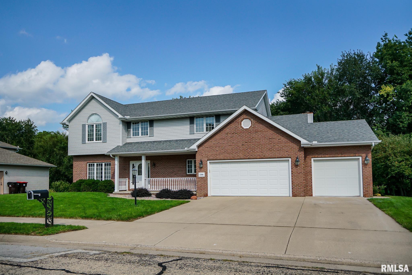
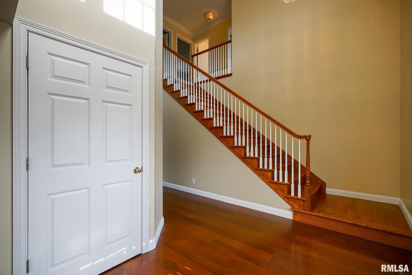
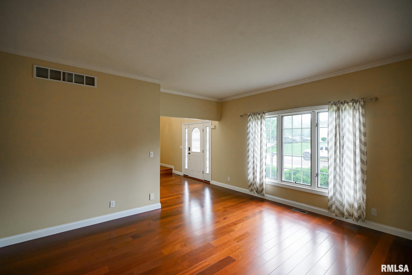
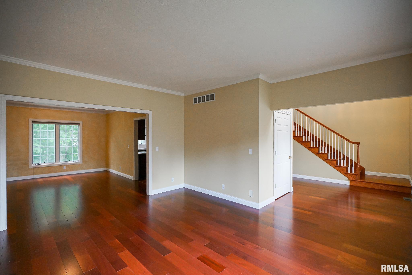
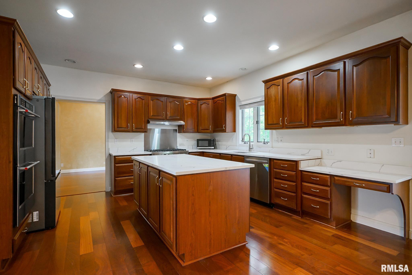
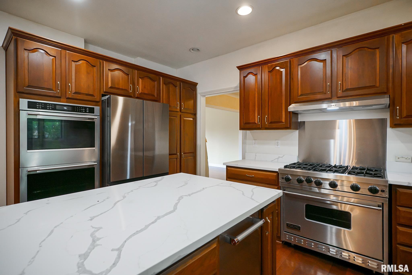
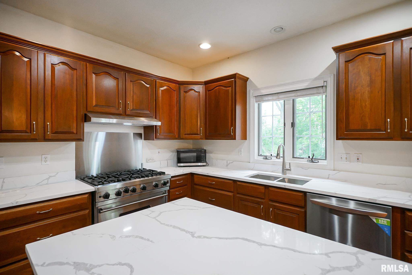
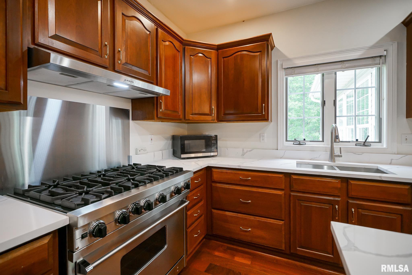
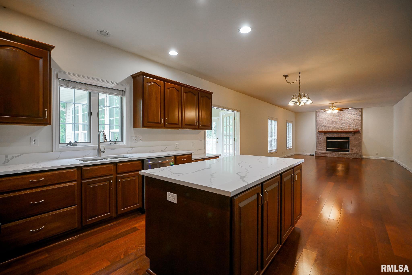
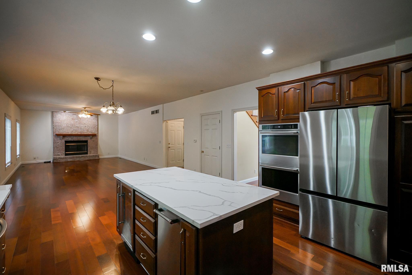
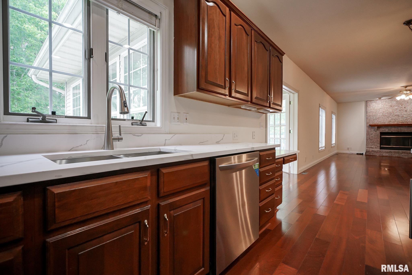
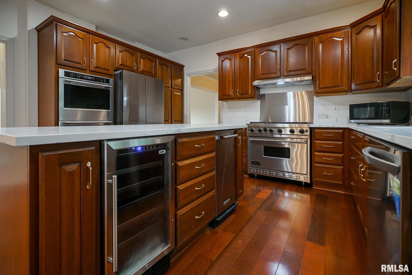
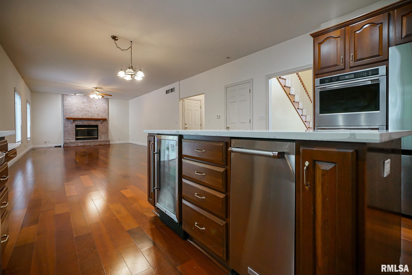
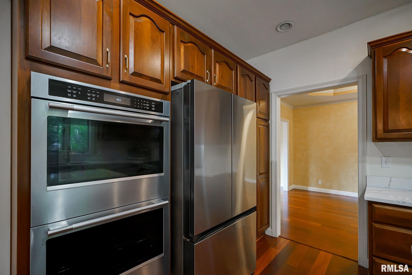
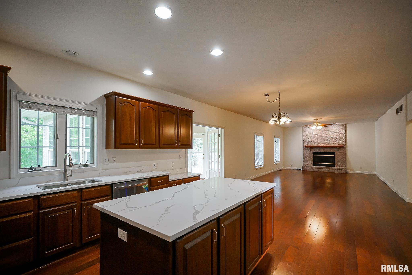
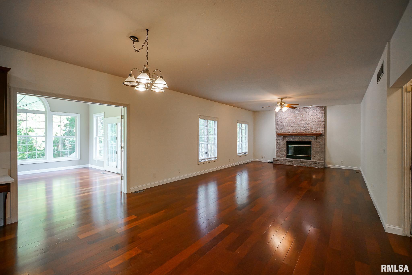
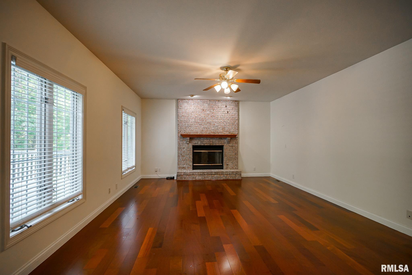
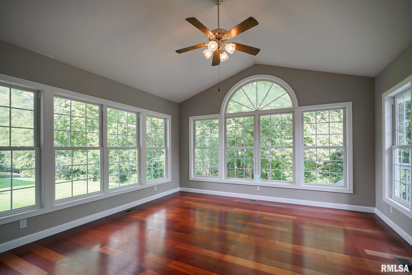
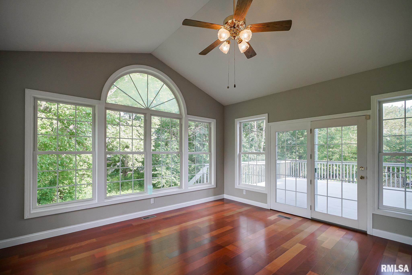
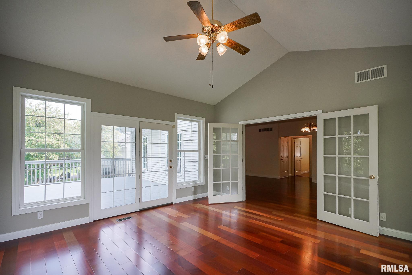
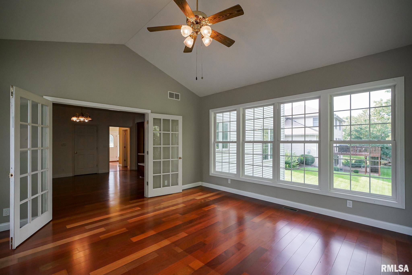
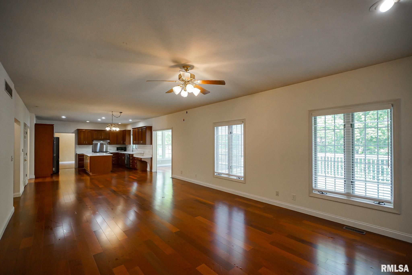
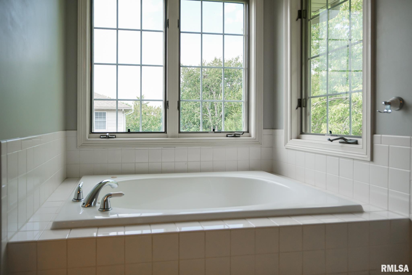
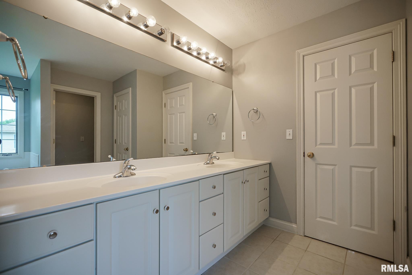
Welcome to this exceptional Dunlap property, one of the largest homes in the subdivision! Situated on a beautiful wooded lot, this spacious home offers an inviting layout with a bright sunroom, perfect for enjoying natural light year-round. The kitchen features all-new stainless steel appliances, a stunning Viking stove, and Summit island beverage cooler. Roof 2018, temperature-controlled workshop provides an ideal space for hobbies, projects, or additional storage. With its generous size, wooded setting, thoughtful updates, and versatile spaces, this home offers a wonderful combination of comfort and functionality. Don’t miss the opportunity to make this impressive property your new home!
Listing Features
Style
2+ Story
Exterior
Brick Partial
Vinyl Siding
Lot Description
Level
Ravine
Wooded
Total Sq Ft
3406
Total Finished Sq Ft
5,406
Finished Basement Sq Ft
2000
Total Basement Sq Ft
2030
Apx. Lot Size
87x149x108x155
Year Built
1998
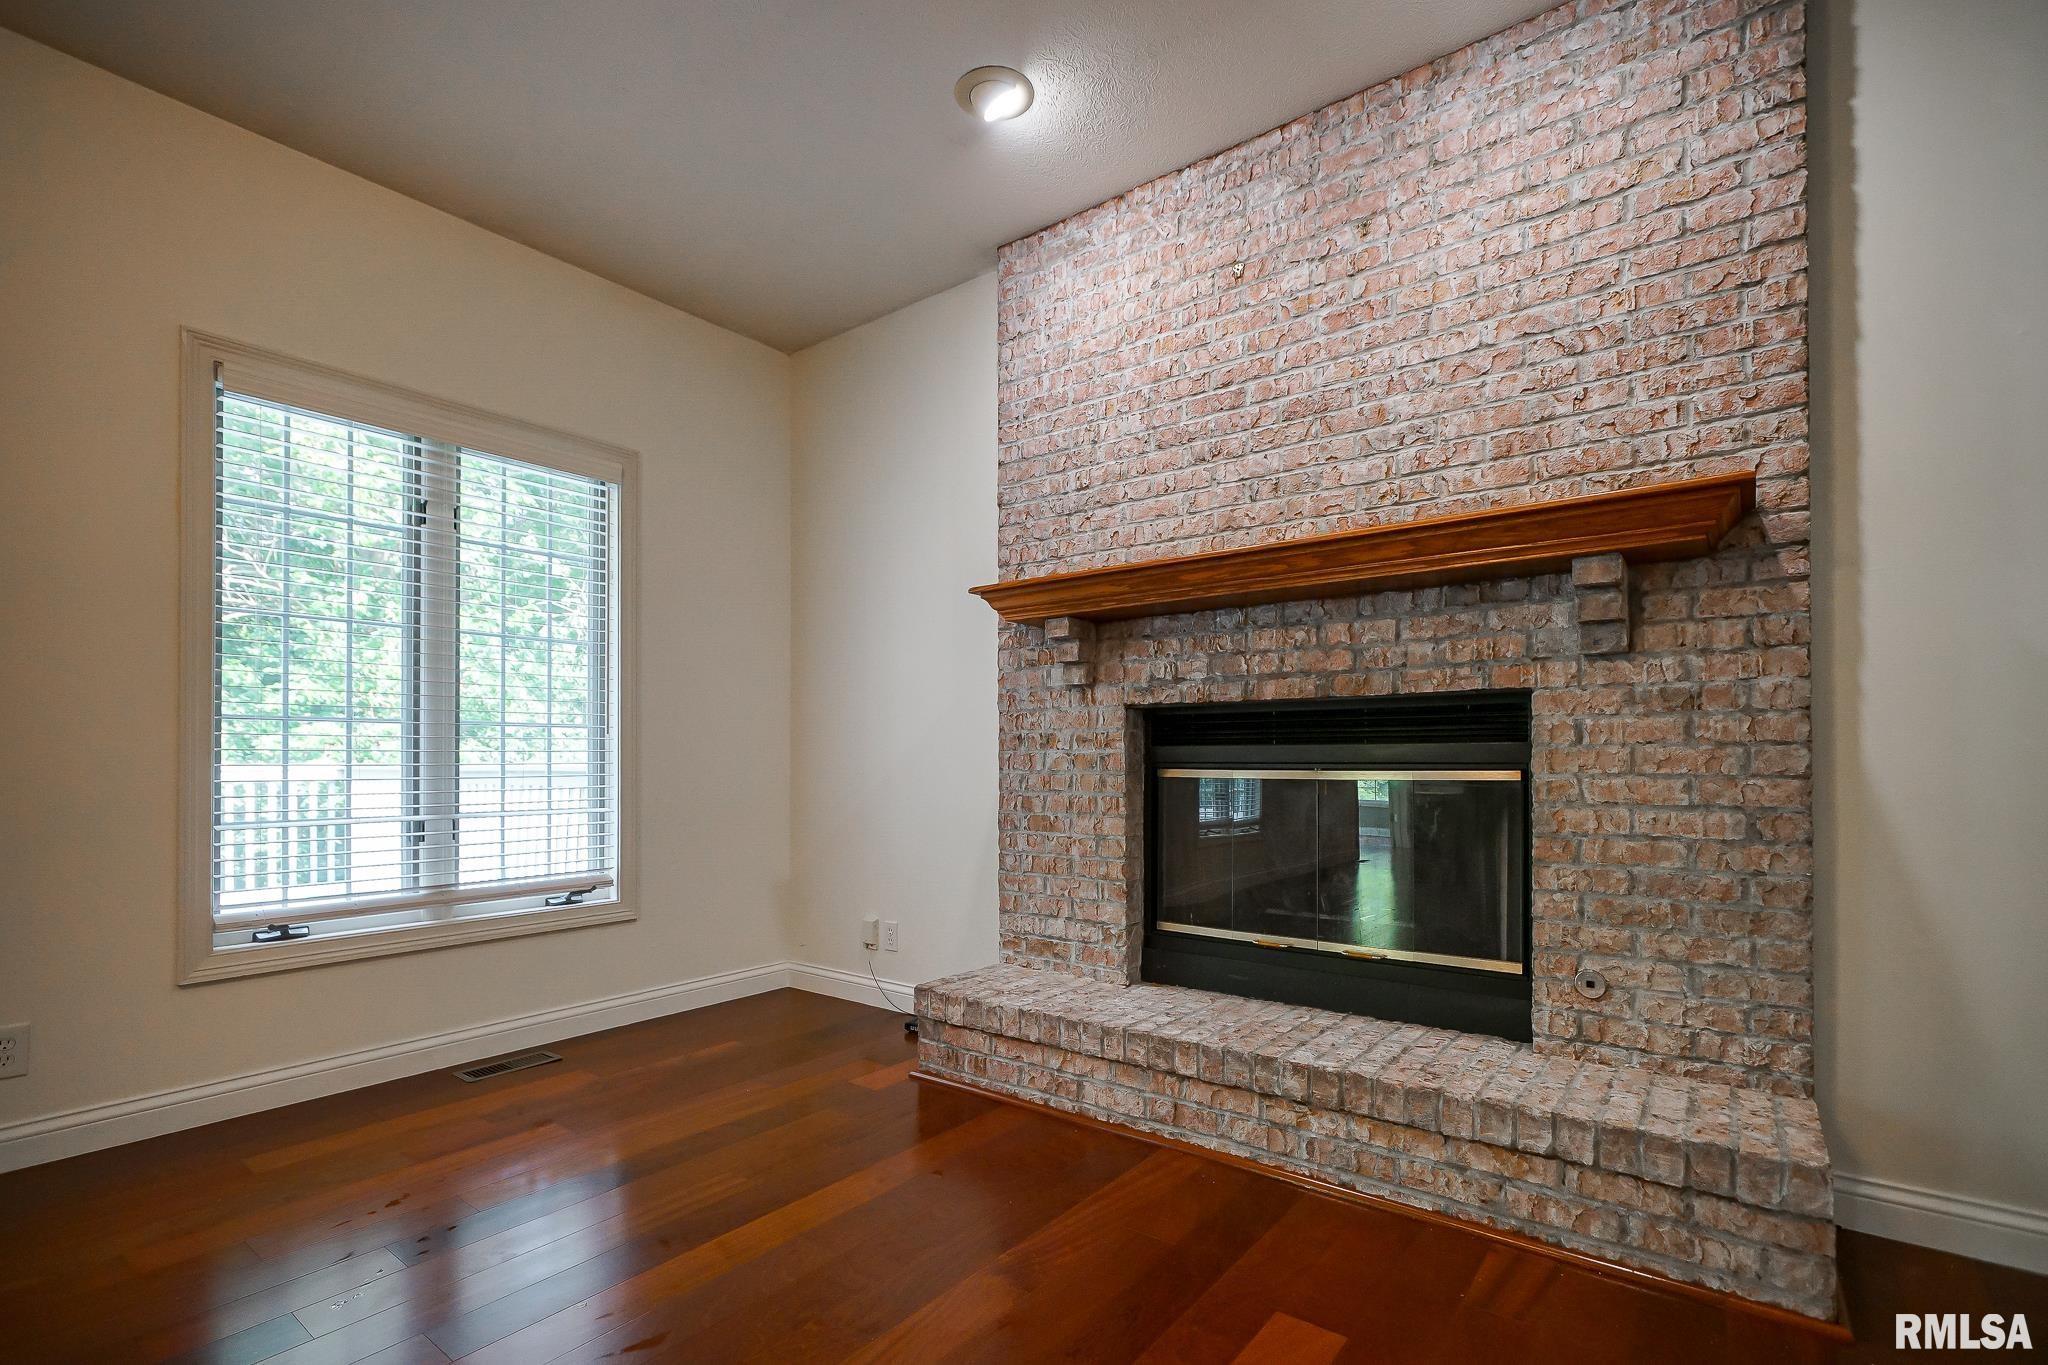
Fireplaces
1
Bathrooms
Bsmt
Lower
Main
Upper
Addtl
Total
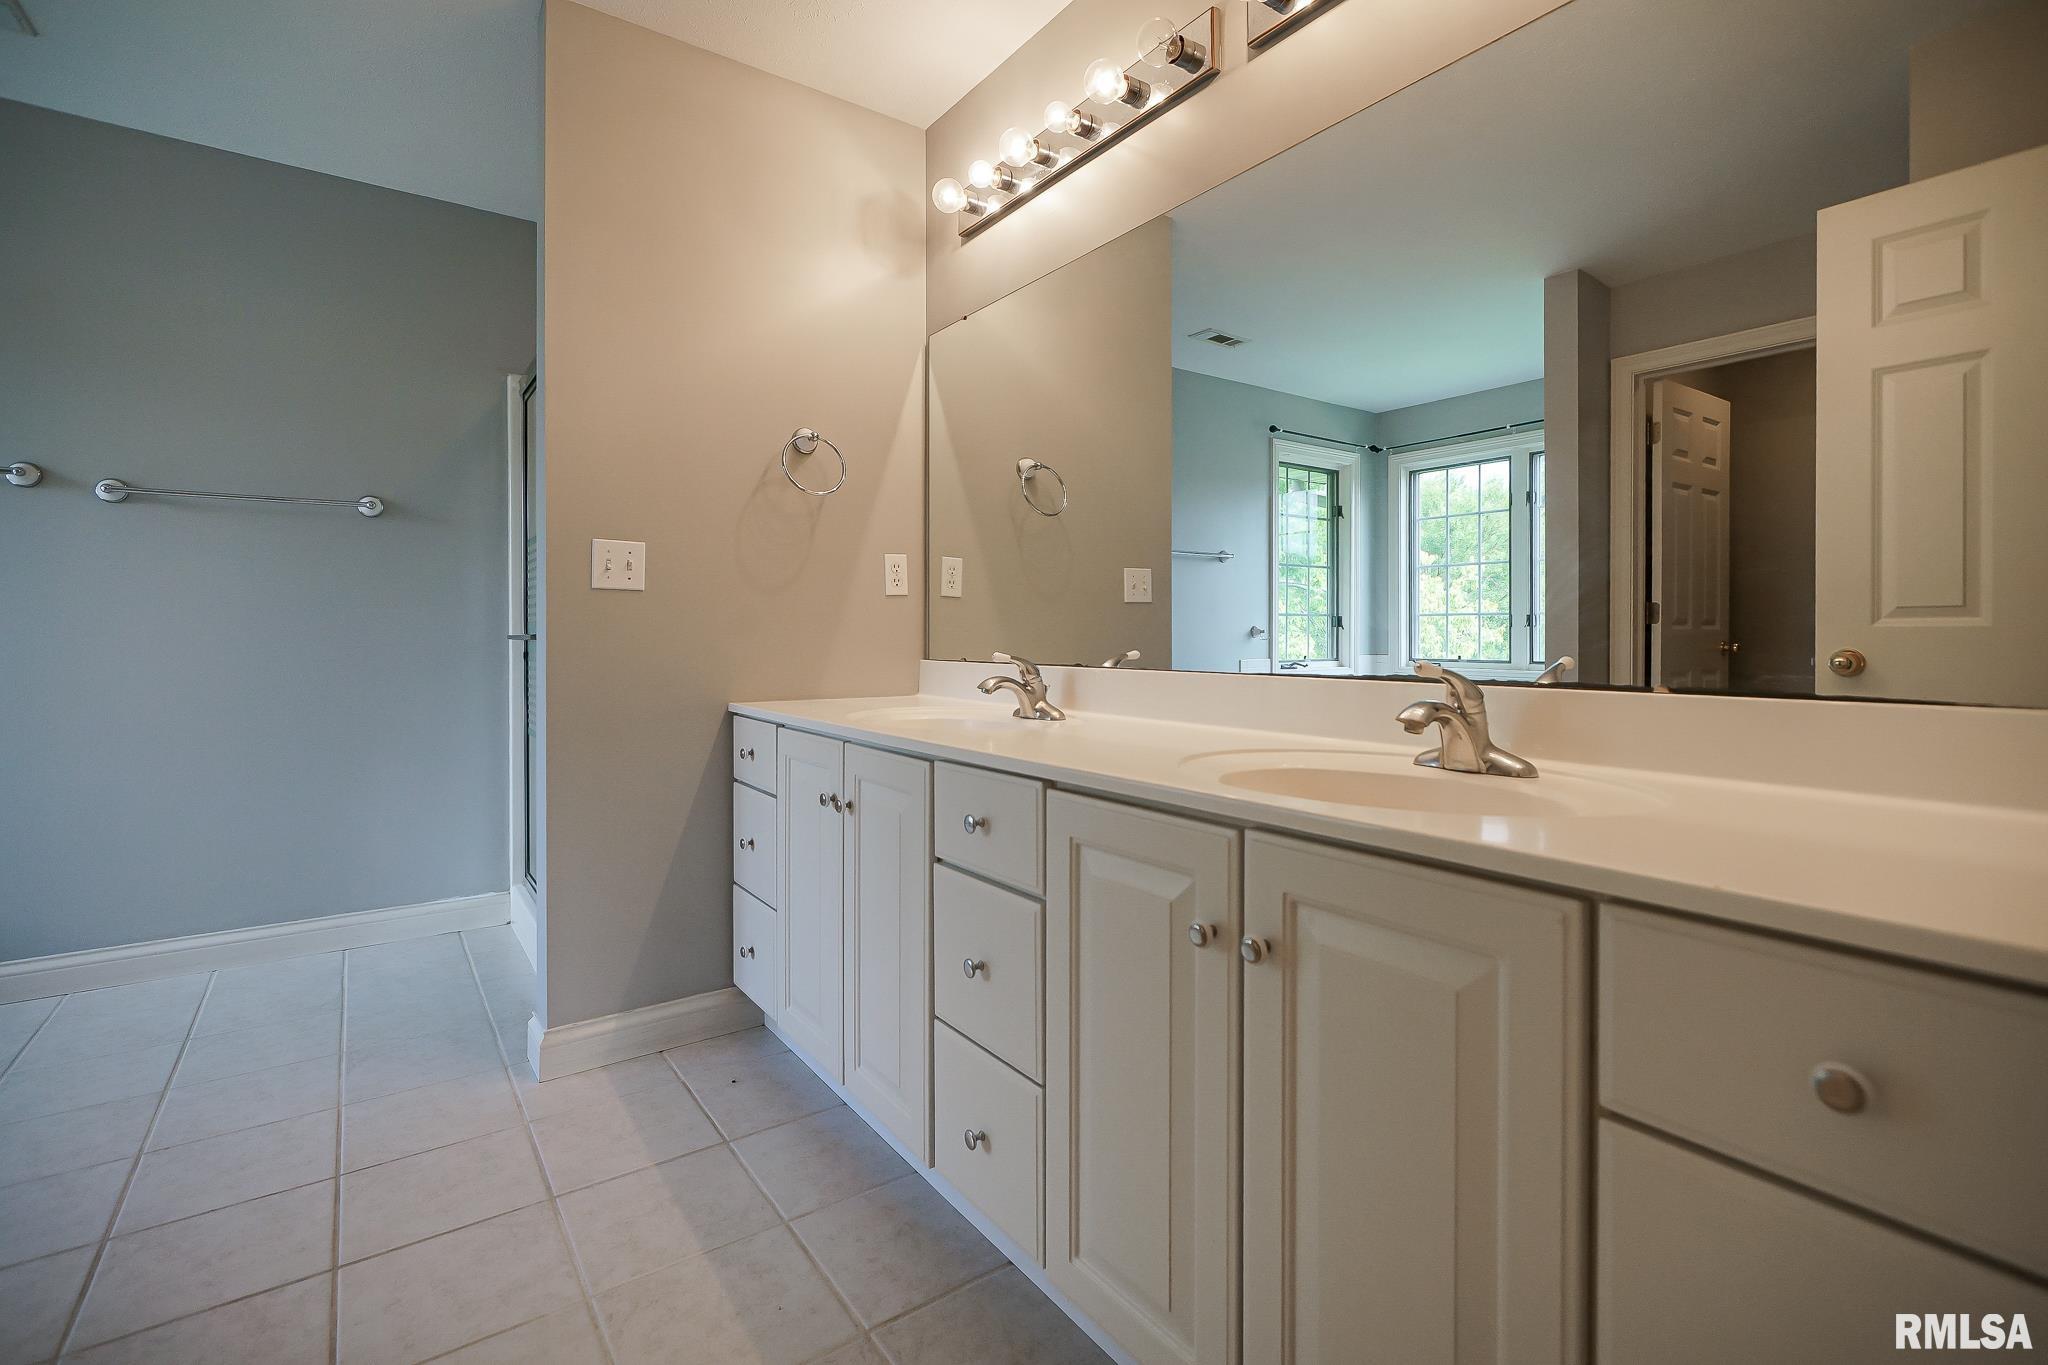
Full Baths
1
0
0
2
0
3
1/2 Baths
0
0
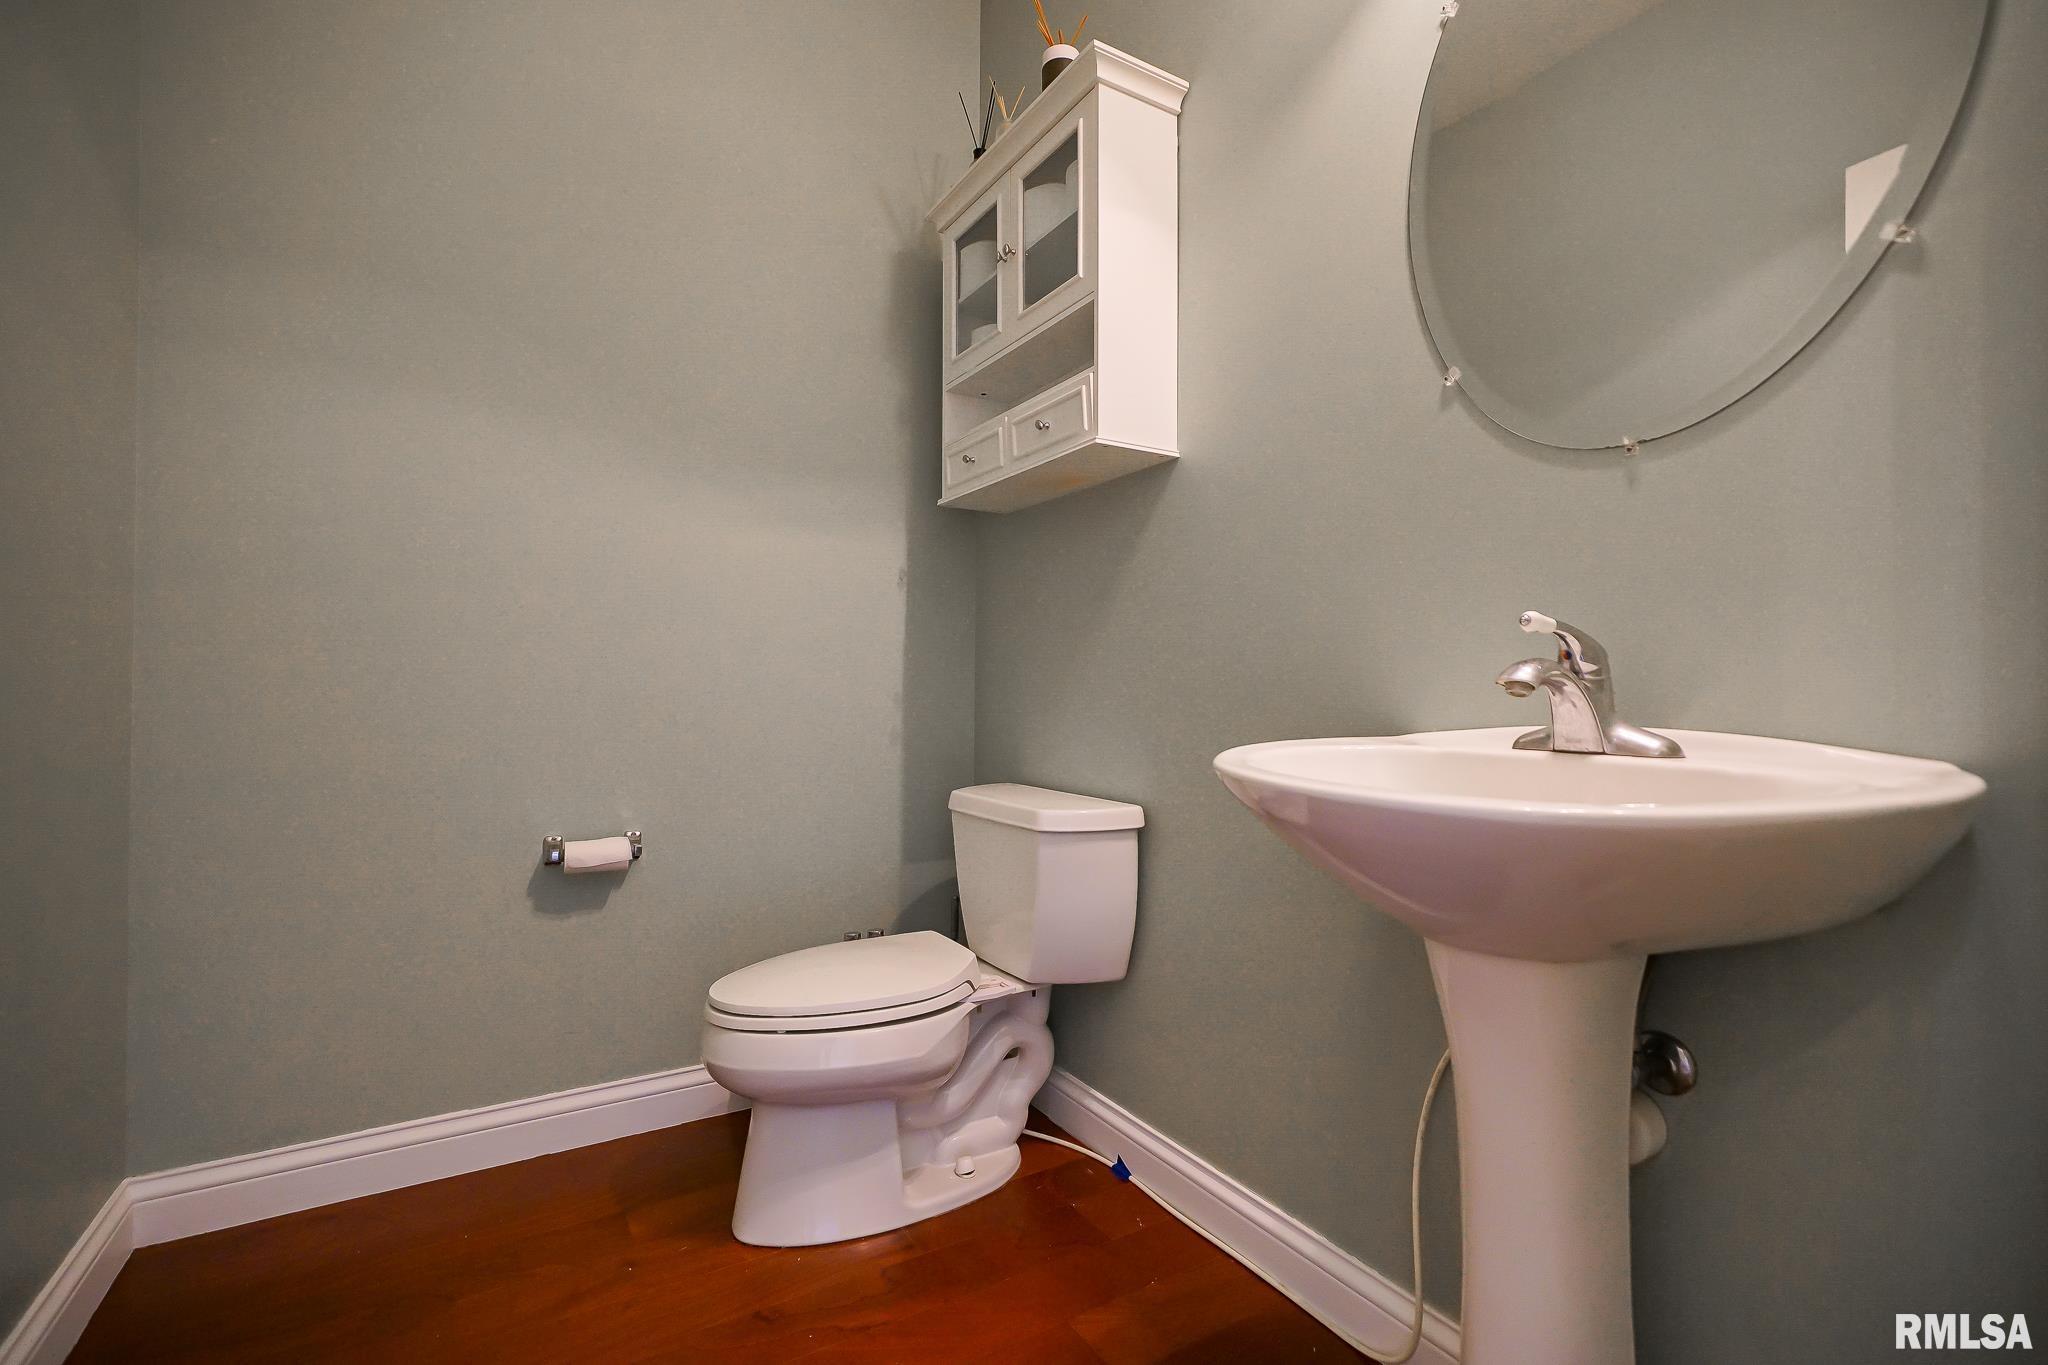
1
0
0
1
Bedroom Levels & Sizes
Bsmt
Lower
Main
Upper
Addtl
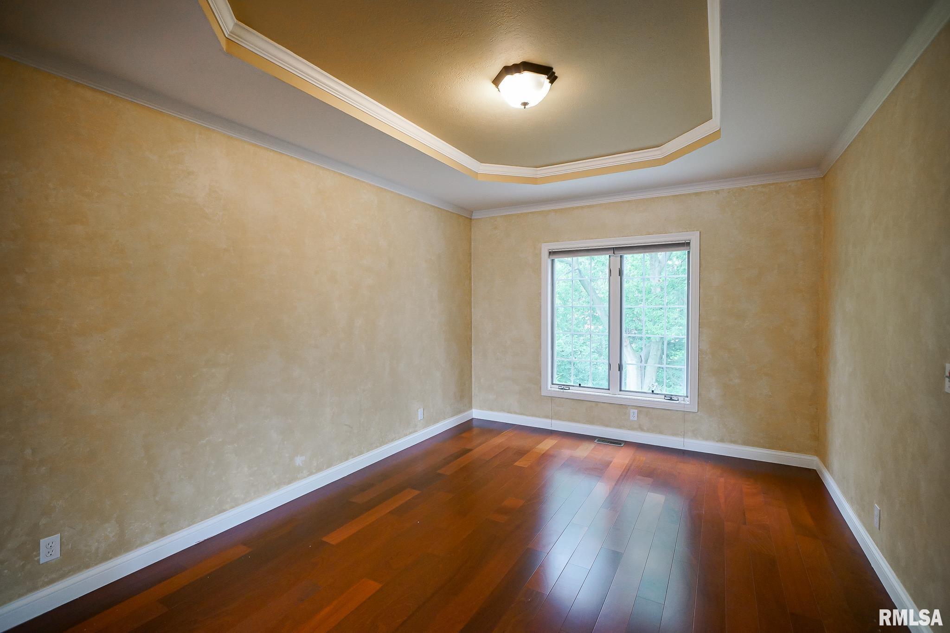
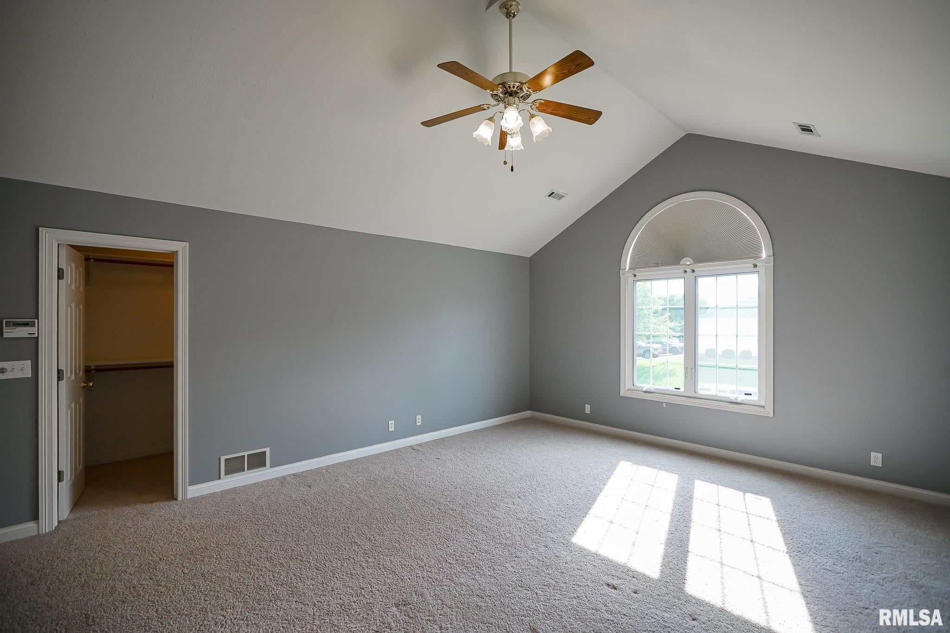
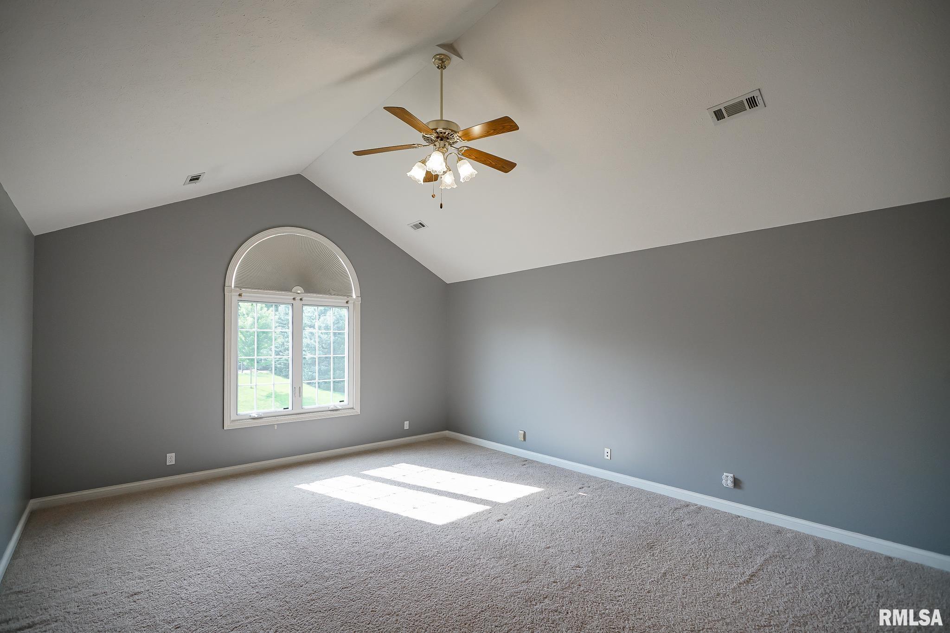
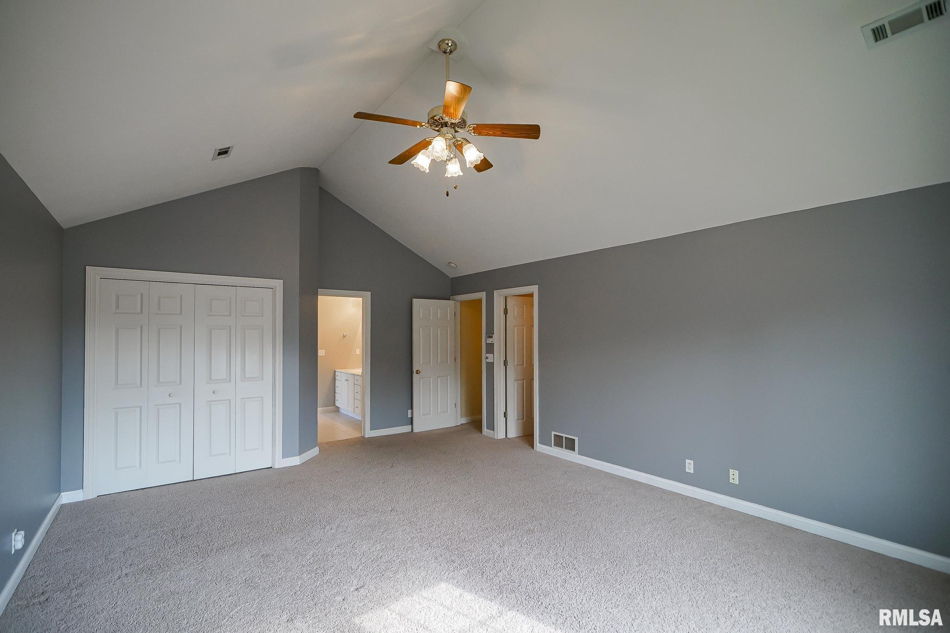
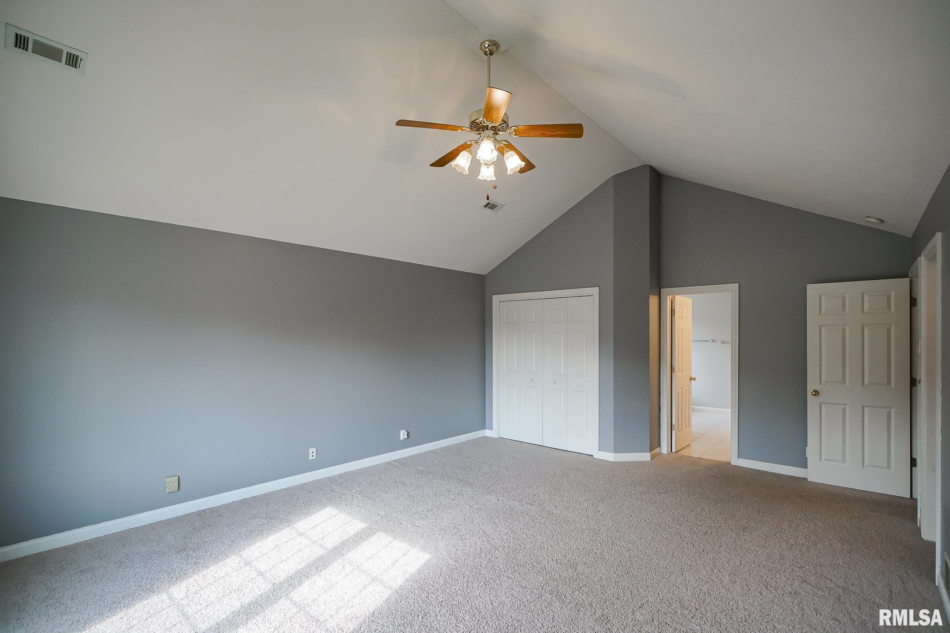
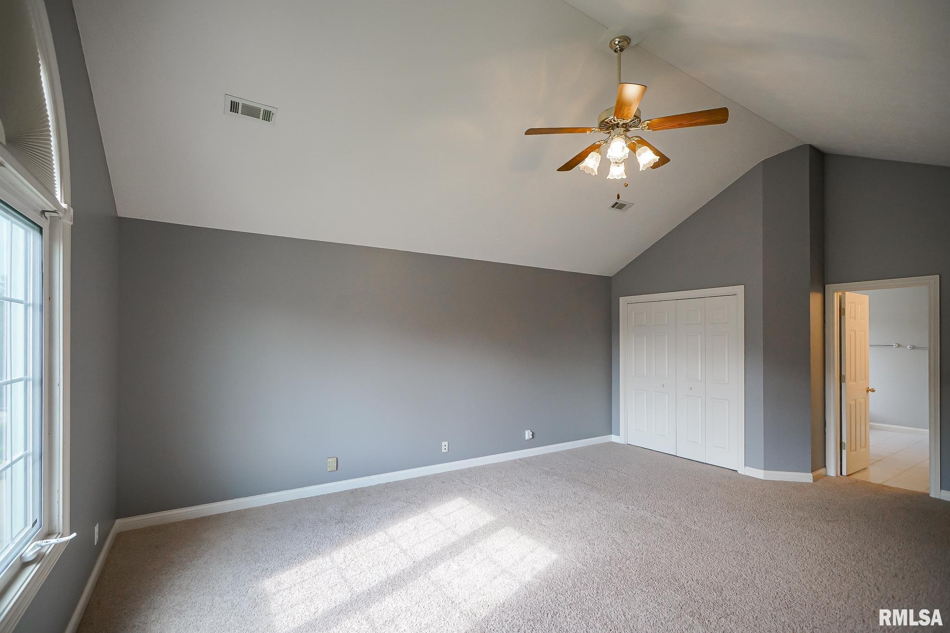
Master Bedroom
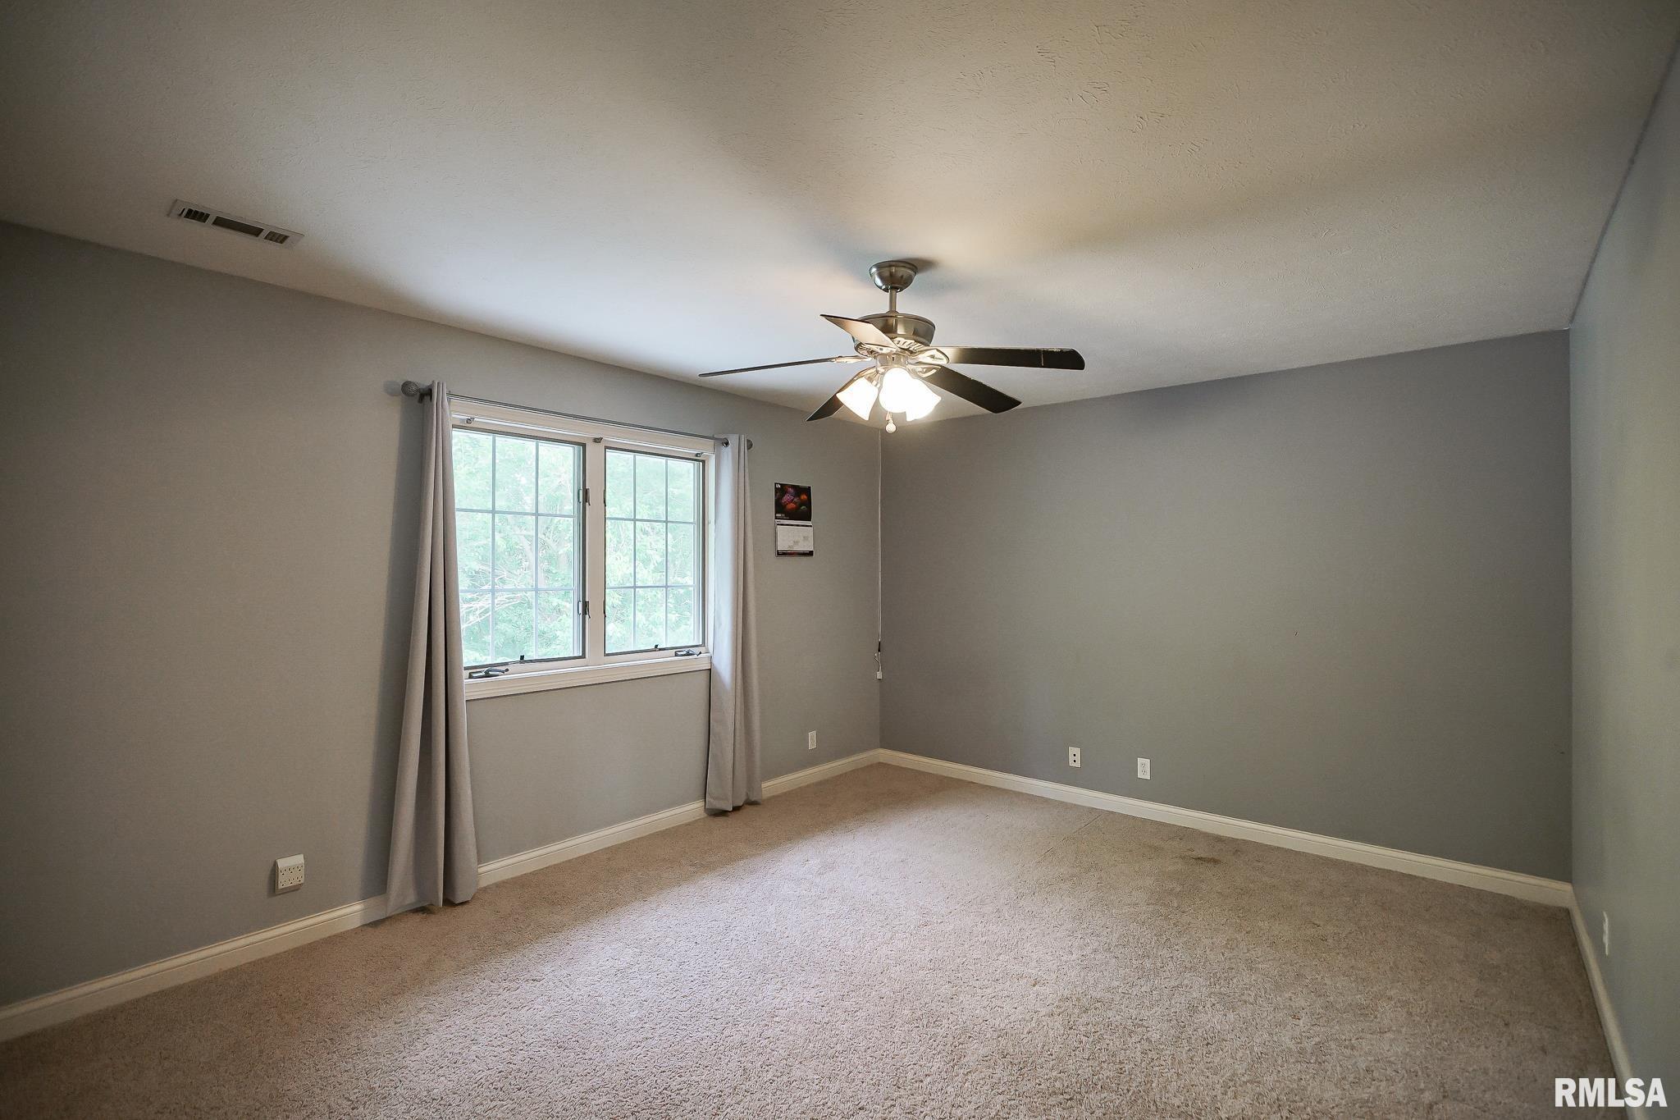
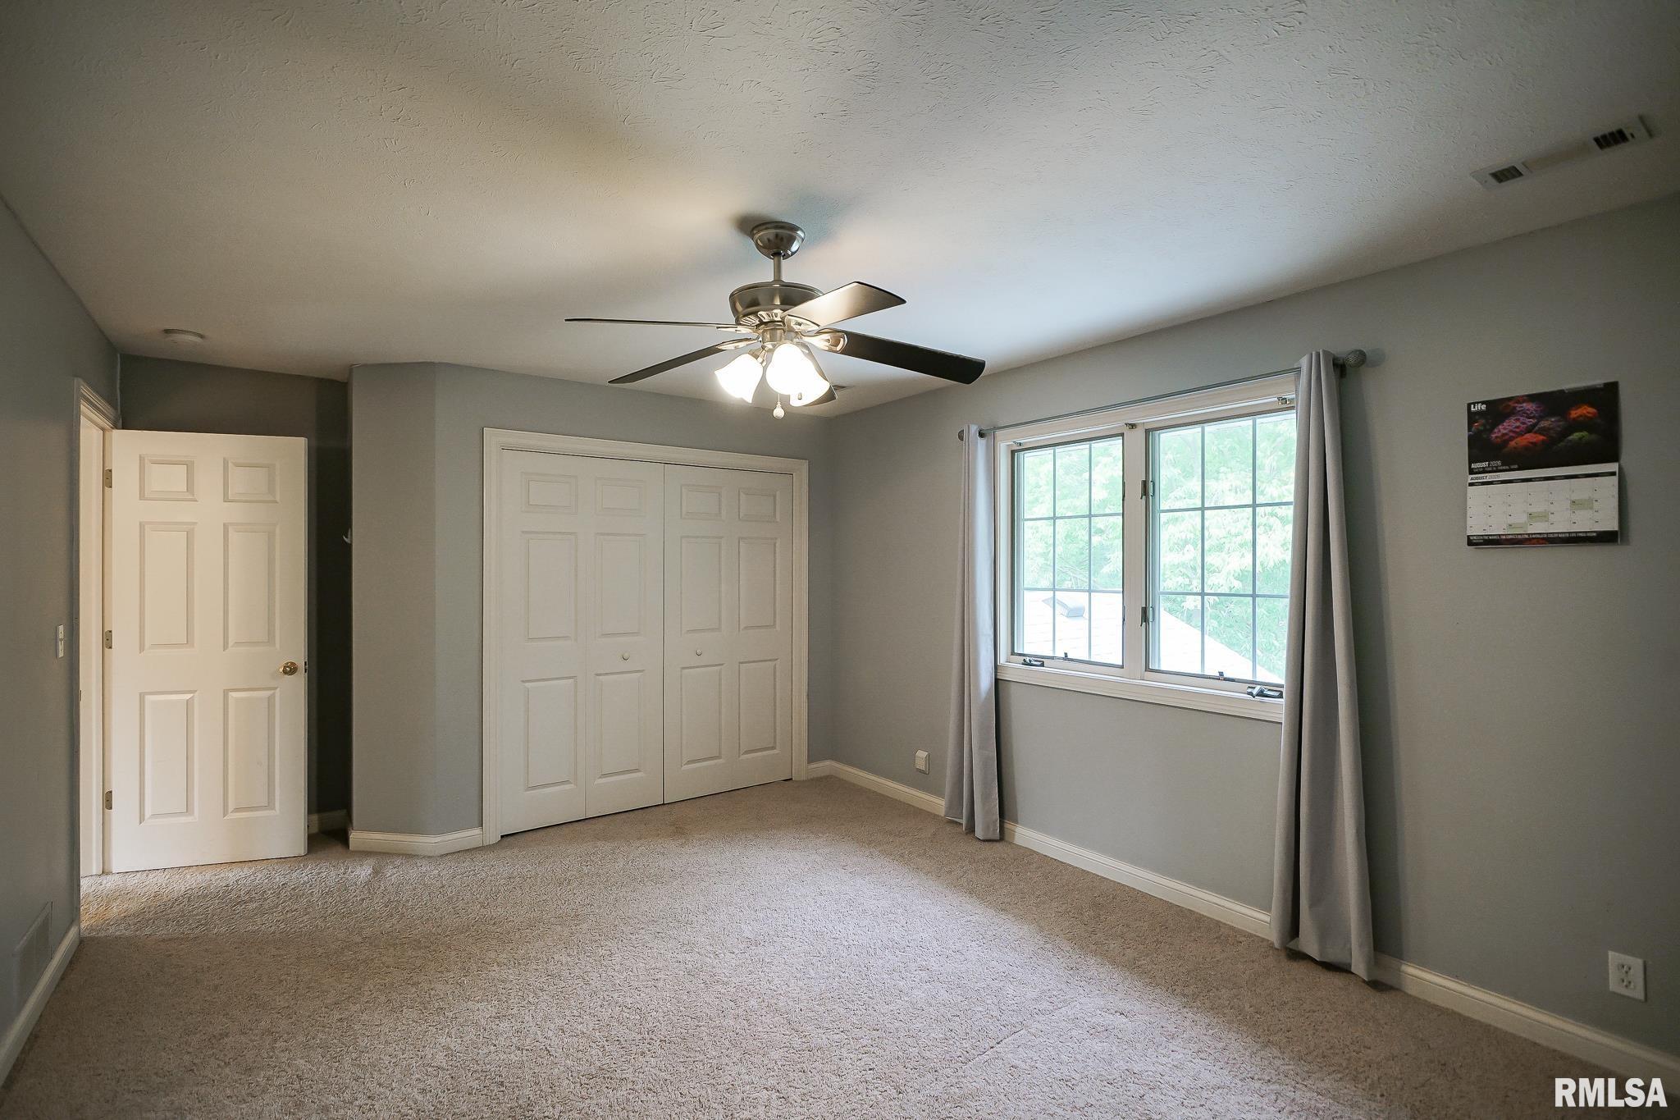
20'90" x 15'15"
Bedroom #2
11'91" x 15'84"
Bedroom #3
11'87" x 17'16"
Bedroom #4
13'58" x 15'9"
Bedroom #5
14'21" x 19'96"
Room Levels & Sizes
Bsmt
Lower
Main
Upper
Addtl
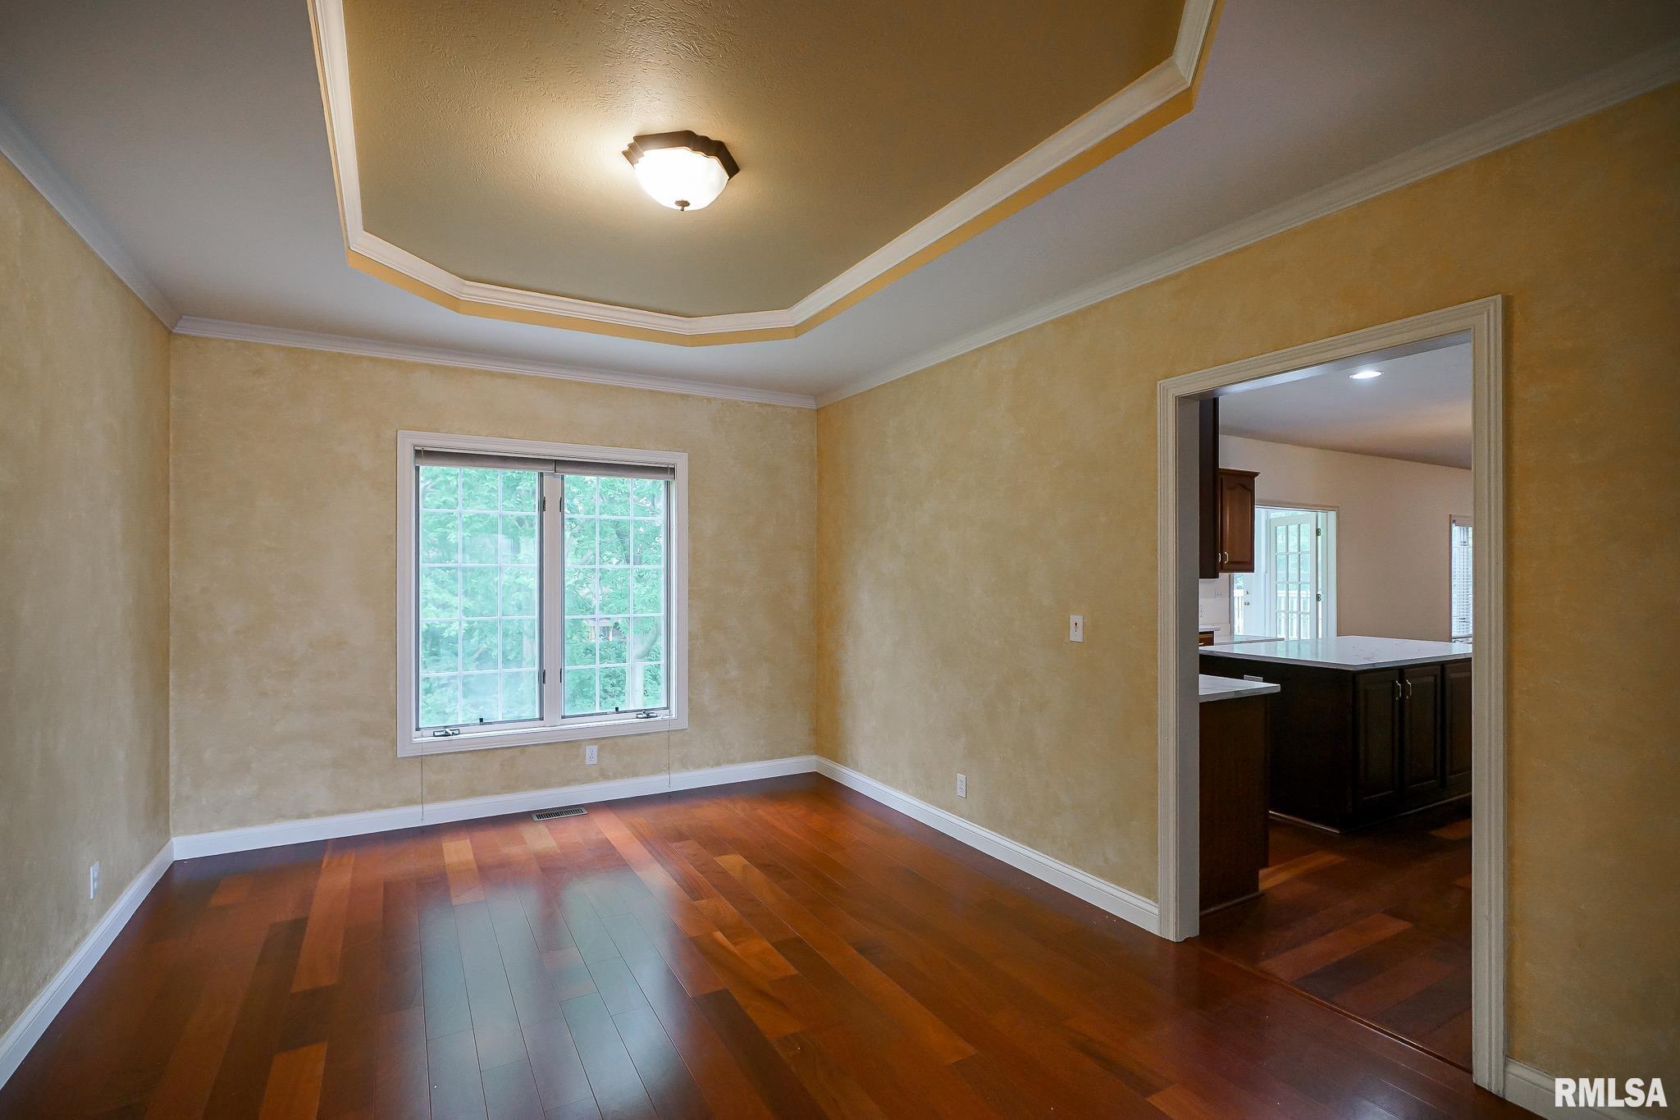
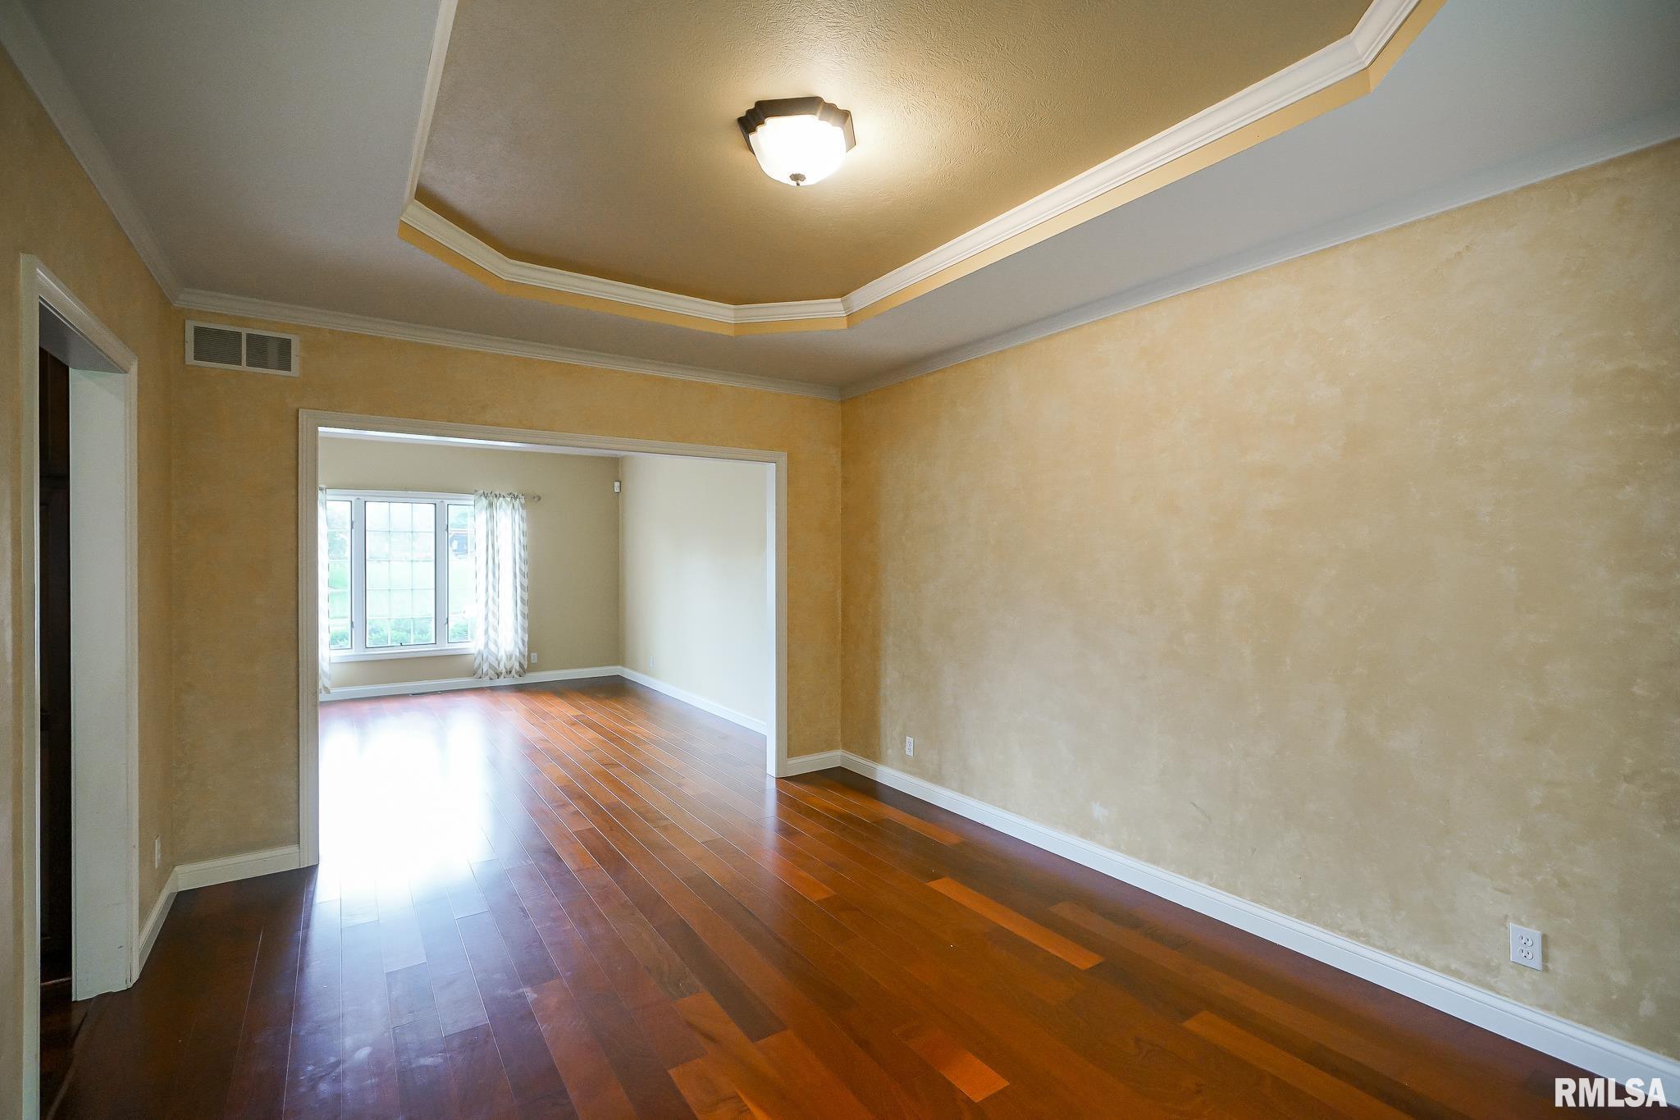
Formal Dining
15'33" x 11'39"
Informal Dining
15'31" x 11'18"
Family Room
14'63" x 24'71"
Great Room
20'42" x 15'25"
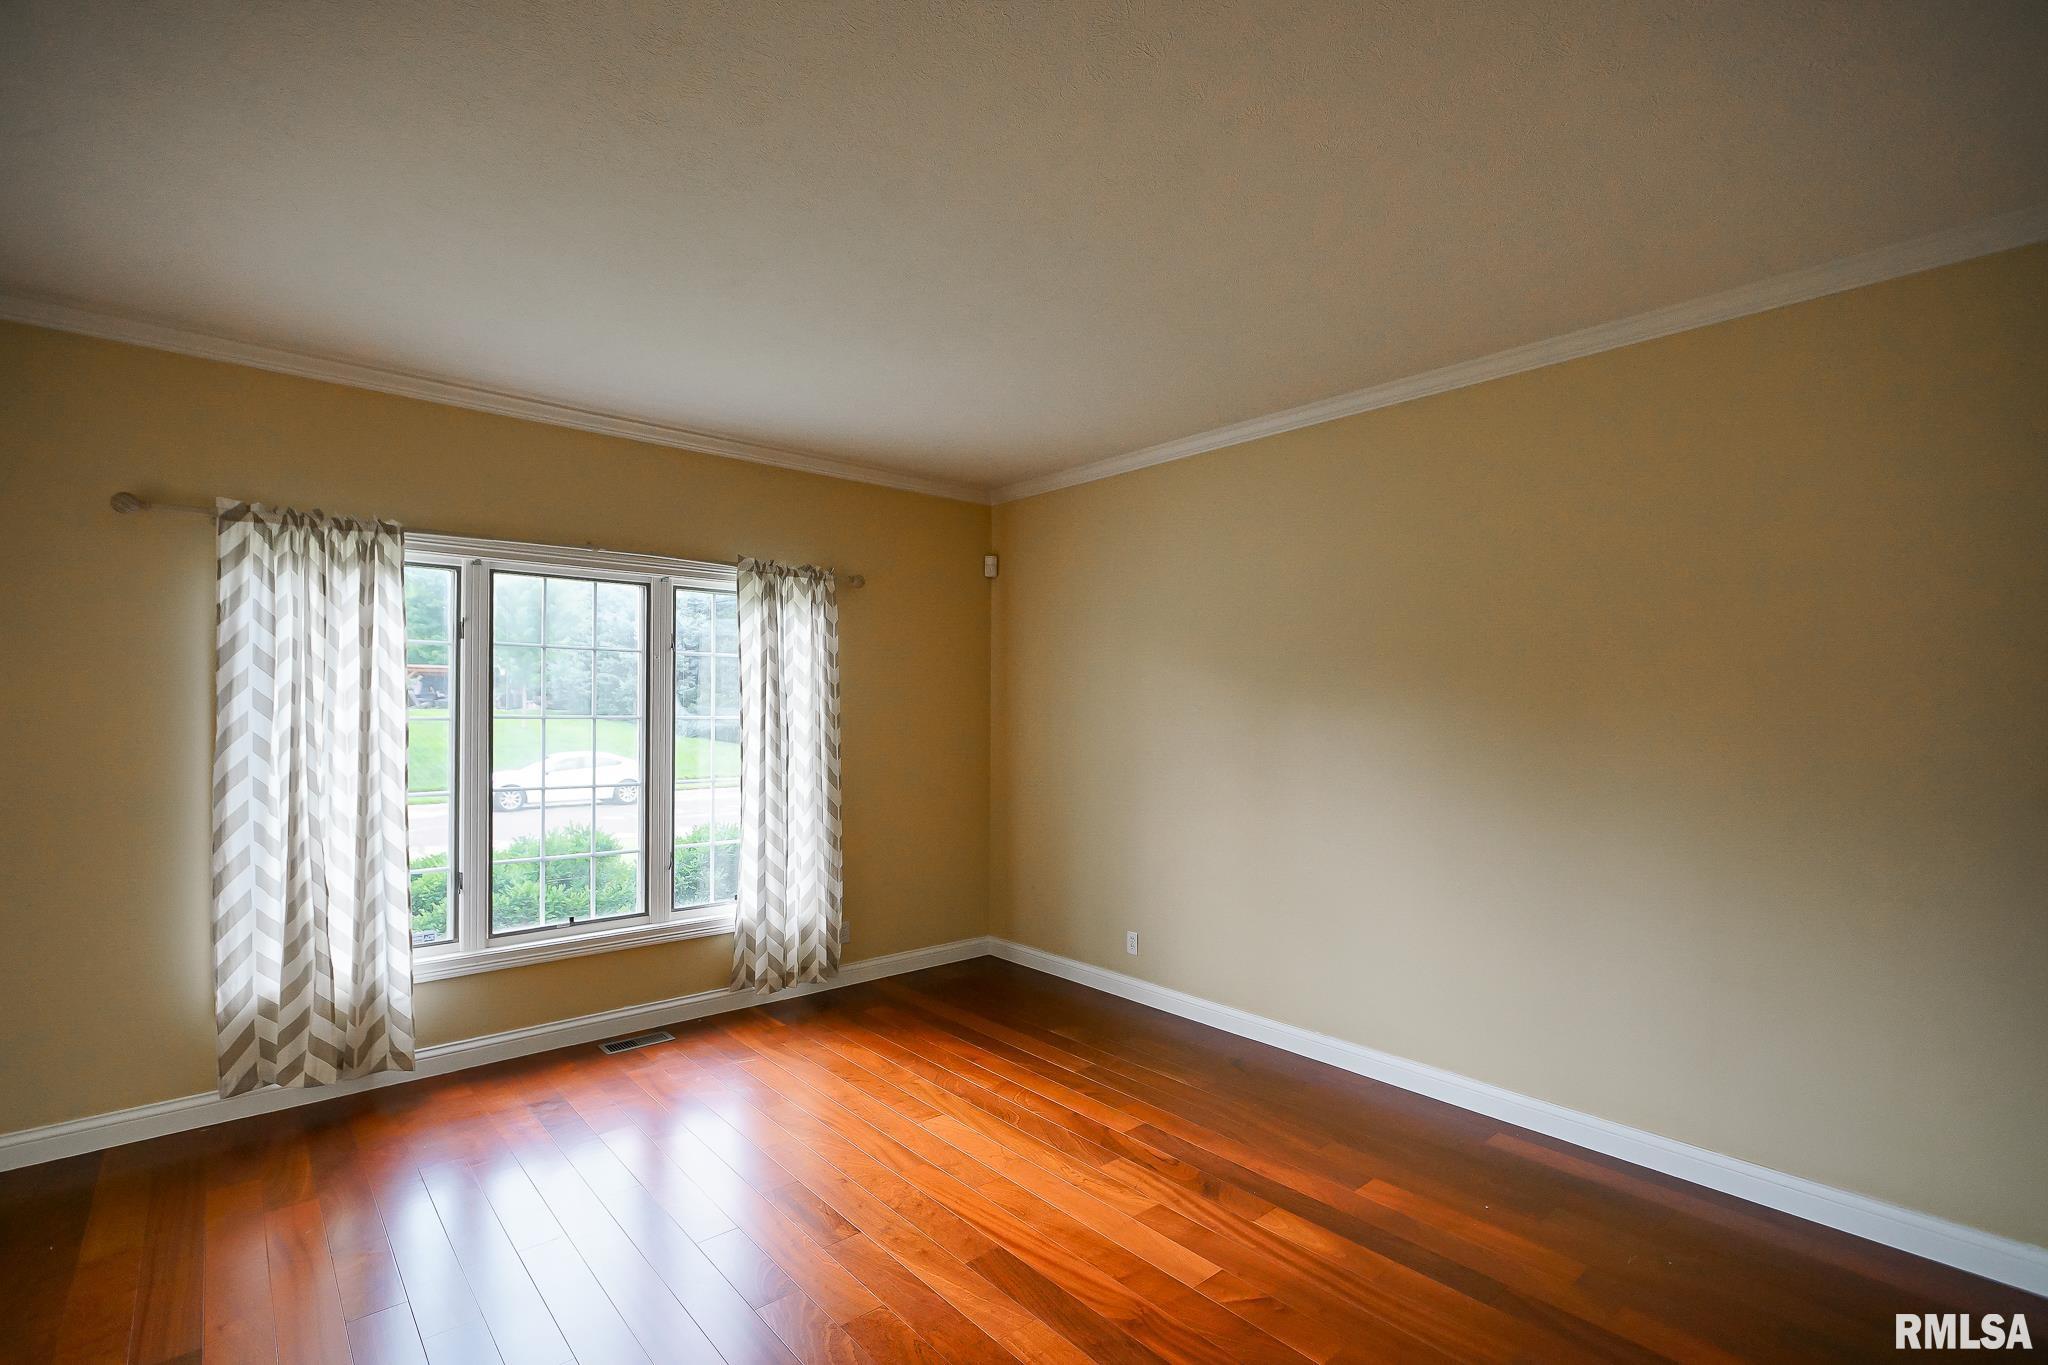
Living Room
15'45" x 13'37"
Rec Room
14'79" x 28'73"
Kitchen
15'32" x 15'
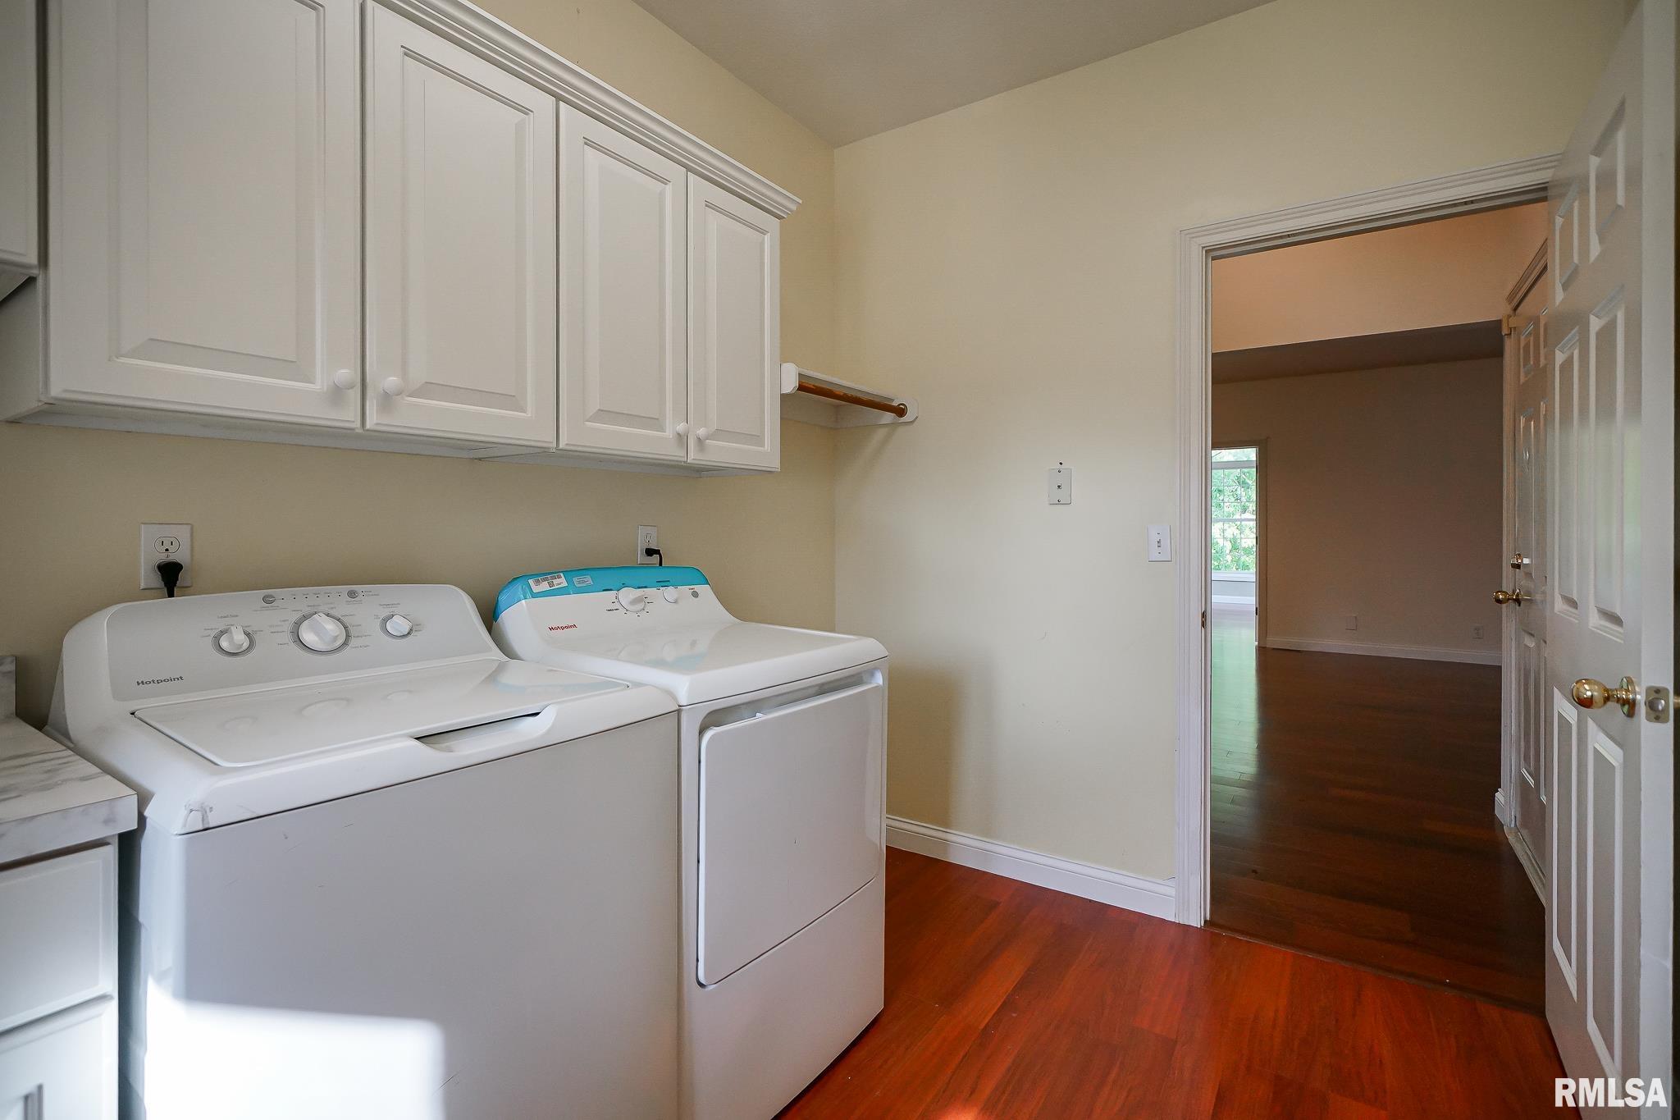
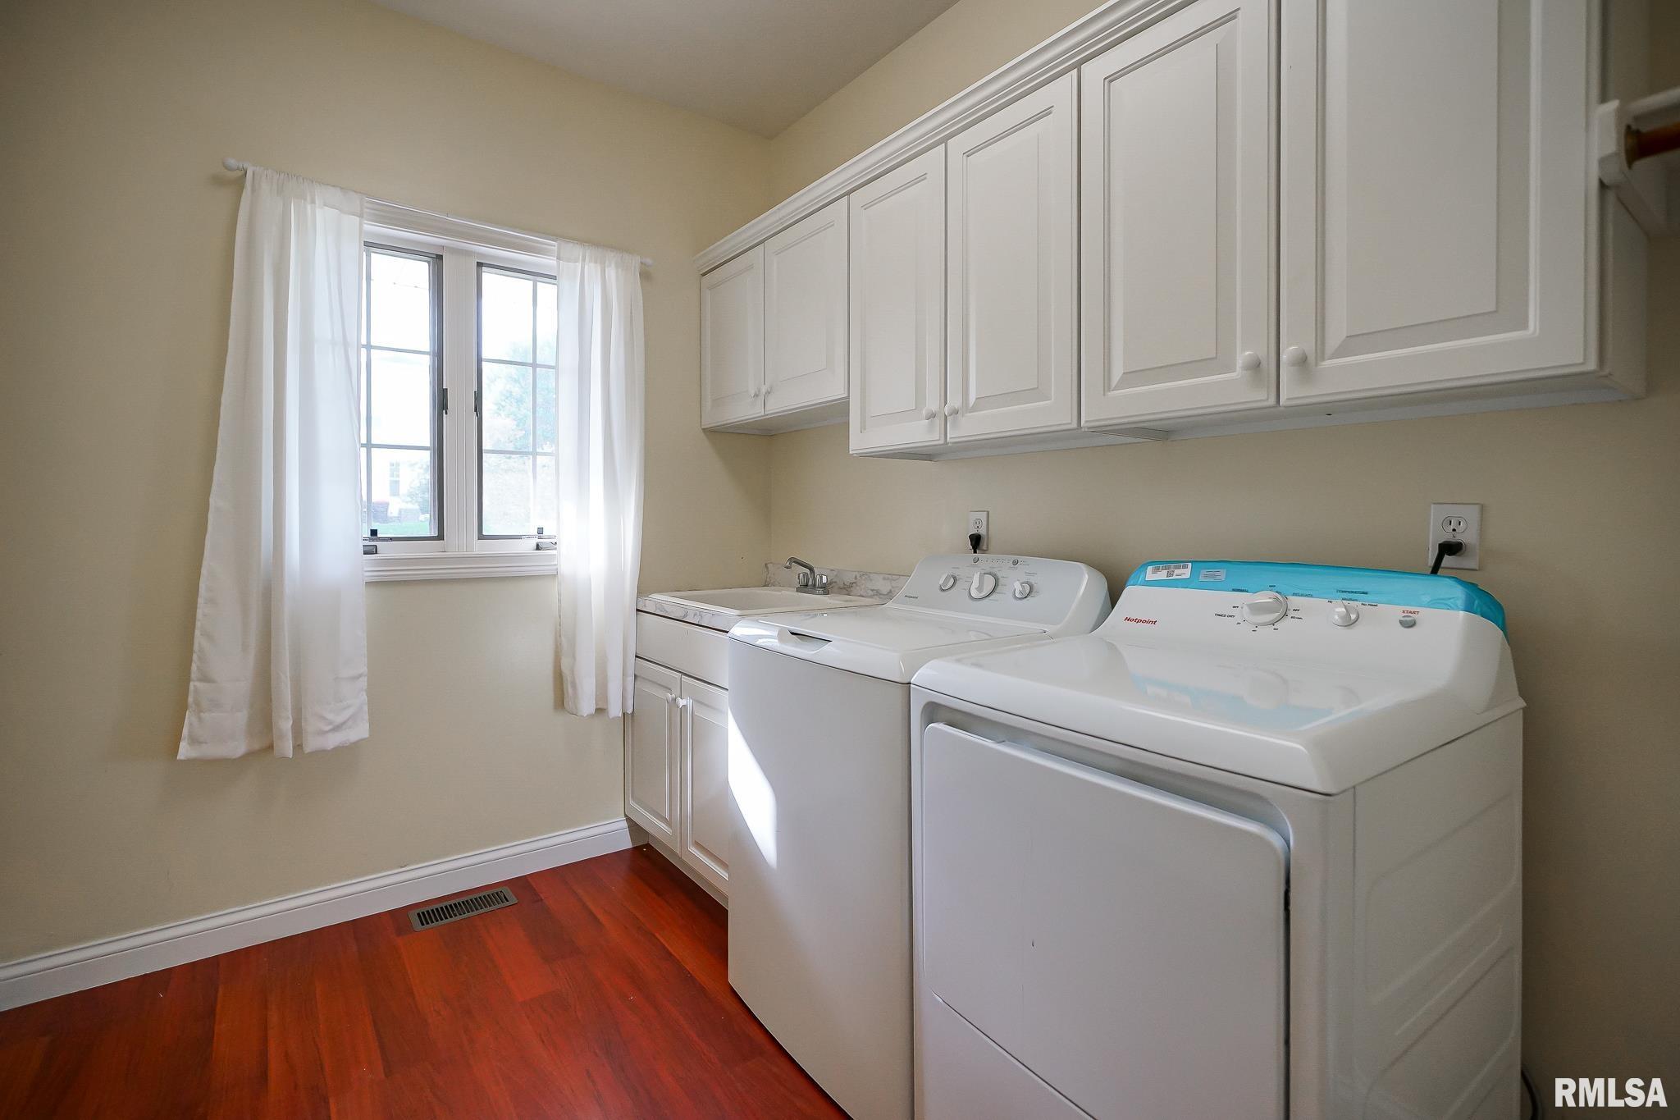
Laundry
10'48" x 7'38"
15'55" x 15'31"
10'7" x 10'6"
Garage
21'31" x 31'58"
Neighborhoods/Schools
Subdivision
Dover Pointe
County
Peoria
Elementary School
Hickory Grove
Middle School
High School
Dunlap
Amenities
Solid Surface Counter Top
Deck
Blinds
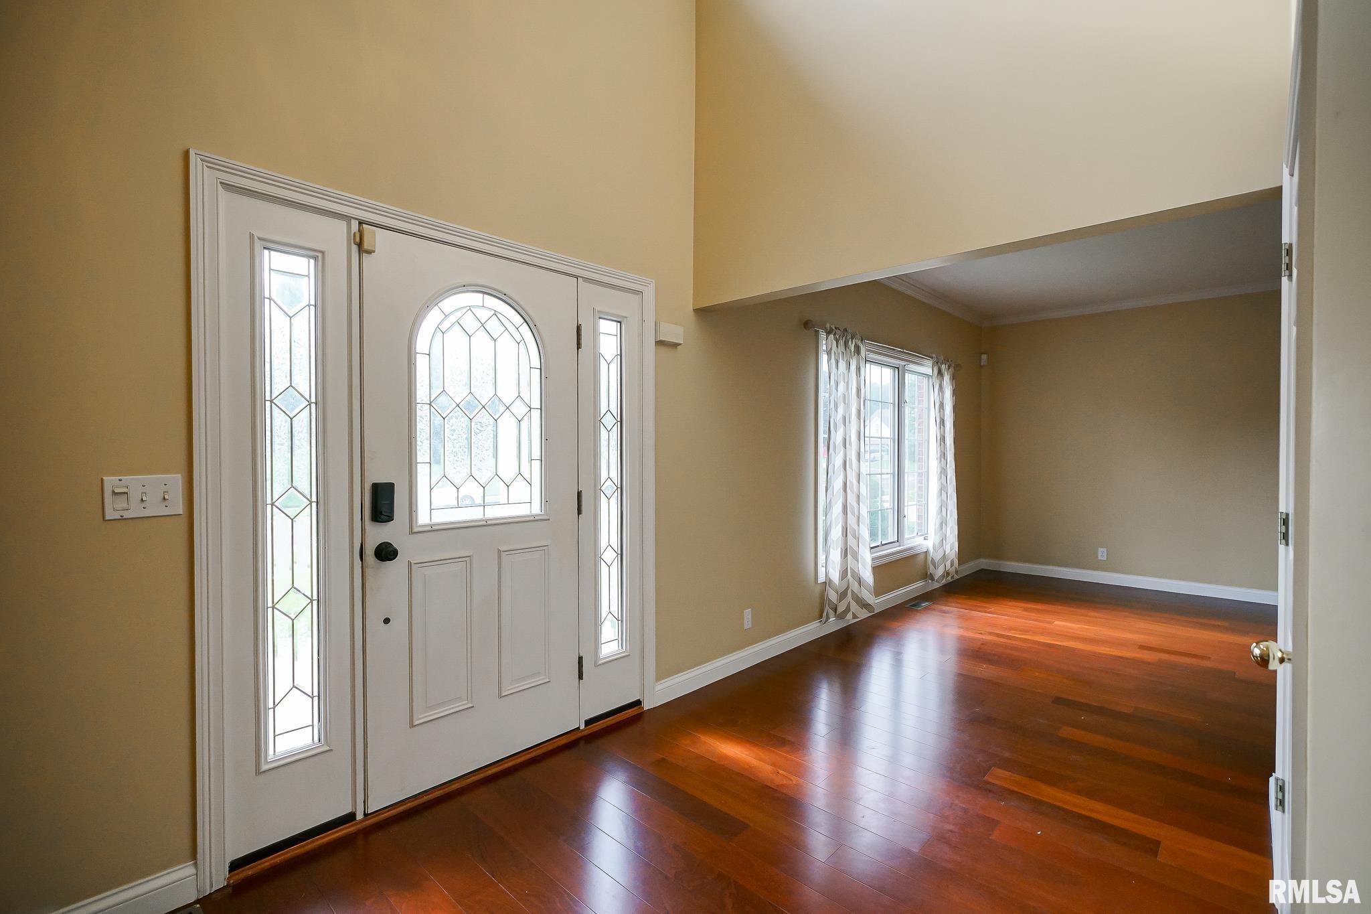
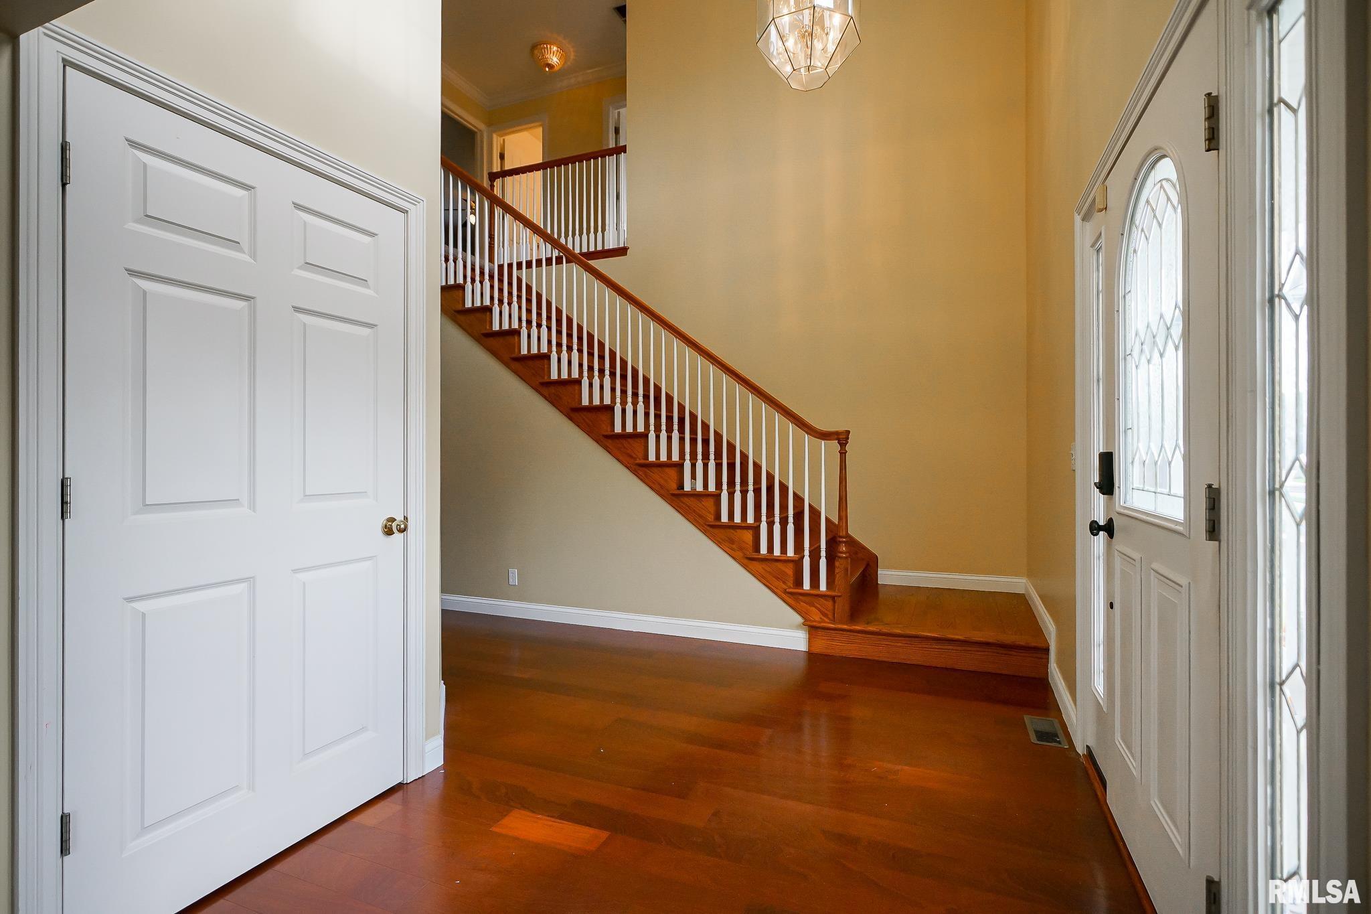
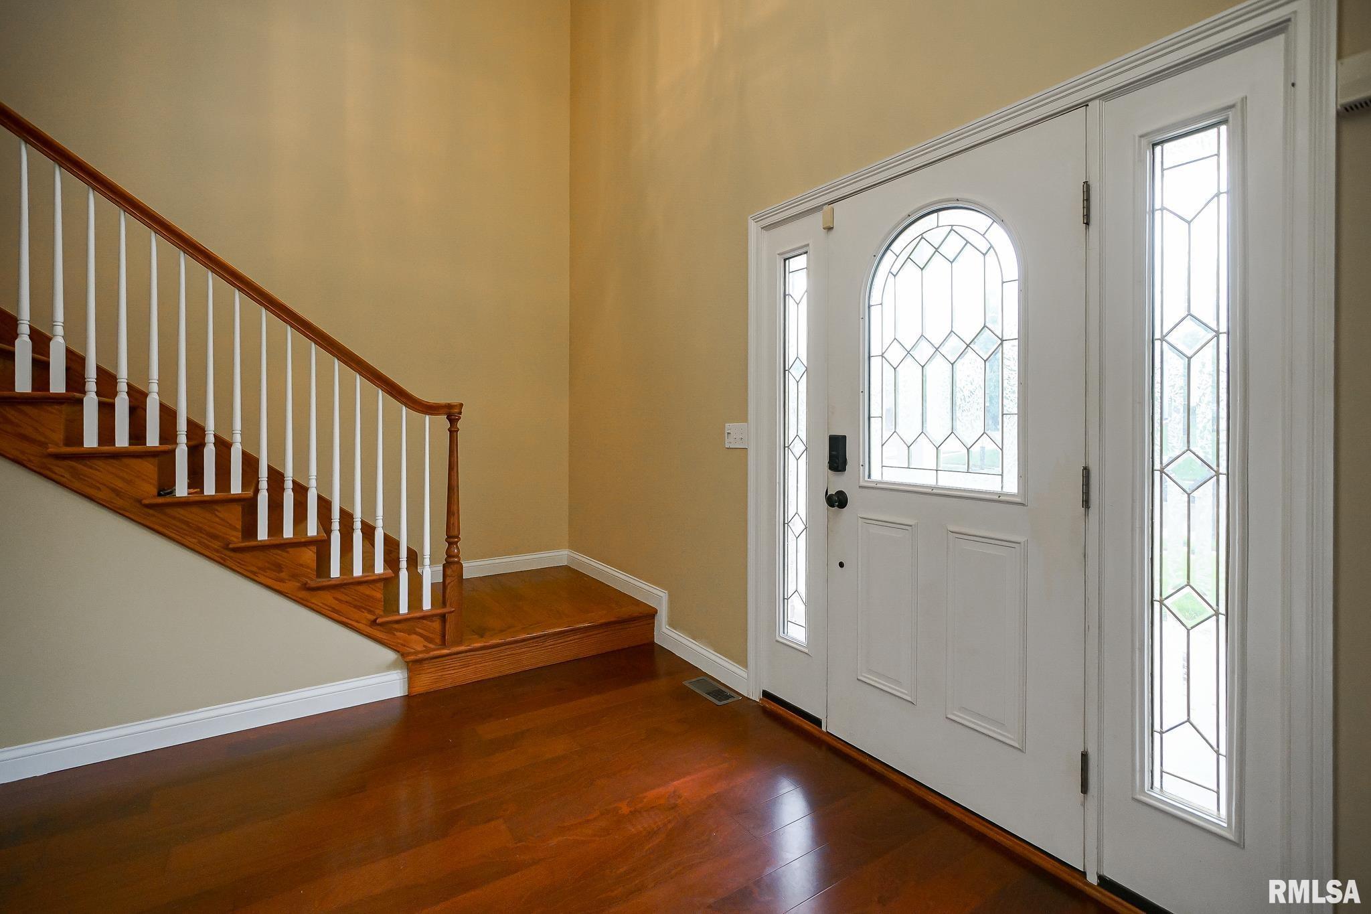
Foyer 2 Story
Ceiling Fan
Garage Door Opener(s)
Central Vacuum
Patio
Kitchen/Dining
Dining/Living Combo
Dining Room/Formal
Eat-In Kitchen
Island Kitchen
Pantry
Appliances
Dishwasher
Hood/Fan
Range/Oven
Refrigerator
Washer
Dryer
Basement
Egress Window
Full
Walk-Out
Daylight
Finished
Garage/Parking
Attached
3 car(s)
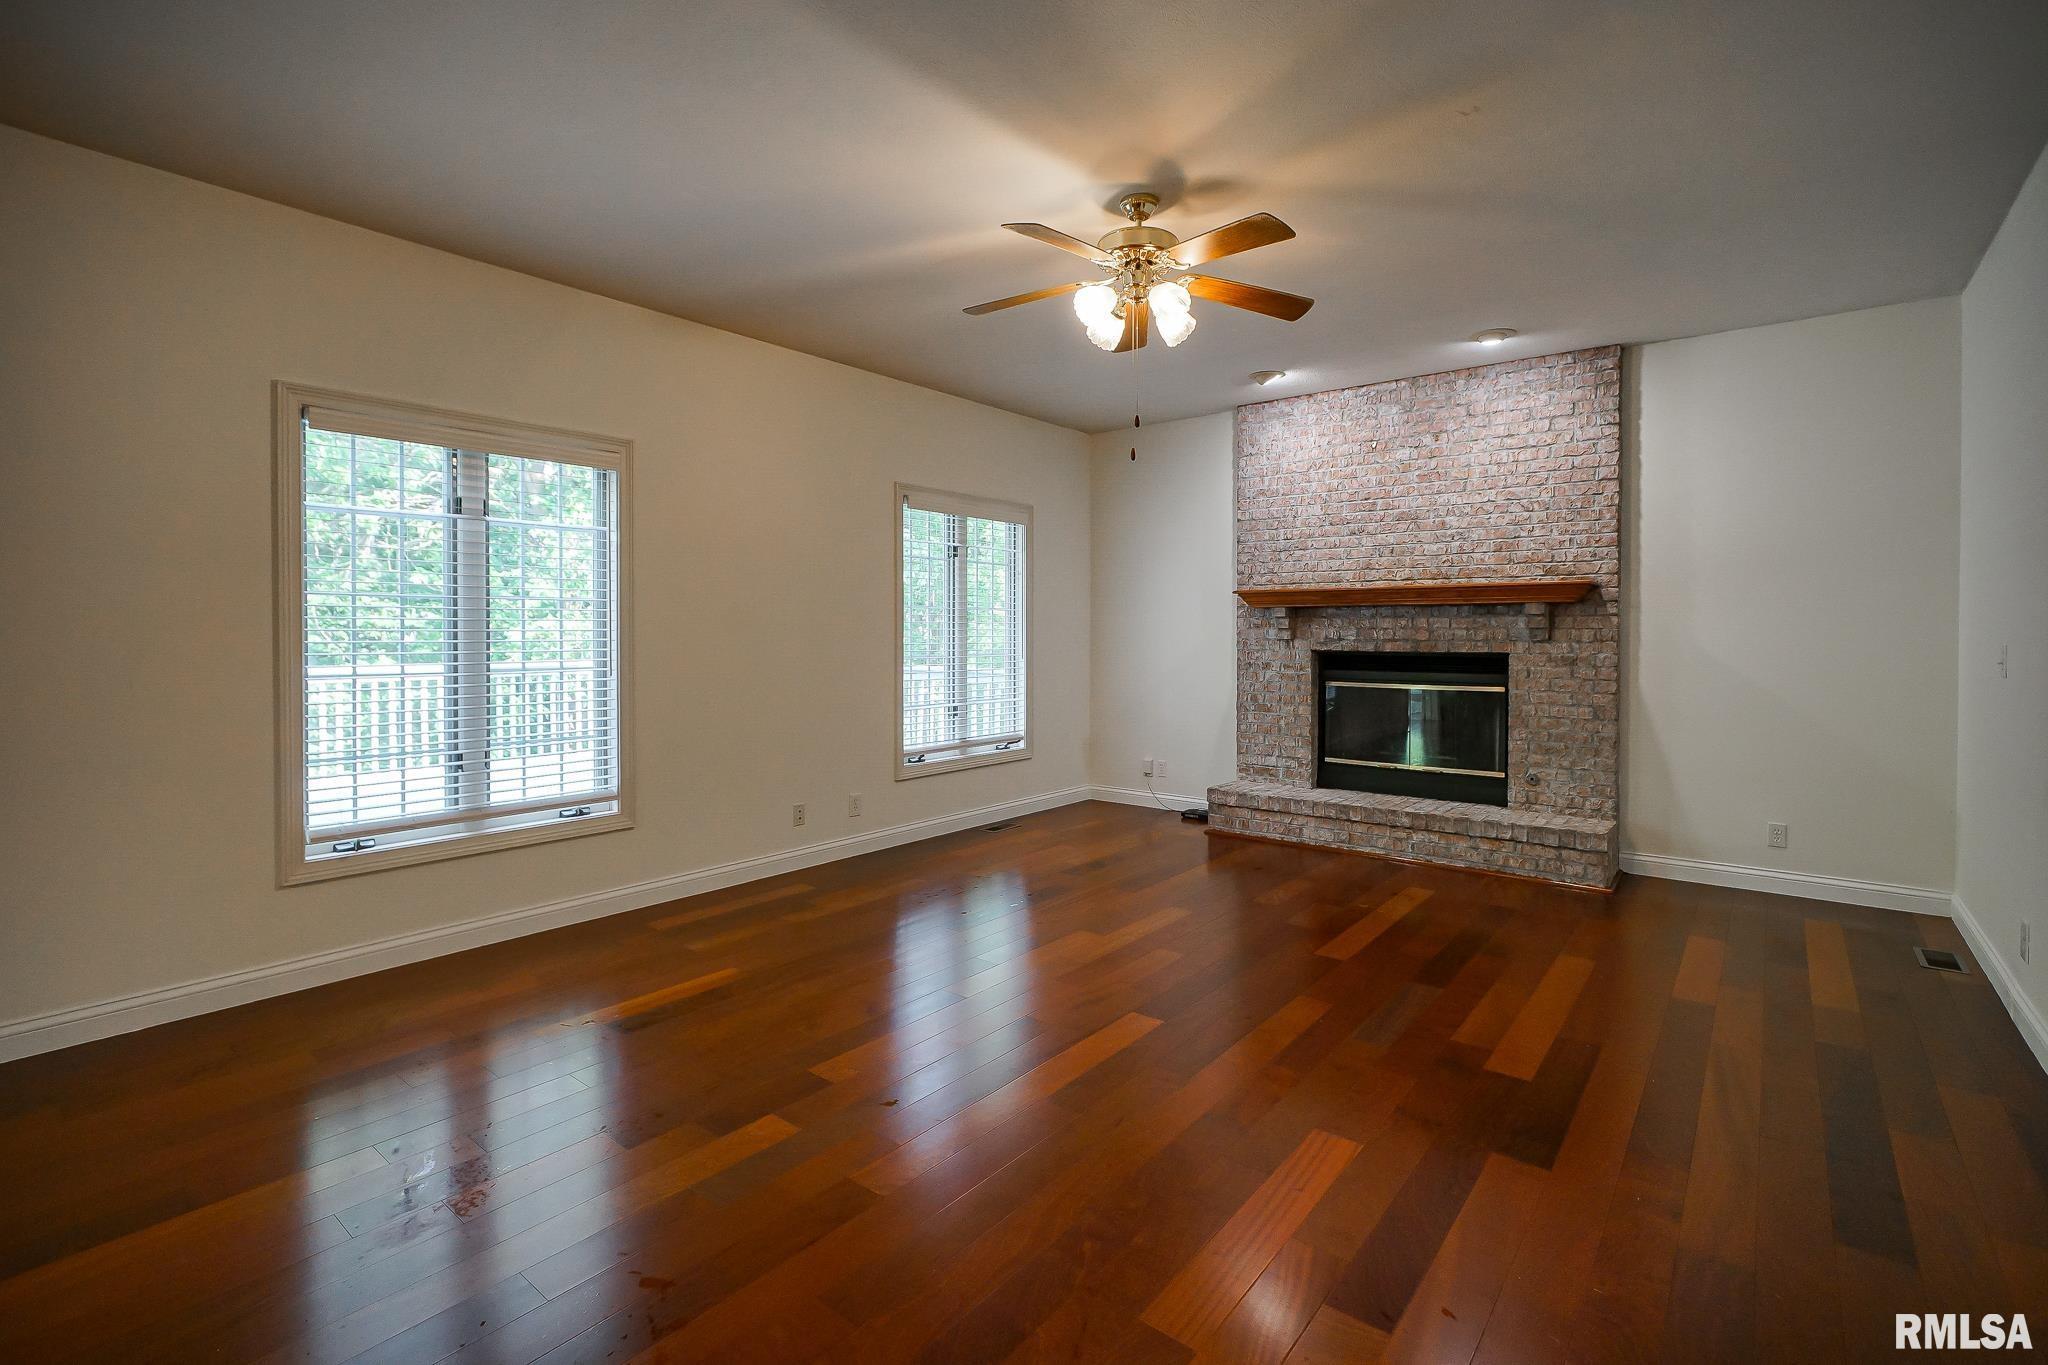
Fireplaces
Great Room
Heating/Cooling
Gas
Forced Air
Water Heater - Gas
Central Air
The accuracy of all information, regardless of source, including but not limited to square footages and lot sizes, is deemed reliable but is not guaranteed and should be independently verified through personal inspection and/or with the appropriate professionals.

 The accuracy of all information, regardless of source, including but not limited to square footages and lot sizes, is deemed reliable but is not guaranteed and should be independently verified through personal inspection and/or with the appropriate professionals.
