$ 335,000
2148 Total Finished Sq. Ft. 650 Basement Sq. Ft.
3 Bed
/
2 Bath /
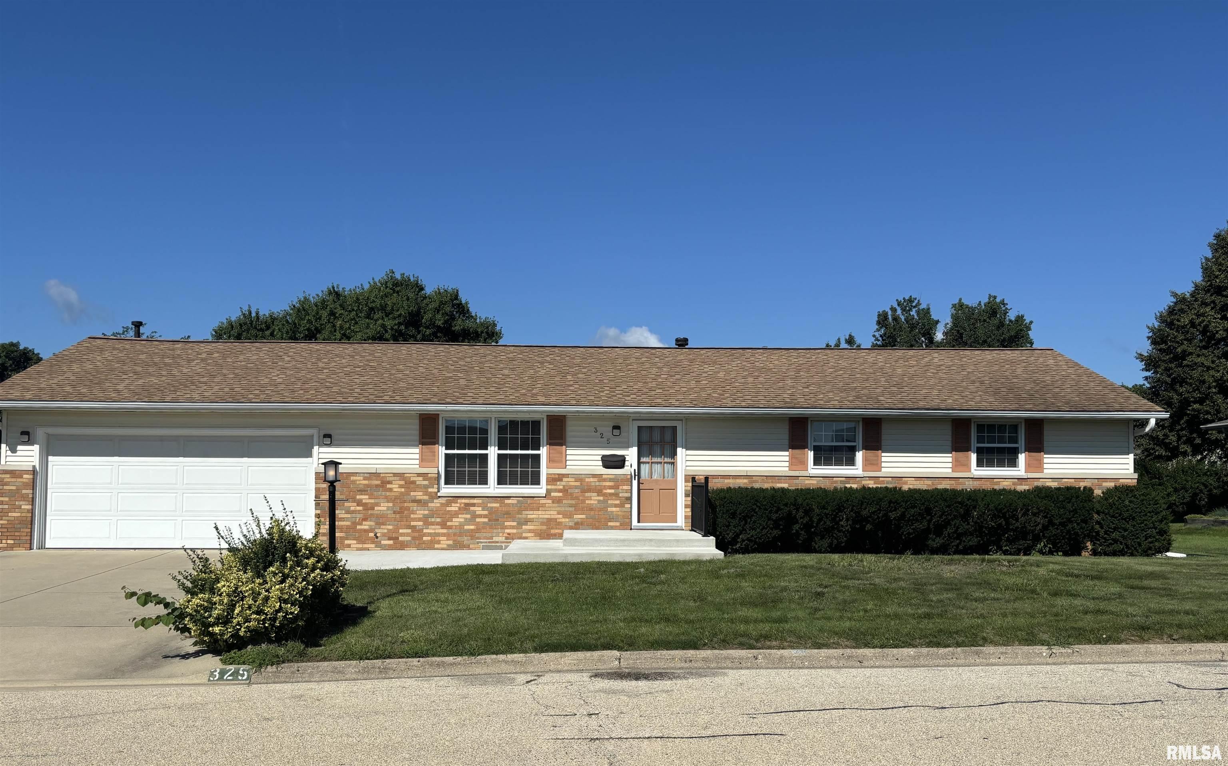
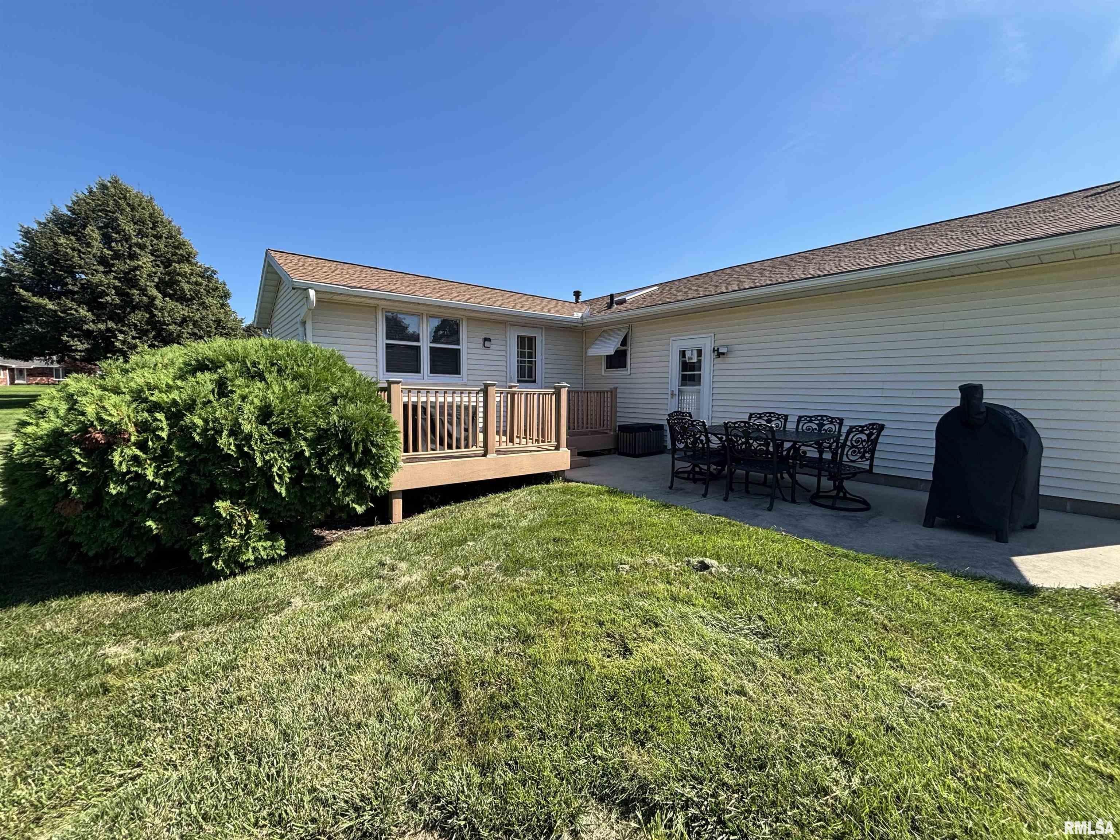
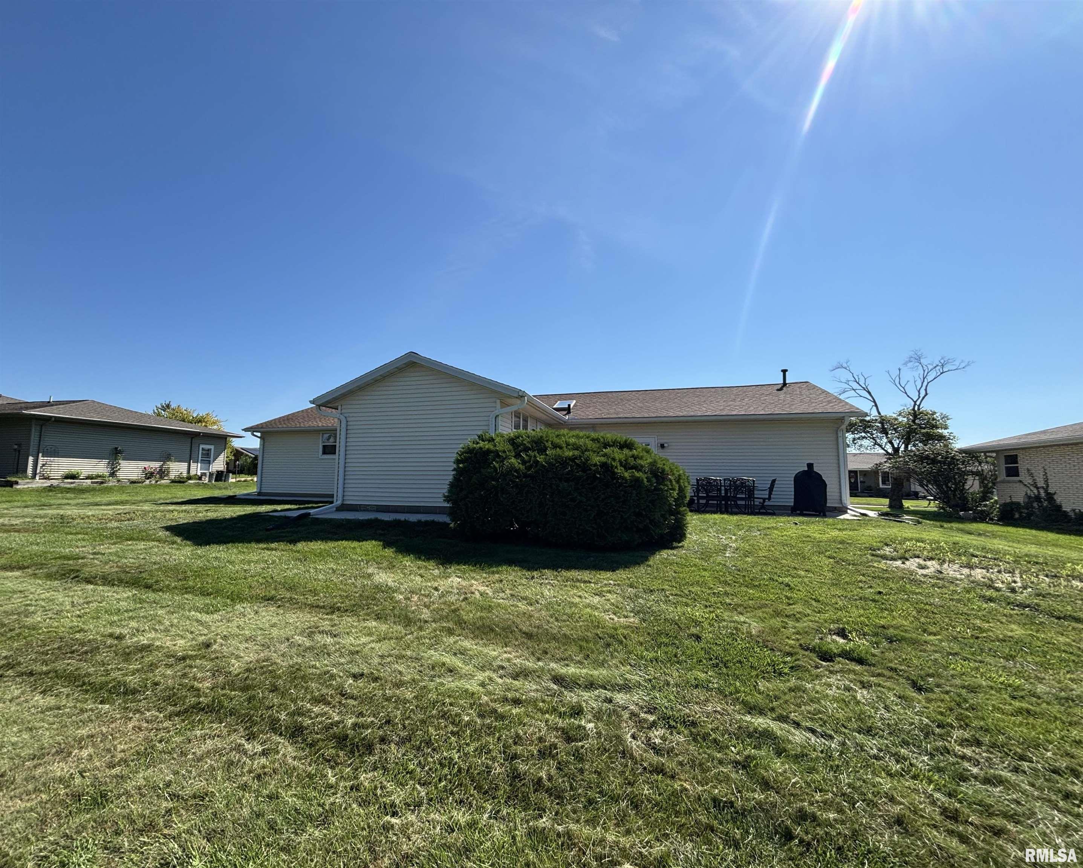
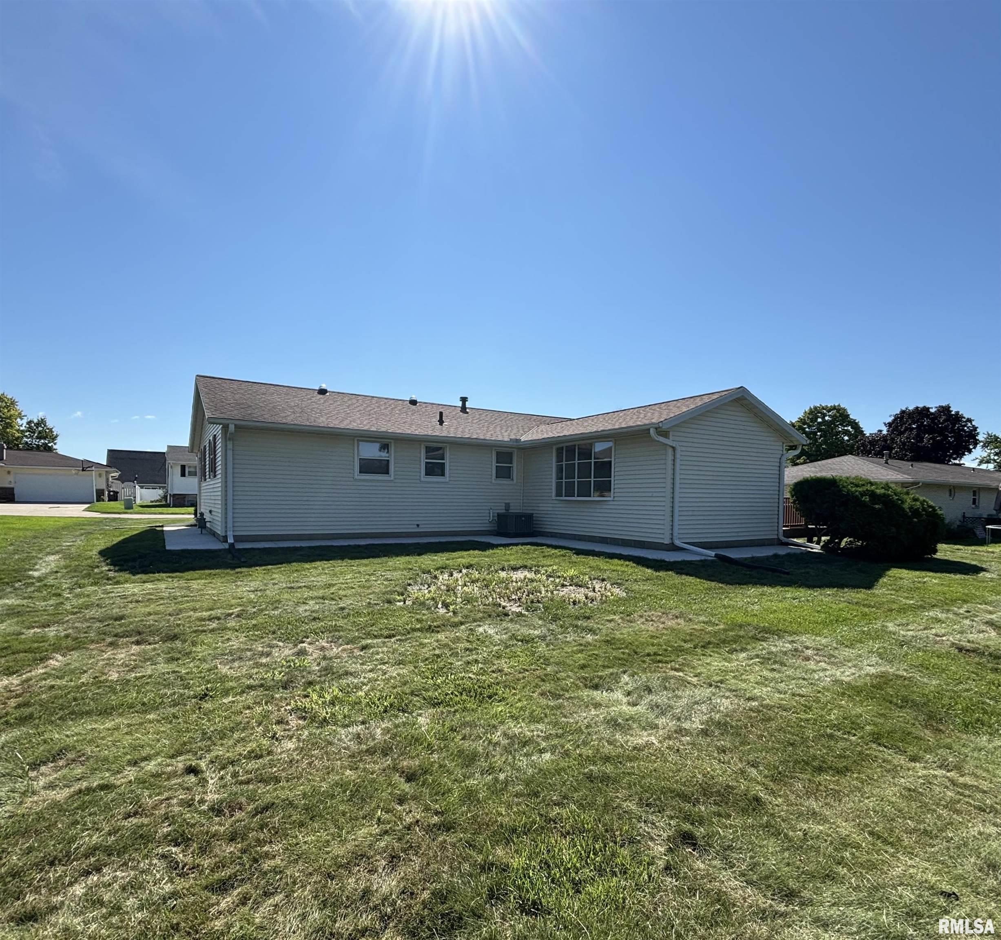
COMING SOON! Welcome to this beautifully remodeled Morton ranch, offering a fresh, move-in-ready interior and a fantastic location! The main floor has been completely updated with COREtec luxury vinyl plank flooring with a lifetime warranty, new carpet in bedrooms, fresh paint throughout, new doors and hardware, and all-new lighting, including recessed lights. The kitchen shines with new quartz countertops, new refrigerator, and dishwasher, while both bathrooms have also been updated with quartz counters. The primary bath has been completely remodeled with a new shower, toilet, and heavy glass shower door, and the main bath features a beautifully refinished tub and updates. New blinds throughout add the finishing touch. Enjoy both a spacious living room and inviting main-floor family room, providing excellent flow and plenty of room to relax and entertain. Outside, you’ll appreciate all-new concrete surrounding the home along with a large heated garage. So many quality improvements throughout—this Morton ranch is ready for its next owner! New A/C, water softener & humidifier. Seller is also providing a 14 month home warranty to the buyer! Full List of improvements, amenities and items that remain is available.
Listing Features
Style
Ranch
Exterior
Brick Partial
Vinyl Siding
Lot Description
Level
Total Sq Ft
1498
Total Finished Sq Ft
2,148
Finished Basement Sq Ft
650
Total Basement Sq Ft
650
Apx. Lot Size
88 X 115
Year Built
1969
Fireplaces
0
Bathrooms
Bsmt
Lower
Main
Upper
Addtl
Total
Full Baths
0
0
2
0
0
2
1/2 Baths
0
0
0
0
0
0
Bedroom Levels & Sizes
Bsmt
Lower
Main
Upper
Addtl
Master Bedroom
14'50" x 11'10"
Bedroom #2
12'80" x 10'10"
Bedroom #3
11'10" x 10'10"
Room Levels & Sizes
Bsmt
Lower
Main
Upper
Addtl
Informal Dining
11'10" x 9'
Family Room
24'80" x 13'30"
Great Room
18'30" x 12'11"
Living Room
20'2" x 13'70"
Rec Room
13'40" x 21'90"
Kitchen
12'20" x 7'90"
Neighborhoods/Schools
Subdivision
Sunrise Knolls
County
Tazewell
Elementary School
Morton
Middle School
Morton
High School
Morton
Amenities
Attic Storage
Solid Surface Counter Top
Deck
Blinds
Skylights
Window Coverings
Ceiling Fan
Garage Door Opener(s)
Cable TV Available
Patio
Kitchen/Dining
Eat-In Kitchen
Pantry
Appliances
Dishwasher
Disposal
Microwave Oven
Range/Oven
Refrigerator
Water Softener - Owned
Washer
Dryer
Basement
Crawl Space
Finished
Partial
Garage/Parking
Heated
Attached
2 car(s)
Fireplaces
Heating/Cooling
Gas
Forced Air
Water Heater - Gas
Central Air
The accuracy of all information, regardless of source, including but not limited to square footages and lot sizes, is deemed reliable but is not guaranteed and should be independently verified through personal inspection and/or with the appropriate professionals.

 The accuracy of all information, regardless of source, including but not limited to square footages and lot sizes, is deemed reliable but is not guaranteed and should be independently verified through personal inspection and/or with the appropriate professionals.
