$ 400,000
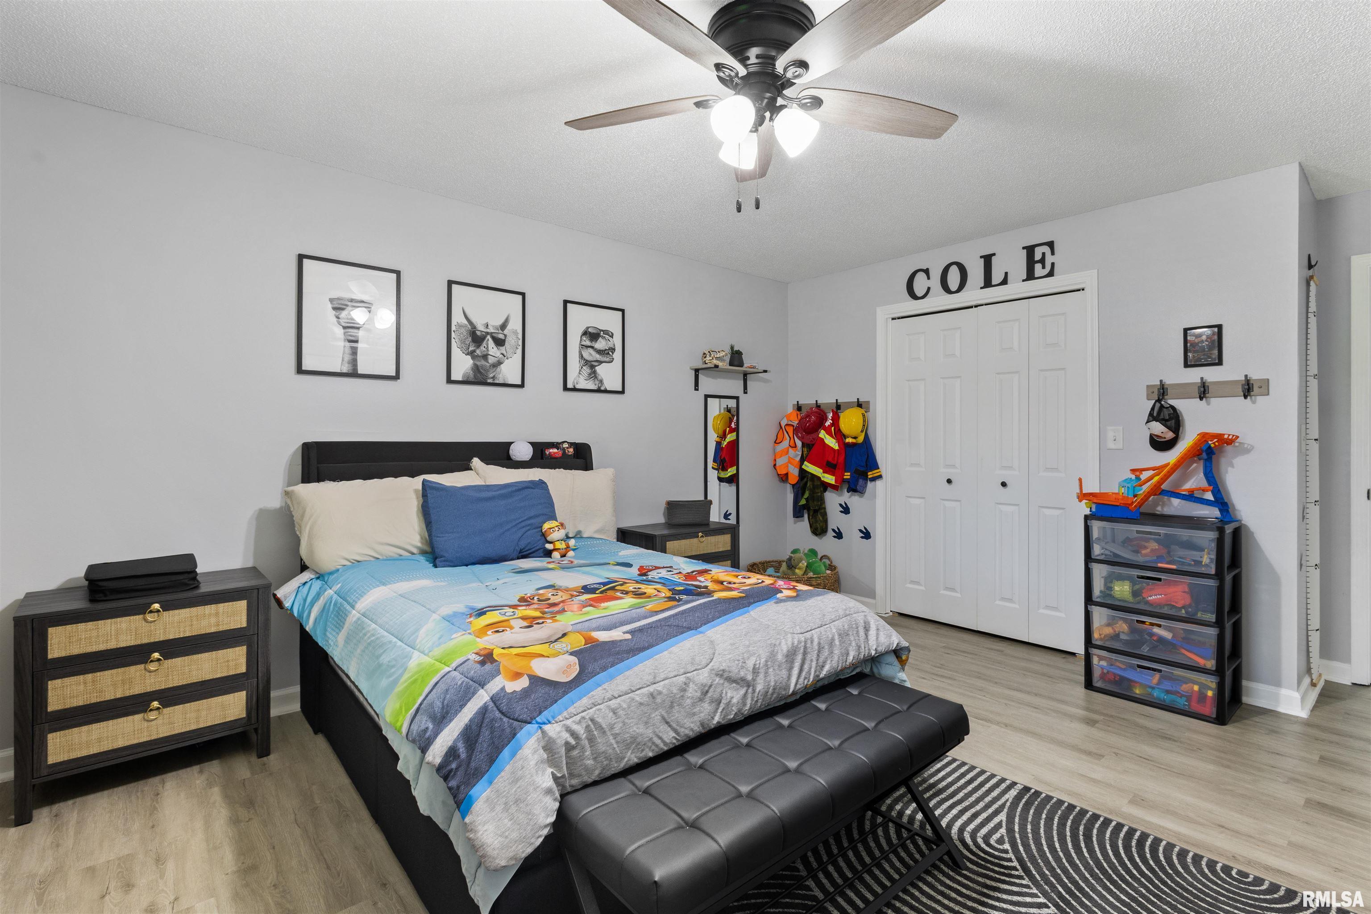
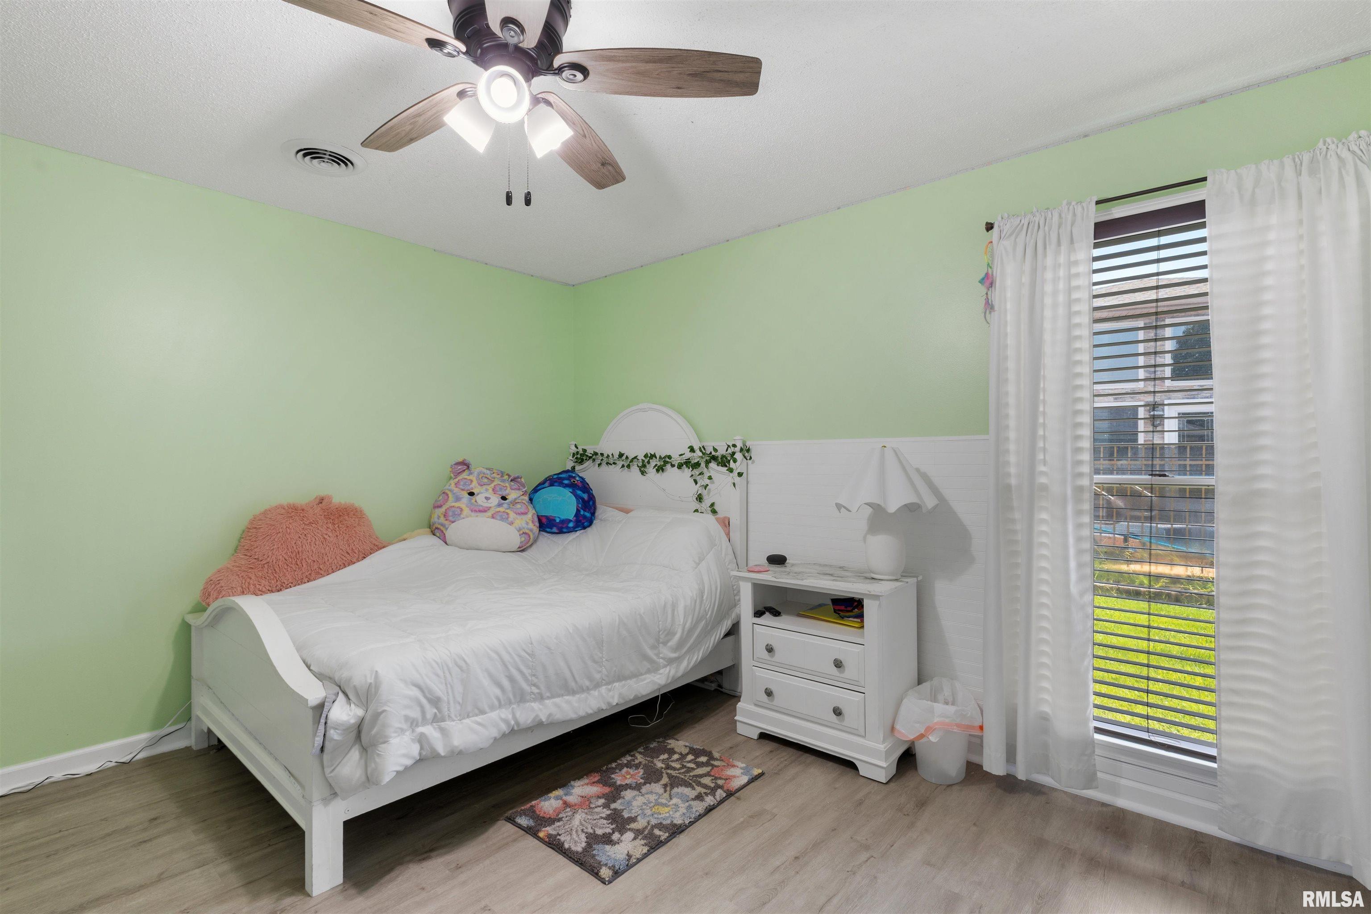
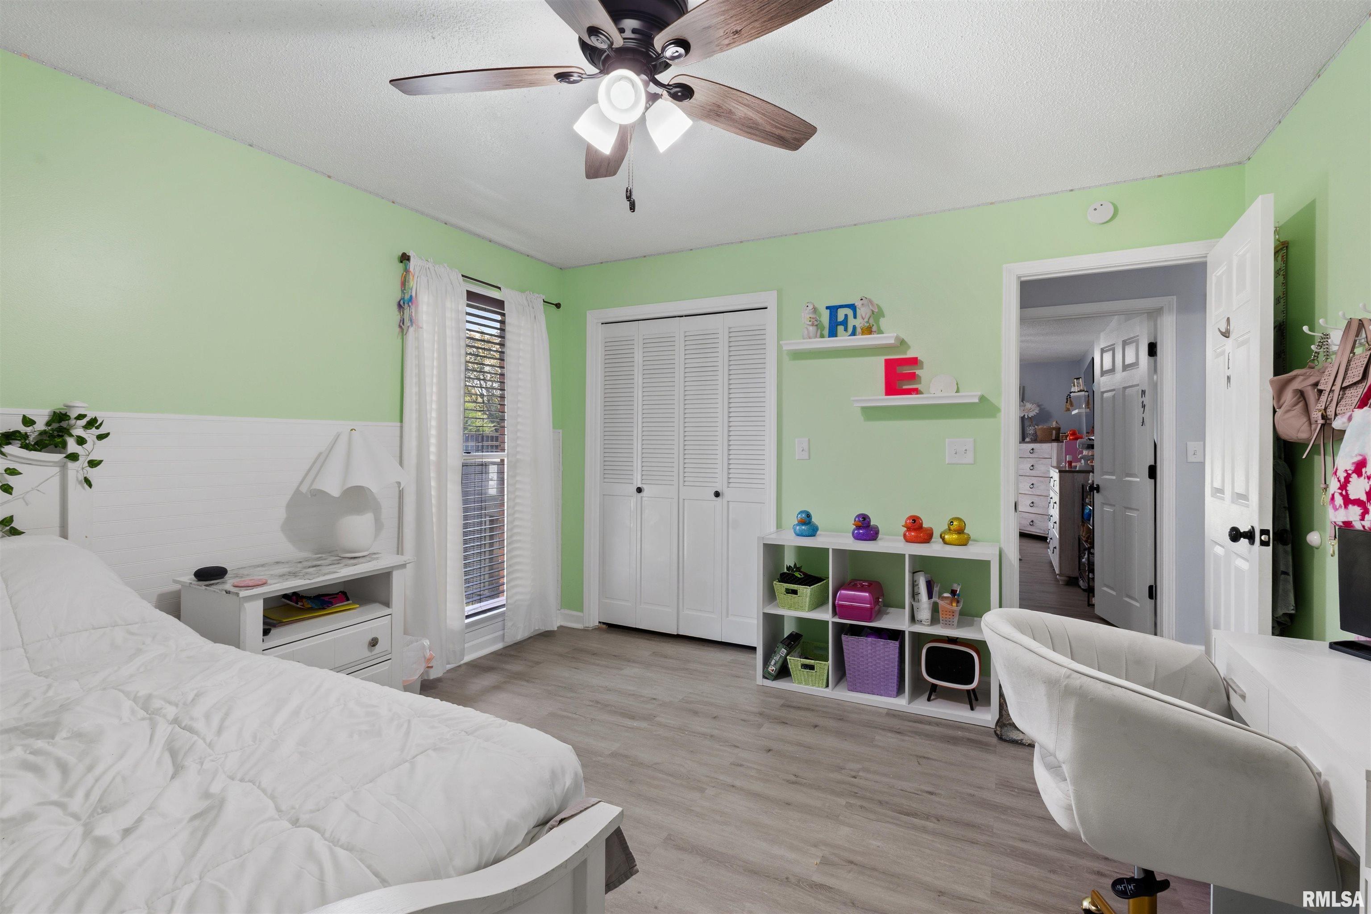
3045 Total Finished Sq. Ft. 4 Bed
/
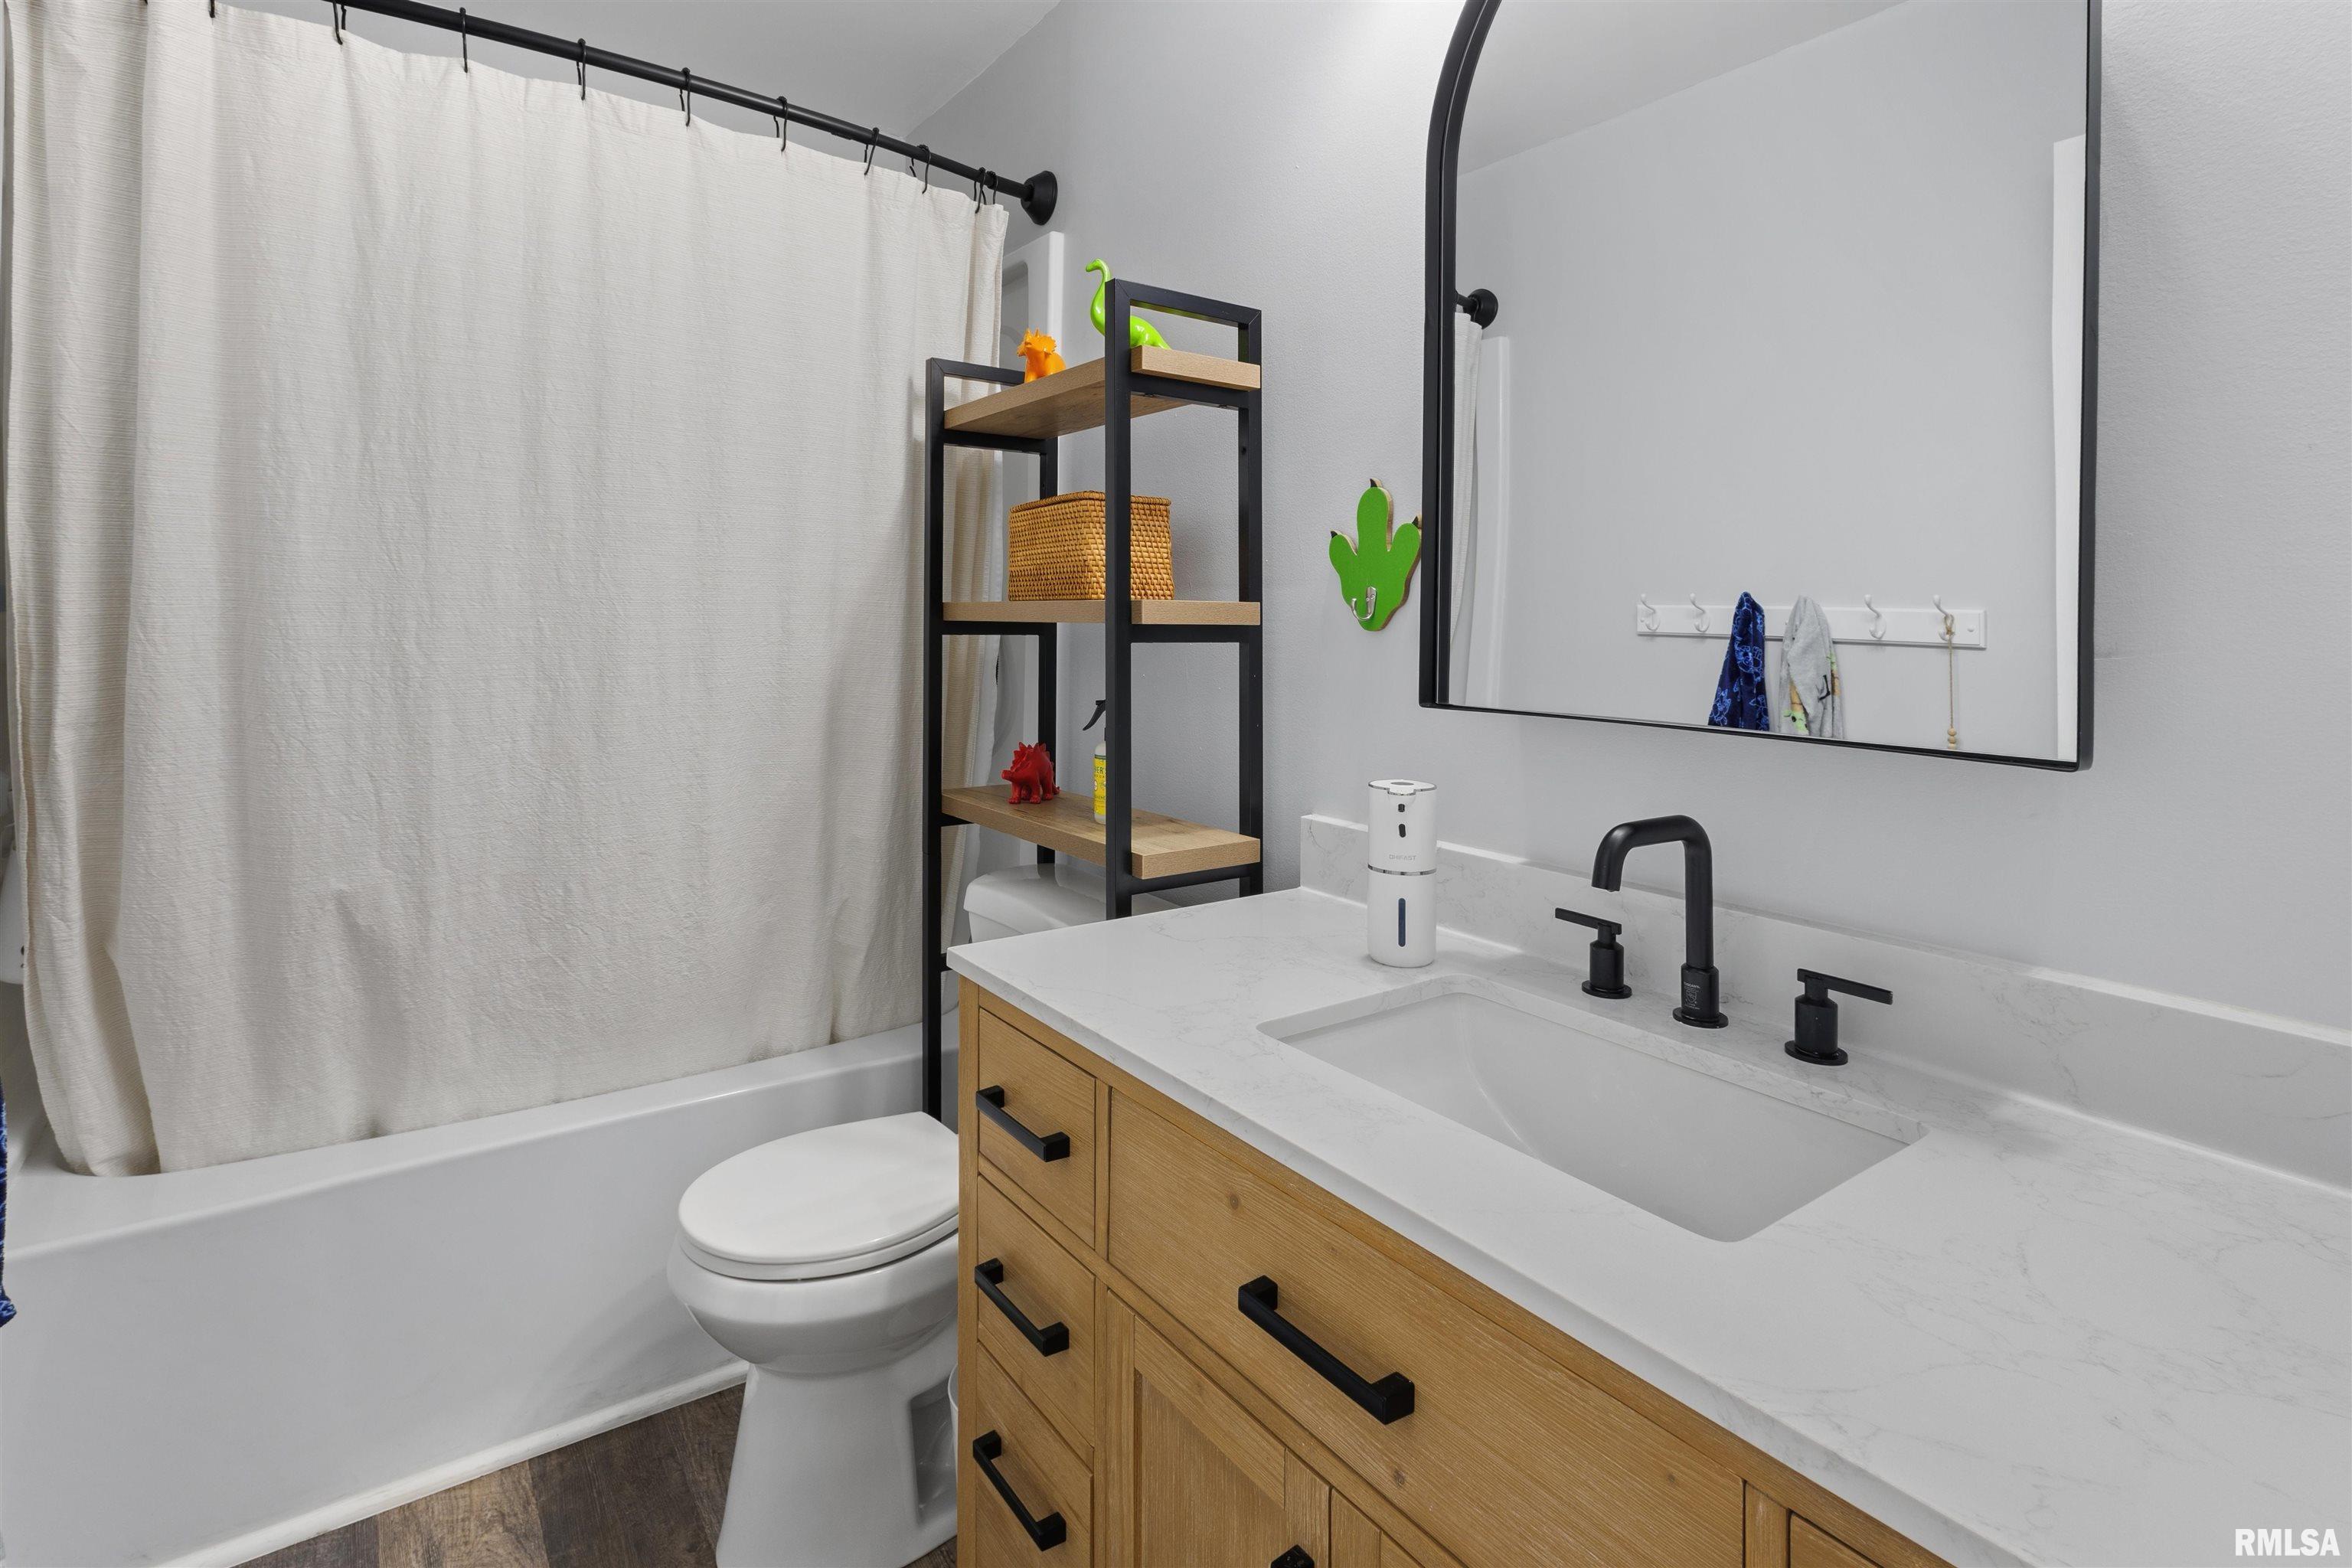
3 Bath /
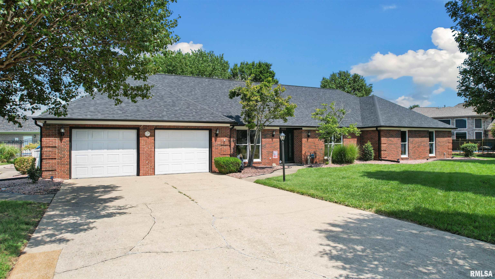
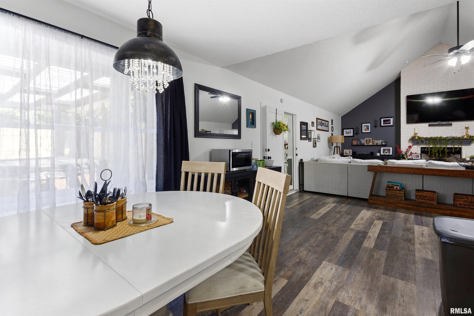
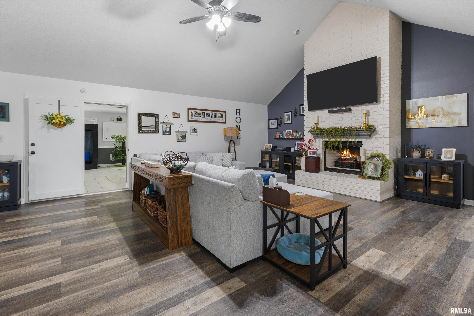
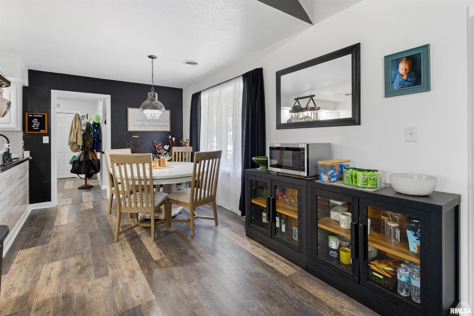
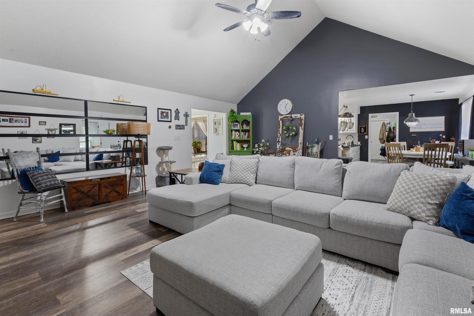
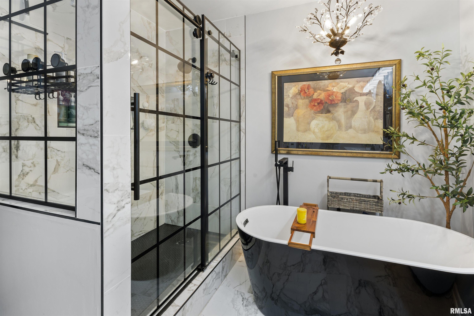
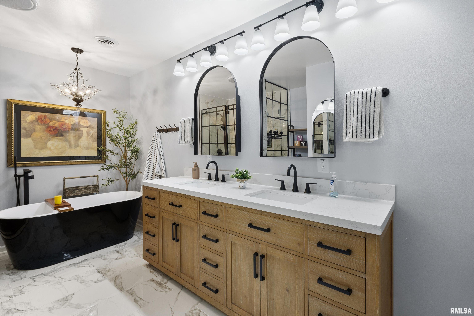
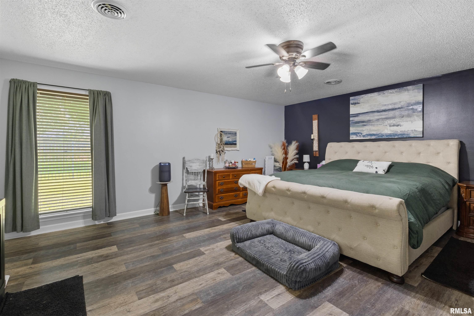
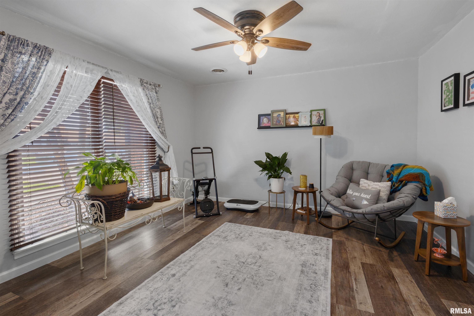

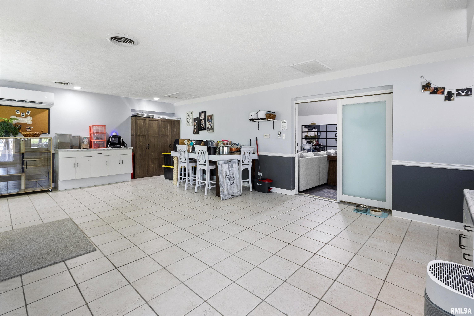
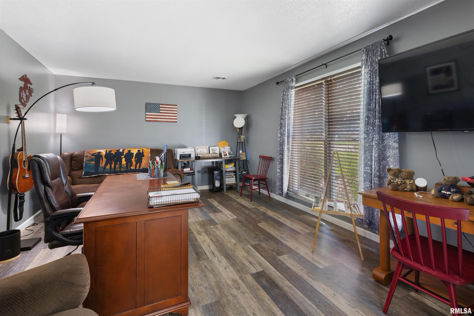
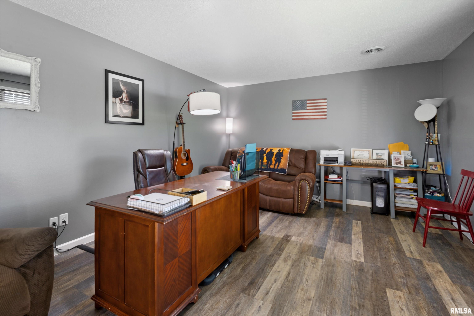
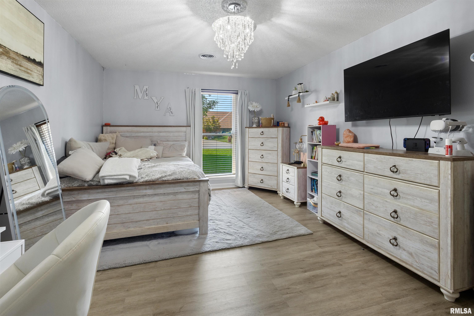
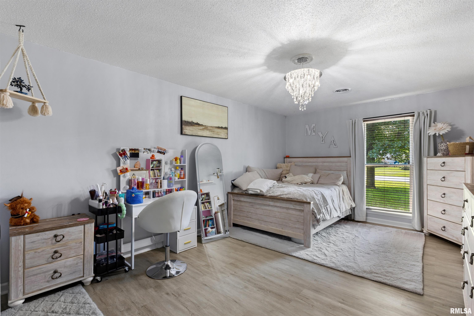
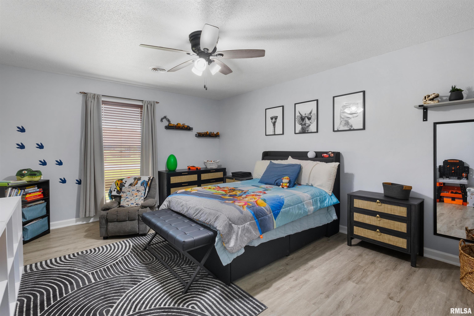
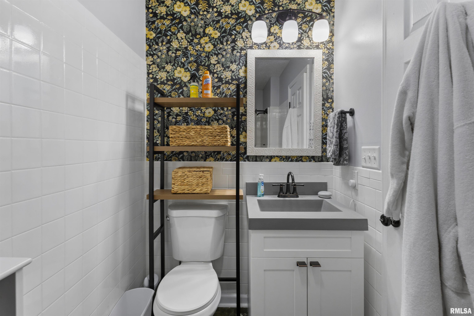
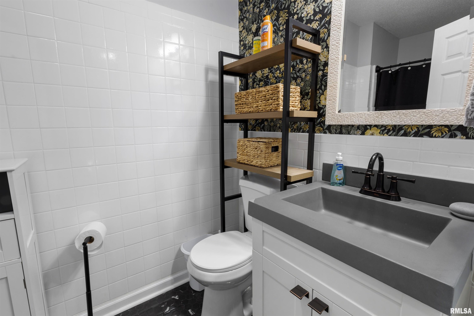
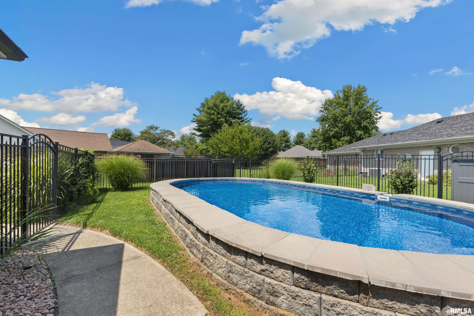
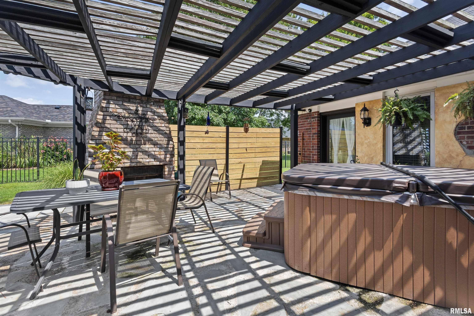
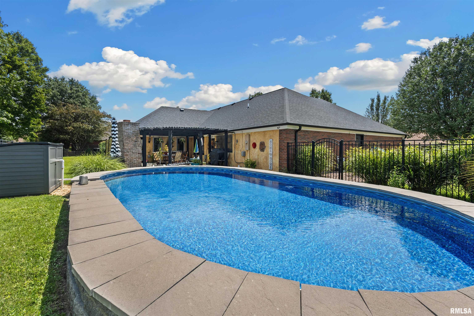
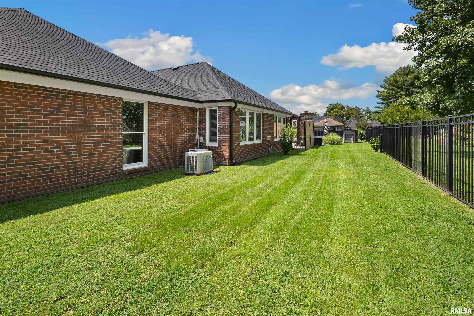
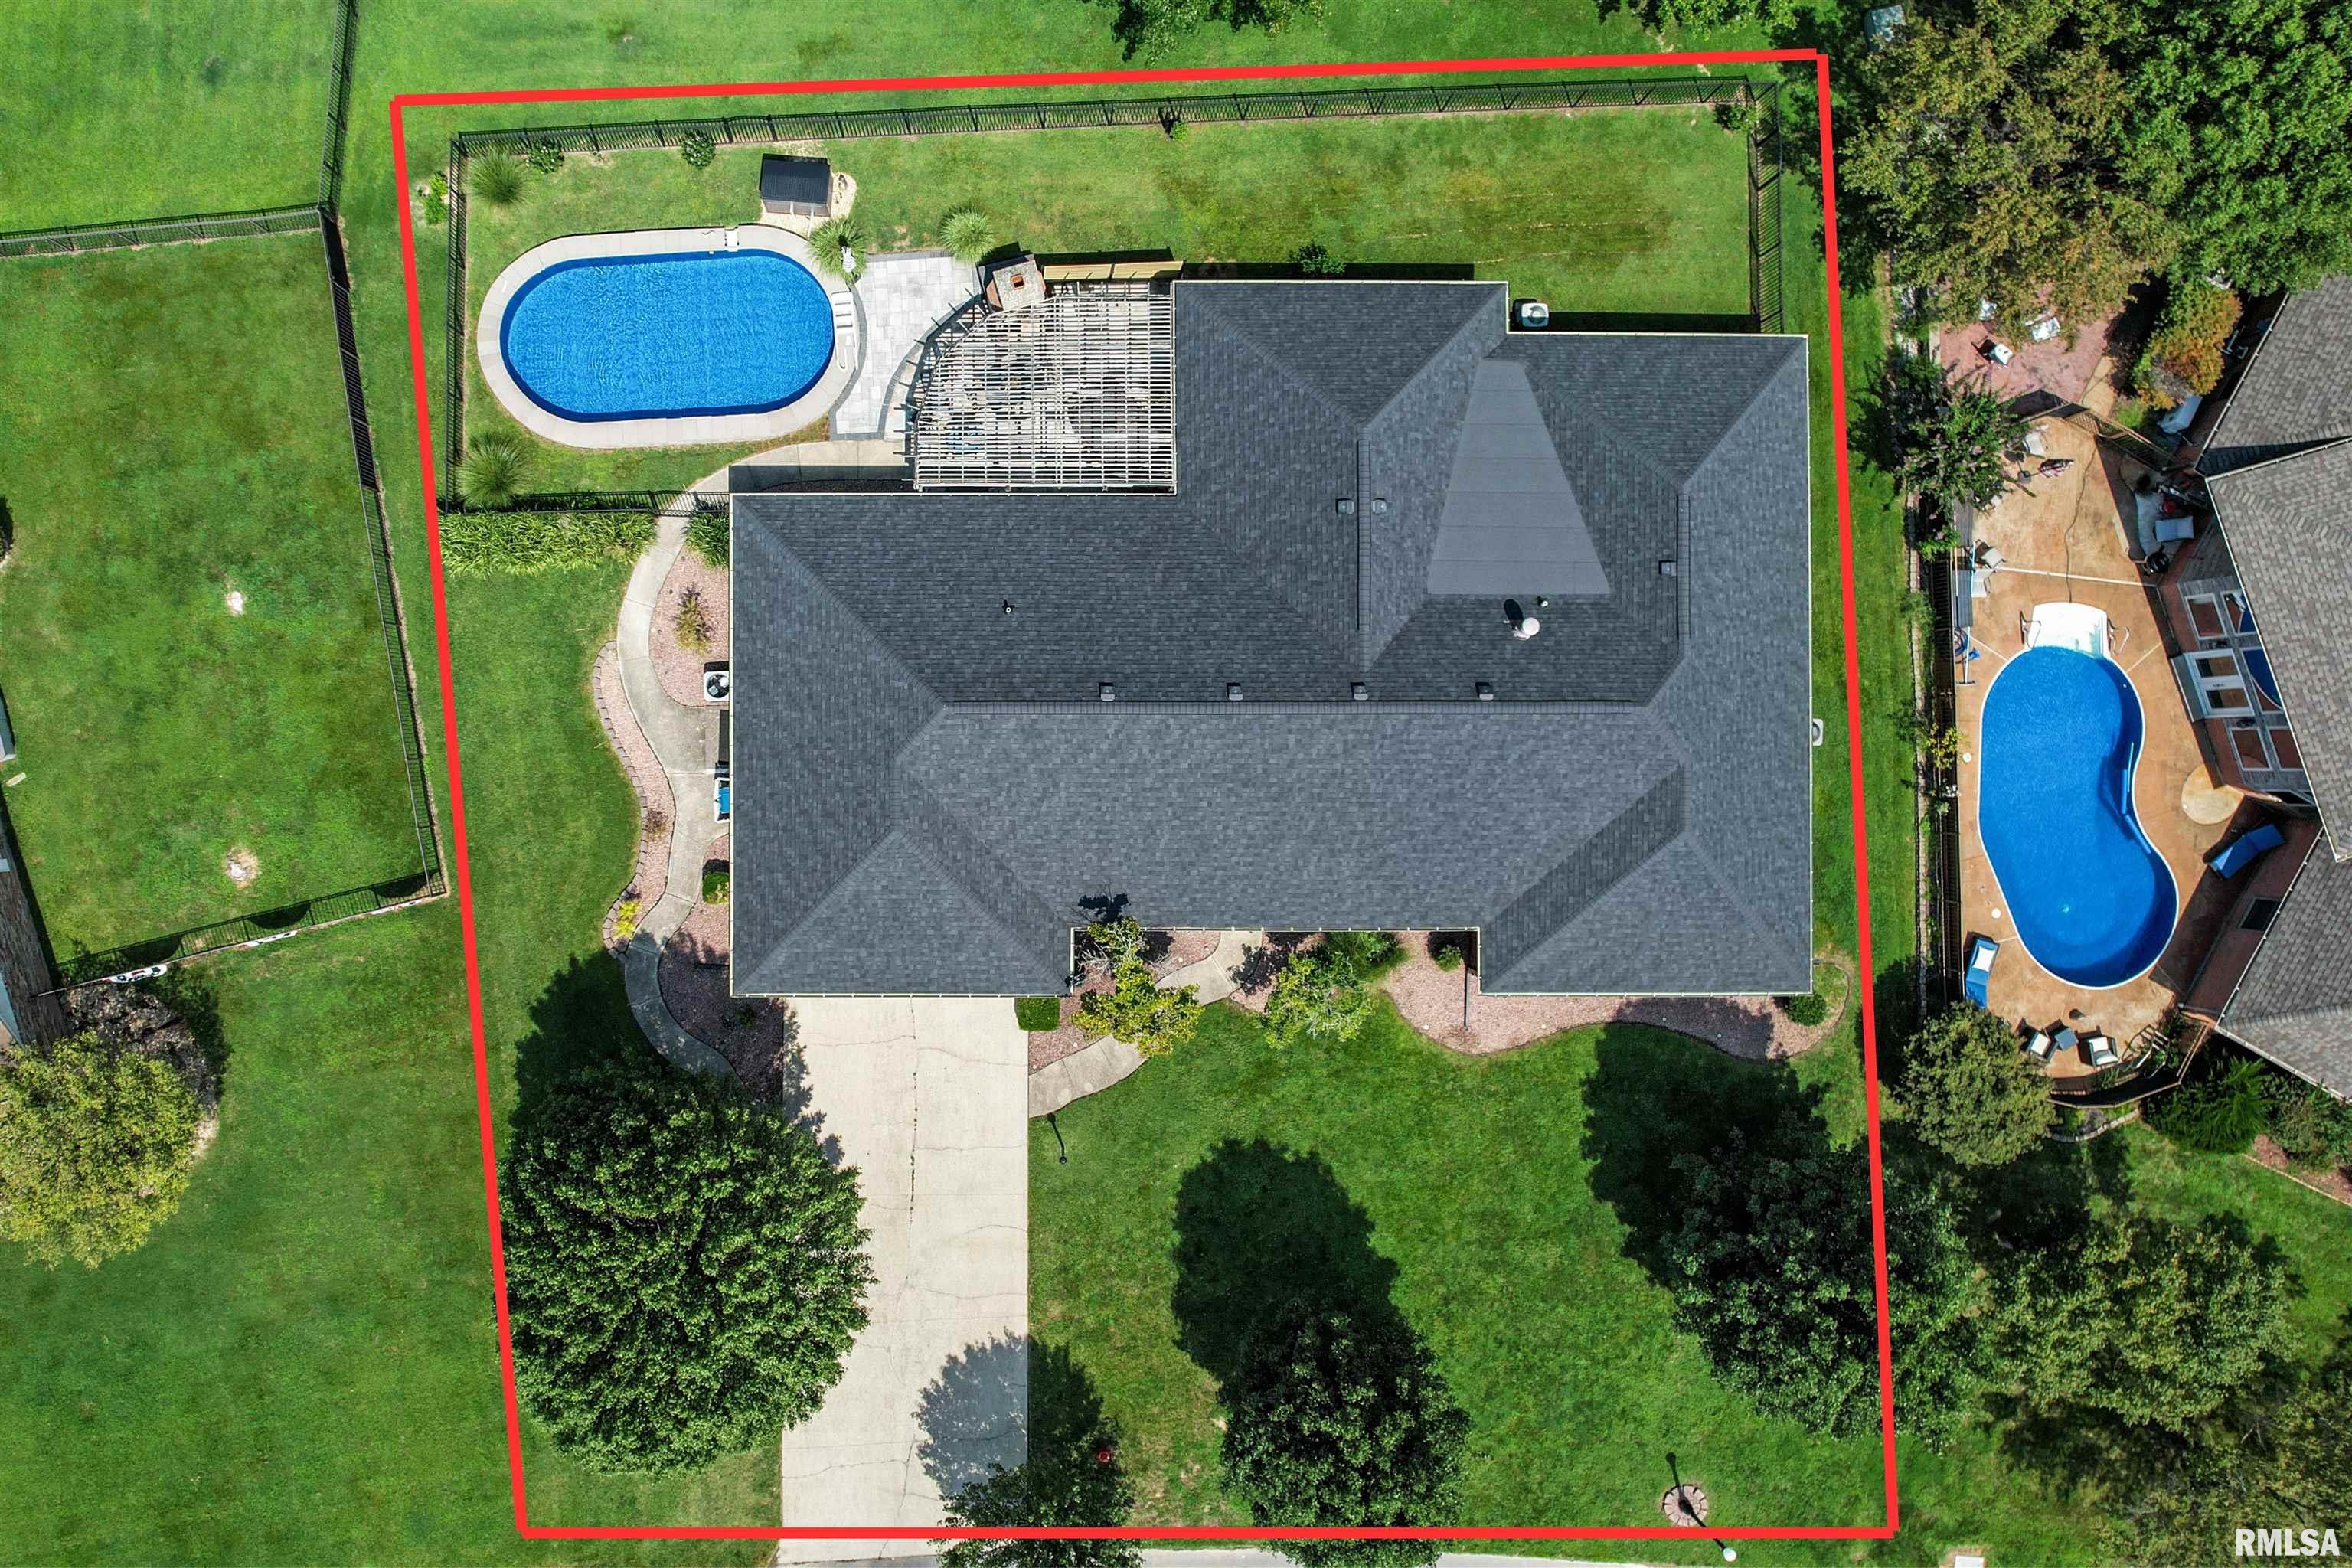
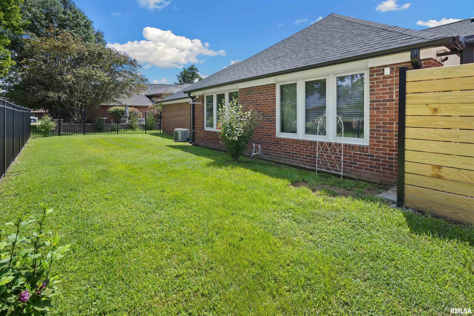
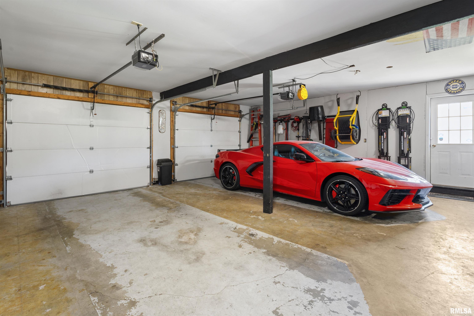
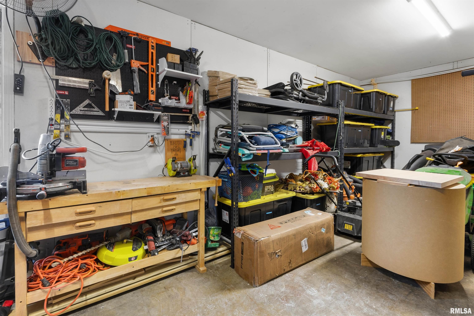
SPACE, UPDATES & VALUE IN A DESIRABLE MARION SUBDIVISION! This all-brick home offers the space and flexibility today's buyers are looking for, including multiple living areas, large bedrooms, one-level living, and plenty of room for a multigenerational household, guests, or a home office. And the updates are already done! The kitchen was remodeled in 2026 with updated cabinetry, countertops, and backsplash. The spa-like primary bathroom was completely remodeled in 2025 with a soaking tub and on-demand hot water heater. Additional updates include roof and gutters in 2023, an 80-gallon water heater and water softener in 2022, new flooring, and new ductwork throughout. The backyard is an incredible private retreat featuring a fenced yard, semi-in-ground pool with new liner and automatic pool cleaner, hot tub, outdoor fireplace, stamped patio, and covered pergola. The attached garage also includes a workshop area. Located in an outstanding Marion neighborhood close to schools, parks, shopping, and local amenities. With extensive updates, generous living space, and a great price per square foot, this home offers exceptional value. The home has also been appraised above the current asking price. Seller is offering a one-year American Home Shield Platinum Plus home warranty with the purchase for added peace of mind. Don't overlook the space, updates, and value this home has to offer, schedule your showing today.
Listing Features
Style
Ranch
Exterior
Brick
Lot Description
Level
Total Sq Ft
3045
Total Finished Sq Ft
3,045
Apx. Lot Size
119 x 133
Year Built
1995
Fireplaces
2
Bathrooms
Bsmt
Lower
Main
Upper
Addtl
Total
Full Baths
0
0
3
0
0
3
1/2 Baths
0
0
0
0
0
0
Bedroom Levels & Sizes
Bsmt
Lower
Main
Upper
Addtl
Master Bedroom
17' x 19'
Bedroom #2
19' x 12'
Bedroom #3
18' x 11'
Bedroom #4
13' x 12'
Room Levels & Sizes
Bsmt
Lower
Main
Upper
Addtl
Den
17' x 12'
Family Room
12' x 12'
Great Room
18' x 25'
Living Room
25' x 20'
Rec Room
14' x 14'
Kitchen
20' x 11'
Laundry
11' x 10'
Garage
27' x 25'
Neighborhoods/Schools
Subdivision
South Lake Estates
County
Williamson
Elementary School
Marion
Middle School
Marion
High School
Marion
Amenities
Garage Door Opener(s)
Hot Tub
Pool/In Ground
Fenced Yard
Patio
Kitchen/Dining
Dining Room/Formal
Dining Room/Informal
Appliances
Dishwasher
Range/Oven
Refrigerator
Basement
None
Garage/Parking
Attached
2 car(s)
Fireplaces
Wood Burning
Heating/Cooling
Electric
Heat PUmp
2 or More Cooling Systems
Central Air
The accuracy of all information, regardless of source, including but not limited to square footages and lot sizes, is deemed reliable but is not guaranteed and should be independently verified through personal inspection and/or with the appropriate professionals.

 The accuracy of all information, regardless of source, including but not limited to square footages and lot sizes, is deemed reliable but is not guaranteed and should be independently verified through personal inspection and/or with the appropriate professionals.
