$ 480,000
3596 Total Finished Sq. Ft. 1306 Basement Sq. Ft.
6 Bed
/
3 Bath /
1 Half Bath
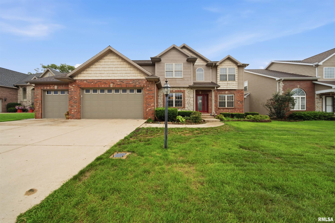
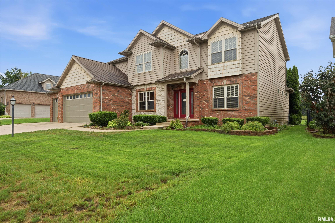
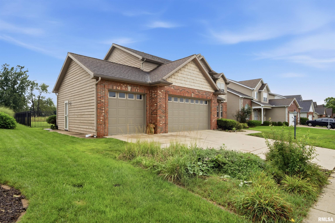
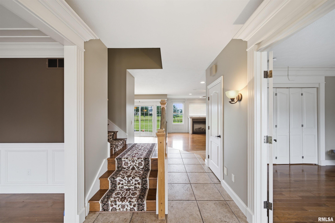
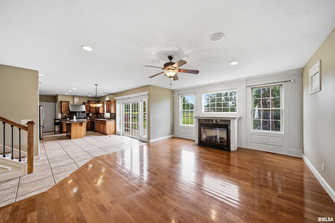
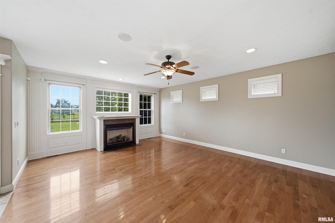
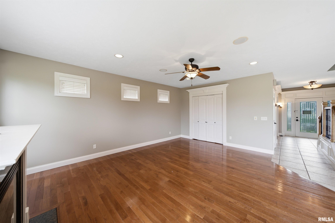
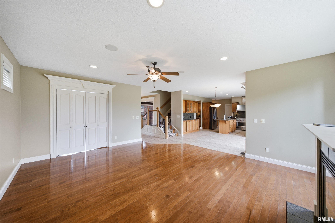
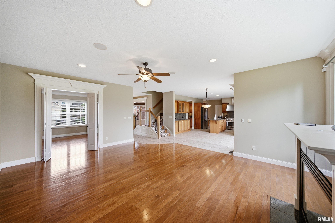
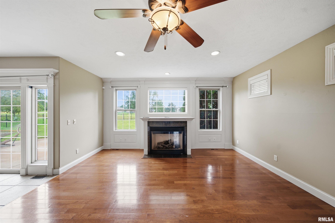
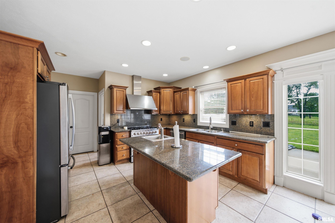
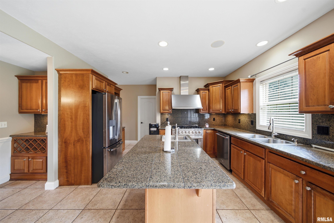
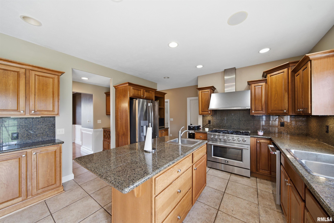
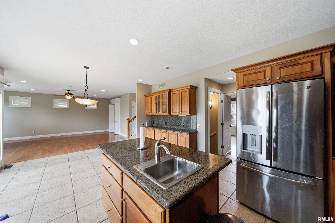
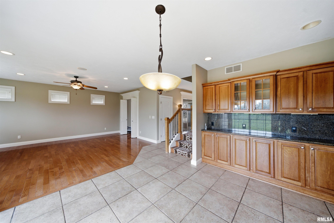
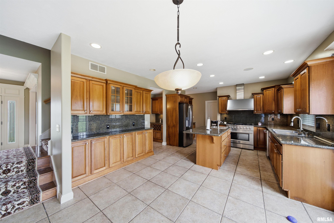
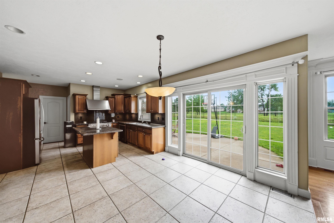
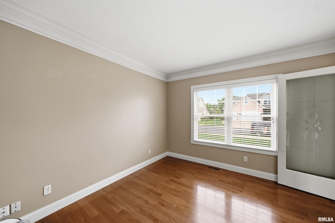
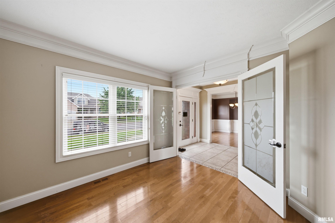
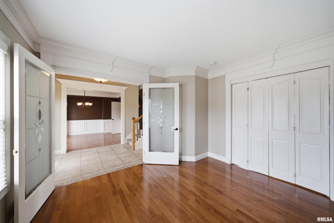
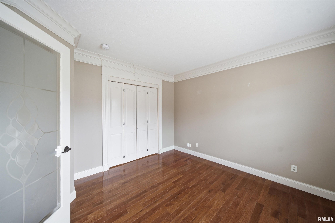
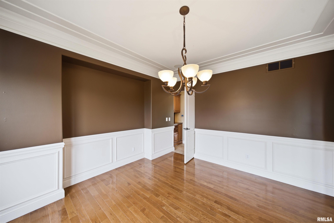
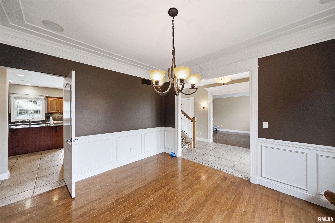
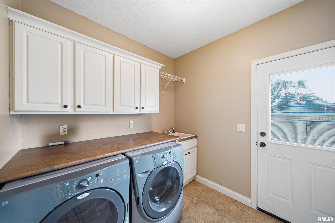
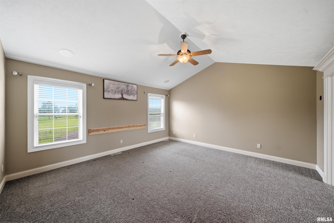
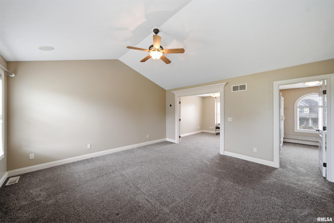
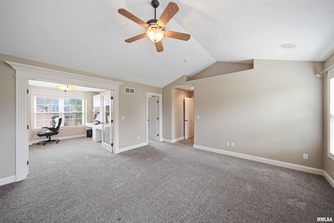
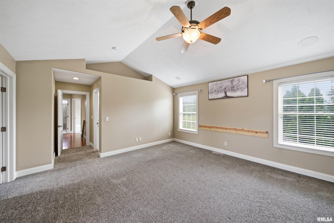
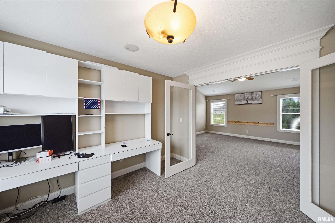
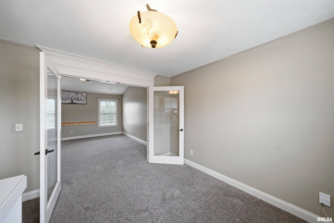
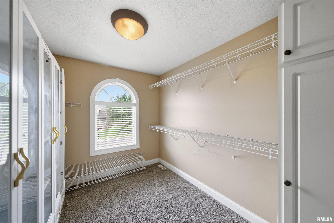
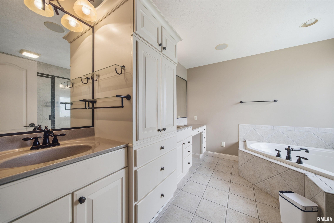
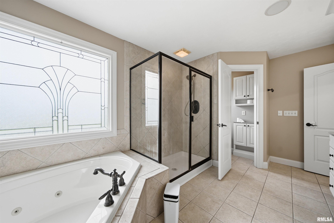
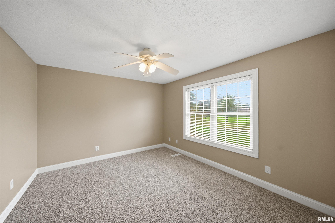
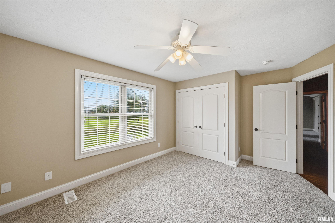
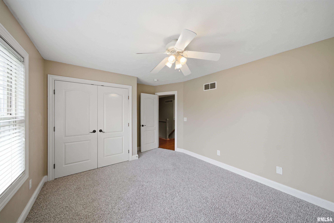
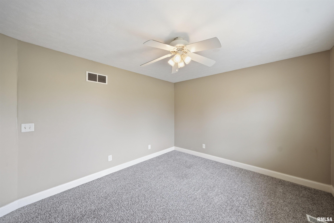
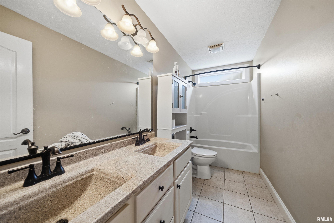
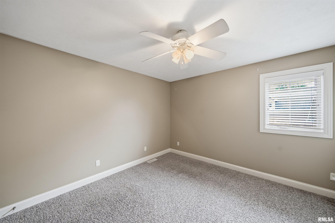
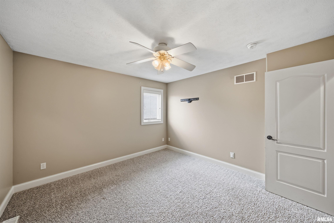
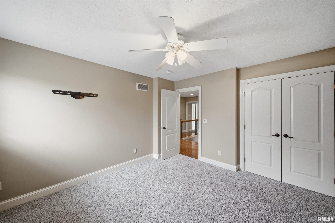
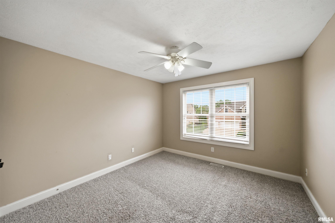
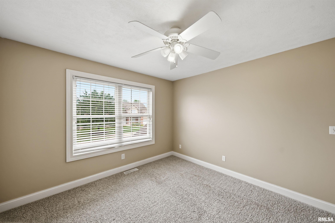
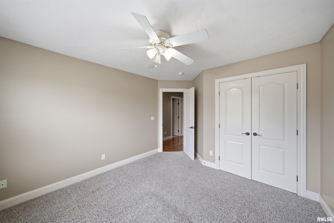
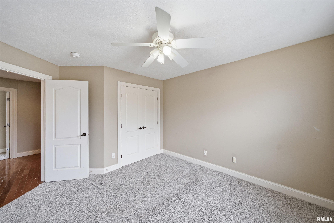
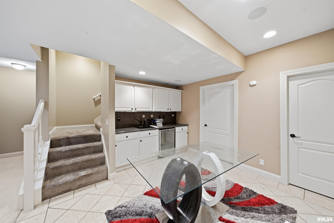
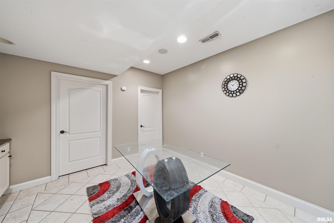
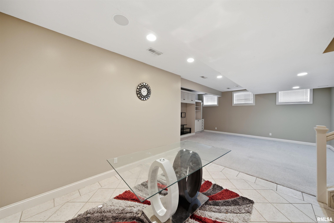
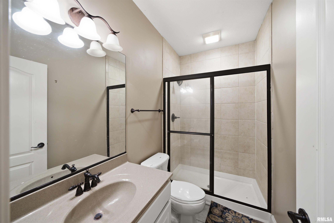
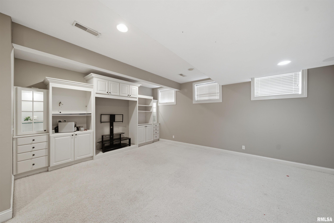
Outstanding 6 bedroom Weaverridge home with all of the upgrades and amenities you could ask for. Dream kitchen features gorgeous cabinetry, commercial grade range, stainless steel appliances, and a walk in pantry. You will fall in love with the primary suite complete with french doors leading to a bonus/office area, luxurious spa-like bathroom, and generous closet. Spacious bedroom sizes, main floor laundry, and plenty of storage space add to the enhanced appeal of this home. A fantastic finished basement offers additional living space, a stylish bar, kitchenette, and 2 bedrooms. Enjoy the fenced backyard space and entertain guests at the outdoor kitchen all while looking out on to the golf course. Come be a part of this wonderful community today!
Listing Features
Style
2+ Story
Exterior
Brick Partial
Vinyl Siding
Lot Description
Golf Course Frontage
Golf Course View
Level
Total Sq Ft
2660
Total Finished Sq Ft
3,596
Finished Basement Sq Ft
936
Total Basement Sq Ft
1306
Apx. Lot Size
74x148
Year Built
2003
Fireplaces
1
Bathrooms
Bsmt
Lower
Main
Upper
Addtl
Total
Full Baths
1
0
0
2
0
3
1/2 Baths
0
0
1
0
0
1
Bedroom Levels & Sizes
Bsmt
Lower
Main
Upper
Addtl
Master Bedroom
16' x 15'
Bedroom #2
11' x 12'
Bedroom #3
11' x 12'
Bedroom #4
11' x 13'
Bedroom #5
12' x 10'
Room Levels & Sizes
Bsmt
Lower
Main
Upper
Addtl
Den
12' x 10'
Formal Dining
11' x 13'
Family Room
19' x 24'
Great Room
19' x 16'
Living Room
12' x 12'
Kitchen
23' x 13'
Laundry
8'4" x 7'7"
12' x 10'
11' x 10'
Garage
31'11" x 22'7"
Neighborhoods/Schools
Subdivision
Weaverridge
County
Peoria
Elementary School
Middle School
High School
Richwoods
Amenities
Solid Surface Counter Top
Jetted Tub
Porch
Ceiling Fan
Ceilings/Cath/Vault/Tray
Radon Mitigation System
Cable TV Available
Fenced Yard
Patio
Kitchen/Dining
Dining Room/Formal
Eat-In Kitchen
Island Kitchen
Pantry
Appliances
Dishwasher
Disposal
Microwave Oven
Range/Oven
Refrigerator
Basement
Egress Window
Full
Garage/Parking
On Street Parking
Attached
3 car(s)
Fireplaces
Gas Logs
Great Room
Heating/Cooling
Gas
Forced Air
Water Heater - Gas
Central Air
The accuracy of all information, regardless of source, including but not limited to square footages and lot sizes, is deemed reliable but is not guaranteed and should be independently verified through personal inspection and/or with the appropriate professionals.

 The accuracy of all information, regardless of source, including but not limited to square footages and lot sizes, is deemed reliable but is not guaranteed and should be independently verified through personal inspection and/or with the appropriate professionals.
