$ 469,900
3402 Total Finished Sq. Ft. 500 Basement Sq. Ft.
3 Bed
/
2 Bath /
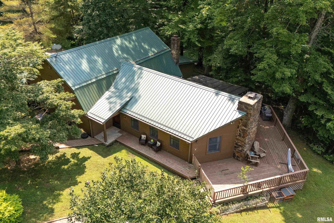
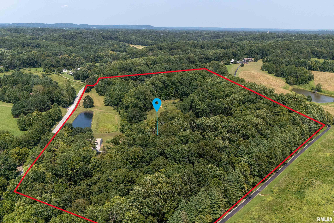
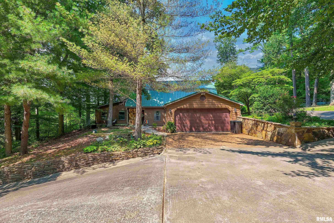
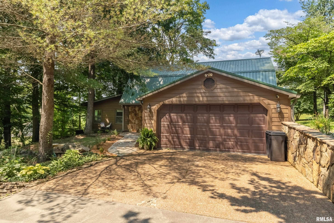
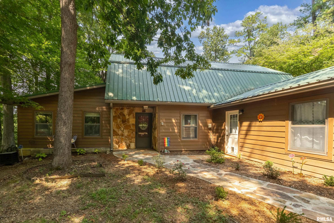
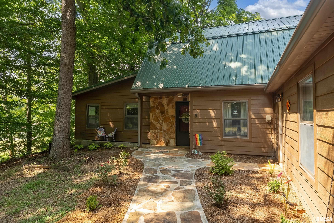
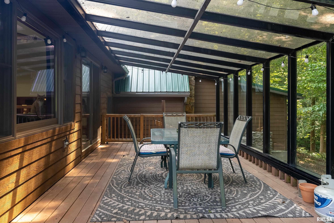
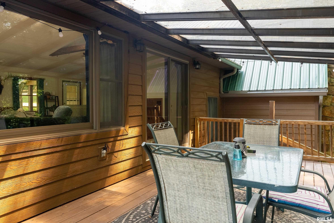
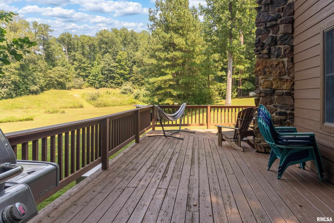
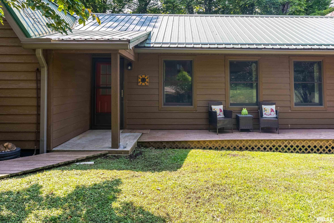
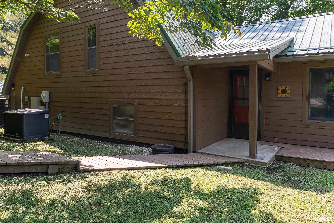
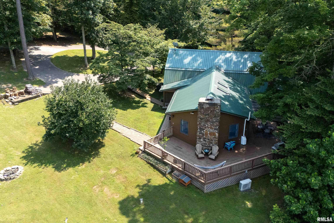
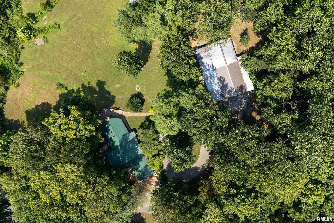
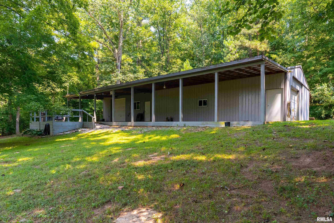
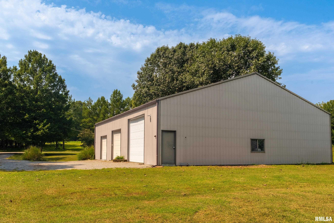
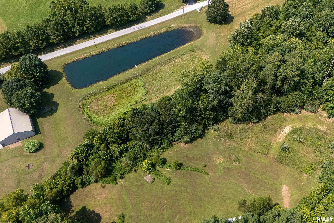
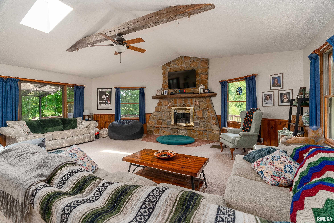
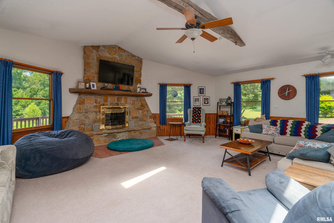
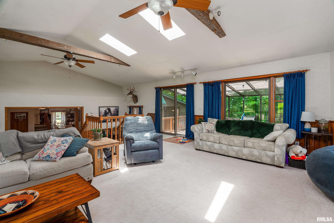
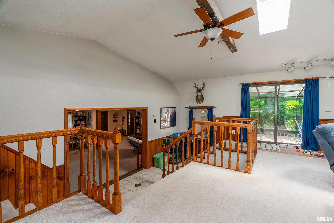
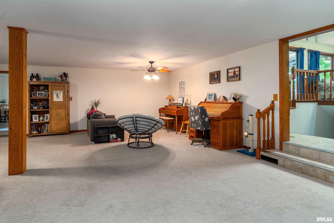
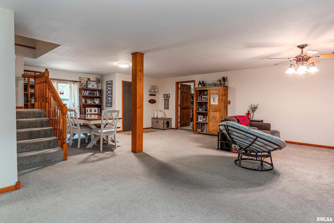
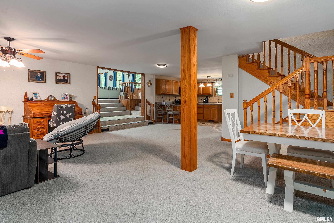
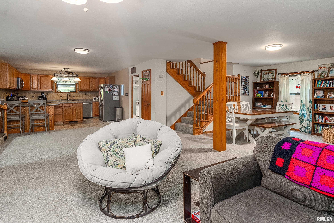
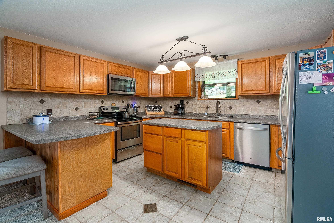
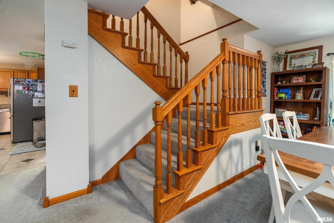
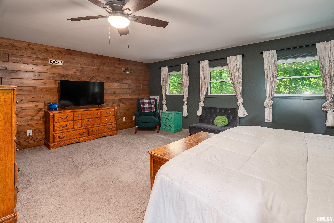
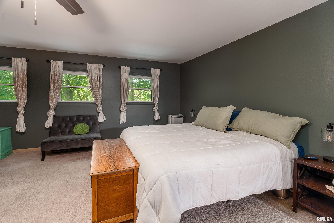
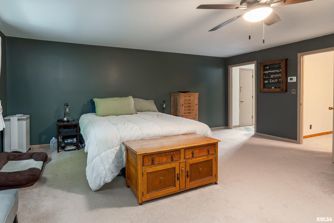
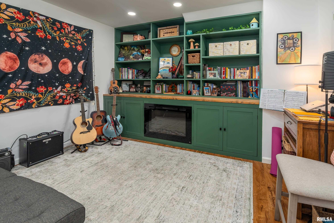
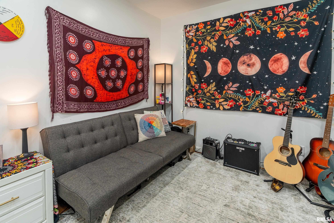
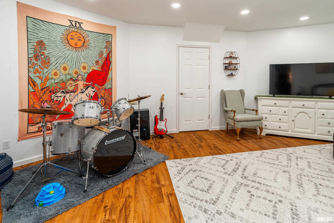
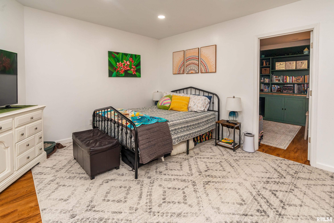
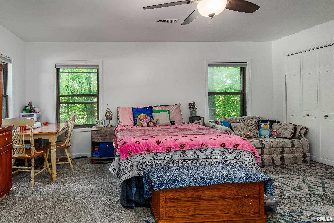
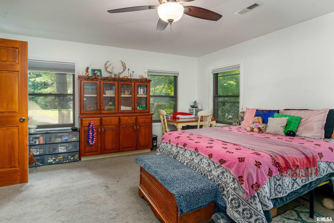
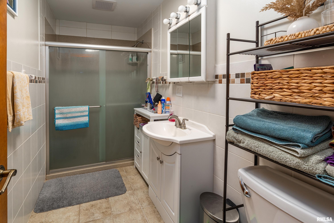
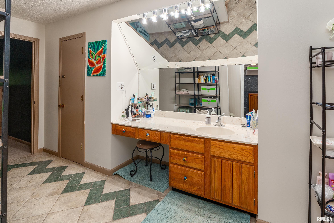
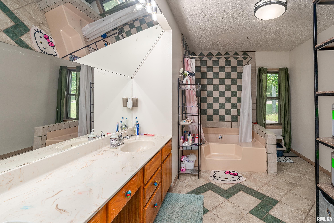
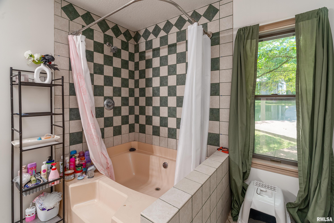
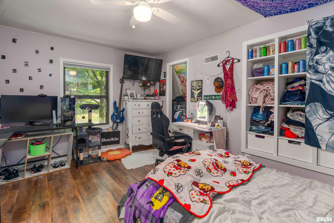
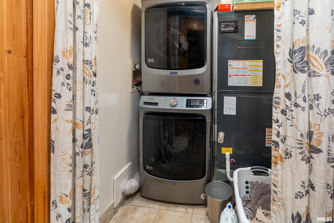
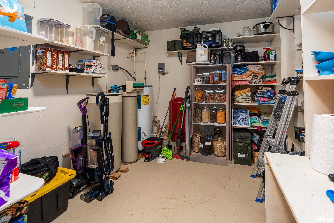
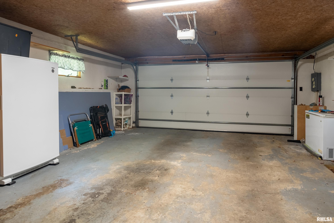
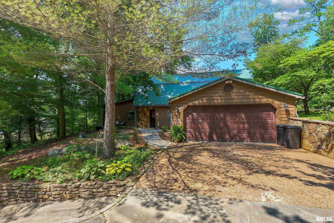
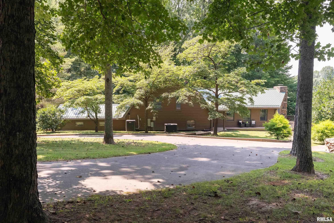
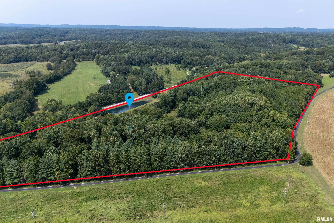
A 30-acre private retreat awaits! This beautiful, wooded property offers the perfect blend of privacy, recreation, and convenience, creating a true escape while still being just minutes from town. The property feels like your own private park, complete with a picturesque pond stocked with bass, a beautiful creek, fruit trees and bushes, walking paths, and abundant wildlife—making it an exceptional setting for hunting, exploring, or simply enjoying the peaceful scenery. The spacious 3-bedroom, 2-bath home offers plenty of room to gather and entertain, featuring both a living room and family room, plus a bonus recreational room and office in the beautifully remodeled basement. Enjoy the outdoors from the covered porch or expansive deck overlooking the serene surroundings. Additional features include an attached 2-car garage, two large pole barns, a chicken coop, and a heated driveway for added winter convenience. Numerous updates provide peace of mind, including a complete basement remodel, newer septic system, newer HVAC systems, and updated insulation. Whether you're looking for a private homestead, recreational property, hobby farm, or simply a peaceful place to call home, this one-of-a-kind property offers space, beauty, and endless possibilities. Come experience this dream property for yourself—call today to schedule your private showing!
Listing Features
Style
1.5 Story
Exterior
Composition Siding
Lot Description
Wooded
Creek
Lake/Pond
Total Sq Ft
2902
Total Finished Sq Ft
3,402
Finished Basement Sq Ft
500
Total Basement Sq Ft
500
Apx. Lot Size
30 acres
Year Built
1985
Fireplaces
1
Bathrooms
Bsmt
Lower
Main
Upper
Addtl
Total
Full Baths
0
0
1
1
0
2
1/2 Baths
0
0
0
0
0
0
Bedroom Levels & Sizes
Bsmt
Lower
Main
Upper
Addtl
Master Bedroom
17'80" x 15'60"
Bedroom #2
20'30" x 19'40"
Bedroom #3
14'40" x 10'10"
Room Levels & Sizes
Bsmt
Lower
Main
Upper
Addtl
Den
12'10" x 11'60"
Informal Dining
18'20" x 13'
Family Room
32' x 23'30"
Living Room
20'10" x 15'10"
Rec Room
21'10" x 14'40"
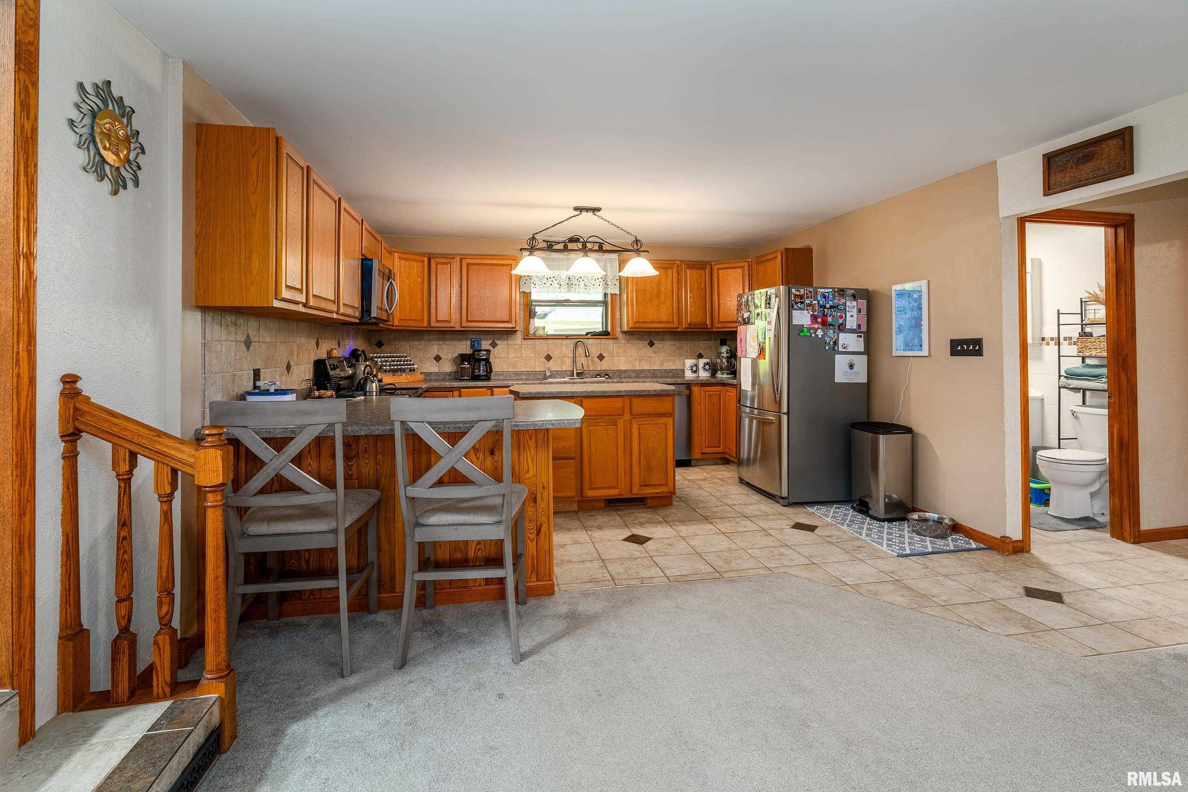
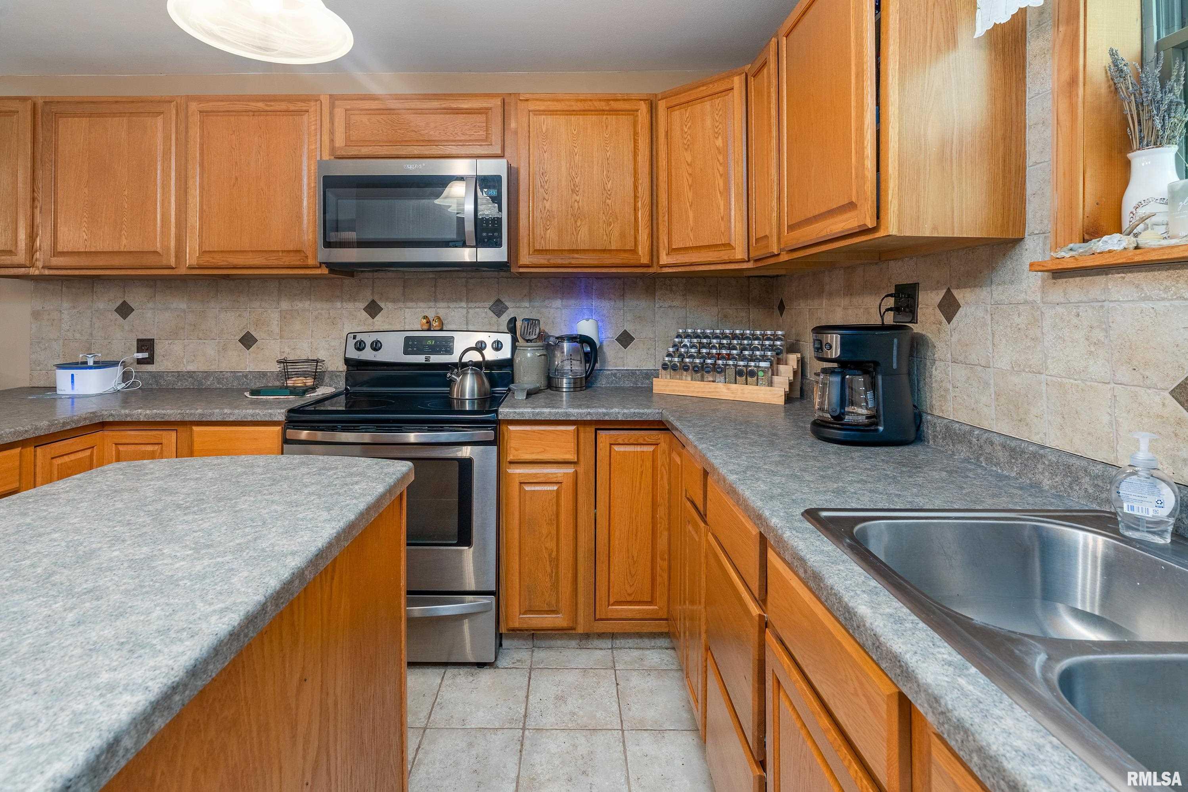
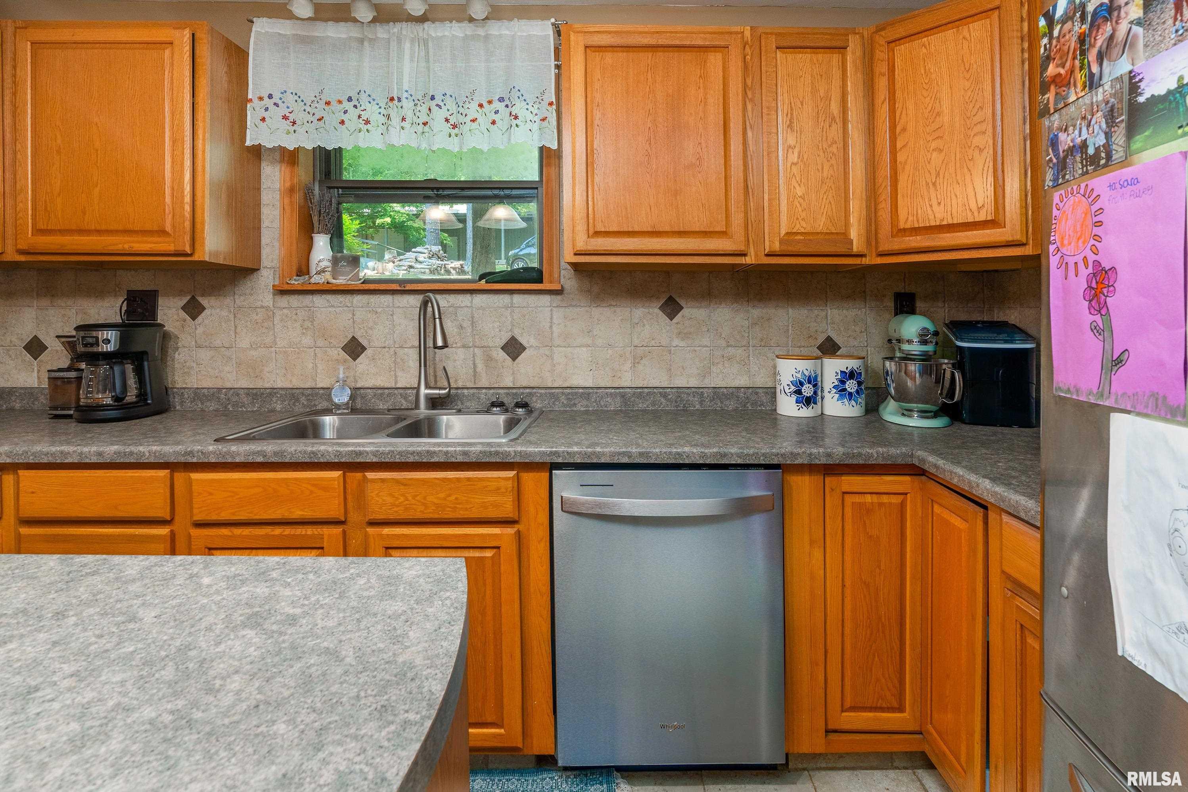
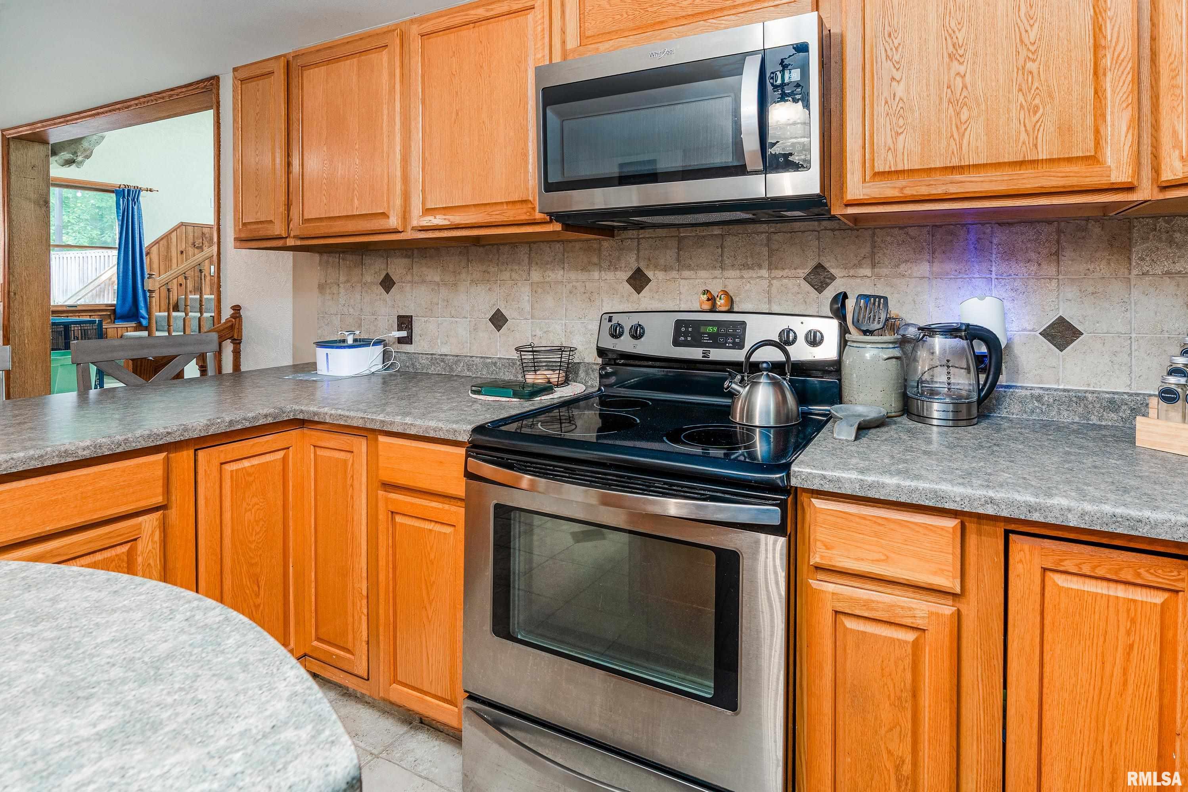
Kitchen
17'10" x 14'
9'90" x 9'40"
18' x 9'80"
Garage
23'40" x 18'10"
Neighborhoods/Schools
Subdivision
None
County
Union
Elementary School
Jonesboro
Middle School
Jonesboro
High School
Anna/Jonesboro HS
Amenities
Pond
Deck
Pole Barn
Kitchen/Dining
Breakfast Bar
Pantry
Appliances
Dishwasher
Microwave Oven
Range/Oven
Refrigerator
Basement
Finished
Partial
Garage/Parking
Attached
2 car(s)
Fireplaces
Gas Logs
Great Room
Heating/Cooling
Electric
Forced Air
Central Air
The accuracy of all information, regardless of source, including but not limited to square footages and lot sizes, is deemed reliable but is not guaranteed and should be independently verified through personal inspection and/or with the appropriate professionals.

 The accuracy of all information, regardless of source, including but not limited to square footages and lot sizes, is deemed reliable but is not guaranteed and should be independently verified through personal inspection and/or with the appropriate professionals.
