$ 349,900
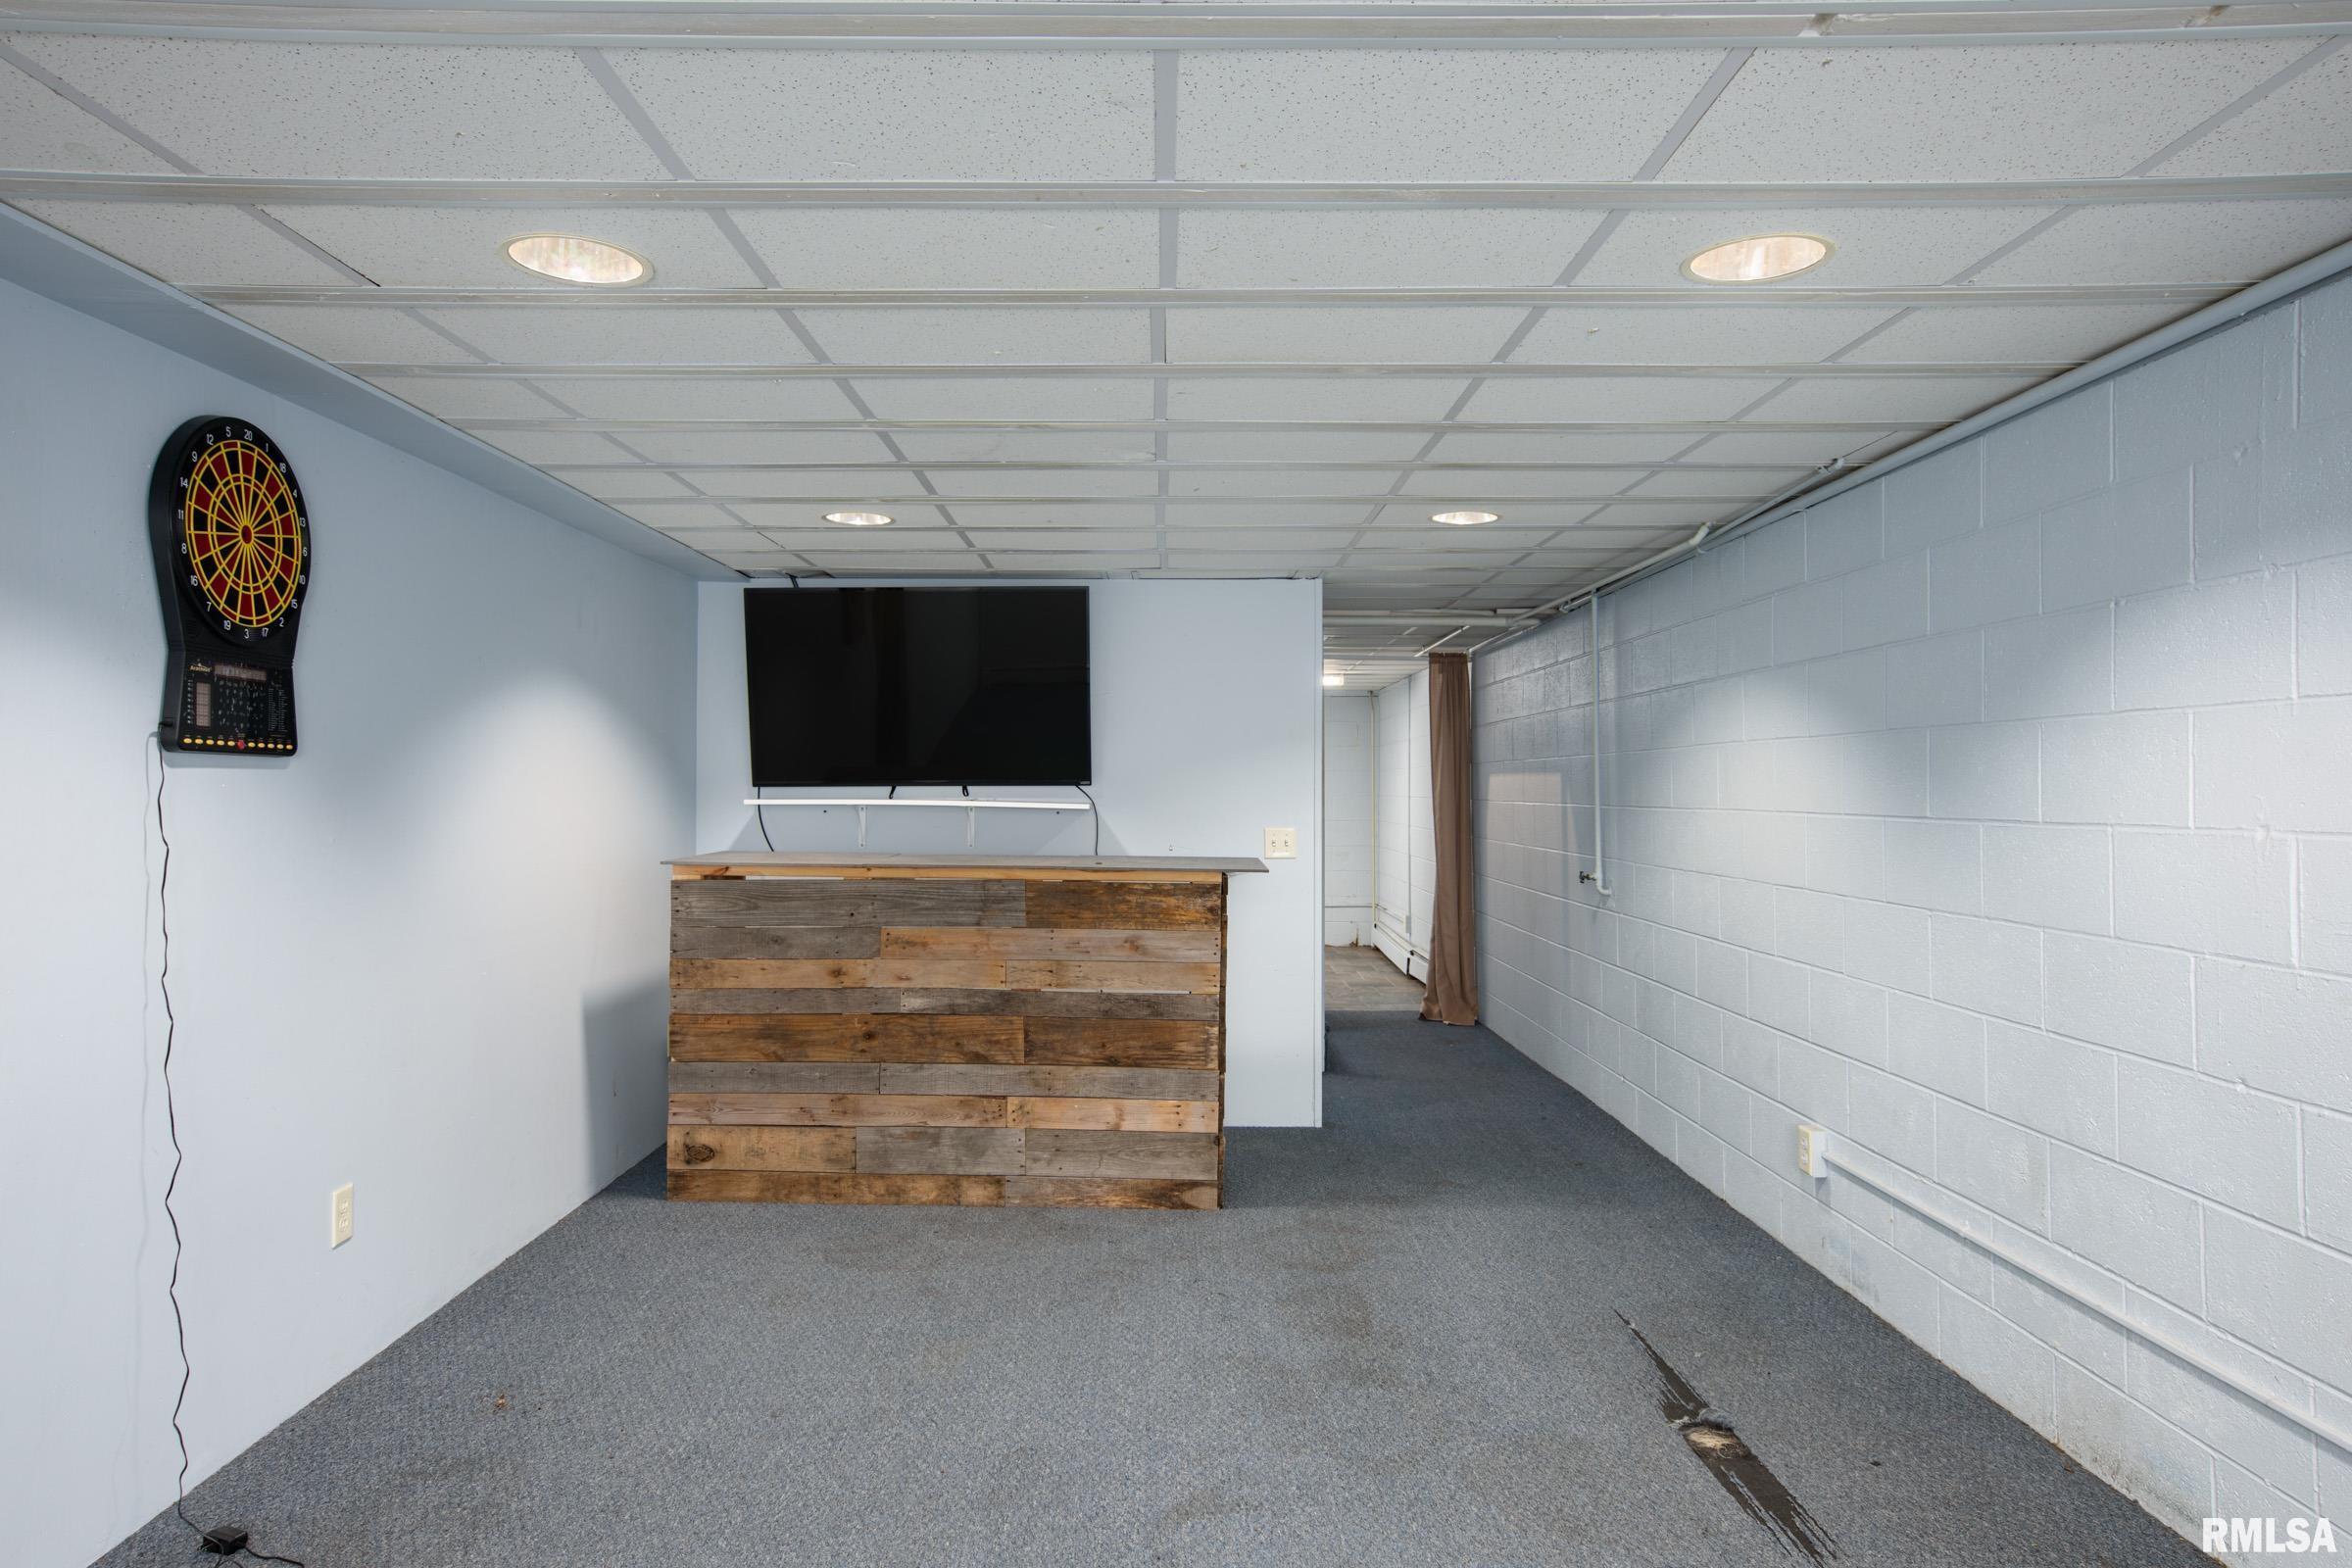
2886 Total Finished Sq. Ft. 1196 Basement Sq. Ft.
4 Bed
/
3 Bath /
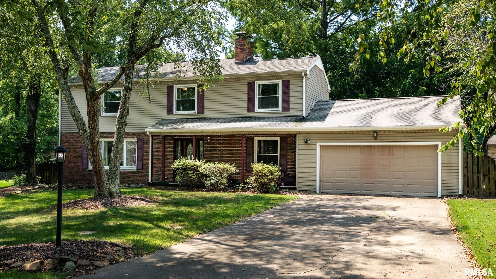
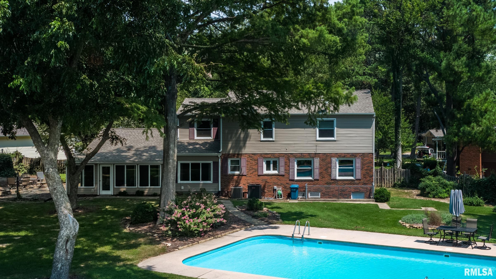
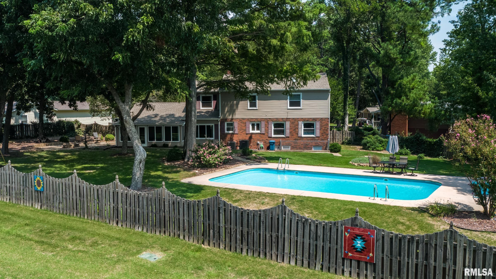
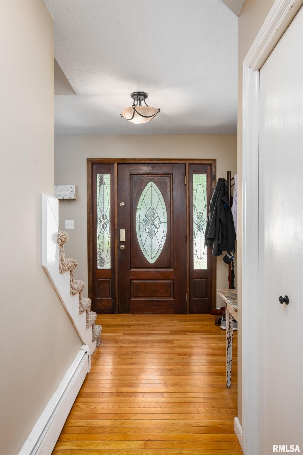
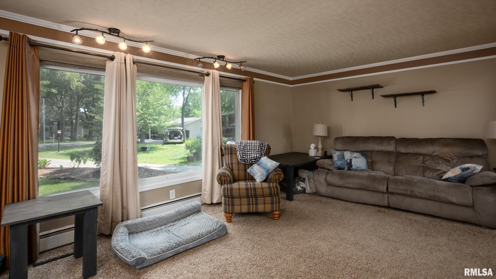
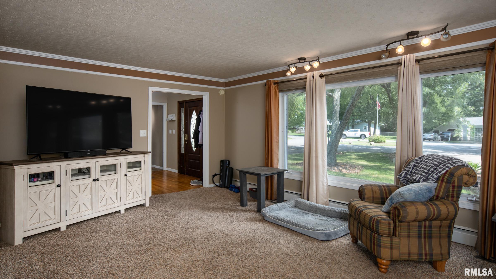
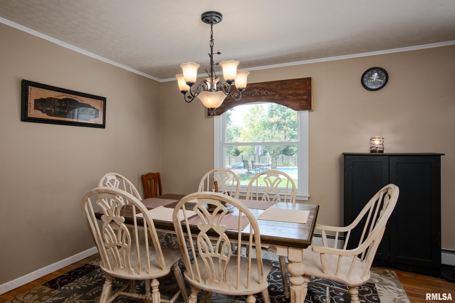
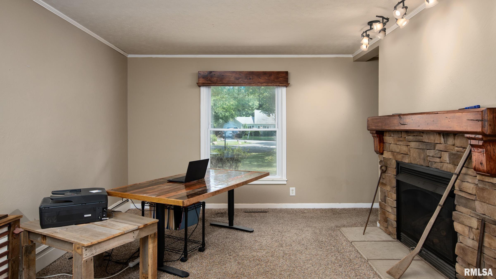
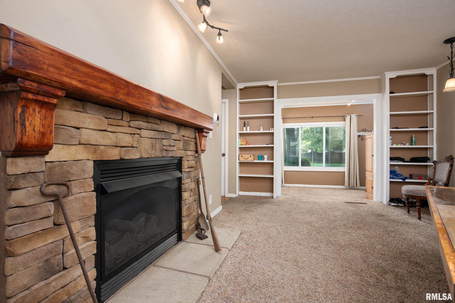
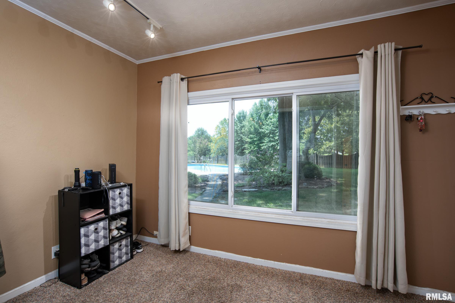
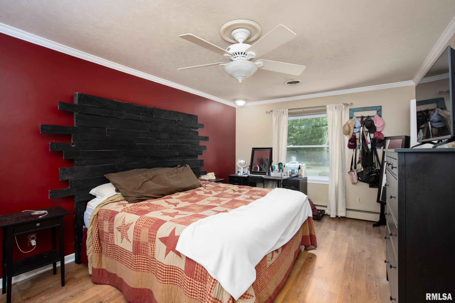
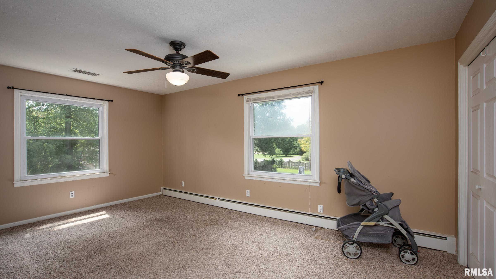
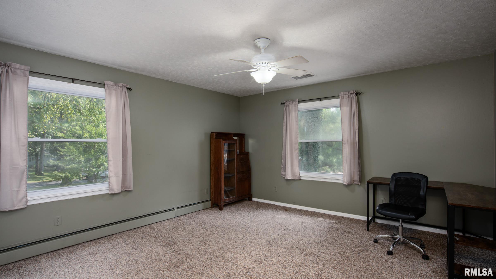
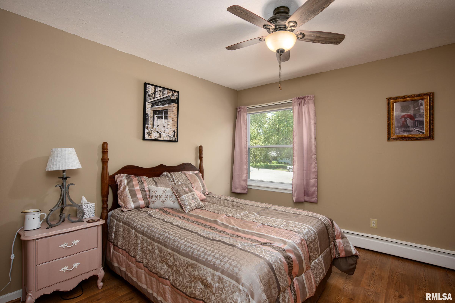
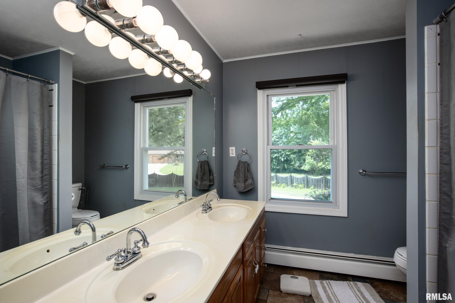
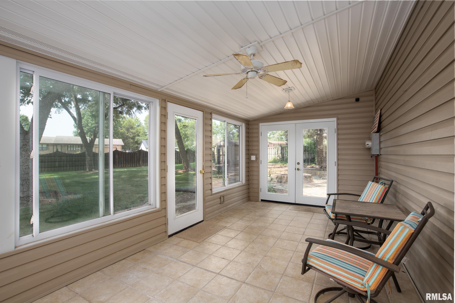
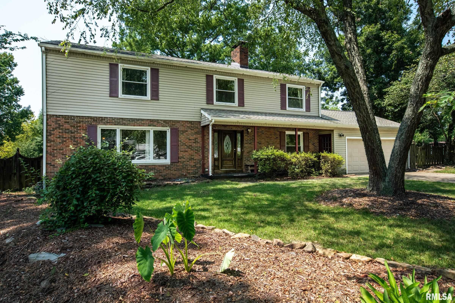
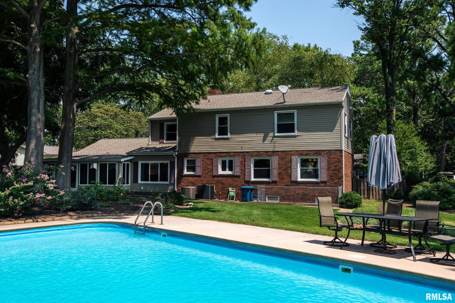
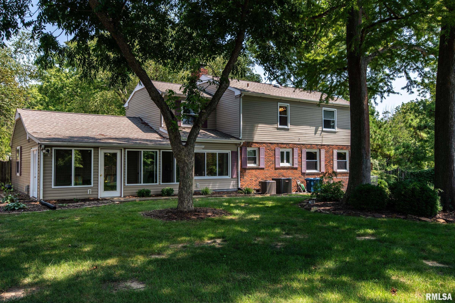
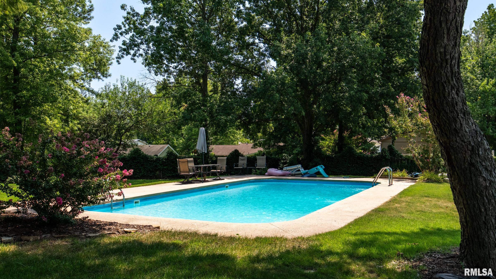
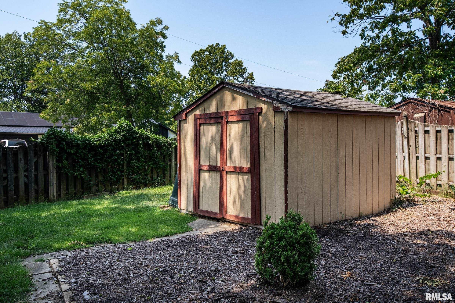
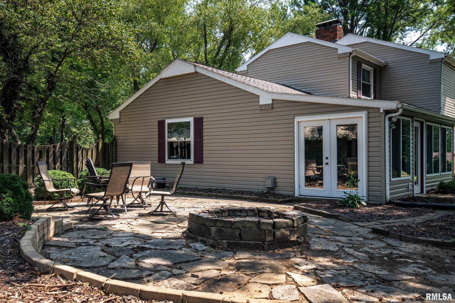
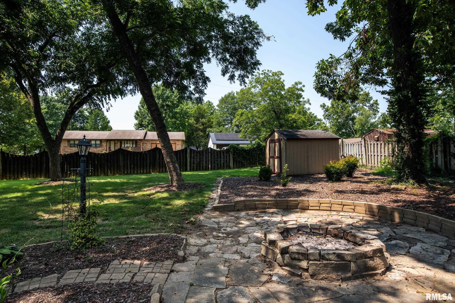
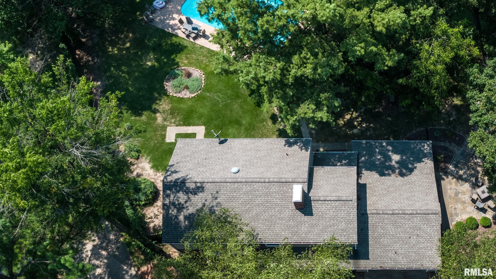
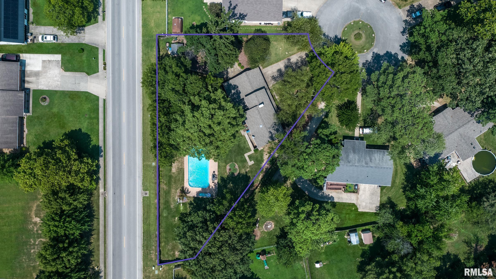
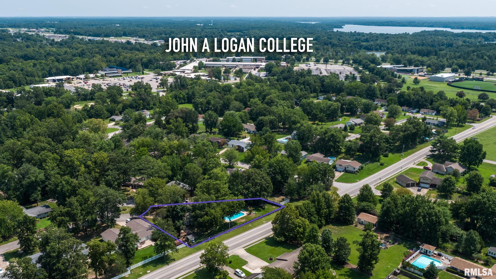
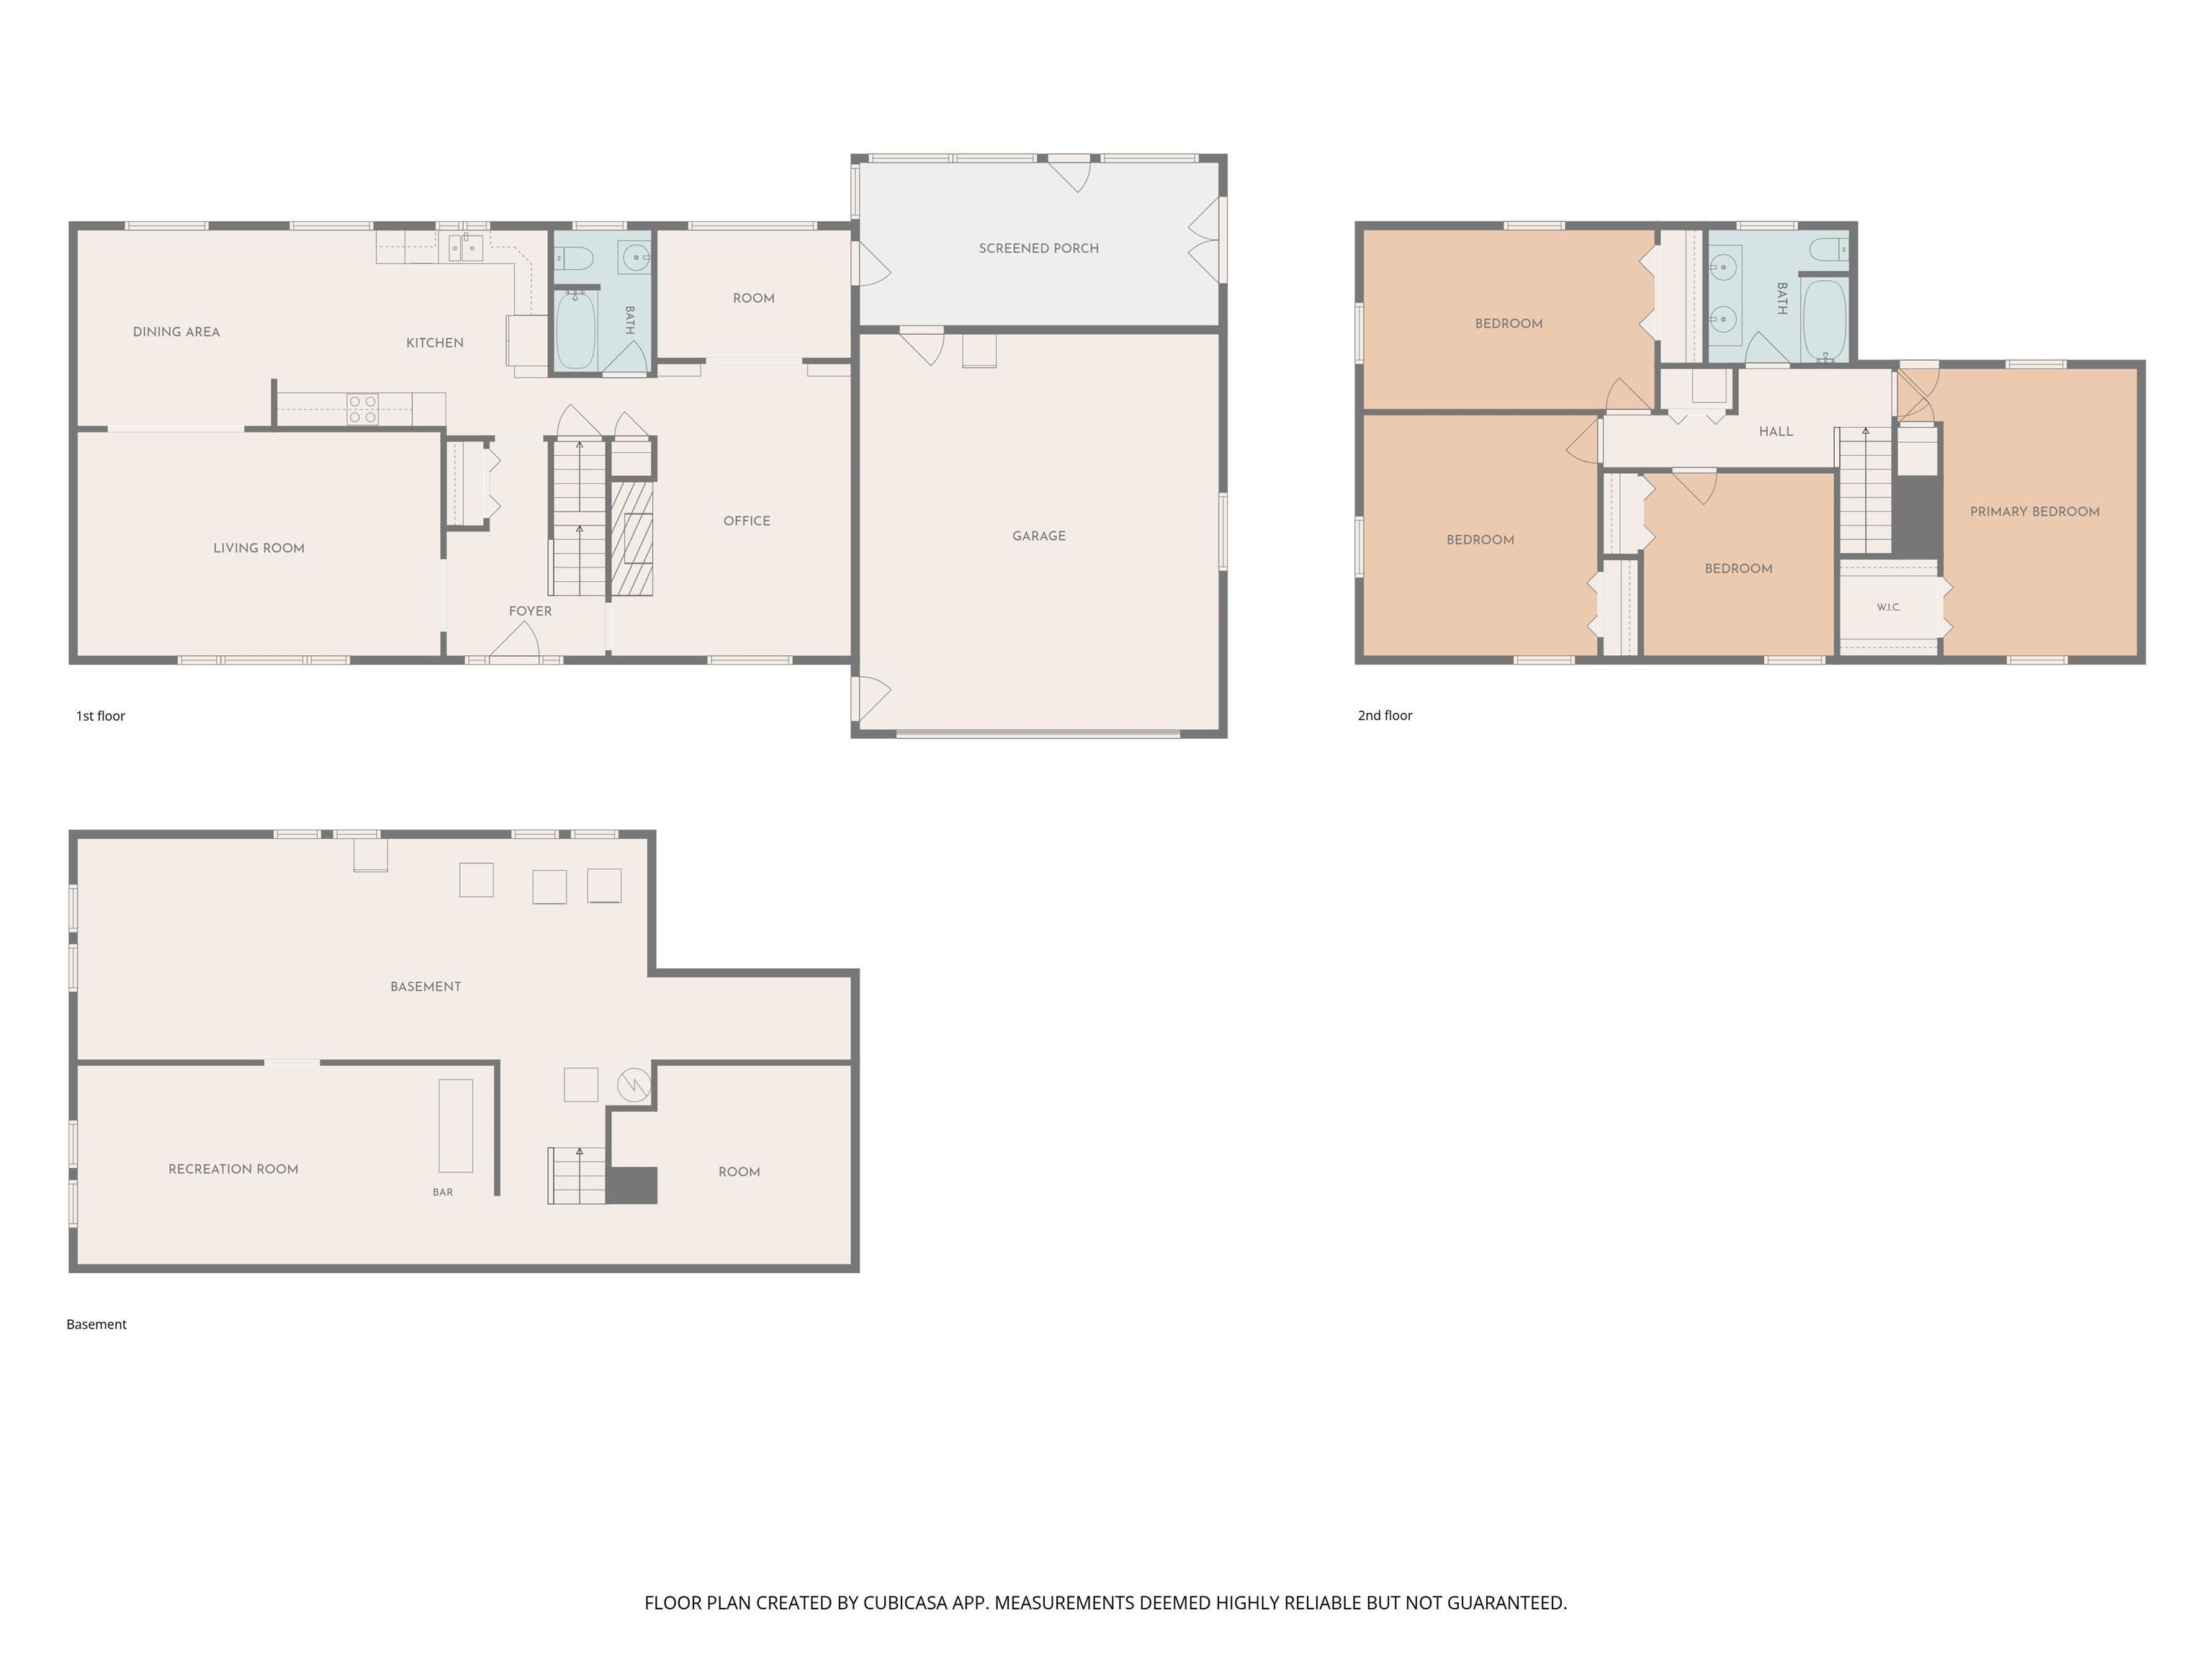
There's something special about a home that gives everyone their own space to spread out, and 513 Dogwood Ln in Carterville does exactly that. Newly listed and generously sized, this four-bedroom, three-bathroom residence was made for households that value both togetherness and a little breathing room. The floor plan is where this home truly shines. Multiple living areas mean you never have to choose between a cozy movie night, a quiet reading nook, and a lively game-day gathering—you can have all three at once. Whether you need a formal sitting room, a relaxed family den, or a flexible bonus space for hobbies and homework, the options here adapt effortlessly to how you actually live. Four bedrooms deliver plenty of versatility, easily accommodating growing families, overnight visitors, or a dedicated home office tucked away from the noise. The primary bedroom serves as a comfortable retreat at day's end, while three full bathrooms keep hectic mornings moving without a single traffic jam. Outside, the backyard sets the stage for memorable entertaining. Fire up the grill, host summer cookouts, or simply relax beneath open Southern Illinois skies while friends and family gather around. It's the kind of outdoor space that turns weekends into celebrations.
Listing Features
Style
2+ Story
Exterior
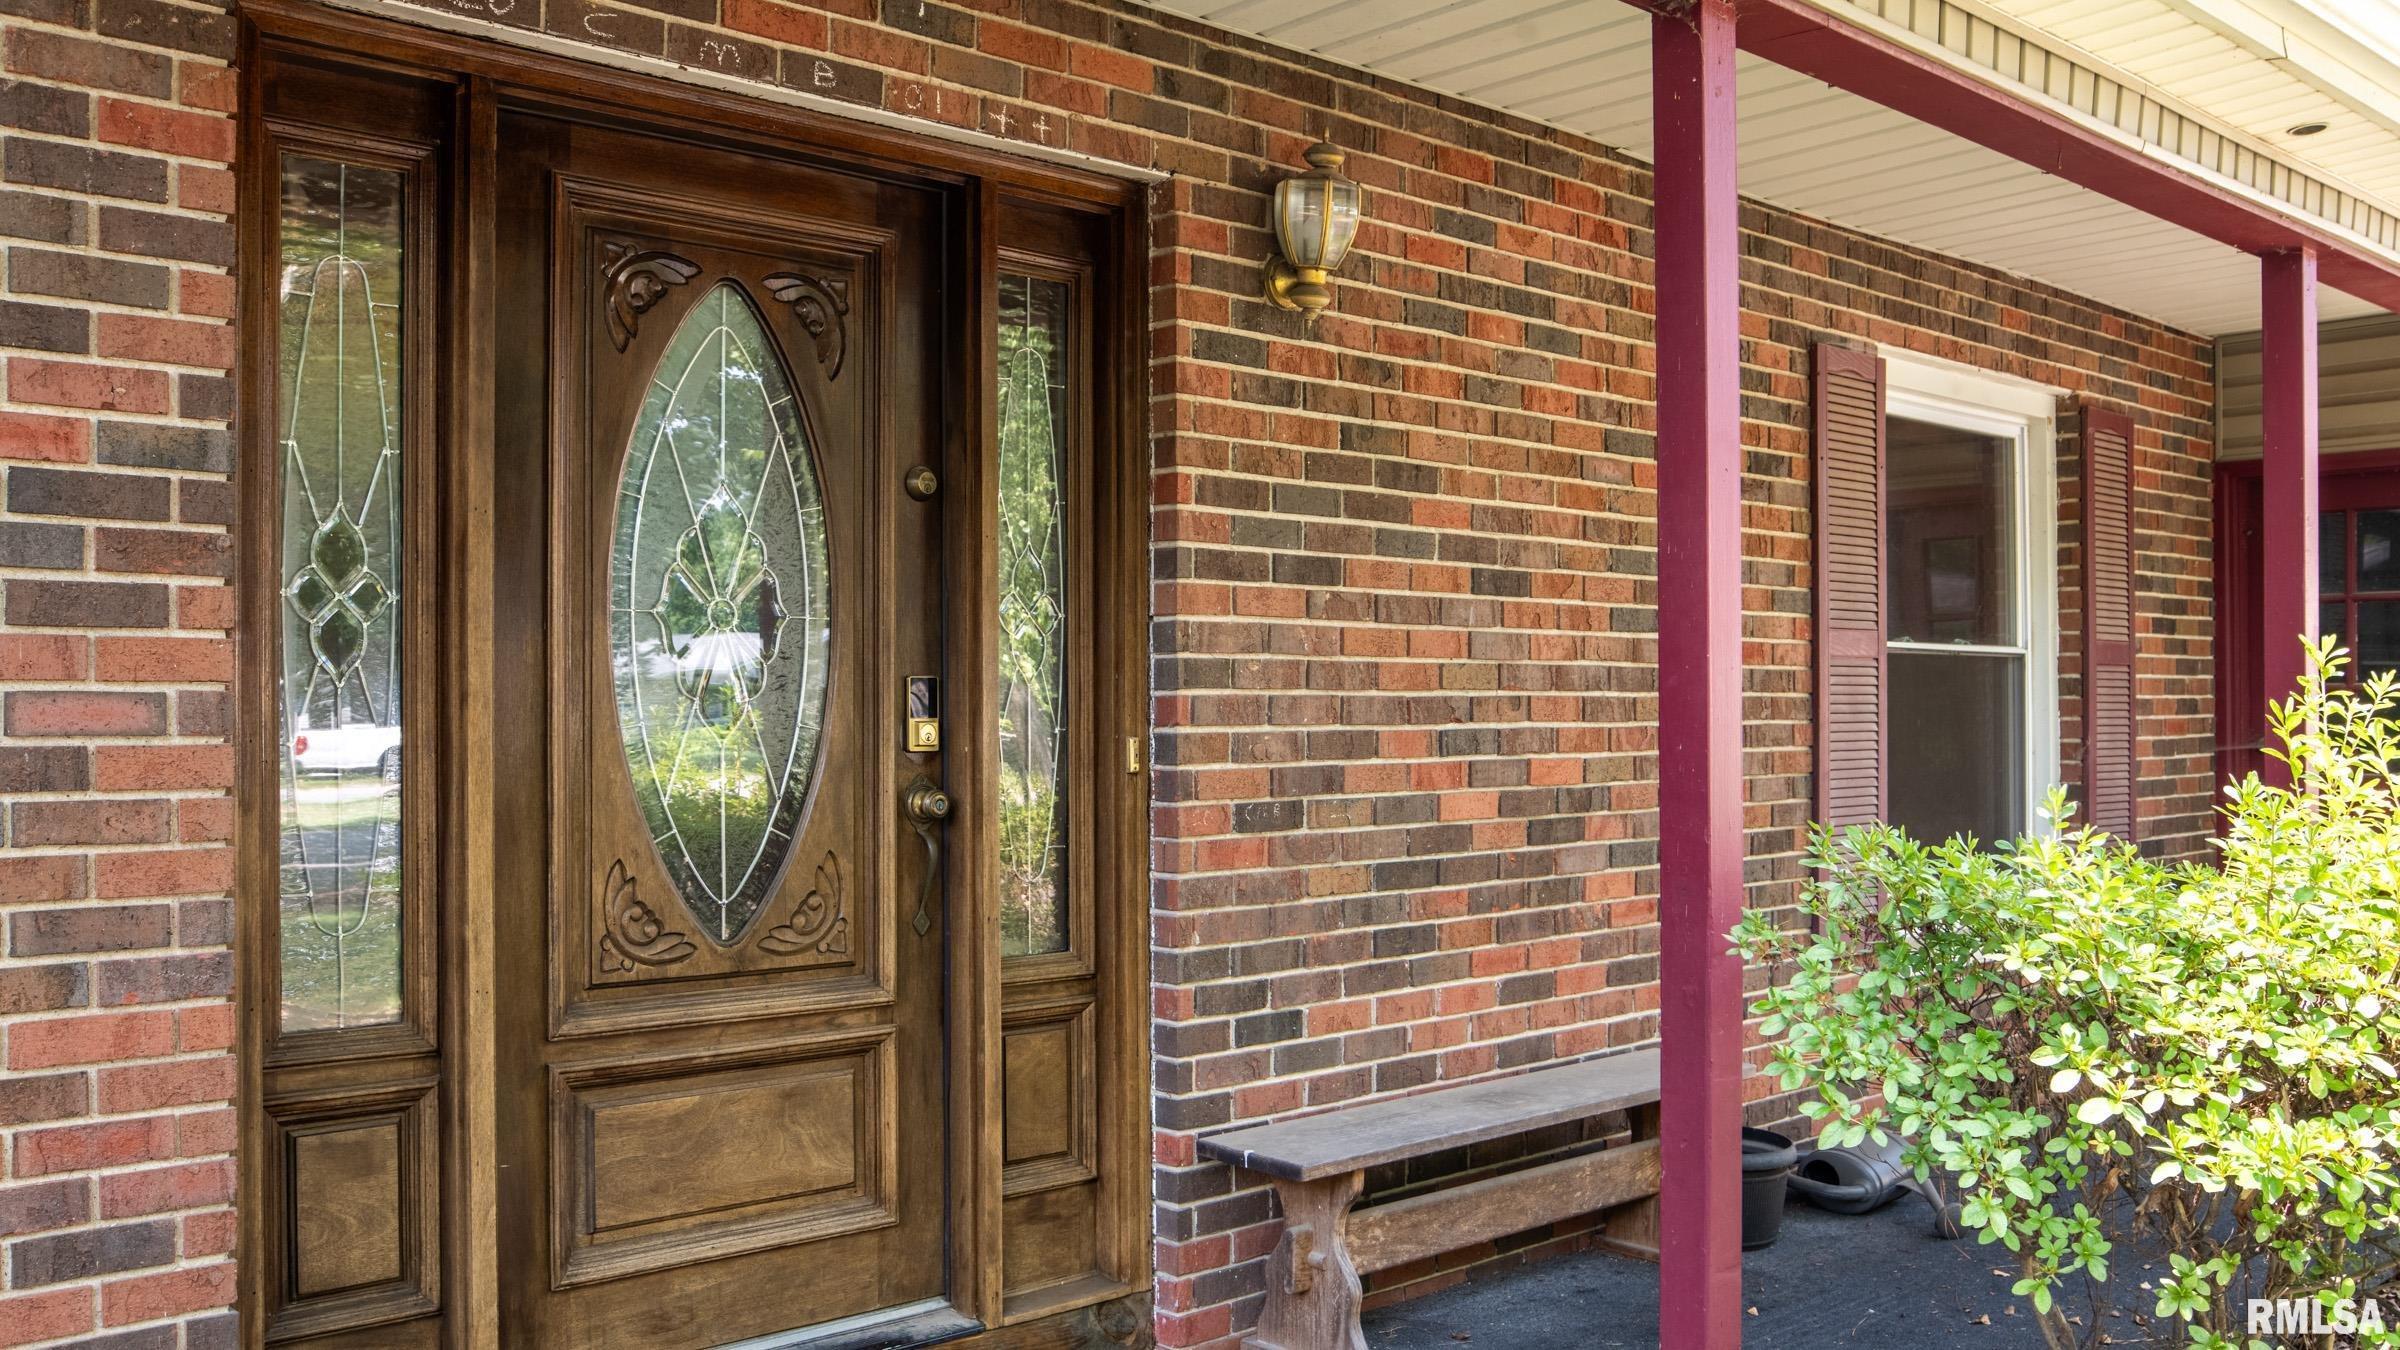
Brick Partial
Vinyl Siding
Lot Description
Cul-De-Sac
Total Sq Ft
2392
Total Finished Sq Ft
2,886
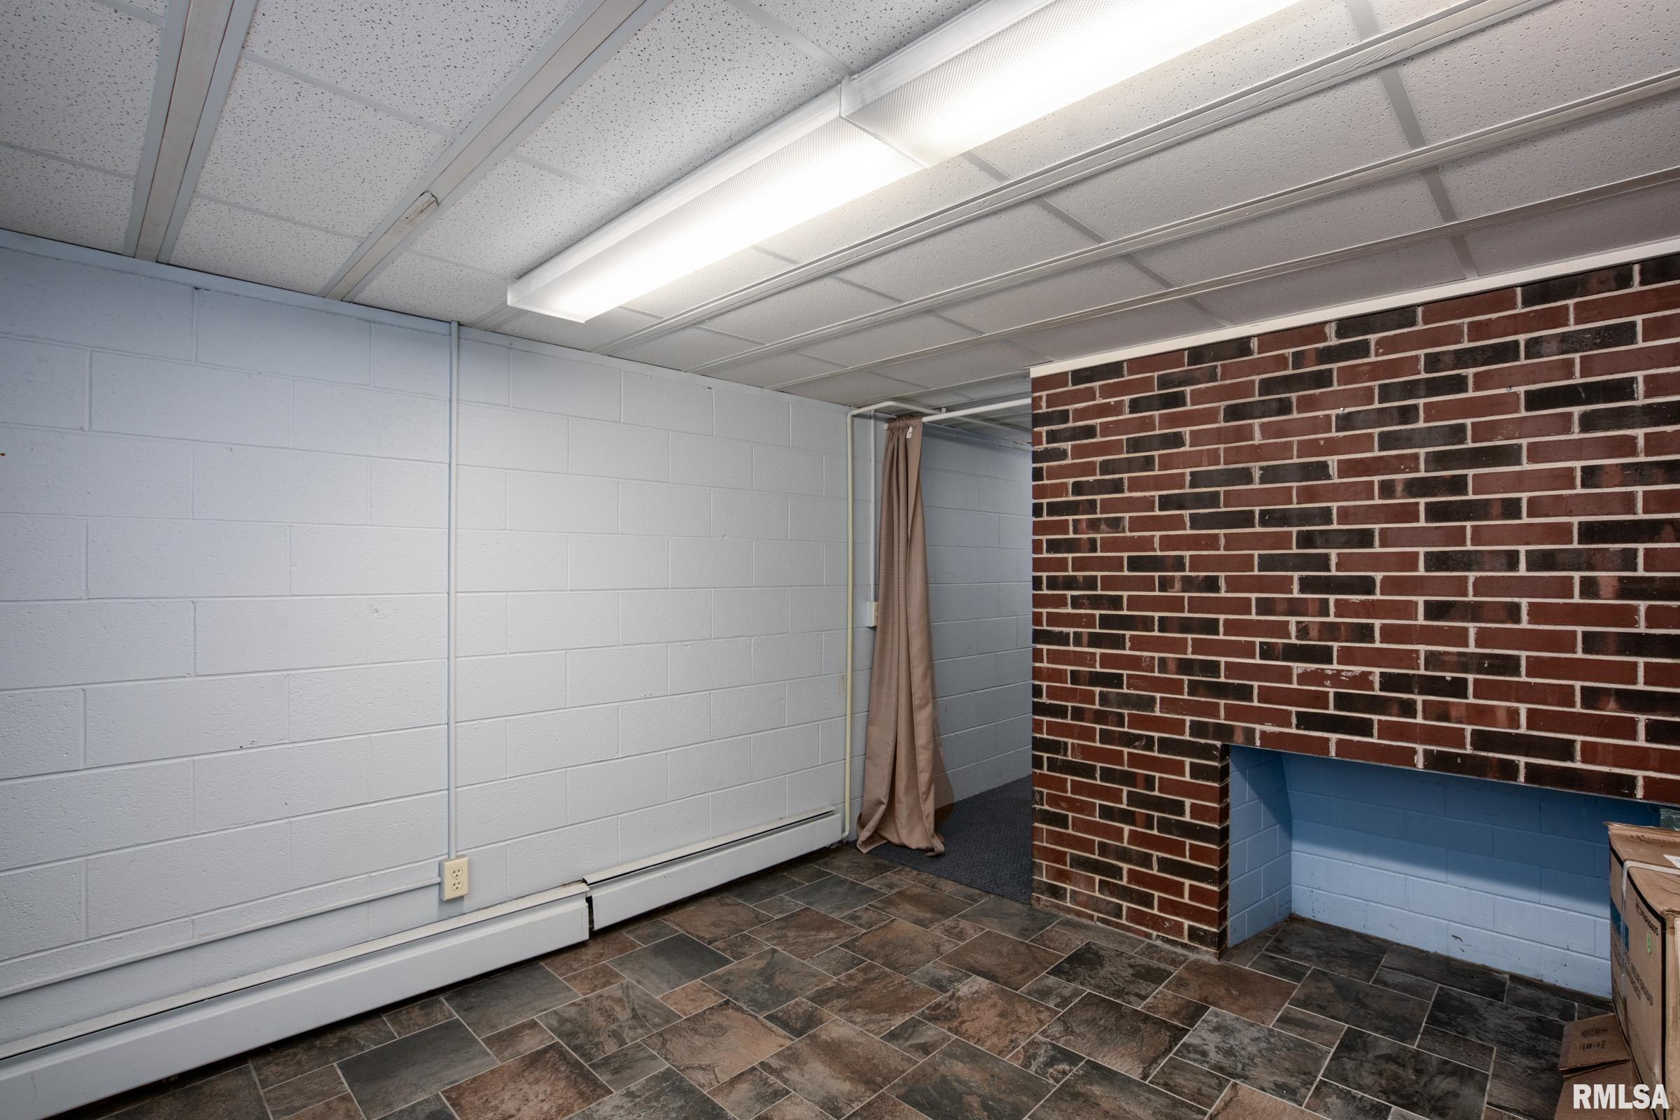
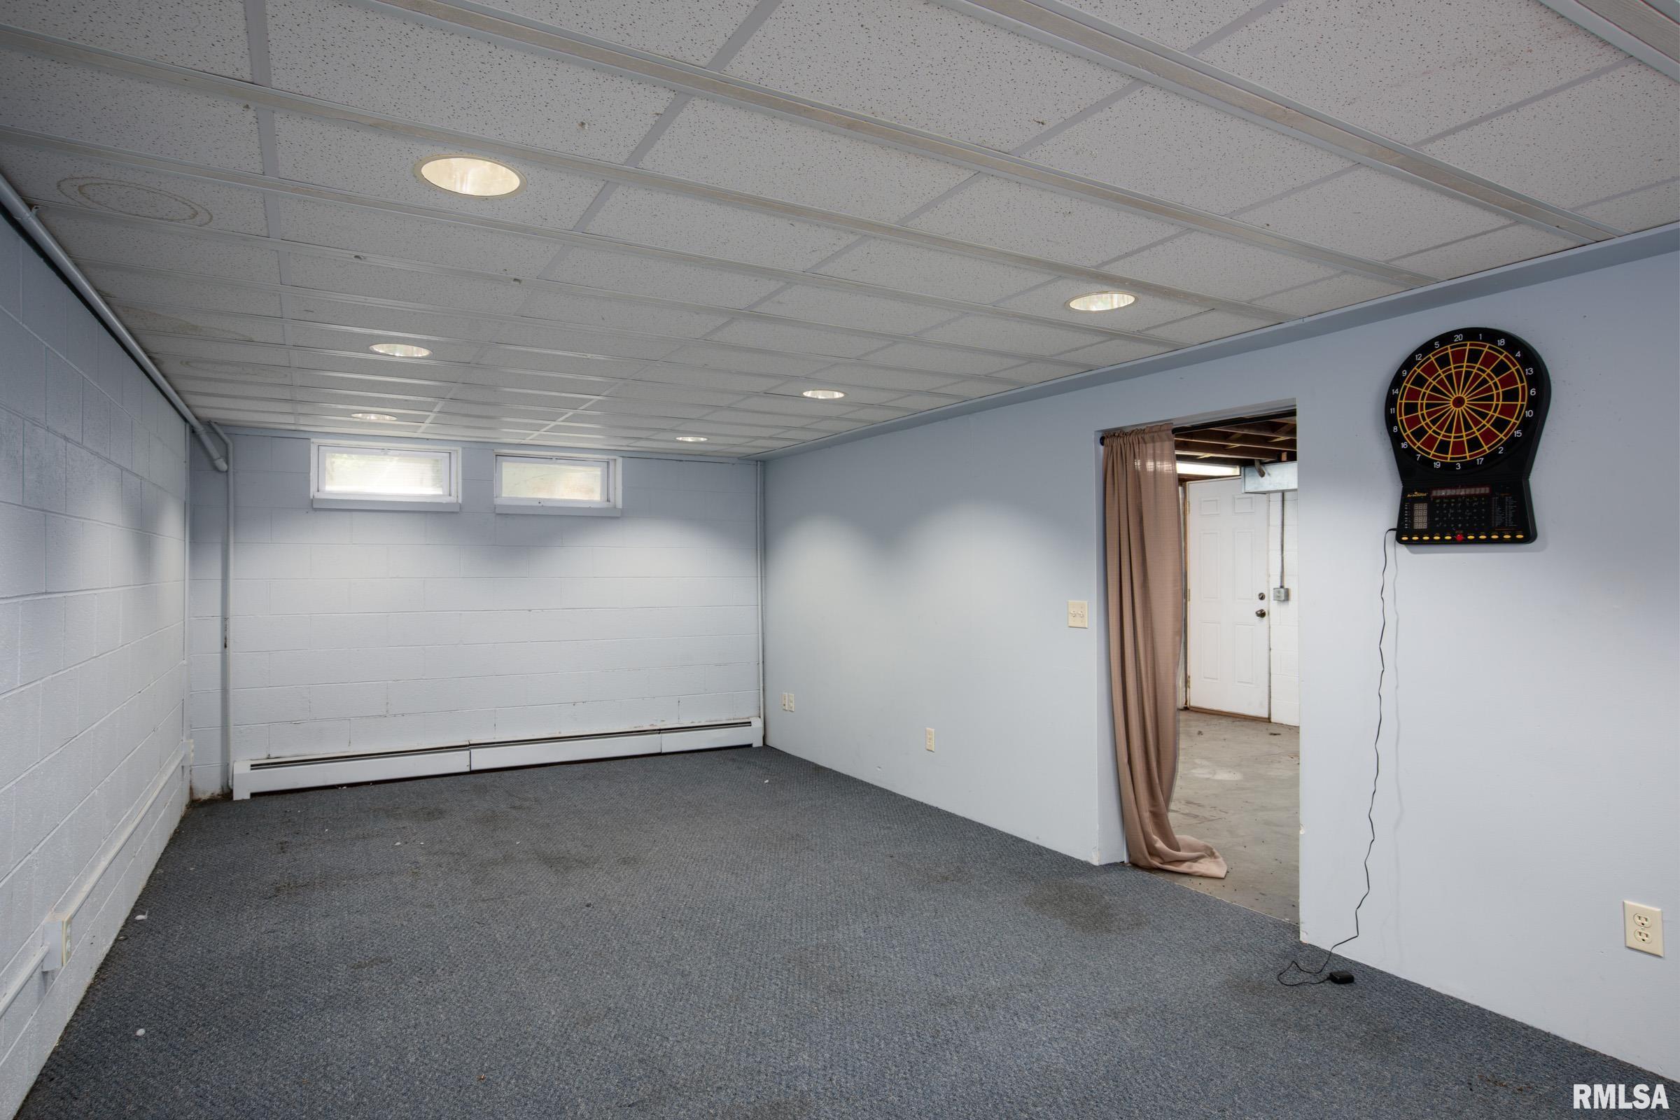
Finished Basement Sq Ft
494
Total Basement Sq Ft
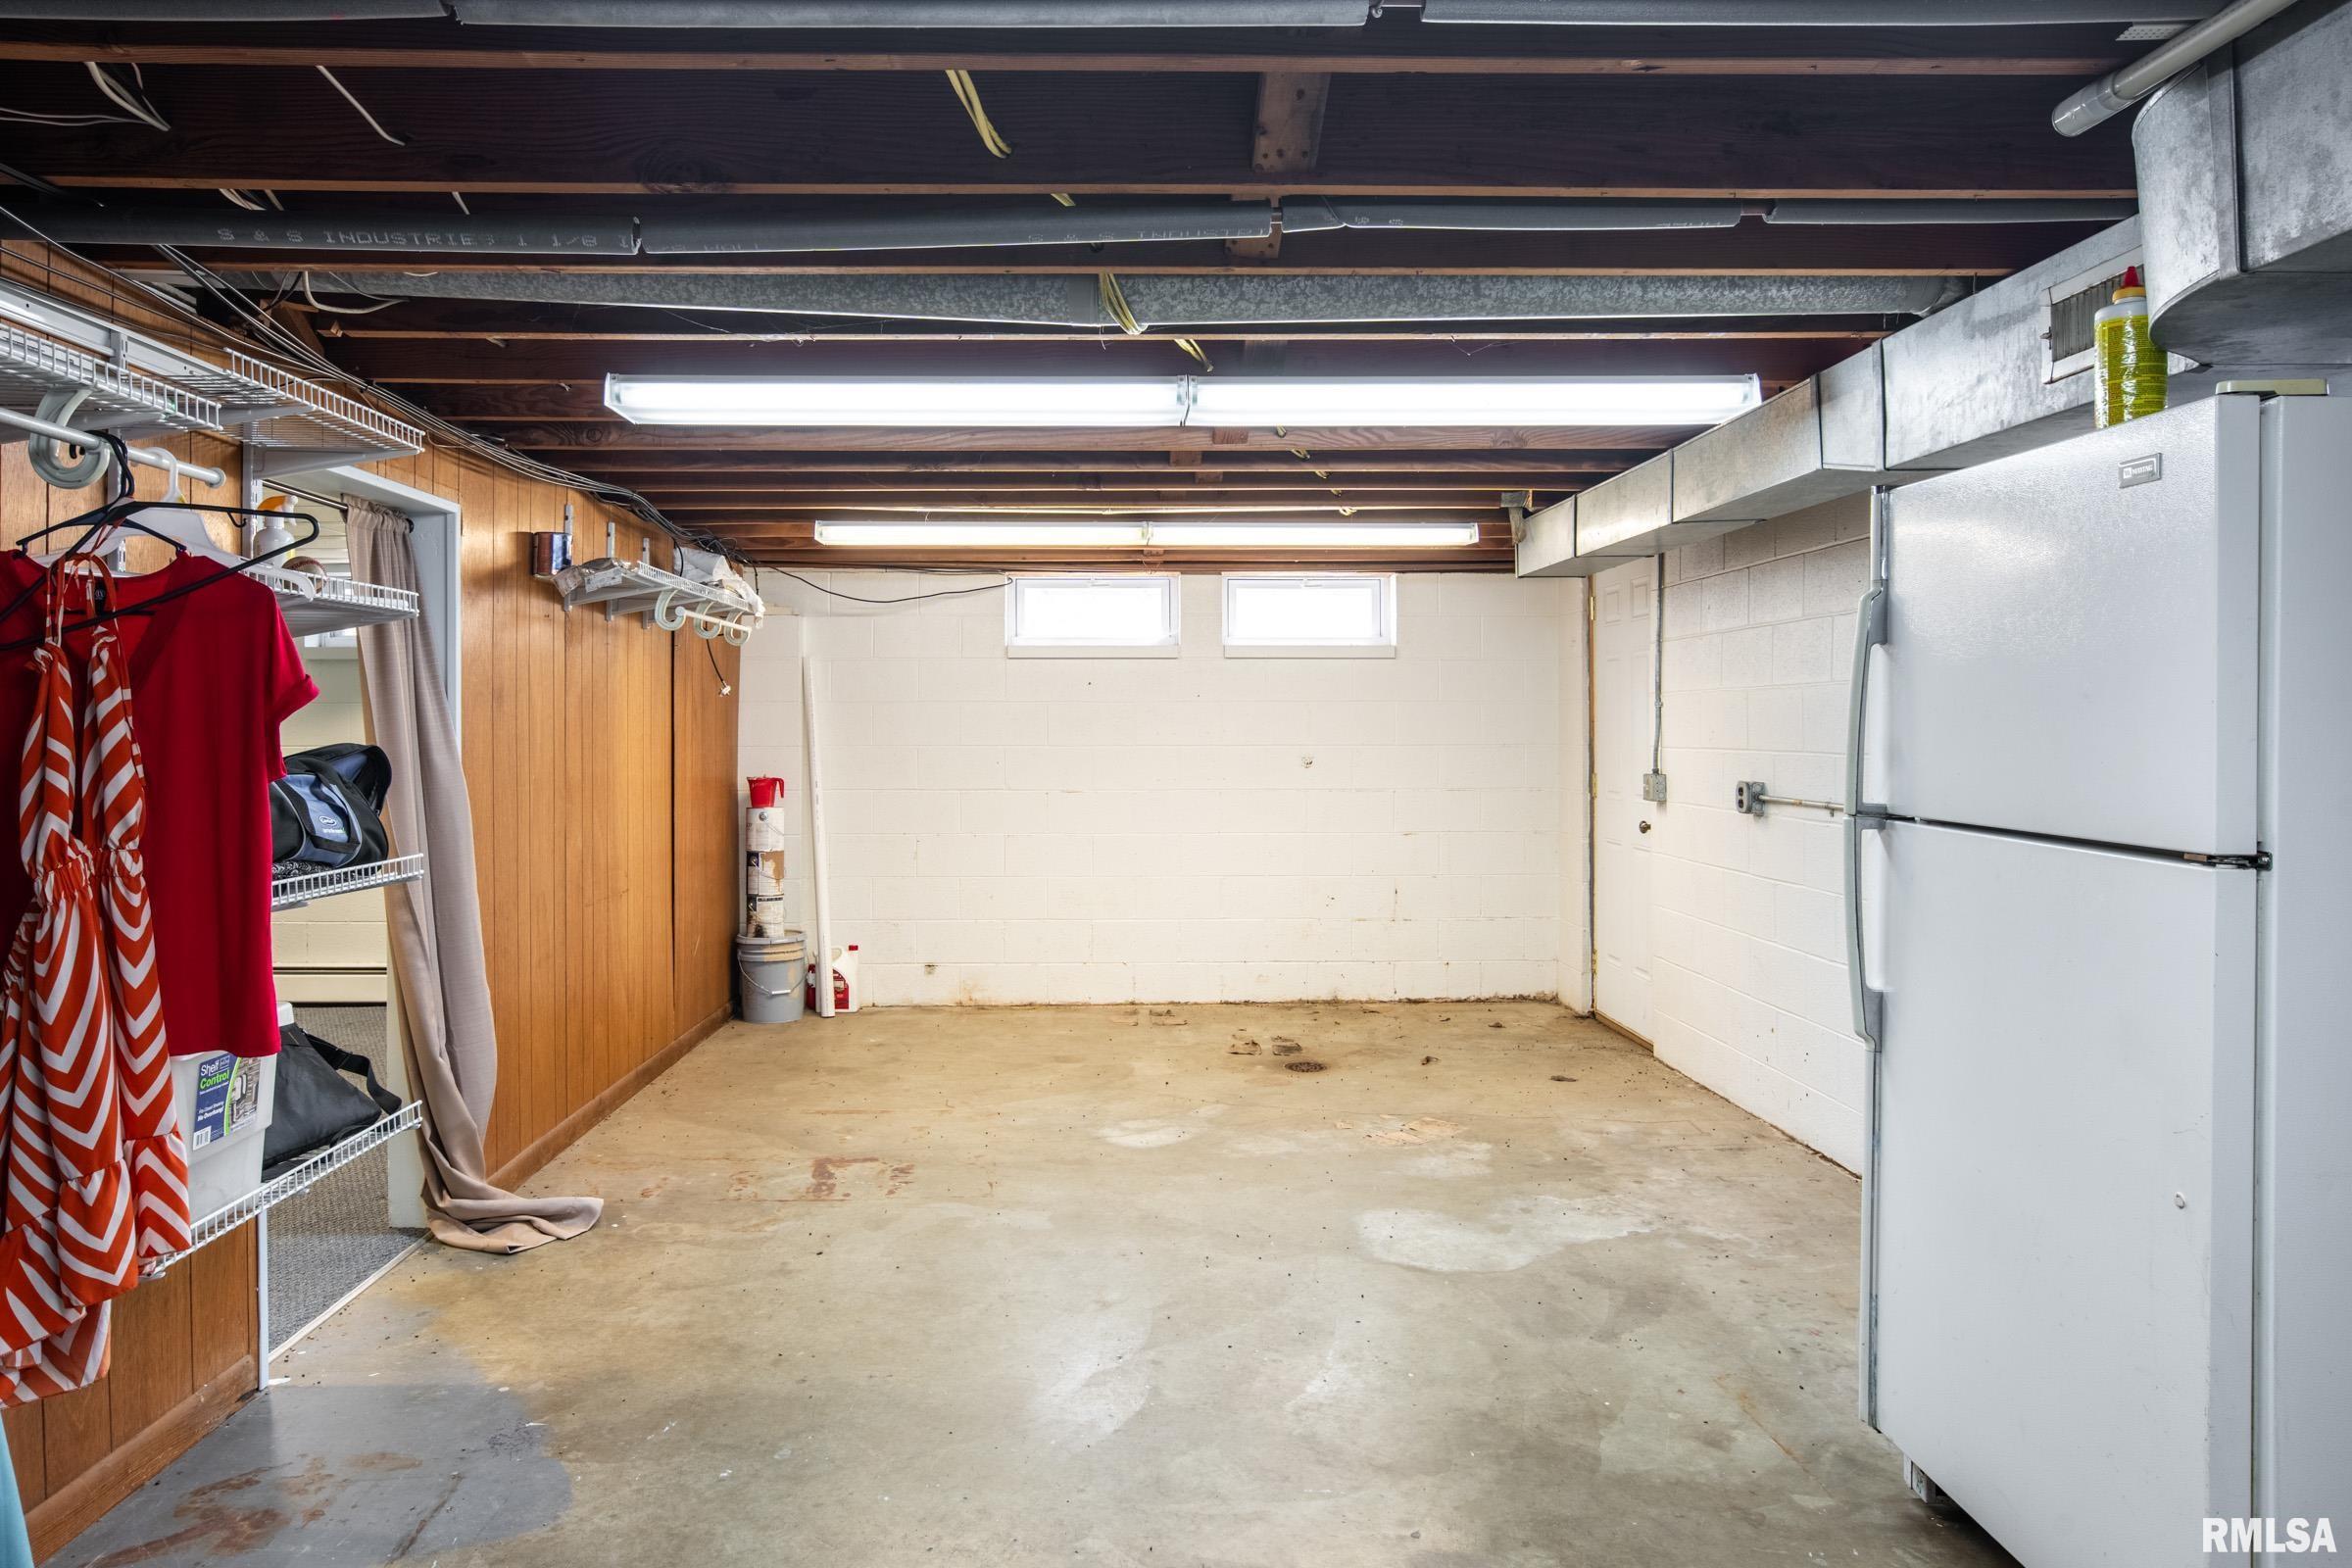
1196
Apx. Lot Size
145x42x210x48x215
Year Built
1970
Fireplaces
1
Bathrooms
Bsmt
Lower
Main
Upper
Addtl
Total
Full Baths
0
0
1
2
0
3
1/2 Baths
0
0
0
0
0
0
Bedroom Levels & Sizes
Bsmt
Lower
Main
Upper
Addtl
Master Bedroom
14' x 16'
Bedroom #2
11' x 10'
Bedroom #3
14' x 14'
Bedroom #4
17' x 11'
Room Levels & Sizes
Bsmt
Lower
Main
Upper
Addtl
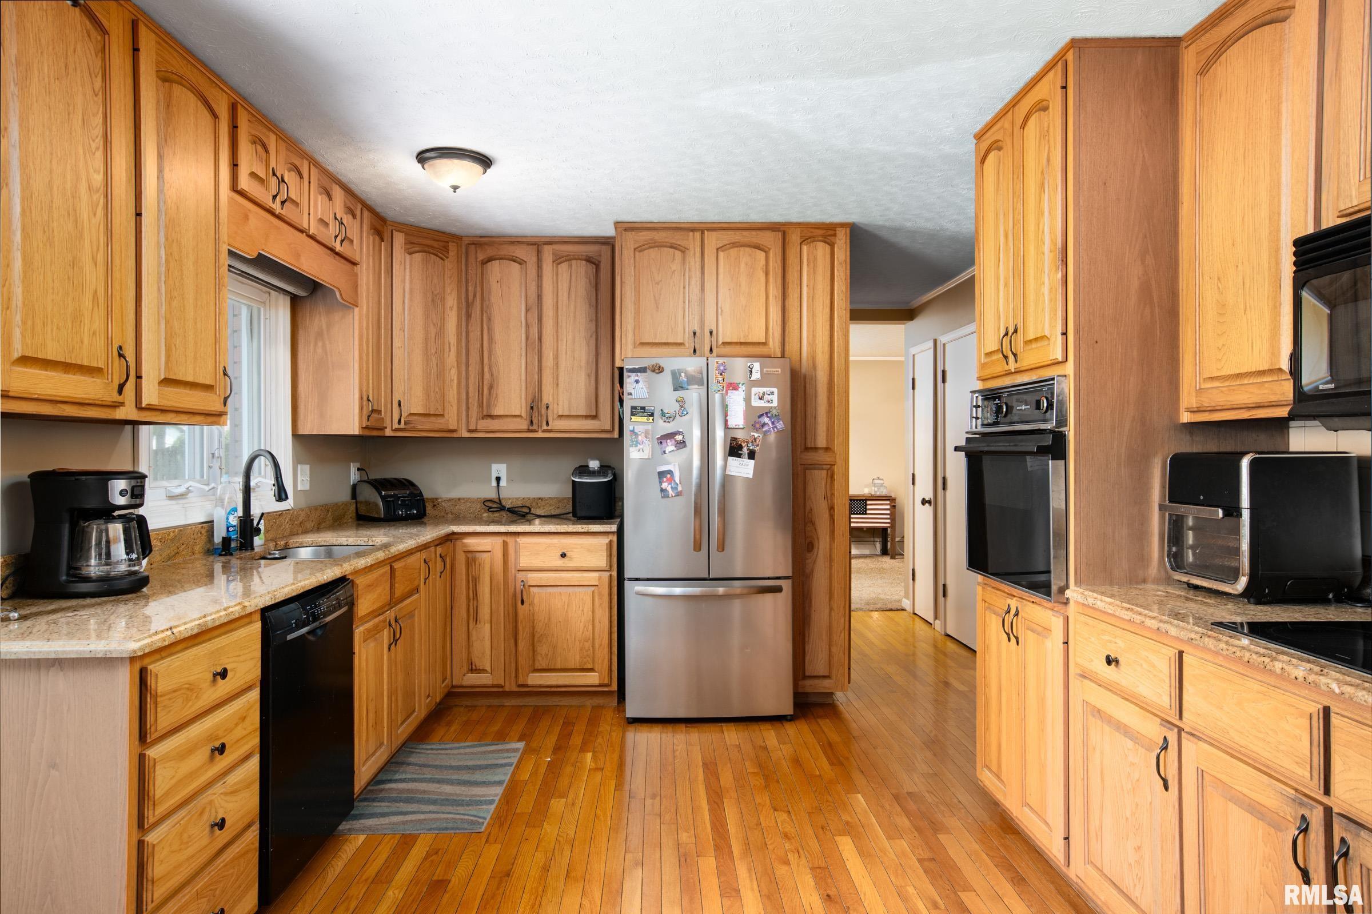
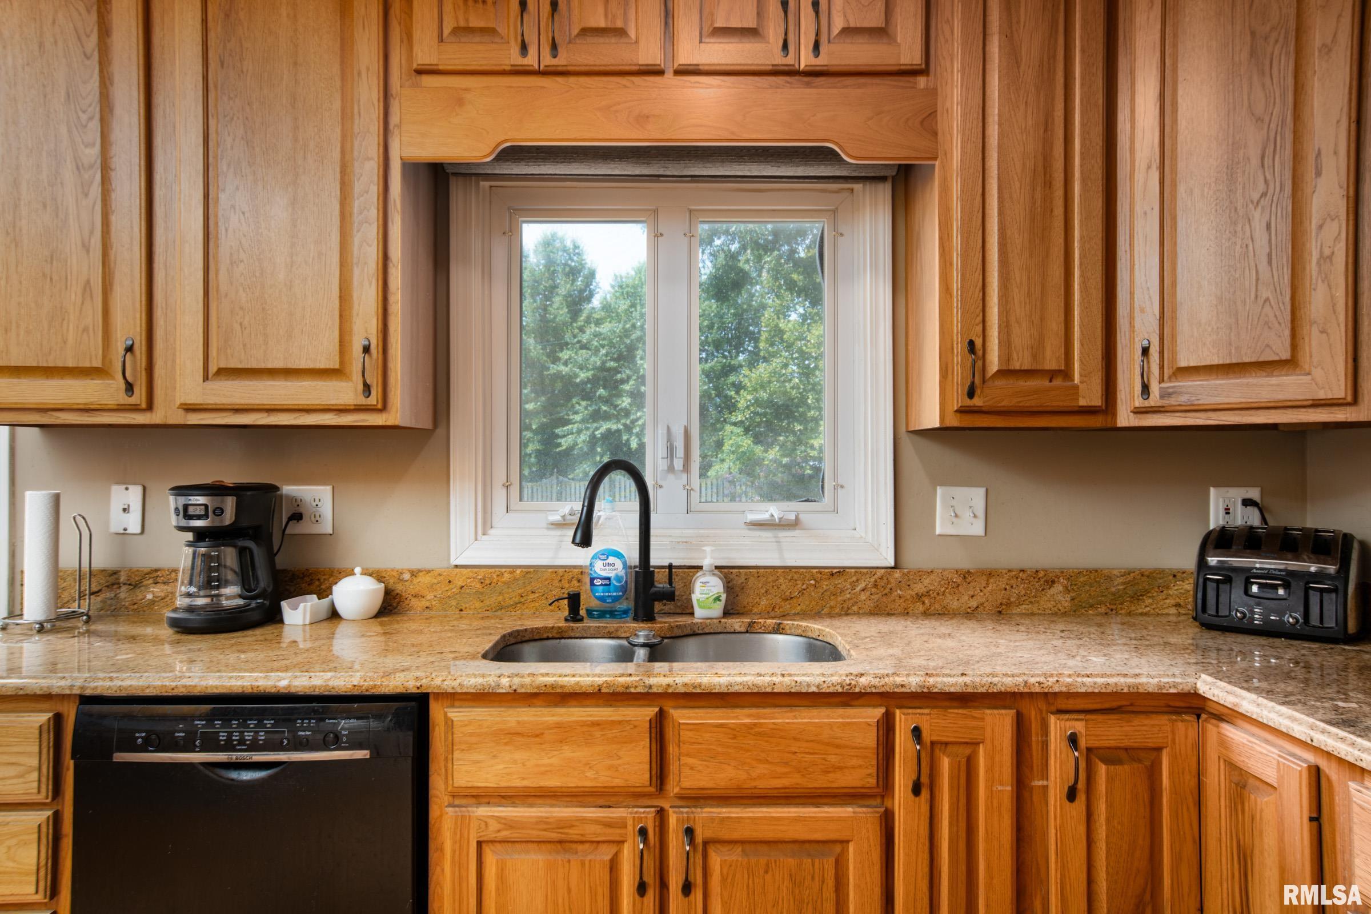
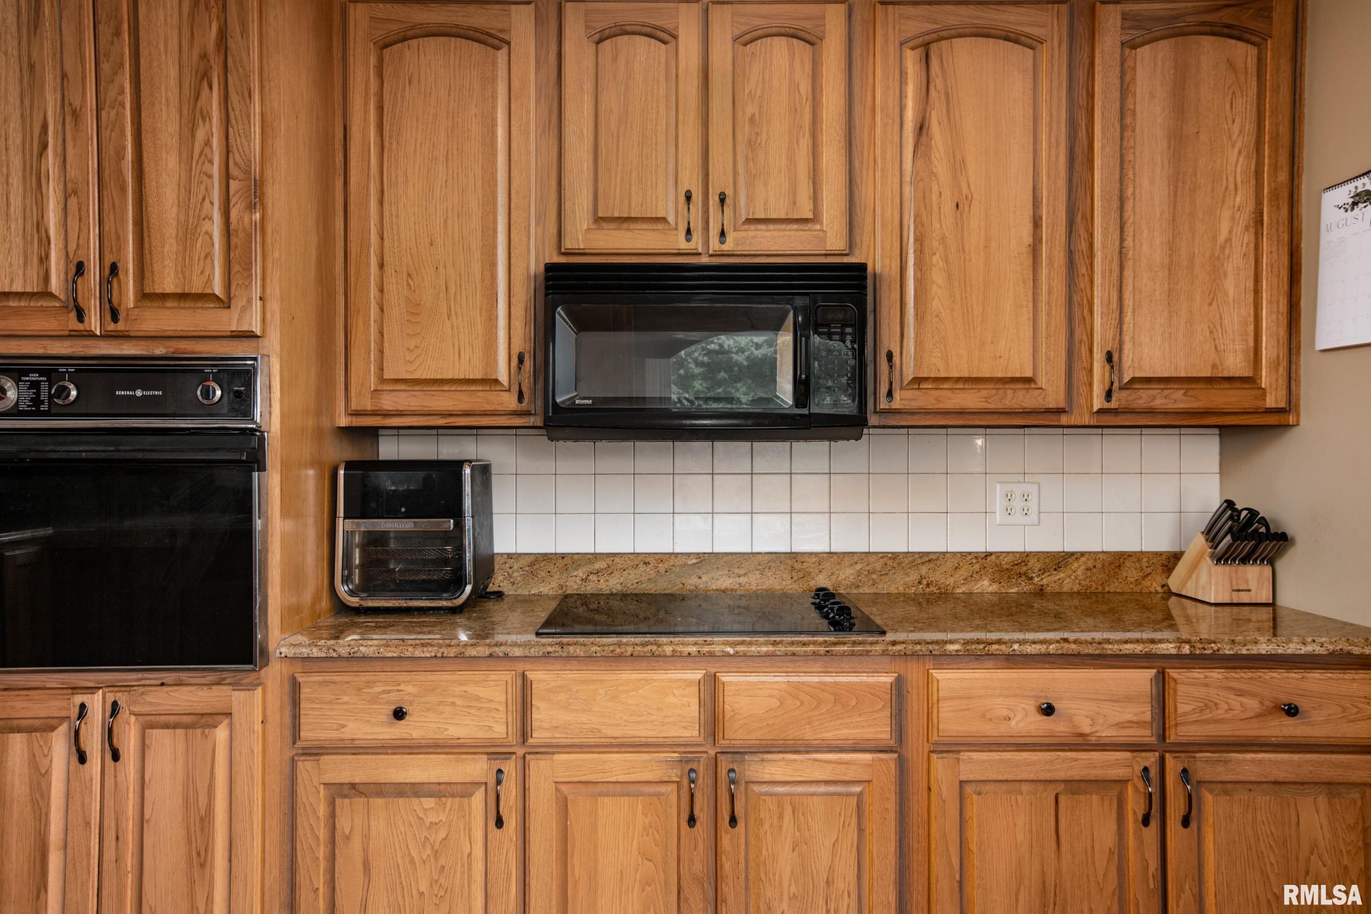
Kitchen
22' x 14'
Neighborhoods/Schools
Subdivision
None
County
Williamson
Elementary School
Middle School
High School
Carterville
Amenities
Kitchen/Dining
Eat-In Kitchen
Appliances
Basement
Partially Finished
Garage/Parking
Attached
2 car(s)
Fireplaces
Heating/Cooling
Electric
Gas
Radiant
Central Air
The accuracy of all information, regardless of source, including but not limited to square footages and lot sizes, is deemed reliable but is not guaranteed and should be independently verified through personal inspection and/or with the appropriate professionals.

 The accuracy of all information, regardless of source, including but not limited to square footages and lot sizes, is deemed reliable but is not guaranteed and should be independently verified through personal inspection and/or with the appropriate professionals.
