$ 385,000
3742 Total Finished Sq. Ft. 5 Bed
/
2 Bath /
2 Half Bath
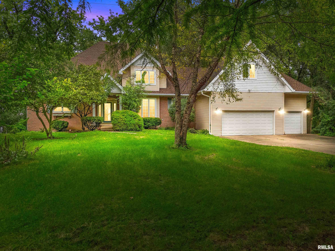
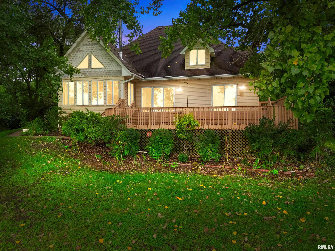
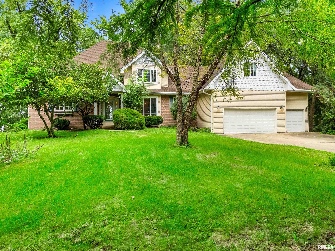
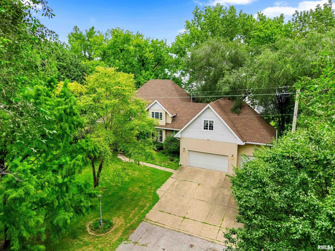
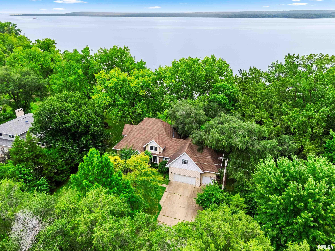
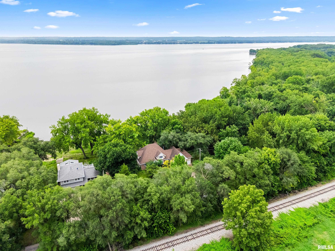
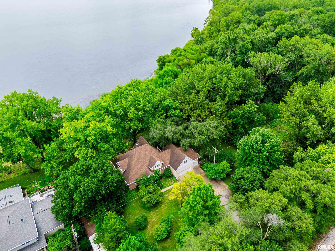
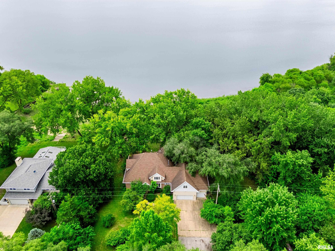
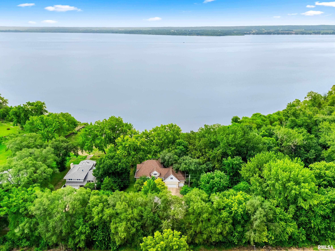
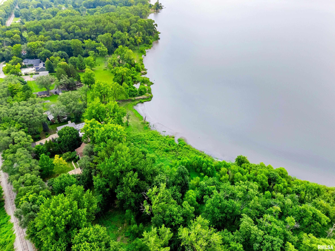
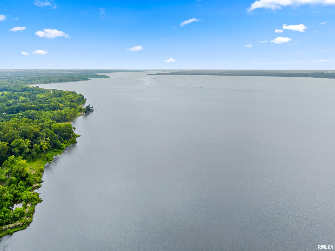
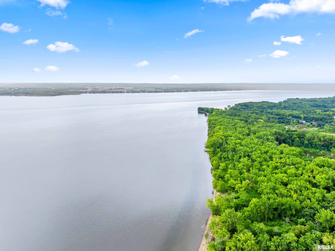
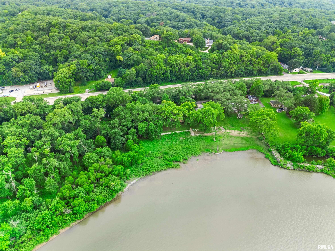
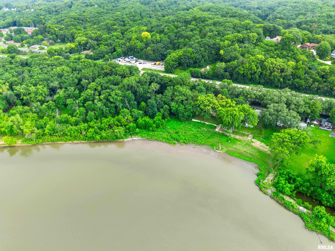
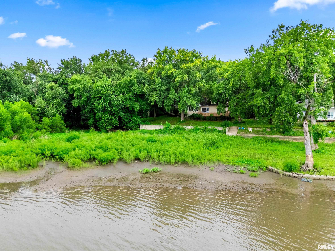
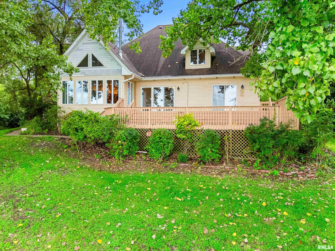
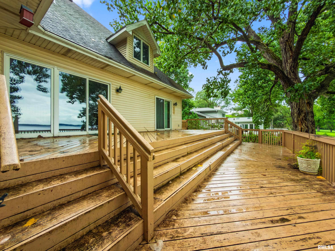
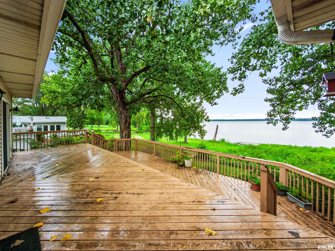
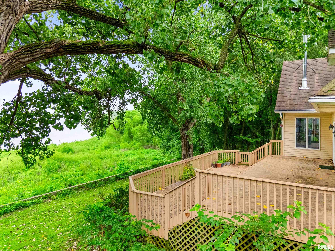
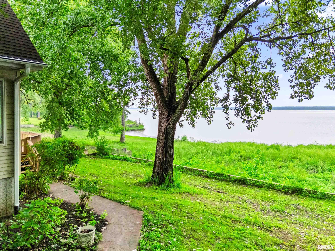
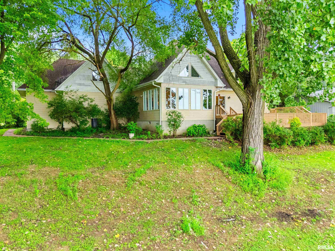
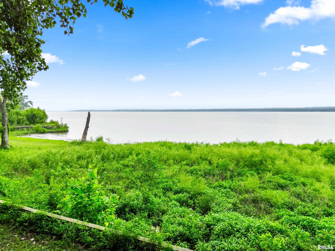
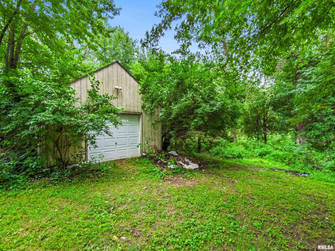
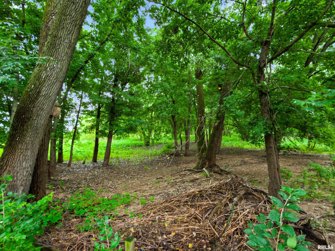
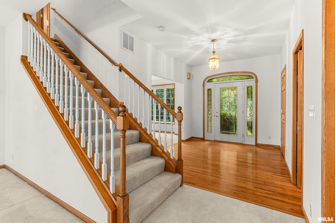
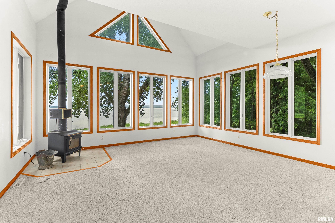
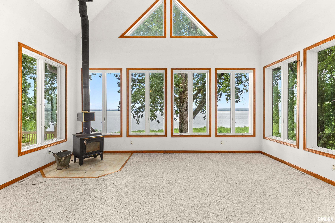
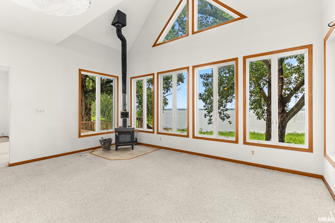
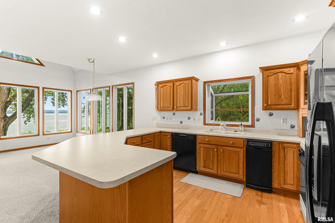
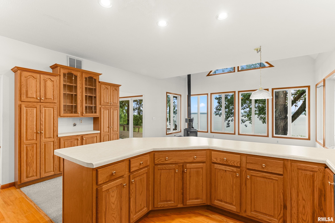
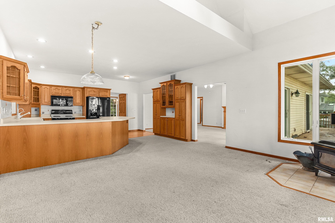
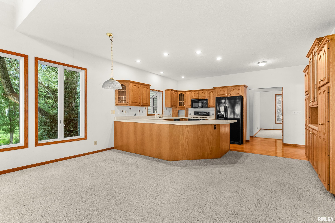
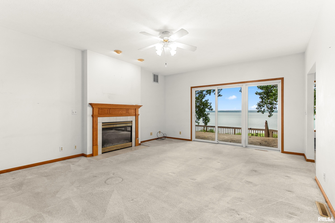
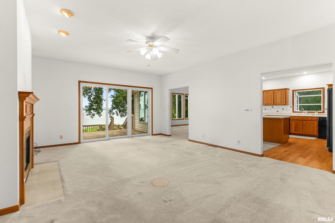
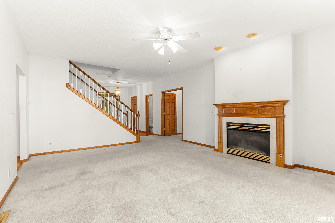
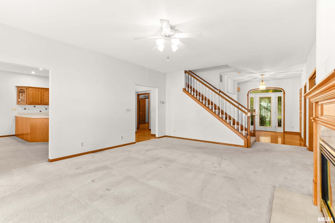
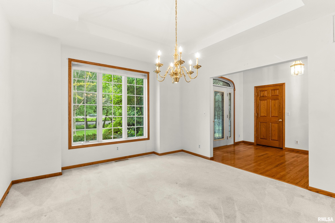
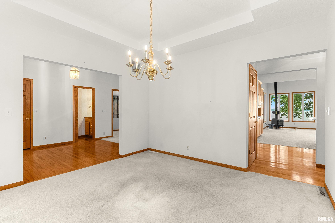
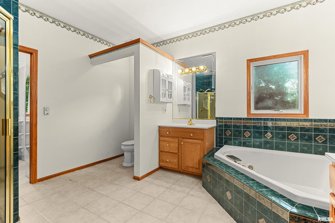
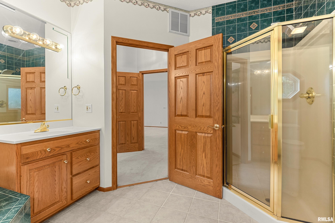
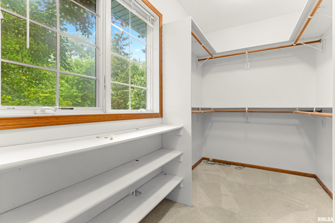
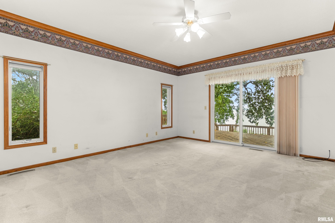
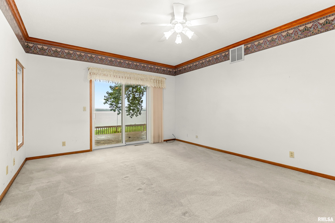
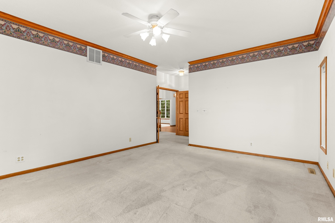
Rare Illinois Riverfront Retreat on 2.62 Acres! Discover a truly unique property offering breathtaking views, and over 3,600 finished sq. ft. Located just minutes from Detweiller Park and Peoria Heights, this home offers an incredible blend of privacy, space, and outdoor living. The distinctive layout features a main-floor primary suite with a private bath and heated flooring, plus 4 additional bedrooms upstairs. One of the bedrooms offers exceptional flexibility and can easily serve as a home office, fitness room, or secondary living space. Abundant closets and storage provide plenty of space throughout. Enjoy the warmth and ambiance of 3 fireplaces, including a wood-burning stove, perfect for cozy winter days. Quality built with Anderson windows plus an updated furnace and A/C in 2024, brings peace of mind. Extras include a water softener, reverse osmosis water filtration system, and Leaf Guard. A spacious three-car garage and outdoor shed with electricity provide excellent storage for vehicles, equipment, and recreational gear. Outside, enjoy your own private oasis, perfect for swimming, relaxing by the water, and making memories with family and friends.The property features river frontage with a natural shoreline that offers potential for a private beach frontage! This is much more than a home—it’s a lifestyle. Properties like this rarely come along!
Listing Features
Style
1.5 Story
Exterior
Aluminum Siding
Brick Partial
Vinyl Siding
Lot Description
Water Frontage
Sloping
River View
Total Sq Ft
3742
Total Finished Sq Ft
3,742
Apx. Lot Size
309x315x222x176x487
Year Built
1996
Fireplaces
3
Bathrooms
Bsmt
Lower
Main
Upper
Addtl
Total
Full Baths
0
0
1
1
0
2
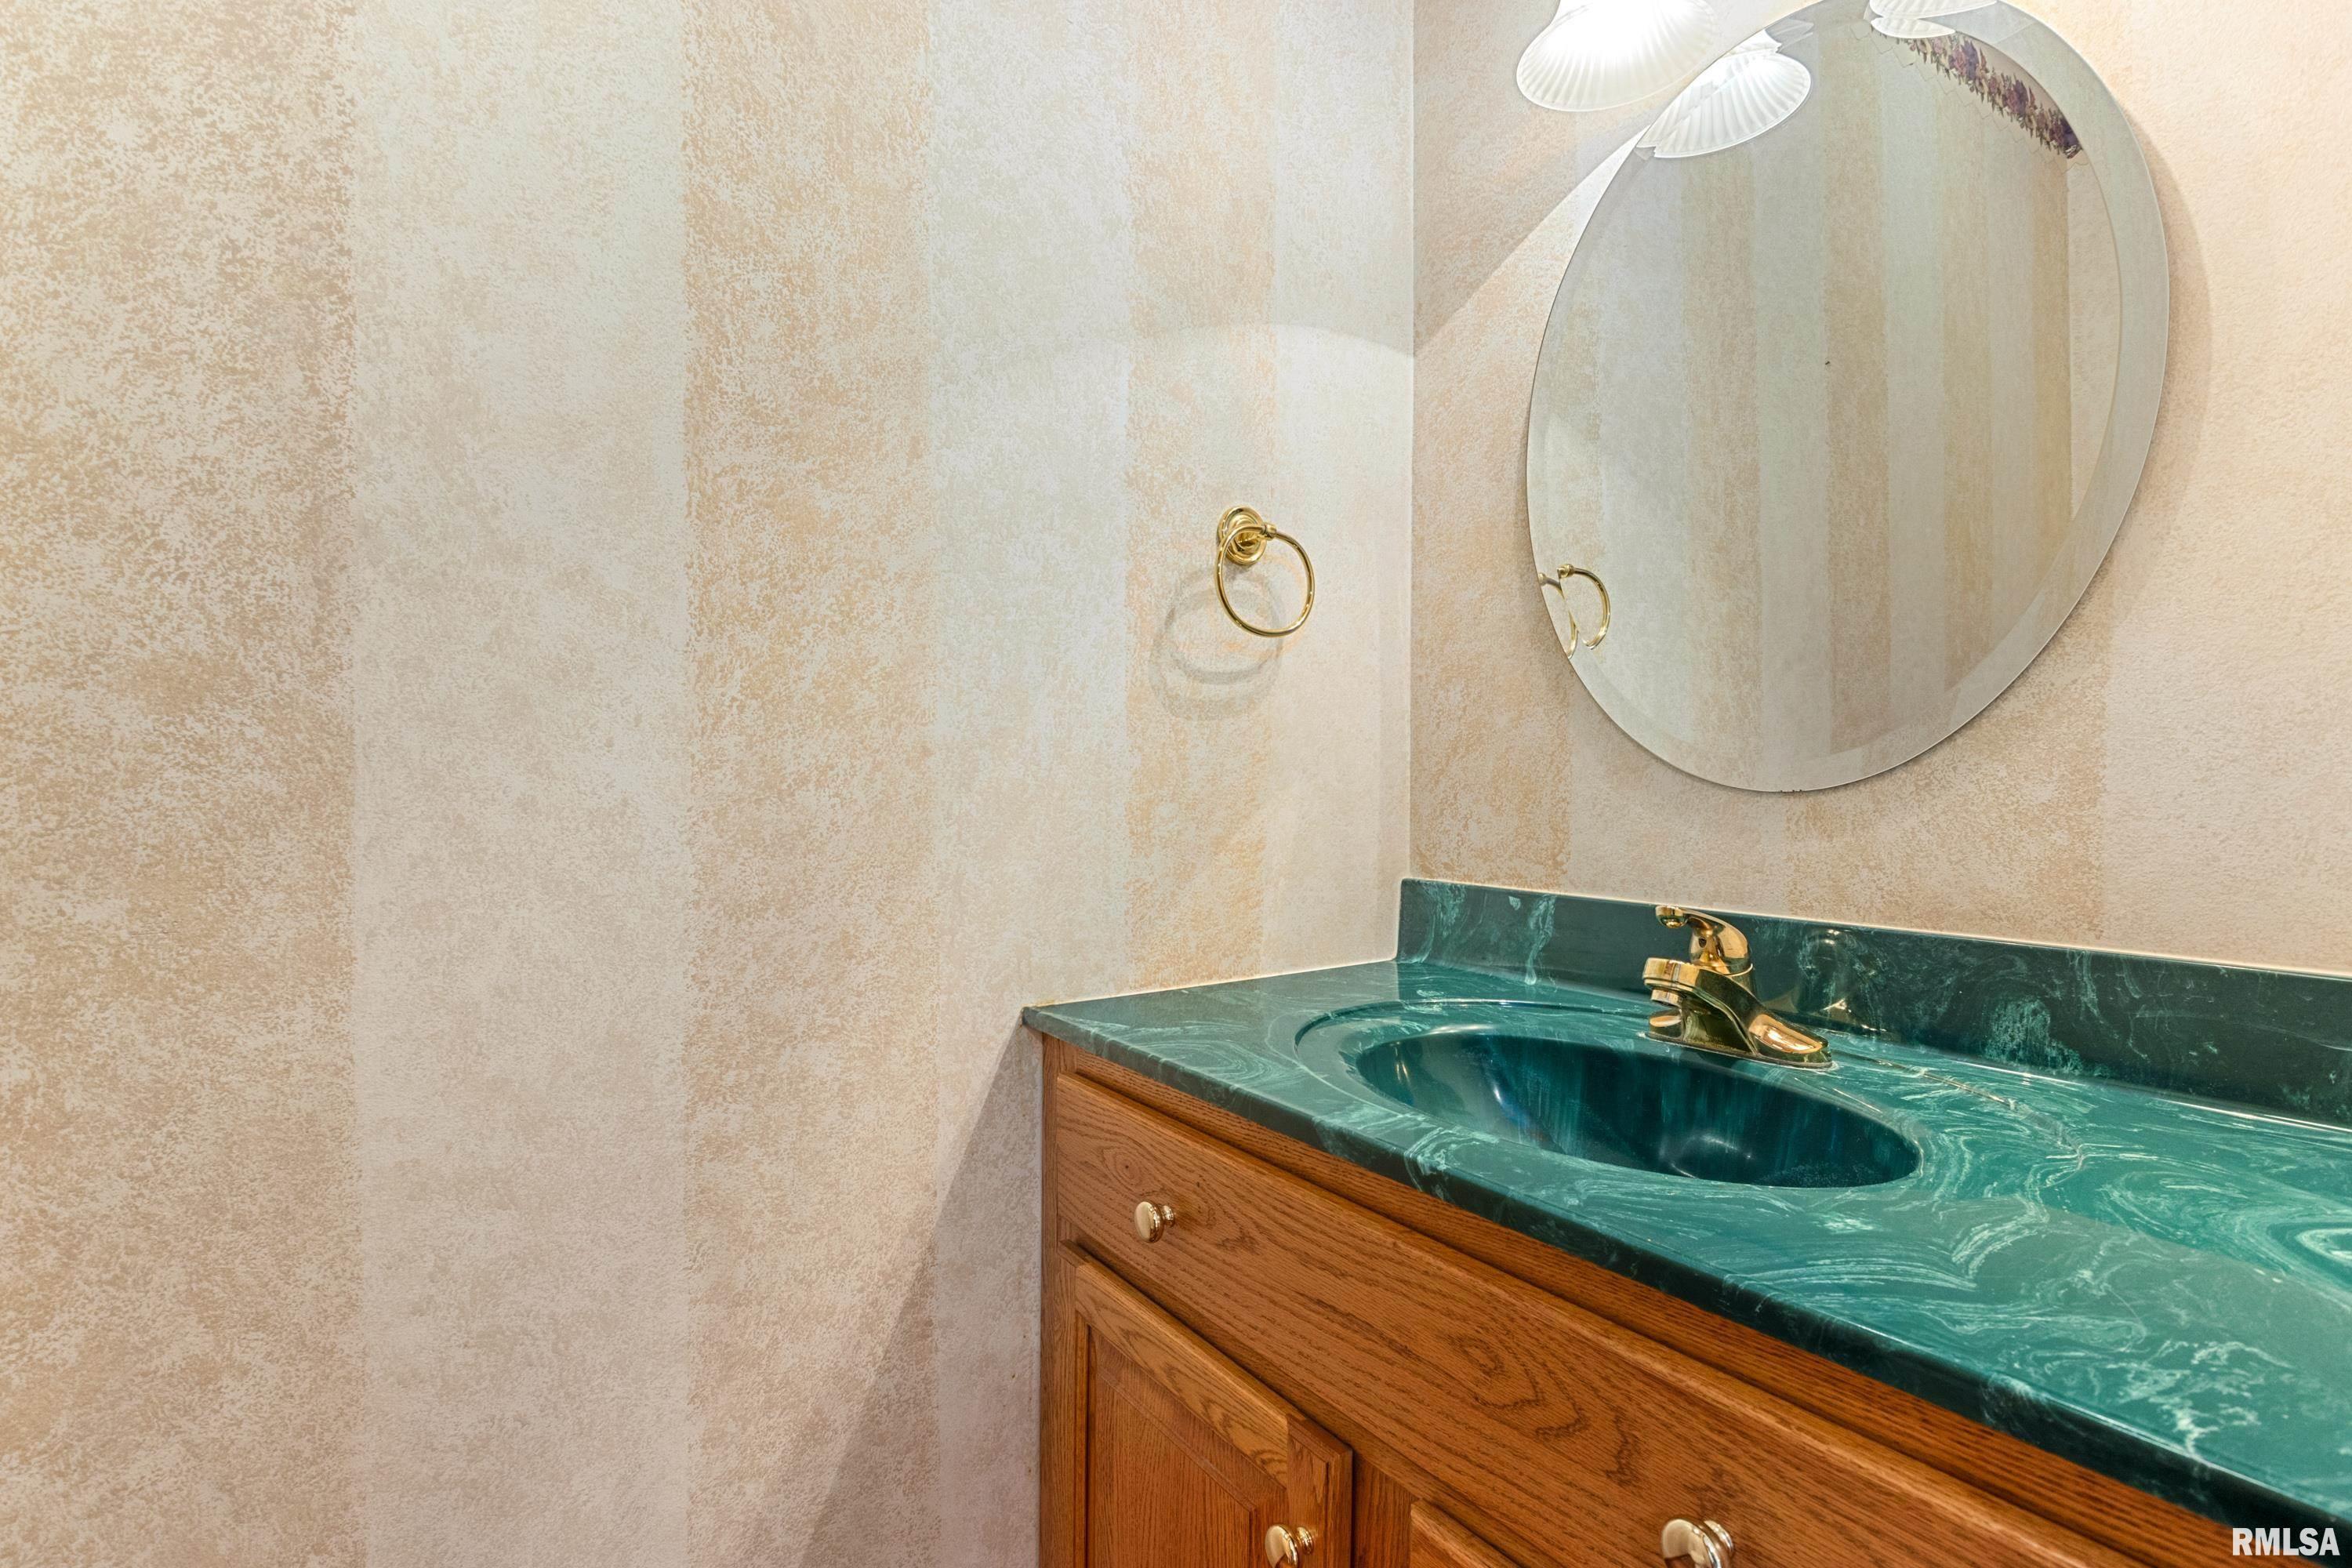
1/2 Baths
0
0
2
0
0
2
Bedroom Levels & Sizes
Bsmt
Lower
Main
Upper
Addtl
Master Bedroom
16'7" x 13'8"
Bedroom #2
15'6" x 13'5"
Bedroom #3
13'7" x 12'11"
Bedroom #4
12'11" x 12'2"
Bedroom #5
21'11" x 13'4"
Room Levels & Sizes
Bsmt
Lower
Main
Upper
Addtl
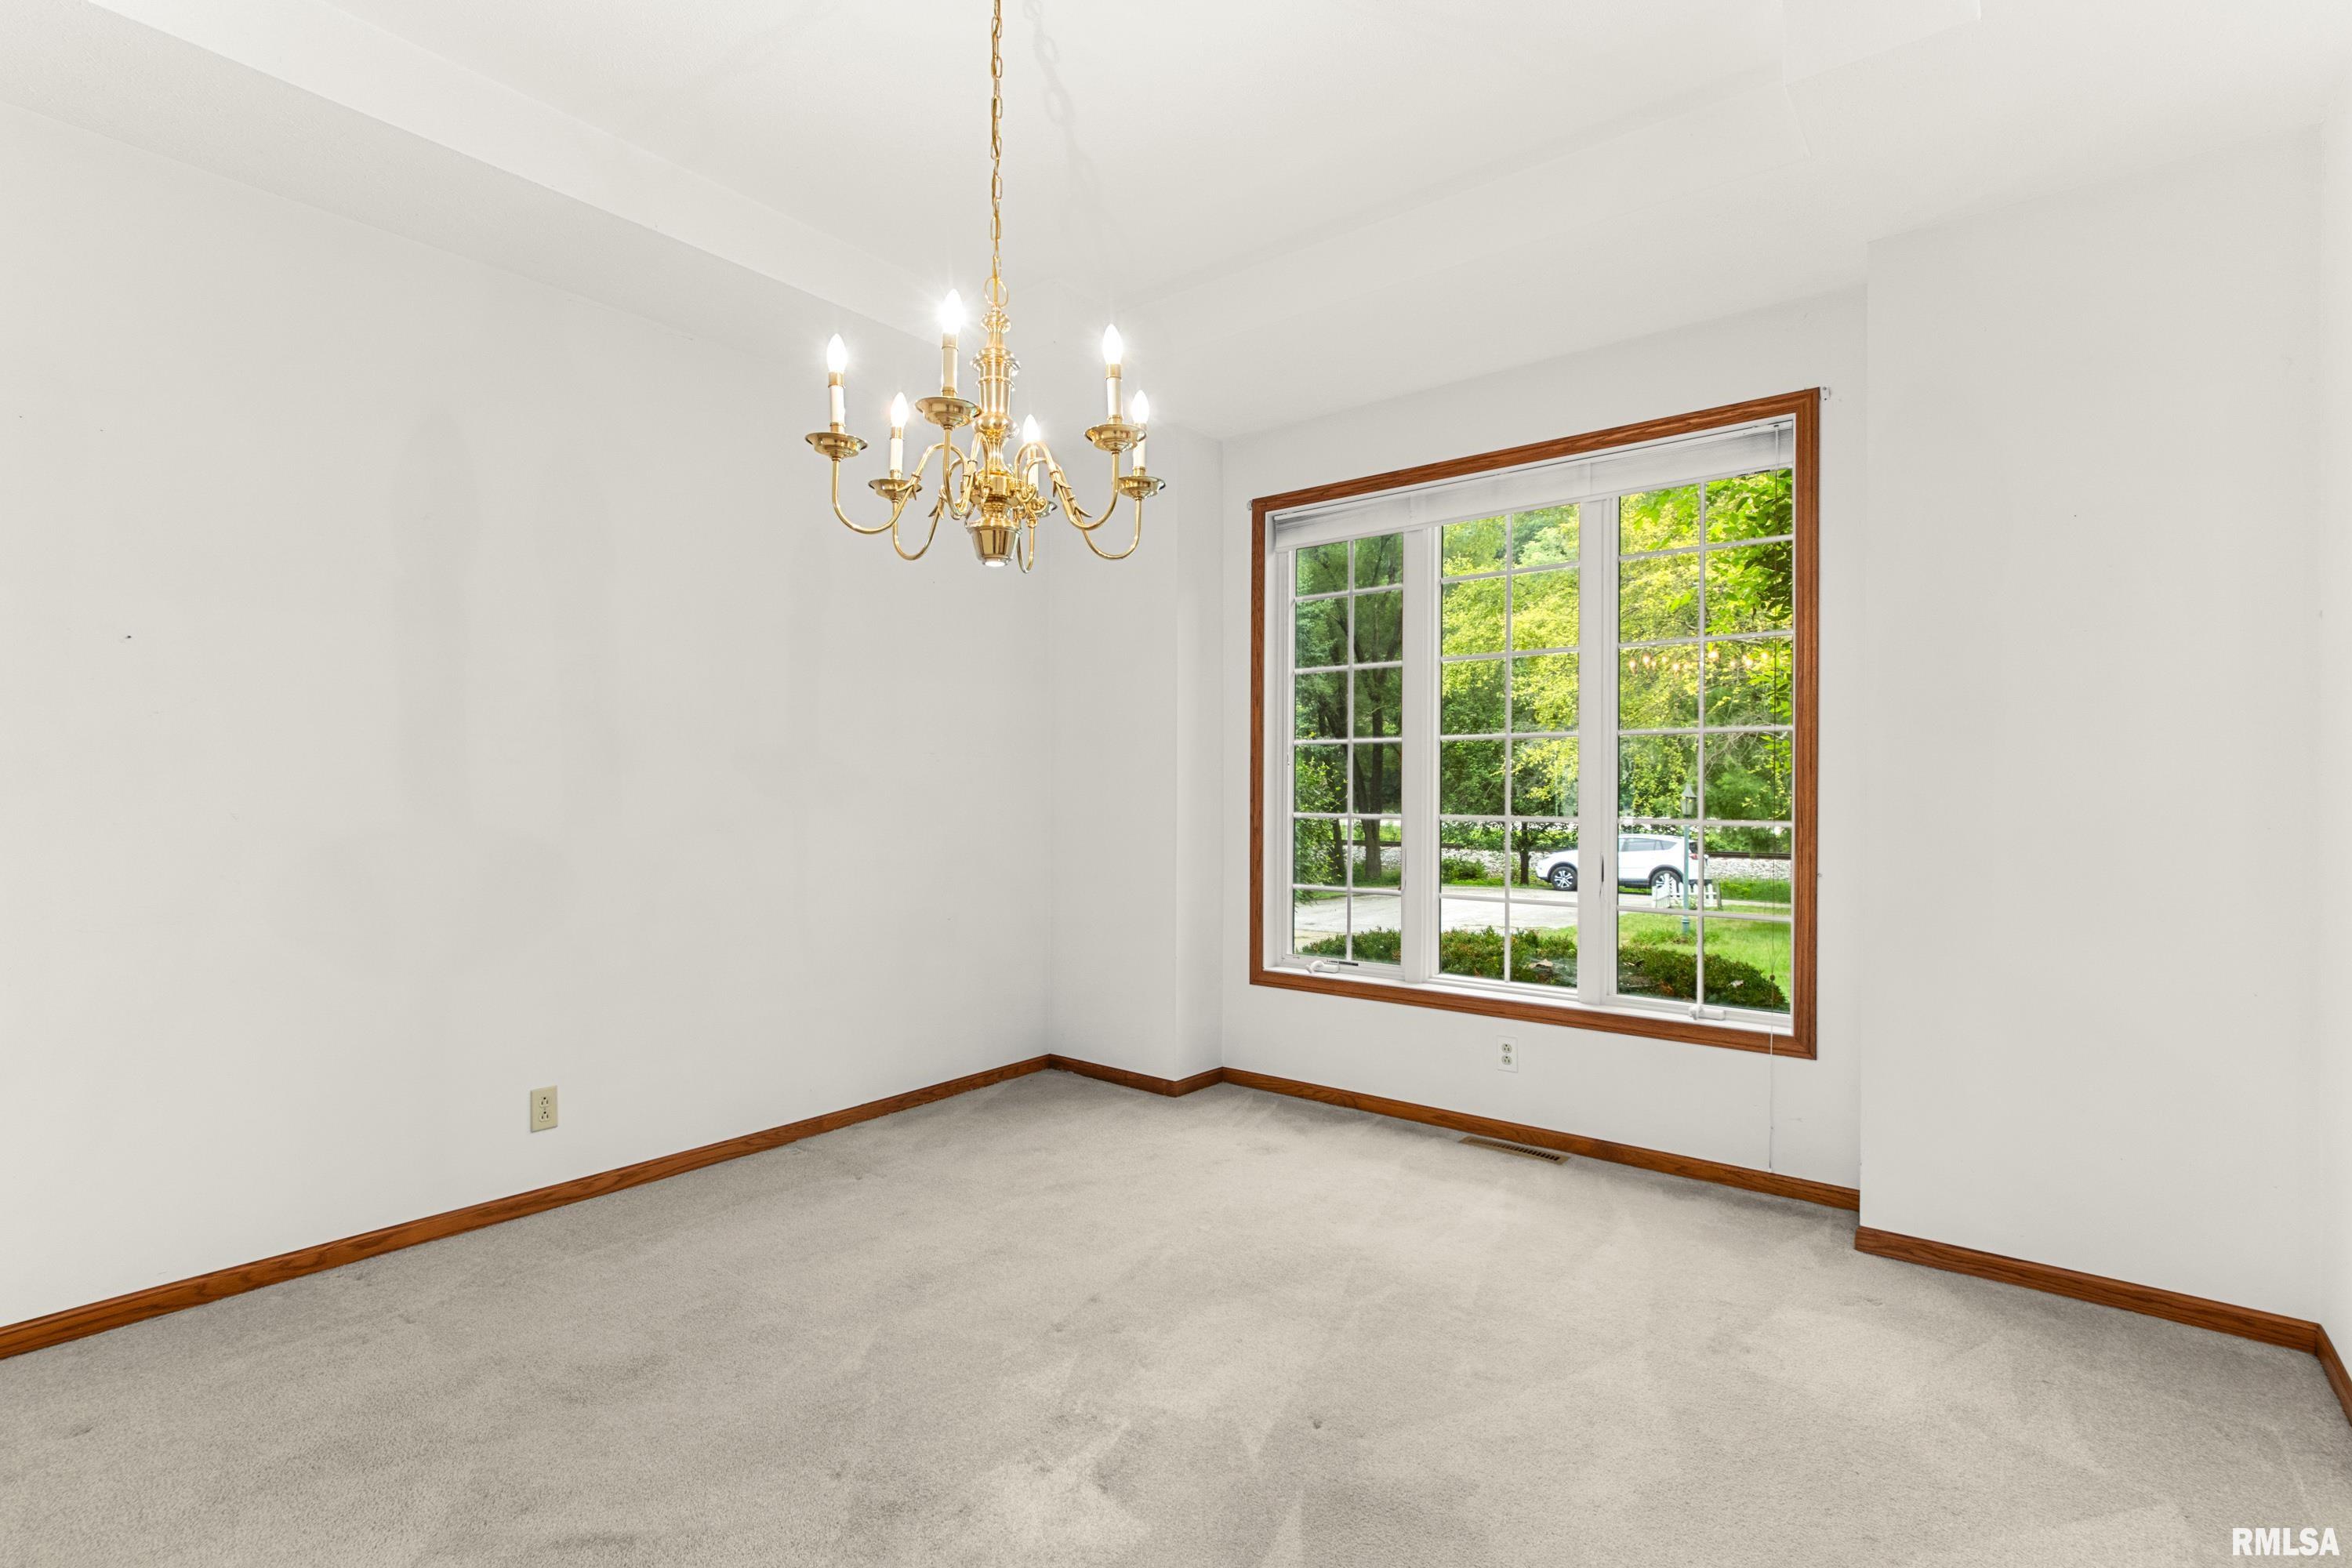
Formal Dining
12'9" x 12'
Family Room
16'4" x 14'2"
Great Room
19'8" x 15'2"
Kitchen
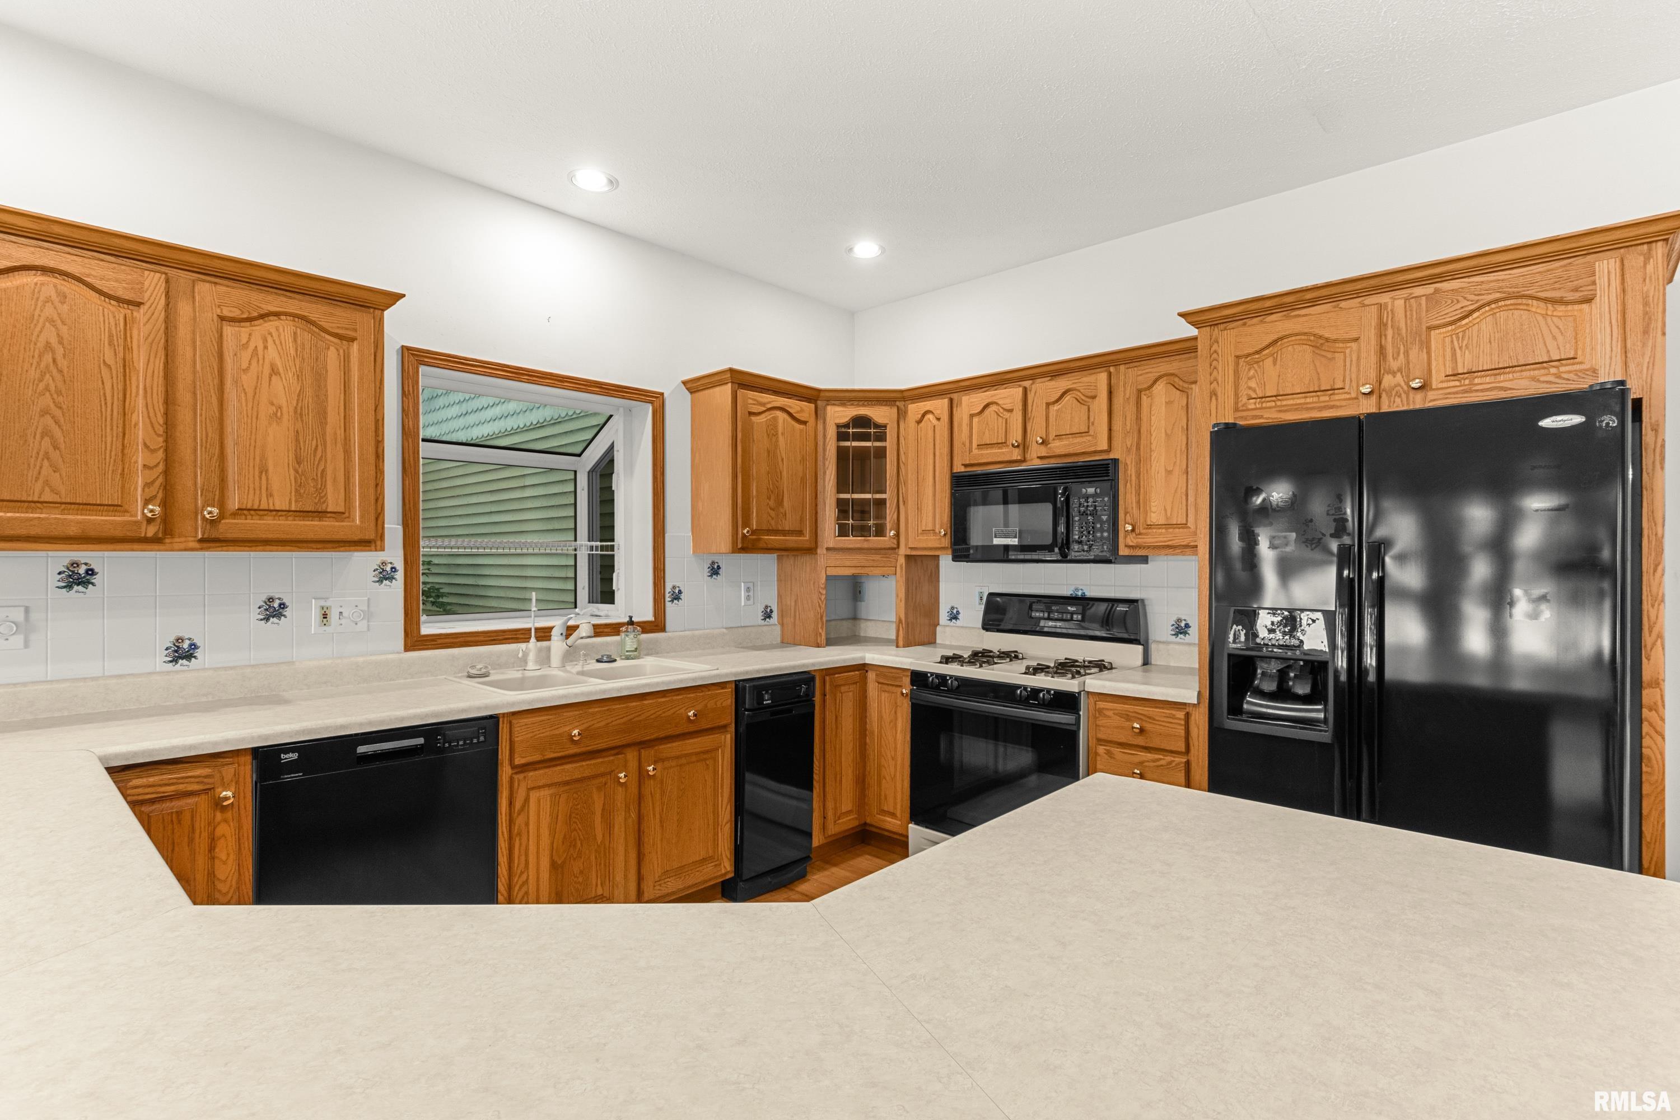
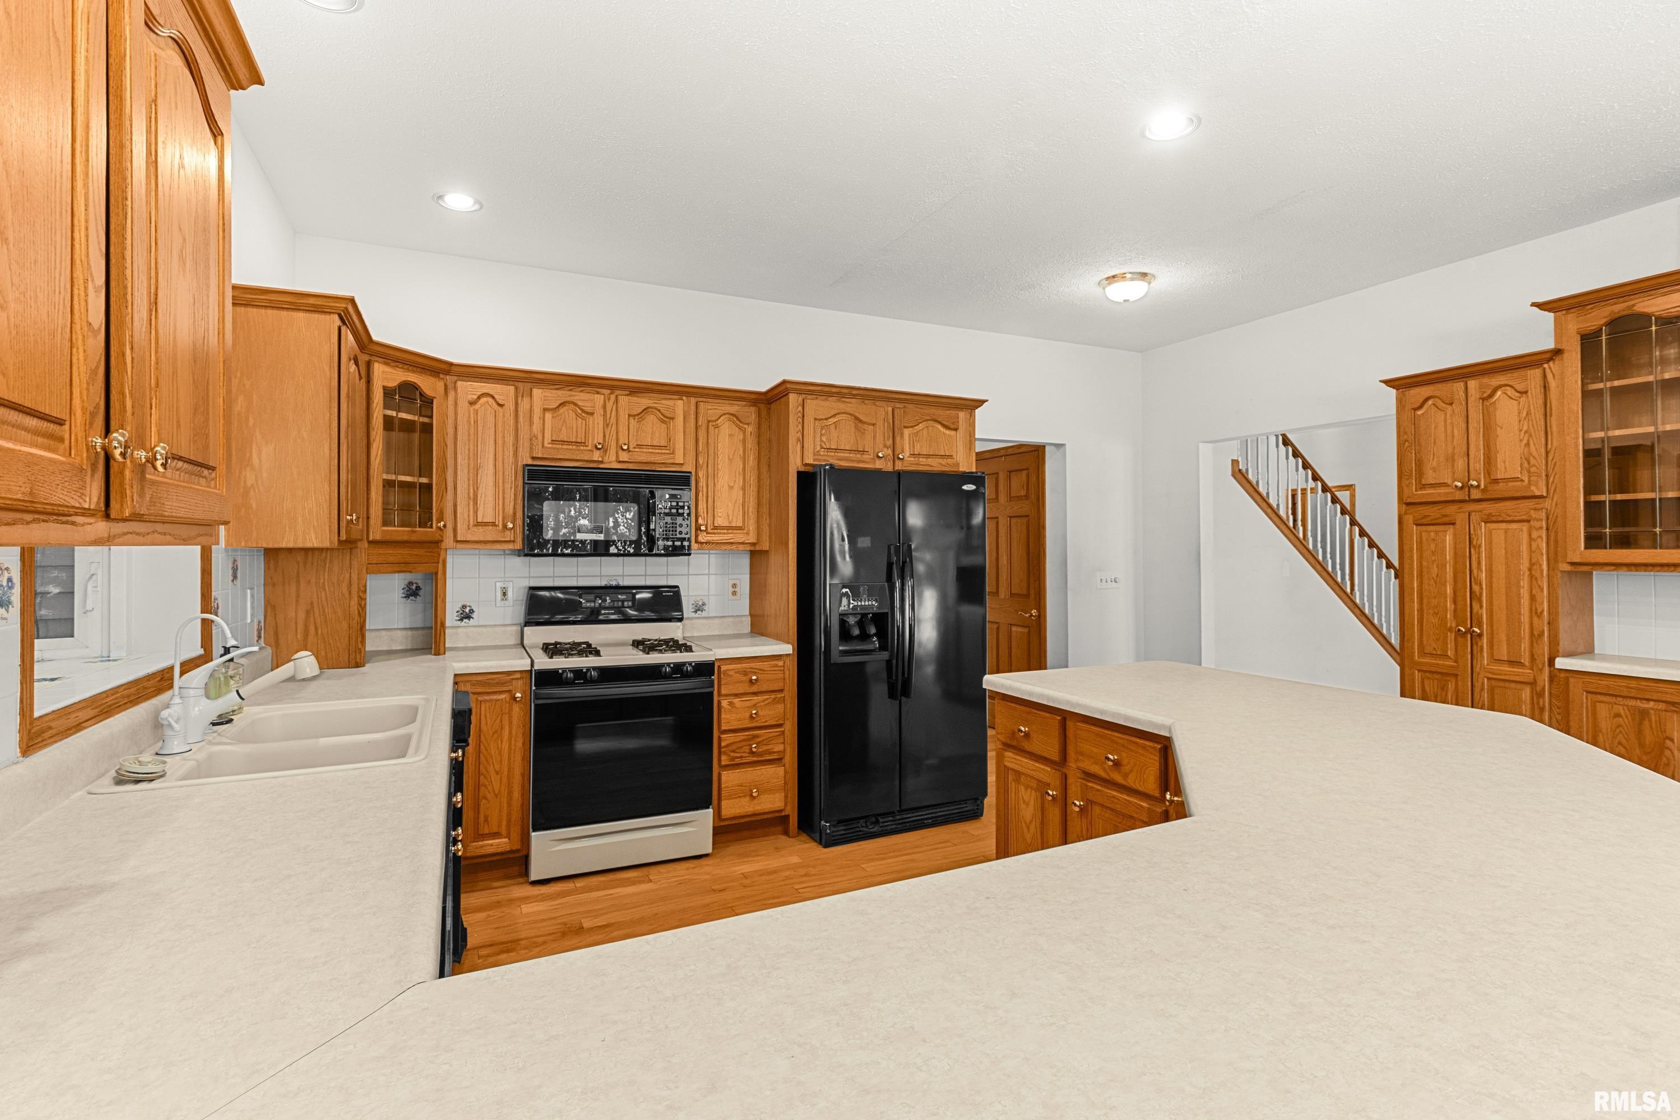
16'4" x 12'10"
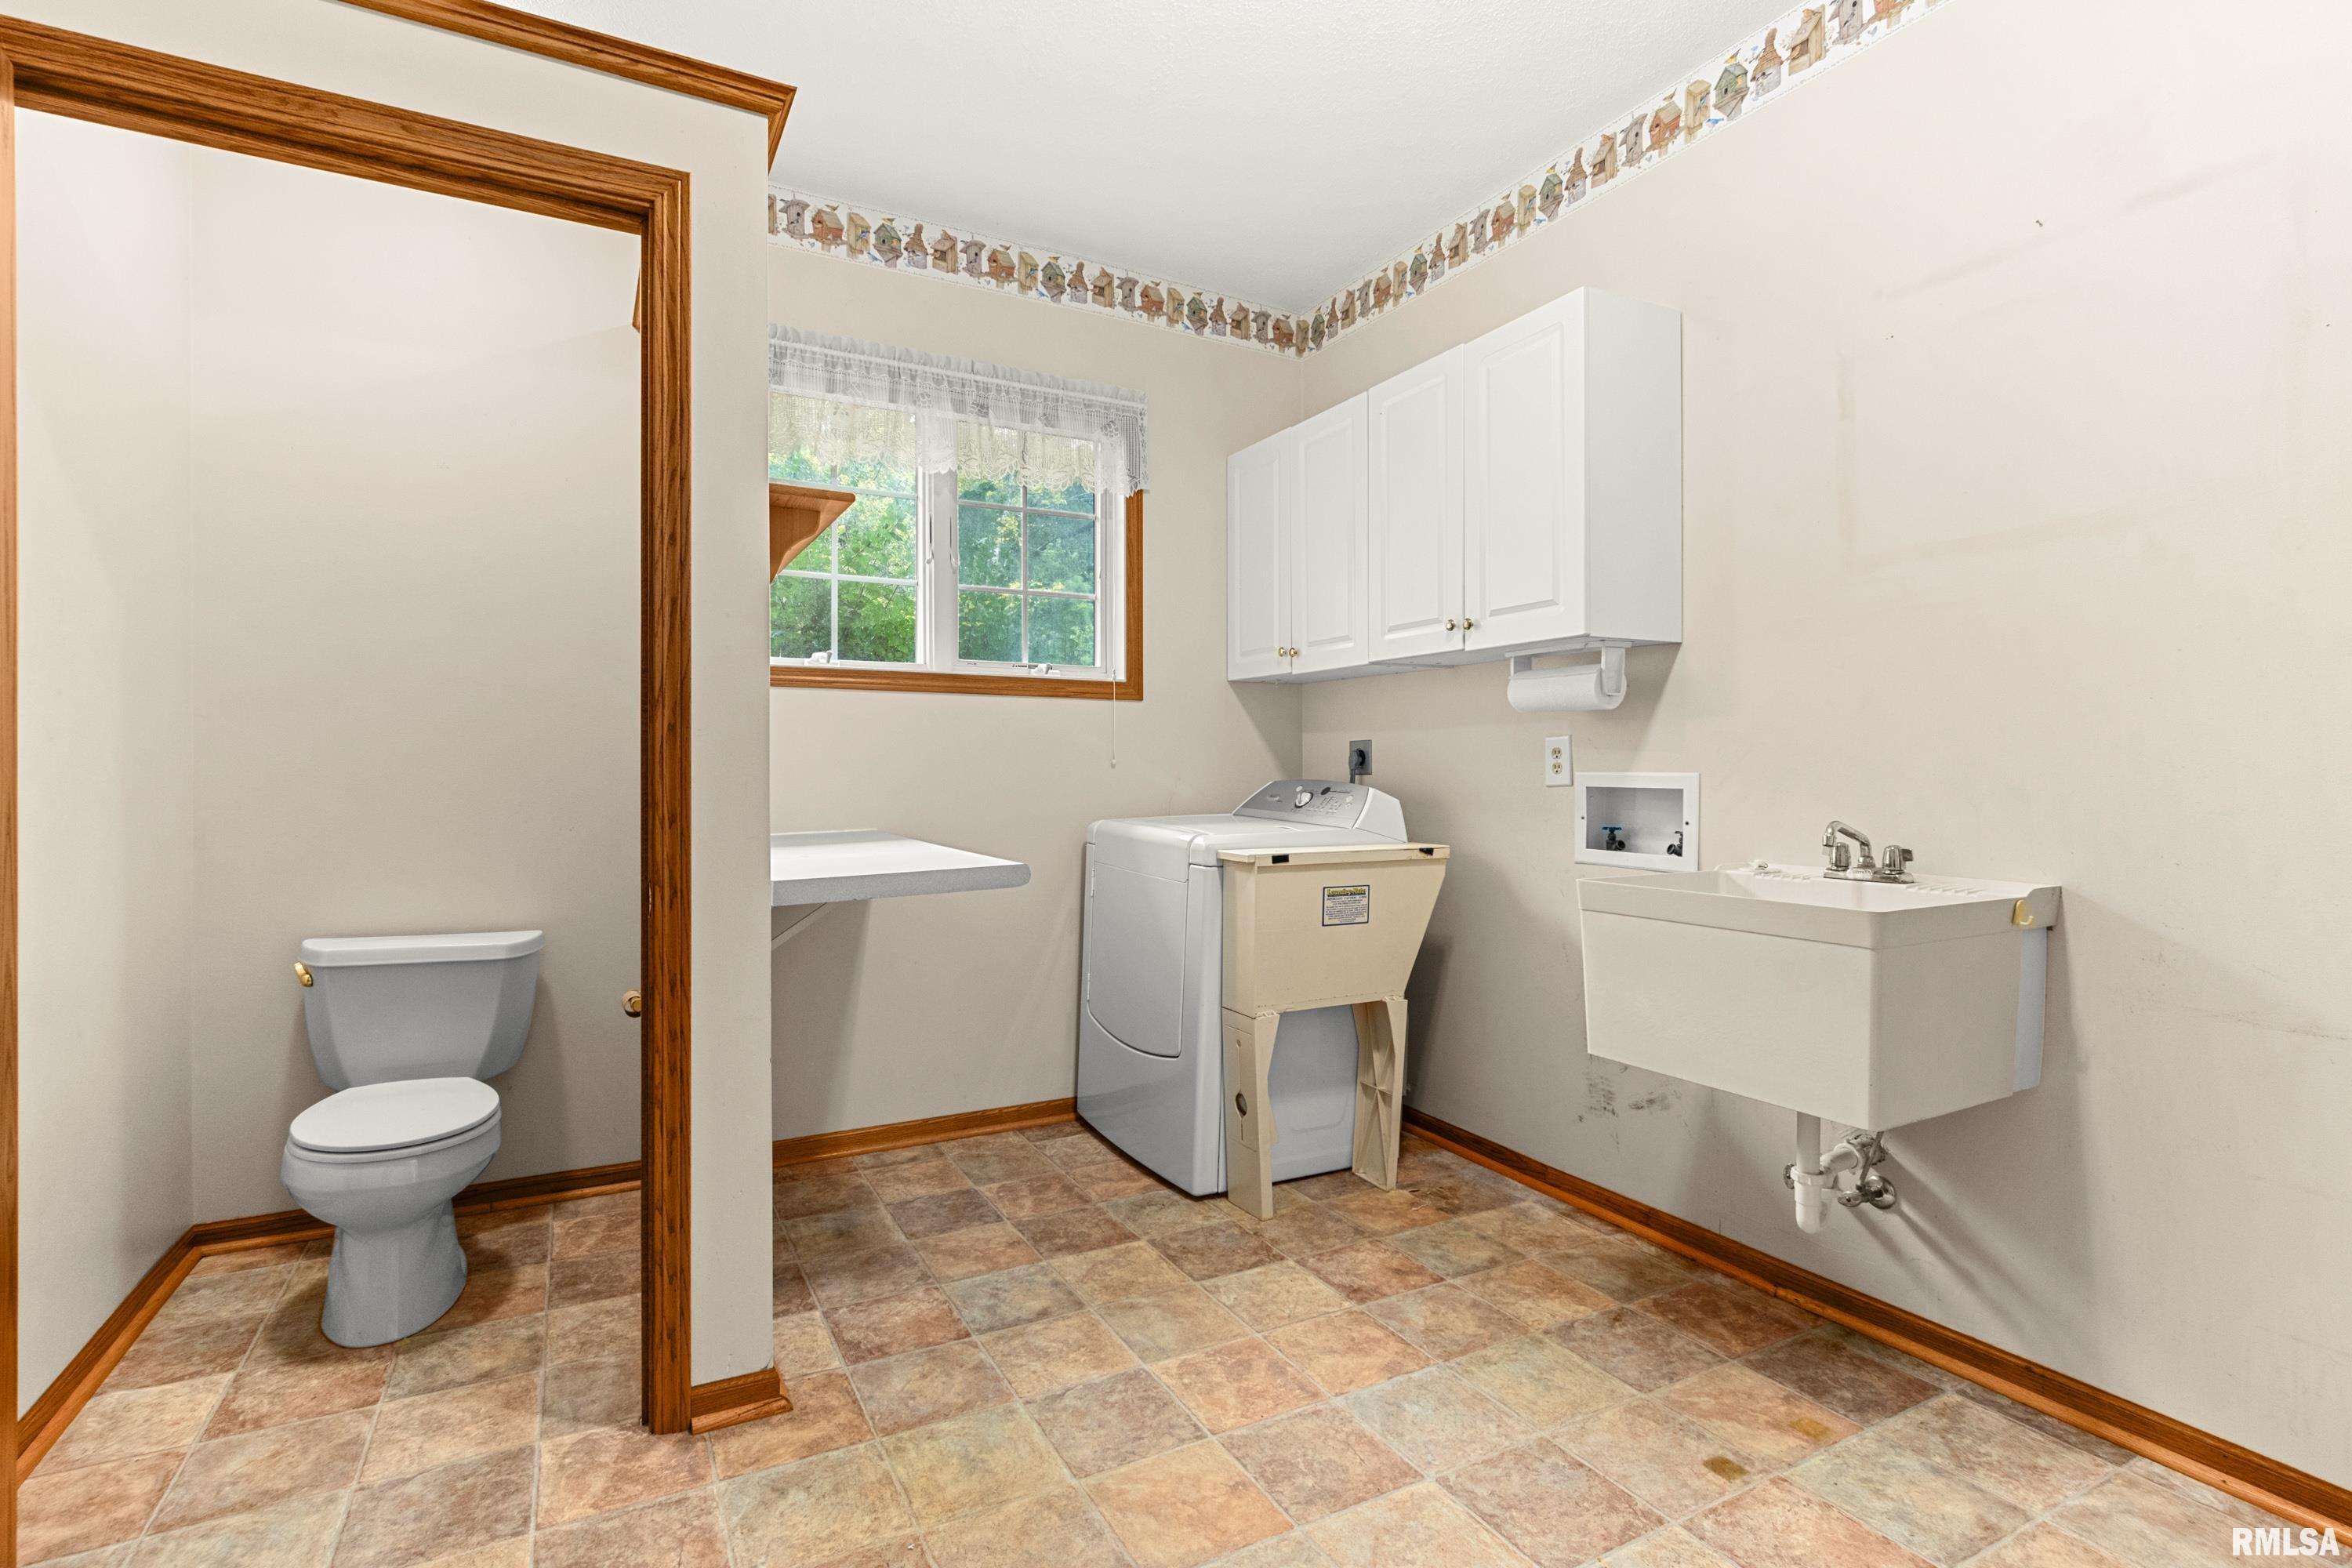
Laundry
12'4" x 9'11"
Garage
20'50" x 35'
Neighborhoods/Schools
Subdivision
Paradise
County
Peoria
Elementary School
Middle School
High School
Peoria Heights
Amenities
Deck
Ceiling Fan
Shed
Irrigation System
Garage Door Opener(s)
Kitchen/Dining
Breakfast Bar
Dining Room/Formal
Pantry
Appliances
Dishwasher
Microwave Oven
Range/Oven
Refrigerator
Trash Compactor
Dryer
Basement
None
Garage/Parking
Oversized
Attached
3 car(s)
Fireplaces
Gas Logs
Wood Burning Stove
Family Room
Great Room
Heating/Cooling
Gas
2 or More Heating Systems
Forced Air
Water Heater - Gas
2 or More Cooling Systems
Whole House Fan
The accuracy of all information, regardless of source, including but not limited to square footages and lot sizes, is deemed reliable but is not guaranteed and should be independently verified through personal inspection and/or with the appropriate professionals.

 The accuracy of all information, regardless of source, including but not limited to square footages and lot sizes, is deemed reliable but is not guaranteed and should be independently verified through personal inspection and/or with the appropriate professionals.
