$ 425,000
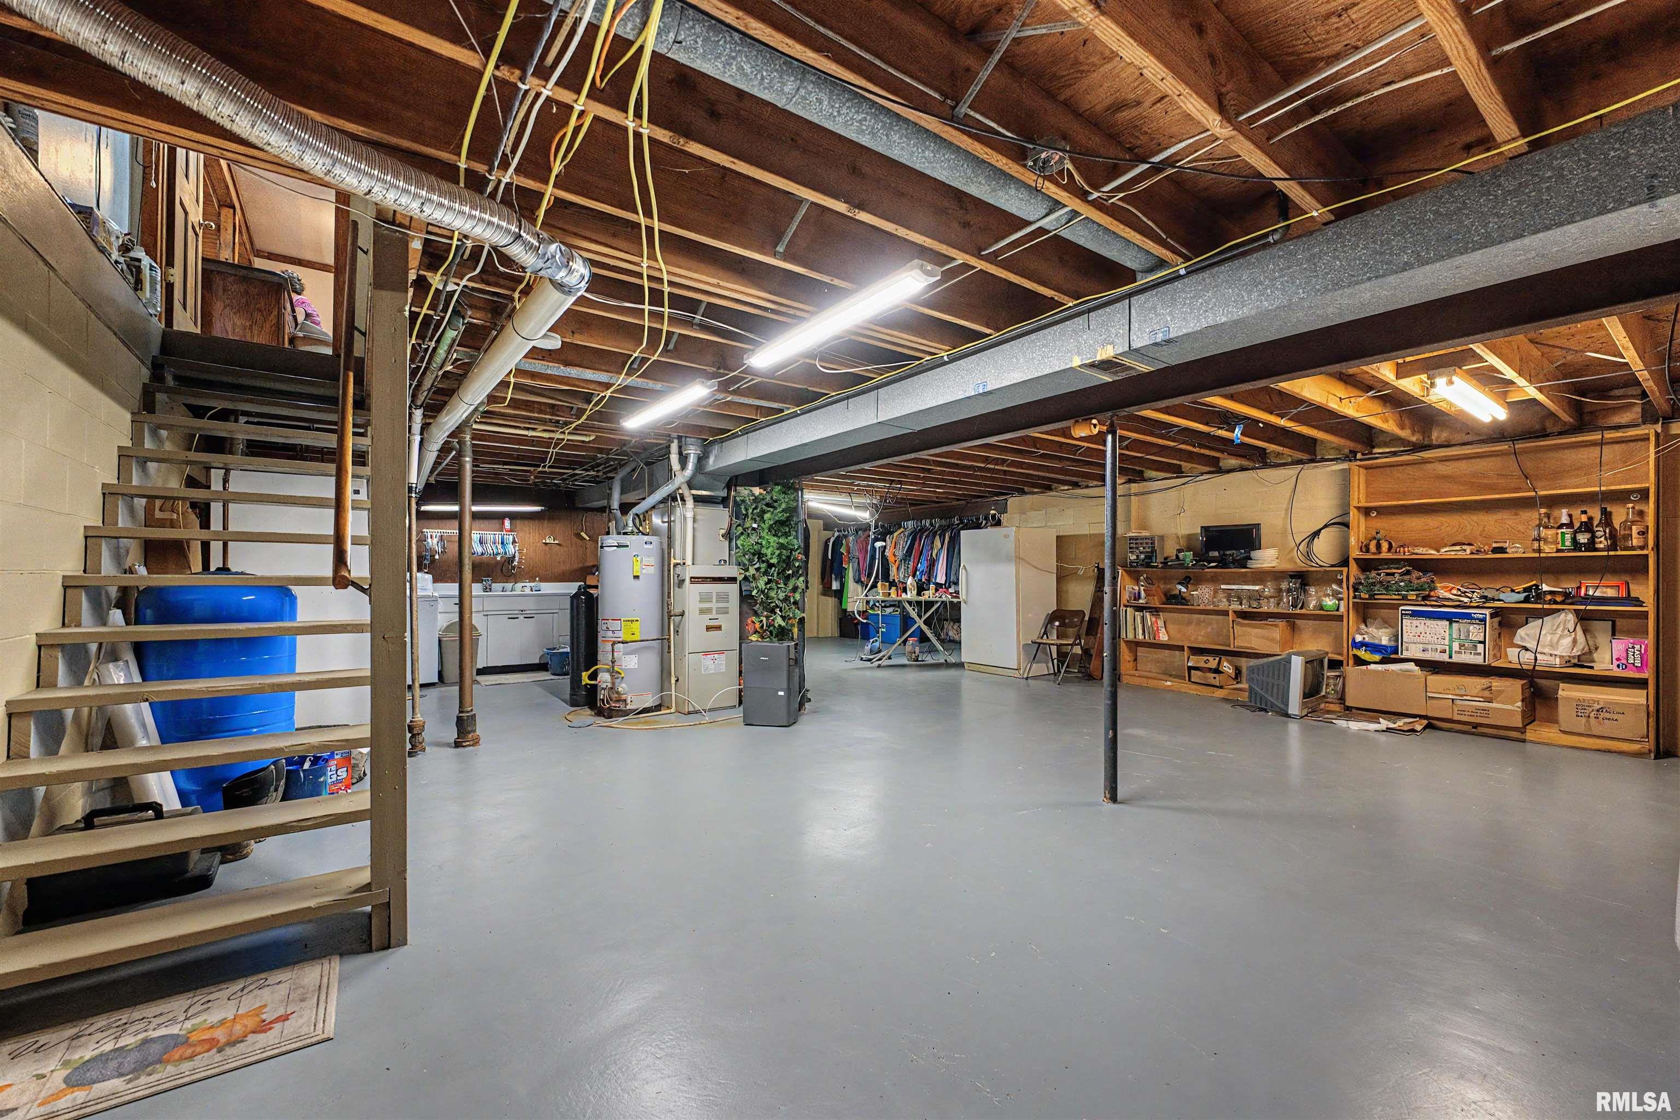
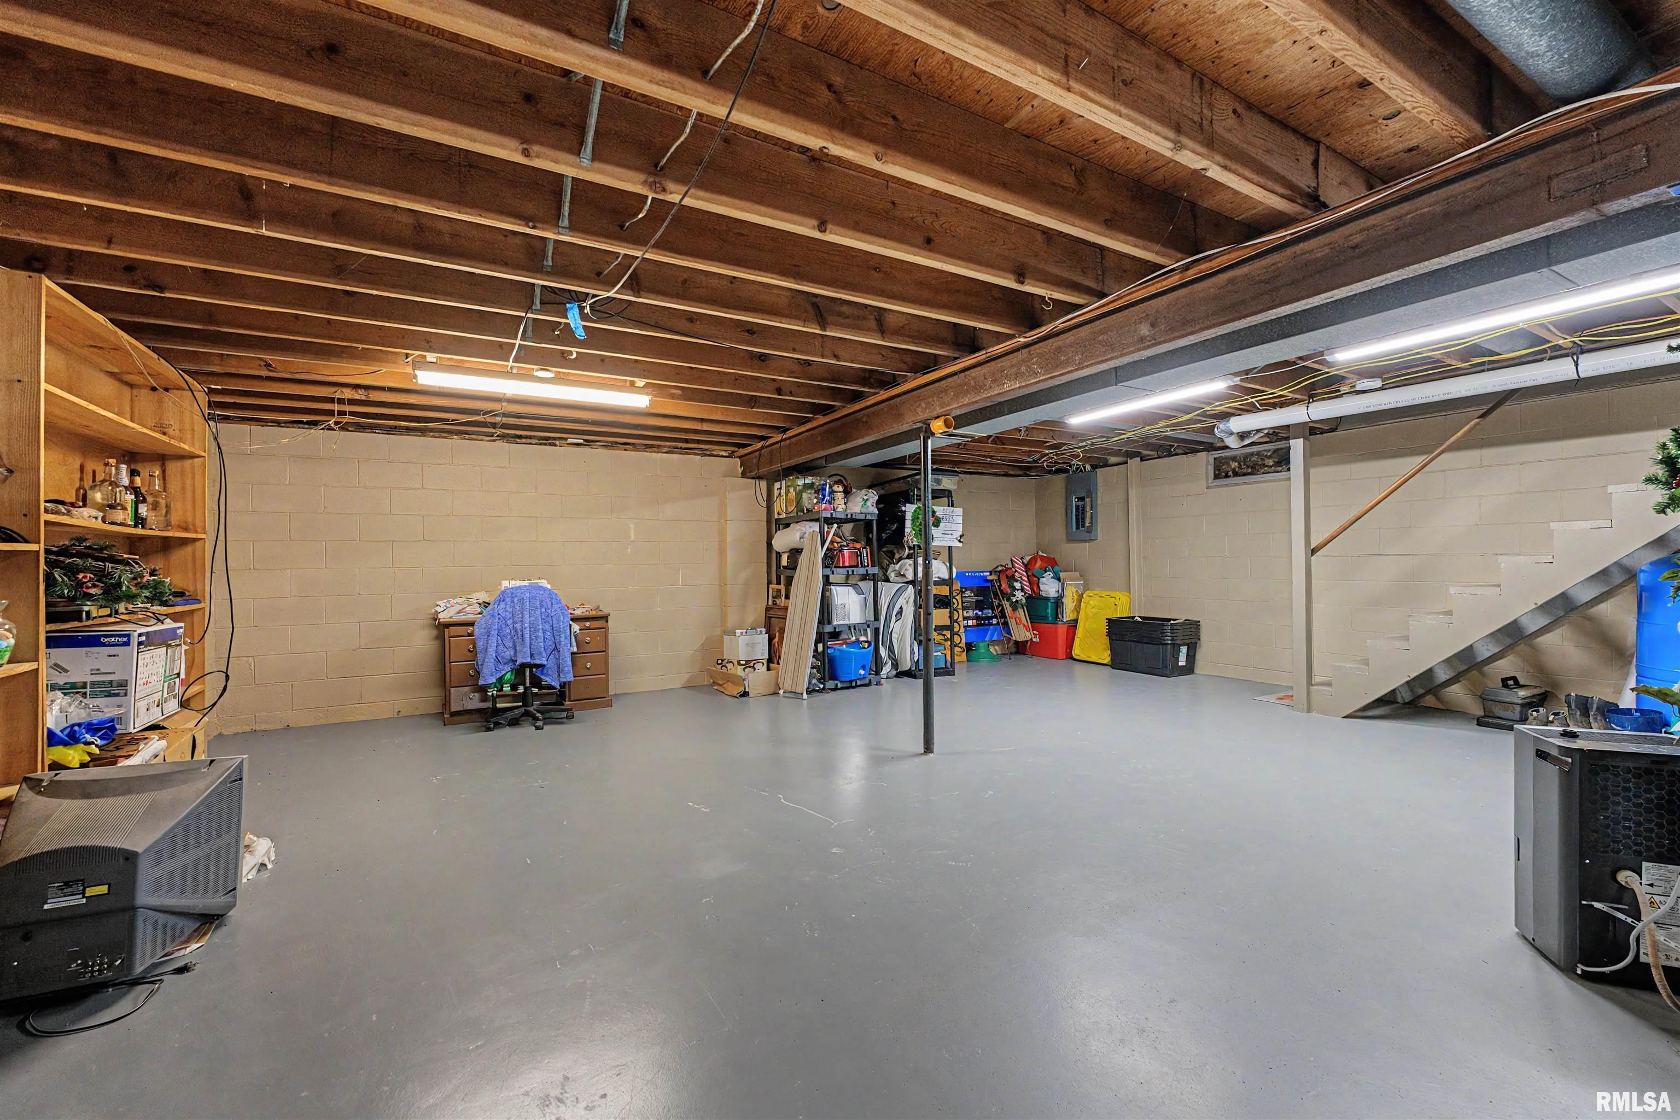
2104 Total Finished Sq. Ft. 1084 Basement Sq. Ft.
3 Bed
/
2 Bath /
1 Half Bath
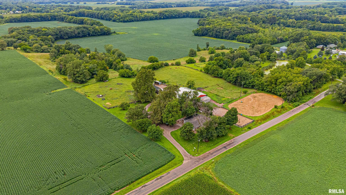
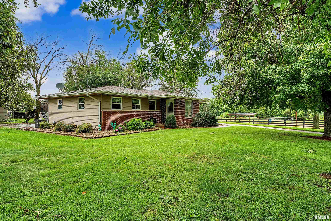
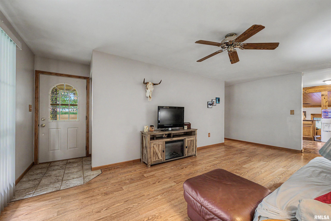
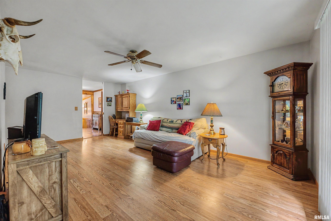
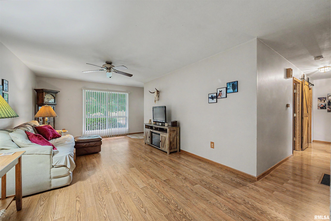
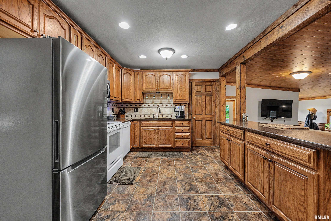
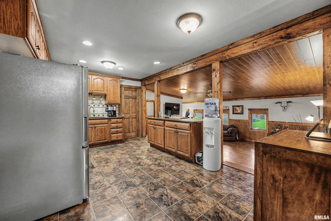
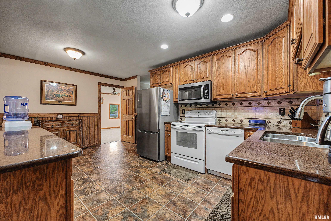
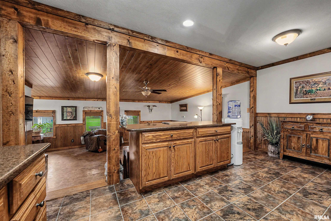
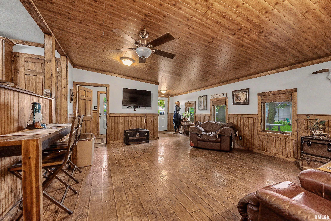
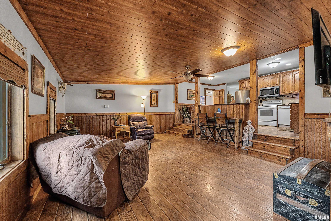
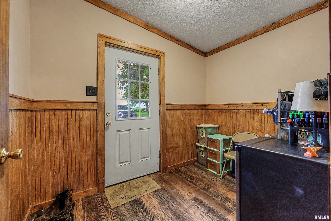
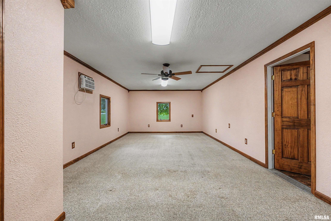
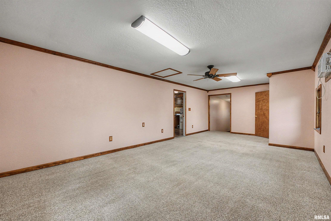
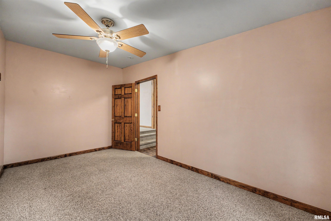
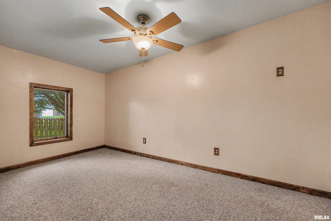
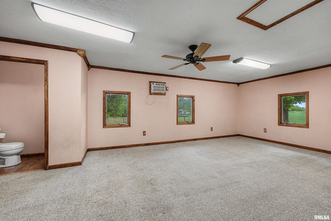
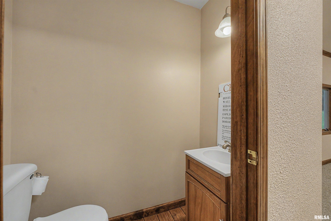
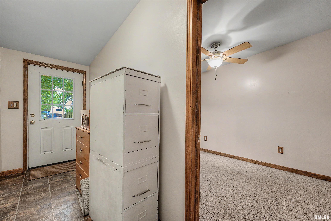
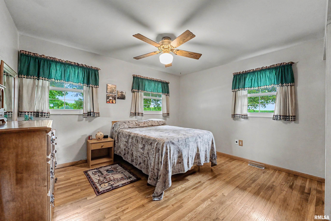
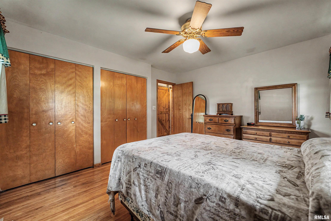
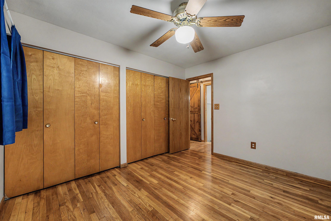
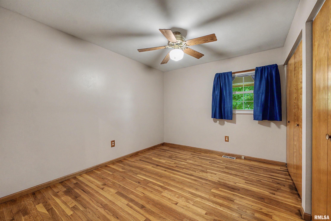
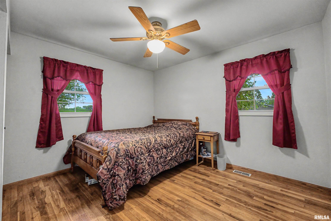
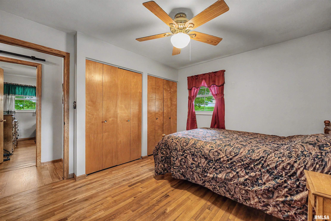
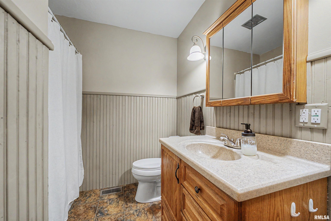
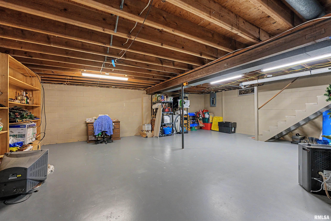
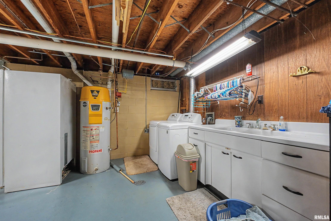
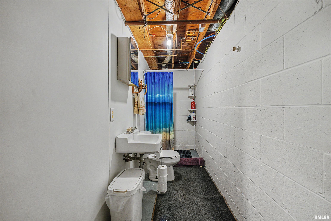
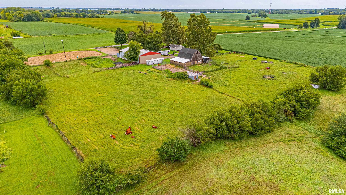
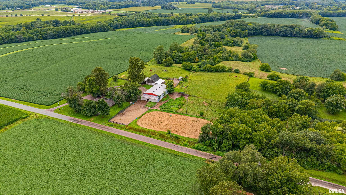
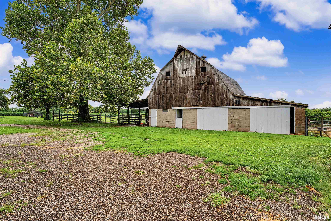
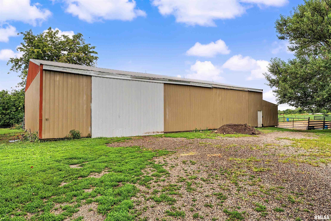
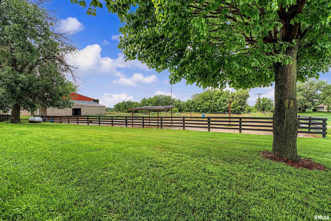
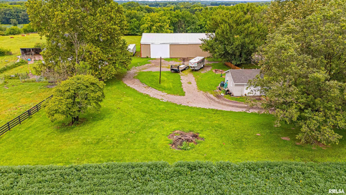
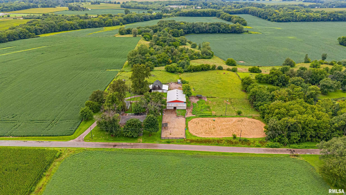
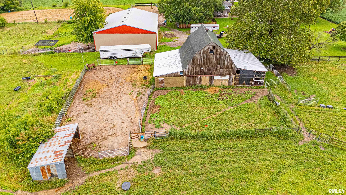
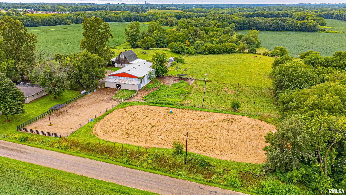
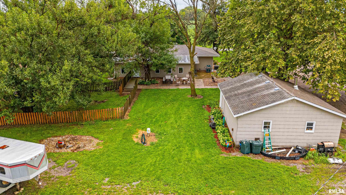
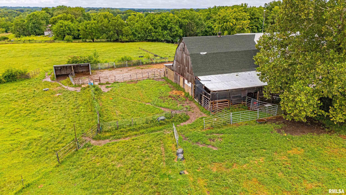
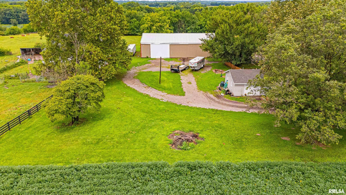
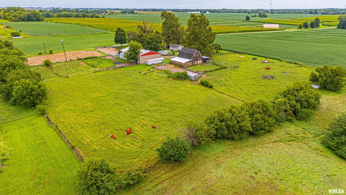
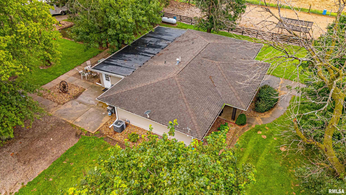
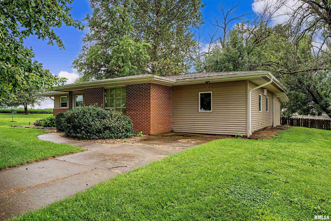
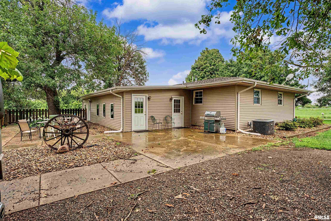
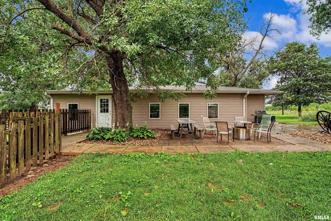
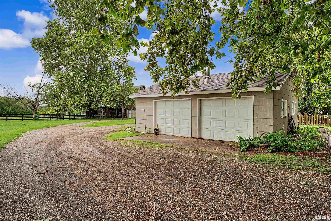
GORGEOUS NATURE VIEWS OUT EVERY DIRECTION! Experience the perfect blend of country living and equestrian convenience on this exceptional 5.74 acre property. Thoughtfully designed for comfortable everyday living, horse enthusiasts and hobby farmers, this picturesque estate features a beautifully maintained ranch home with basement, oversized 2-car garage, 50X80 outbuilding, horse barn, lean-to, and peaceful surroundings offering endless possibilities. Step inside to a warm and inviting interior featuring rich flooring and a beautifully updated kitchen with striking backsplash and plenty of cabinetry. This beauty has 3 good-sized bedrooms and all have hardwood flooring with large double closets! Basement includes a full-bath and plenty of room to add another bedroom. UPDATES include a large addition of a family room, dining room, mud room, spare room, and an additional entry all with in-floor heating and central air plus Andersen Windows! Other updates include the kitchen, a concrete patio, water heater, water softener, and updated well pump with pressure tank. The Horse Barn has 3 stalls (and room to add more), feed room, and tack room. Peaceful country living yet centrally located and only about a 20 minute drive to a choice of 3 cities. Whether looking for a hobby farm, equestrian property, or simply a peaceful county retreat with modern updates, this property offers the ideal combination of space, privacy, and functionality! Call today for a private showing!
Listing Features
Style
Ranch
Exterior
Vinyl Siding
Lot Description
Level
Agricultural
Pasture
Total Sq Ft
2104
Total Finished Sq Ft
2,104
Total Basement Sq Ft
1084
Apx. Lot Size
569.59 X 440.60
Year Built
1966
Fireplaces
0
Bathrooms
Bsmt
Lower
Main
Upper
Addtl
Total
Full Baths
1
0
1
0
0
2
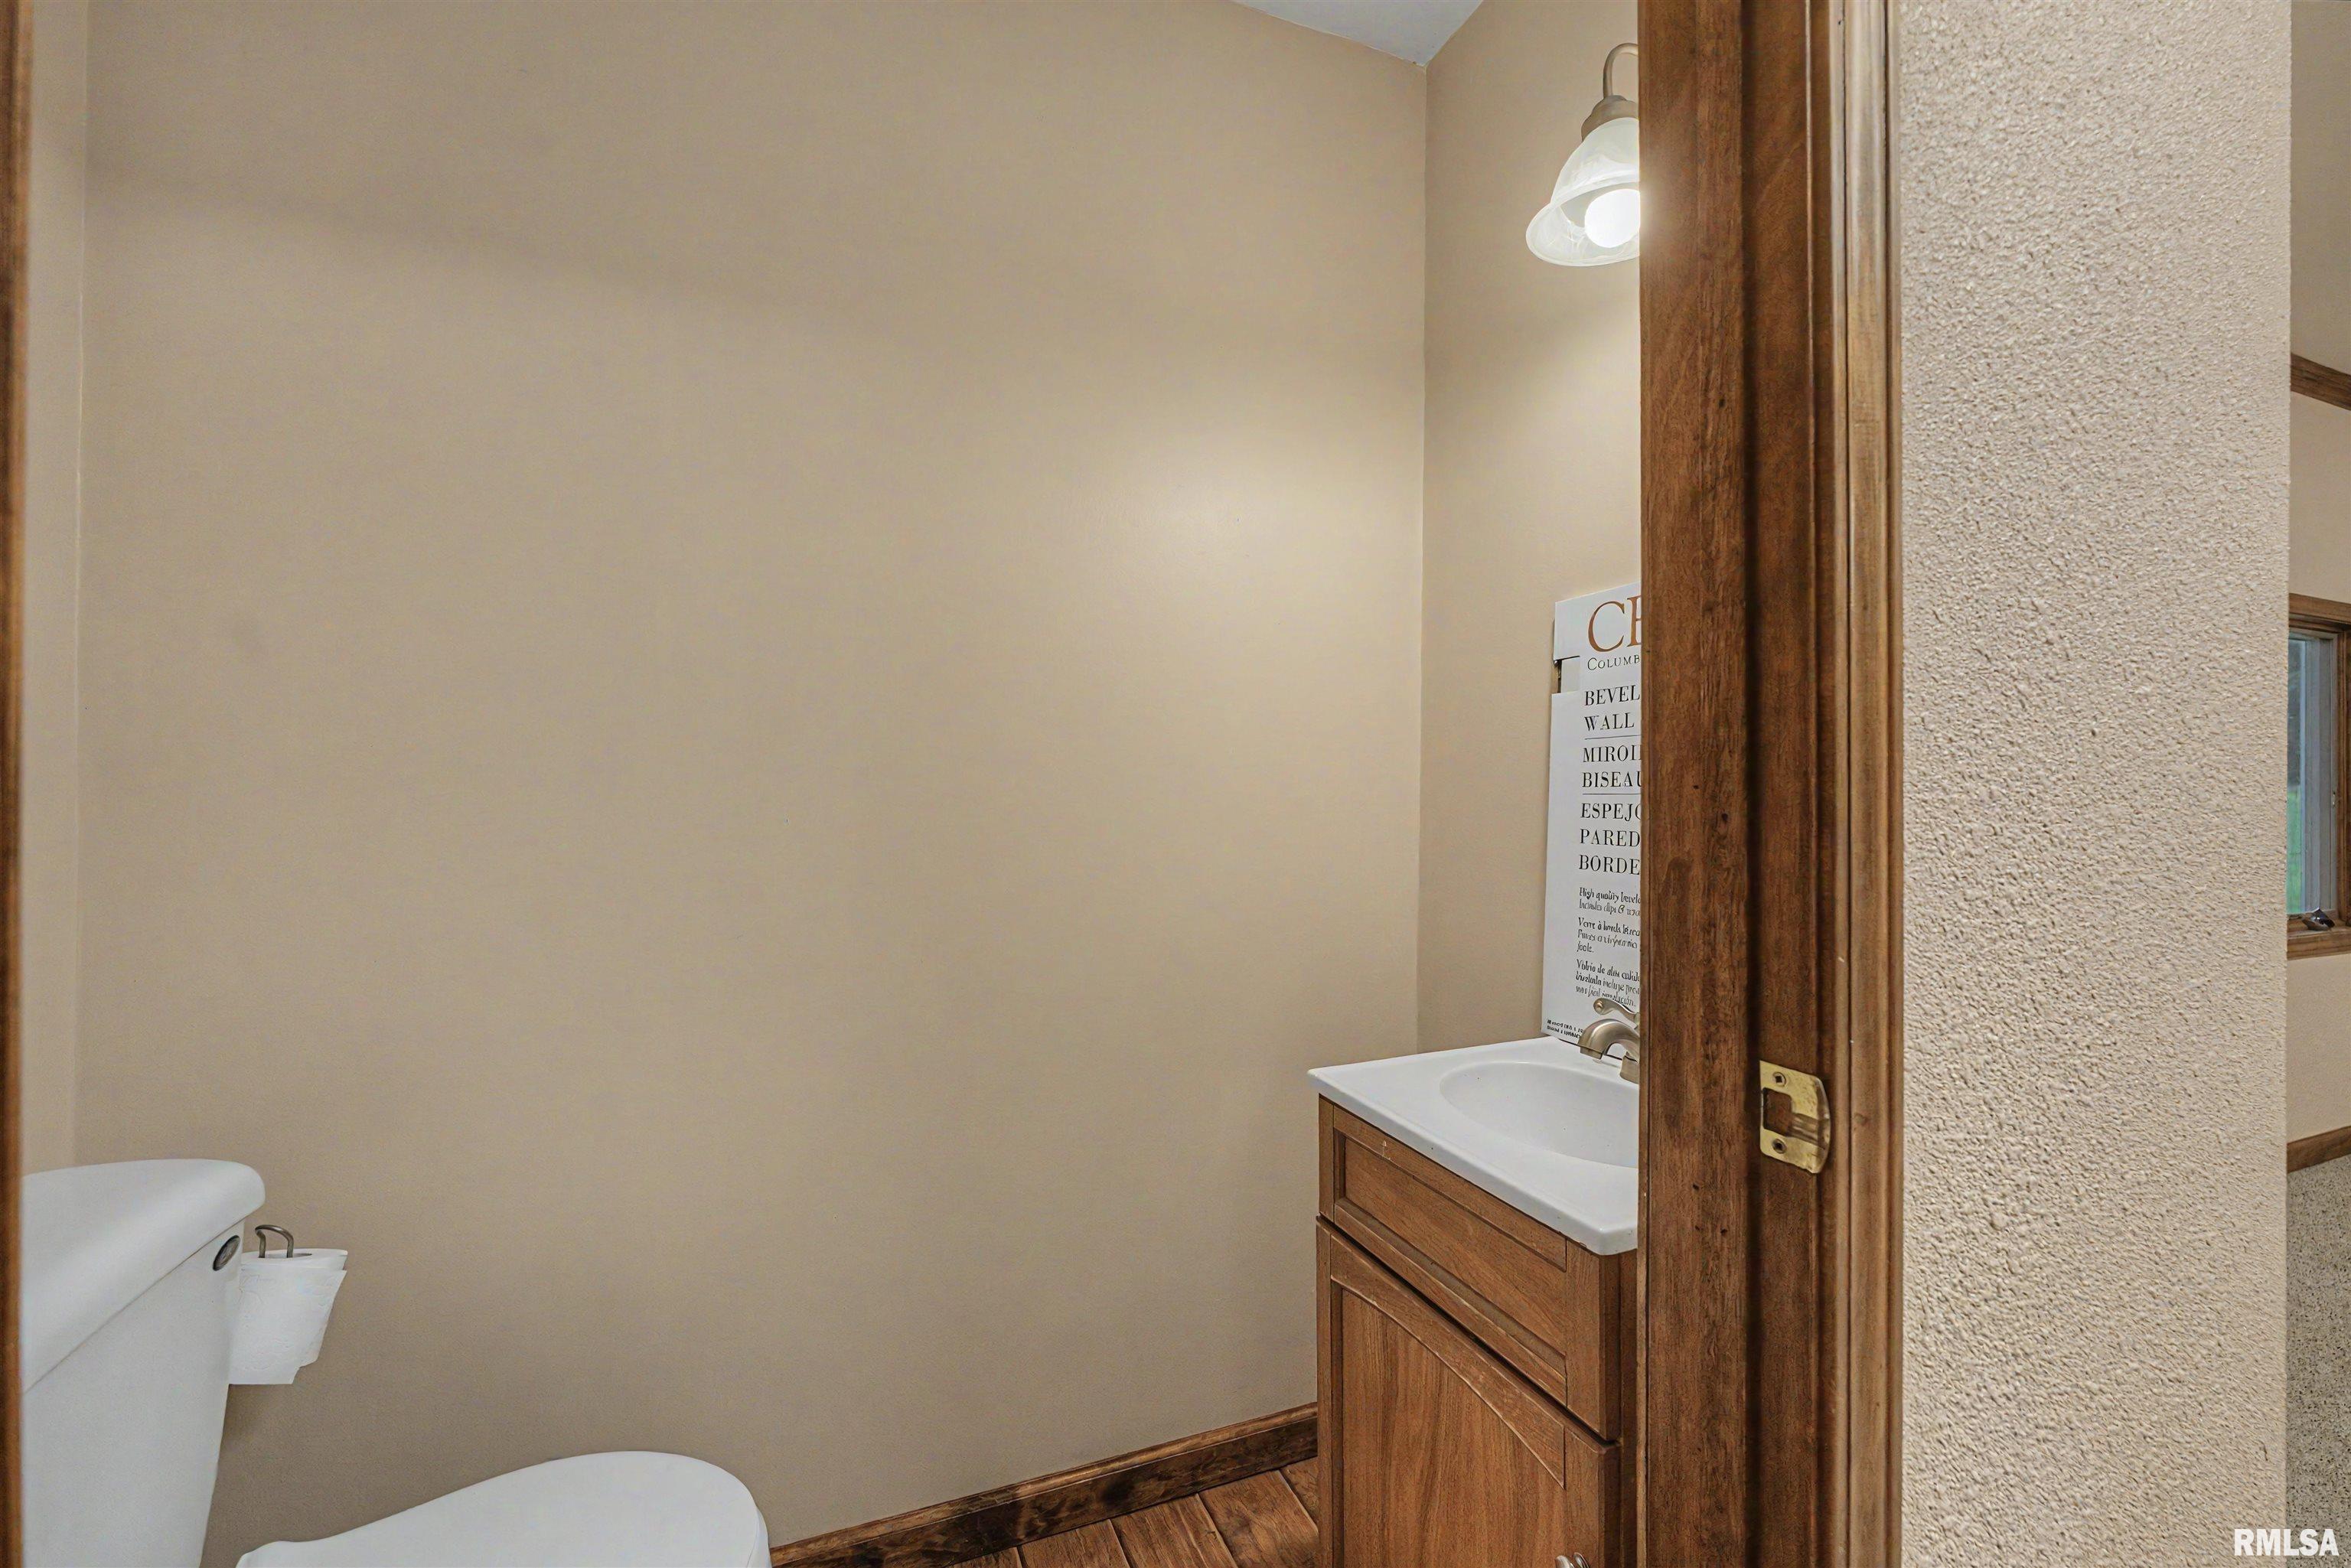
1/2 Baths
0
0
1
0
0
1
Bedroom Levels & Sizes
Bsmt
Lower
Main
Upper
Addtl
Master Bedroom
12'11" x 11'3"
Bedroom #2
11'11" x 9'10"
Bedroom #3
11'8" x 9'11"
Room Levels & Sizes
Bsmt
Lower
Main
Upper
Addtl
Den
15'11" x 8'7"
Formal Dining
28'1" x 13'8"
Family Room
26'1" x 15'11"
Living Room
21'2" x 11'2"
Kitchen
16'11" x 10'9"
9' x 6'7"
Neighborhoods/Schools
Subdivision
Unavailable
County
Tazewell
Elementary School
Olympia West
Middle School
Olympia
High School
Olympia
Amenities
Solid Surface Counter Top
Blinds
Outbuilding(s)
Window Coverings
Ceiling Fan
Replacement Windows
Shed
Pole Barn
Fenced Yard
Patio
Kitchen/Dining
Dining Room/Formal
Eat-In Kitchen
Appliances
Dishwasher
Hood/Fan
Microwave Oven
Range/Oven
Water Softener - Owned
Washer
Dryer
Basement
Partial
Garage/Parking
Guest Parking
Detached
Gravel
2 car(s)
Fireplaces
Heating/Cooling
Gas
Propane
Forced Air
Propane Tank - Lease
Water Heater - Gas
Central Air
Wall Unit (s)
The accuracy of all information, regardless of source, including but not limited to square footages and lot sizes, is deemed reliable but is not guaranteed and should be independently verified through personal inspection and/or with the appropriate professionals.

 The accuracy of all information, regardless of source, including but not limited to square footages and lot sizes, is deemed reliable but is not guaranteed and should be independently verified through personal inspection and/or with the appropriate professionals.
