$ 465,000
4340 Total Finished Sq. Ft. 2058 Basement Sq. Ft.
4 Bed
/
3 Bath /
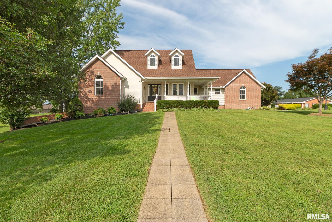
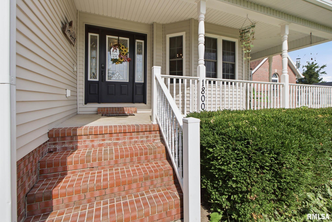
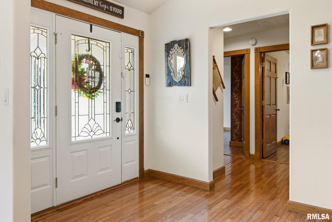
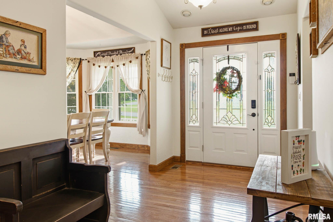
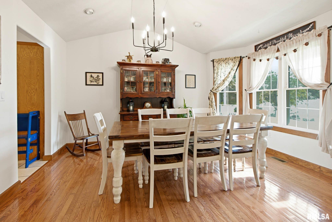
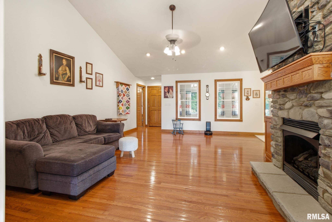
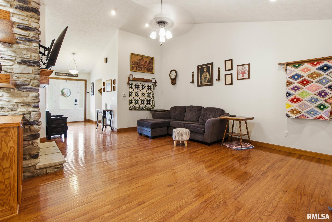
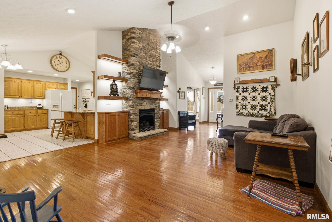
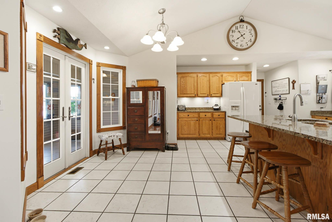
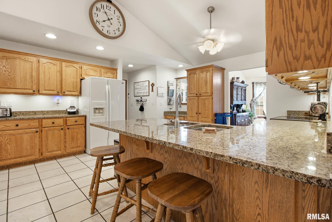
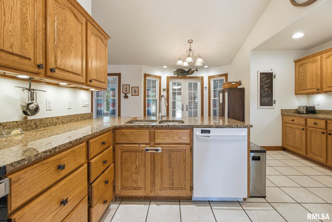
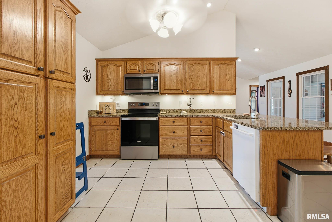
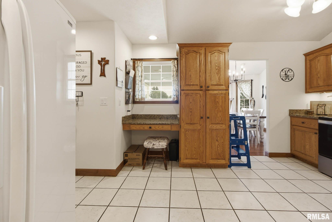
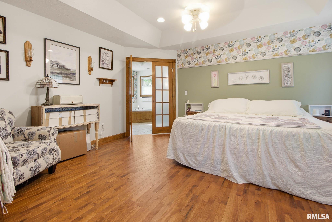
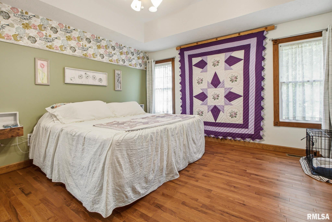
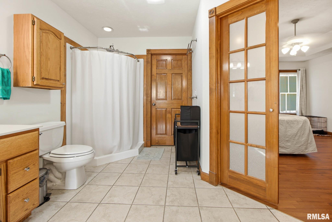
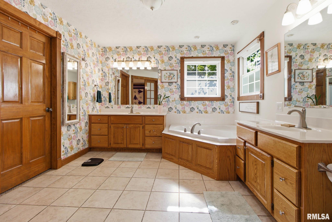
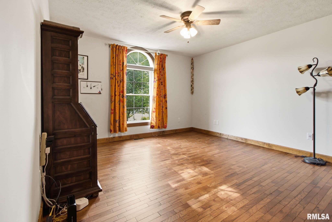
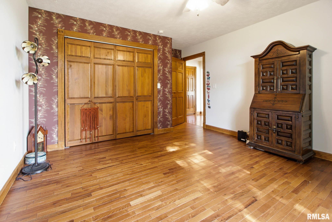
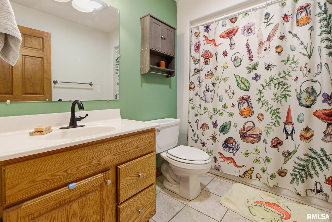
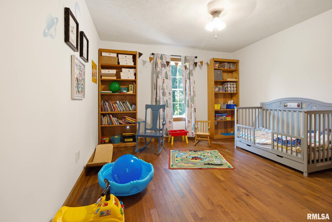
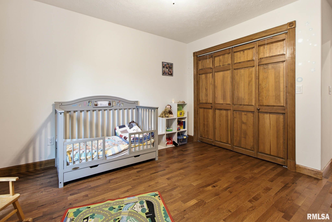
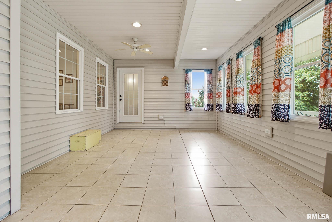
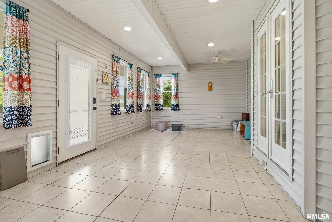
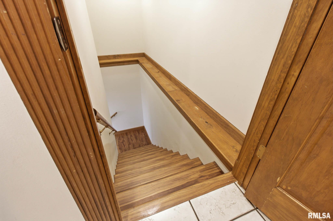
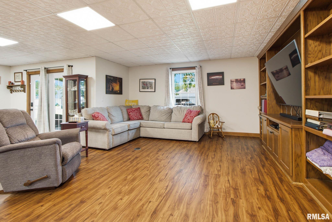
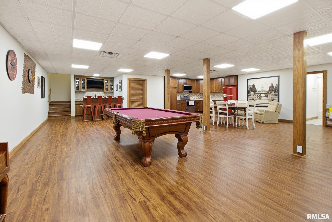
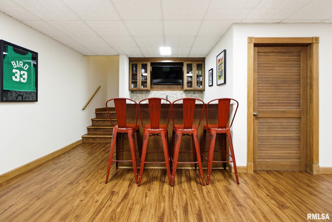
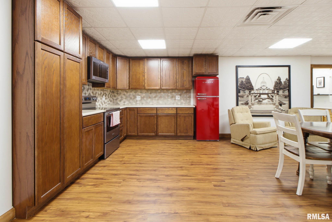
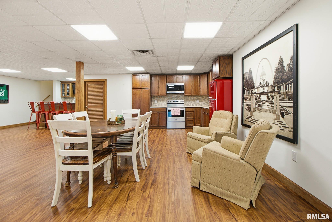
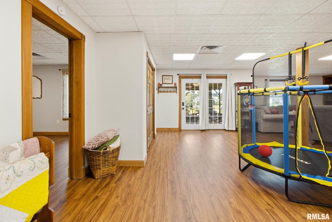
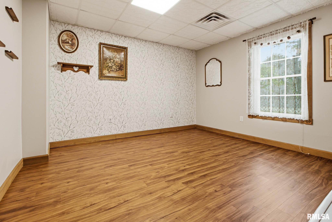

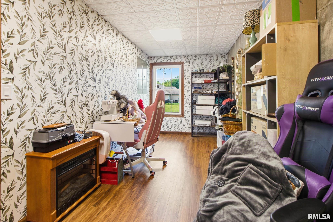
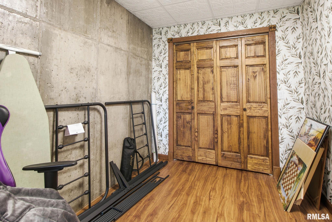
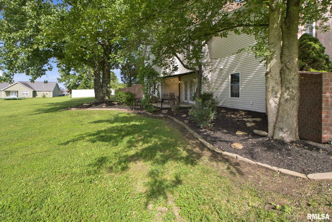
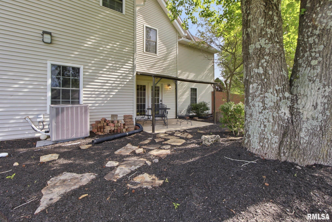
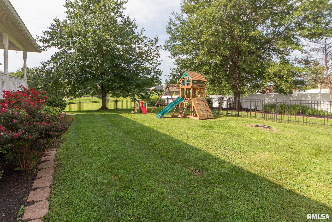
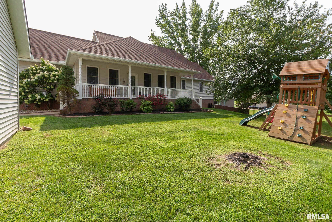
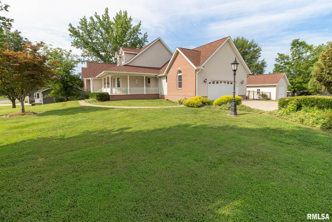
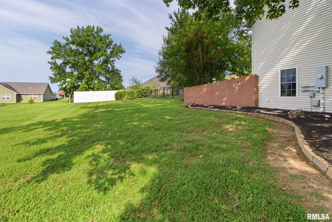
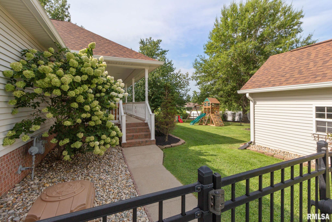
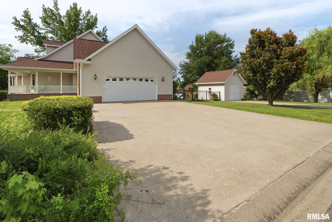
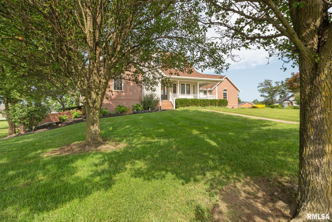
Beautifully updated ranch-style home on a desirable corner lot in an establshed neighborhood. The main level offers 3 bedrooms, 2 bathrooms, a spacious living area with gas fireplace and hardwood floors, formal dining room, breakfast nook, and a recreation room that opens to the back porch. The covered walkout patio provides additional outdoor living and entertaining space. The fully finished basement has been completely renovated and offers an additional bedroom with closet and egress window, custom kitchenette with cabinets and appliances, plus a bonus room that could be used as a bedroom, office, or hobby space. The basement features new wood-plank flooring, LED lighting, updated HVAC vents, and modern ceiling tiles. Recent updates include a new roof on both the house and shed, new larger gutters with LeafFilter protection on both, new 3/4" hardwood flooring in the main-level bedrooms, new basement flooring, and neutral paint throughout the home. The main-level kitchen also features a new stove and microwave, both installed within the last two years. The spacious finished basement provides exceptional flexibility for entertaining, guests, recreation, or additional living space. With multiple gathering areas, abundant storage, a covered outdoor patio, and a convenient corner-lot location, this home offers plenty of room to enjoy both indoor and outdoor living. This move-in-ready home combines thoughtful updates, generous living space, and versatility in a desirable Marion
Listing Features
Style
Ranch
Exterior
Brick Partial
Vinyl Siding
Lot Description
Corner
Level
Total Sq Ft
2282
Total Finished Sq Ft
4,340
Finished Basement Sq Ft
2058
Total Basement Sq Ft
2058
Apx. Lot Size
190 X 127
Year Built
2003
Fireplaces
1
Bathrooms
Bsmt
Lower
Main
Upper
Addtl
Total
Full Baths
1
0
2
0
0
3
1/2 Baths
0
0
0
0
0
0
Bedroom Levels & Sizes
Bsmt
Lower
Main
Upper
Addtl
Master Bedroom
16' x 13'50"
Bedroom #2
12'90" x 12'50"
Bedroom #3
12'50" x 11'90"
Bedroom #4
12'60" x 12'20"
Room Levels & Sizes
Bsmt
Lower
Main
Upper
Addtl
Formal Dining
16'60" x 11'30"
Informal Dining
9'40" x 6'80"
Great Room
30'60" x 11'
Living Room
19'60" x 15'80"
Rec Room
44'30" x 30'60"
Kitchen
15'30" x 15'20"
Laundry
6'20" x 4'40"
Neighborhoods/Schools
Subdivision
Colonial Hills
County
Williamson
Elementary School
Middle School
High School
Marion
Amenities
Deck
Porch
Ceiling Fan
Ceilings/Cath/Vault/Tray
Shed
Fenced Yard
Kitchen/Dining
Breakfast Bar
Dining Room/Formal
Dining Room/Informal
Eat-In Kitchen
Pantry
Appliances
Dishwasher
Microwave Oven
Range/Oven
Refrigerator
Basement
Full
Walk-Out
Finished
Garage/Parking
Attached
2 car(s)
Fireplaces
Gas Logs
Living Room
Heating/Cooling
Gas
Forced Air
Central Air
The accuracy of all information, regardless of source, including but not limited to square footages and lot sizes, is deemed reliable but is not guaranteed and should be independently verified through personal inspection and/or with the appropriate professionals.

 The accuracy of all information, regardless of source, including but not limited to square footages and lot sizes, is deemed reliable but is not guaranteed and should be independently verified through personal inspection and/or with the appropriate professionals.
