$ 225,000
1712 Total Finished Sq. Ft. 3 Bed
/
2 Bath /
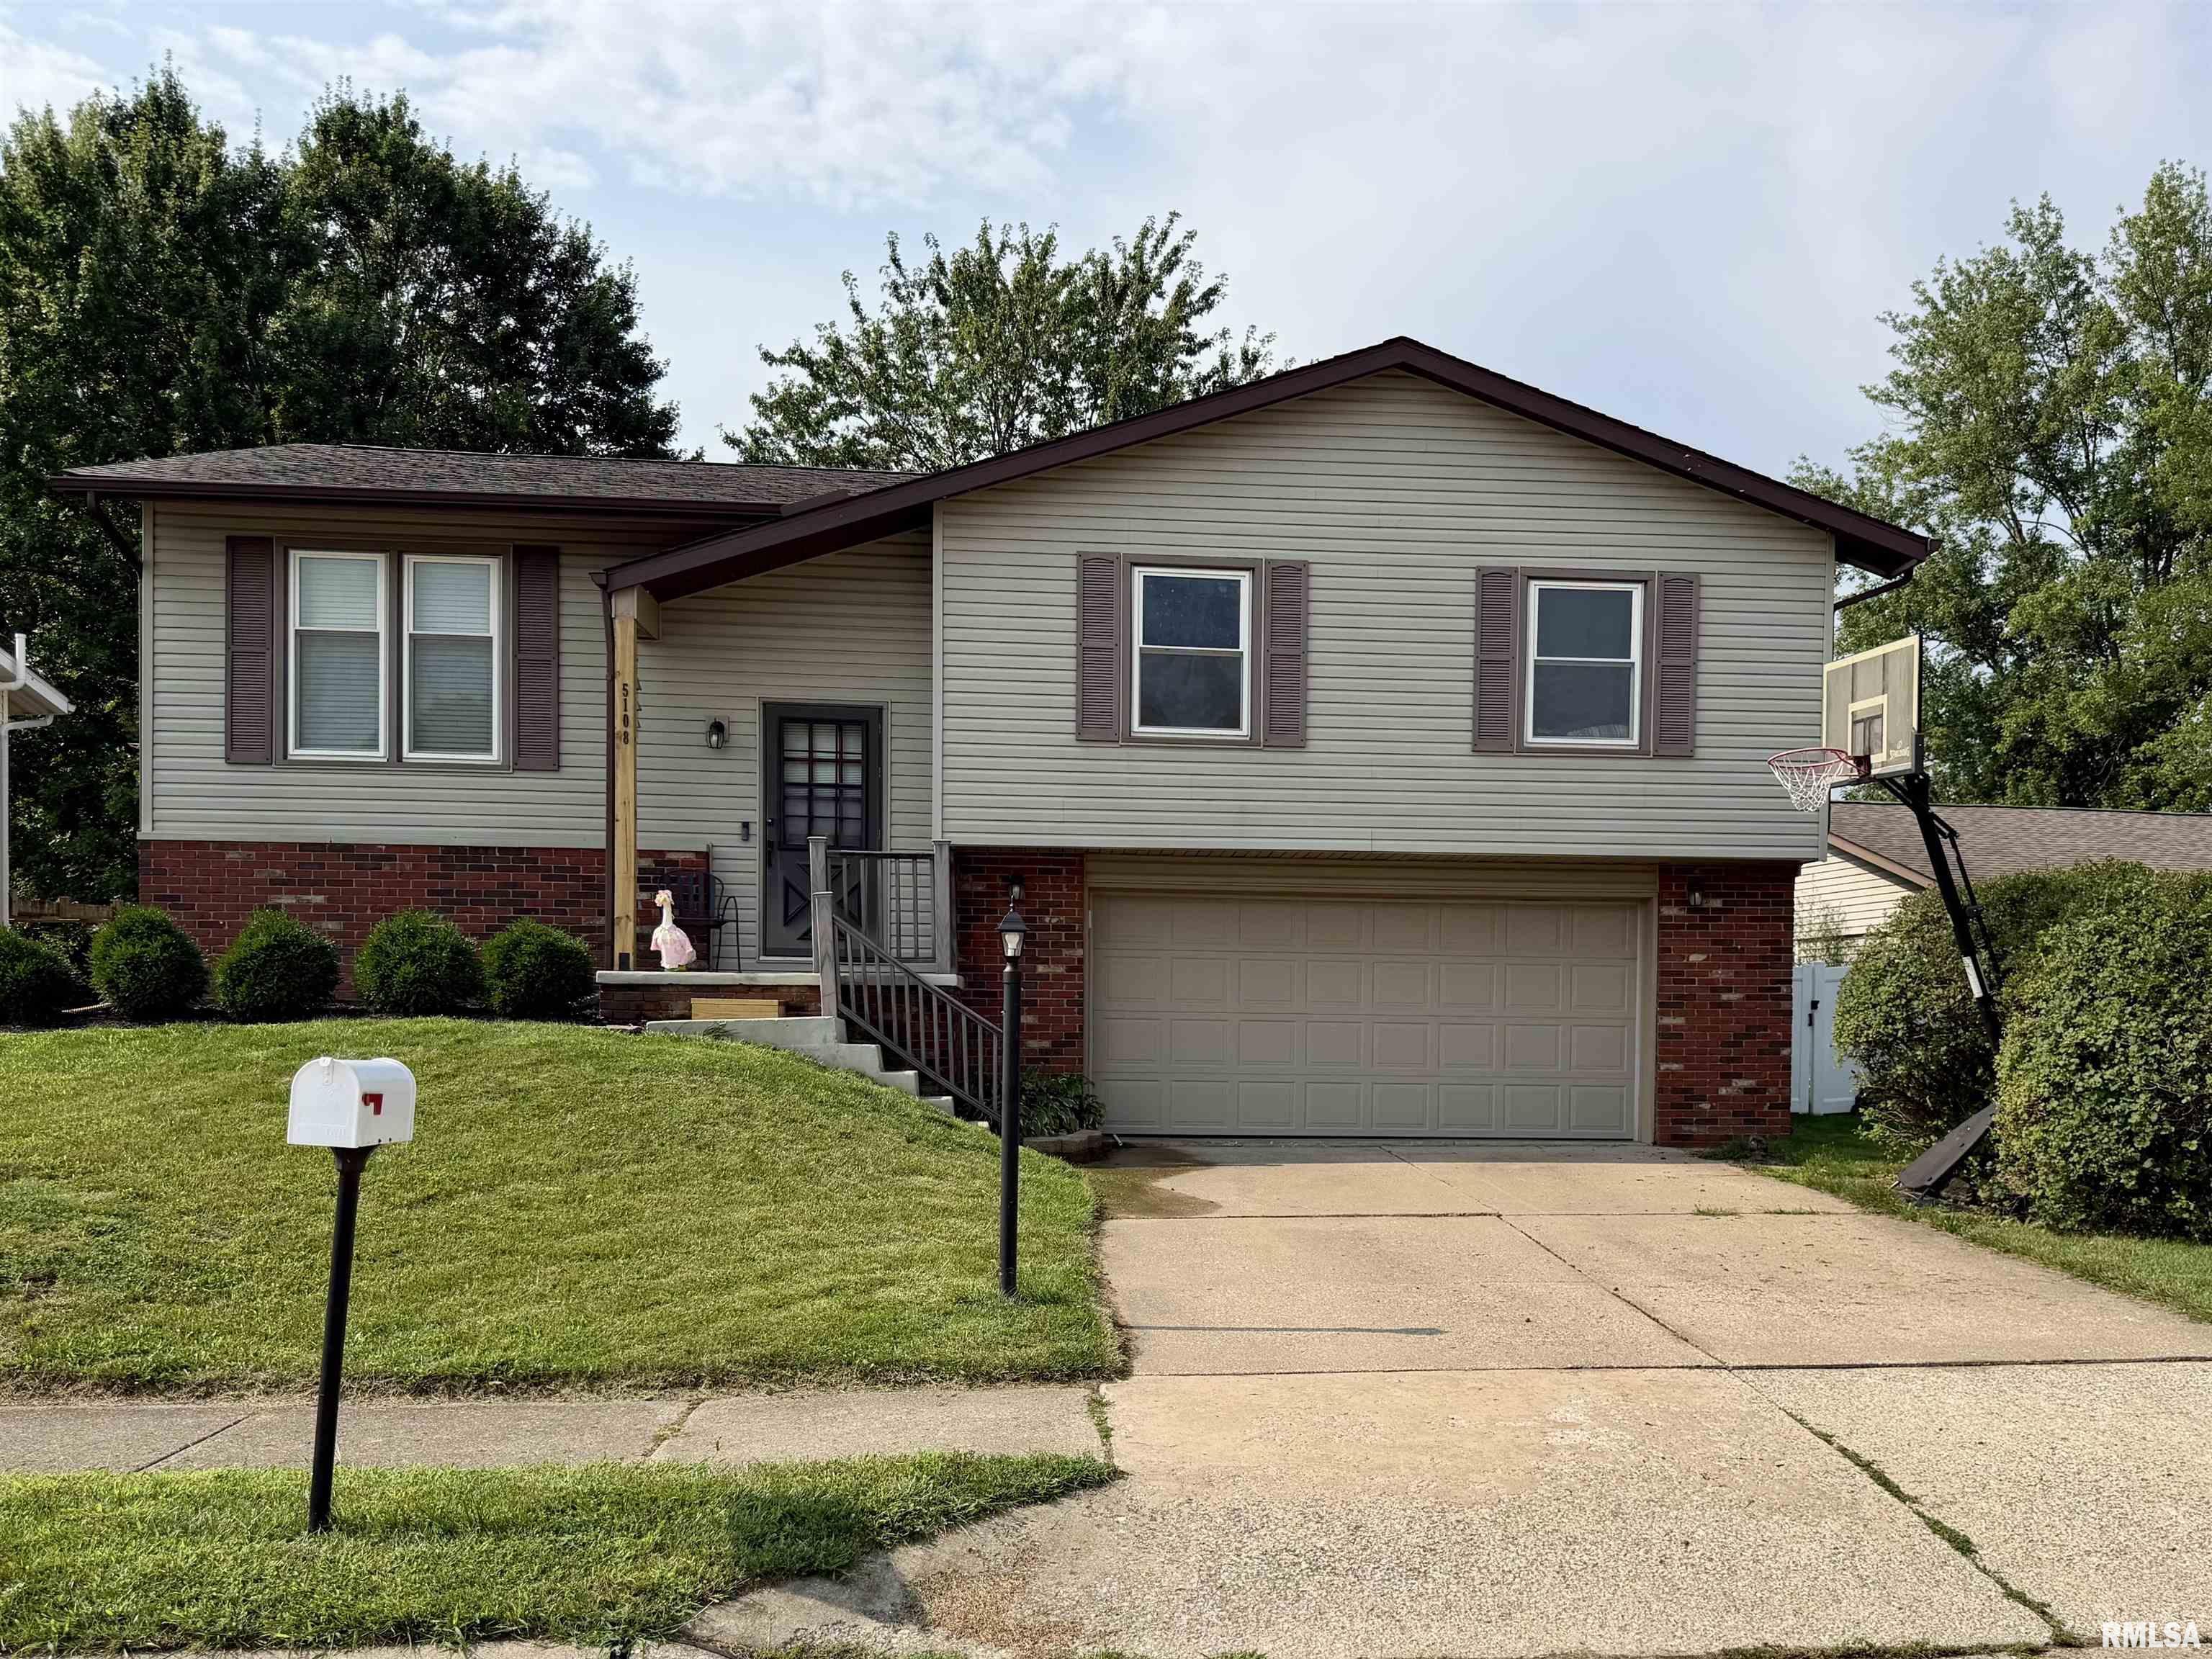
Coming soon August 15th! Welcome to this charming split-level 3-bedroom, 2-bath home, ideally located near Charter Oak Park and just minutes from Grand Prairie! Step inside to find LVP flooring throughout the main level, creating a stylish and easy-to-maintain living space. The spacious living room flows seamlessly into the dining area, with access to the deck, and kitchen offers an open yet defined layout. Down the hall, you’ll find a full bath and three comfortable bedrooms, including a spacious primary suite with its own attached full bathroom. Head downstairs to discover a generous family room, complete with a bar area that’s perfect for entertaining, plus a convenient laundry room. The walk-out lower level provides easy access to the fenced-in backyard, offering plenty of space to enjoy the outdoors. Updates for added peace of mind include A/C (2024), Furnace (2020), Water Heater (2019), Dishwasher (2024), Washer & Dryer (2025), Water Softener (2025) & Garage Door Opener (2025). With a great layout, convenient location, and inviting indoor and outdoor spaces, this home is ready to welcome you!
Listing Features
Style
Bi-Level/Side-Split
Exterior
Aluminum Siding
Vinyl Siding
Lot Description
Level
Total Sq Ft
1712
Total Finished Sq Ft
1,712
Apx. Lot Size
68x114x50x122
Year Built
1977
Fireplaces
0
Bathrooms
Bsmt
Lower
Main
Upper
Addtl
Total
Full Baths
0
0
2
0
0
2
1/2 Baths
0
0
0
0
0
0
Bedroom Levels & Sizes
Bsmt
Lower
Main
Upper
Addtl
Master Bedroom
13'25" x 11'6"
Bedroom #2
12'6" x 10'92"
Bedroom #3
10'61" x 10'51"
Room Levels & Sizes
Bsmt
Lower
Main
Upper
Addtl
Informal Dining
12'25" x 8'73"
Family Room
24'73" x 13'7"
Living Room
13'99" x 13'49"
Kitchen
14'97" x 12'25"
11'64" x 10'21"
10'23" x 2'25"
Garage
24'43" x 20'5"
Neighborhoods/Schools
Subdivision
County
Peoria
Elementary School
Middle School
High School
Richwoods
Amenities
Wet Bar
Deck
Blinds
Radon Mitigation System
Garage Door Opener(s)
Fenced Yard
Kitchen/Dining
Breakfast Bar
Dining Room/Informal
Eat-In Kitchen
Island Kitchen
Pantry
Appliances
Dishwasher
Disposal
Hood/Fan
Microwave Oven
Range/Oven
Refrigerator
Water Softener - Owned
Washer
Dryer
Basement
Garage/Parking
Attached
2 car(s)
Fireplaces
Heating/Cooling
Central Air
The accuracy of all information, regardless of source, including but not limited to square footages and lot sizes, is deemed reliable but is not guaranteed and should be independently verified through personal inspection and/or with the appropriate professionals.

 The accuracy of all information, regardless of source, including but not limited to square footages and lot sizes, is deemed reliable but is not guaranteed and should be independently verified through personal inspection and/or with the appropriate professionals.
