$ 310,000
1995 Total Finished Sq. Ft. 864 Basement Sq. Ft.
2 Bed
/
2 Bath /
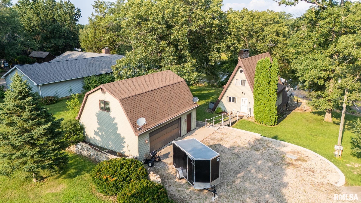
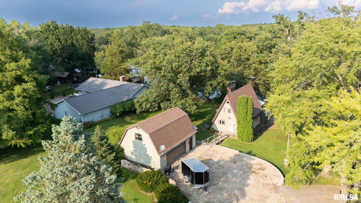
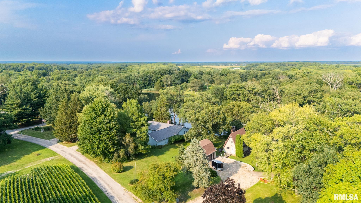
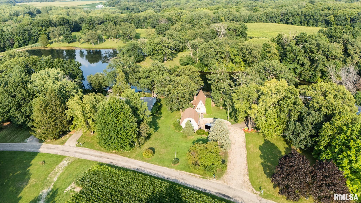
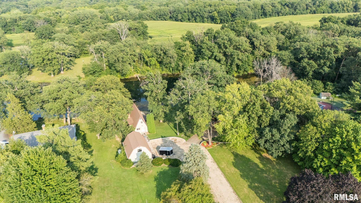
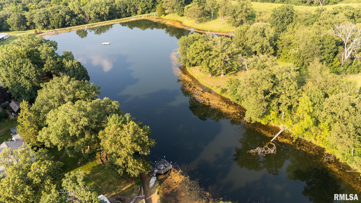
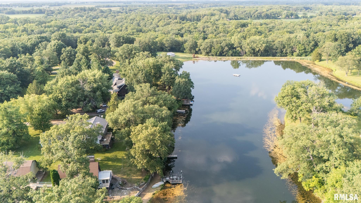
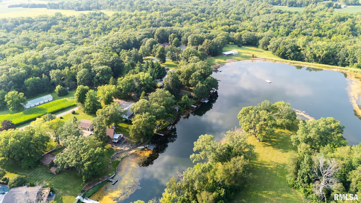
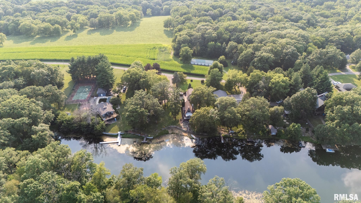
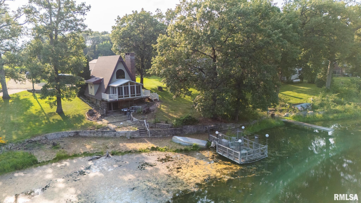
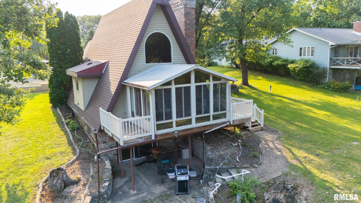
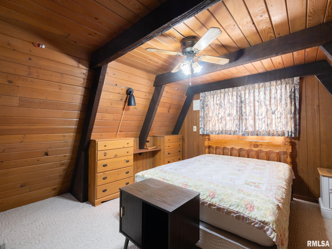
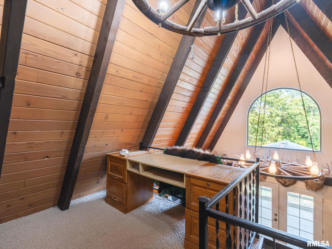
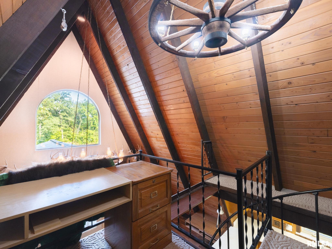
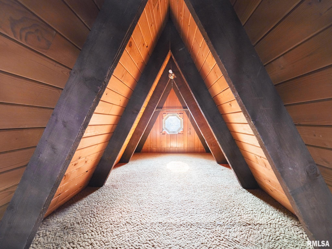
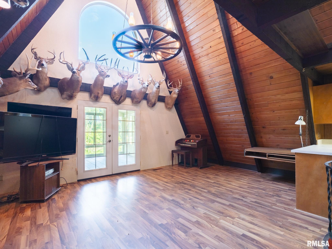
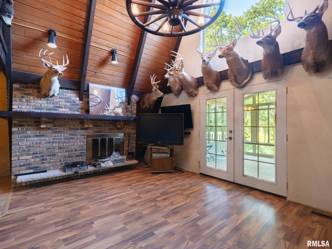
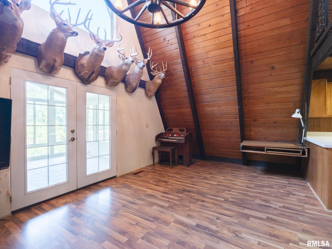
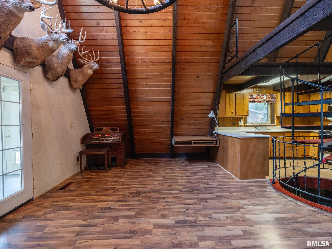
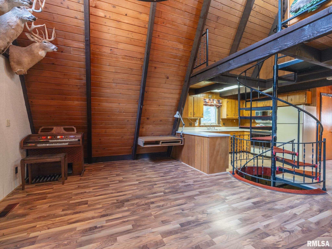
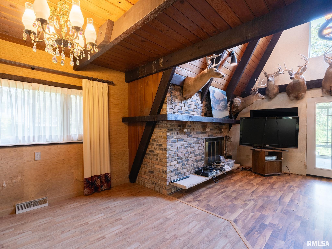
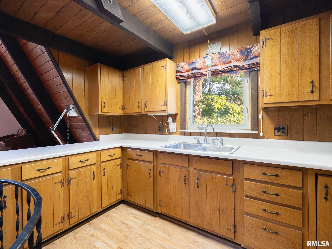
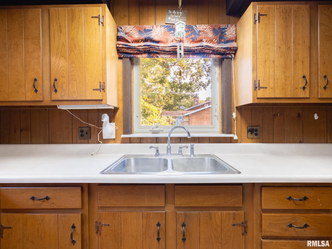
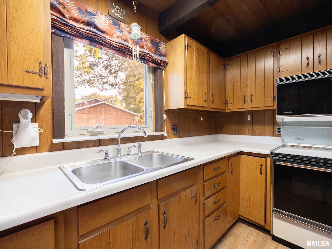
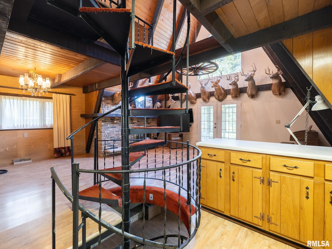
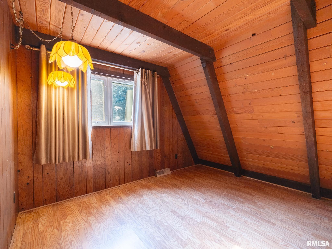
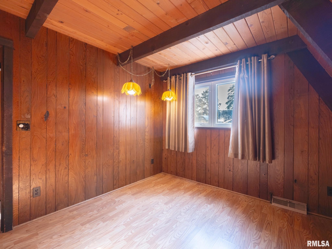
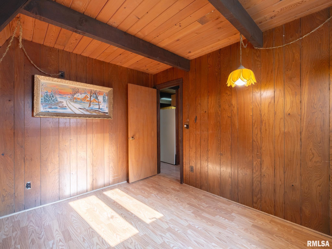
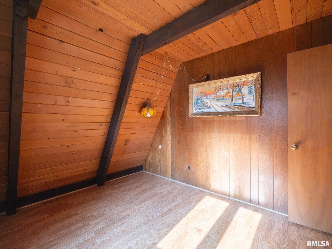
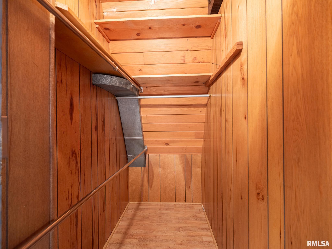
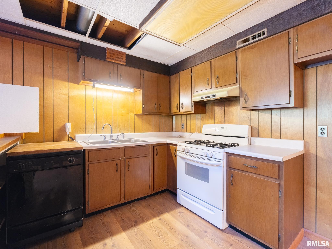
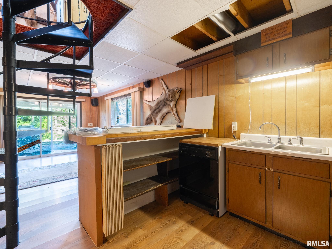
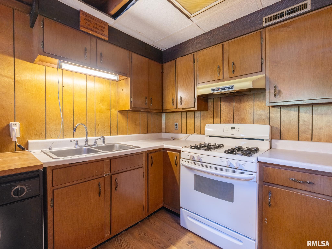
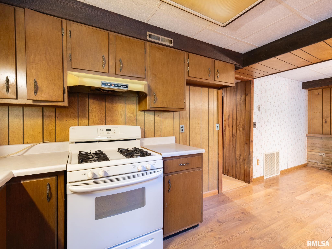
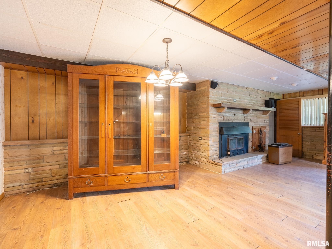
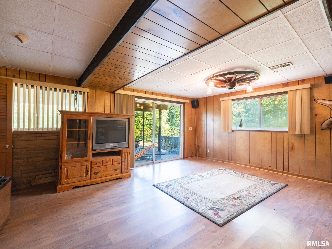
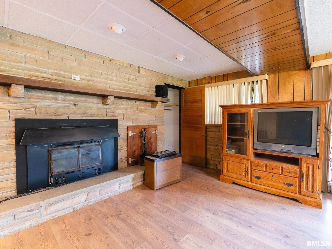
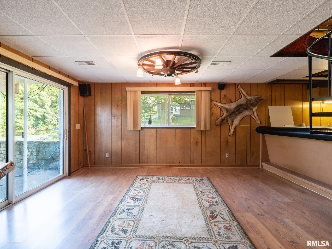
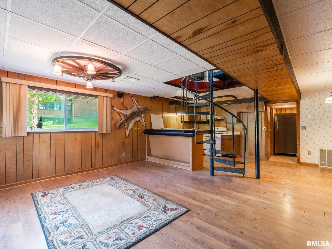
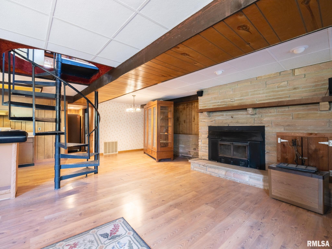
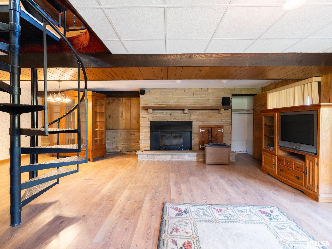
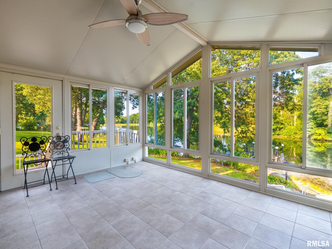
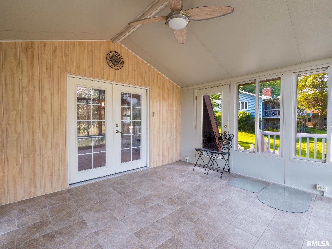
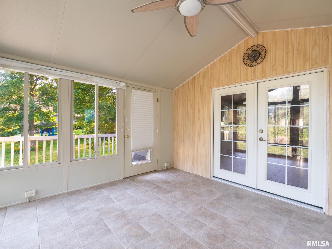
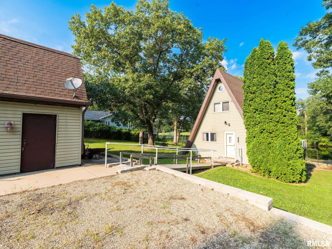
A striking A-frame on the water at the end of a private drive. With a vaulted great room and floor-to-ceiling brick fireplace, tongue-and-groove pine and exposed beams throughout. A wrought-iron spiral staircase linking every level. The four-season sunroom is wrapped in glass on three sides overlooking the lake, opening to a full-width deck above and covered patio below. A walkout lower level adds a second living area, wet bar, and kitchenette. Stone patio and stepped landscaping lead down to a dock at the water's edge. The oversized, detached 2-car garage provides ample storage for your vehicles and lake toys! The land is really what sets this property apart. Ownership brings membership in the Holiday Estates Land Trust and shared use of the 122 acres included beyond the lot line: the lake, a pavilion, park grounds, and timber, with hunting privileges provide access to year round adventures! Weather you use it as a weekend retreat, hunting base, or full-time home this property offers something for everyone!
Listing Features
Style
A-Frame
Exterior
Vinyl Siding
Lot Description
Water Frontage
Level
Lake/Pond
Sloping
Total Sq Ft
1131
Total Finished Sq Ft
1,995
Finished Basement Sq Ft
864
Total Basement Sq Ft
864
Apx. Lot Size
197x101x225x59
Year Built
1972
Fireplaces
2
Bathrooms
Bsmt
Lower
Main
Upper
Addtl
Total
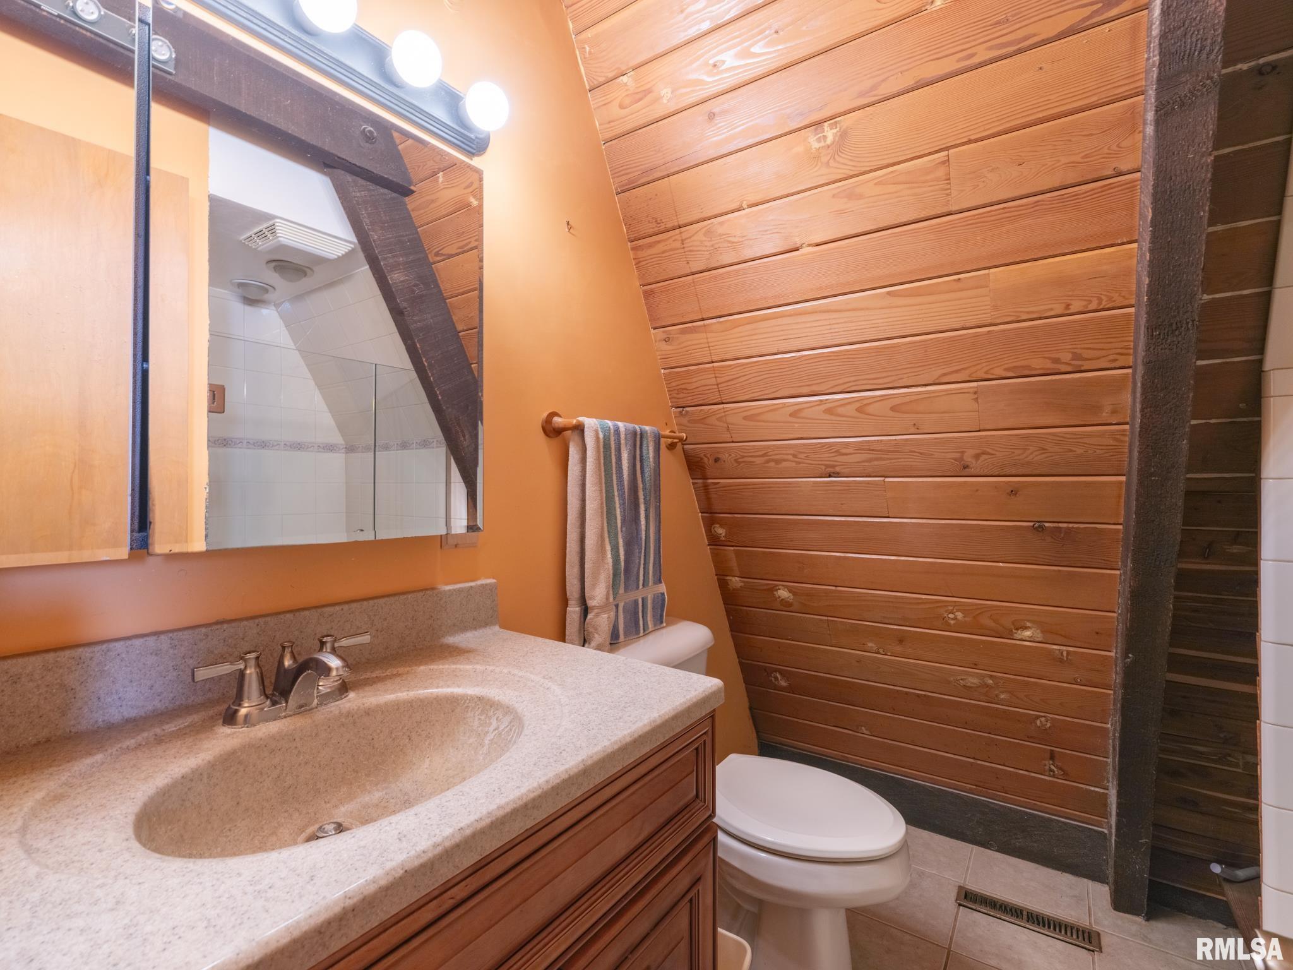
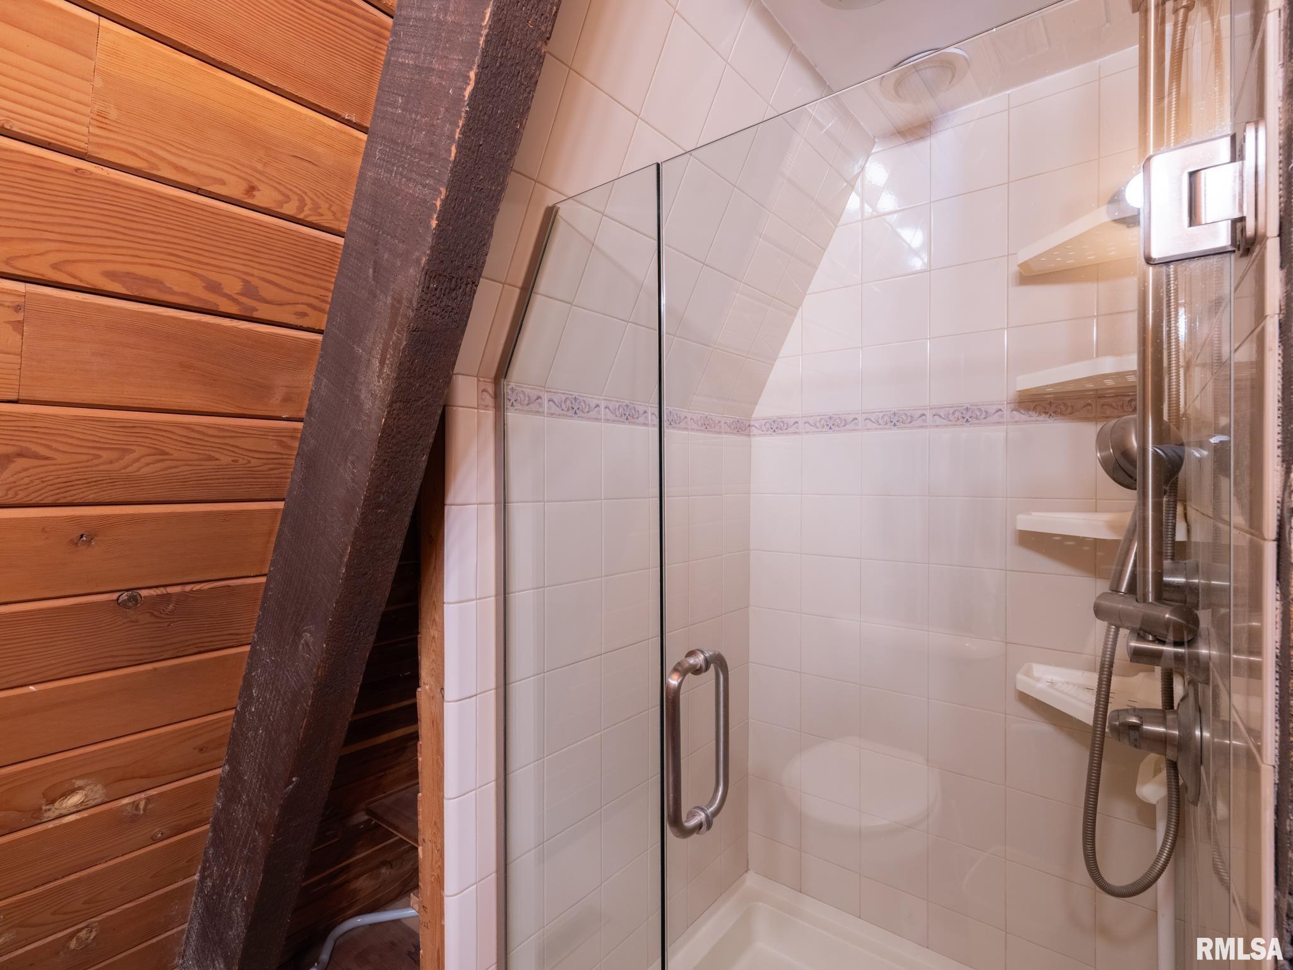
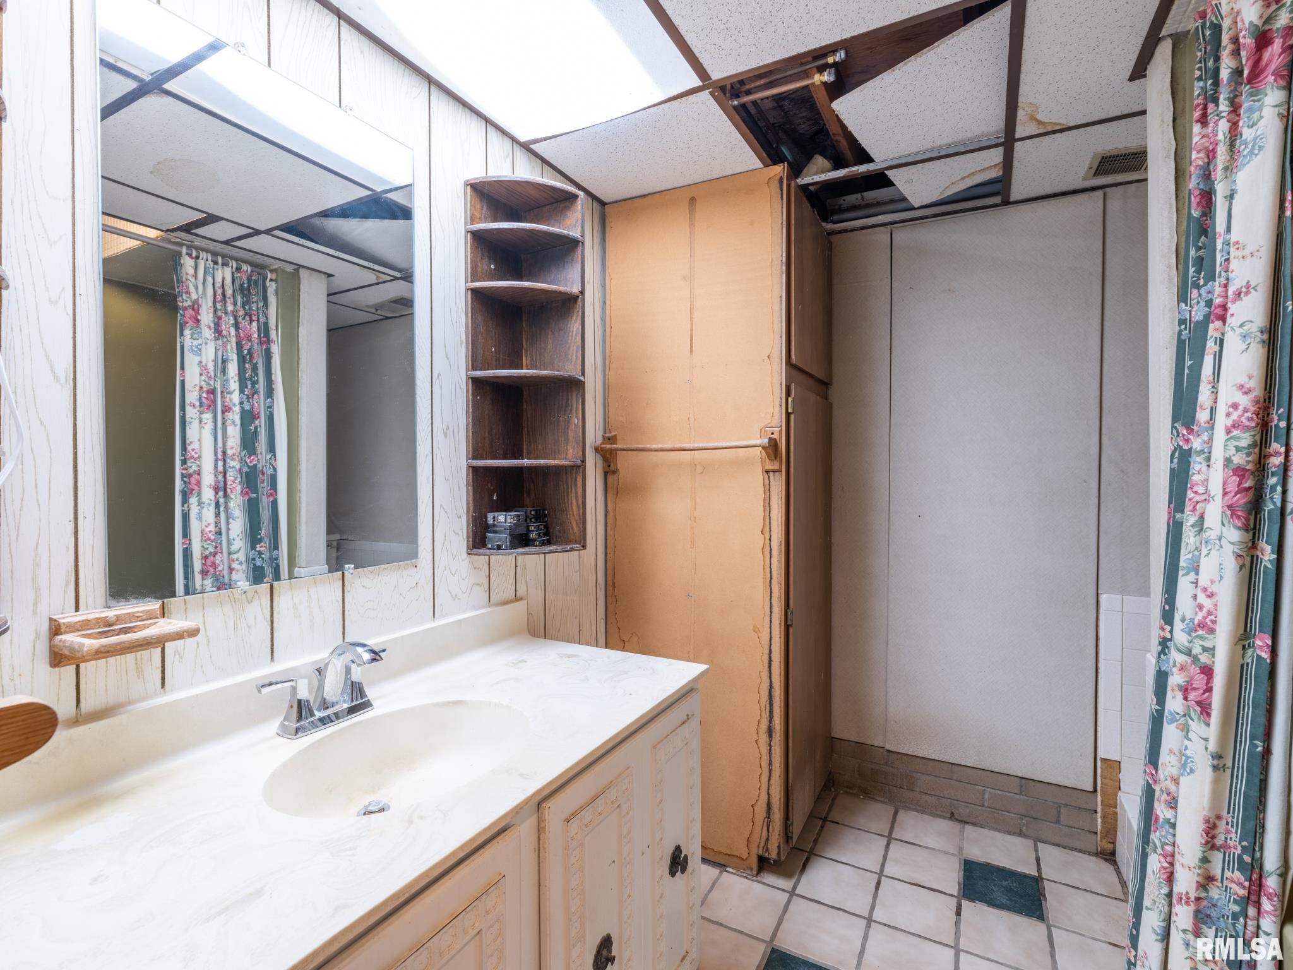
Full Baths
1
0
1
0
0
2
1/2 Baths
0
0
0
0
0
0
Bedroom Levels & Sizes
Bsmt
Lower
Main
Upper
Addtl
Master Bedroom
11'50" x 12'
Bedroom #2
15'30" x 11'60"
Room Levels & Sizes
Bsmt
Lower
Main
Upper
Addtl
Informal Dining
12'20" x 10'40"
Family Room
17'80" x 12'30"
Living Room
19'70" x 14'80"
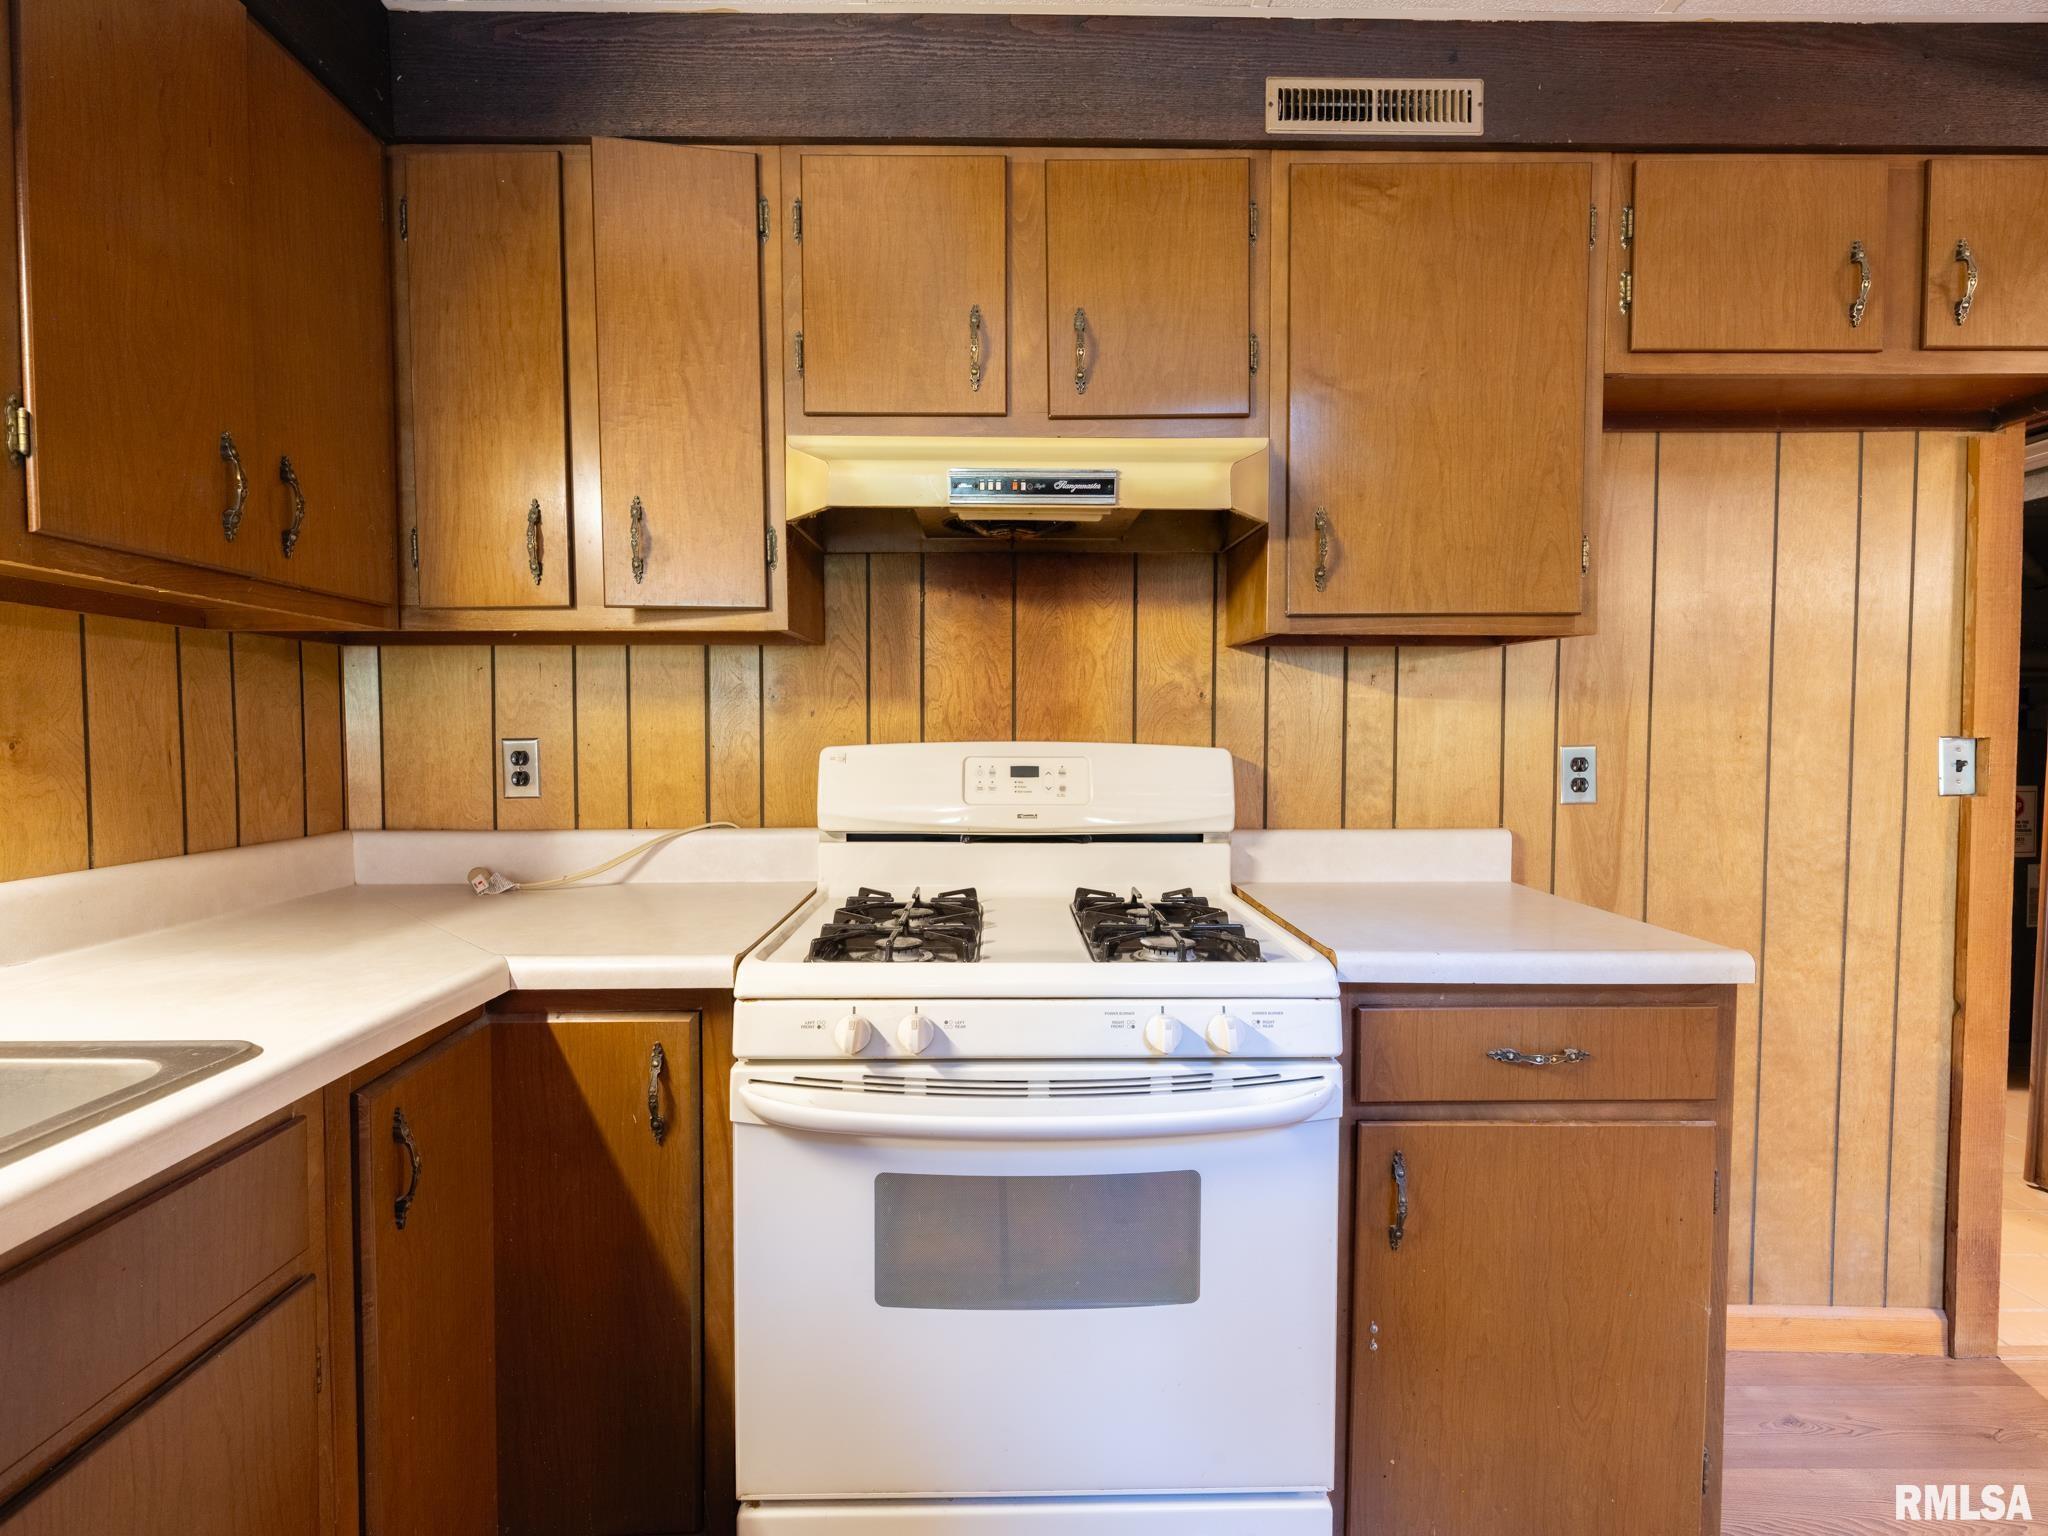
Kitchen
9' x 10'
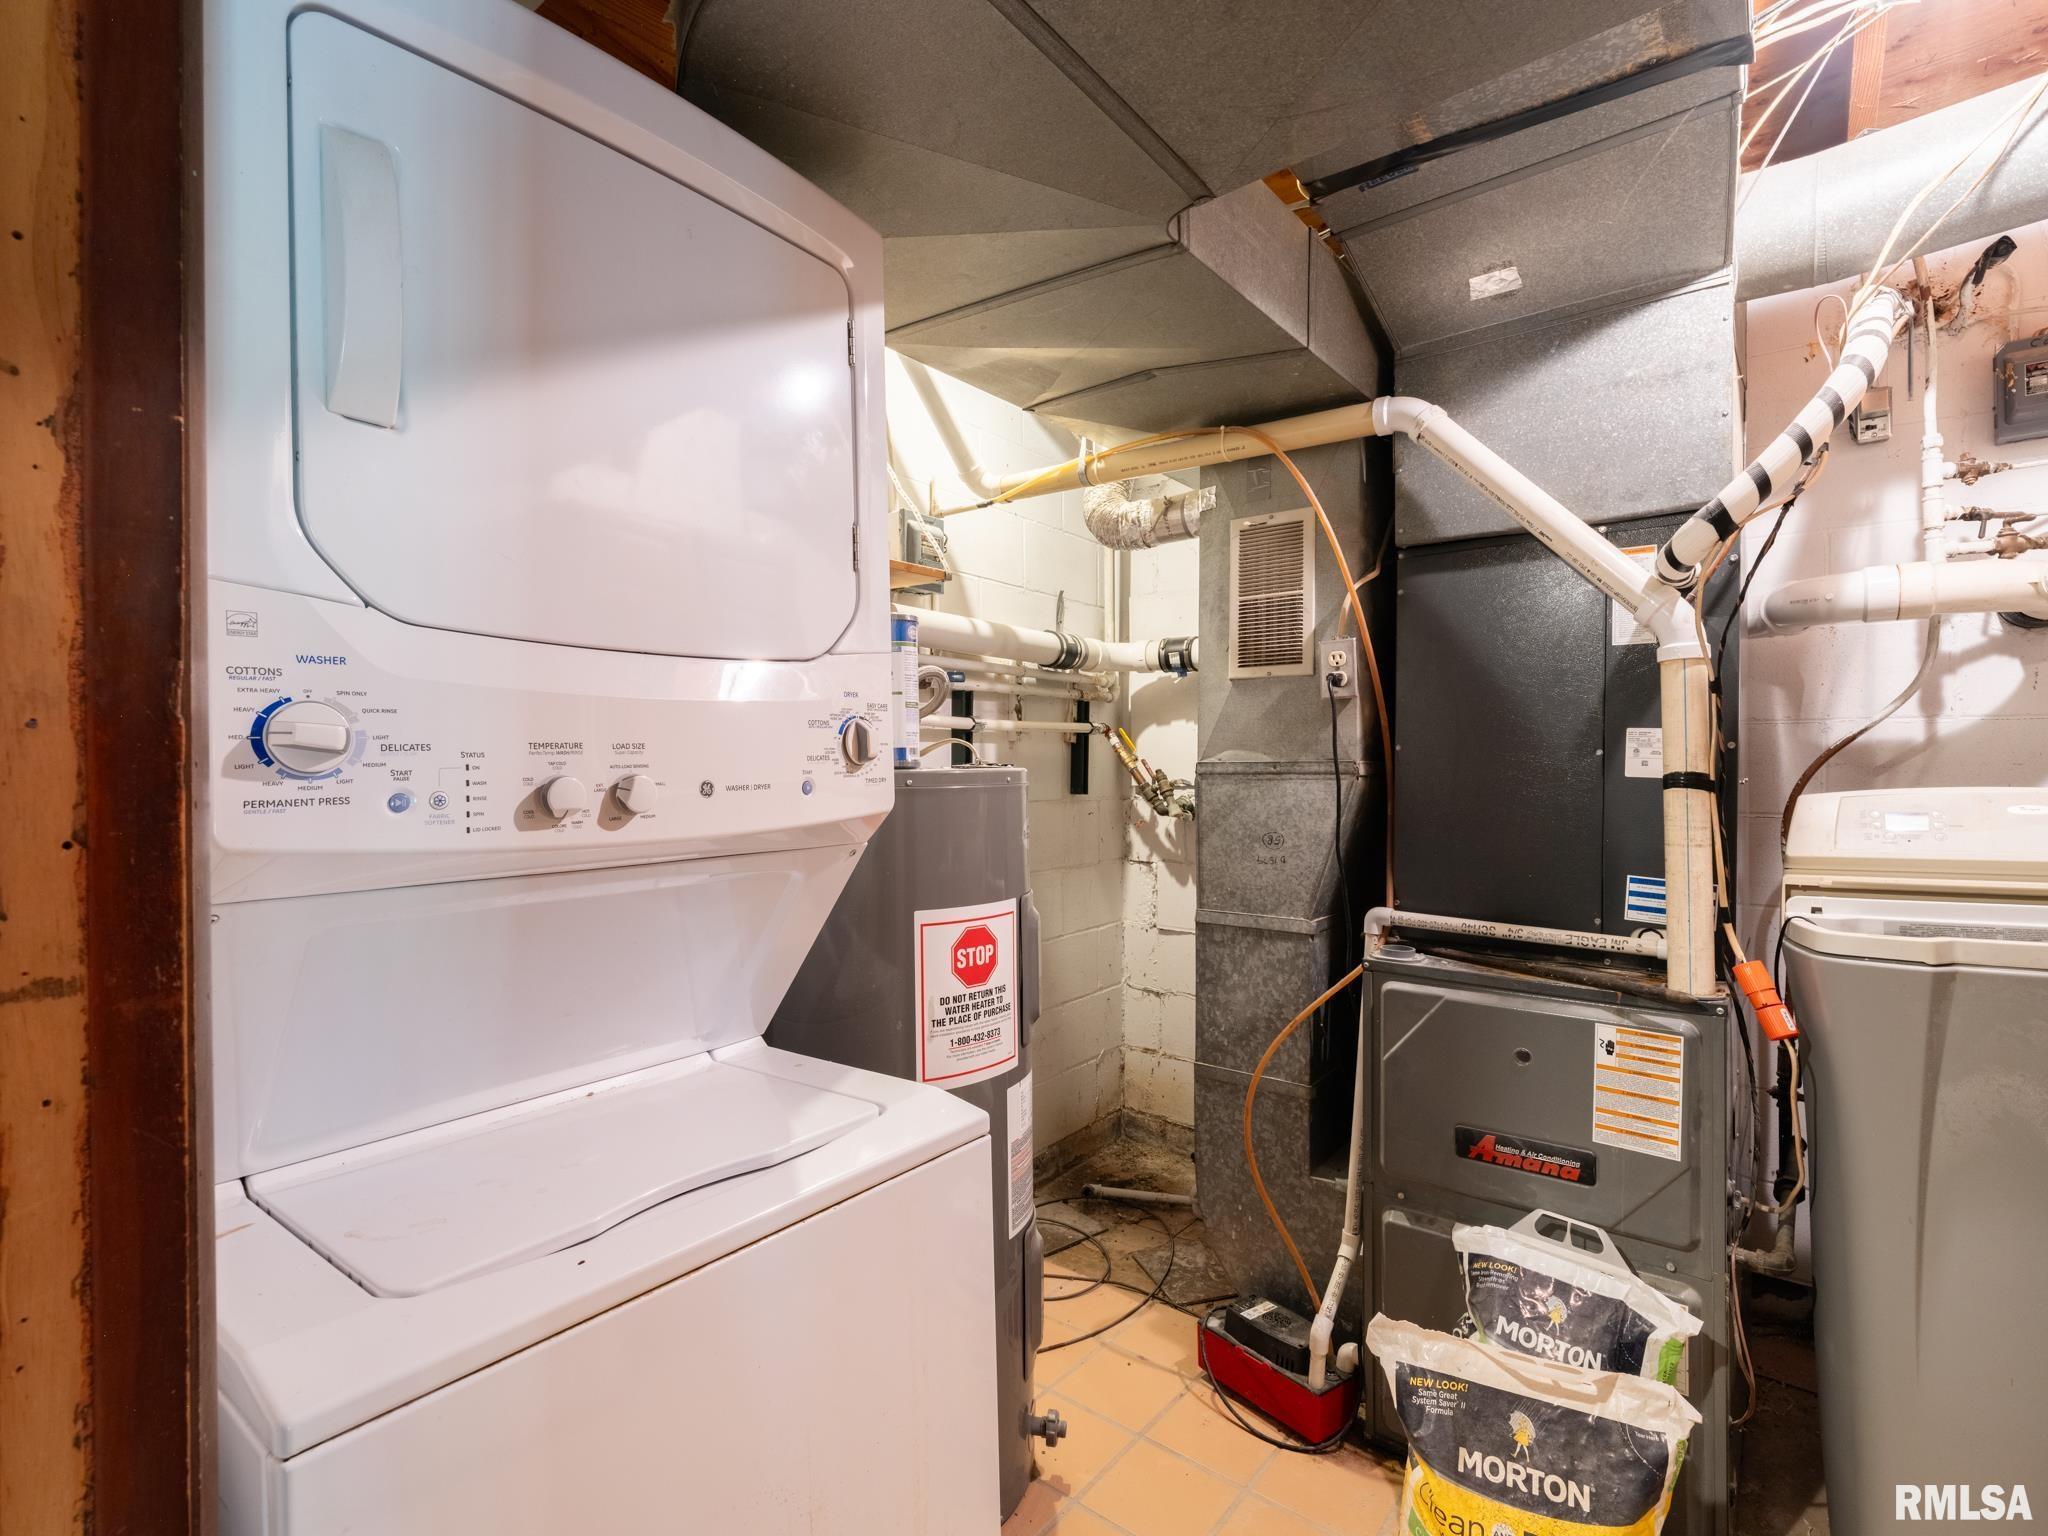
Laundry
8' x 9'
12' x 13'70"
Neighborhoods/Schools
Subdivision
Holiday Estates
County
Peoria
Elementary School
Middle School
High School
Farmington
Amenities
Built-In Bar
Ceilings/Cath/Vault/Tray
Boat Dock
Cable TV Available
Porch/3-Season
Kitchen/Dining
Dining Room/Informal
Eat-In Kitchen
Appliances
Dishwasher
Hood/Fan
Microwave Oven
Range/Oven
Refrigerator
Washer
Dryer
Basement
Walk-Out
Finished
Garage/Parking
Detached
2 car(s)
Fireplaces
Wood Burning
Family Room
Living Room
Heating/Cooling
Gas
Propane Tank - Owned
Water Heater - Gas
Central Air
The accuracy of all information, regardless of source, including but not limited to square footages and lot sizes, is deemed reliable but is not guaranteed and should be independently verified through personal inspection and/or with the appropriate professionals.

 The accuracy of all information, regardless of source, including but not limited to square footages and lot sizes, is deemed reliable but is not guaranteed and should be independently verified through personal inspection and/or with the appropriate professionals.
